
The Harvey Home Team
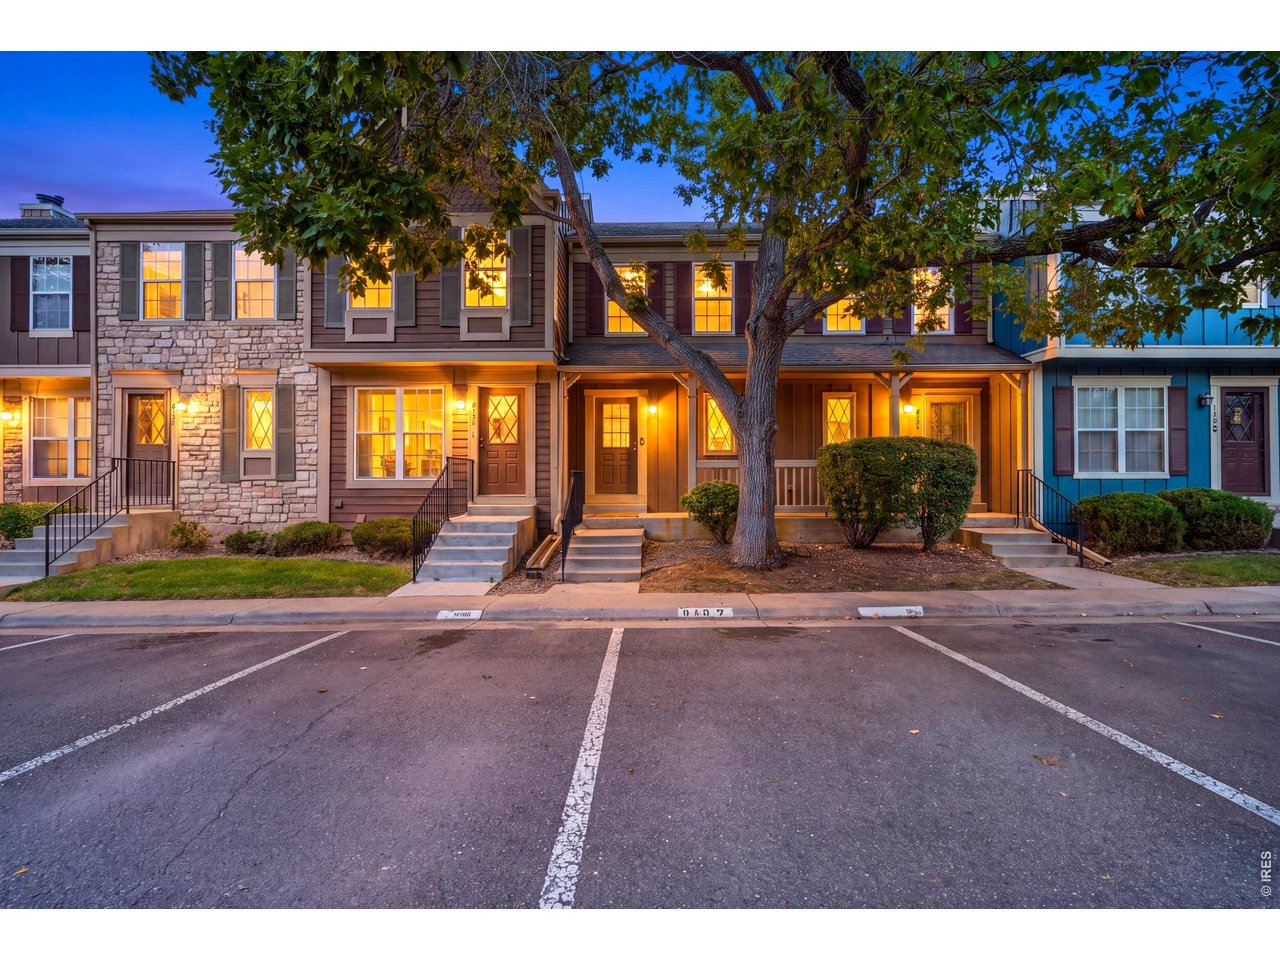
Attached townhomes with a stone facade and warmly lit windows at dusk.
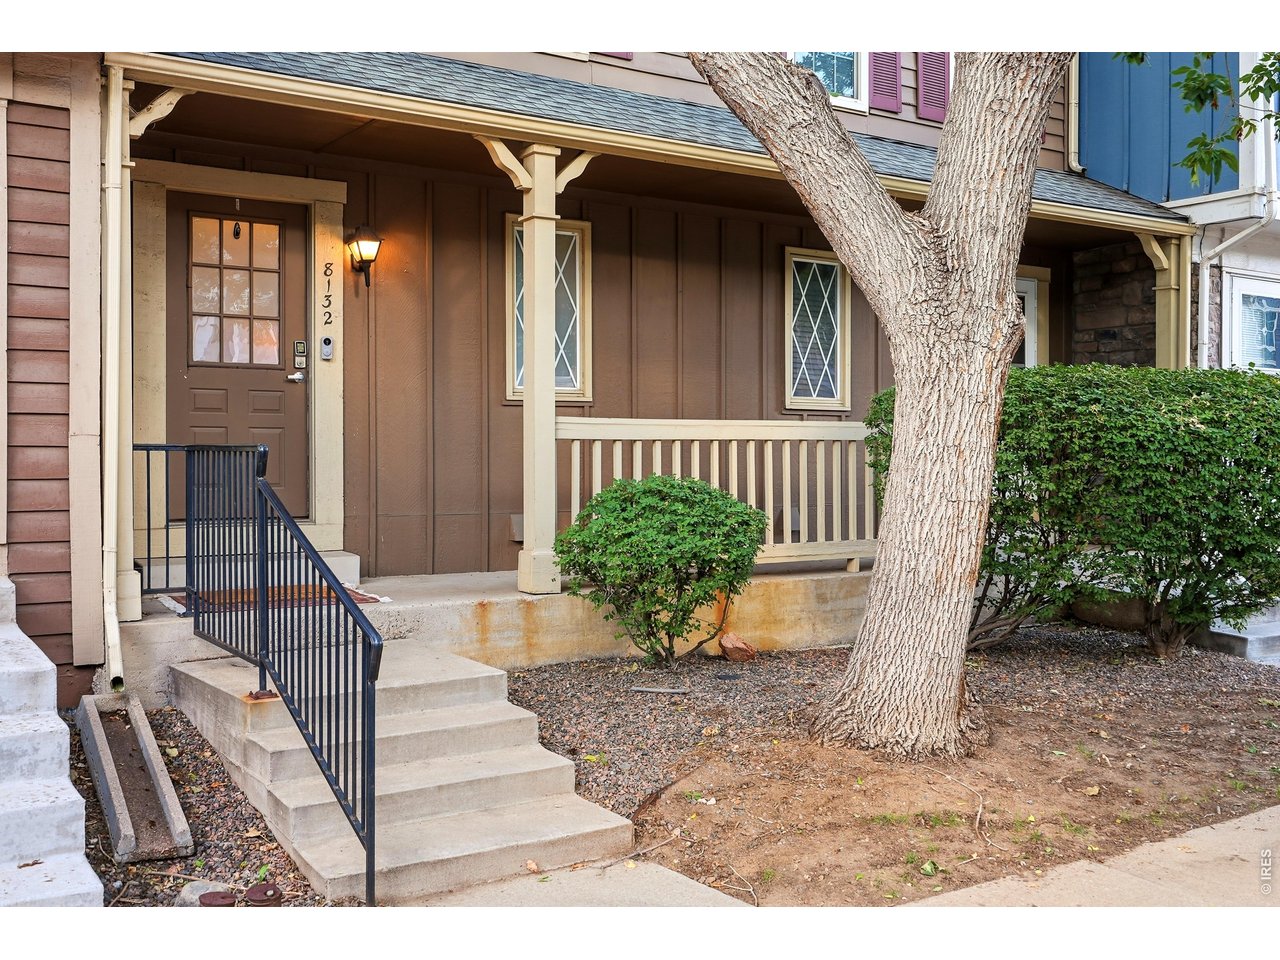
Home entrance with a covered porch, concrete steps, dark railing, and a large tree.
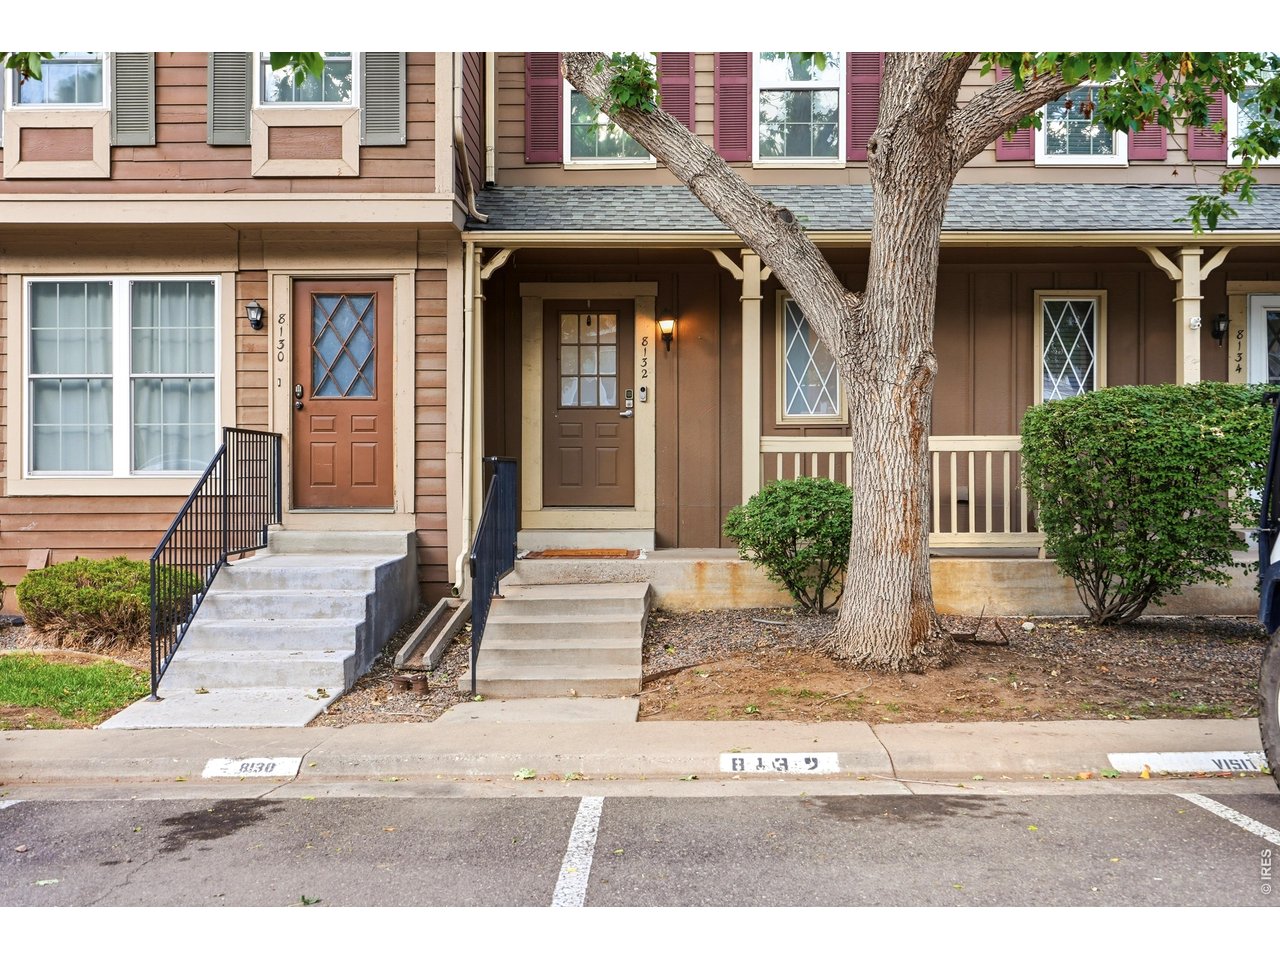
Attached home with brown siding, a covered porch, concrete steps, and a large tree in front.
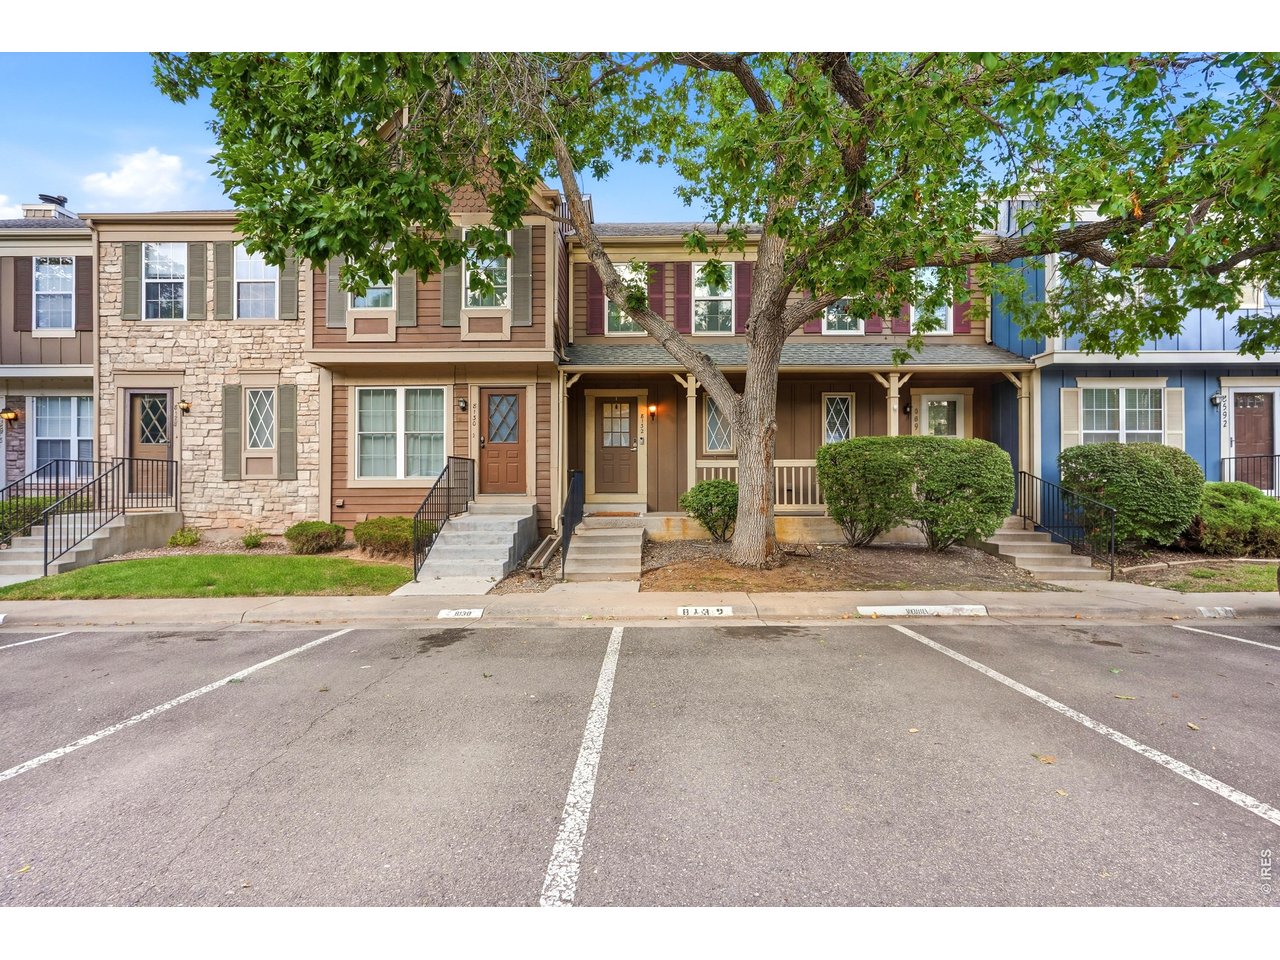
Two-story townhouse with a stone facade, covered porch, and large tree in front.
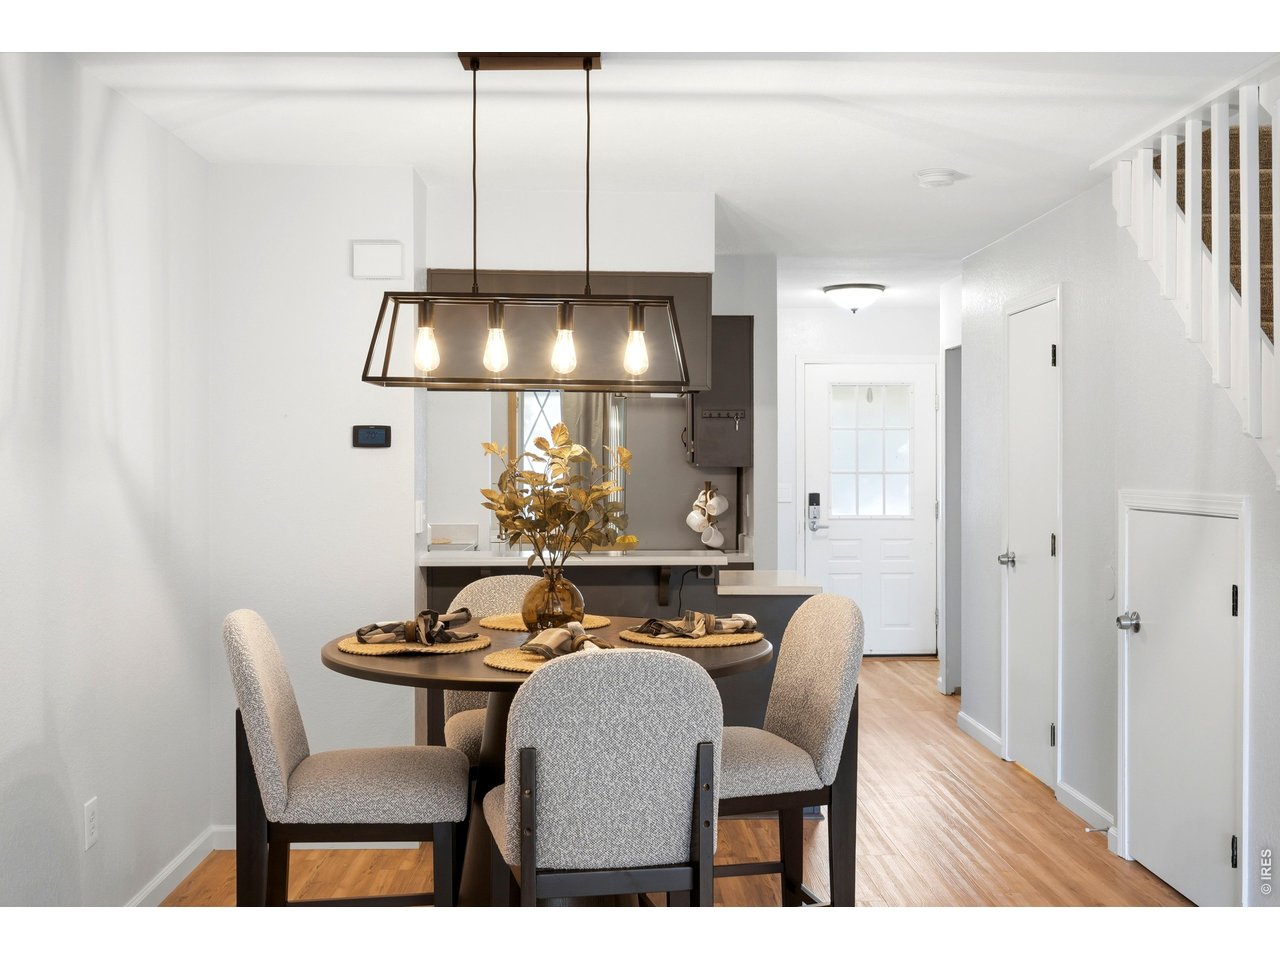
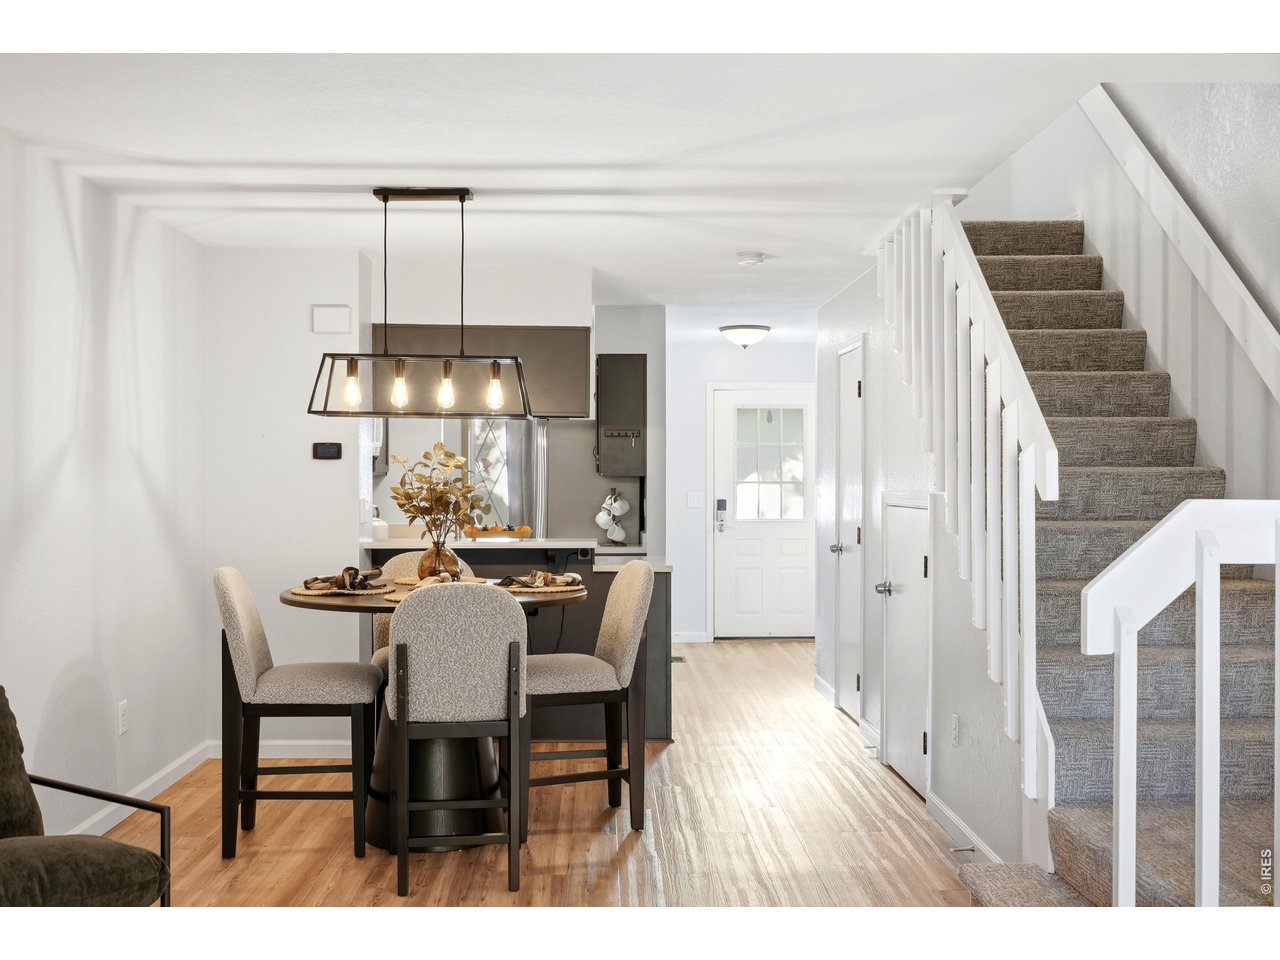
Dining area with a round table beneath a pendant light, beside the kitchen and entry hall.
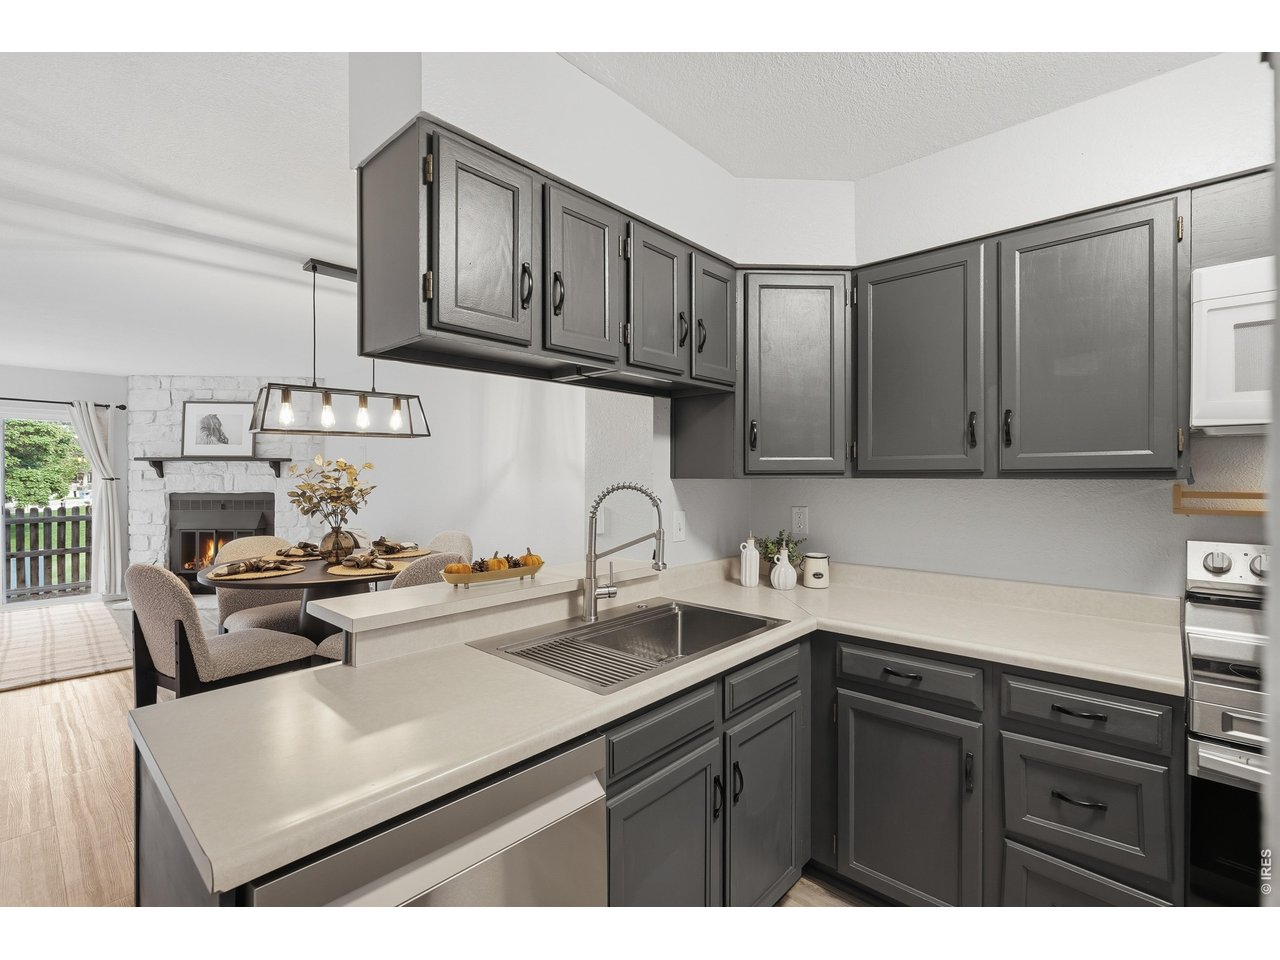
Staged kitchen with dark gray cabinets, a stainless steel sink, and an open view into the dining area.
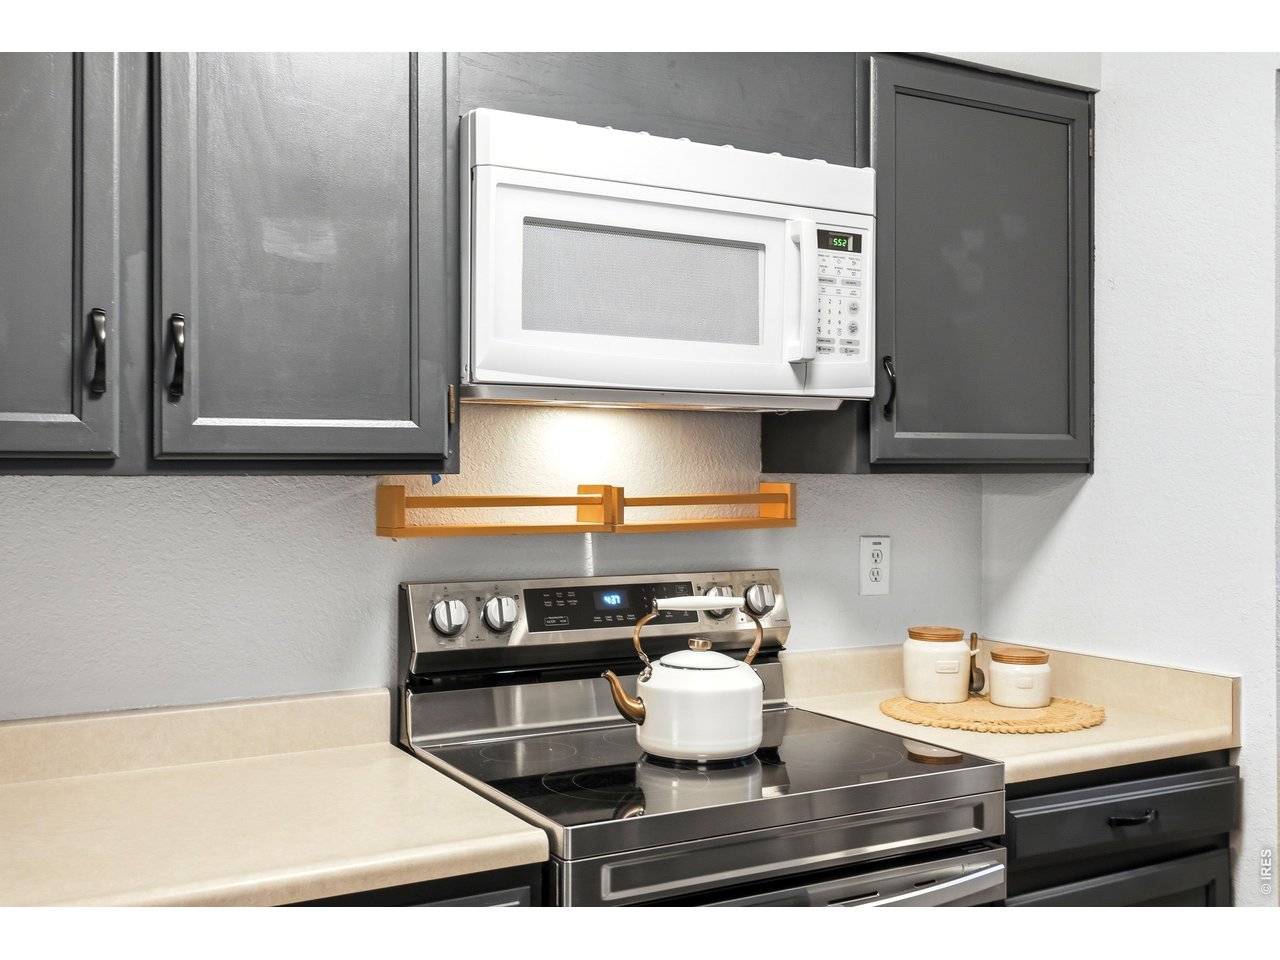
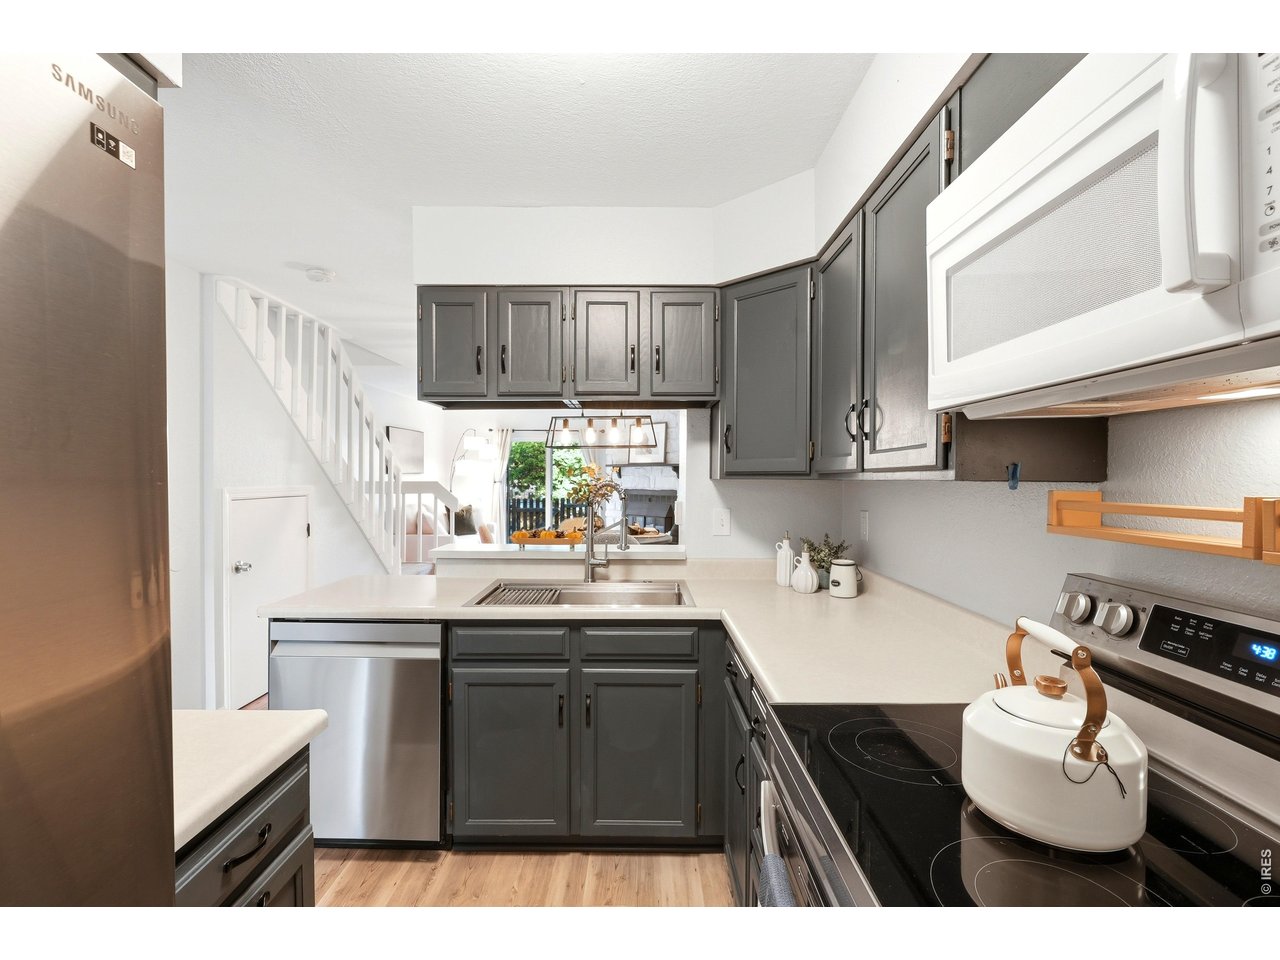
Kitchen with charcoal cabinets, beige counters, and a white kettle on the electric range.
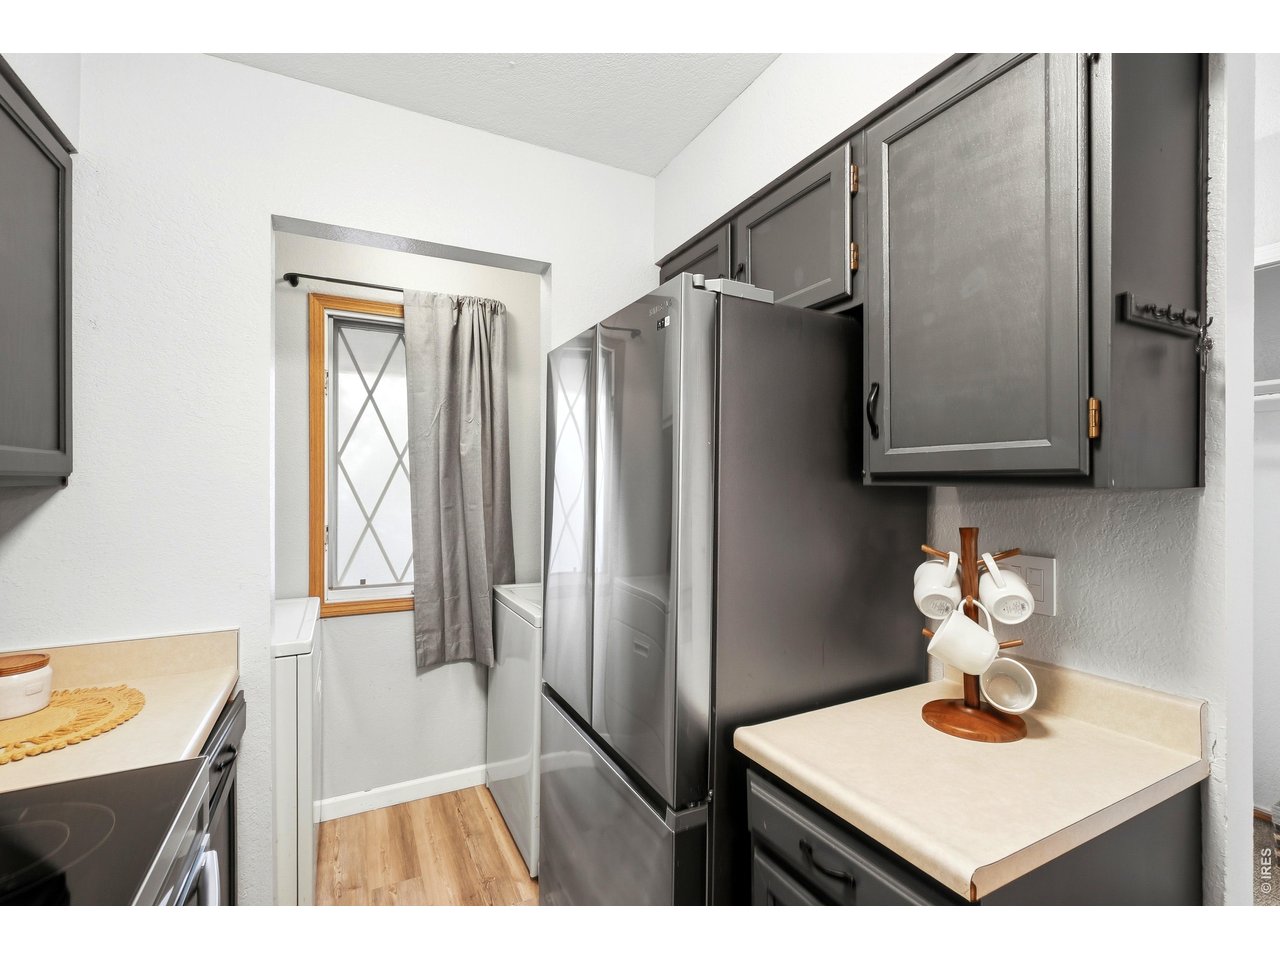
Compact kitchen with dark cabinets, stainless steel appliances, and a curtained window.
Kitchen with dark gray cabinets, white counters, stainless steel appliances, and a black glass cooktop.
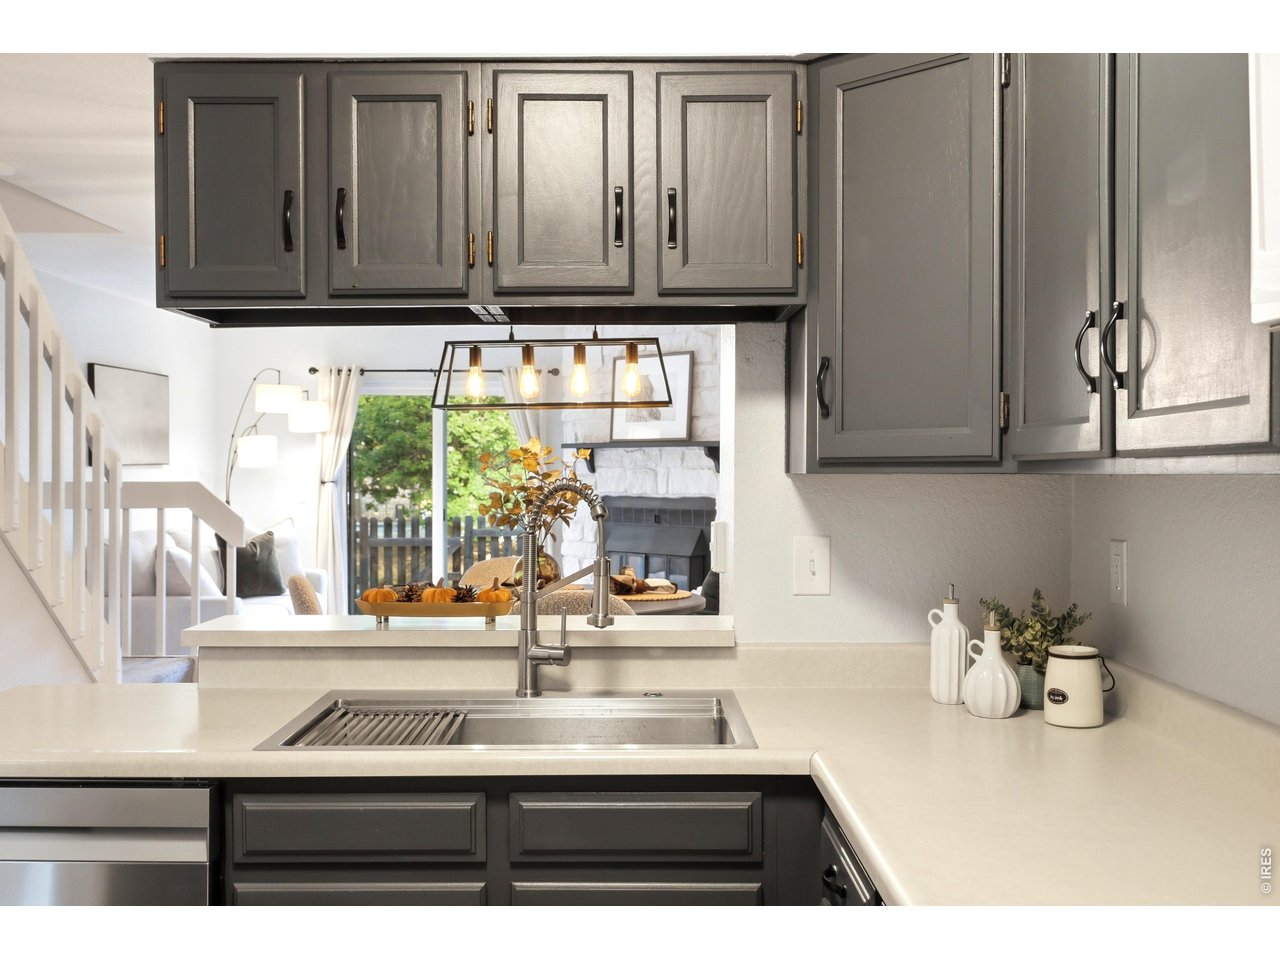
Kitchen with charcoal-gray cabinets, white counters, stainless-steel sink, and pass-through to the living area.
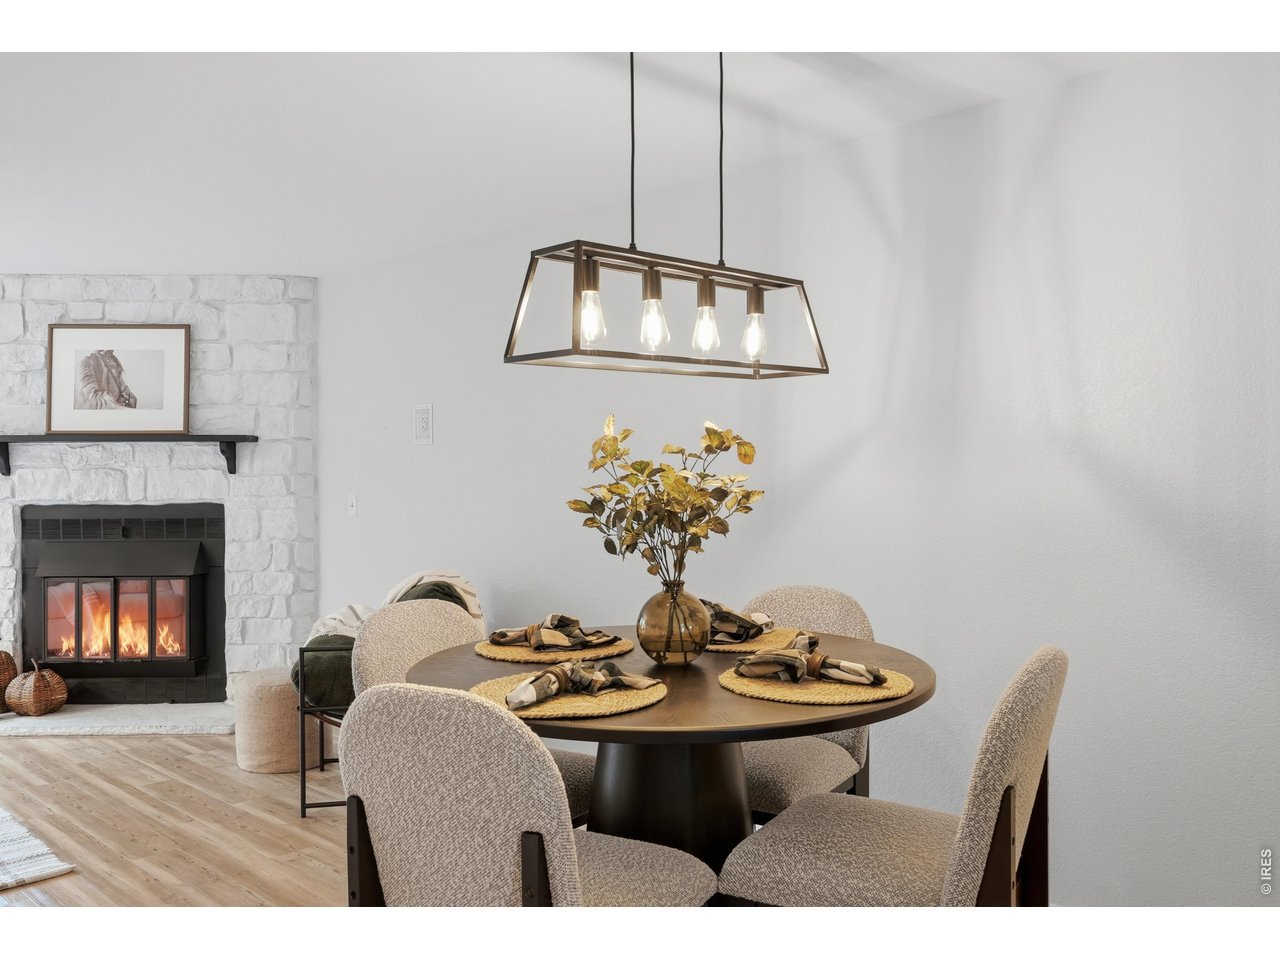
Dining area with a set round table, upholstered chairs, and a white stone fireplace.
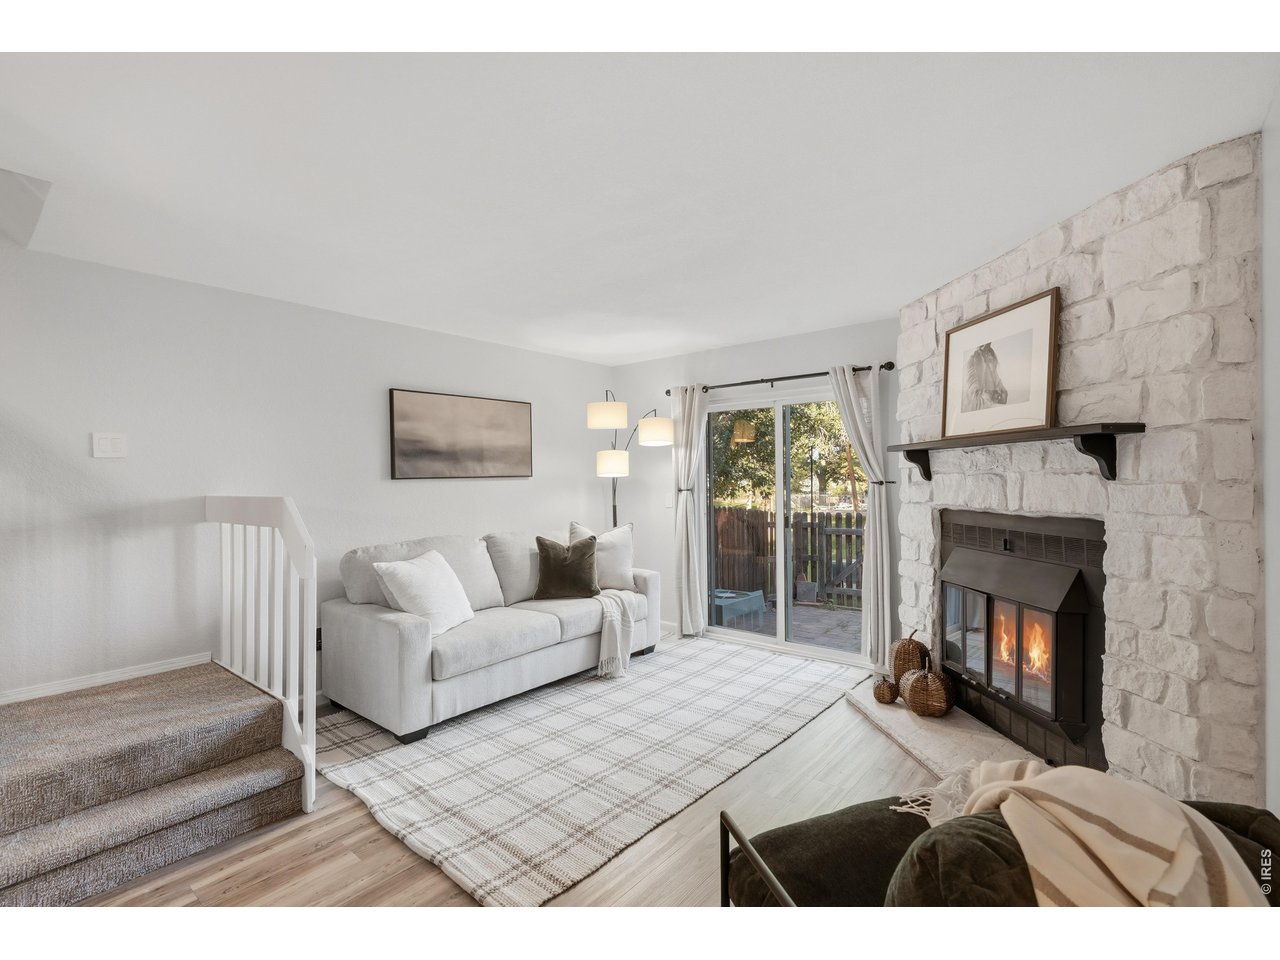
Living room with a lit stone fireplace, white sofa, and sliding doors to a fenced patio.
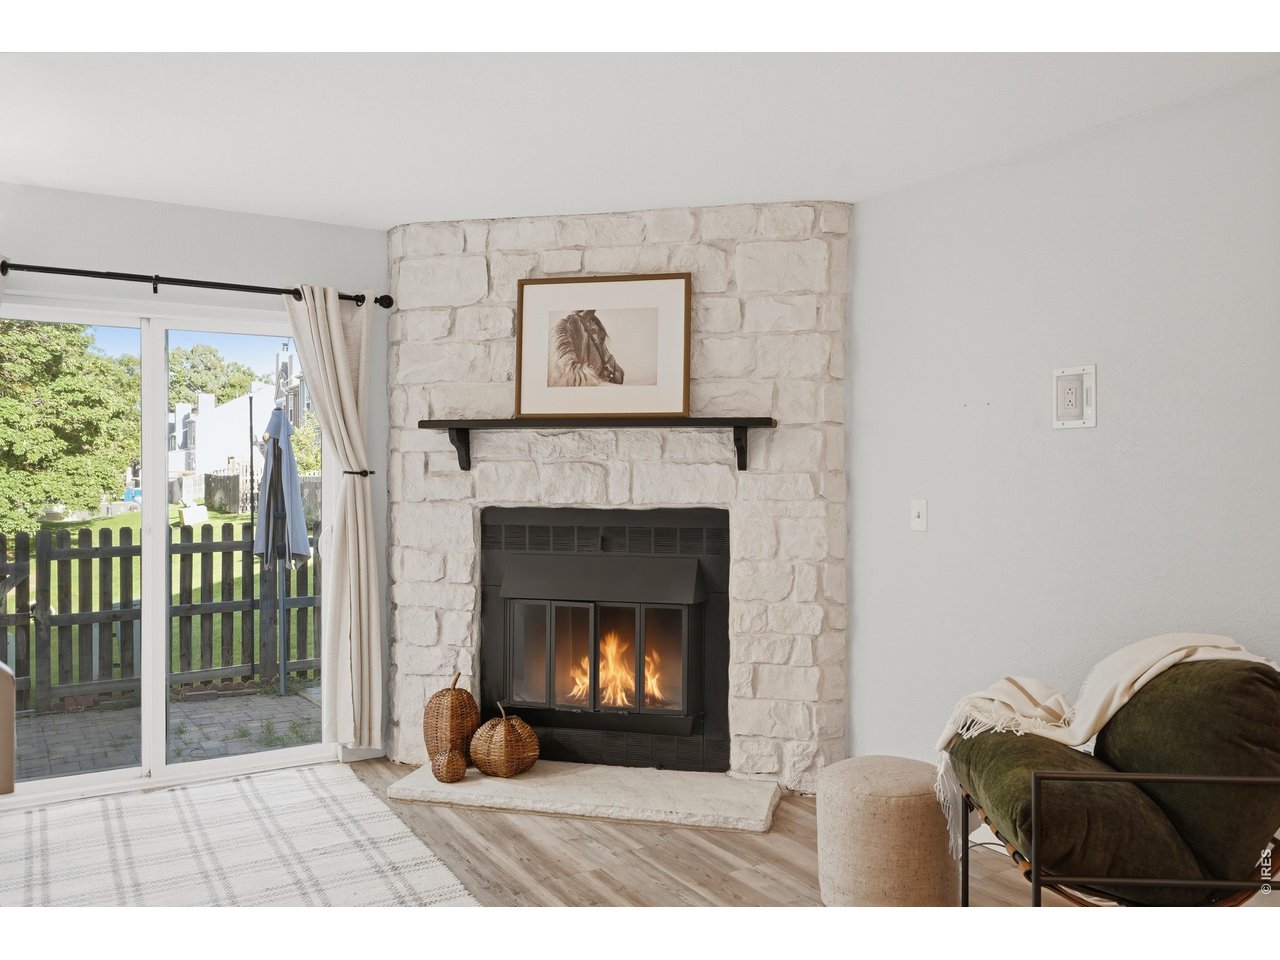
Living room with a white stone fireplace, lit fire, and sliding glass door to a fenced patio.
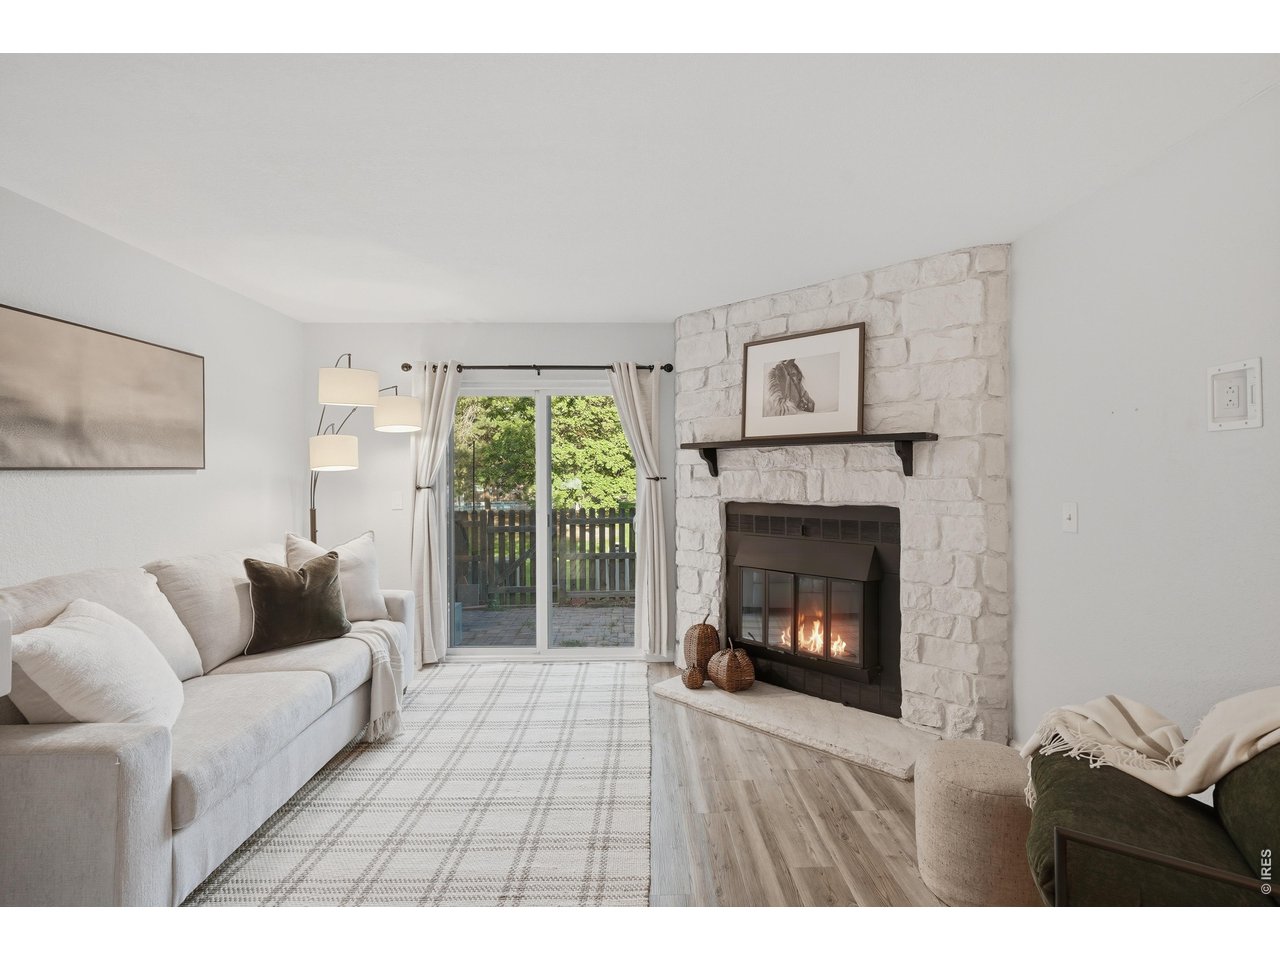
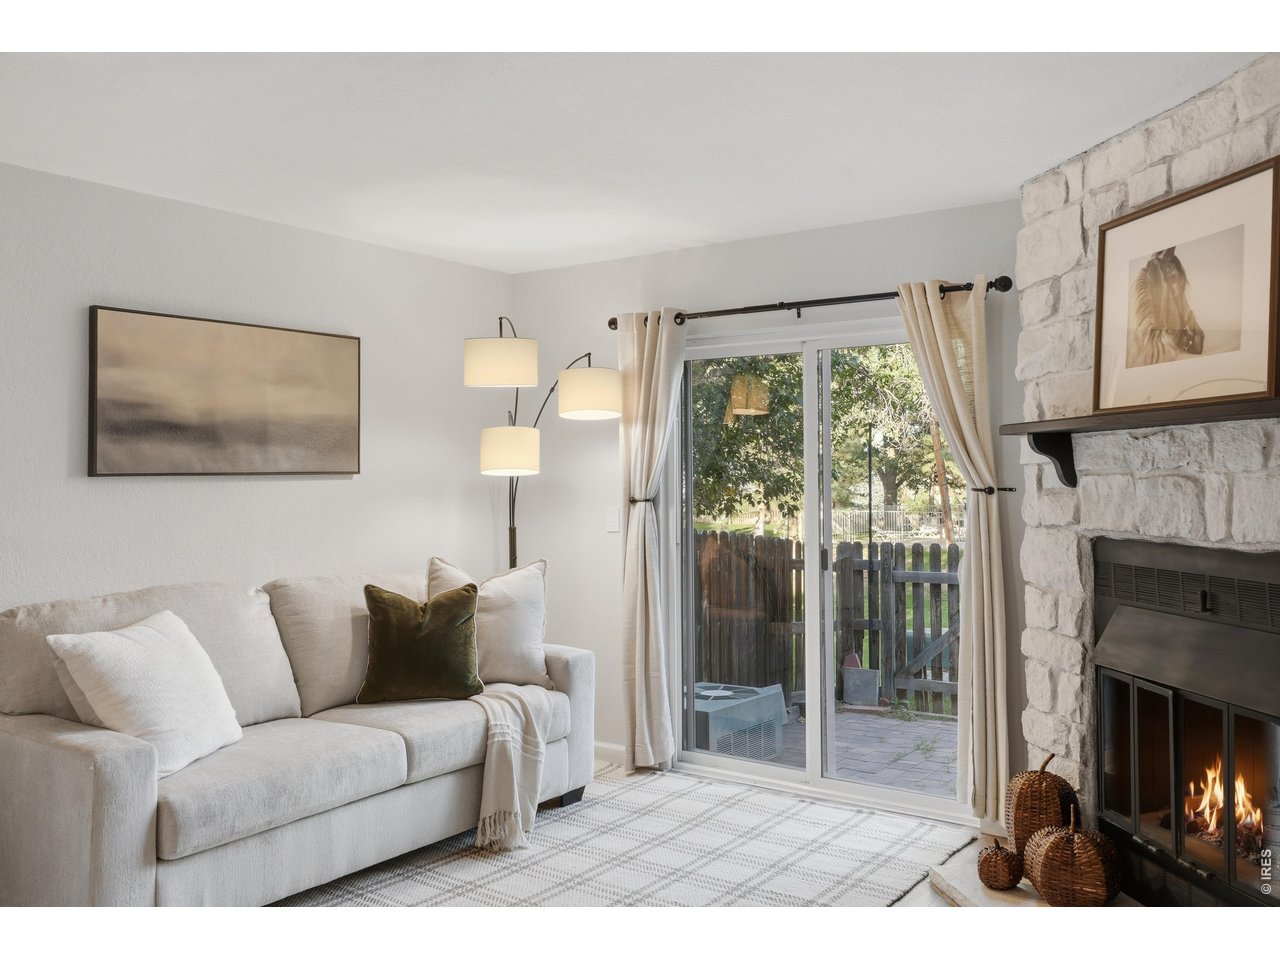
Living room with a stone fireplace, white sofa, plaid rug, and sliding glass doors.
Living room with a stone fireplace, light sofa, and sliding glass doors to a fenced patio.
Dining area with a round table and pendant light beside the kitchen and carpeted staircase.
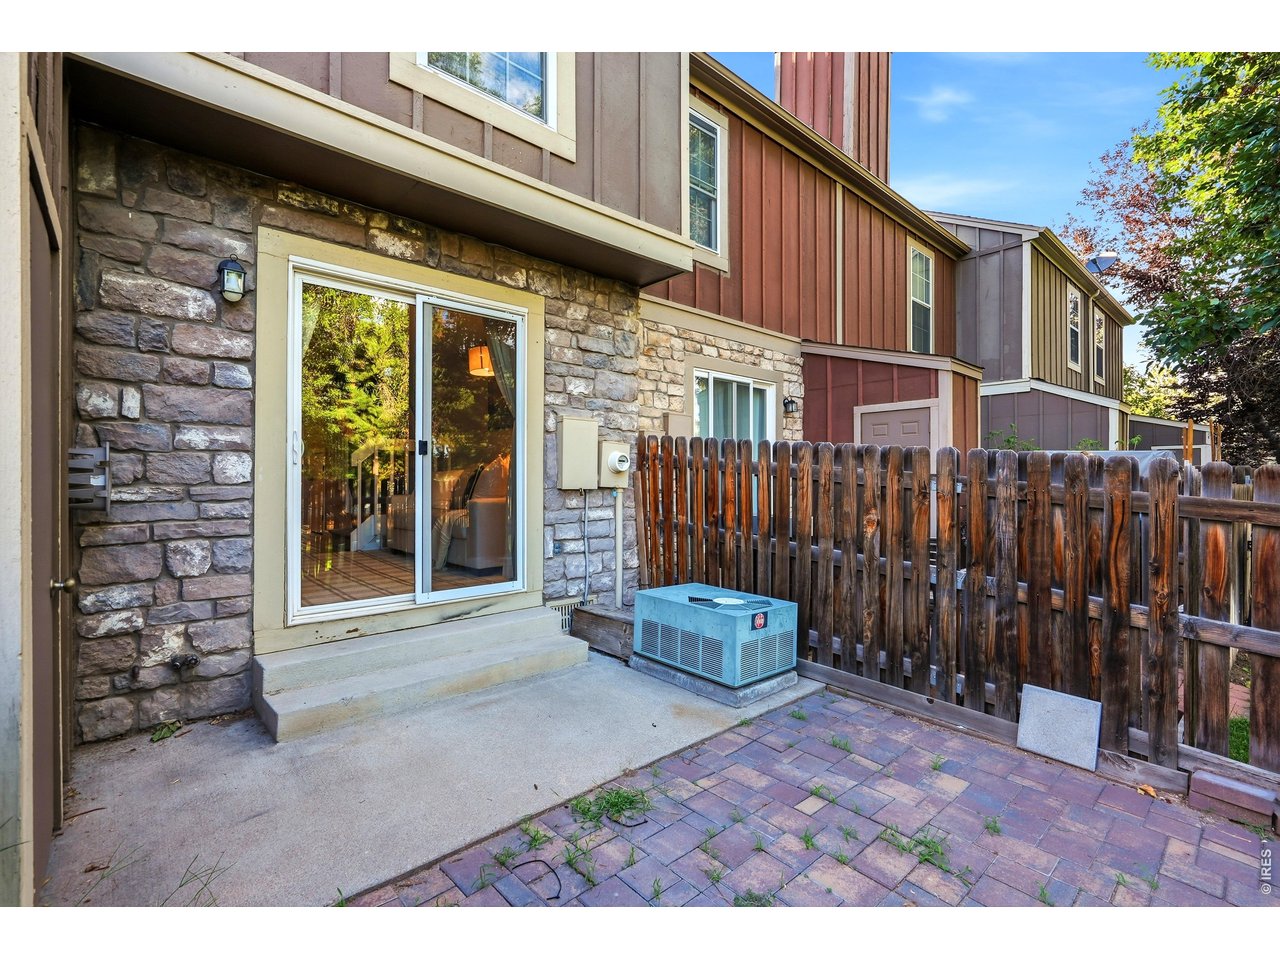
Rear patio with a stone-veneer wall, sliding glass door, wooden privacy fence, and paved area.
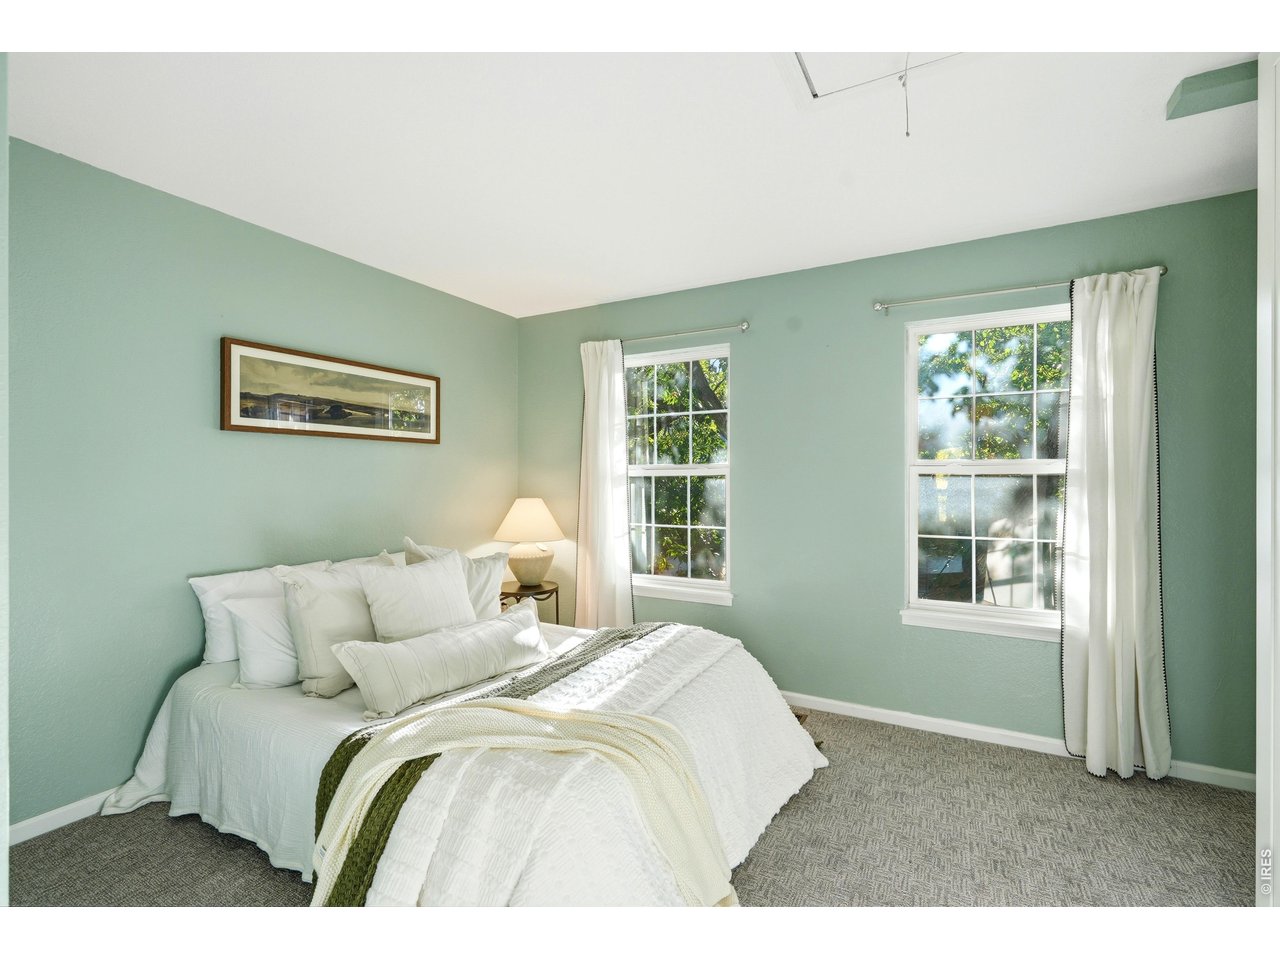
Bedroom with a white bed, muted green walls, and two curtained windows.
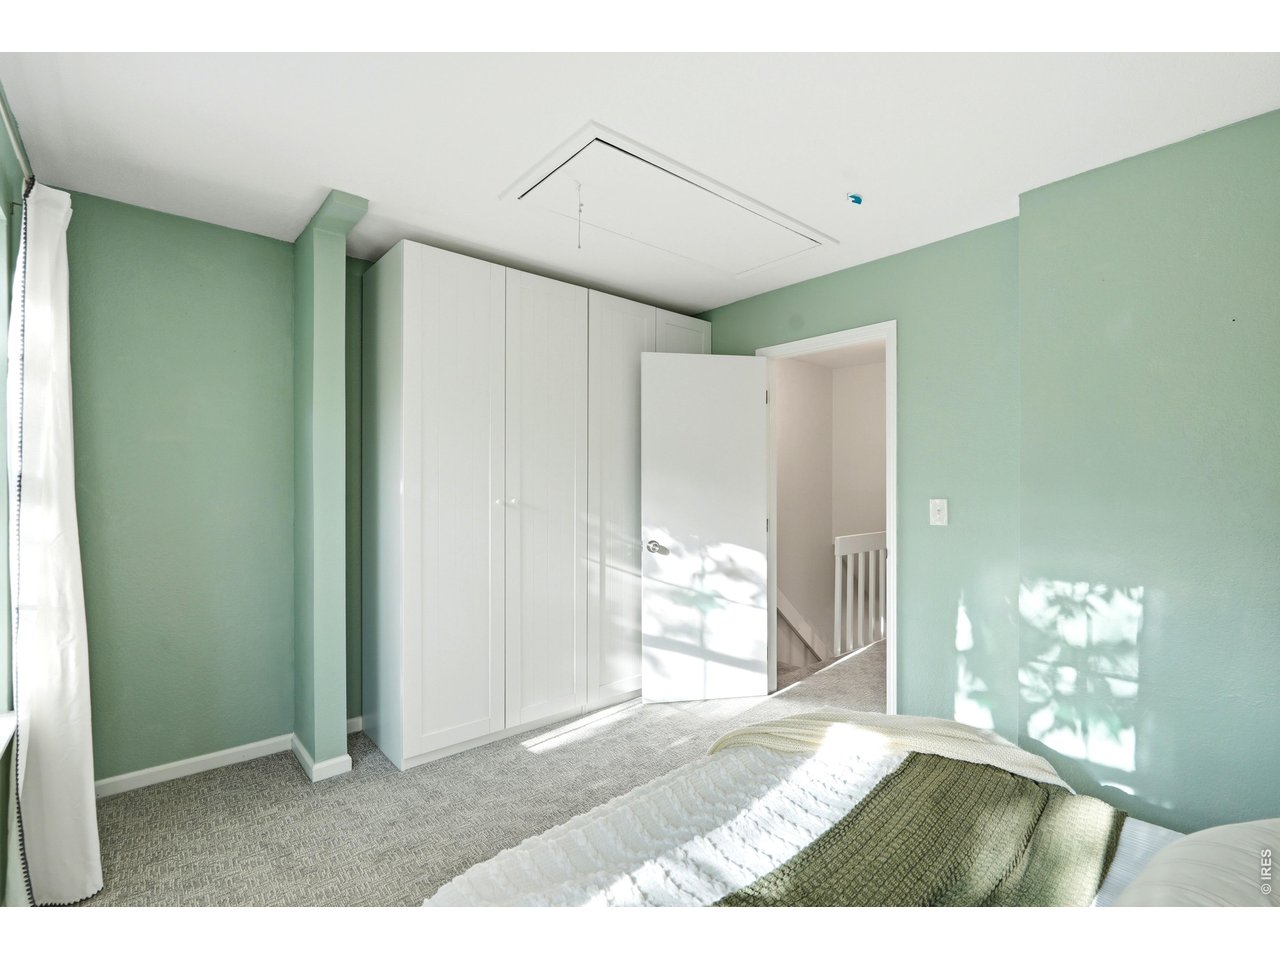
Bedroom with mint-green walls, a white built-in wardrobe, gray carpet, and sunlight on the bed.
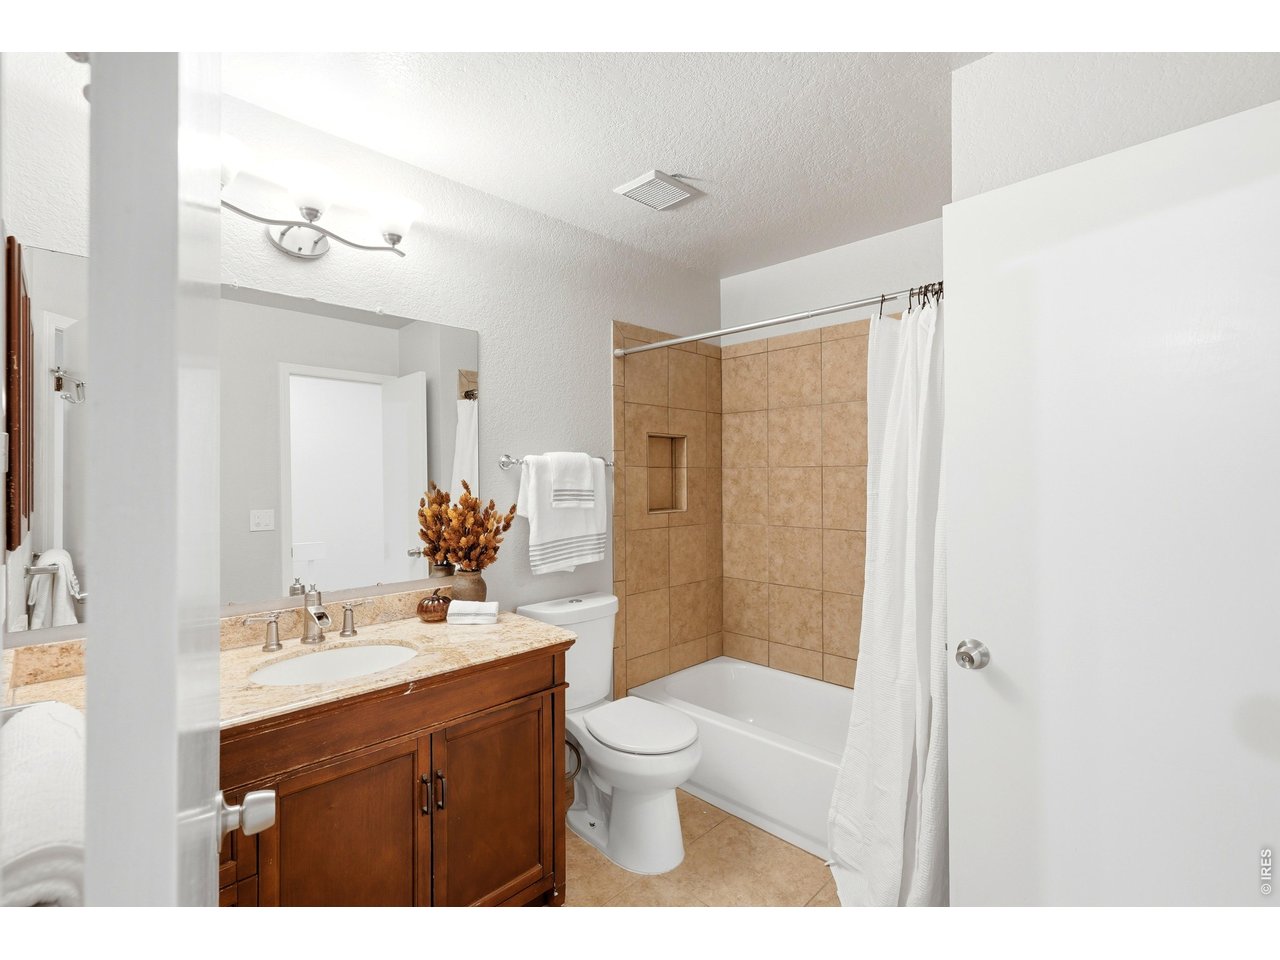
Bathroom with a wood vanity and granite counter beside a tan-tiled tub and shower.
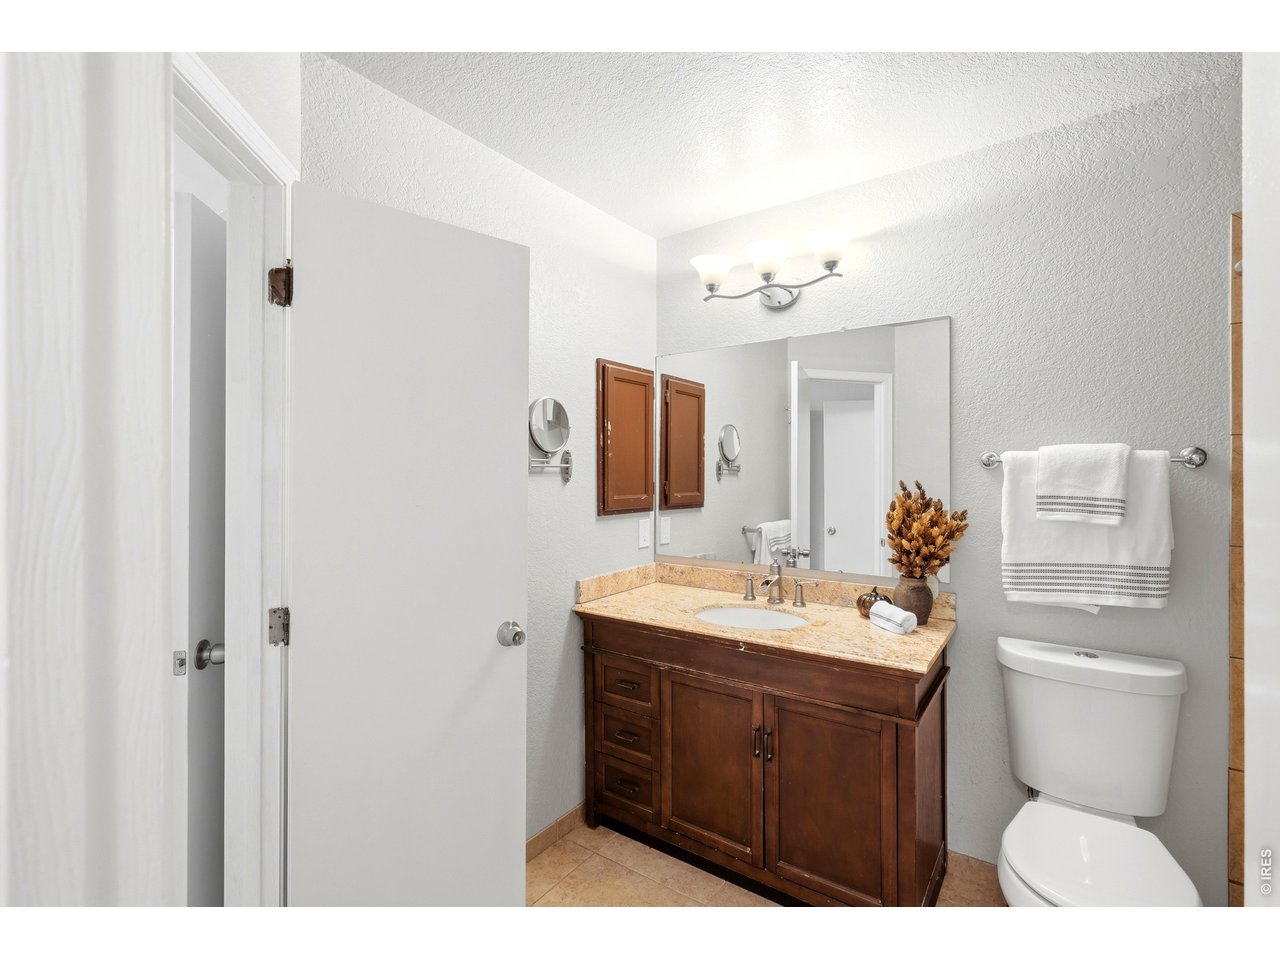
Bathroom with dark wood vanity, tan stone countertop, large mirror, and white toilet.
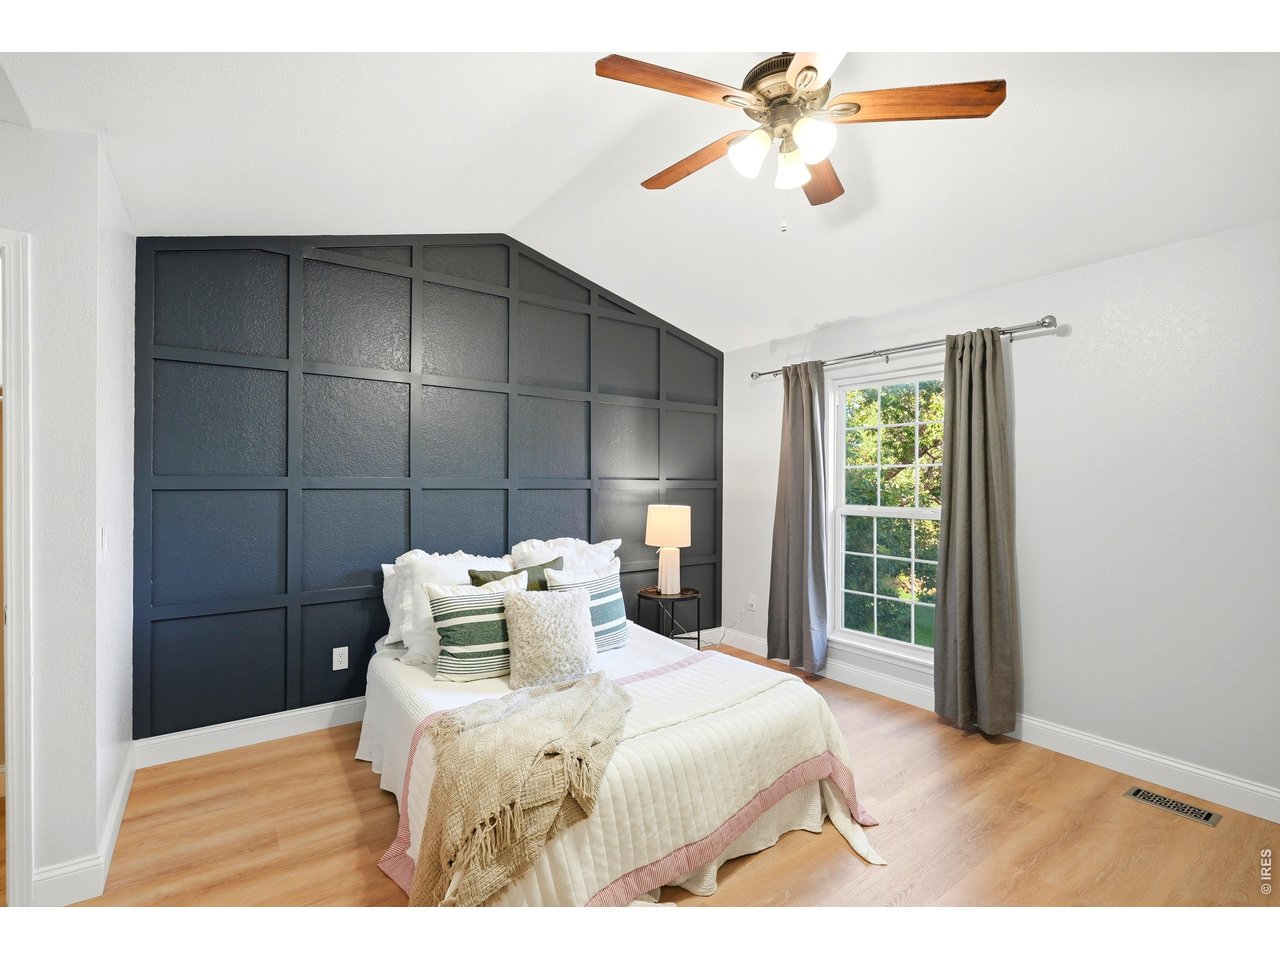
Staged bedroom with a white bed, charcoal paneled accent wall, and large curtained window.
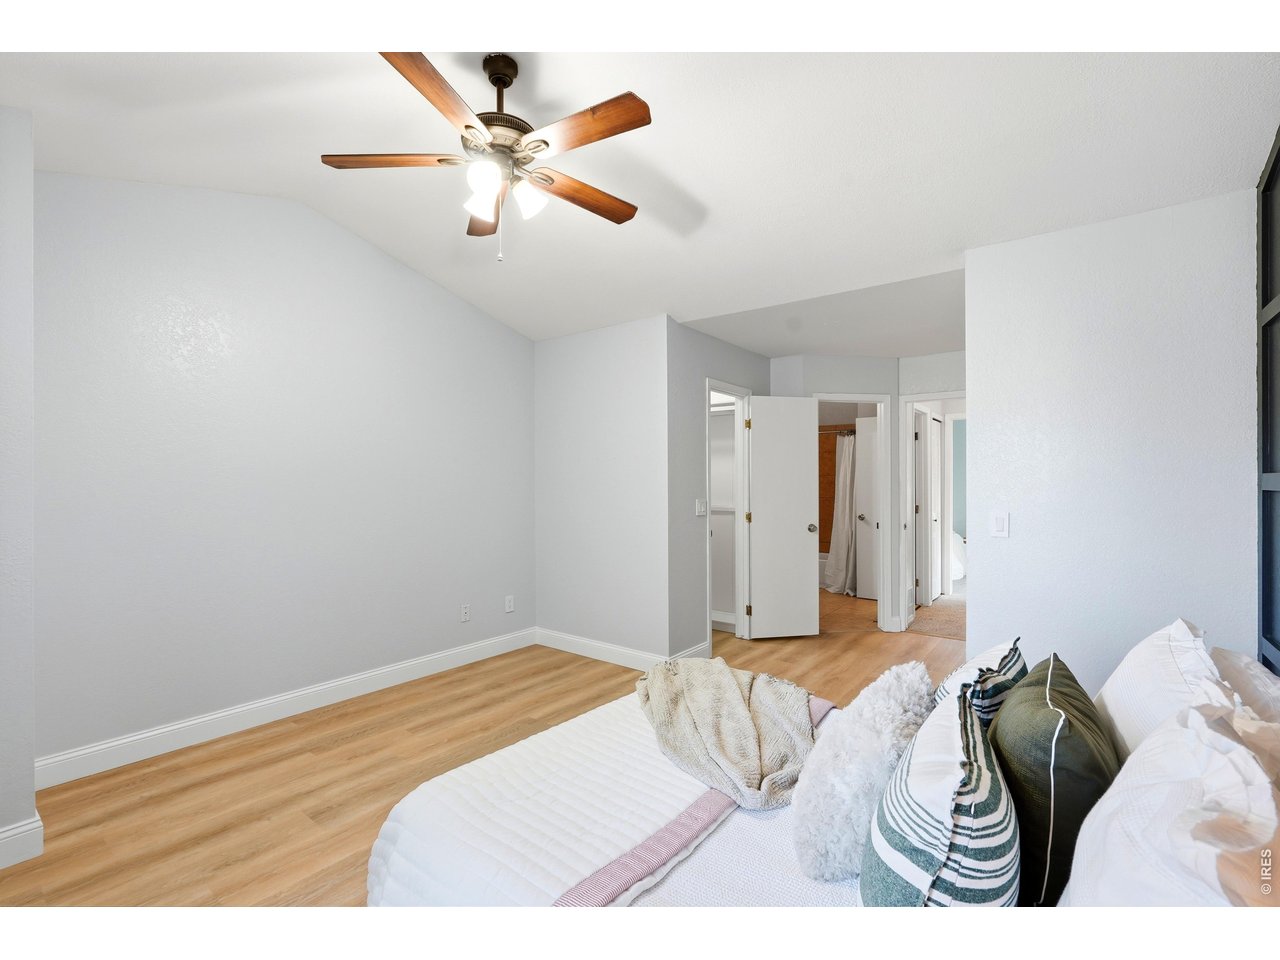
Bedroom with light wood floors, a wood-blade ceiling fan, and a bed with layered pillows.
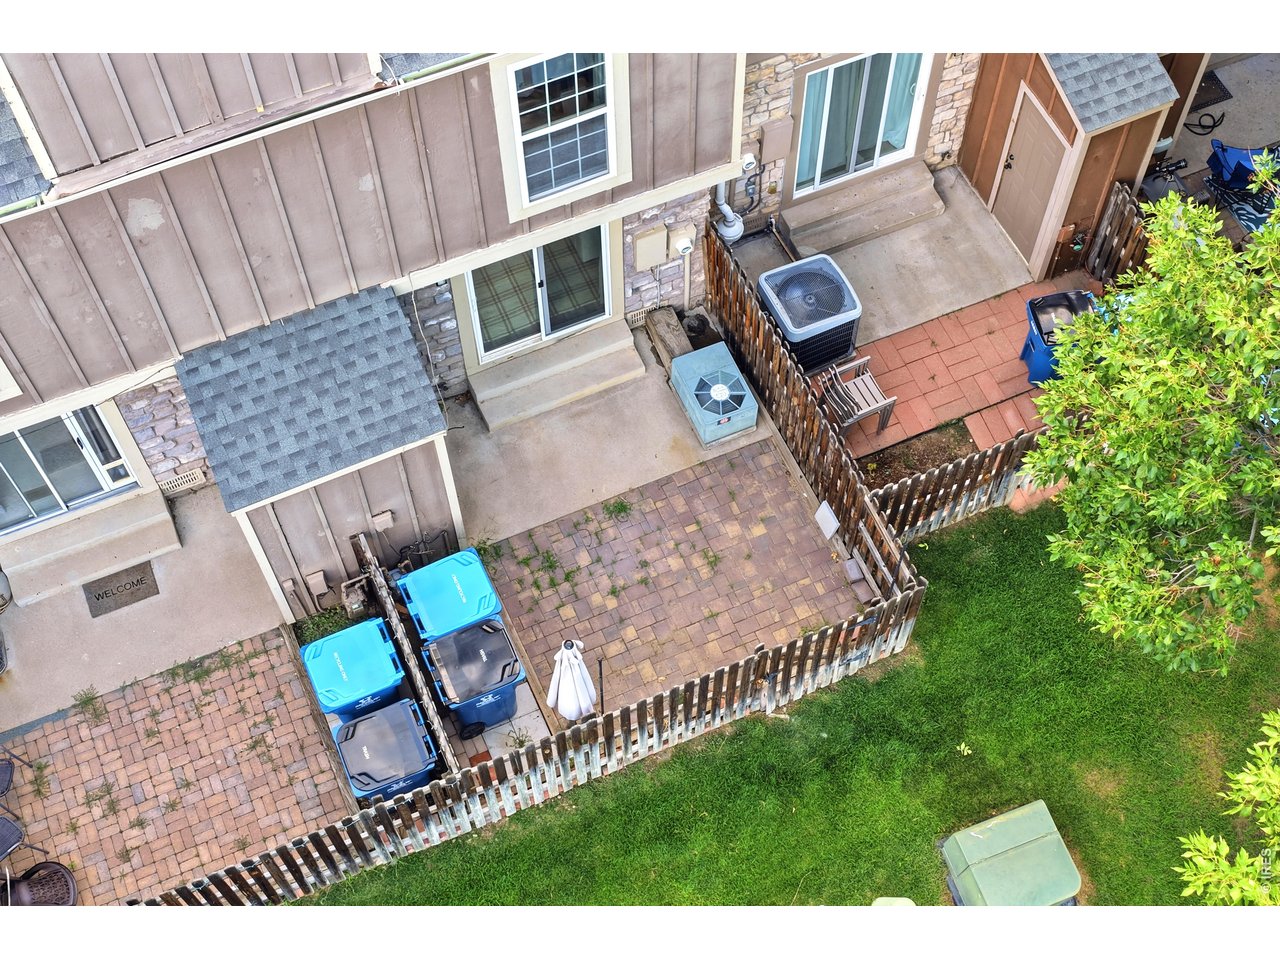
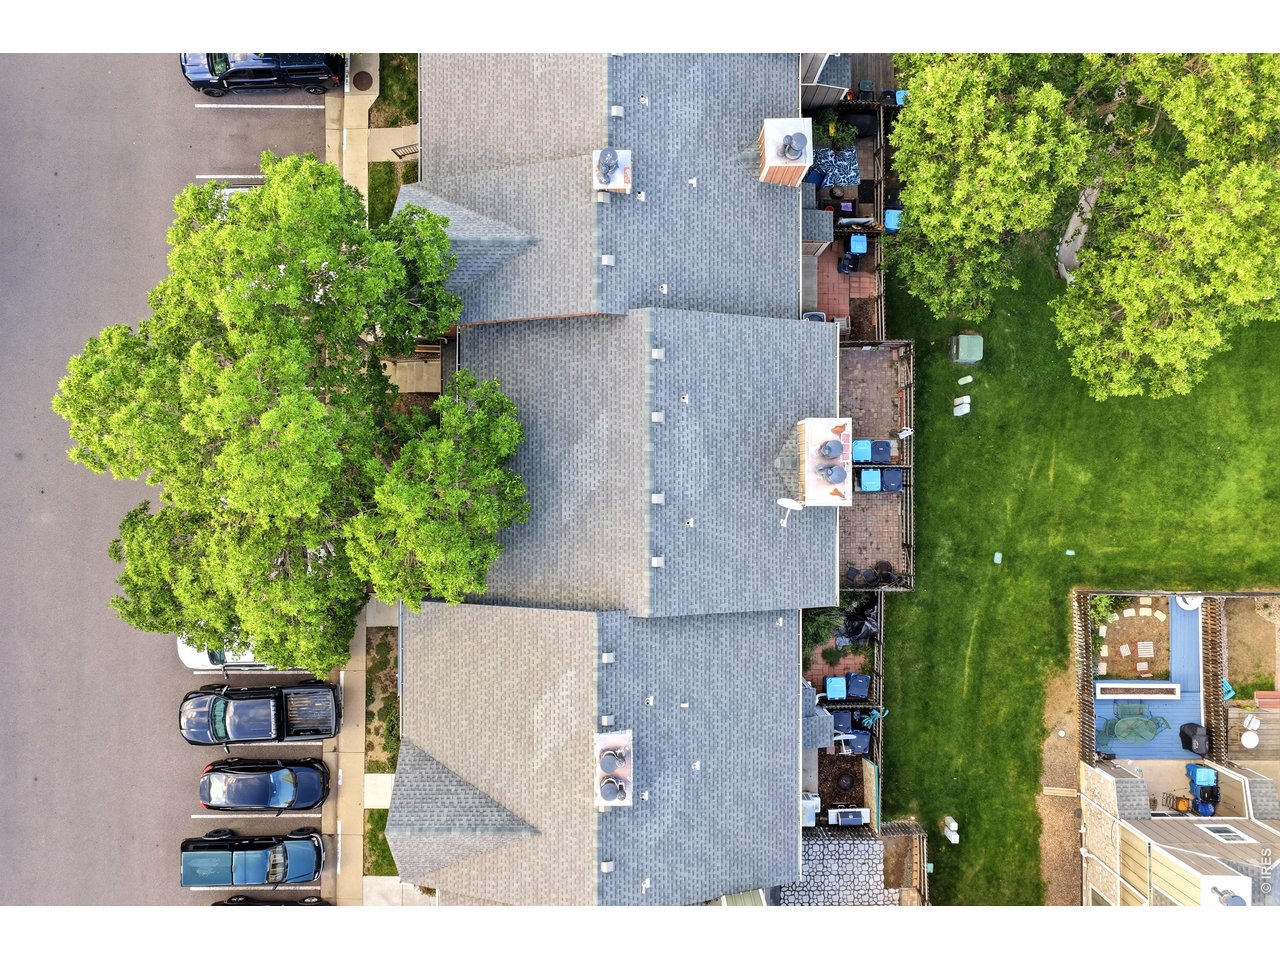
Aerial view of fenced brick patios behind a multi-unit home, with outdoor seating and lawn.
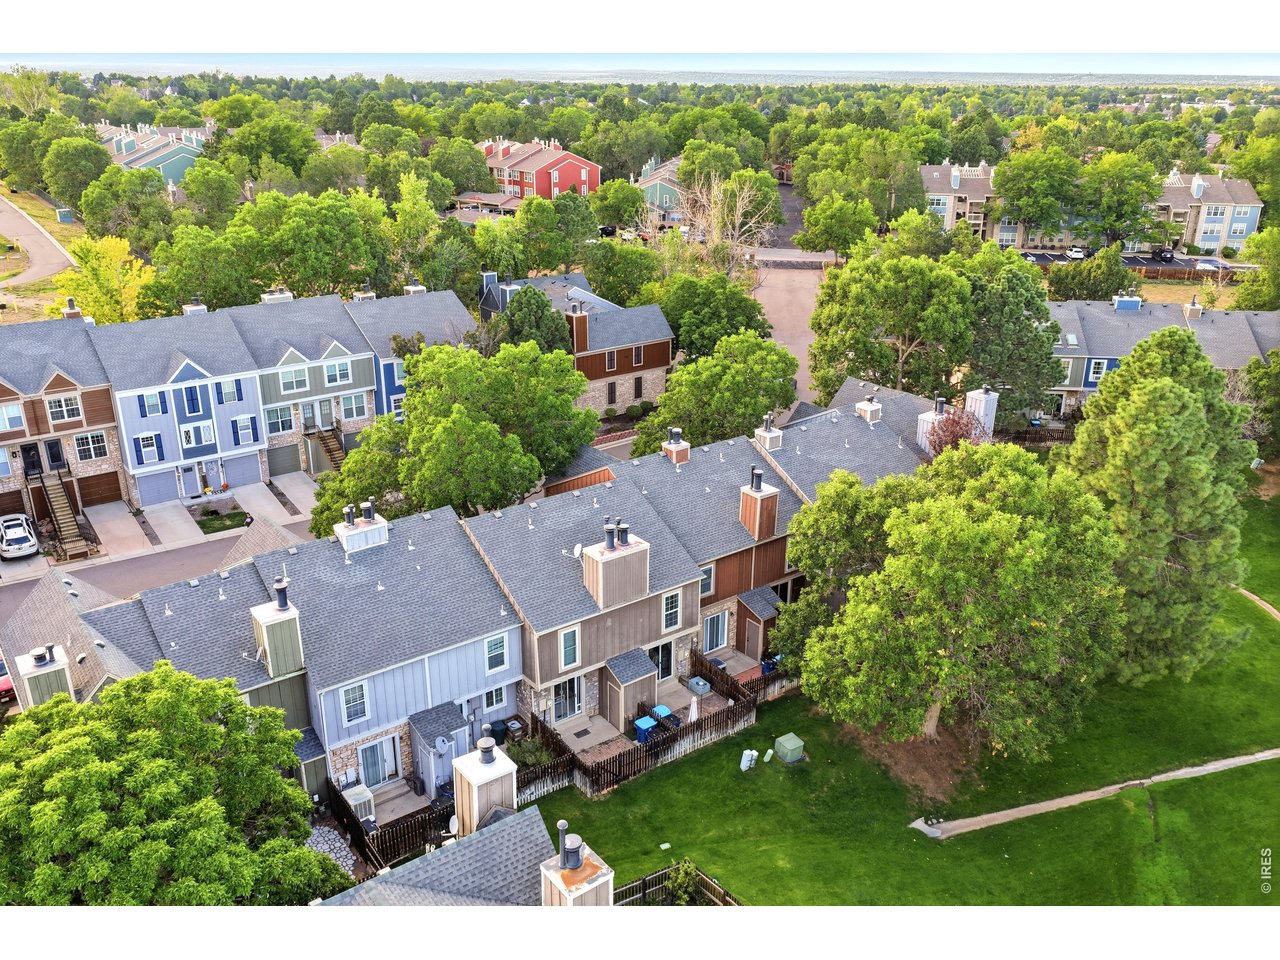
Aerial view of attached townhomes among mature trees, with fenced patios and a shared lawn.
Aerial view of a gray-shingled home with a broad lawn and backyard decks.
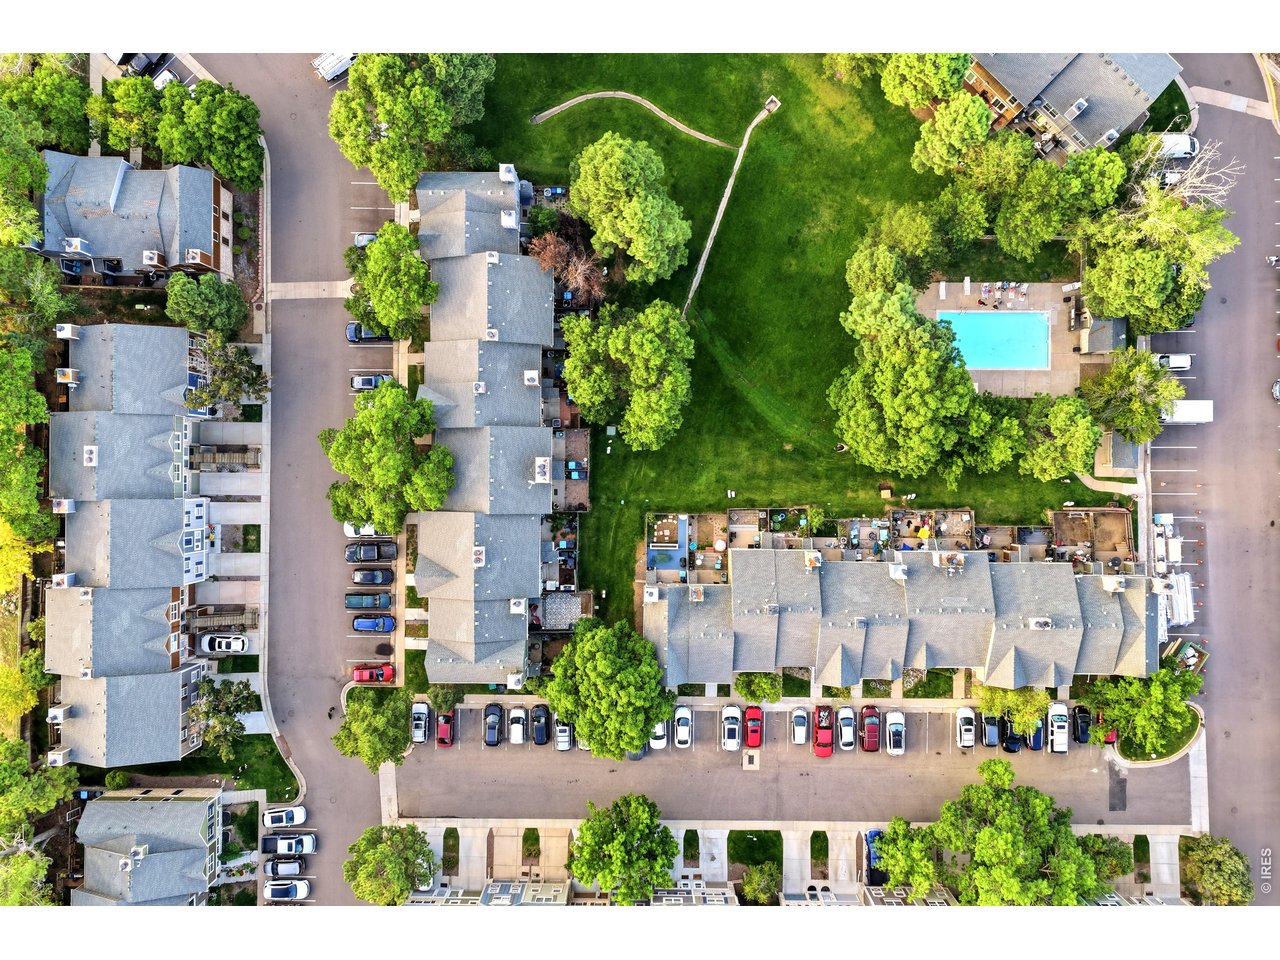
Aerial view of a residential community with a central lawn, swimming pool, and surrounding homes.
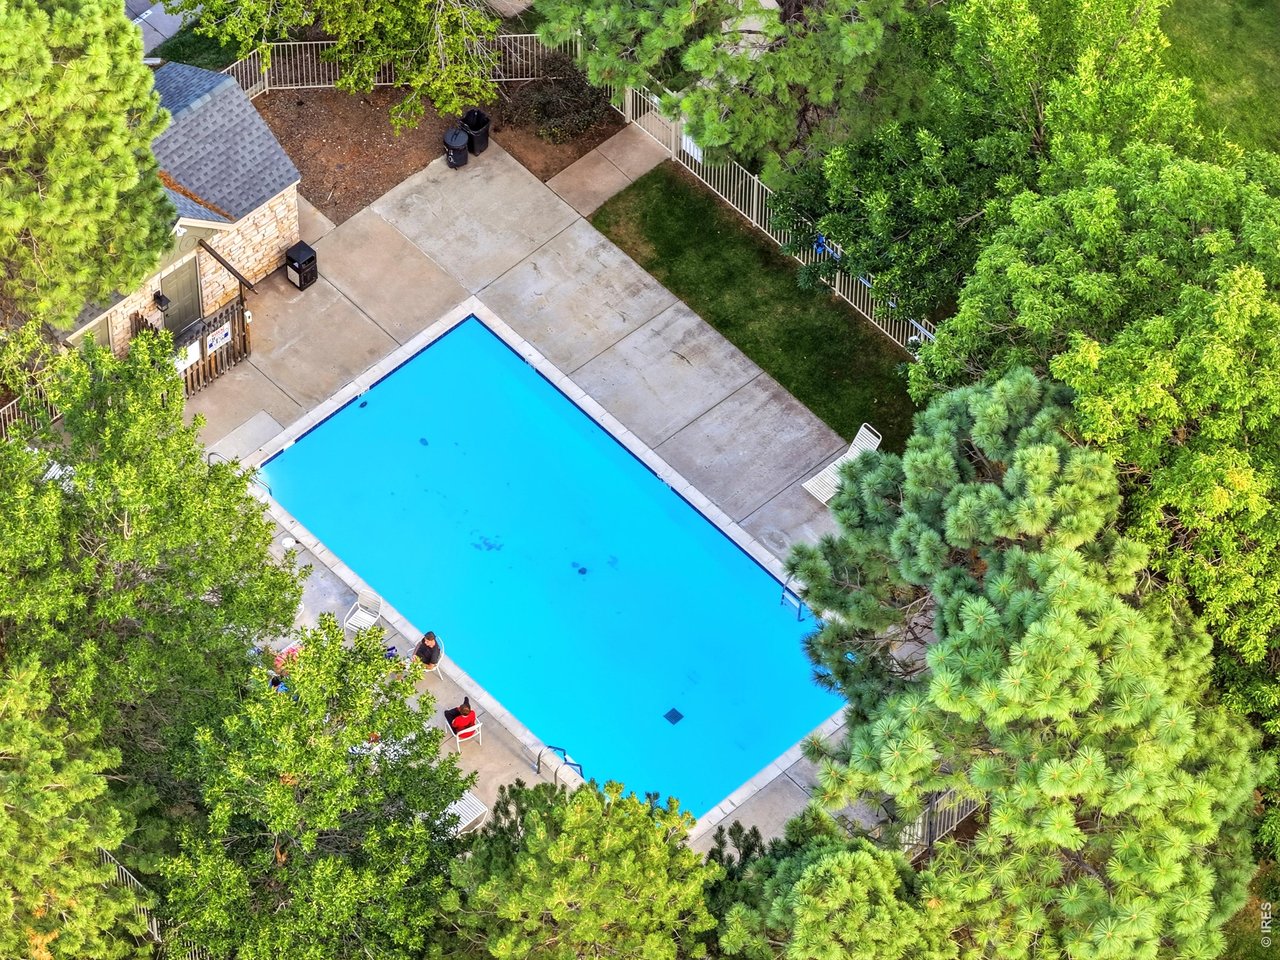
Aerial view of a swimming pool surrounded by a concrete deck and dense trees.
SEE ALL PHOTOS
Attached townhomes with a stone facade and warmly lit windows at dusk.
Home entrance with a covered porch, concrete steps, dark railing, and a large tree.
Attached home with brown siding, a covered porch, concrete steps, and a large tree in front.
Two-story townhouse with a stone facade, covered porch, and large tree in front.
Dining area with a round table beneath a pendant light, beside the kitchen and entry hall.
Staged kitchen with dark gray cabinets, a stainless steel sink, and an open view into the dining area.
Kitchen with charcoal cabinets, beige counters, and a white kettle on the electric range.
Compact kitchen with dark cabinets, stainless steel appliances, and a curtained window.
Kitchen with dark gray cabinets, white counters, stainless steel appliances, and a black glass cooktop.
Kitchen with charcoal-gray cabinets, white counters, stainless-steel sink, and pass-through to the living area.
Dining area with a set round table, upholstered chairs, and a white stone fireplace.
Living room with a lit stone fireplace, white sofa, and sliding doors to a fenced patio.
Living room with a white stone fireplace, lit fire, and sliding glass door to a fenced patio.
Living room with a stone fireplace, white sofa, plaid rug, and sliding glass doors.
Living room with a stone fireplace, light sofa, and sliding glass doors to a fenced patio.
Dining area with a round table and pendant light beside the kitchen and carpeted staircase.
Rear patio with a stone-veneer wall, sliding glass door, wooden privacy fence, and paved area.
Bedroom with a white bed, muted green walls, and two curtained windows.
Bedroom with mint-green walls, a white built-in wardrobe, gray carpet, and sunlight on the bed.
Bathroom with a wood vanity and granite counter beside a tan-tiled tub and shower.
Bathroom with dark wood vanity, tan stone countertop, large mirror, and white toilet.
Staged bedroom with a white bed, charcoal paneled accent wall, and large curtained window.
Bedroom with light wood floors, a wood-blade ceiling fan, and a bed with layered pillows.
Aerial view of fenced brick patios behind a multi-unit home, with outdoor seating and lawn.
Aerial view of attached townhomes among mature trees, with fenced patios and a shared lawn.
Aerial view of a gray-shingled home with a broad lawn and backyard decks.
Aerial view of a residential community with a central lawn, swimming pool, and surrounding homes.
Aerial view of a swimming pool surrounded by a concrete deck and dense trees.
Courtesy of Compass - Boulder, Cody Harvey Listing Contact: 3073176508 
For Sale

8132 S Fillmore Cir

8132 S Fillmore Cir, Centennial, CO 80122

$345,000
$345,000

8132 S Fillmore Cir

2 Beds 2 Baths 1,070 Sq.Ft. 871.2 Sq.Ft.

Open House

10/24/2026 12:00PM - 2:00PM MDT

Description

Refreshed two-story townhome in Centennial's quiet Highland View pocket. Wide-plank light oak luxury vinyl floors run the main level, anchored by a floor-to-ceiling painted stone fireplace with a rustic wood mantel. The updated kitchen pairs charcoal cabinetry and matte black hardware with a deep stainless sink, commercial-style faucet, stainless Samsung range, and a breakfast bar, with laundry just off the kitchen. Upstairs, two bedrooms share a full bath. Sliding doors open to a private fenced paver patio backing to green space, and a covered front porch, and community pool round it out. HOA covers water, sewer, trash, snow removal, and exterior maintenance. Walk to the Big Dry Creek Trail and Cherry Knolls Park, bike to the Streets at SouthGlenn, and enjoy Littleton Public Schools and easy access to University, C-470, and light rail. Move-in ready and priced to move.

Share Property

Location

8132 S Fillmore Cir, Centennial, CO 80122

Status

For Sale
Cody Harvey

Cody Harvey

Features & Amenities

Interior

  • total bedrooms2
  • Total bathrooms2
  • full bathroom1
  • half bathroom1
  • Fireplace Living Room
  • APPLIANCES Electric Range, Dishwasher, Refrigerator, Washer, Dryer, Microwave

Area & Lot

  • Status For Sale
  • OPEN HOUSE

    10/24/2026 12:00PM - 2:00PM MDT

  • Living Area1,070 Sq.Ft.
  • Lot Area871.2 Sq.Ft.
  • MLS® ID1067963
  • TypeTownhouse
  • YEAR BUILT1984
  • Elementary SchoolHighland
  • Middle SchoolOTHER
  • High SchoolArapahoe
  • School DistrictLittleton District 6

Exterior

  • STORIES2
  • water SourcePublic
  • utilitiesNatural Gas Available, Electricity Available, High Speed Avail
  • roofComposition
  • lot featuresPaved, Gutters, Sidewalks, Street Light, Fire Hydrant within 500 Feet
  • parkingNone
  • HEAT TYPEForced Air
  • AIR CONDITIONINGCentral Air

Financial

  • Sales Price$345,000
  • Real Estate Tax $2,887/yr
  • HOA $415/mo
  • Zoning FA
Home entrance with a covered porch, concrete steps, dark railing, and a large tree.

Schedule a Showing

We would love to show you our beautiful property. Please select your preferred date and time below. An agent will be in touch shortly to confirm your appointment.

Schedule a Showing

We would love to show you our beautiful property. Please select your preferred date and time below. An agent will be in touch shortly to confirm your appointment.

Thank you for your interest in 8132 S Fillmore Cir, Centennial, CO 80122. We are reviewing your request and will be in touch shortly!

Mortgage Calculator

Estimate your monthly mortgage payment, including the principal and interest, property taxes, and HOA. Adjust the values to generate a more accurate rate.

All estimates are provided for informational purposes only. Actual amounts may vary.
$0,000 Your Payment 20 15 65
$0,000 Your Payment

Work With The Harvey Home Team

They are more than just real estate agents; they are trusted partners who are always there to guide you, provide expert advice, and ensure that your experience is as smooth and stress-free as possible.

Follow Me on Instagram