Leave a Message

Thank you for your message. We will be in touch with you shortly.

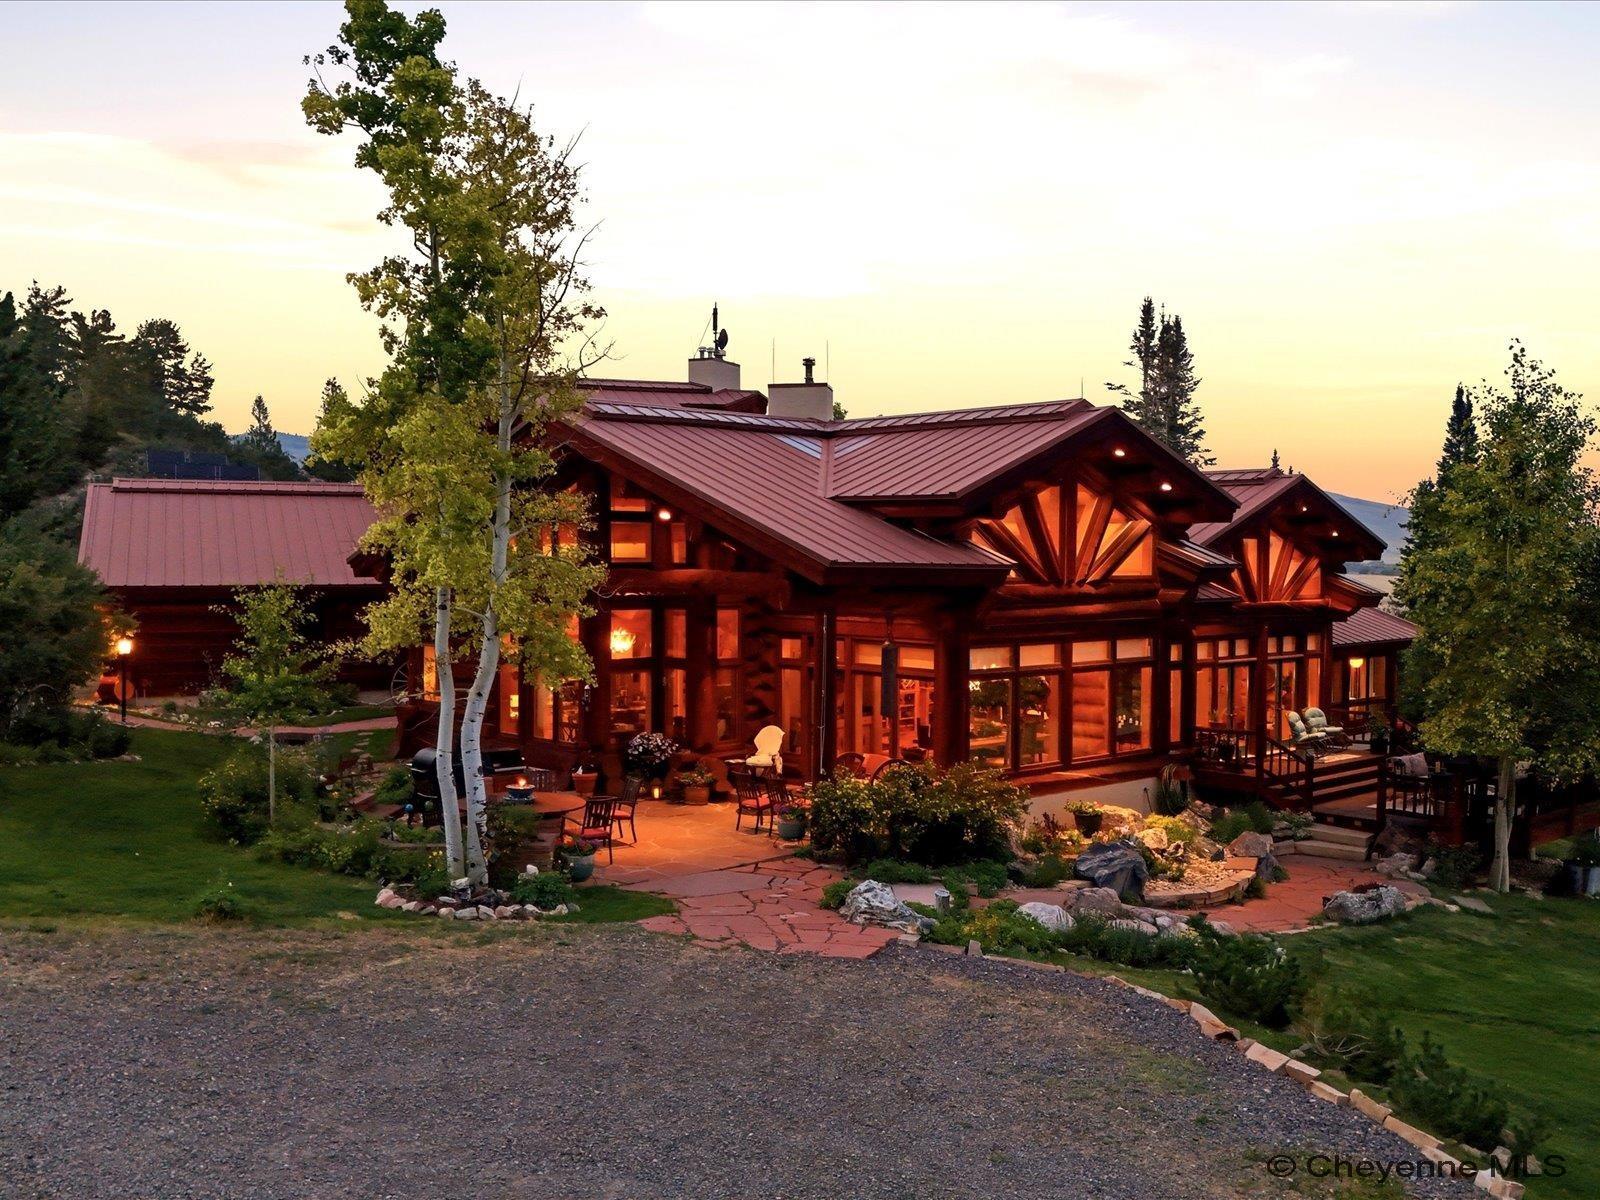
Mountain home with red metal roofs and glowing windows beneath a wooded hillside at dusk.
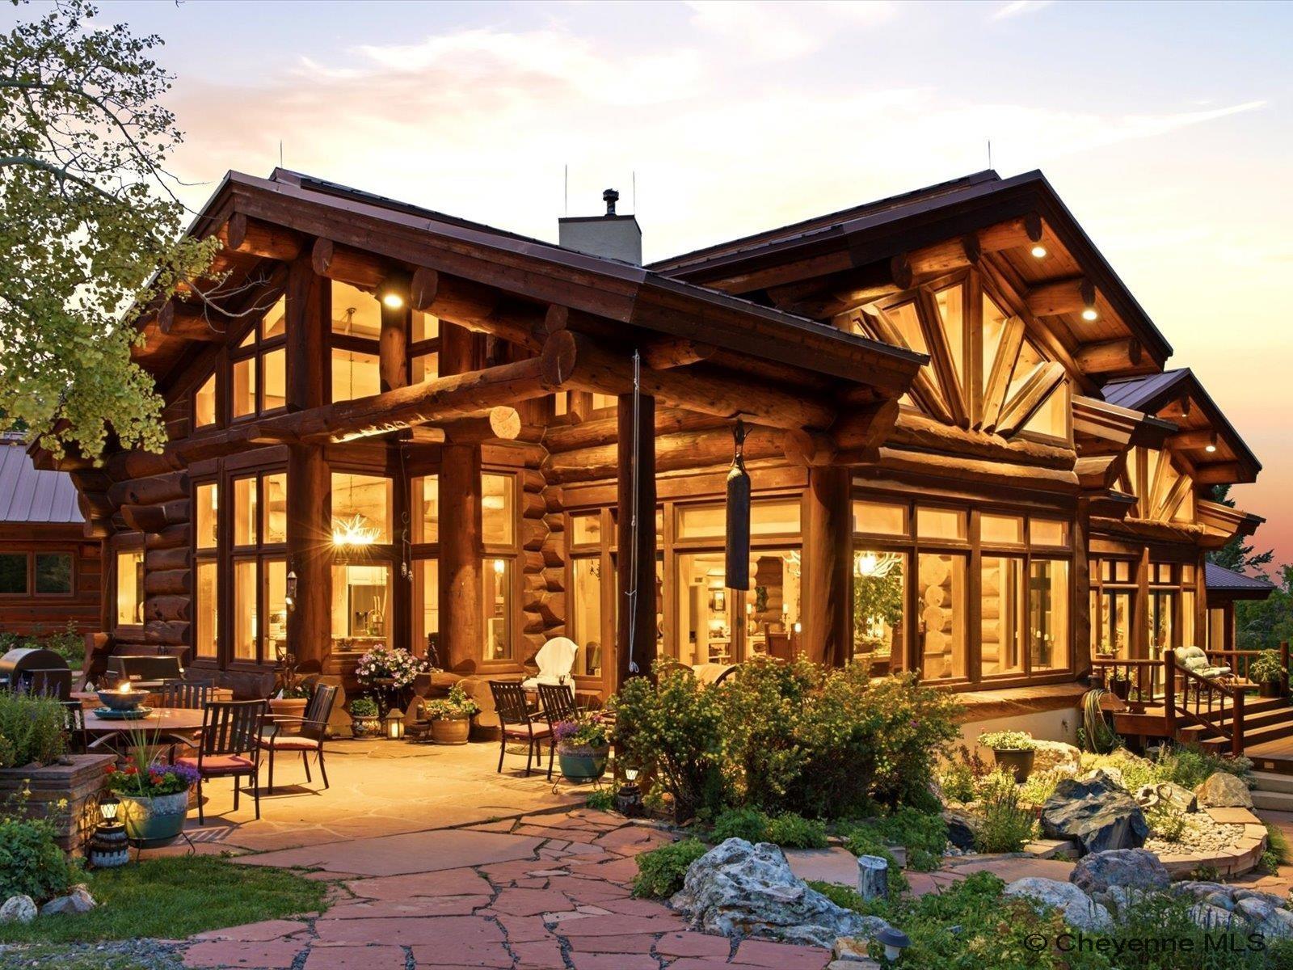
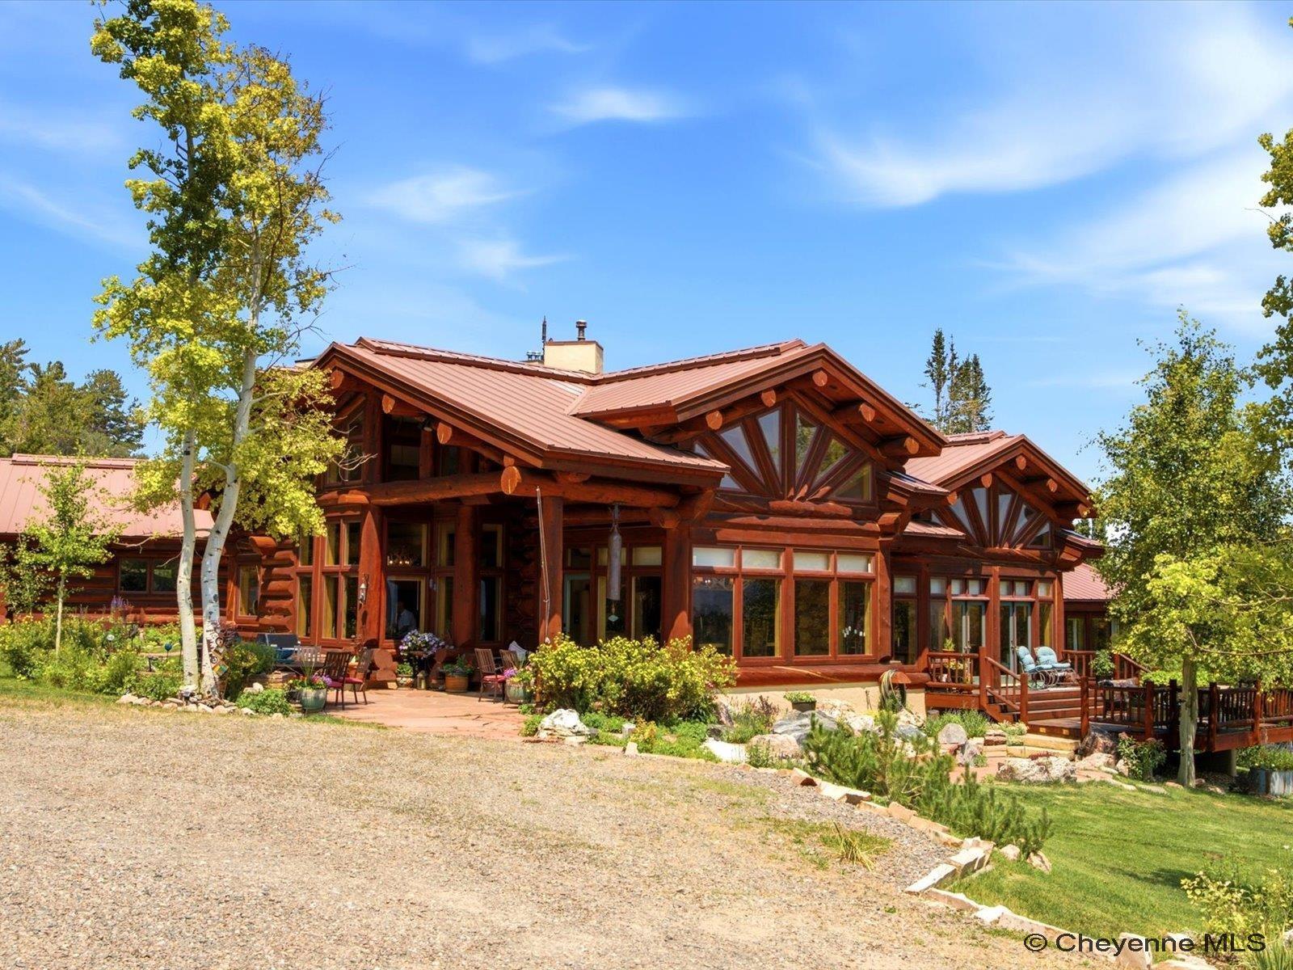
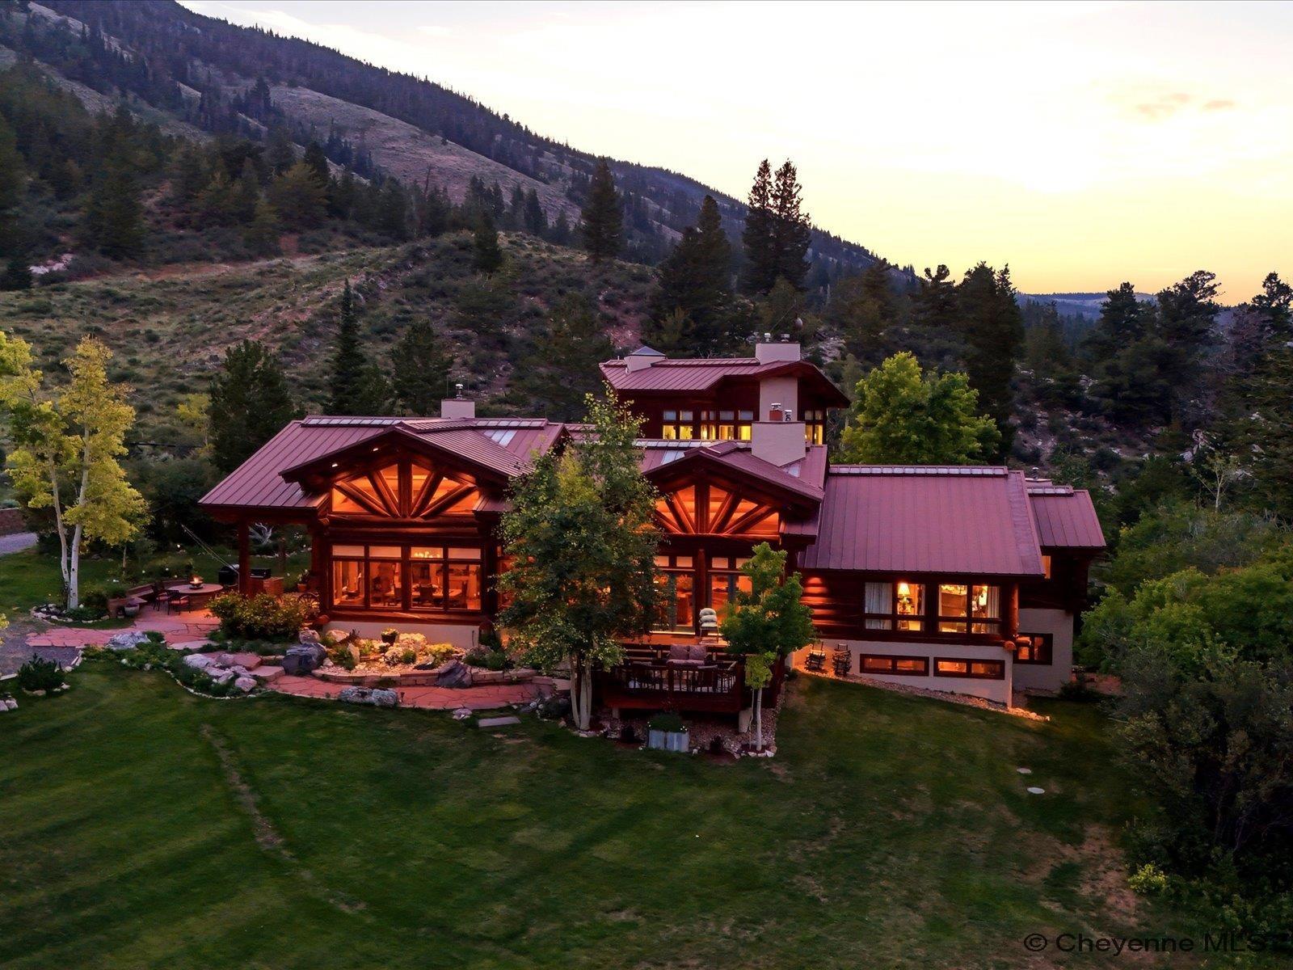
Log home with red metal roofs and warmly lit windows at dusk, surrounded by trees and a stone patio.
Two-story log home at dusk with glowing windows and a landscaped stone patio.
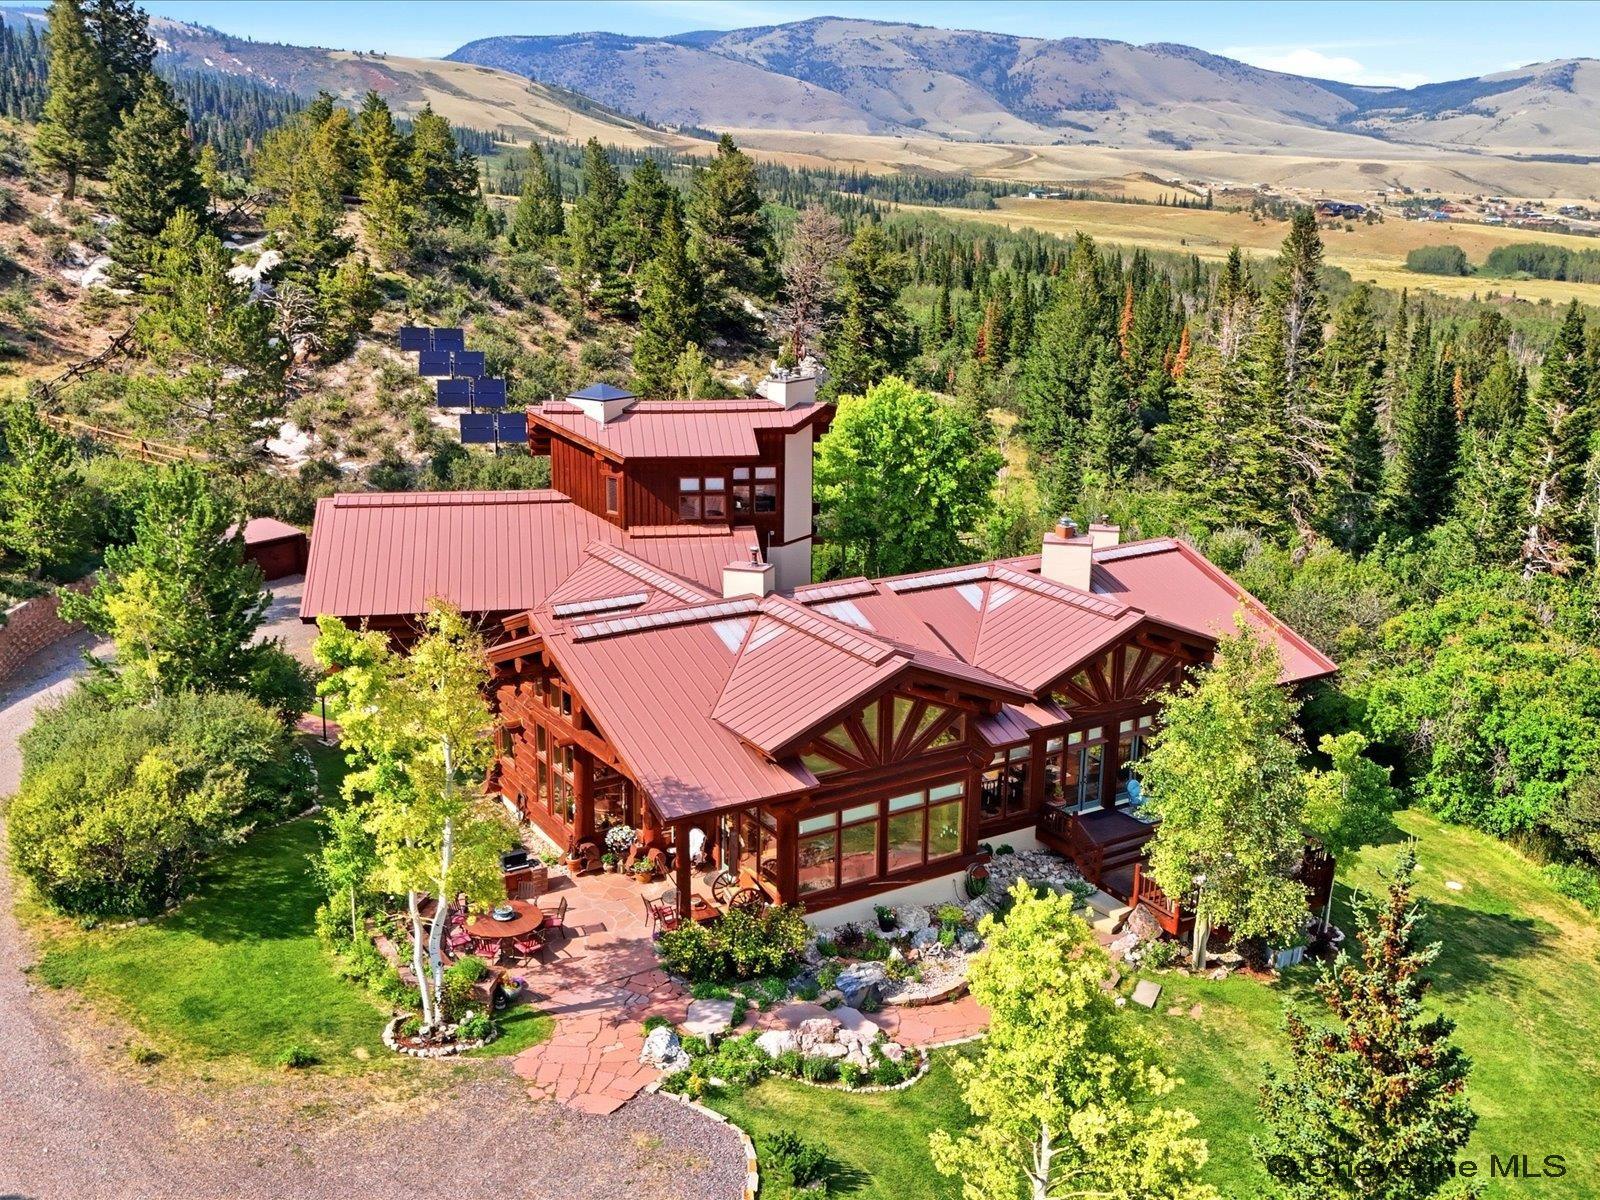
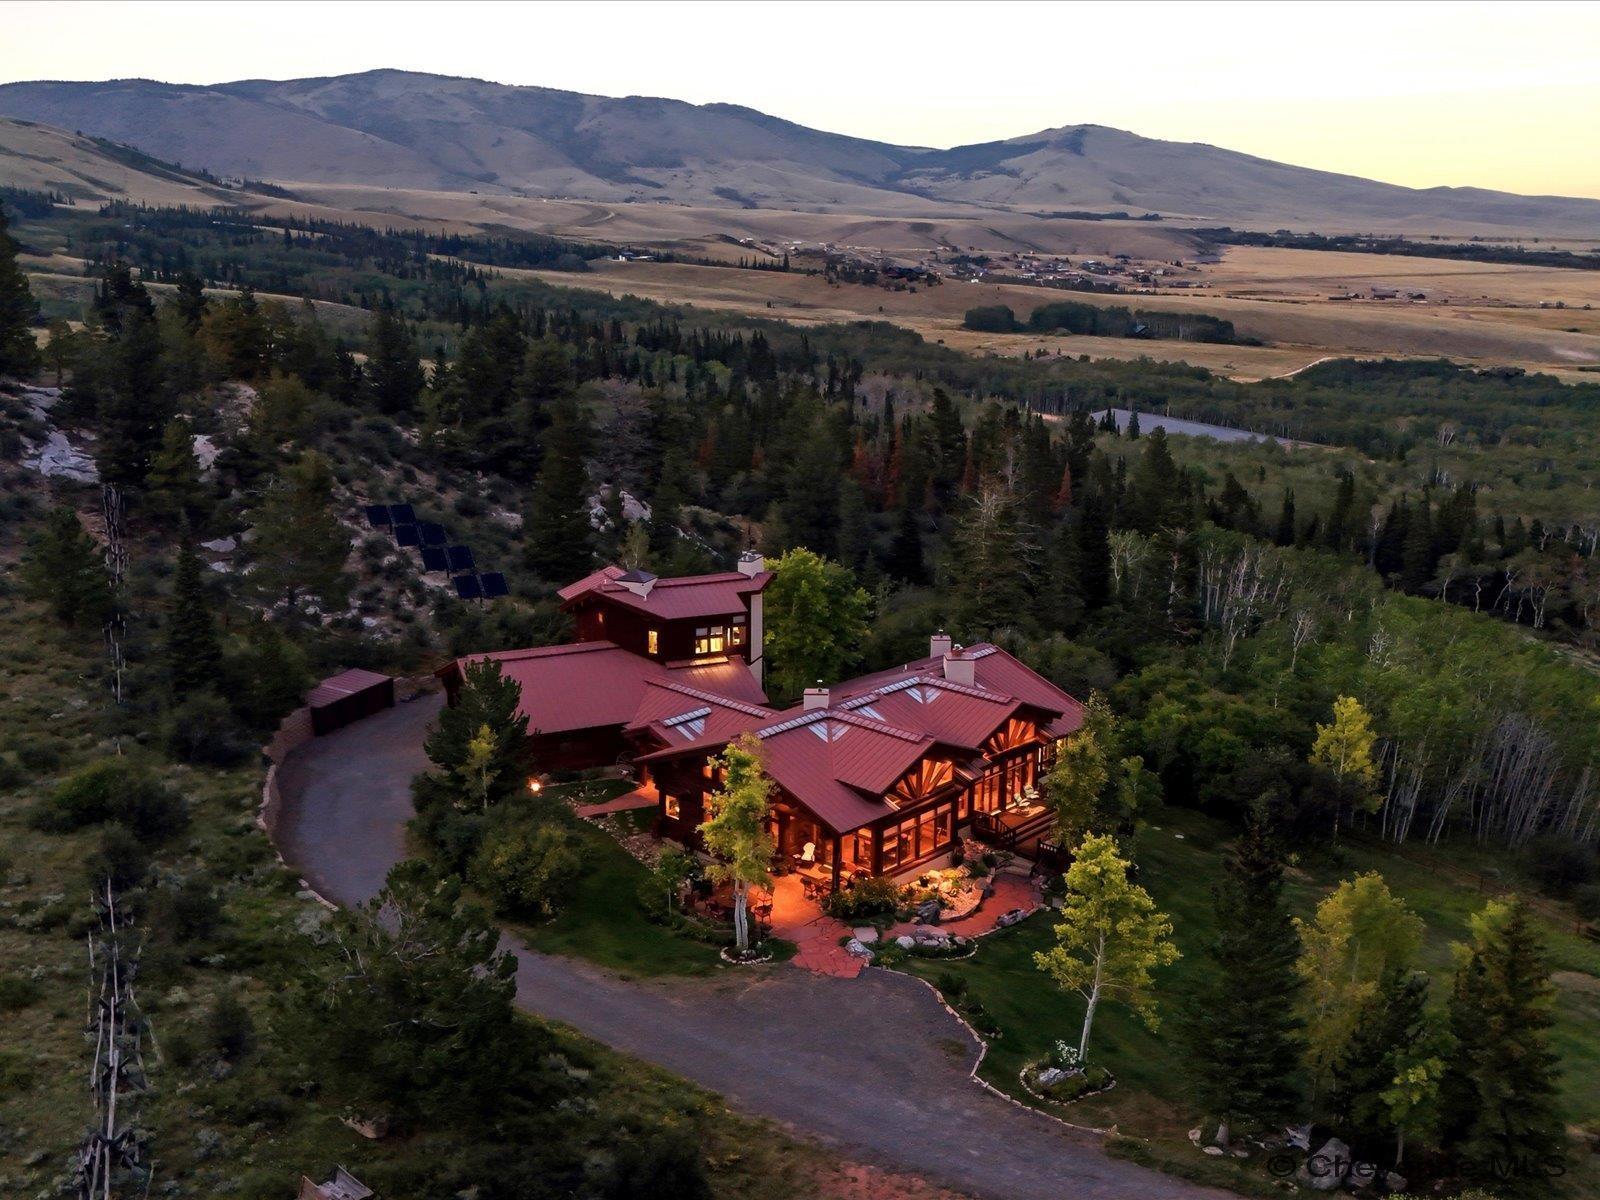
Aerial view of a mountain home with red metal roofs, solar panels, and a stone patio.
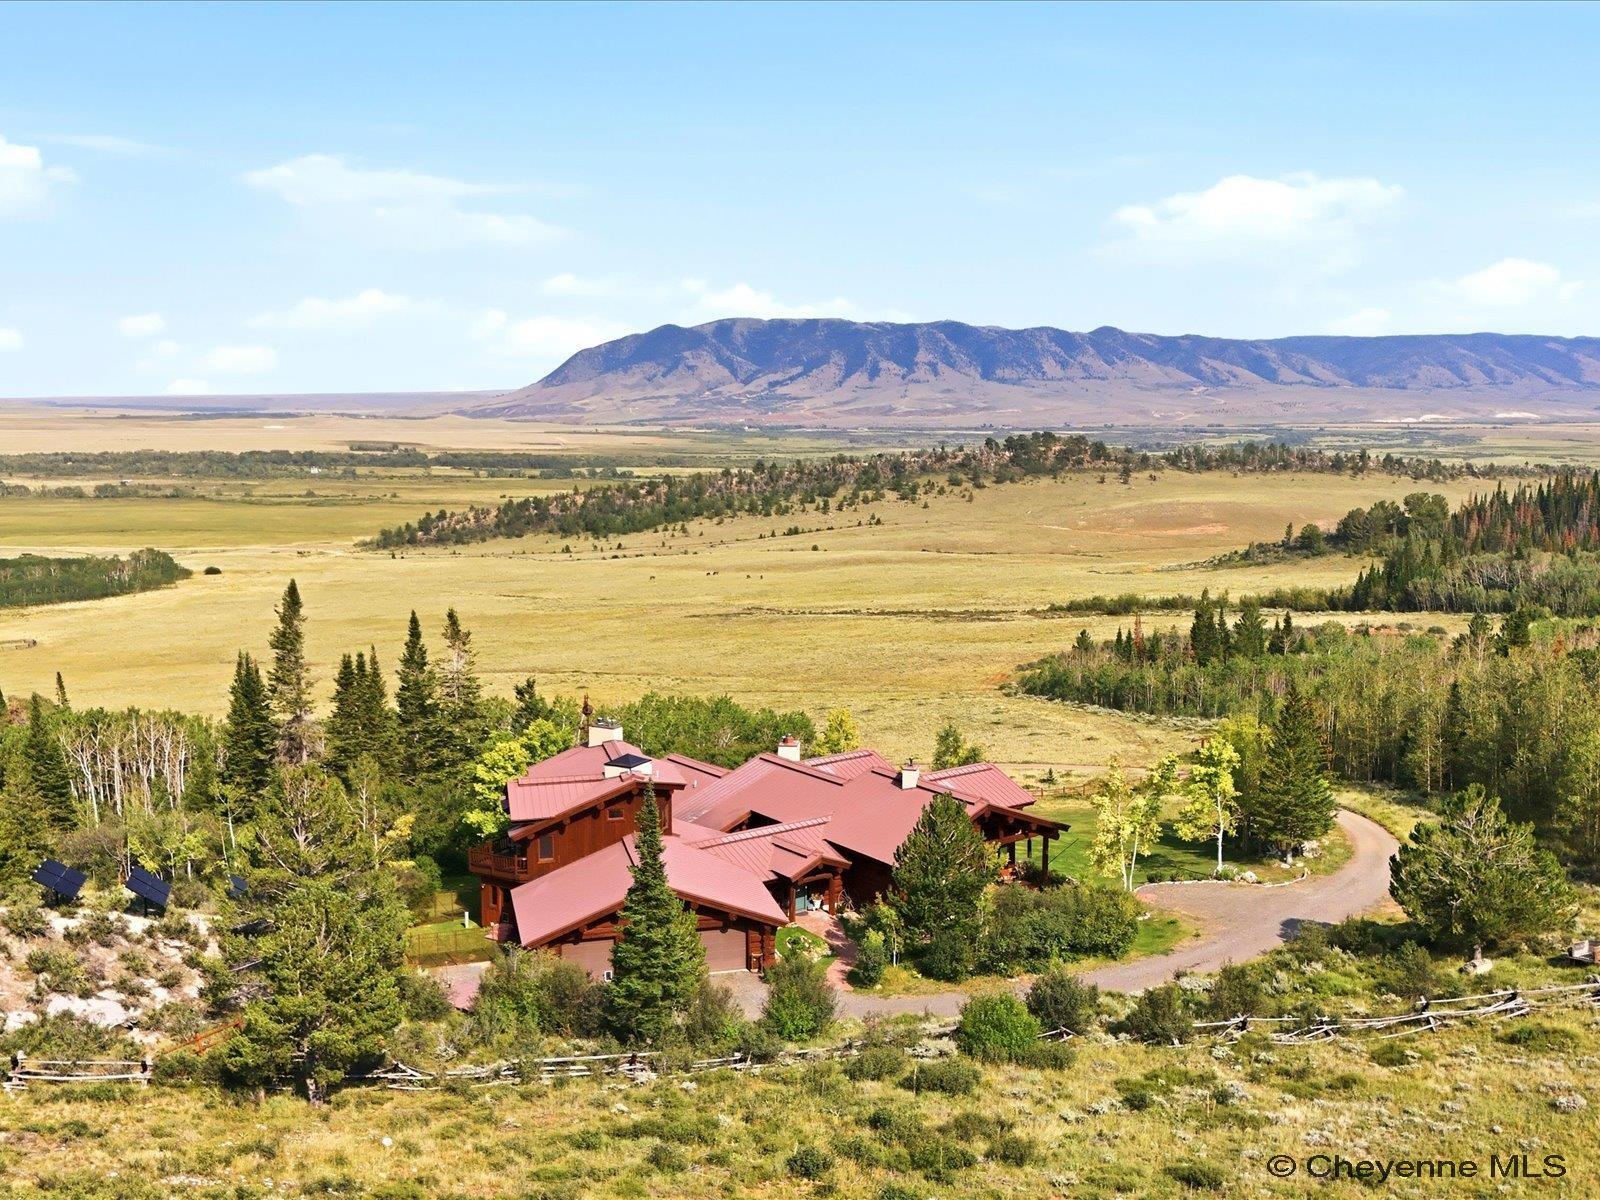
Aerial view of a red-roofed home amid trees, open valley, and distant mountains.
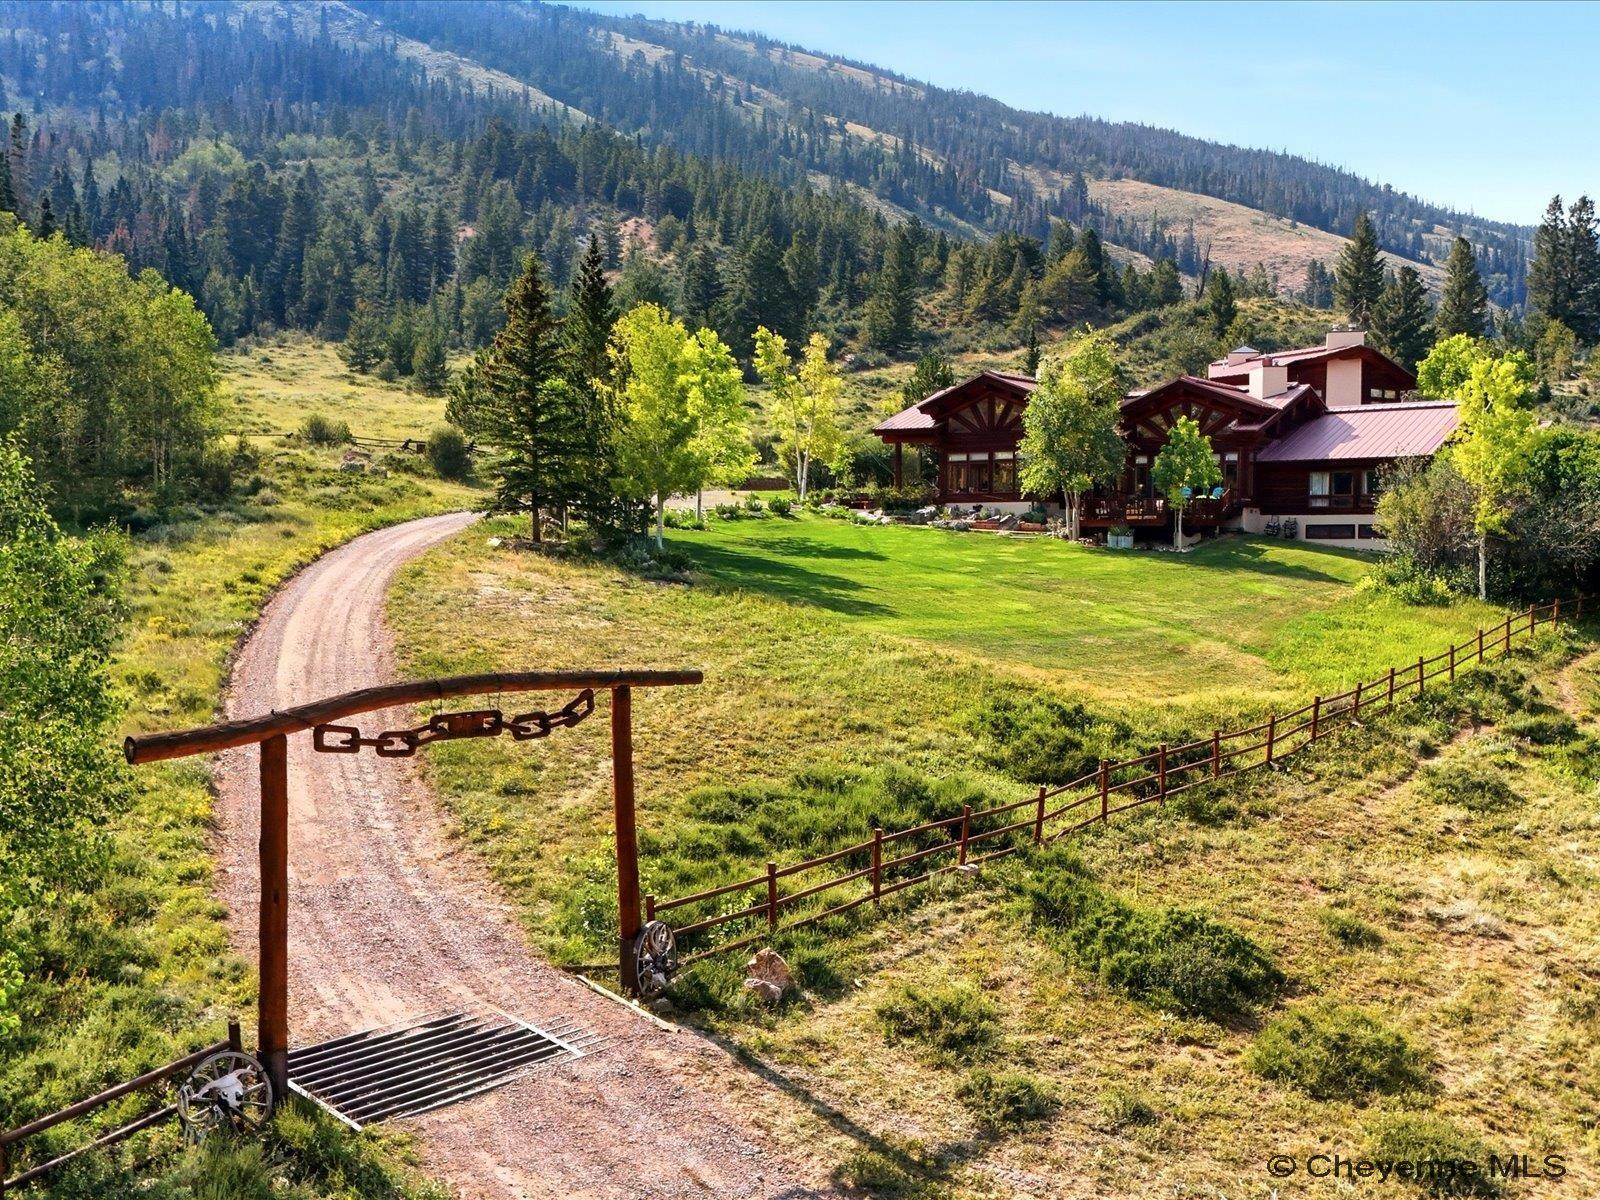
Mountain home with a red metal roof, expansive lawn, and gated gravel driveway beneath forested slopes.
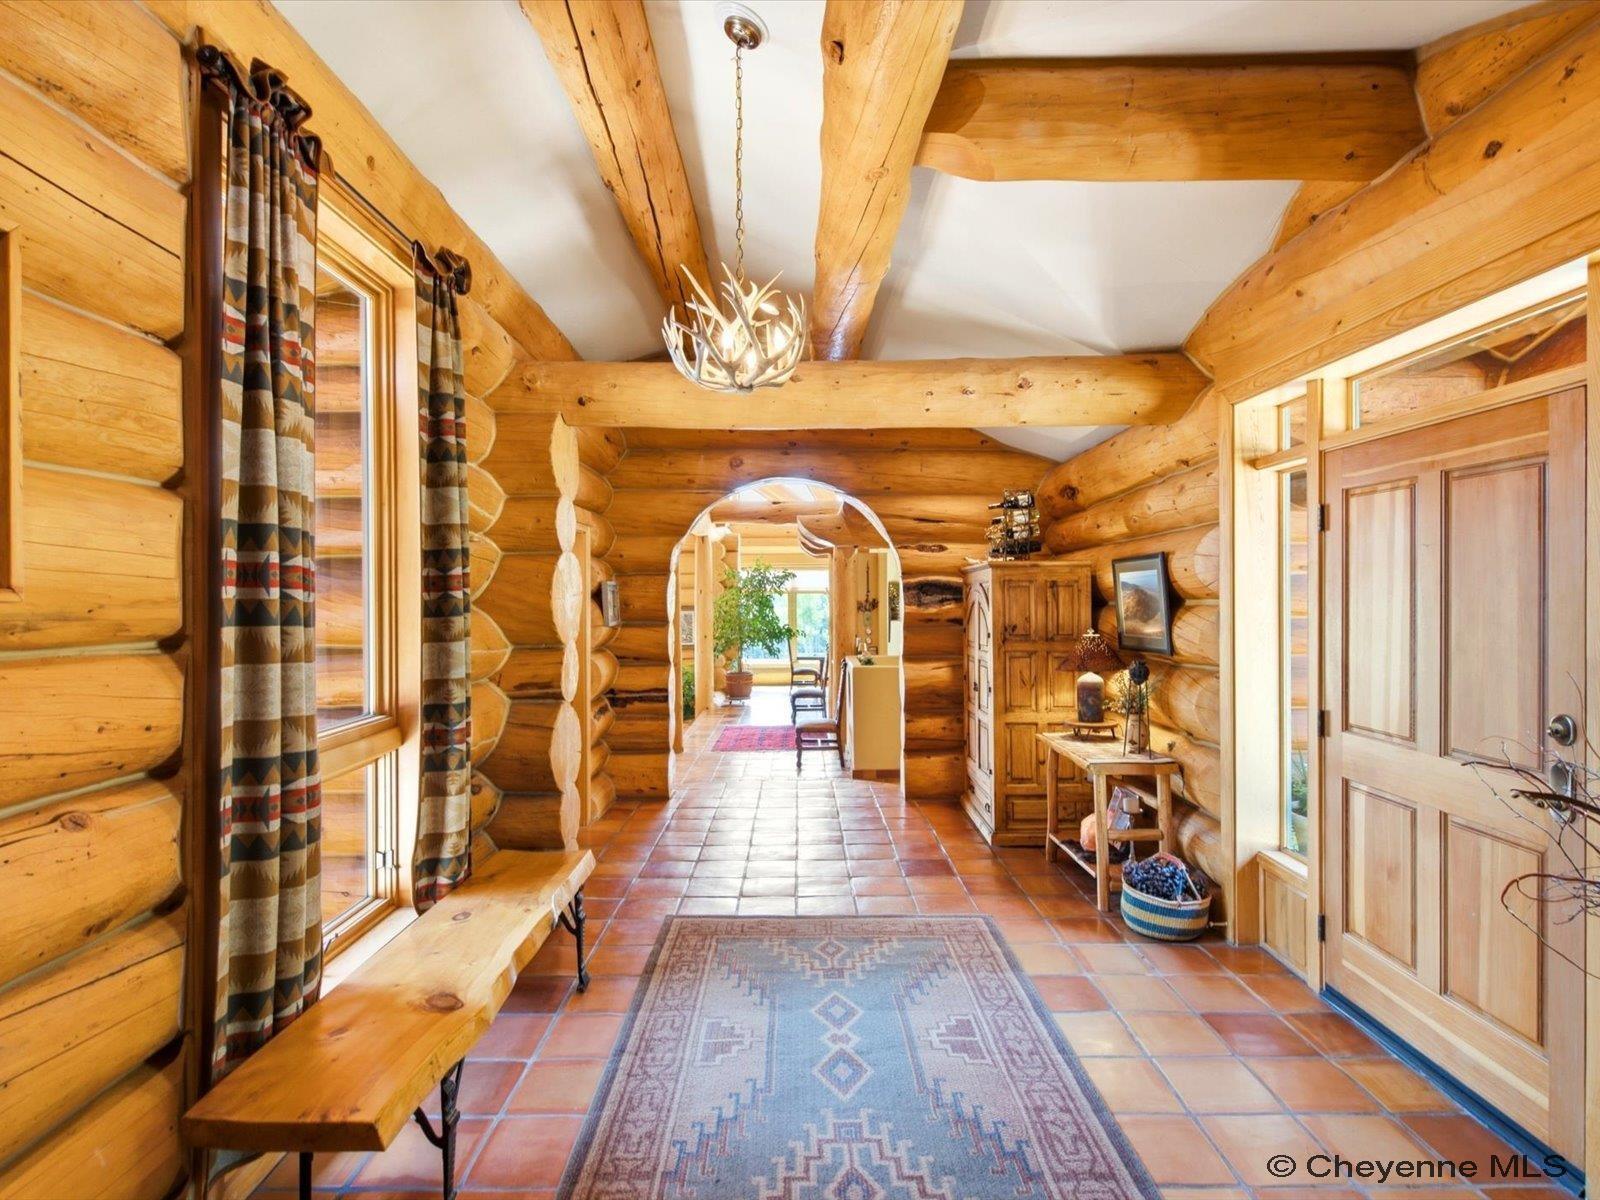
Log home entry hall with exposed beams, terracotta tile, patterned runner, and antler chandelier.
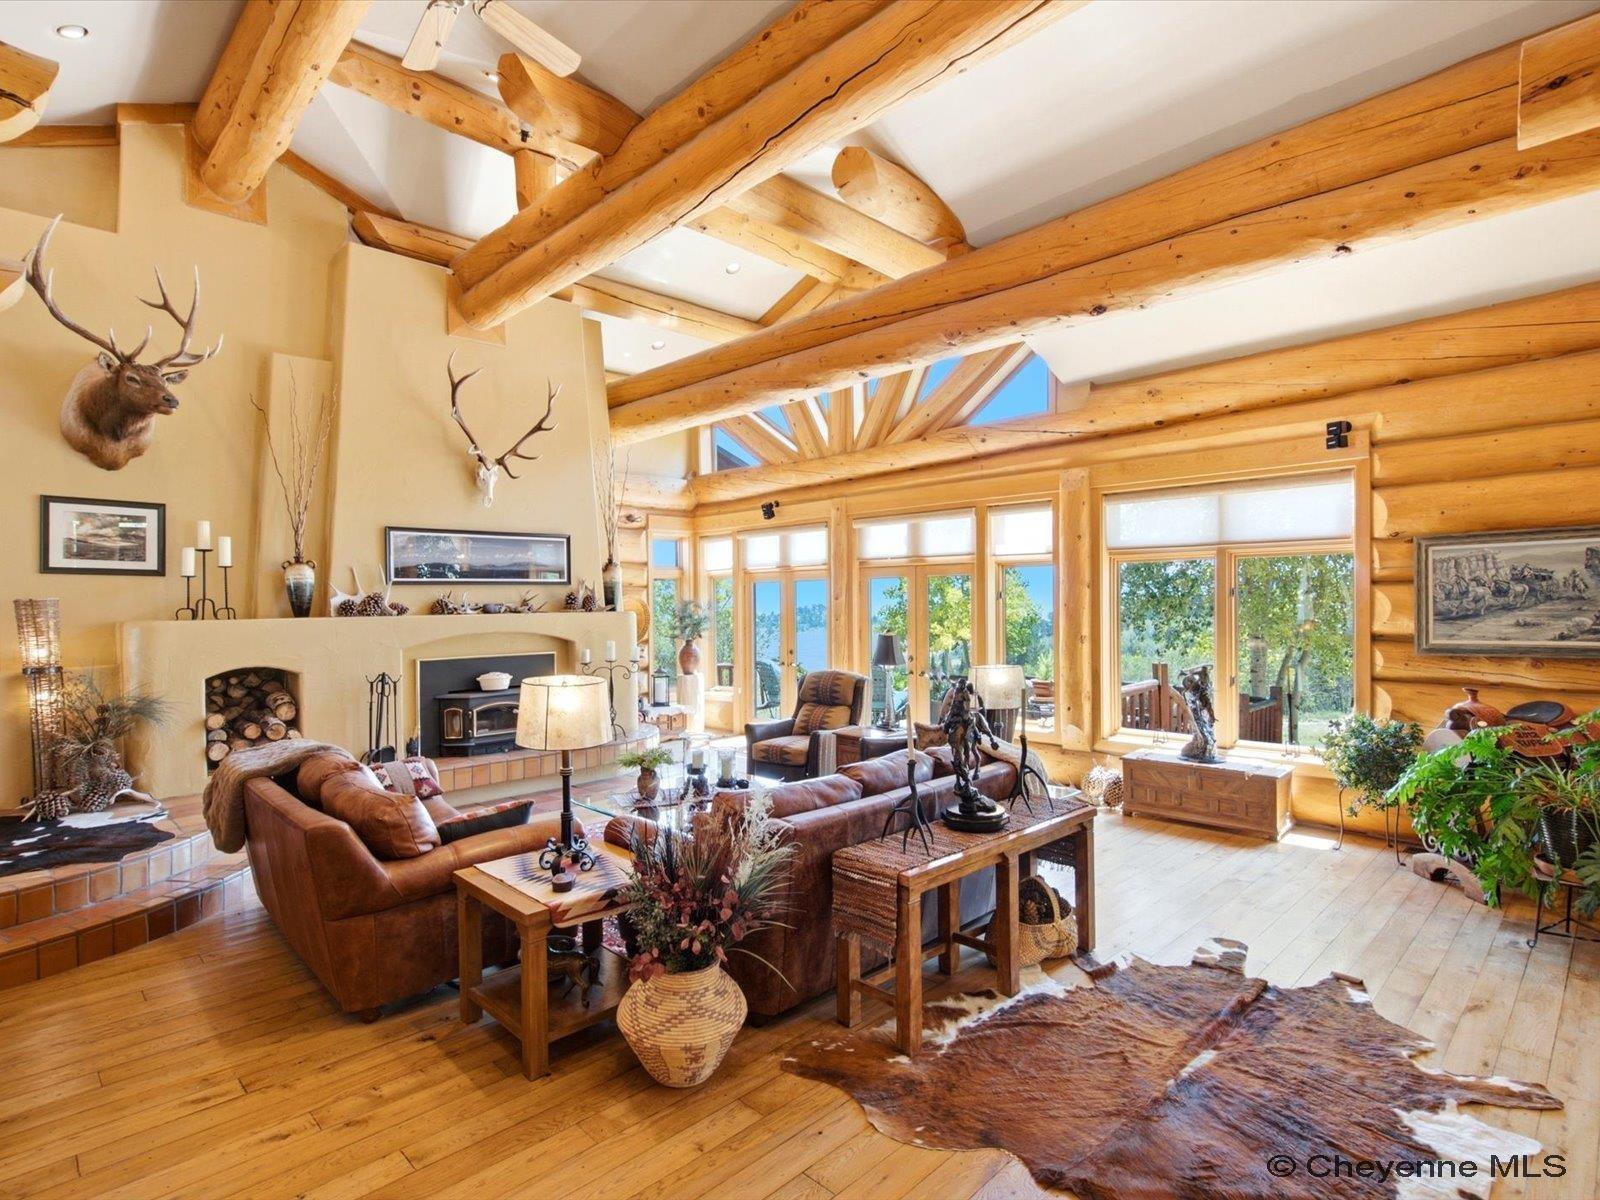
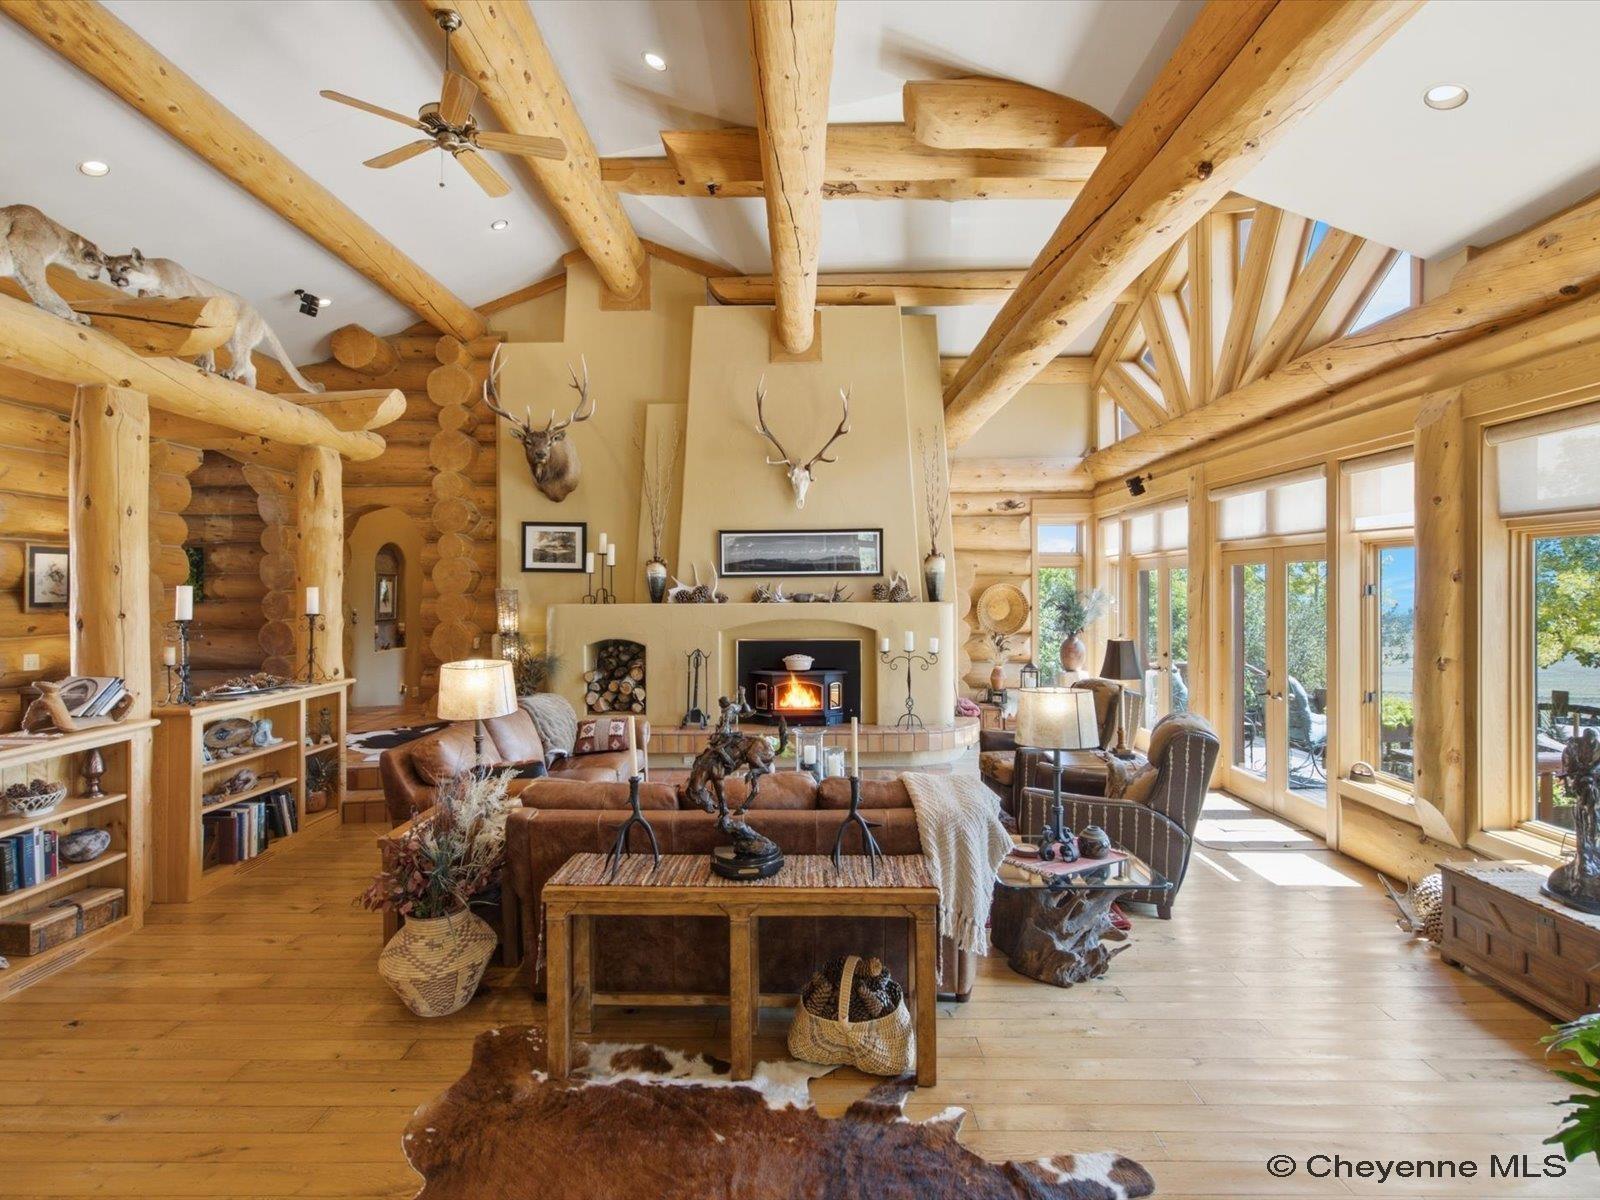
Log-home living room with exposed timber beams, leather seating, a fireplace, and large windows.
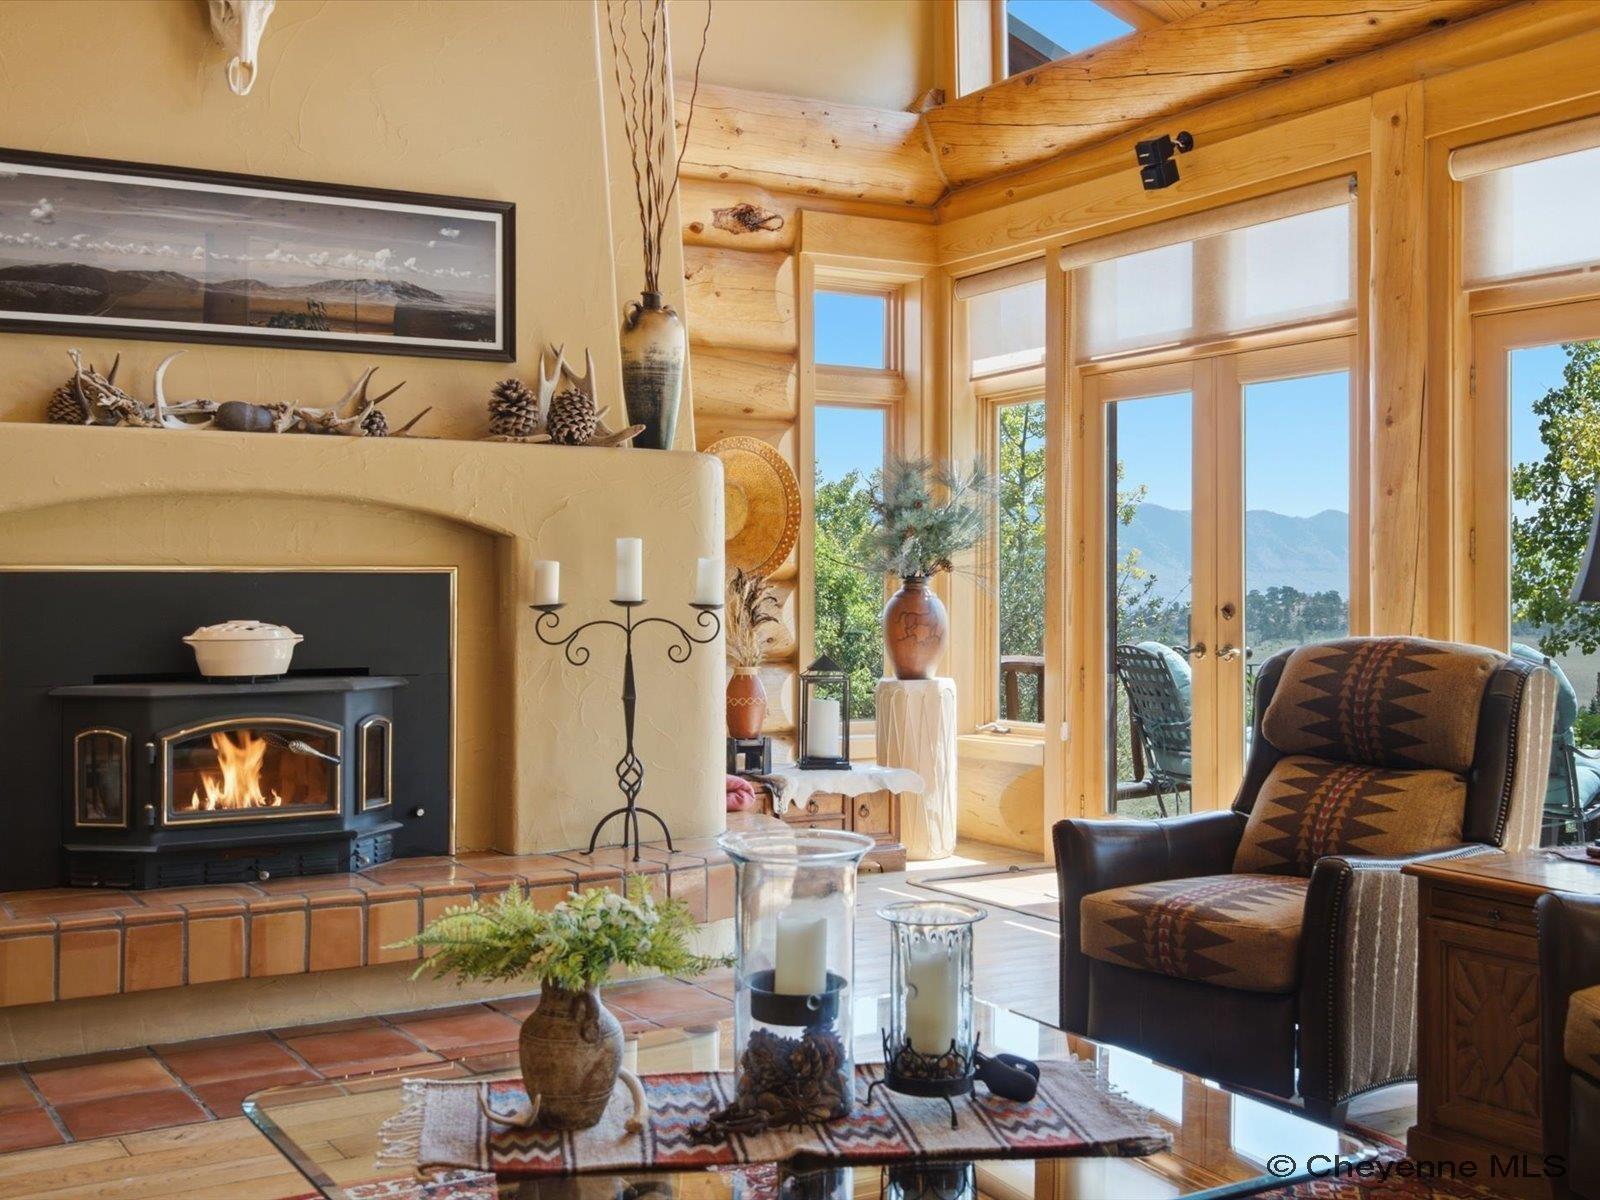
Living room with a wood stove, exposed timber beams, and large windows overlooking mountains.
Log-home living room with exposed timber beams, a vaulted ceiling, fireplace, and tall windows.
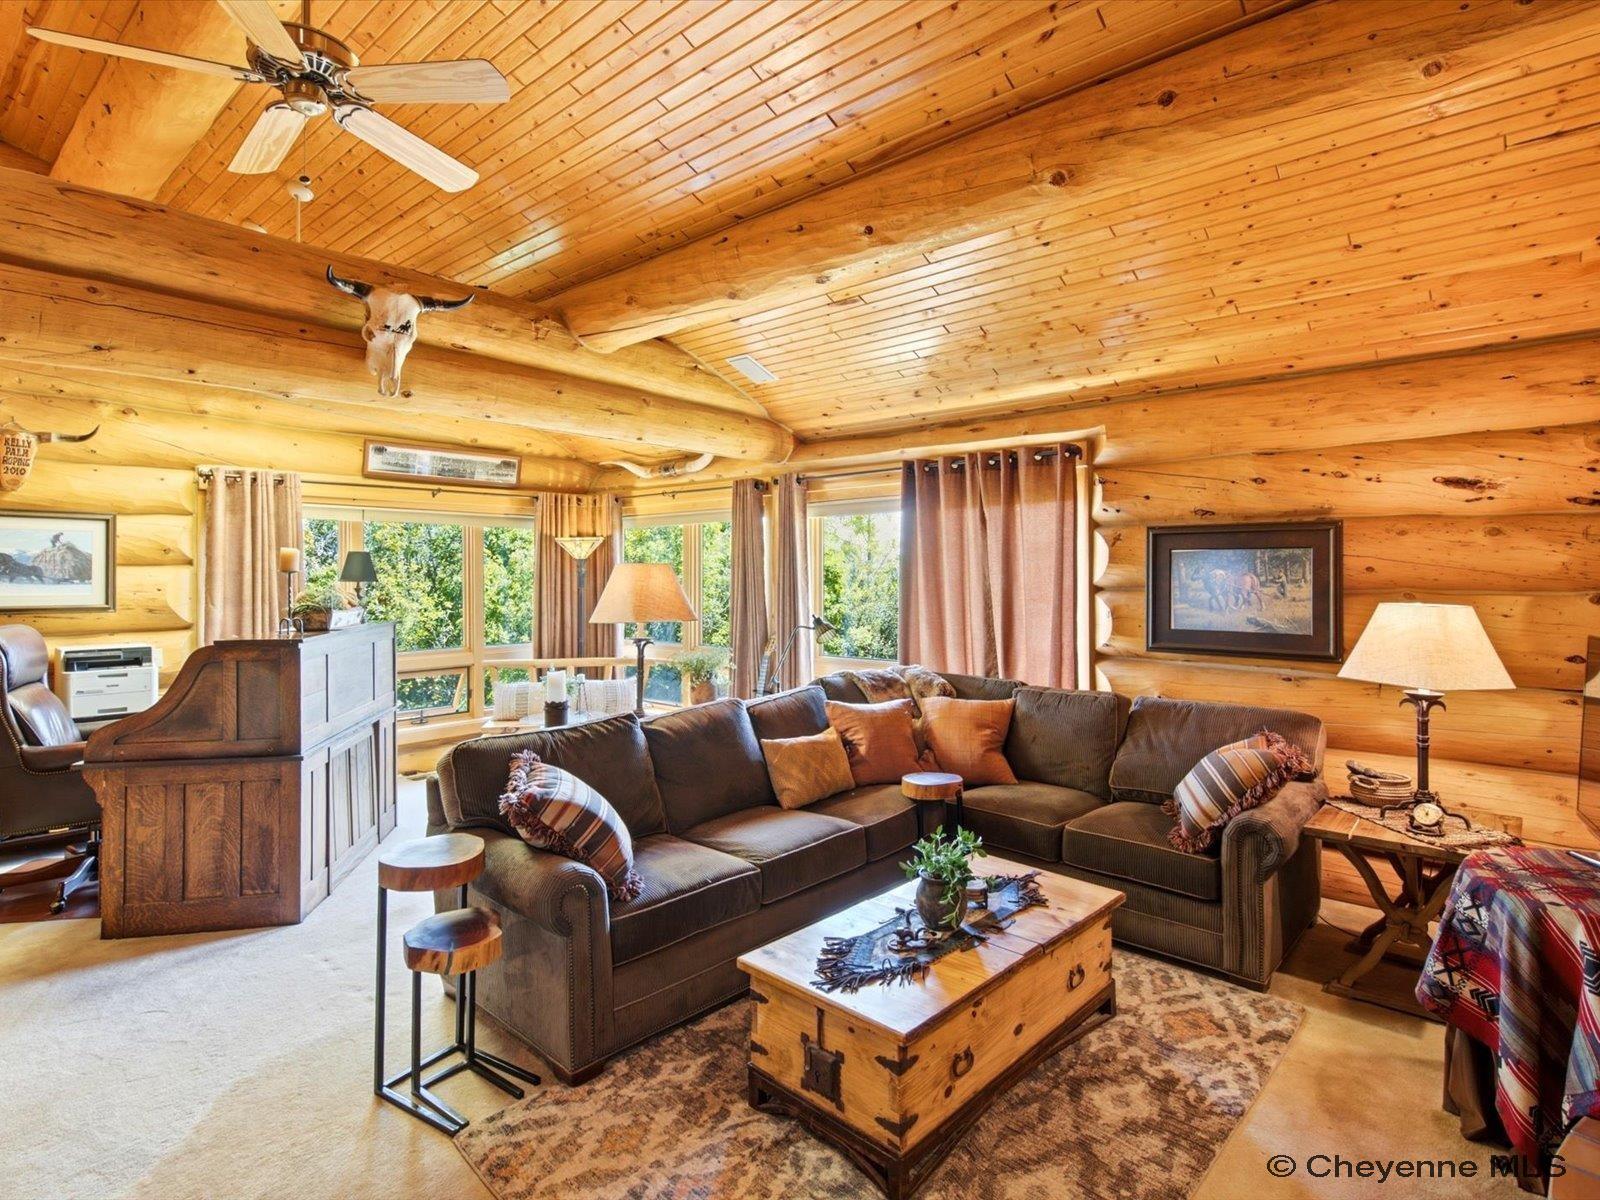
Log cabin living room with vaulted wood ceiling, exposed beams, and a large sectional sofa.
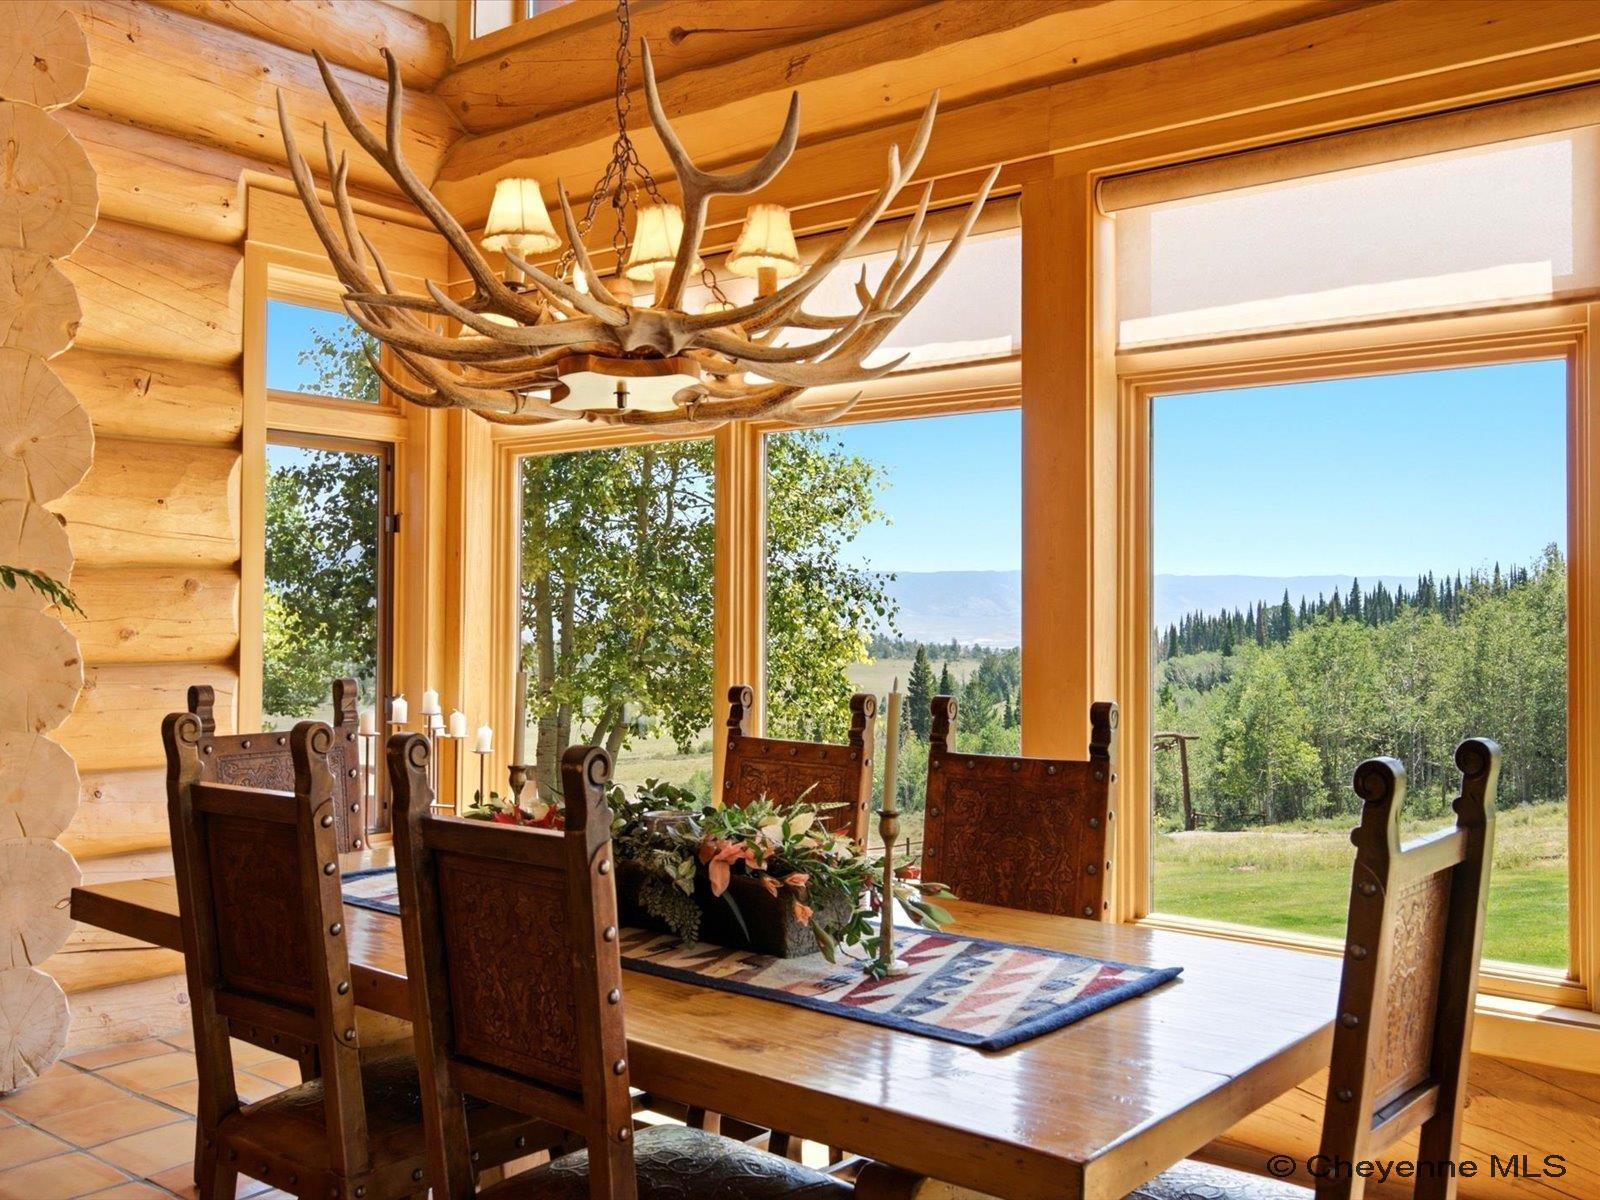
Log-home dining room with an antler chandelier, carved chairs, and large windows overlooking trees and mountains.
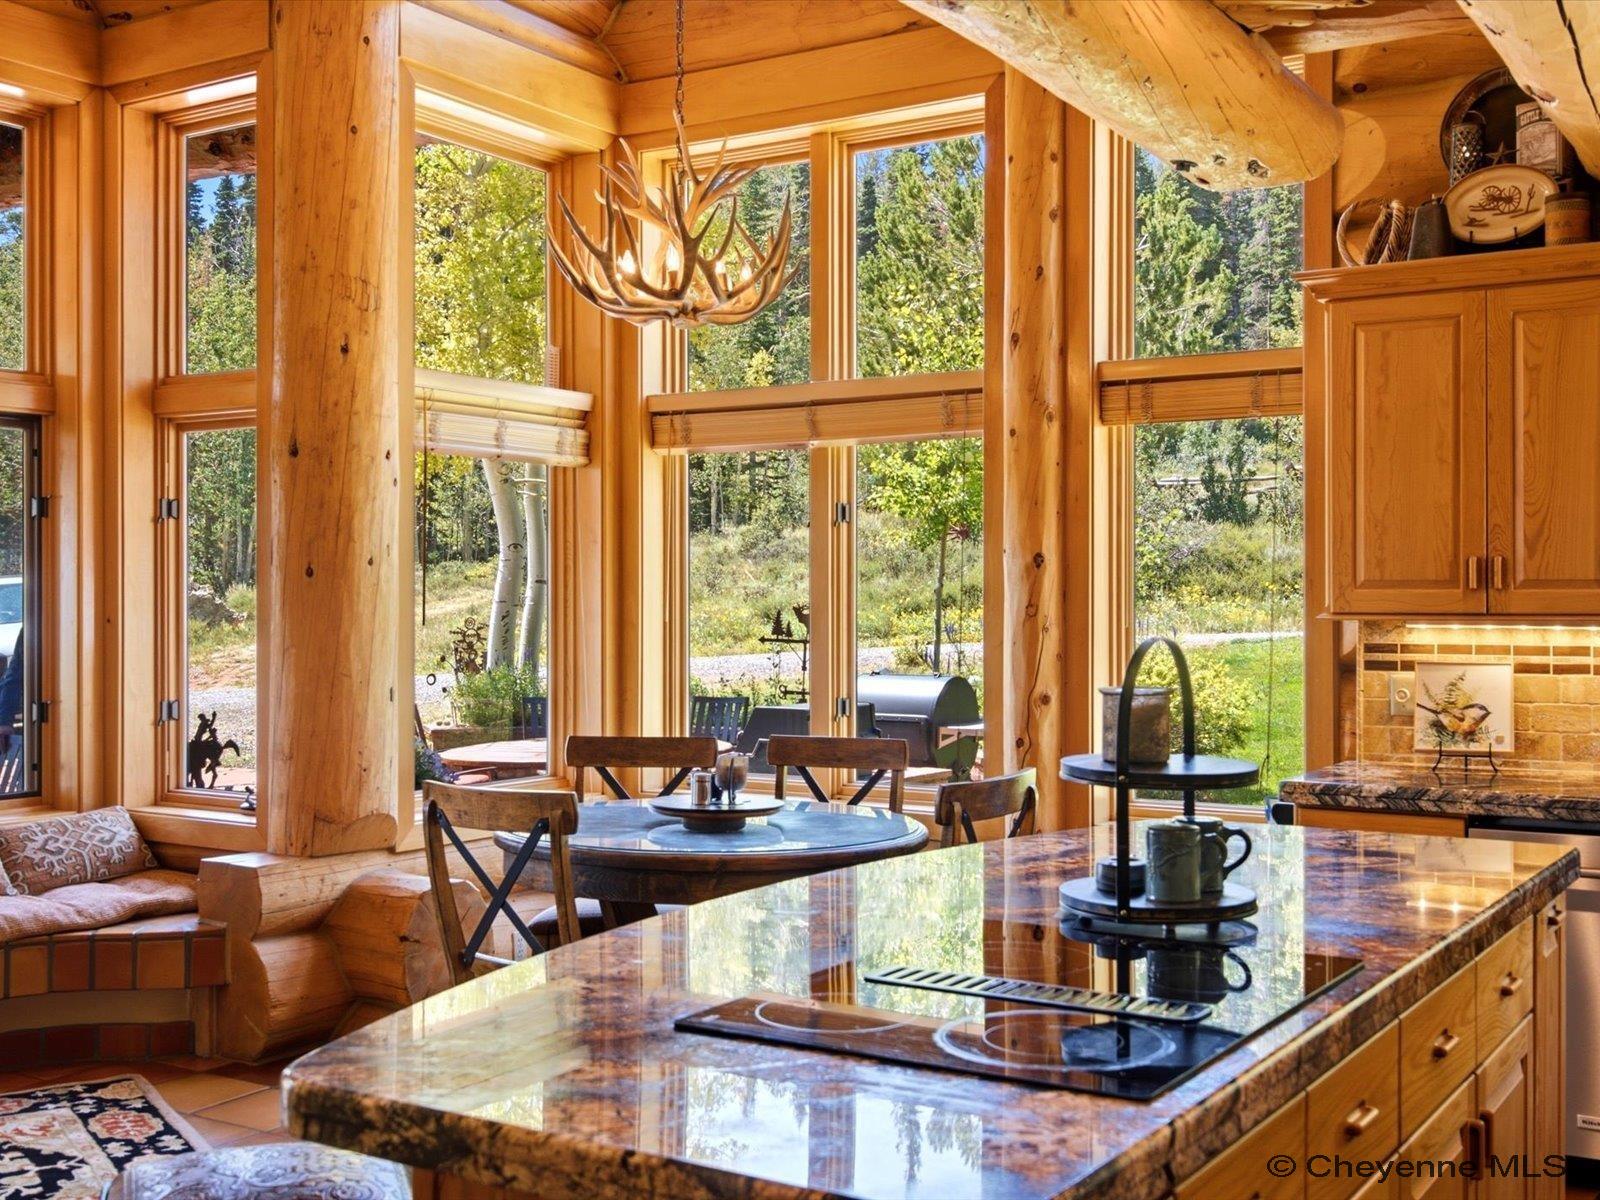
Log cabin kitchen with a stone island, antler chandelier, and tall windows overlooking trees.
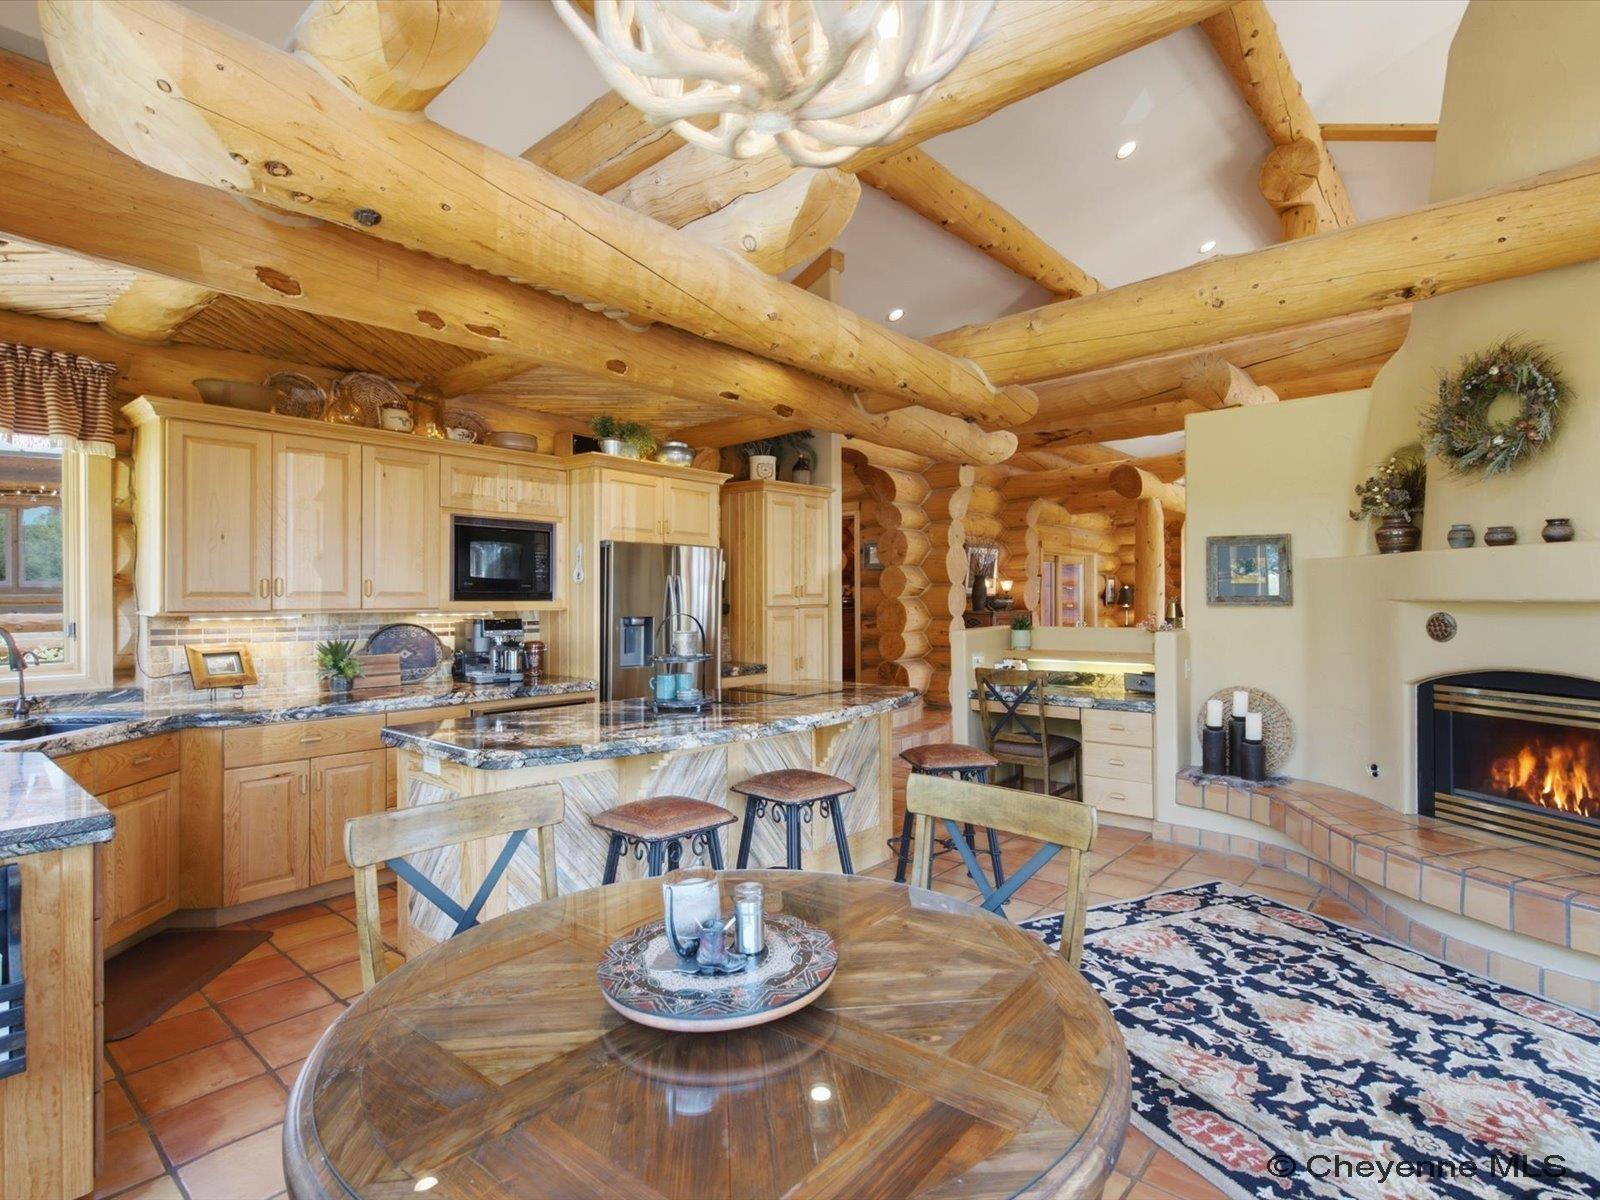
Log-cabin kitchen with granite island, exposed timber beams, and a tiled fireplace.
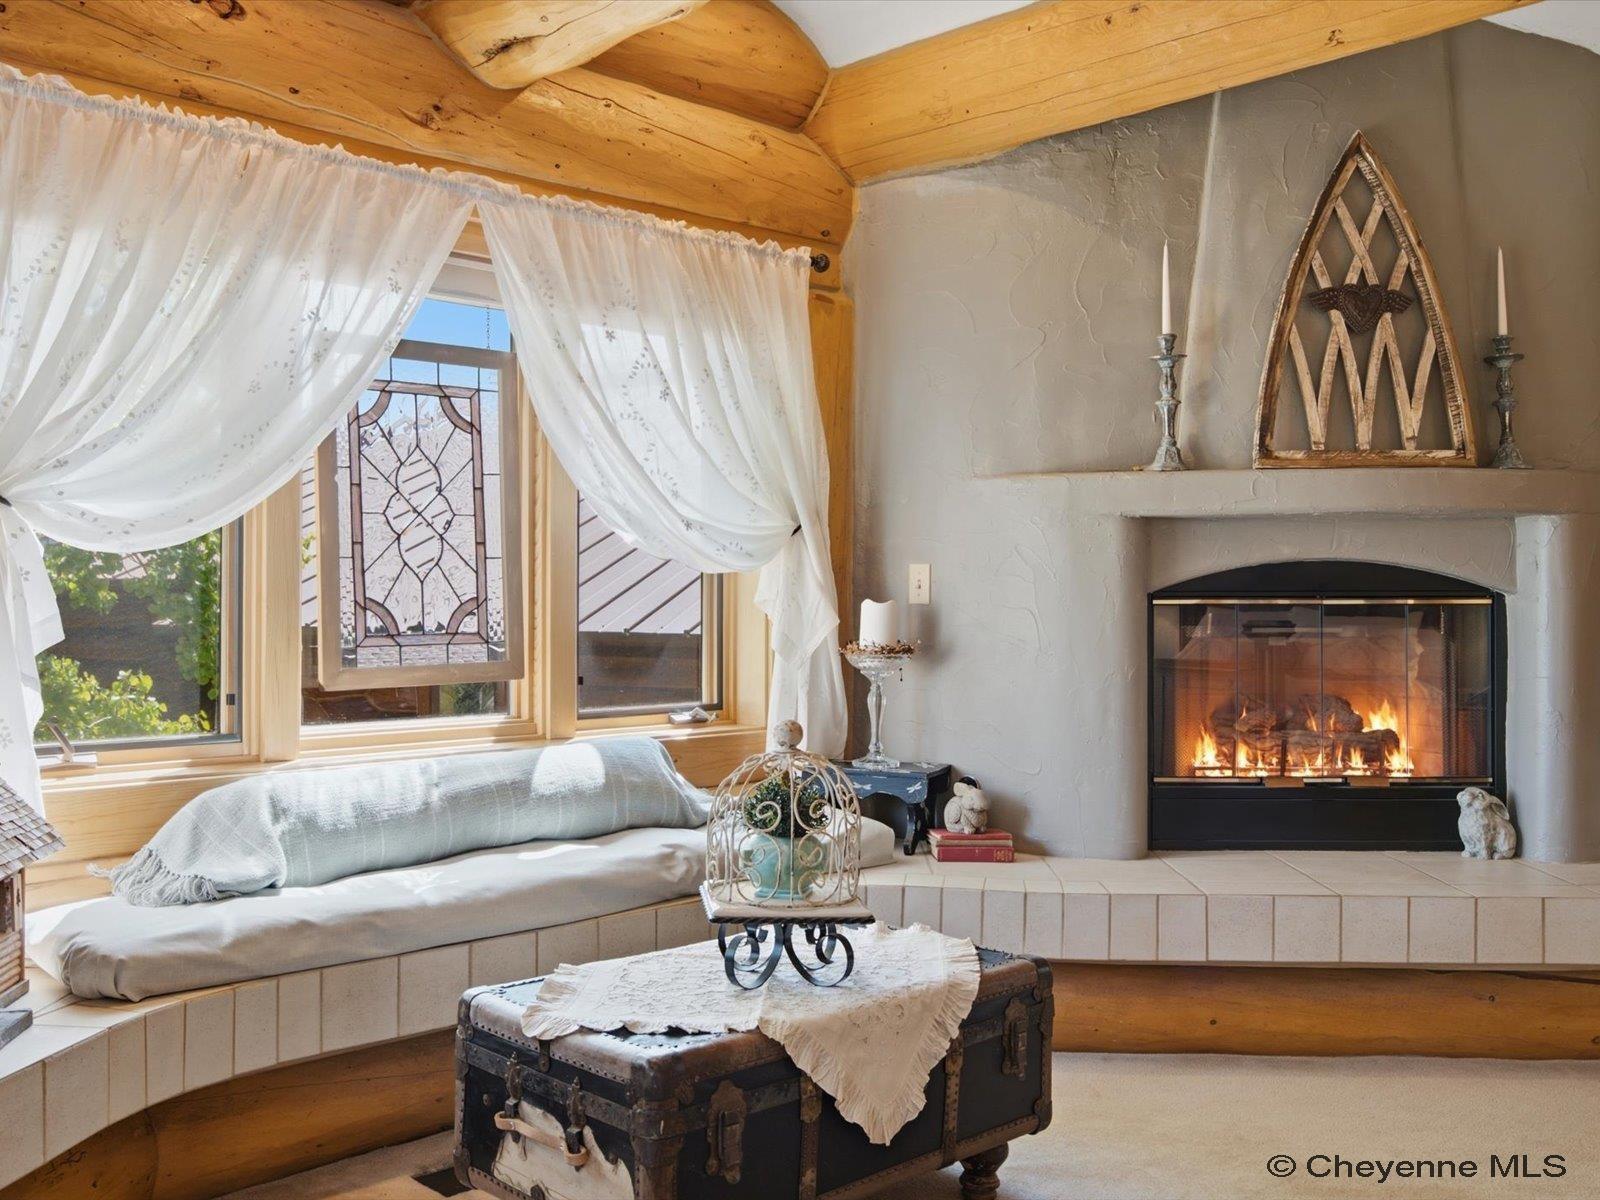
Living room with a curved wood ceiling, tiled window seat, and lit fireplace.
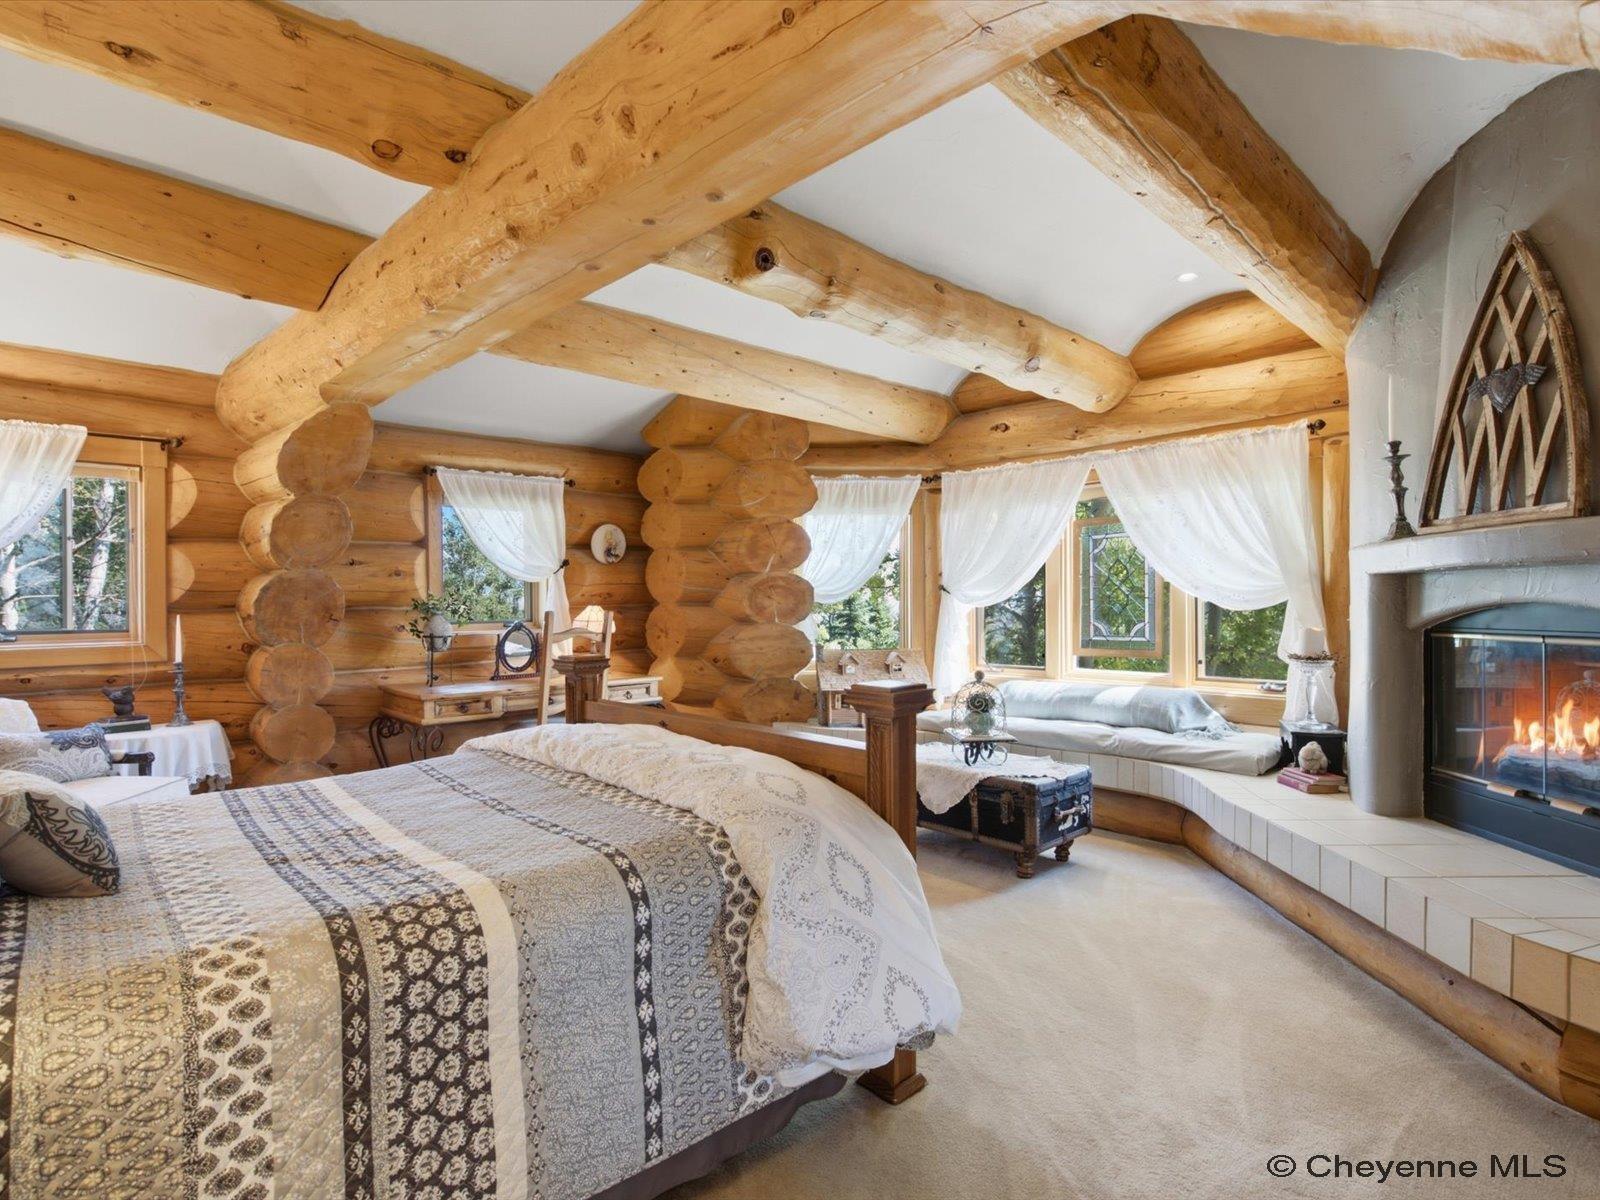
Log-cabin bedroom with exposed timber beams, a large bed, and a fireplace.
Log-home bedroom with exposed timber beams, a large bed, and a bright sitting area by broad windows.
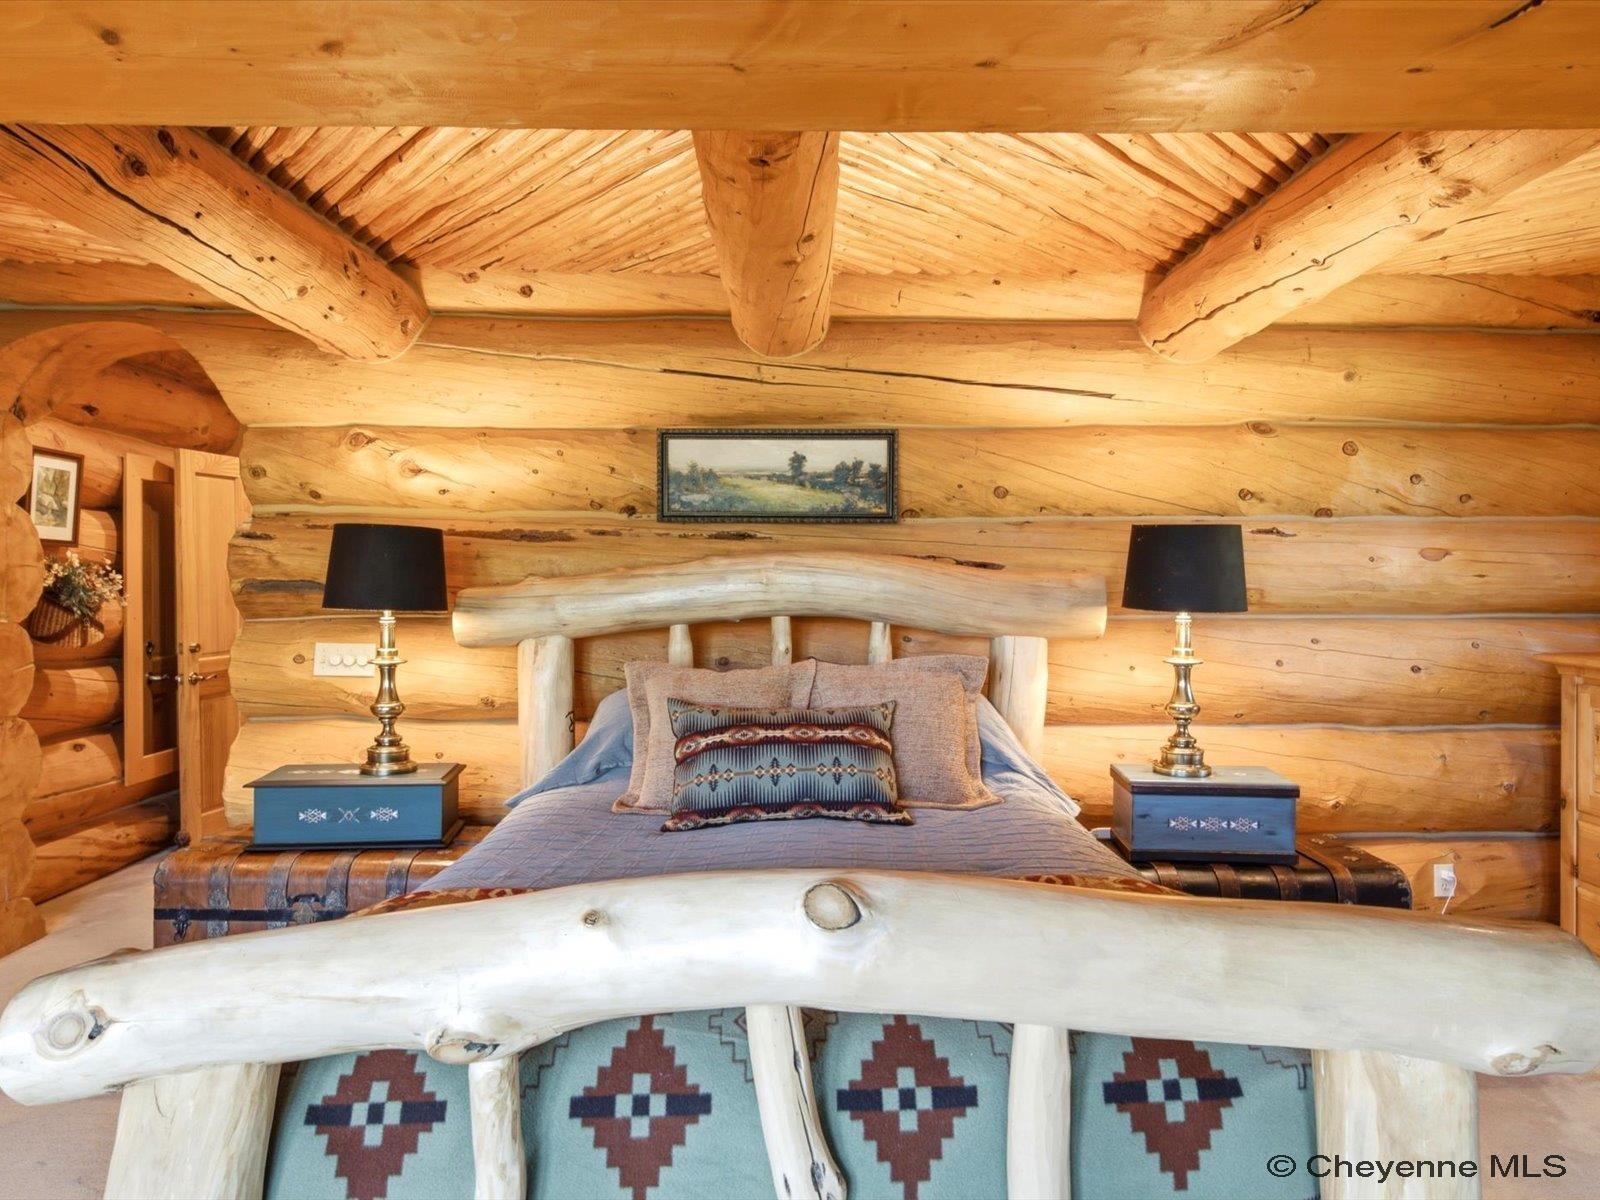
Log bedroom with exposed timber ceiling, branch-frame bed, and matching blue nightstands.
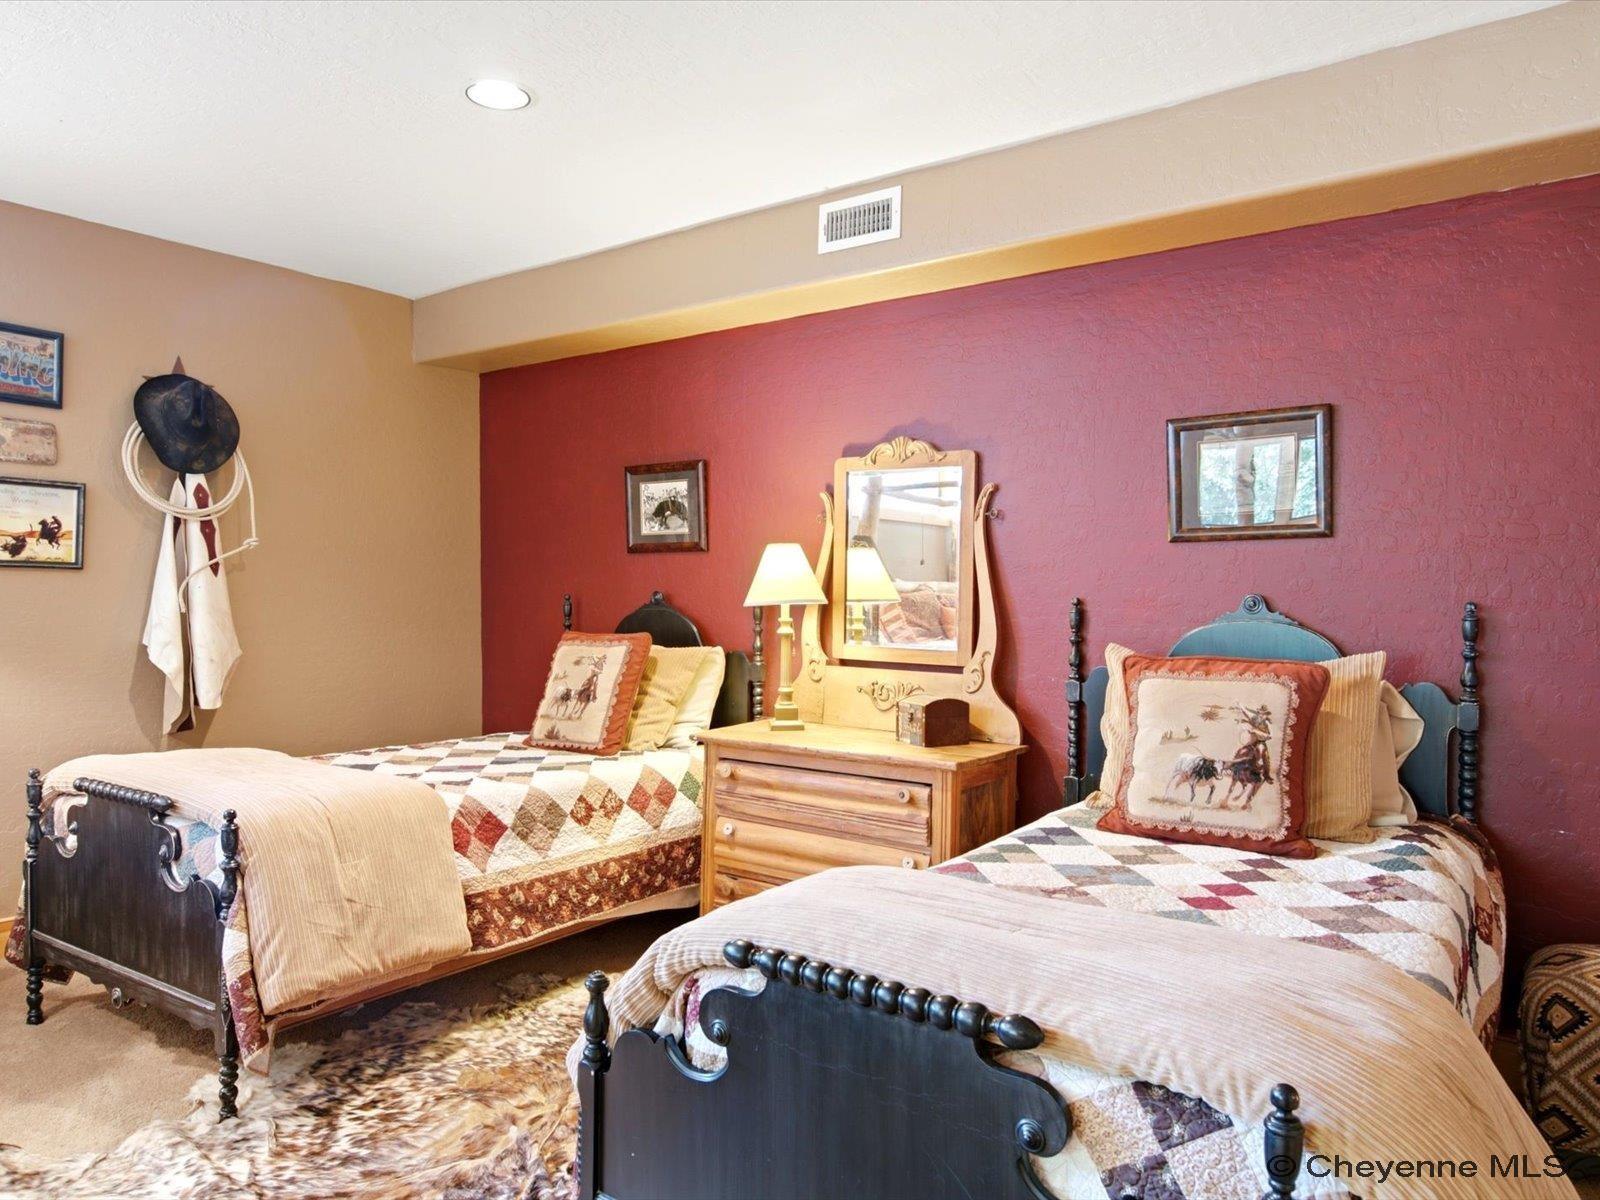
Bedroom with two patchwork-quilted beds and a deep red accent wall.
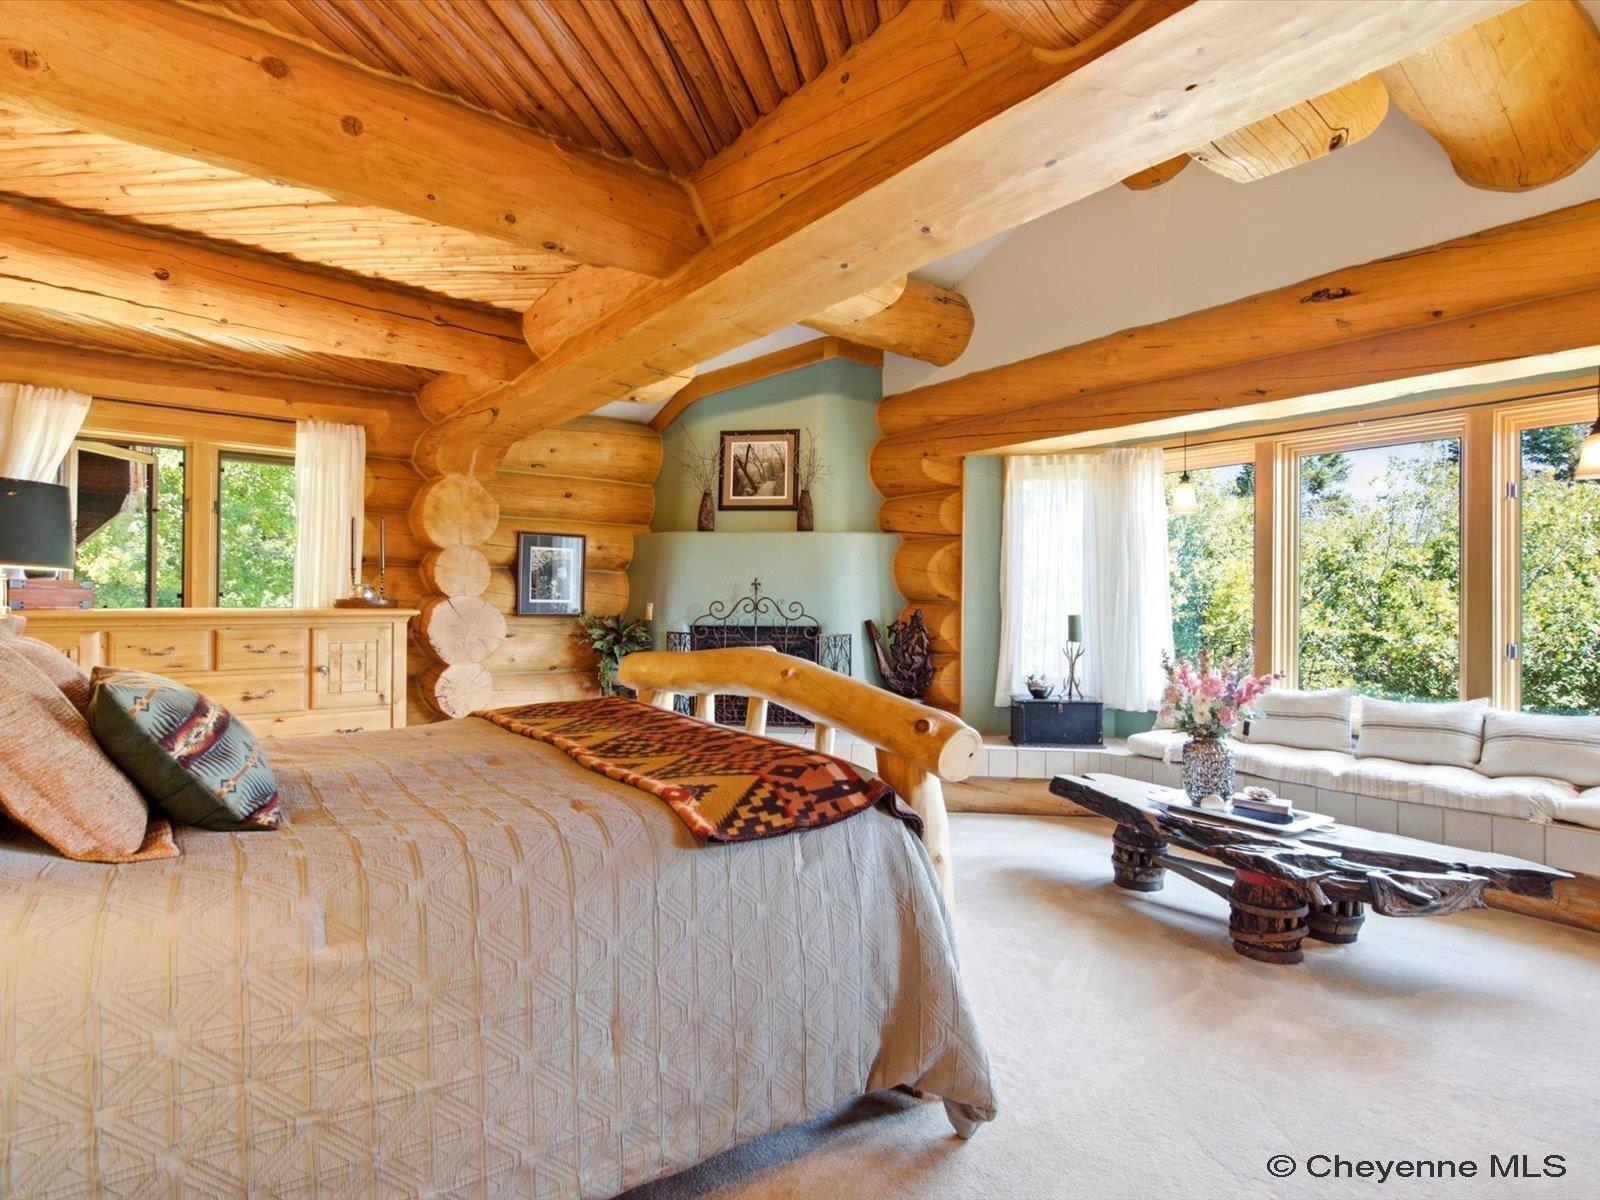
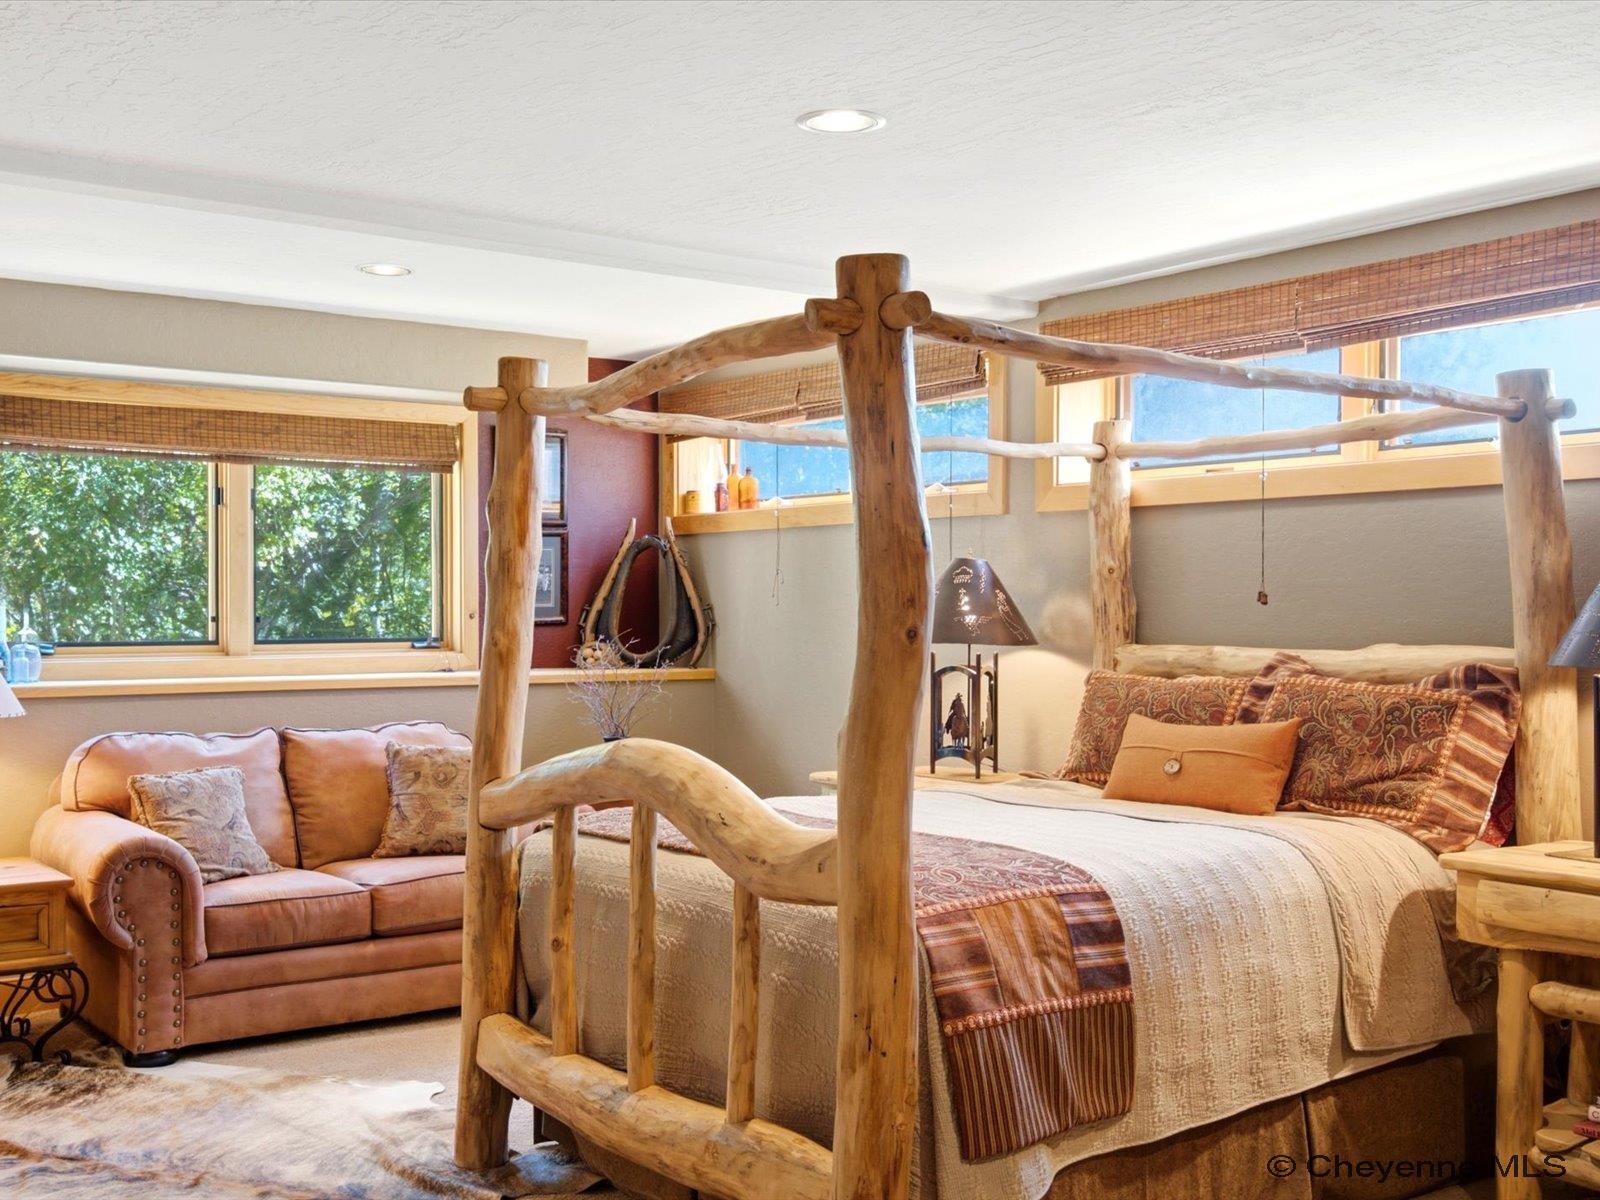
Rustic bedroom with a log-frame bed, patterned bedding, leather sofa, and wide windows.
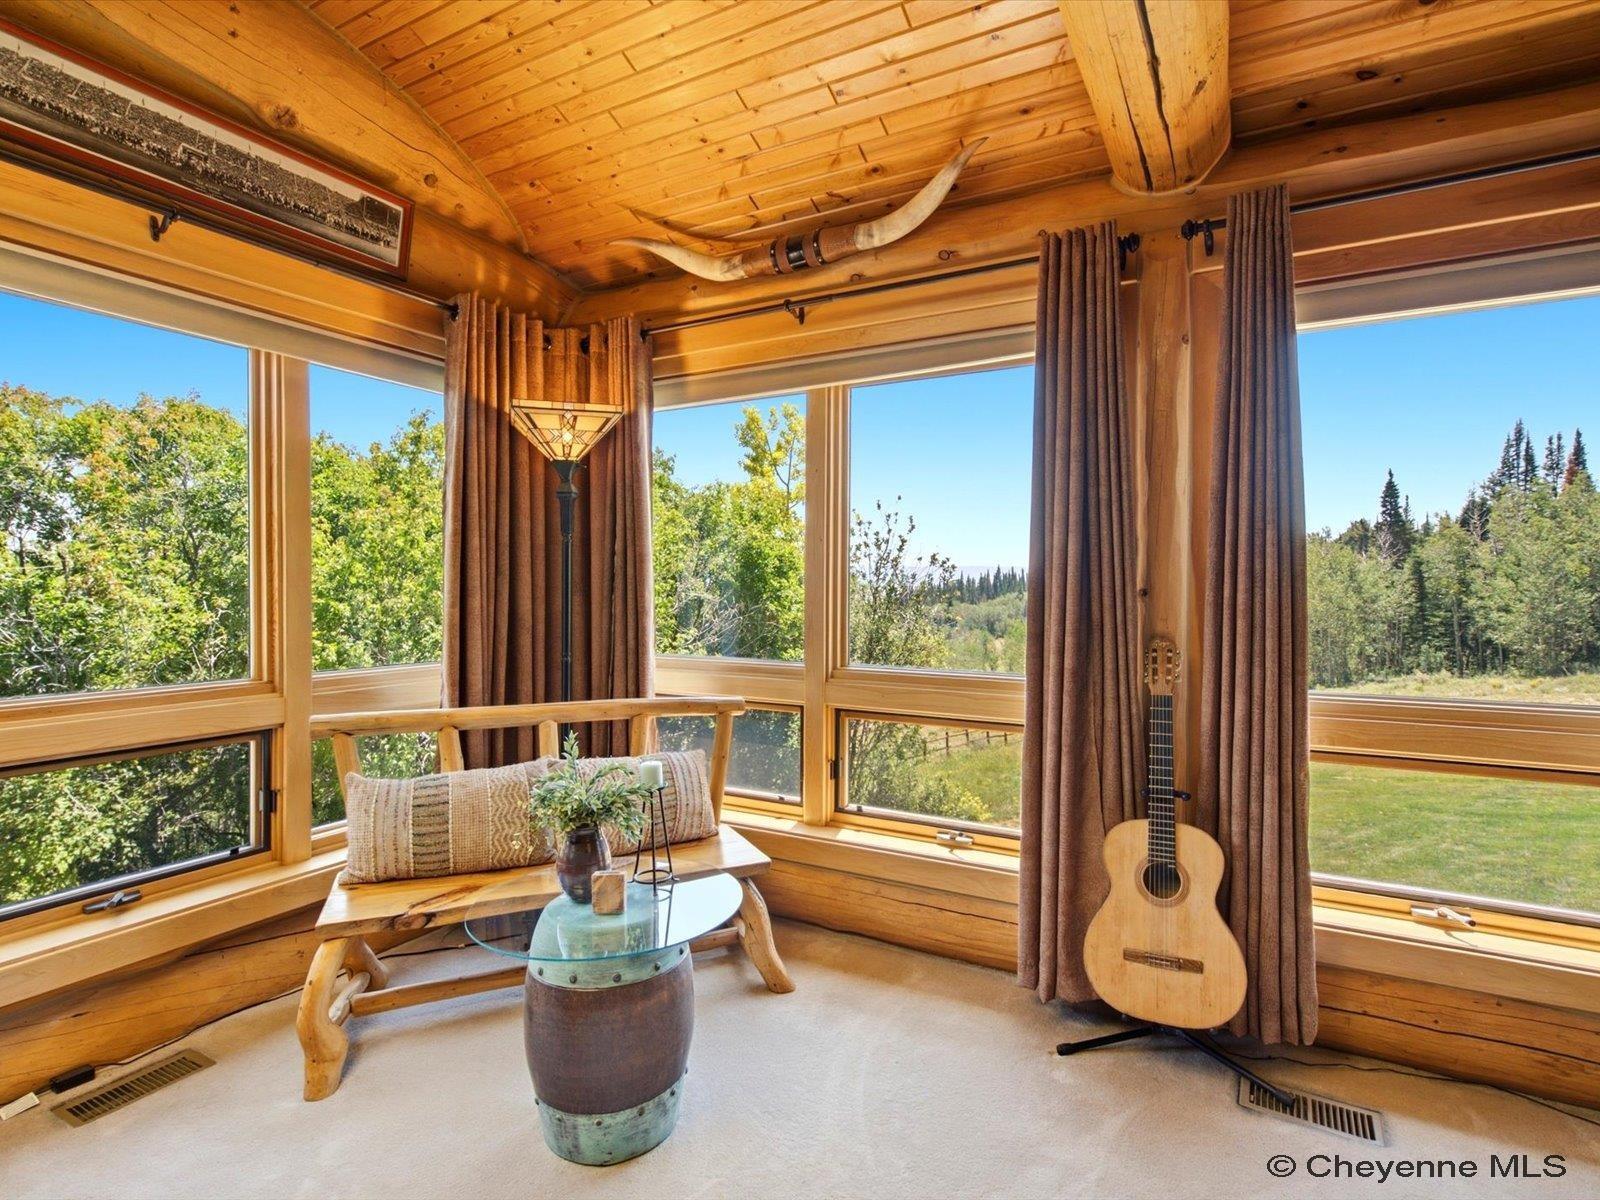
Sunroom with a wood-plank ceiling, wraparound windows overlooking trees, and a guitar by the curtains.
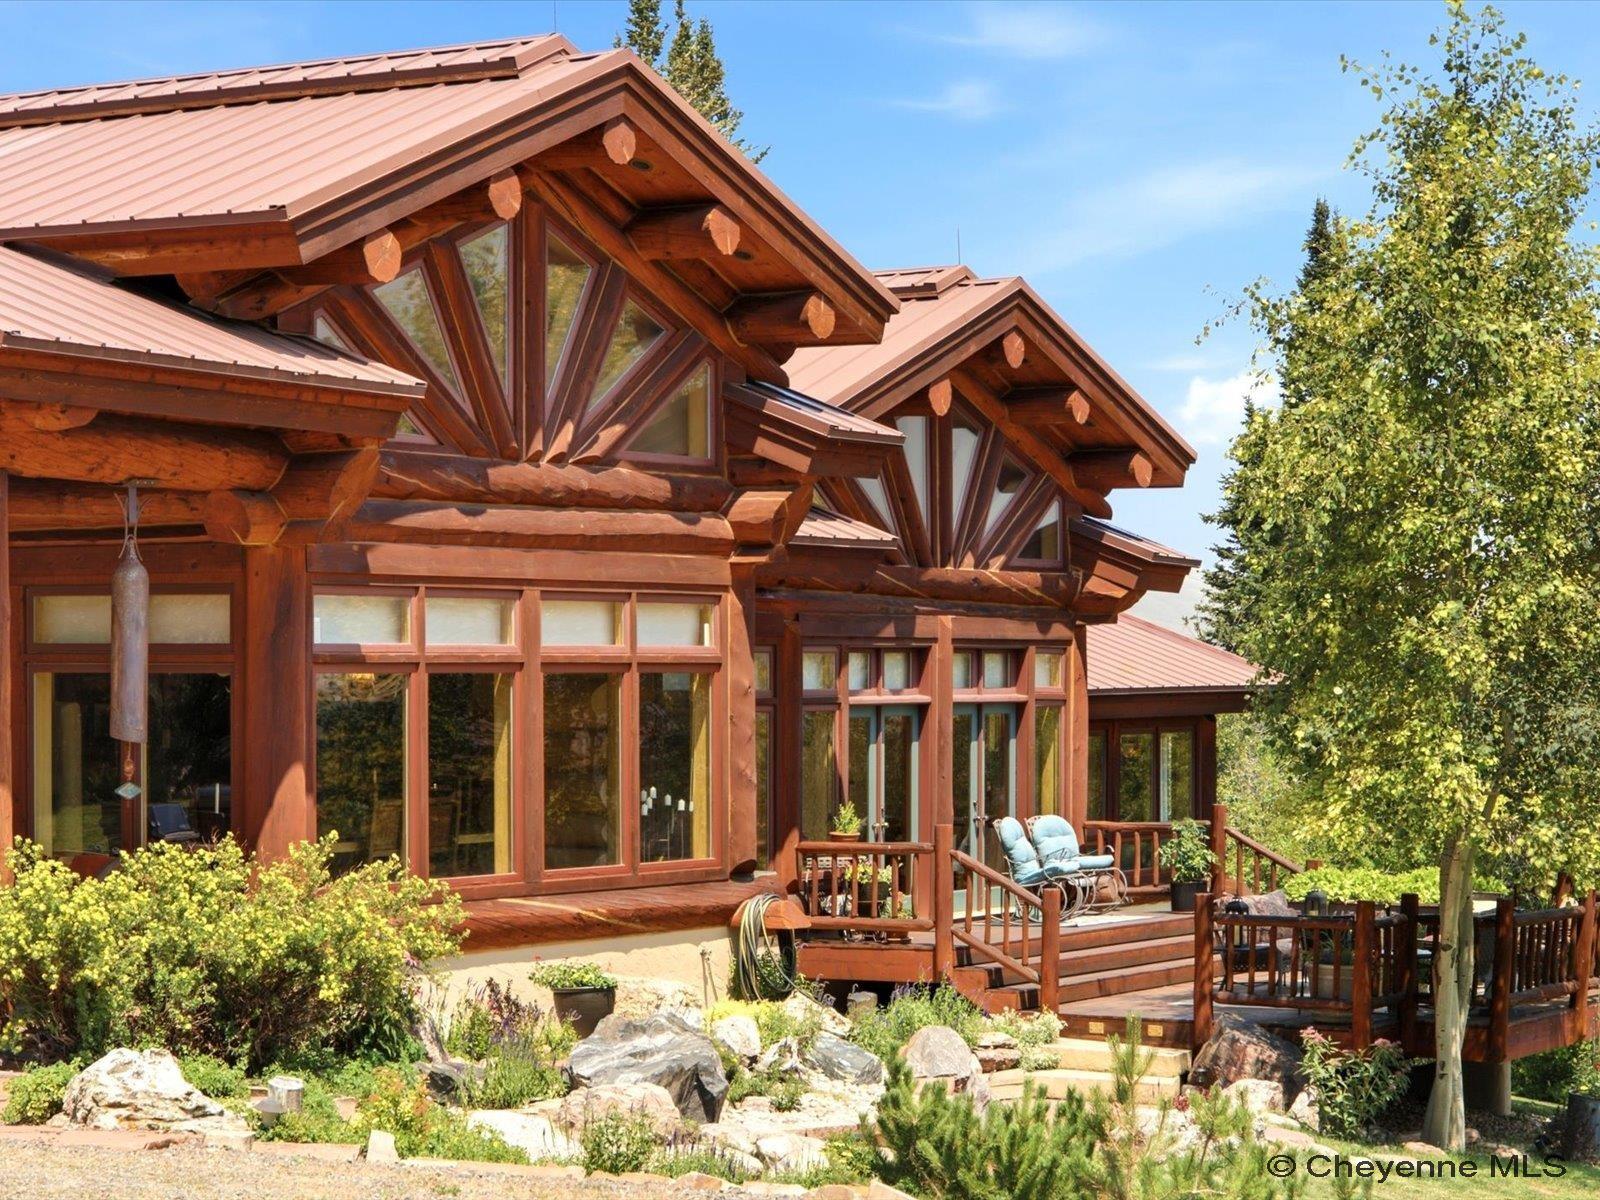
Log home with timber gables, expansive windows, and a raised deck surrounded by rocks and landscaping.
Rustic log home with a red metal roof, timber gables, and a landscaped deck.
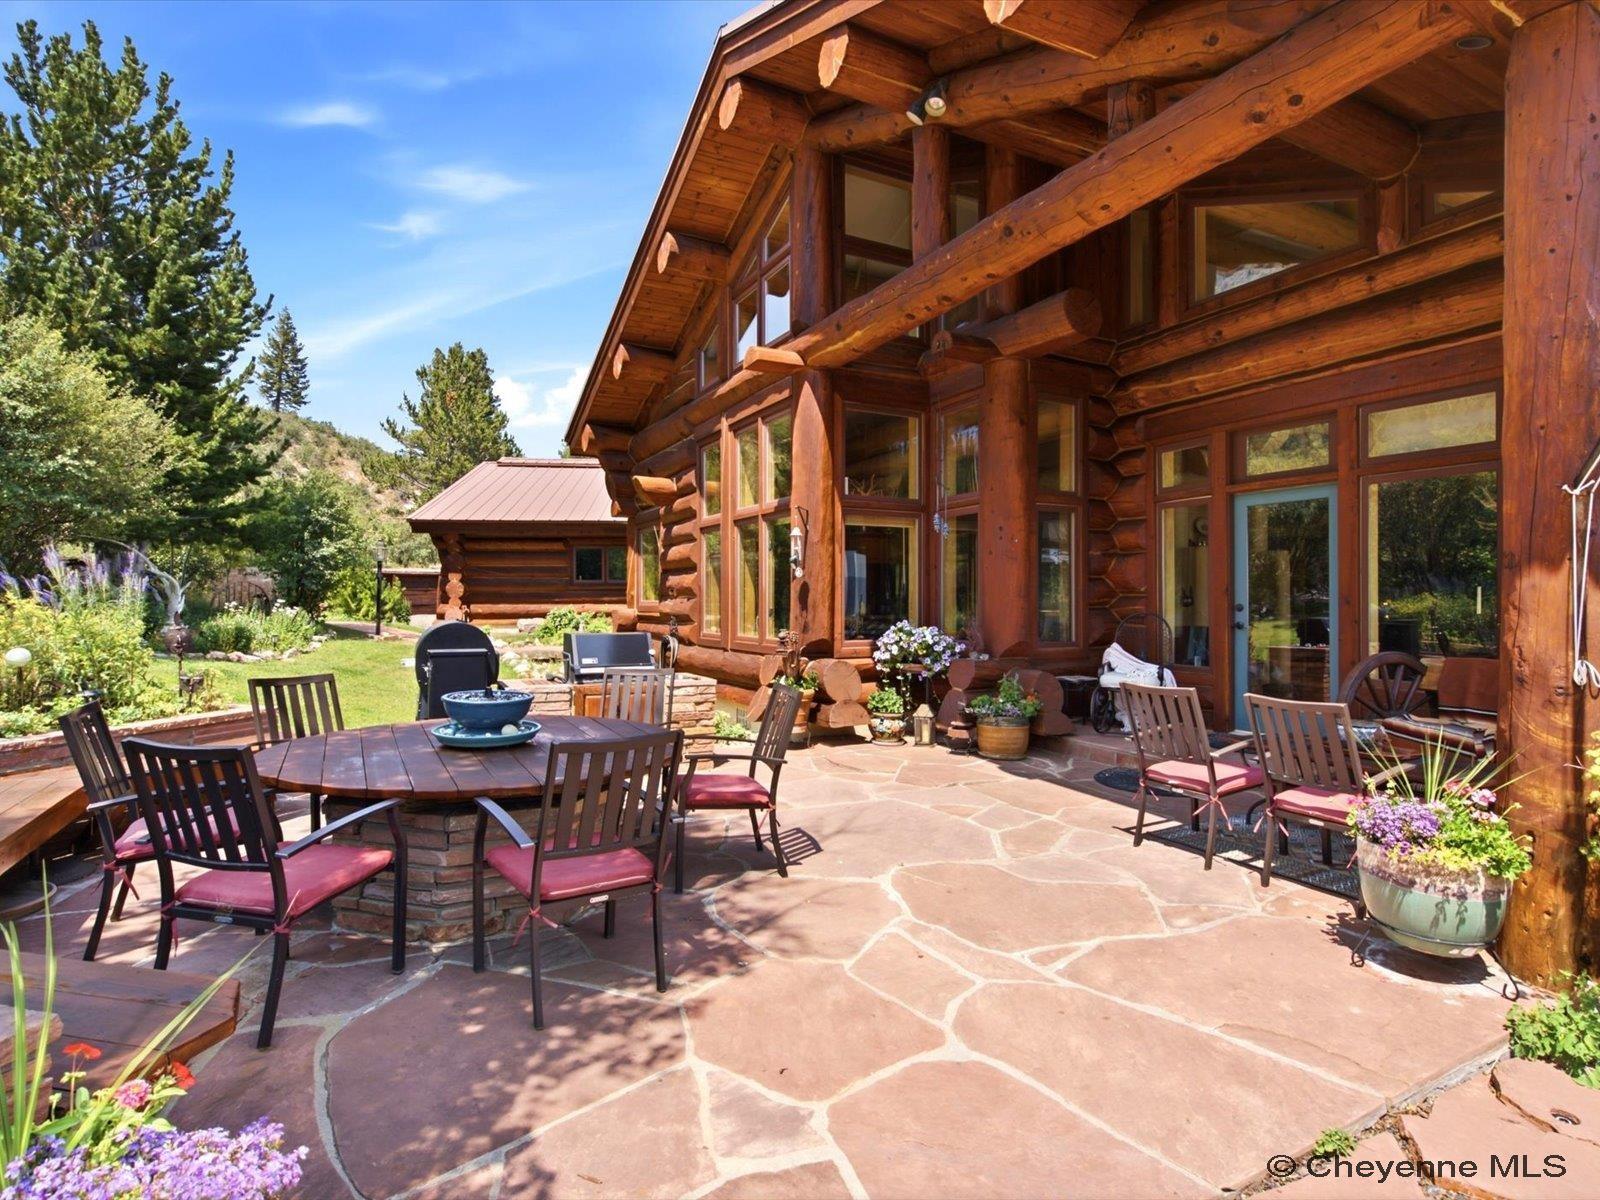
Log home beside a broad stone patio furnished with outdoor dining and lounge seating, surrounded by flowers and pines.
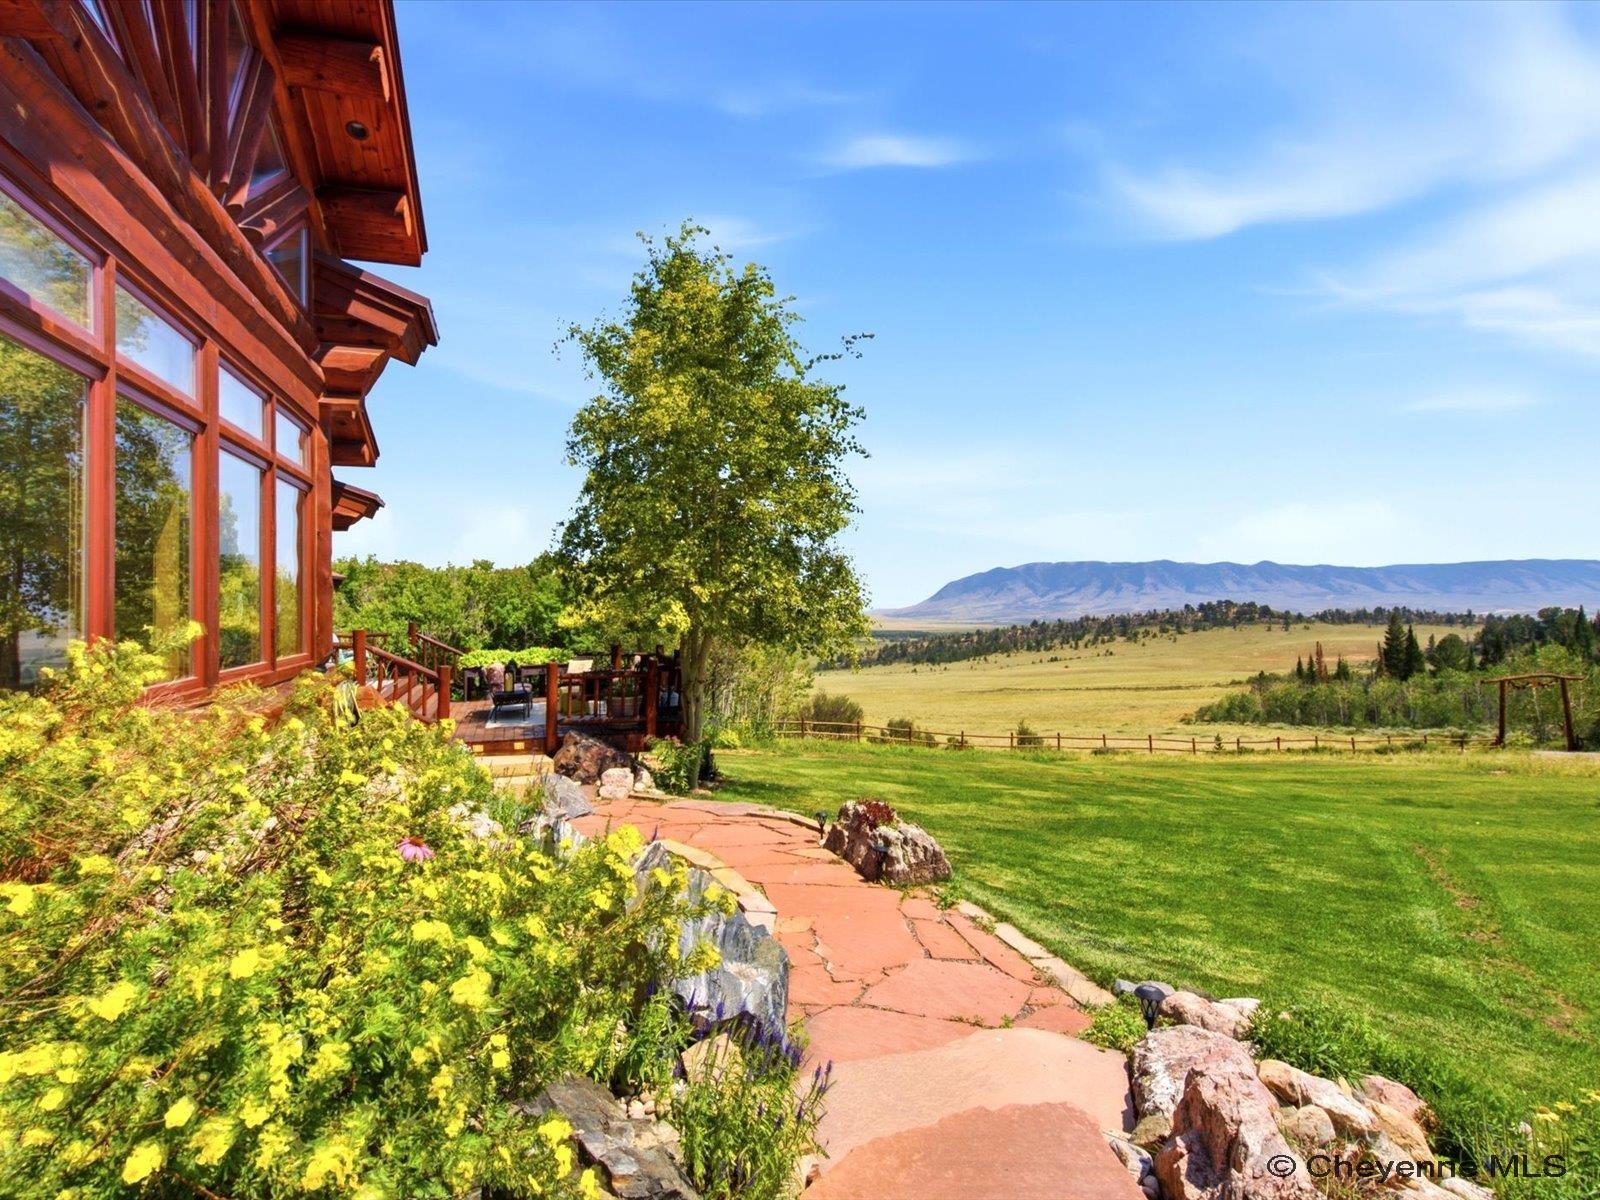
Timber home and stone garden path overlooking open grassland and distant mountains.
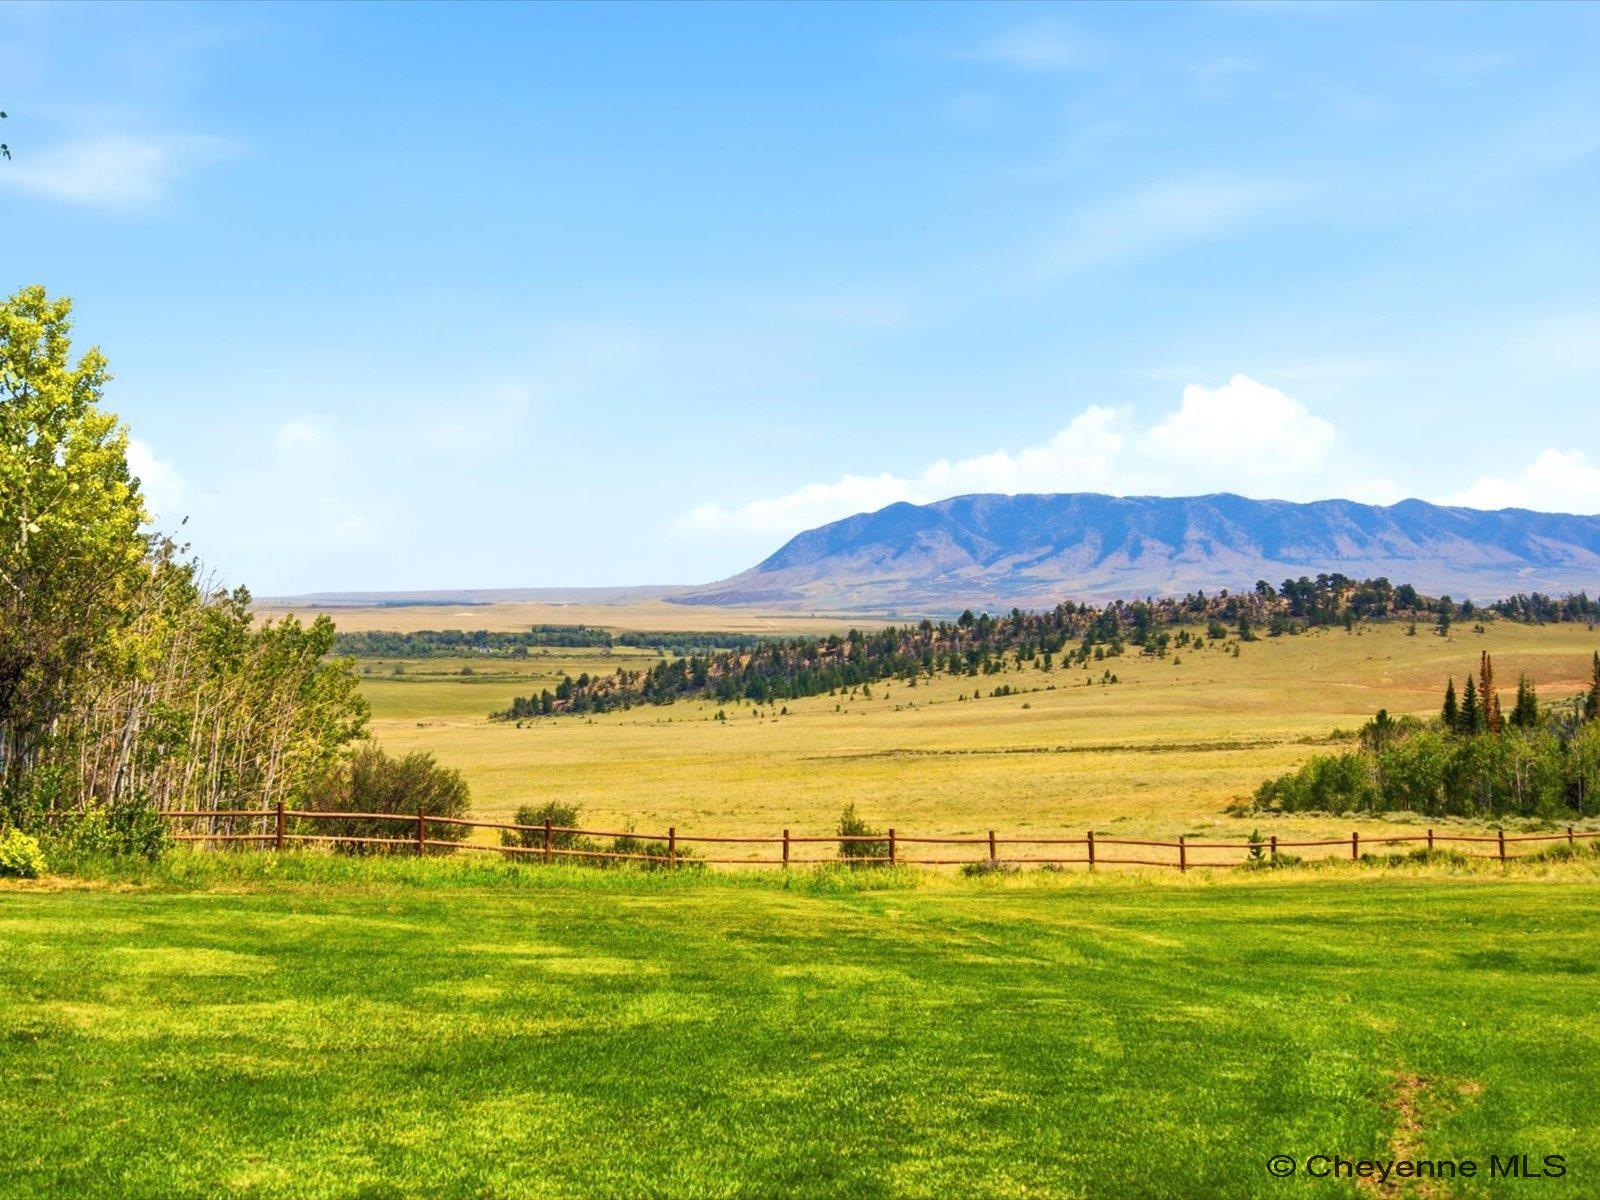
Pasture and green lawn with a wooden fence, rolling hills, and a mountain range in the distance.
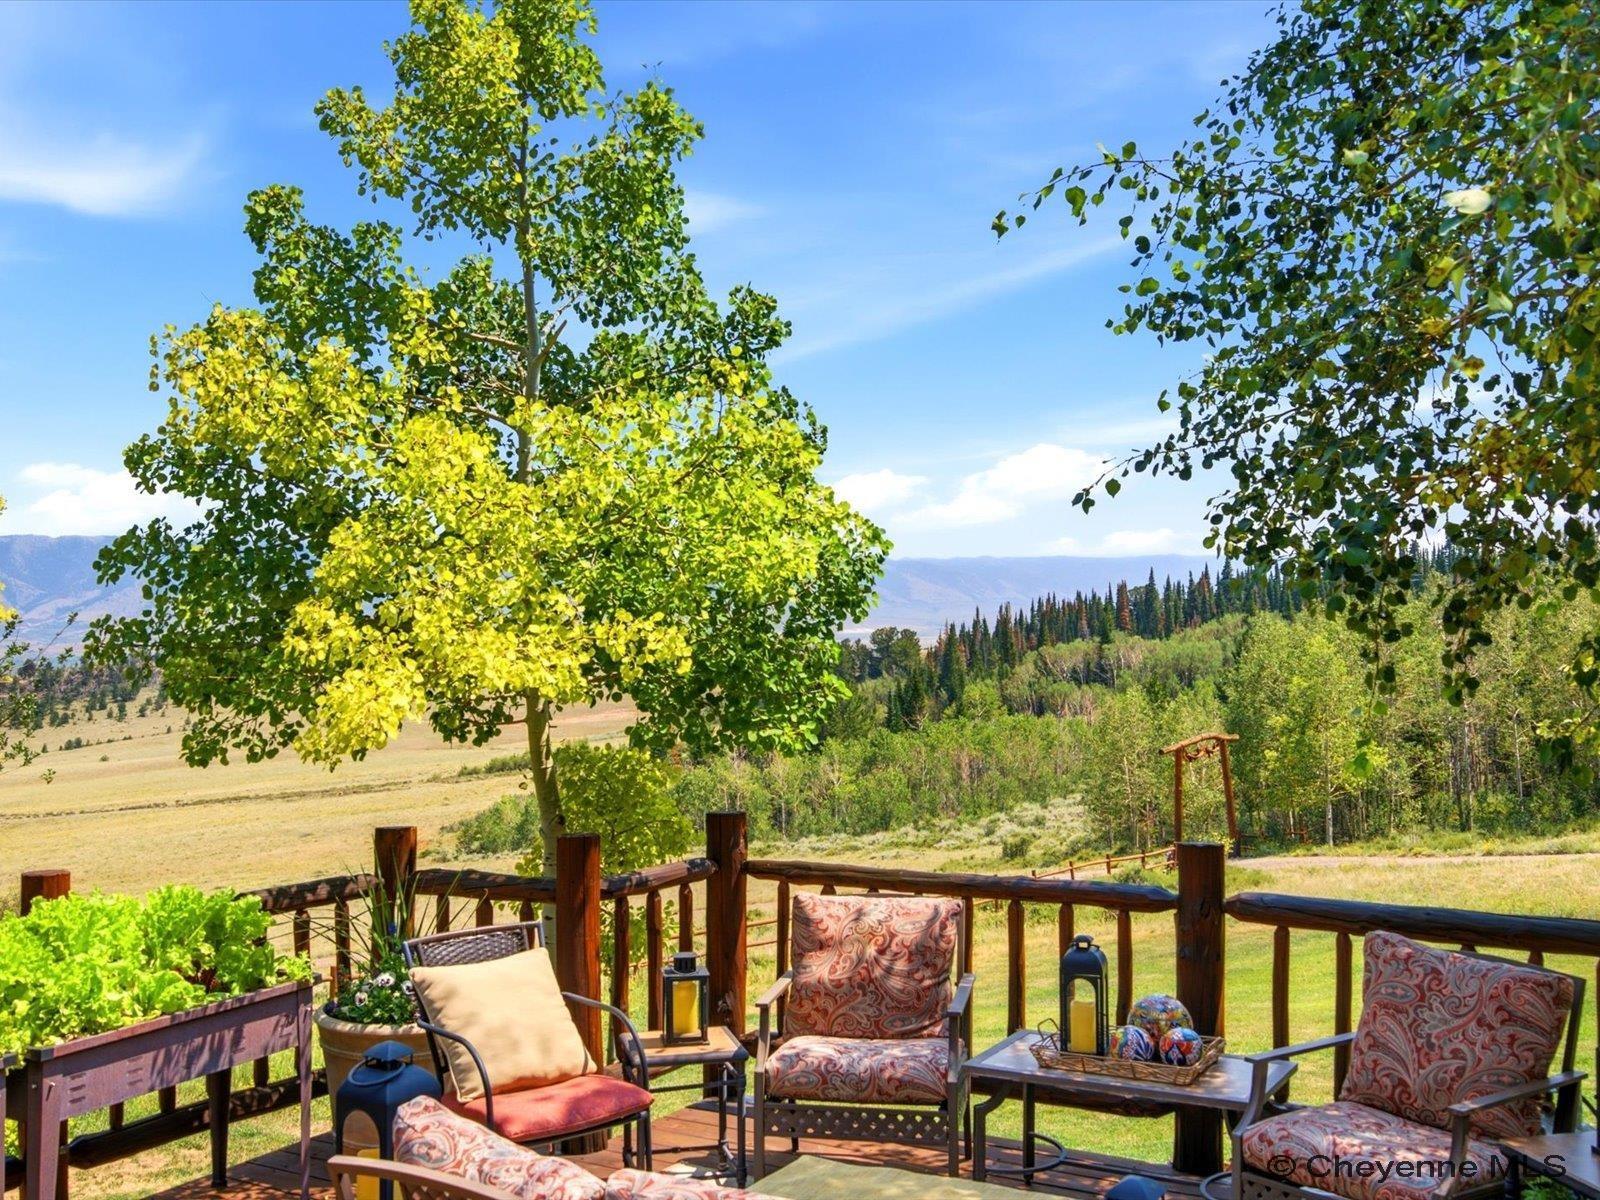
Furnished deck overlooking a mountain valley, framed by yellowing autumn trees.
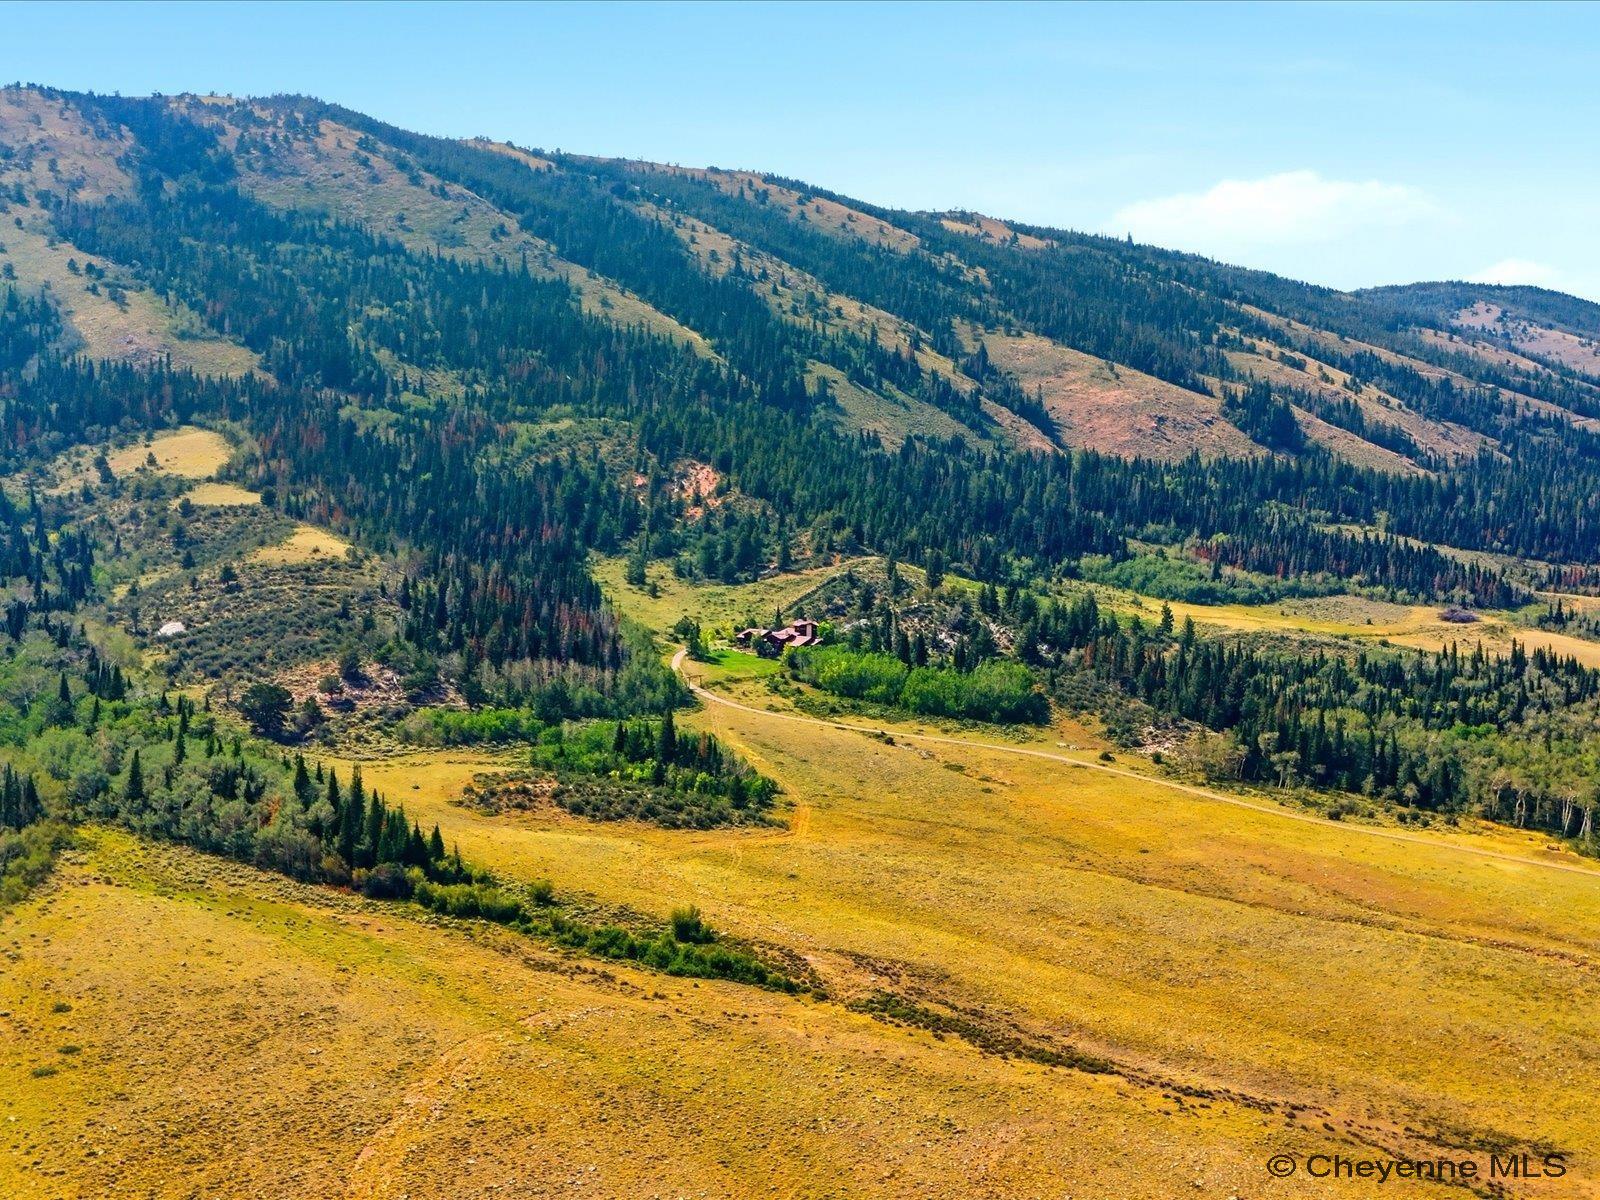
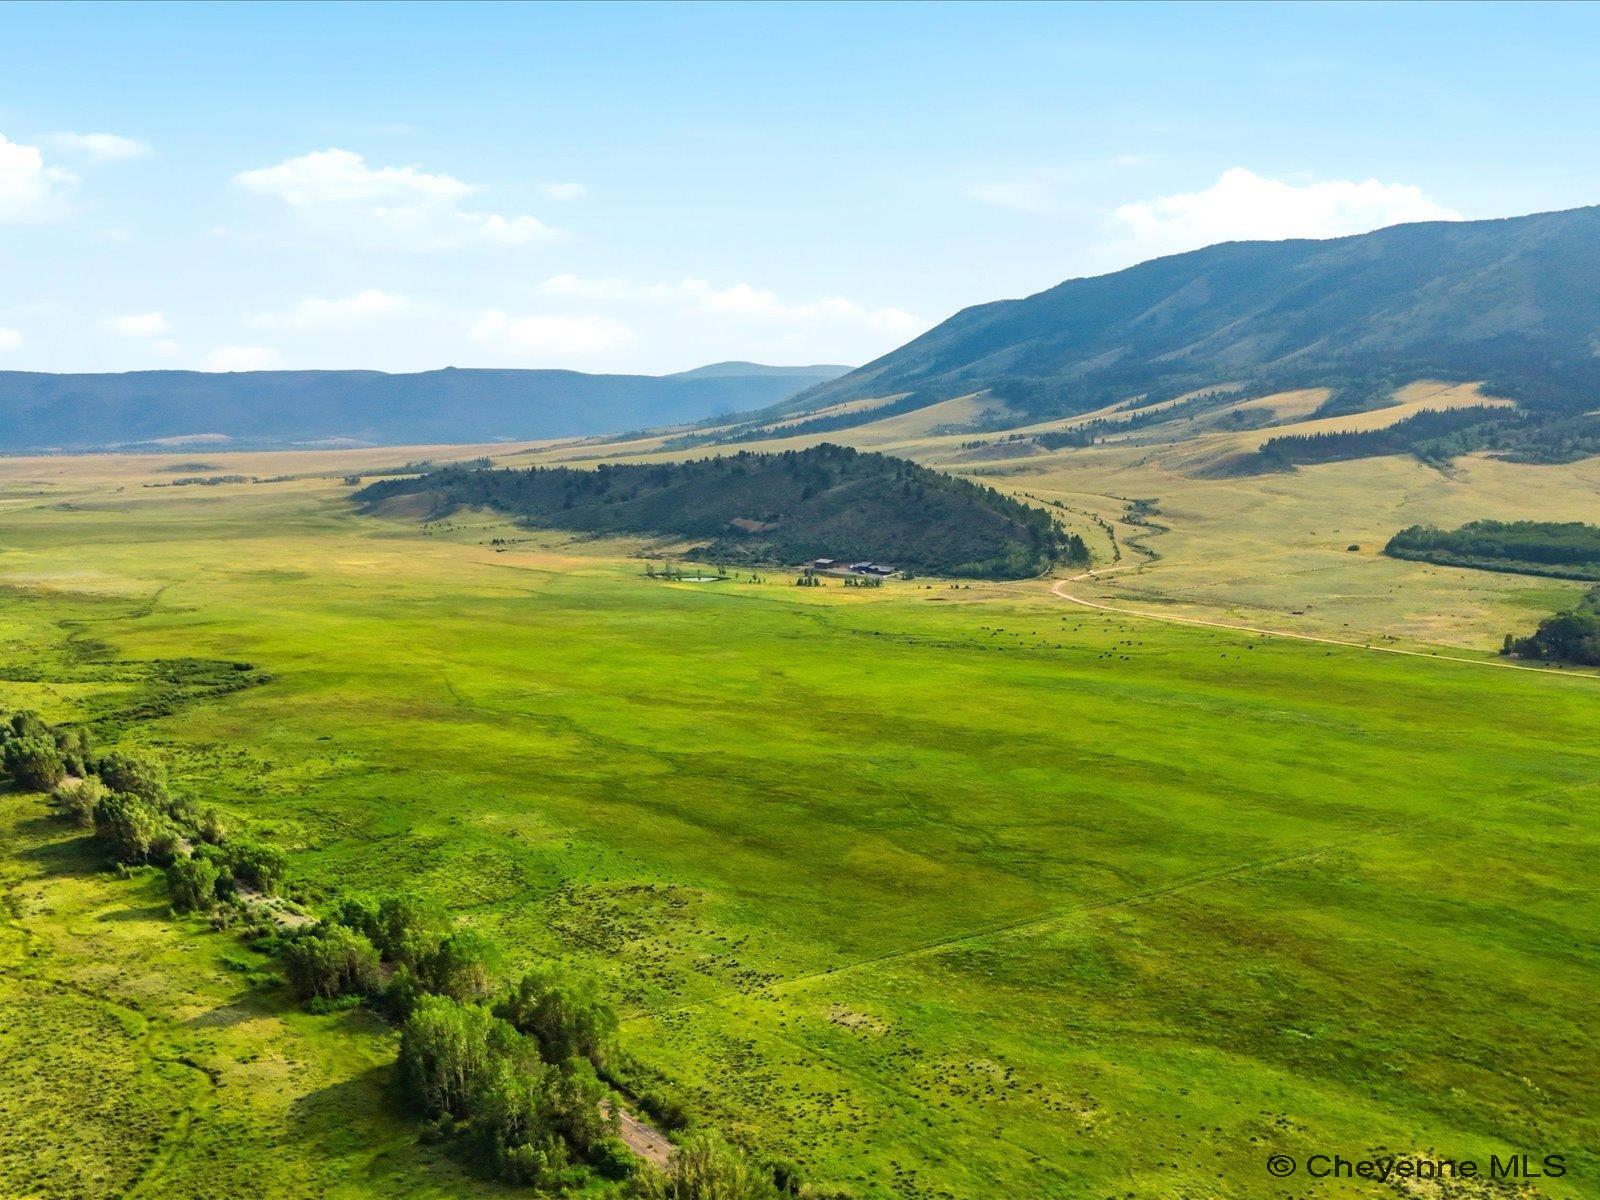
Aerial view of a mountain property with a winding road, open meadow, forested slopes, and small buildings.
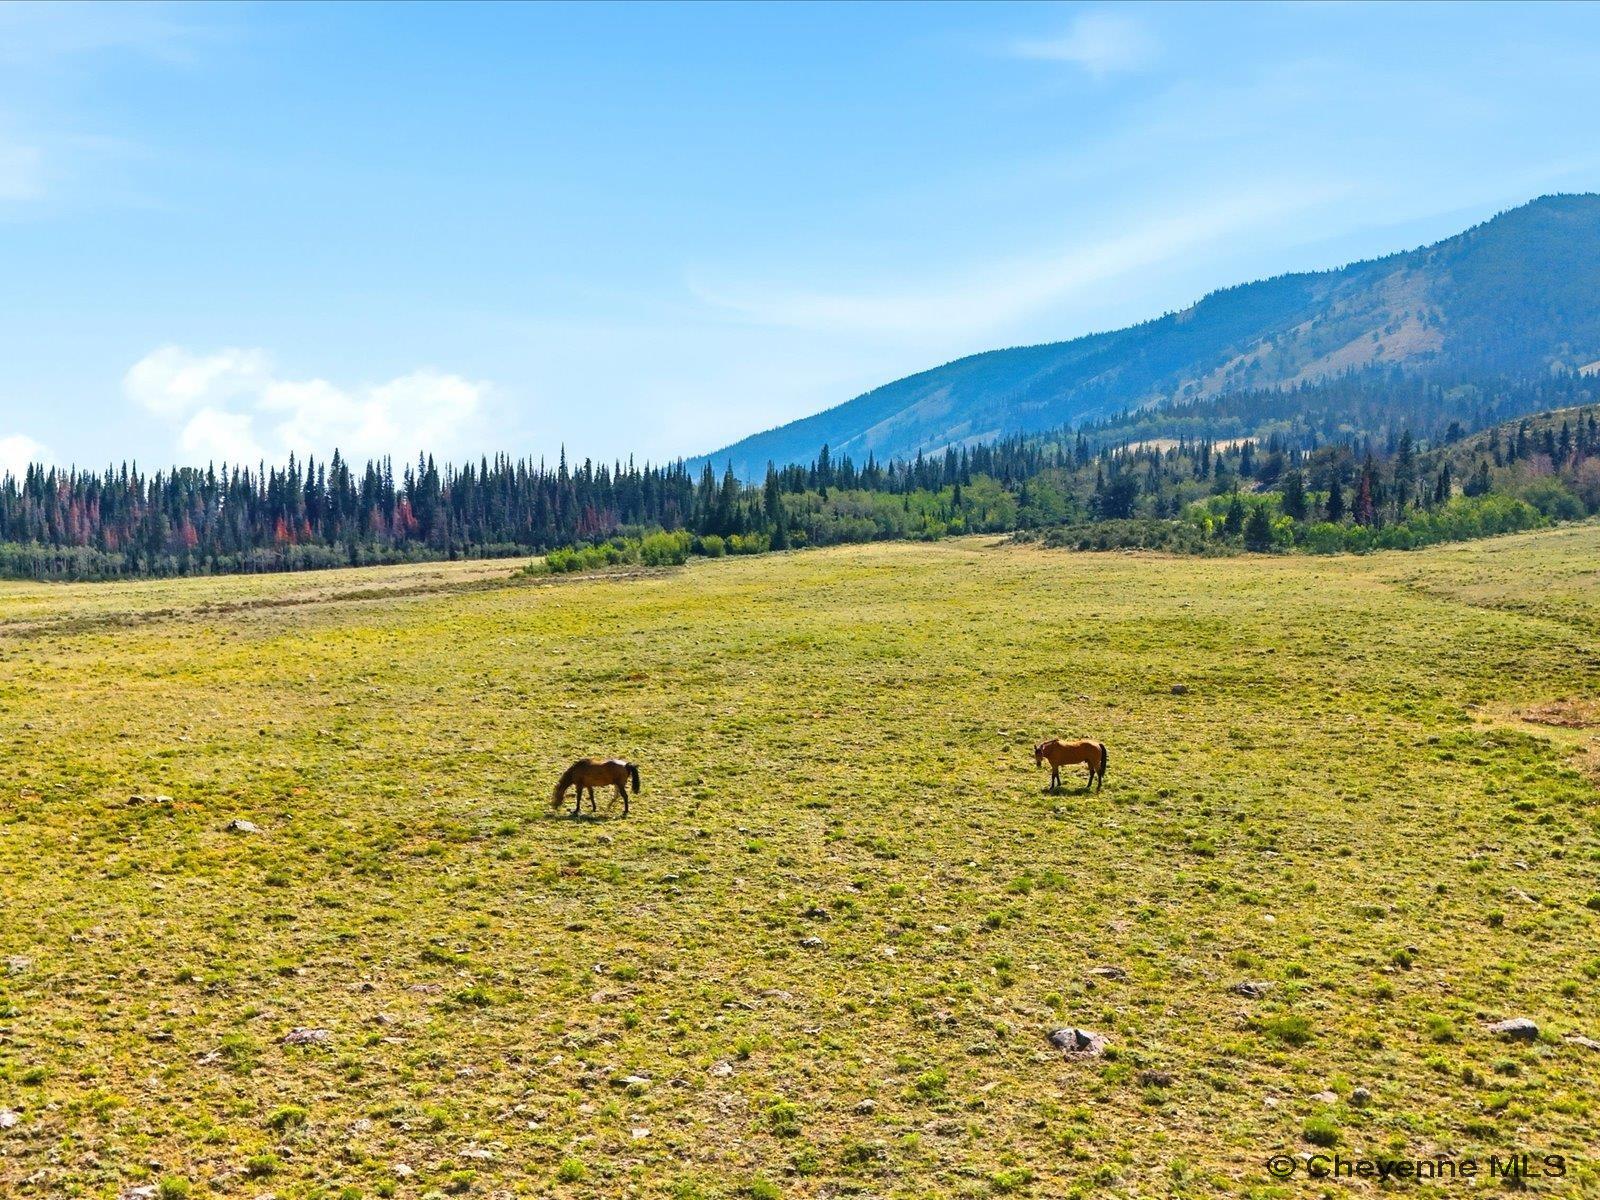
Open grassy property with two grazing horses and a forested mountain in the distance.
Aerial view of green pastureland and ranch buildings in a broad mountain valley.
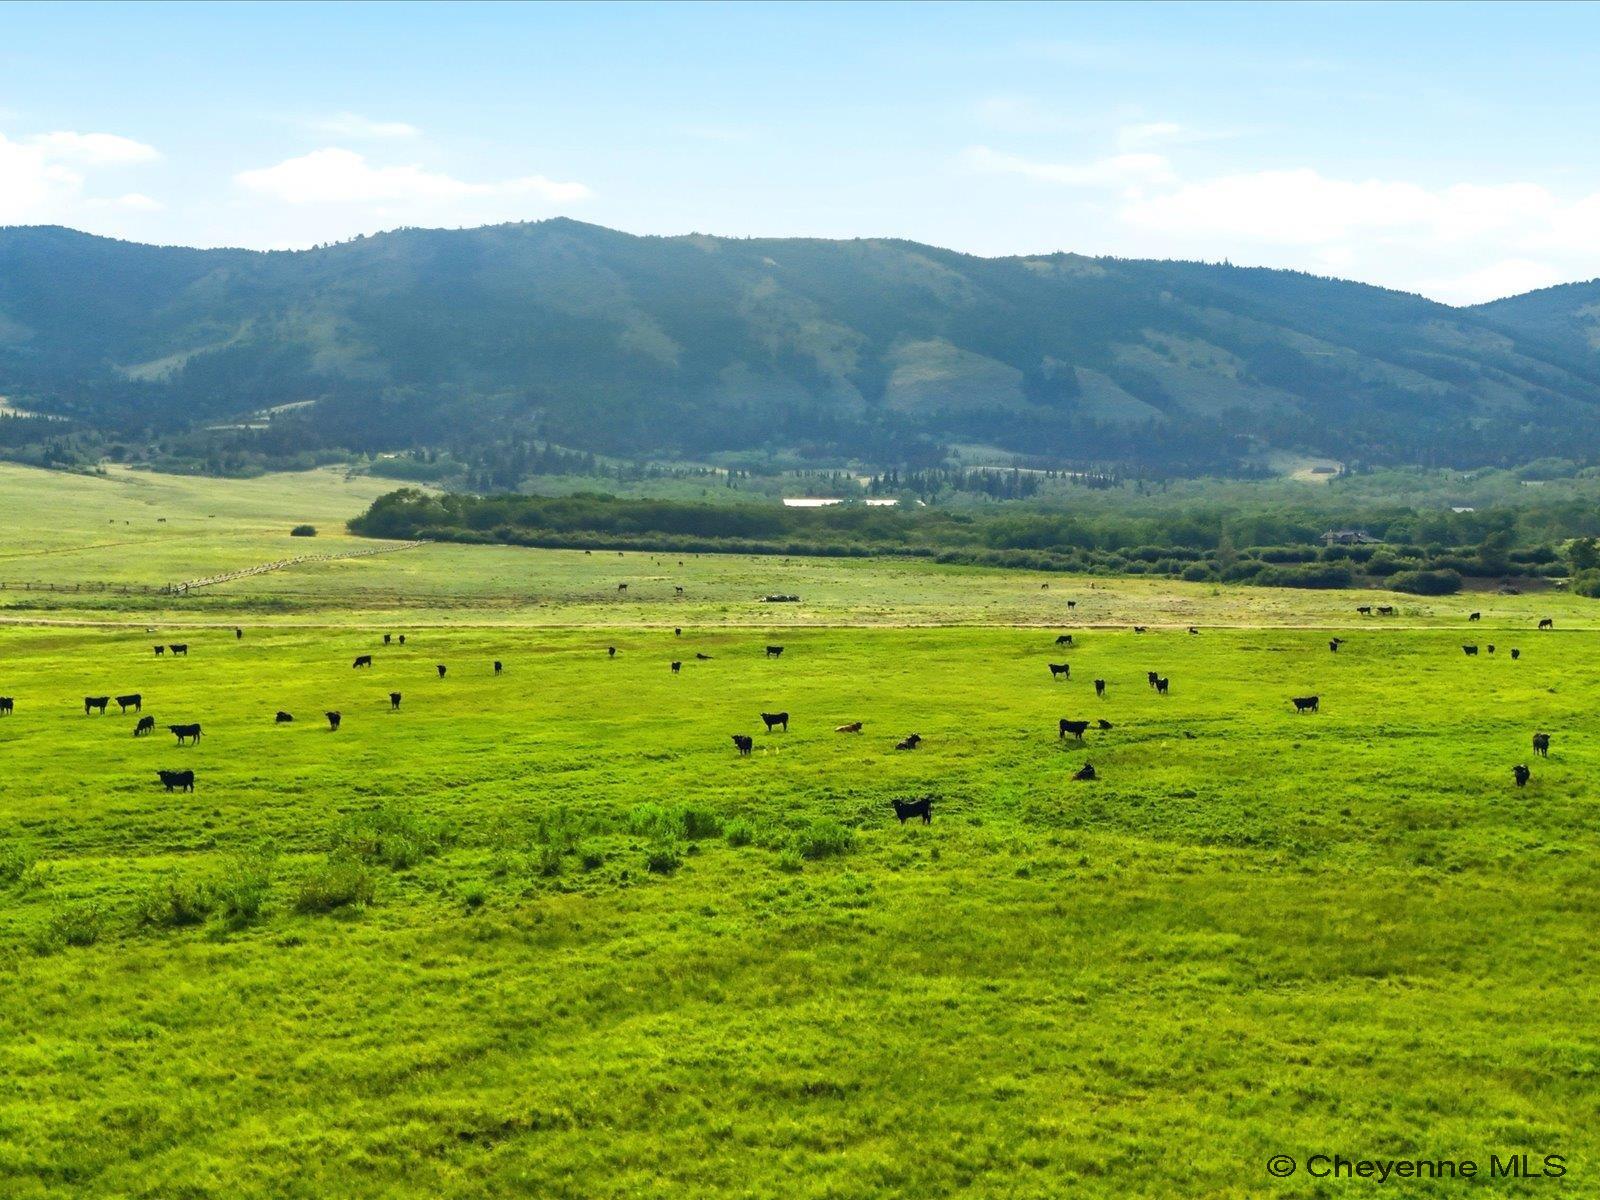
Green cattle pasture with mountain views and scattered grazing cattle.
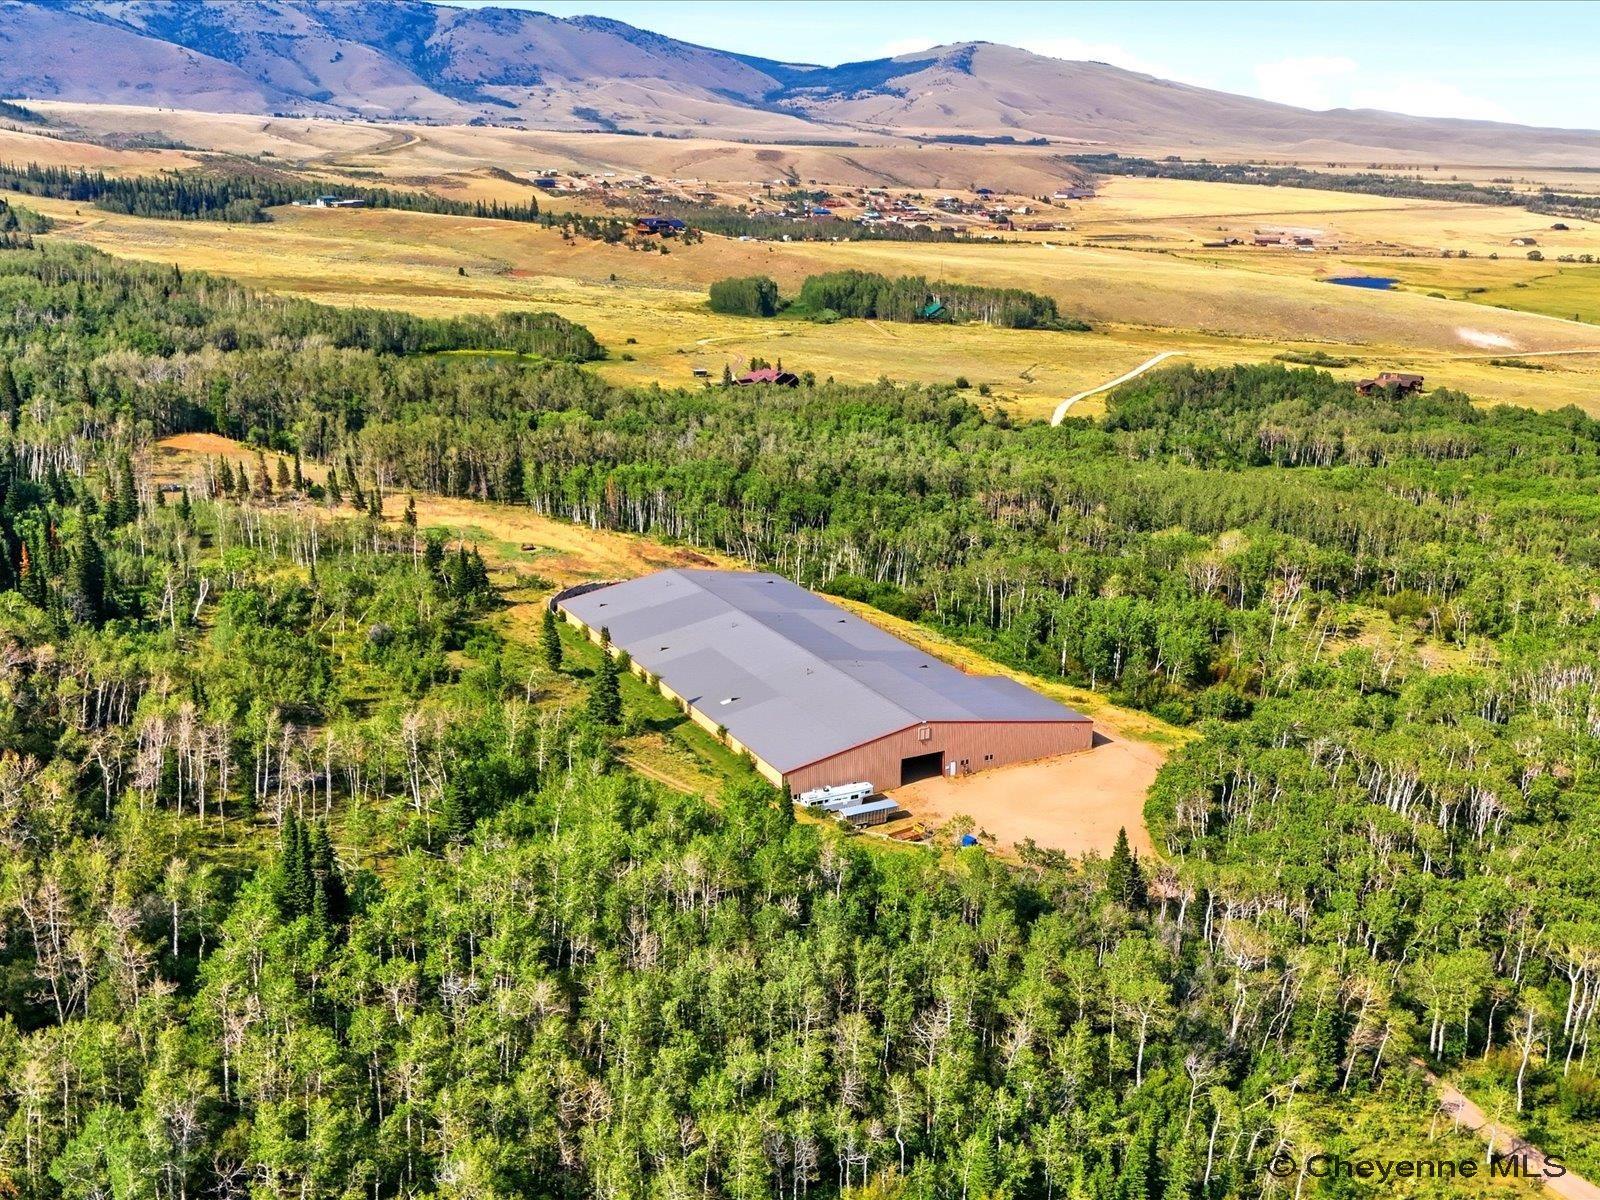
Large agricultural building amid wooded acreage, open fields, and distant mountain ranges.
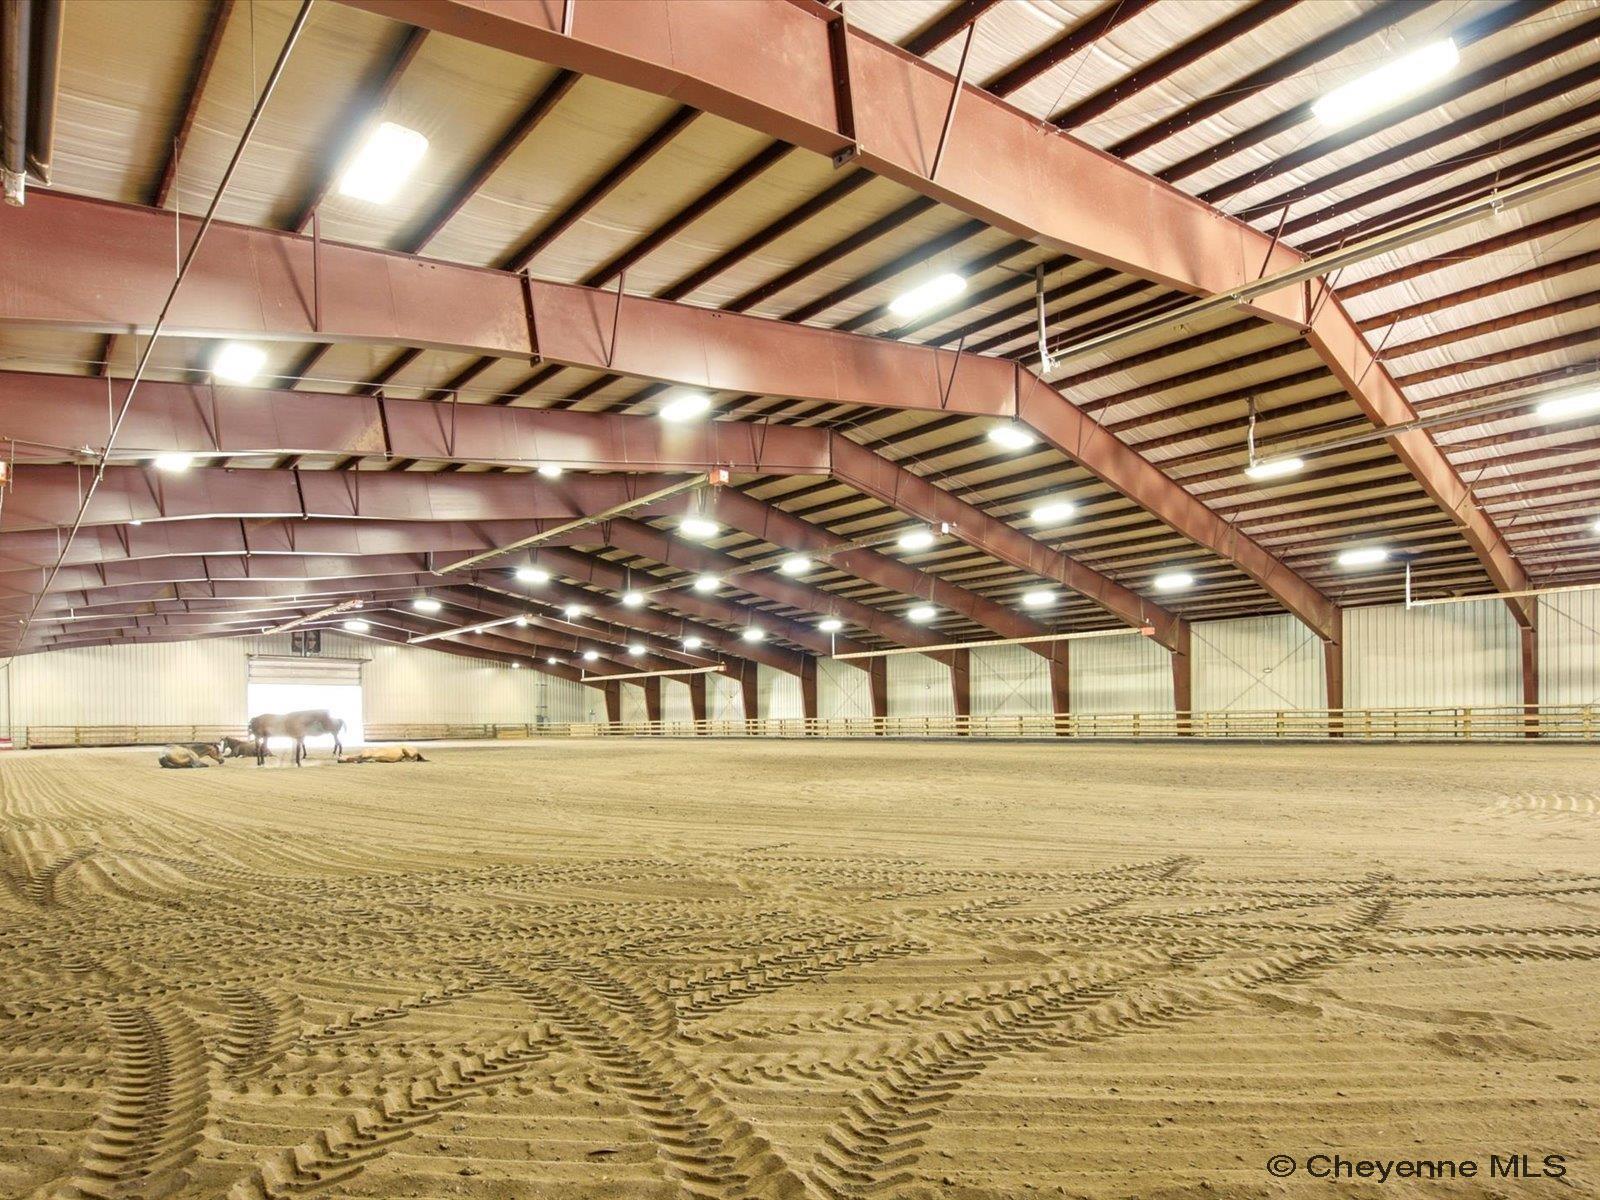
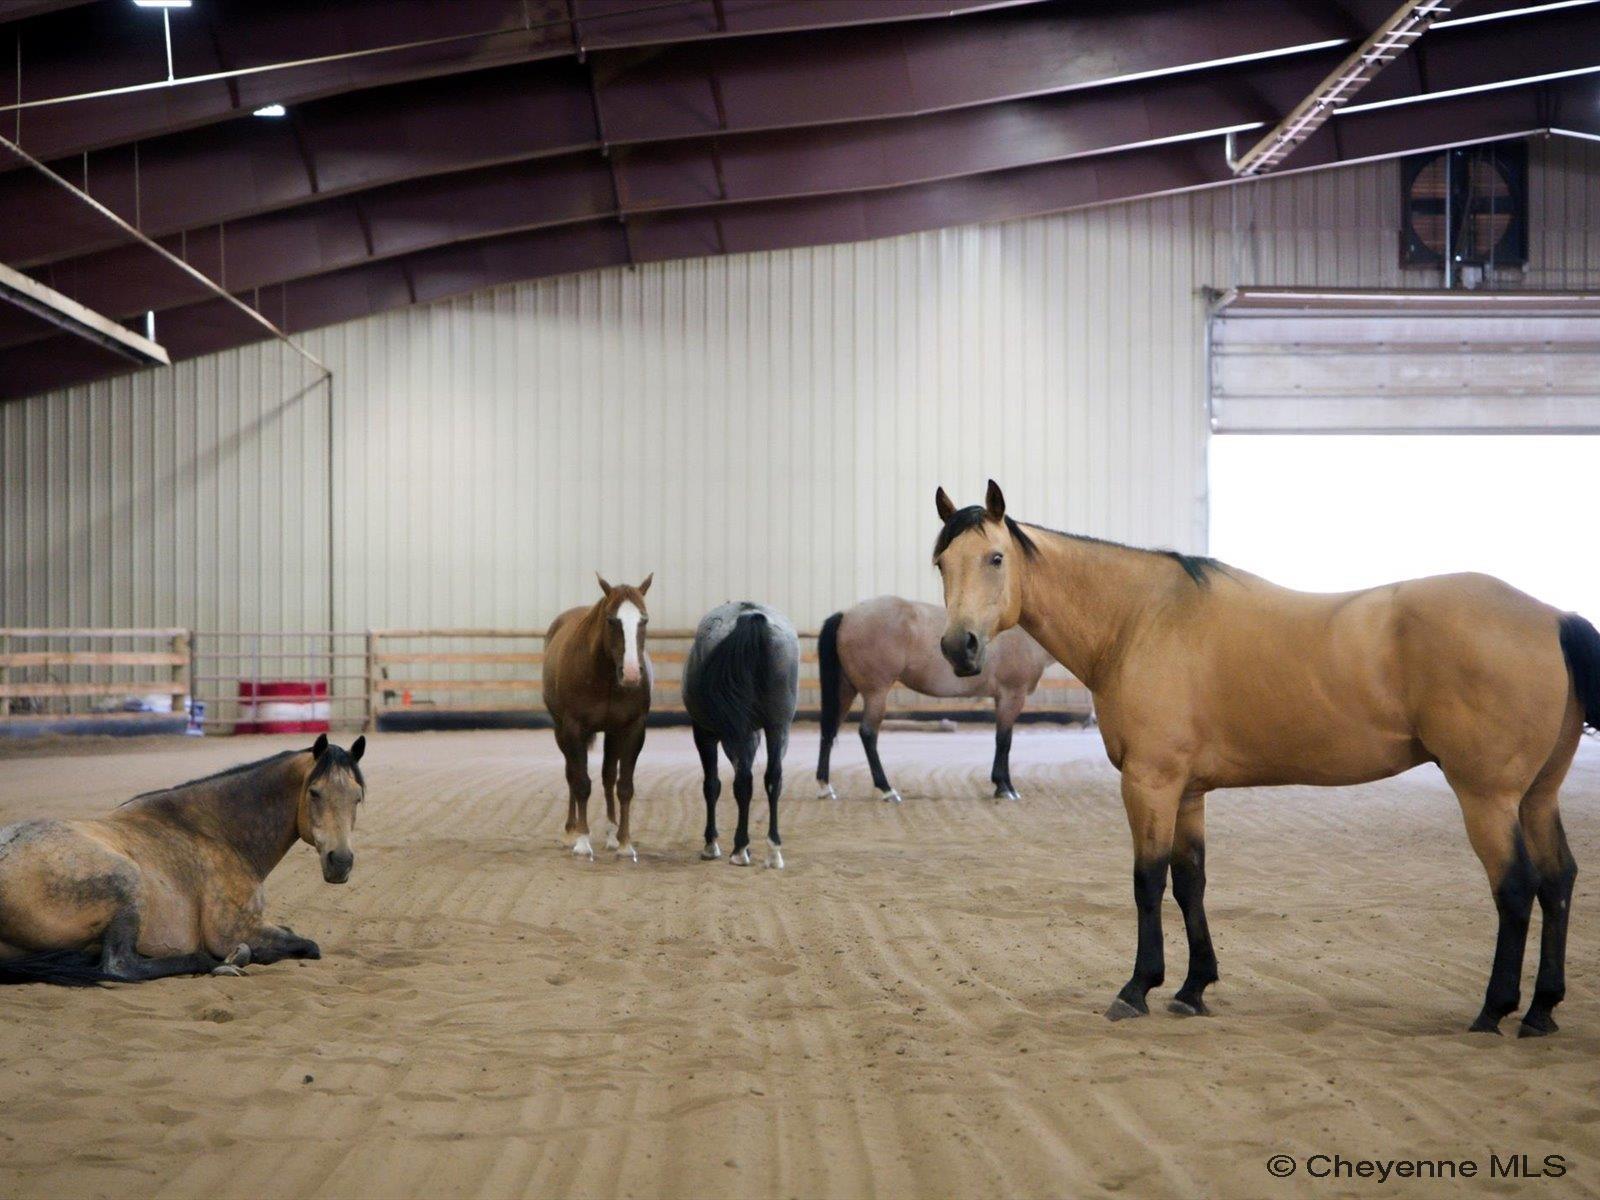
Indoor riding arena with sandy footing, exposed steel trusses, and horses near the far end.
Indoor riding arena with several horses on a sand floor, including a tan horse in the foreground.
Mountain home with red metal roofs and glowing windows, surrounded by trees above a broad valley.
SEE ALL PHOTOS
Mountain home with red metal roofs and glowing windows beneath a wooded hillside at dusk.
Log home with red metal roofs and warmly lit windows at dusk, surrounded by trees and a stone patio.
Two-story log home at dusk with glowing windows and a landscaped stone patio.
Aerial view of a mountain home with red metal roofs, solar panels, and a stone patio.
Aerial view of a red-roofed home amid trees, open valley, and distant mountains.
Mountain home with a red metal roof, expansive lawn, and gated gravel driveway beneath forested slopes.
Log home entry hall with exposed beams, terracotta tile, patterned runner, and antler chandelier.
Log-home living room with exposed timber beams, leather seating, a fireplace, and large windows.
Living room with a wood stove, exposed timber beams, and large windows overlooking mountains.
Log-home living room with exposed timber beams, a vaulted ceiling, fireplace, and tall windows.
Log cabin living room with vaulted wood ceiling, exposed beams, and a large sectional sofa.
Log-home dining room with an antler chandelier, carved chairs, and large windows overlooking trees and mountains.
Log cabin kitchen with a stone island, antler chandelier, and tall windows overlooking trees.
Log-cabin kitchen with granite island, exposed timber beams, and a tiled fireplace.
Living room with a curved wood ceiling, tiled window seat, and lit fireplace.
Log-cabin bedroom with exposed timber beams, a large bed, and a fireplace.
Log-home bedroom with exposed timber beams, a large bed, and a bright sitting area by broad windows.
Log bedroom with exposed timber ceiling, branch-frame bed, and matching blue nightstands.
Bedroom with two patchwork-quilted beds and a deep red accent wall.
Rustic bedroom with a log-frame bed, patterned bedding, leather sofa, and wide windows.
Sunroom with a wood-plank ceiling, wraparound windows overlooking trees, and a guitar by the curtains.
Log home with timber gables, expansive windows, and a raised deck surrounded by rocks and landscaping.
Rustic log home with a red metal roof, timber gables, and a landscaped deck.
Log home beside a broad stone patio furnished with outdoor dining and lounge seating, surrounded by flowers and pines.
Timber home and stone garden path overlooking open grassland and distant mountains.
Pasture and green lawn with a wooden fence, rolling hills, and a mountain range in the distance.
Furnished deck overlooking a mountain valley, framed by yellowing autumn trees.
Aerial view of a mountain property with a winding road, open meadow, forested slopes, and small buildings.
Open grassy property with two grazing horses and a forested mountain in the distance.
Aerial view of green pastureland and ranch buildings in a broad mountain valley.
Green cattle pasture with mountain views and scattered grazing cattle.
Large agricultural building amid wooded acreage, open fields, and distant mountain ranges.
Indoor riding arena with sandy footing, exposed steel trusses, and horses near the far end.
Indoor riding arena with several horses on a sand floor, including a tan horse in the foreground.
Mountain home with red metal roofs and glowing windows, surrounded by trees above a broad valley.
For Sale

77 CROSS CREEK RD

77 CROSS CREEK RD, Centennial, WY 82055

$7,700,000
$7,700,000

77 CROSS CREEK RD

3 Beds 4 Baths 7,597 Sq.Ft. 370.75 Acres

Description

The road climbs until the sage gives way to aspen and the Snowy Range fills the windshield. Two miles past Centennial, a gate opens onto 370+- acres that took a lifetime to assemble and could not be assembled again. Cross Creek Ranch holds four things that almost never appear on the same deed: architect-designed massive-timber construction, spring-fed live water, irrigated production hay ground, and a top fence line that opens directly onto more than a million acres of the Medicine Bow National Forest. Add a heated 150-by-300-foot arena built to competition specification and the offering has no meaningful comparable in the Rocky Mountain West. The land runs in two deeded parcels, 220+- acres west and 150+- acres east, fully fenced, with year-round access. Kelly Creek comes out of the timber cold and spring-fed and crosses the meadow, carrying 70 to 80 acres of irrigated and sub-irrigated hay ground that still produces. From there the country climbs through aspen bottoms into dark timber and simply keeps going, unbroken, toward Medicine Bow Peak at 12,013 feet. Elk, mule deer, moose, pronghorn, black bear, mountain lion, and bobcat move through with the seasons. Blue-ribbon water and alpine lakes are minutes away. Owned minerals convey. The 6,080+- square foot residence was designed by architect Joe P. Robbins of Steamboat Springs and built in the Swedish cope tradition: full-length logs selected, scribed by hand, and fitted one to the next until the wall itself became the structure. A sunken great room gathers beneath exposed ridge beams around a wood-burning fireplace, mullioned glass hanging the range on the walls like paintings. Granite meets pine cabinetry in the kitchen, over wood and Saltillo tile. In-floor radiant heat runs on a dual wood-pellet and propane system with solar supplement, the same engineering seriousness found everywhere else in the build. It could be rebuilt today only with difficulty, and never again with these materials. Then there is the arena. One hundred fifty by three hundred feet, heated, insulated, clear-span, set on concrete pilings, with some 700 tons of concrete engineered into the hillside retaining wall behind it. Roping chutes, return alley, three stalls, tack room, workshop, hay storage, pipe pens outside. This is not a covered riding ring. It is working infrastructure for roping, cutting, and performance-horse programs, and it is the reason this ranch runs twelve months a year at 8,000 feet. Legacy holdings of this caliber change hands a few times in a generation.

Share Property

Location

77 CROSS CREEK RD, Centennial, WY 82055

Status

For Sale
Cody Harvey

Cody Harvey

Features & Amenities

Interior

  • total bedrooms3
  • Total bathrooms4
  • full bathrooms3
  • half bathroom1
  • Laundry room 3
  • Flooring Tile Floors, Hardwood Floors
  • Fireplace Four, Gas Fueled, Wood Fueled, Wood Stove
  • APPLIANCES Disposal, Water Softener, Microwave, Dryer, Range/Oven, Dishwasher, Washer, Refrigerator
  • other interior Features Bay/Bow Window, Den/Study/Office, Eat In Kitchen, Great Room, Extra Insulation, Separate Dining, Security System, Storm Windows, Main Floor Laundry, Vaulted Ceiling, Walk-In Closet, Wood Windows, Main Floor Primary

Area & Lot

  • Status For Sale
  • Living Area7,597 Sq.Ft.
  • Lot Area370.75 Acres
  • MLS® ID101902
  • TypeResidential
  • YEAR BUILT1993
  • Architecture StylesTRI-LEVEL

Exterior

  • STORIES1739
  • water SourcePrivate Well
  • utilitiesCarbon Co Power, Light
  • parking3 Car Attached
  • HEAT TYPEForced Air, Gravity, Wood Stove, Propane, Wood/Coal
  • AIR CONDITIONINGCentral A/C
  • sewerSeptic
  • HOA AmenitiesNone
  • Green featuresCeiling Fan, Solar Panels
  • other exterior FeaturesDeck, Dog Run, Back Fenced, Patio, Sprinkler System, Work Shop, Porch, Front Yard Sod/Grass, Front Sprinkler System, Backyard Sod/Grass, Back Sprinkler System, Native Grasses and Plants, Log

Financial

  • Sales Price$7,700,000
Log home with red metal roofs and warmly lit windows at dusk, surrounded by trees and a stone patio.

Schedule a Showing

We would love to show you our beautiful property. Please select your preferred date and time below. An agent will be in touch shortly to confirm your appointment.

Schedule a Showing

We would love to show you our beautiful property. Please select your preferred date and time below. An agent will be in touch shortly to confirm your appointment.

Thank you for your interest in 77 CROSS CREEK RD, Centennial, WY 82055. We are reviewing your request and will be in touch shortly!

Mortgage Calculator

Estimate your monthly mortgage payment, including the principal and interest, property taxes, and HOA. Adjust the values to generate a more accurate rate.

All estimates are provided for informational purposes only. Actual amounts may vary.
$0,000 Your Payment 20 15 65
$0,000 Your Payment

Work With The Harvey Home Team

They are more than just real estate agents; they are trusted partners who are always there to guide you, provide expert advice, and ensure that your experience is as smooth and stress-free as possible.

Follow Me on Instagram