
The Harvey Home Team
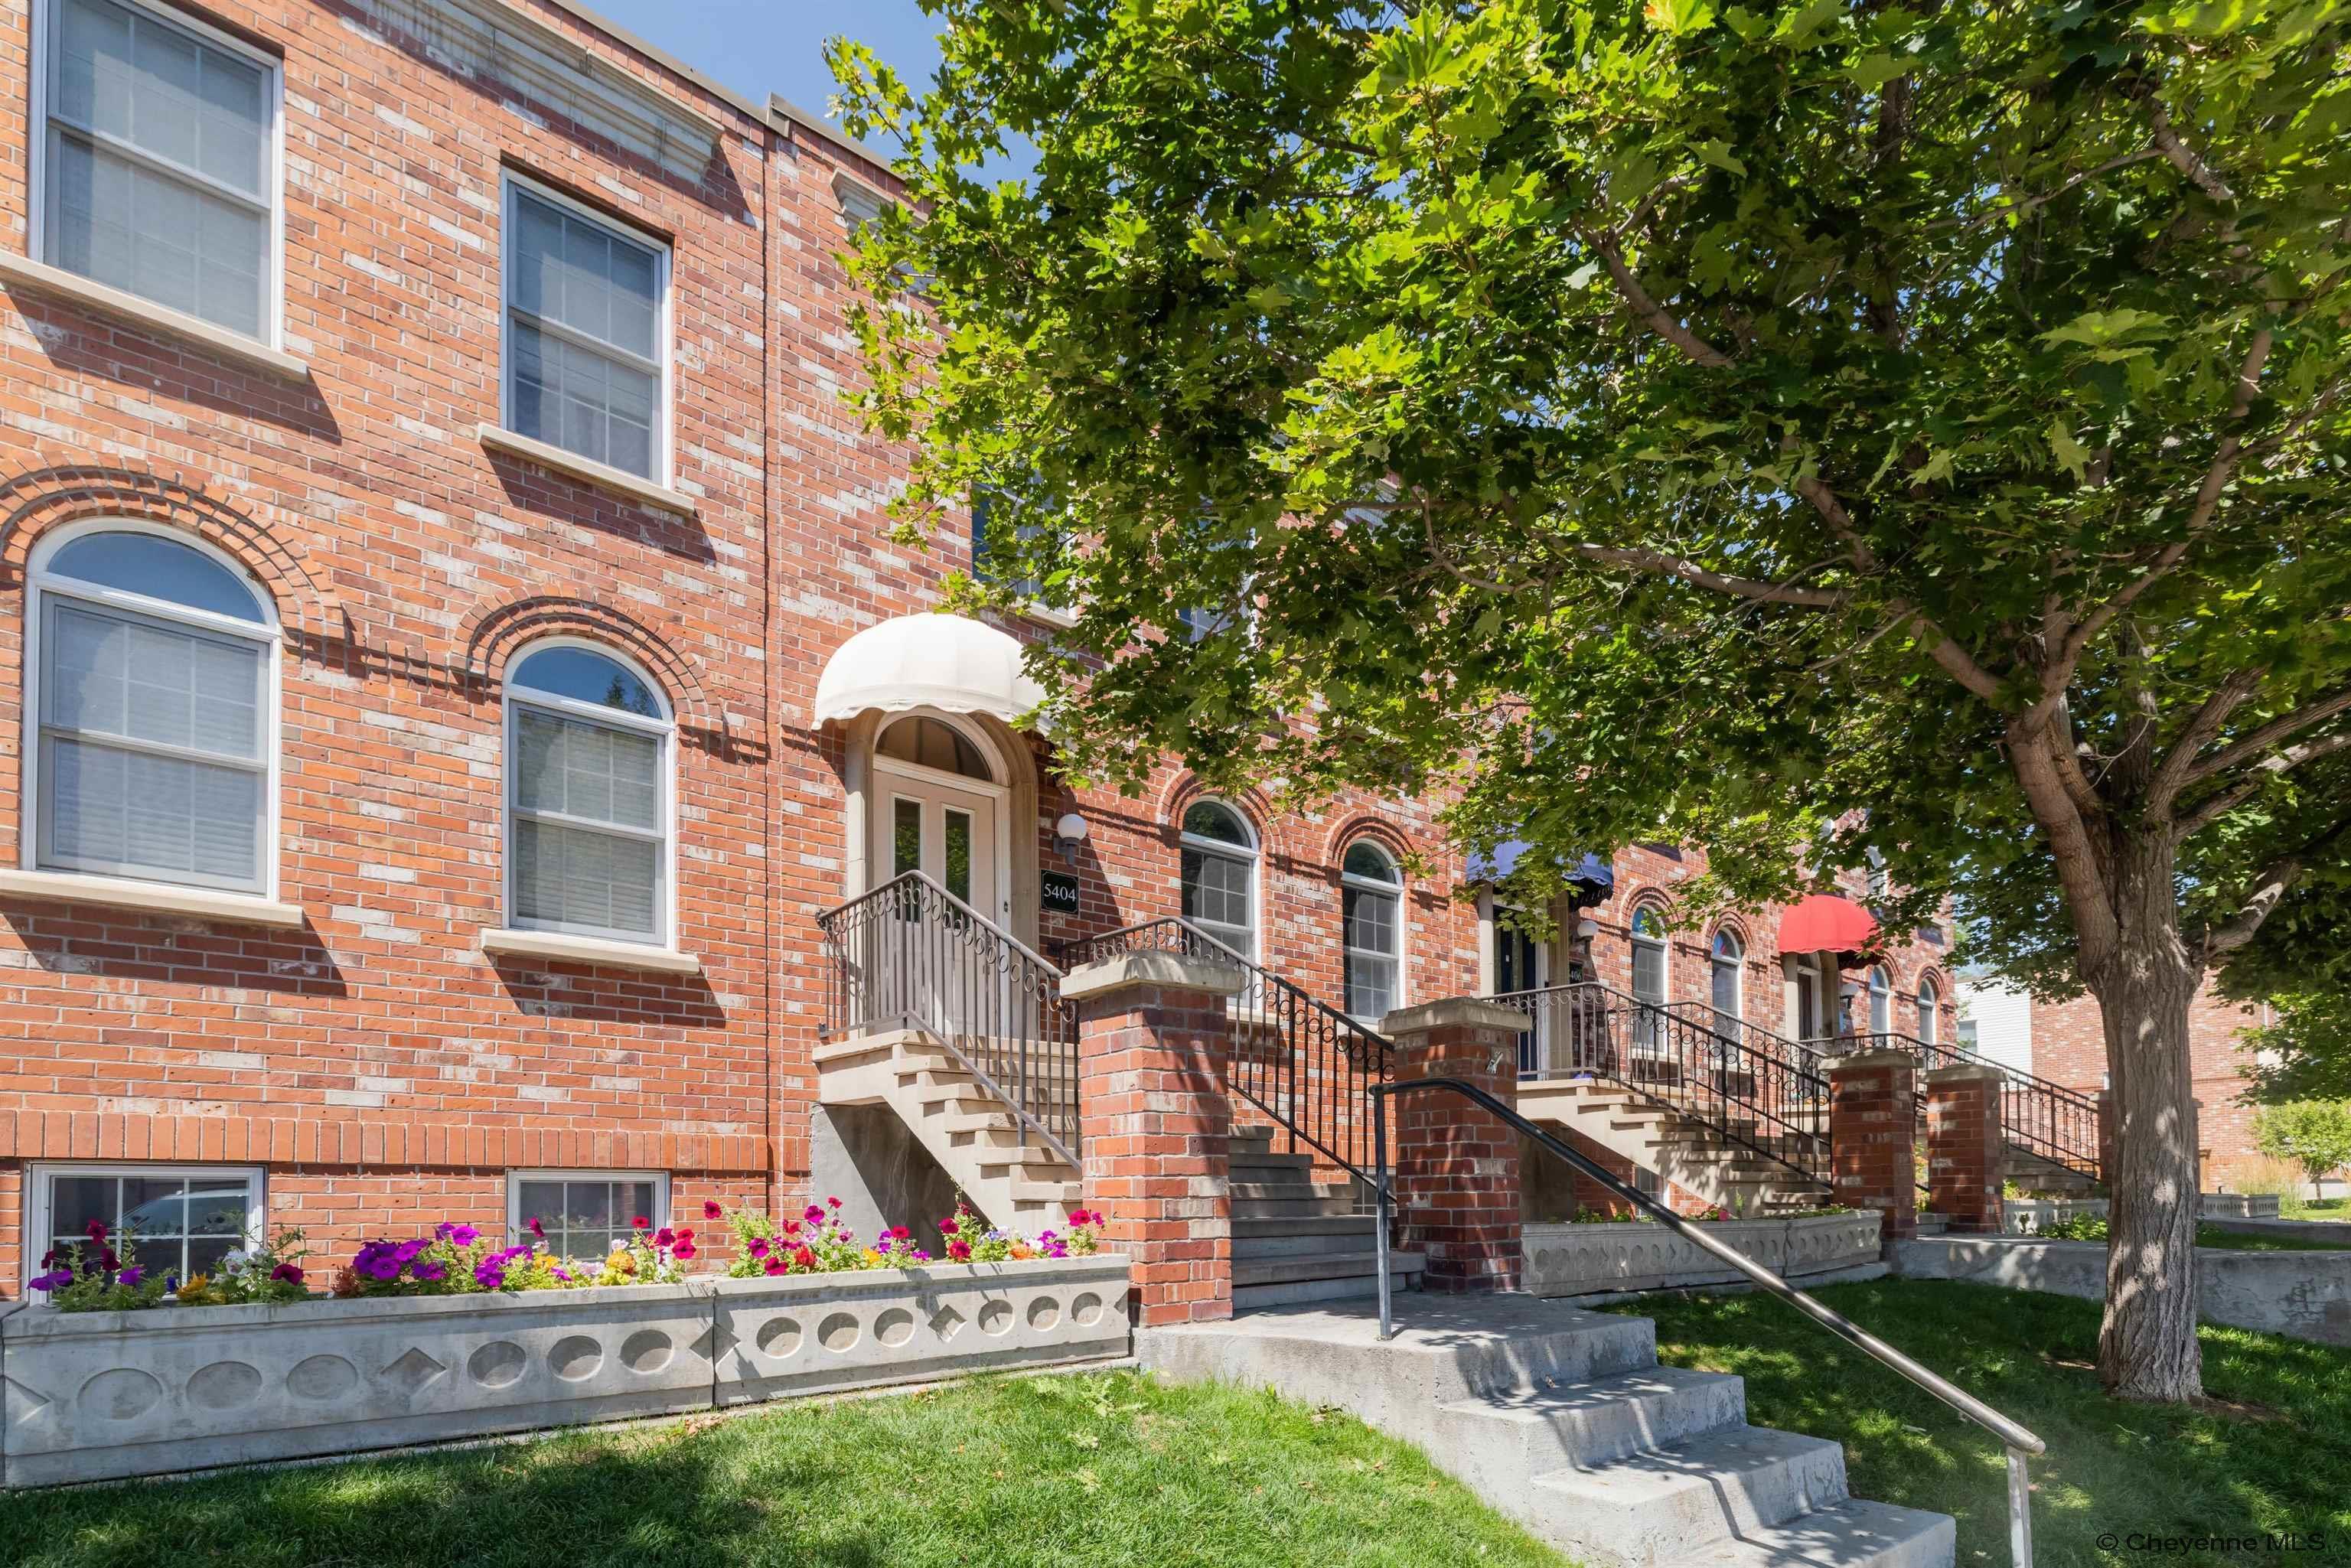
Red-brick townhomes with arched windows, raised entries, flower beds, and a large shade tree.
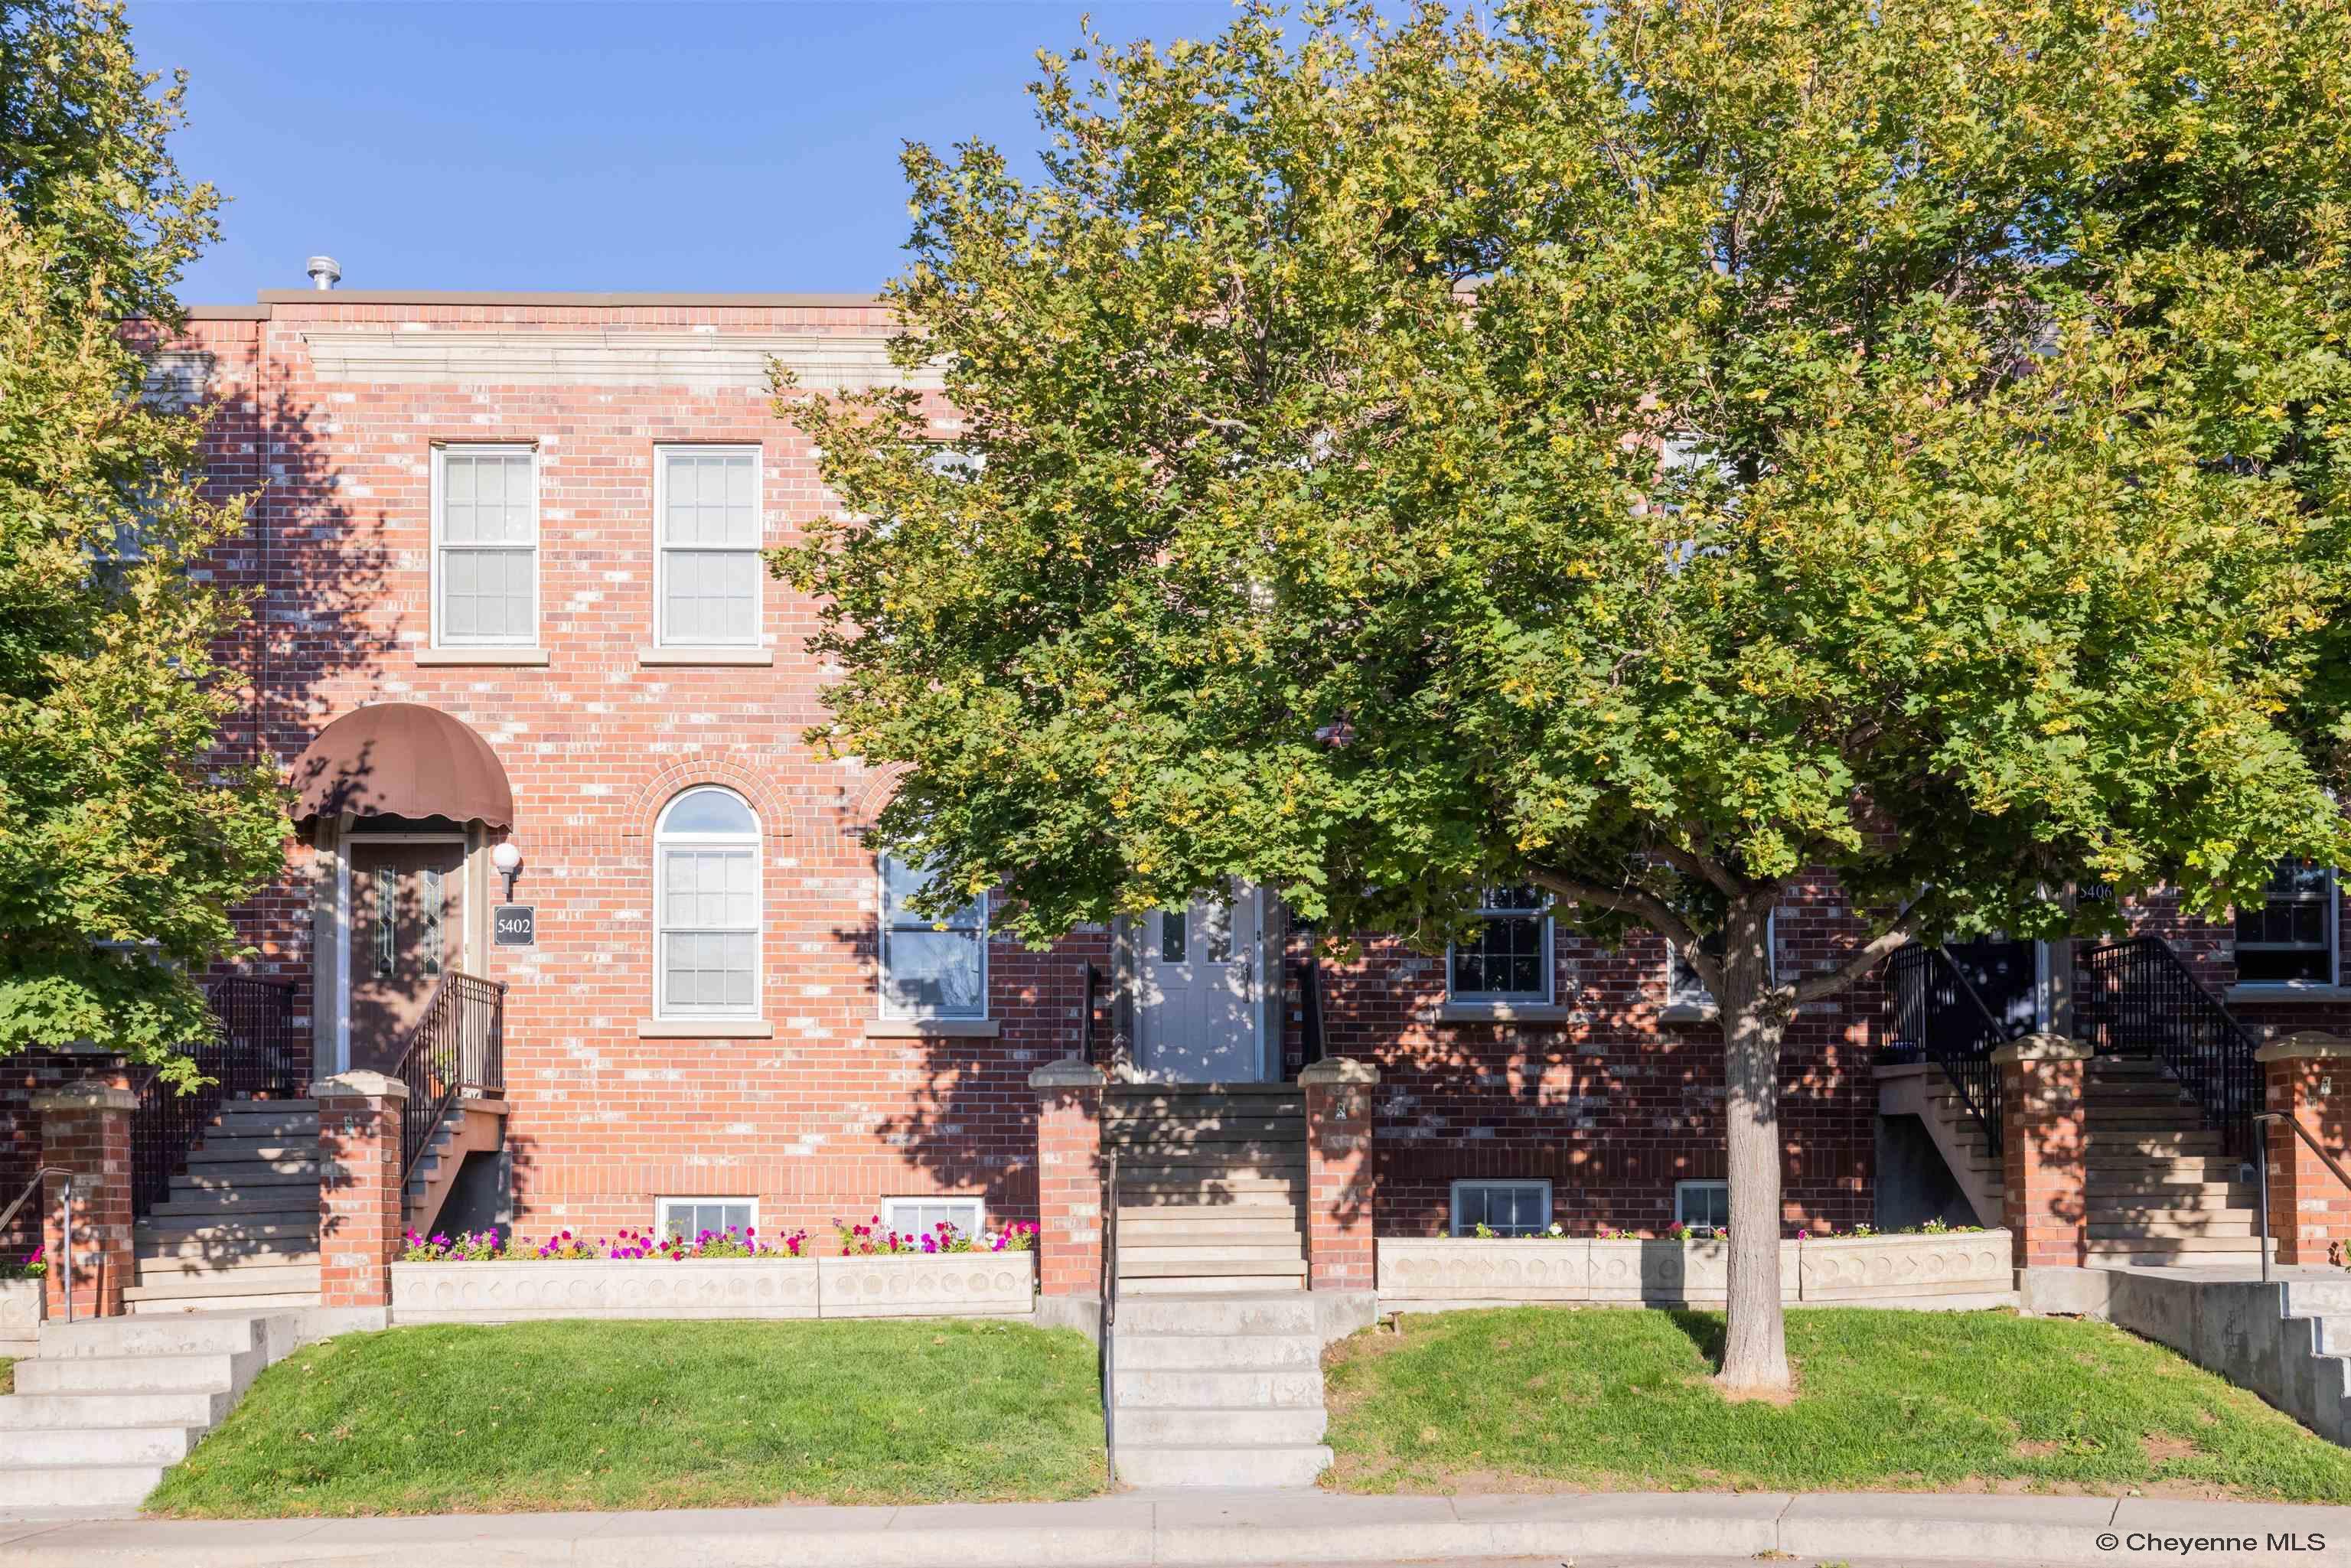
Red-brick multi-unit building shaded by mature trees, with front stairs, flower beds, and a lawn.
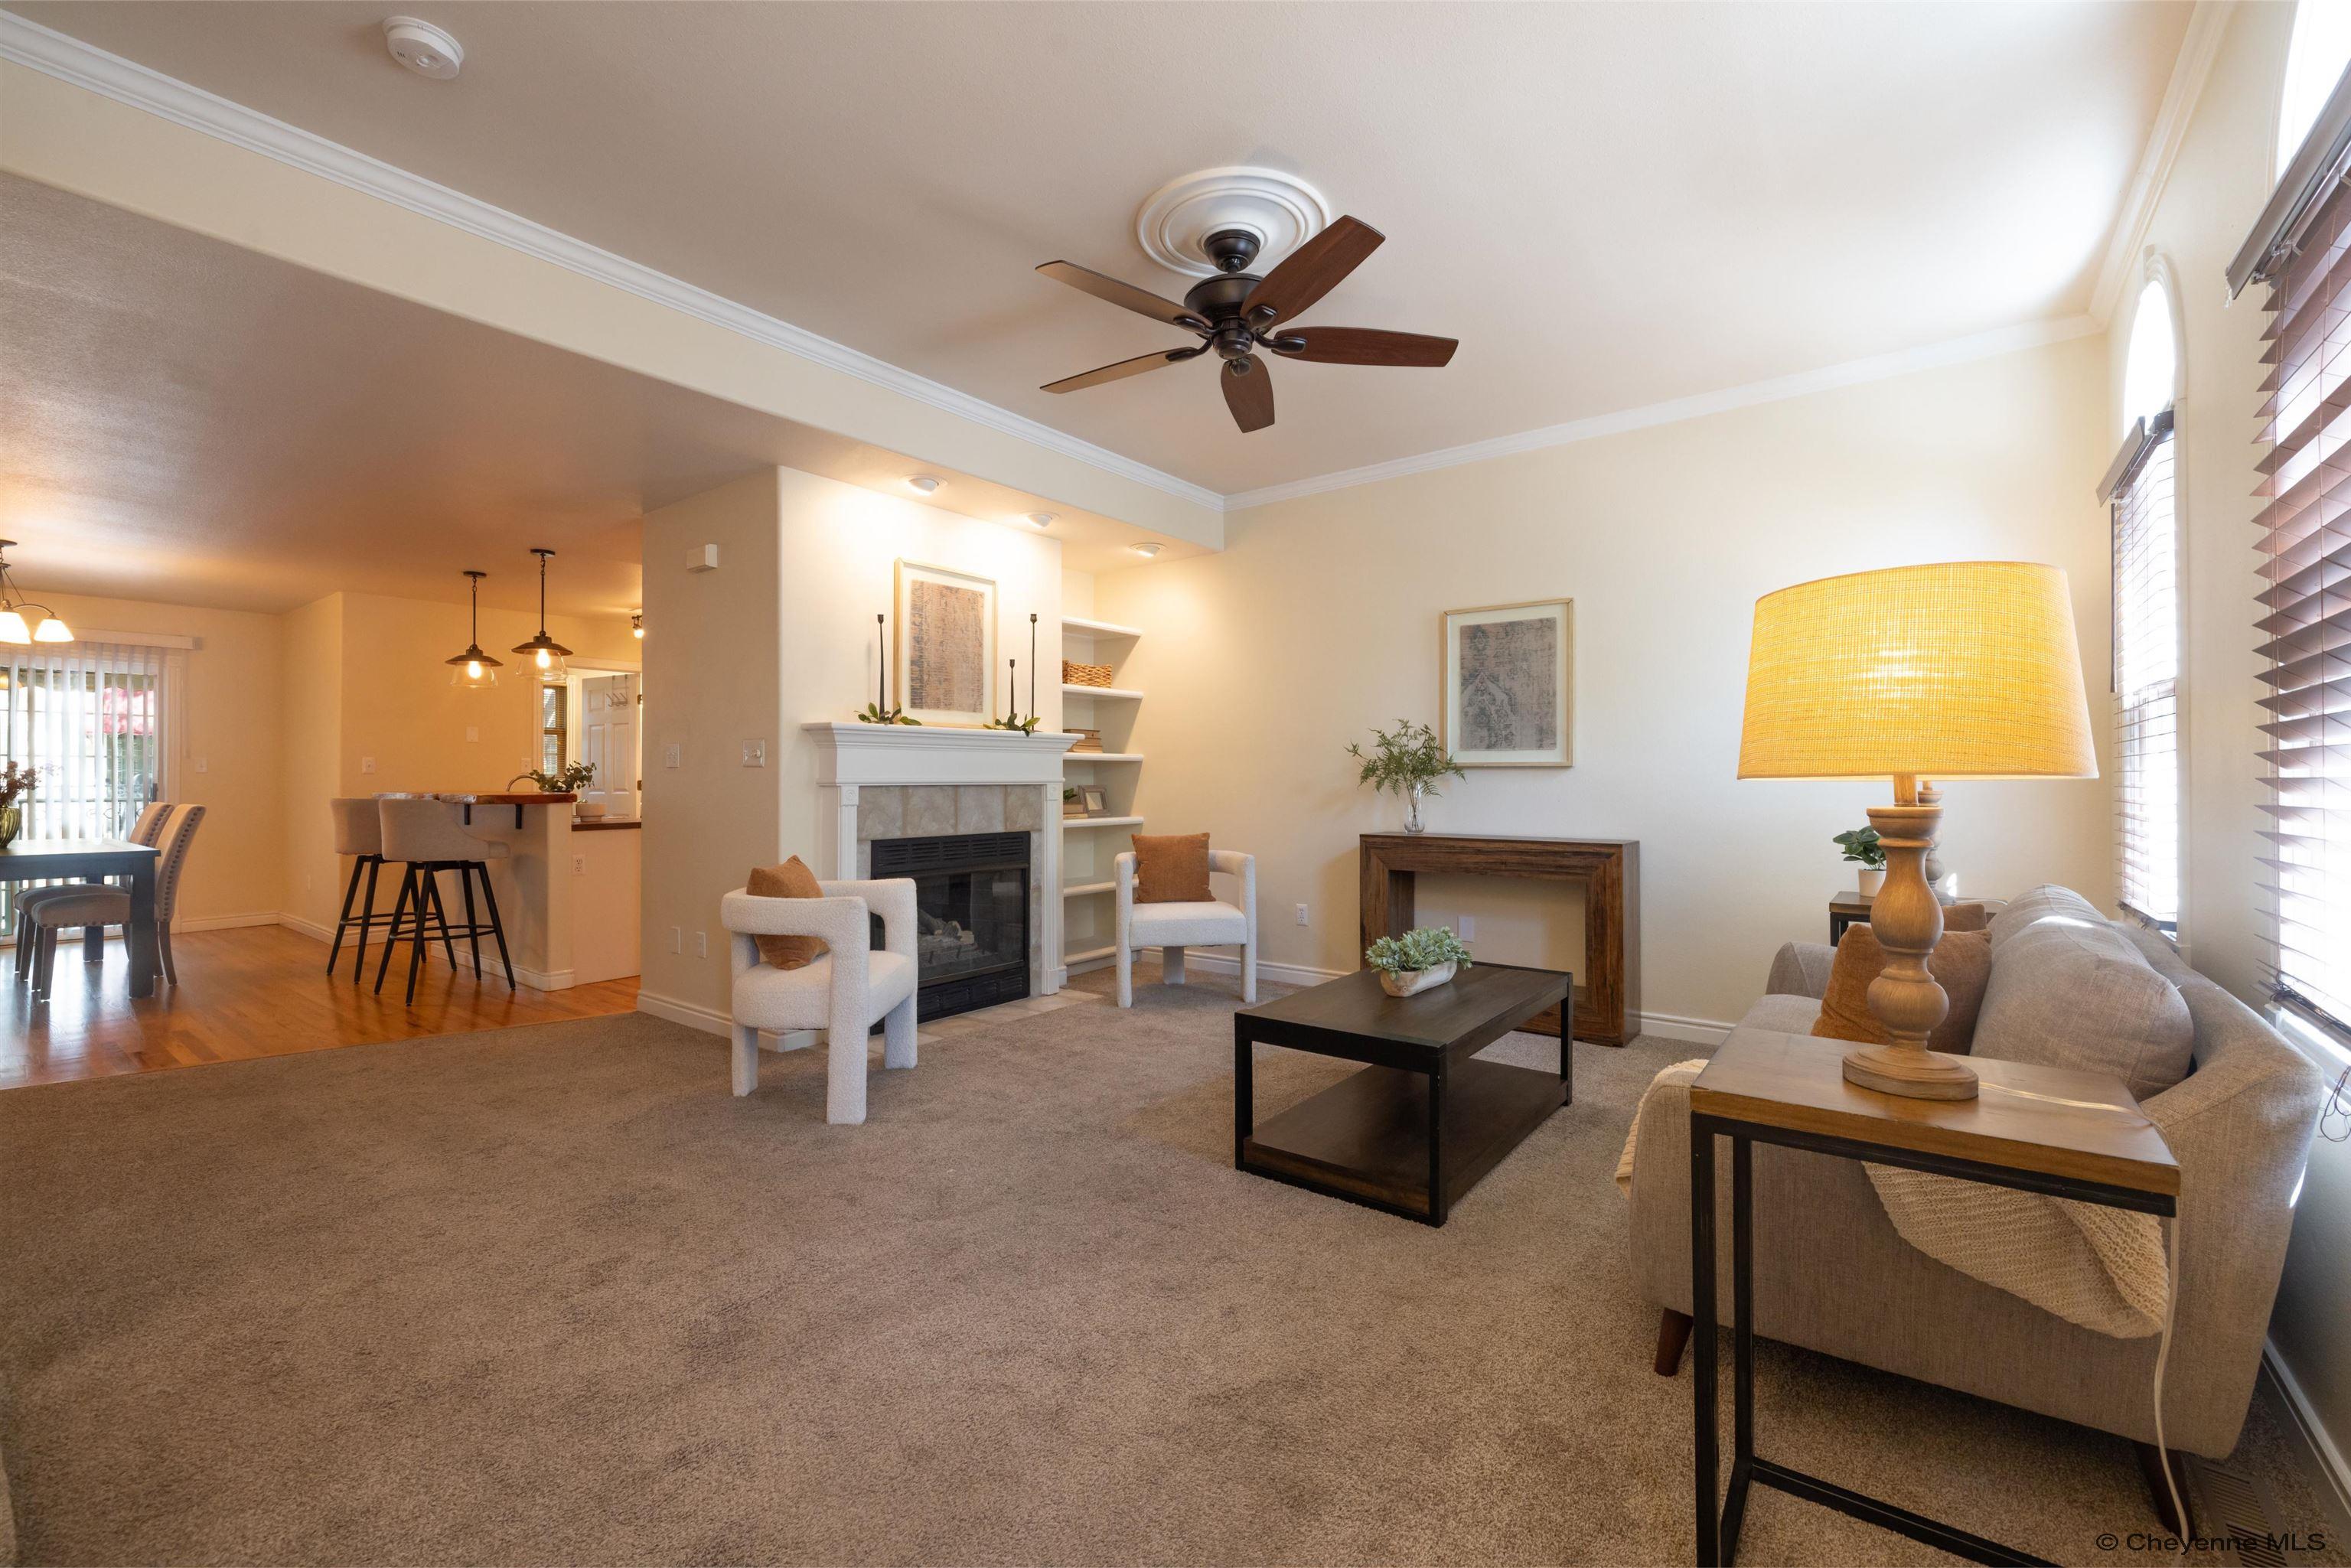
Staged living room with a fireplace, beige carpet, ceiling fan, and adjoining dining area.
Furnished living room with a fireplace, arched windows, and a dark wood ceiling fan.
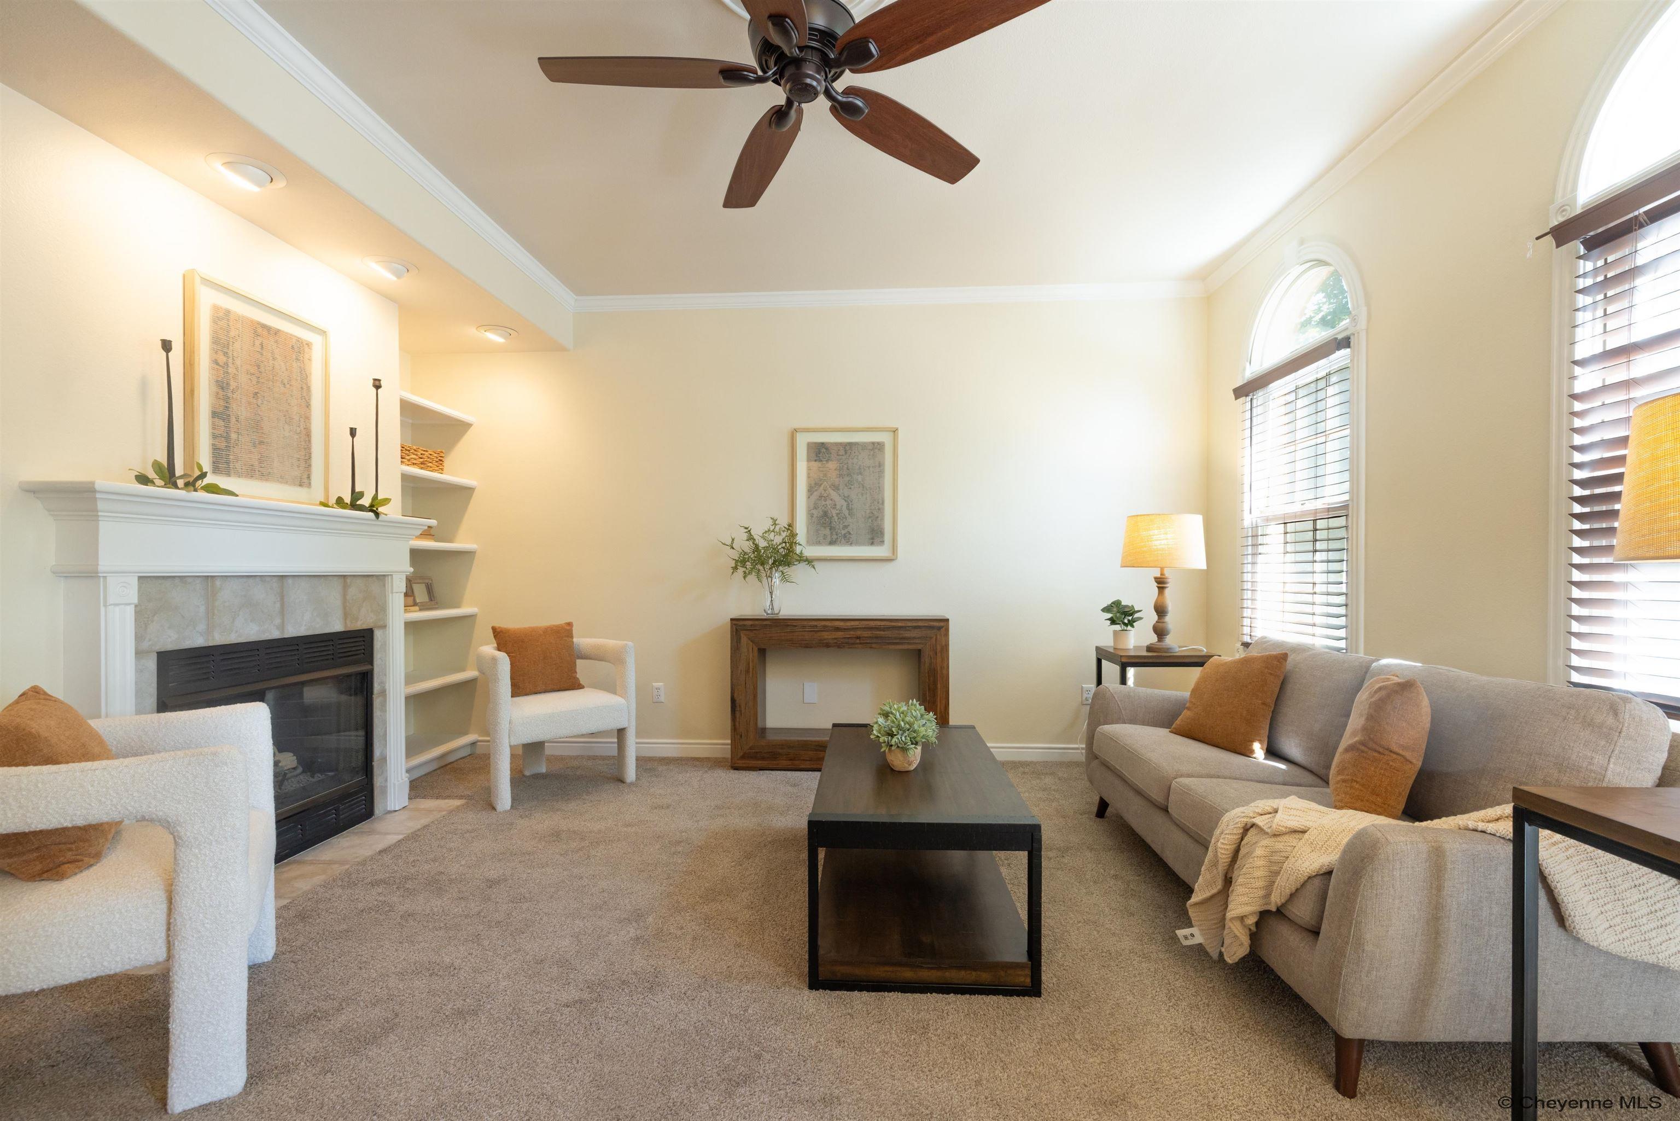
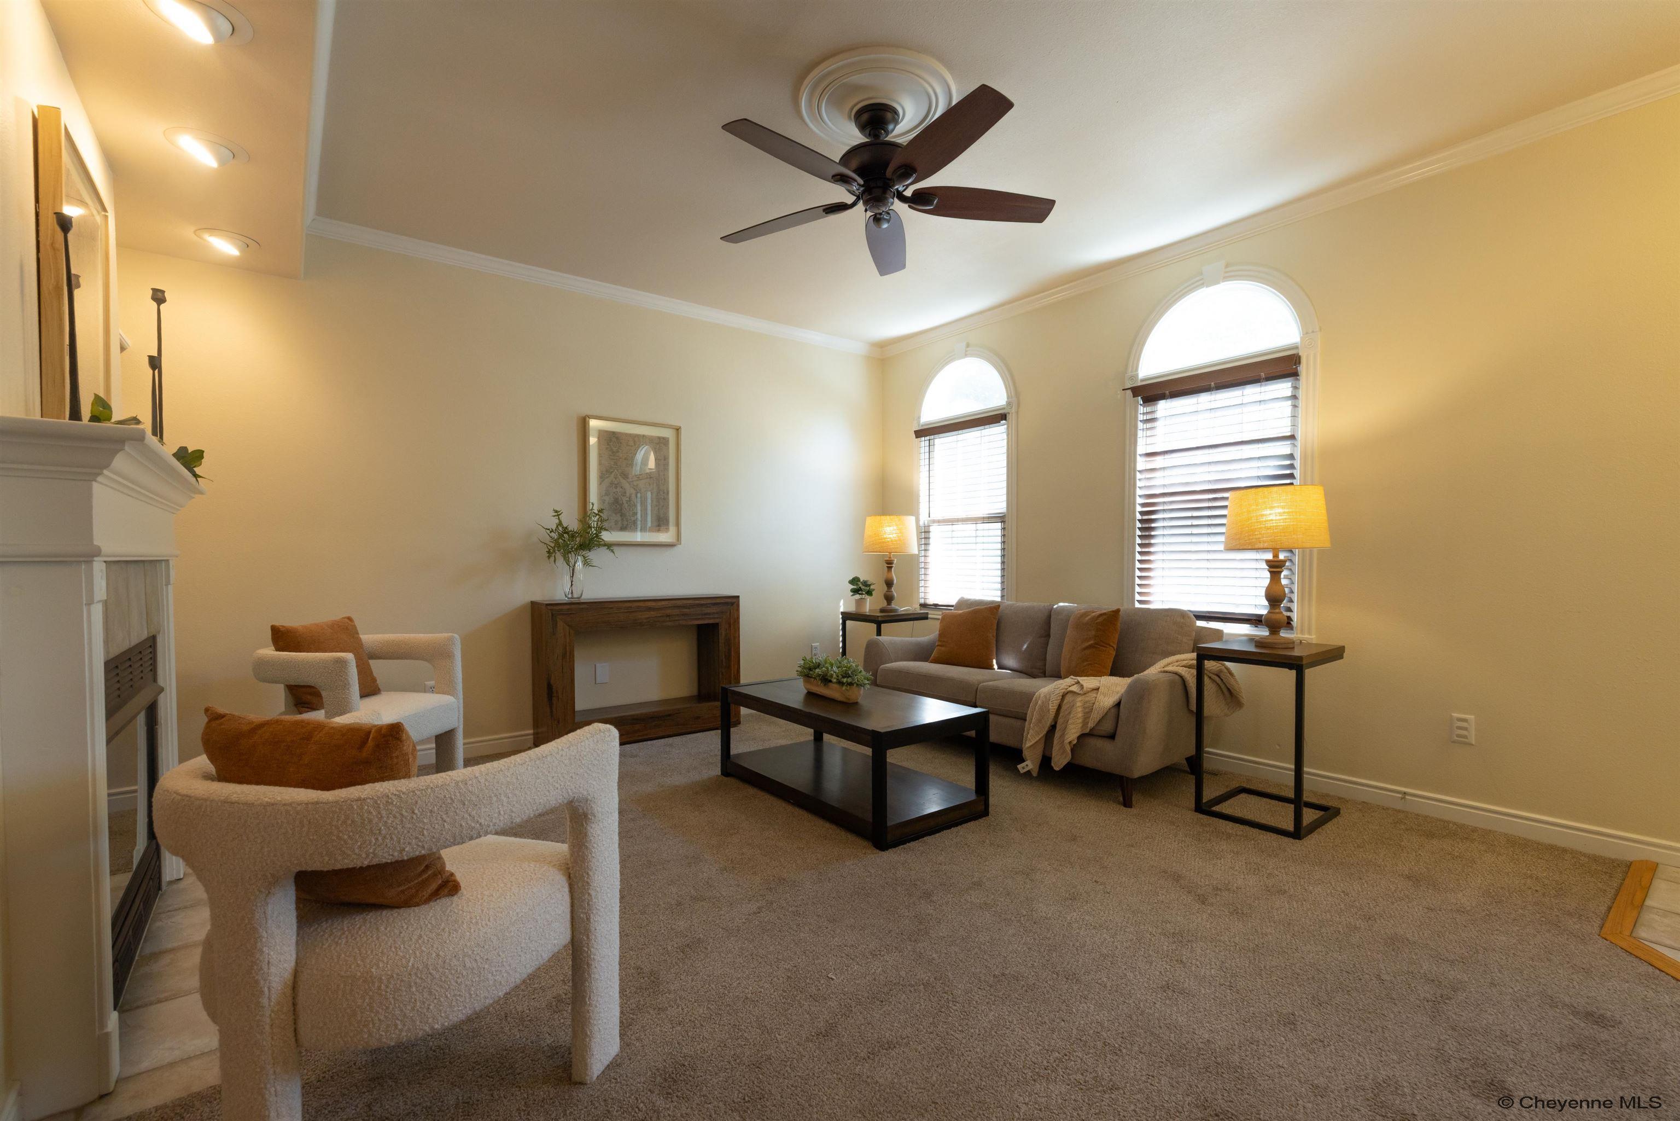
Staged living room with a fireplace, gray sofa, and tall arched windows with blinds.
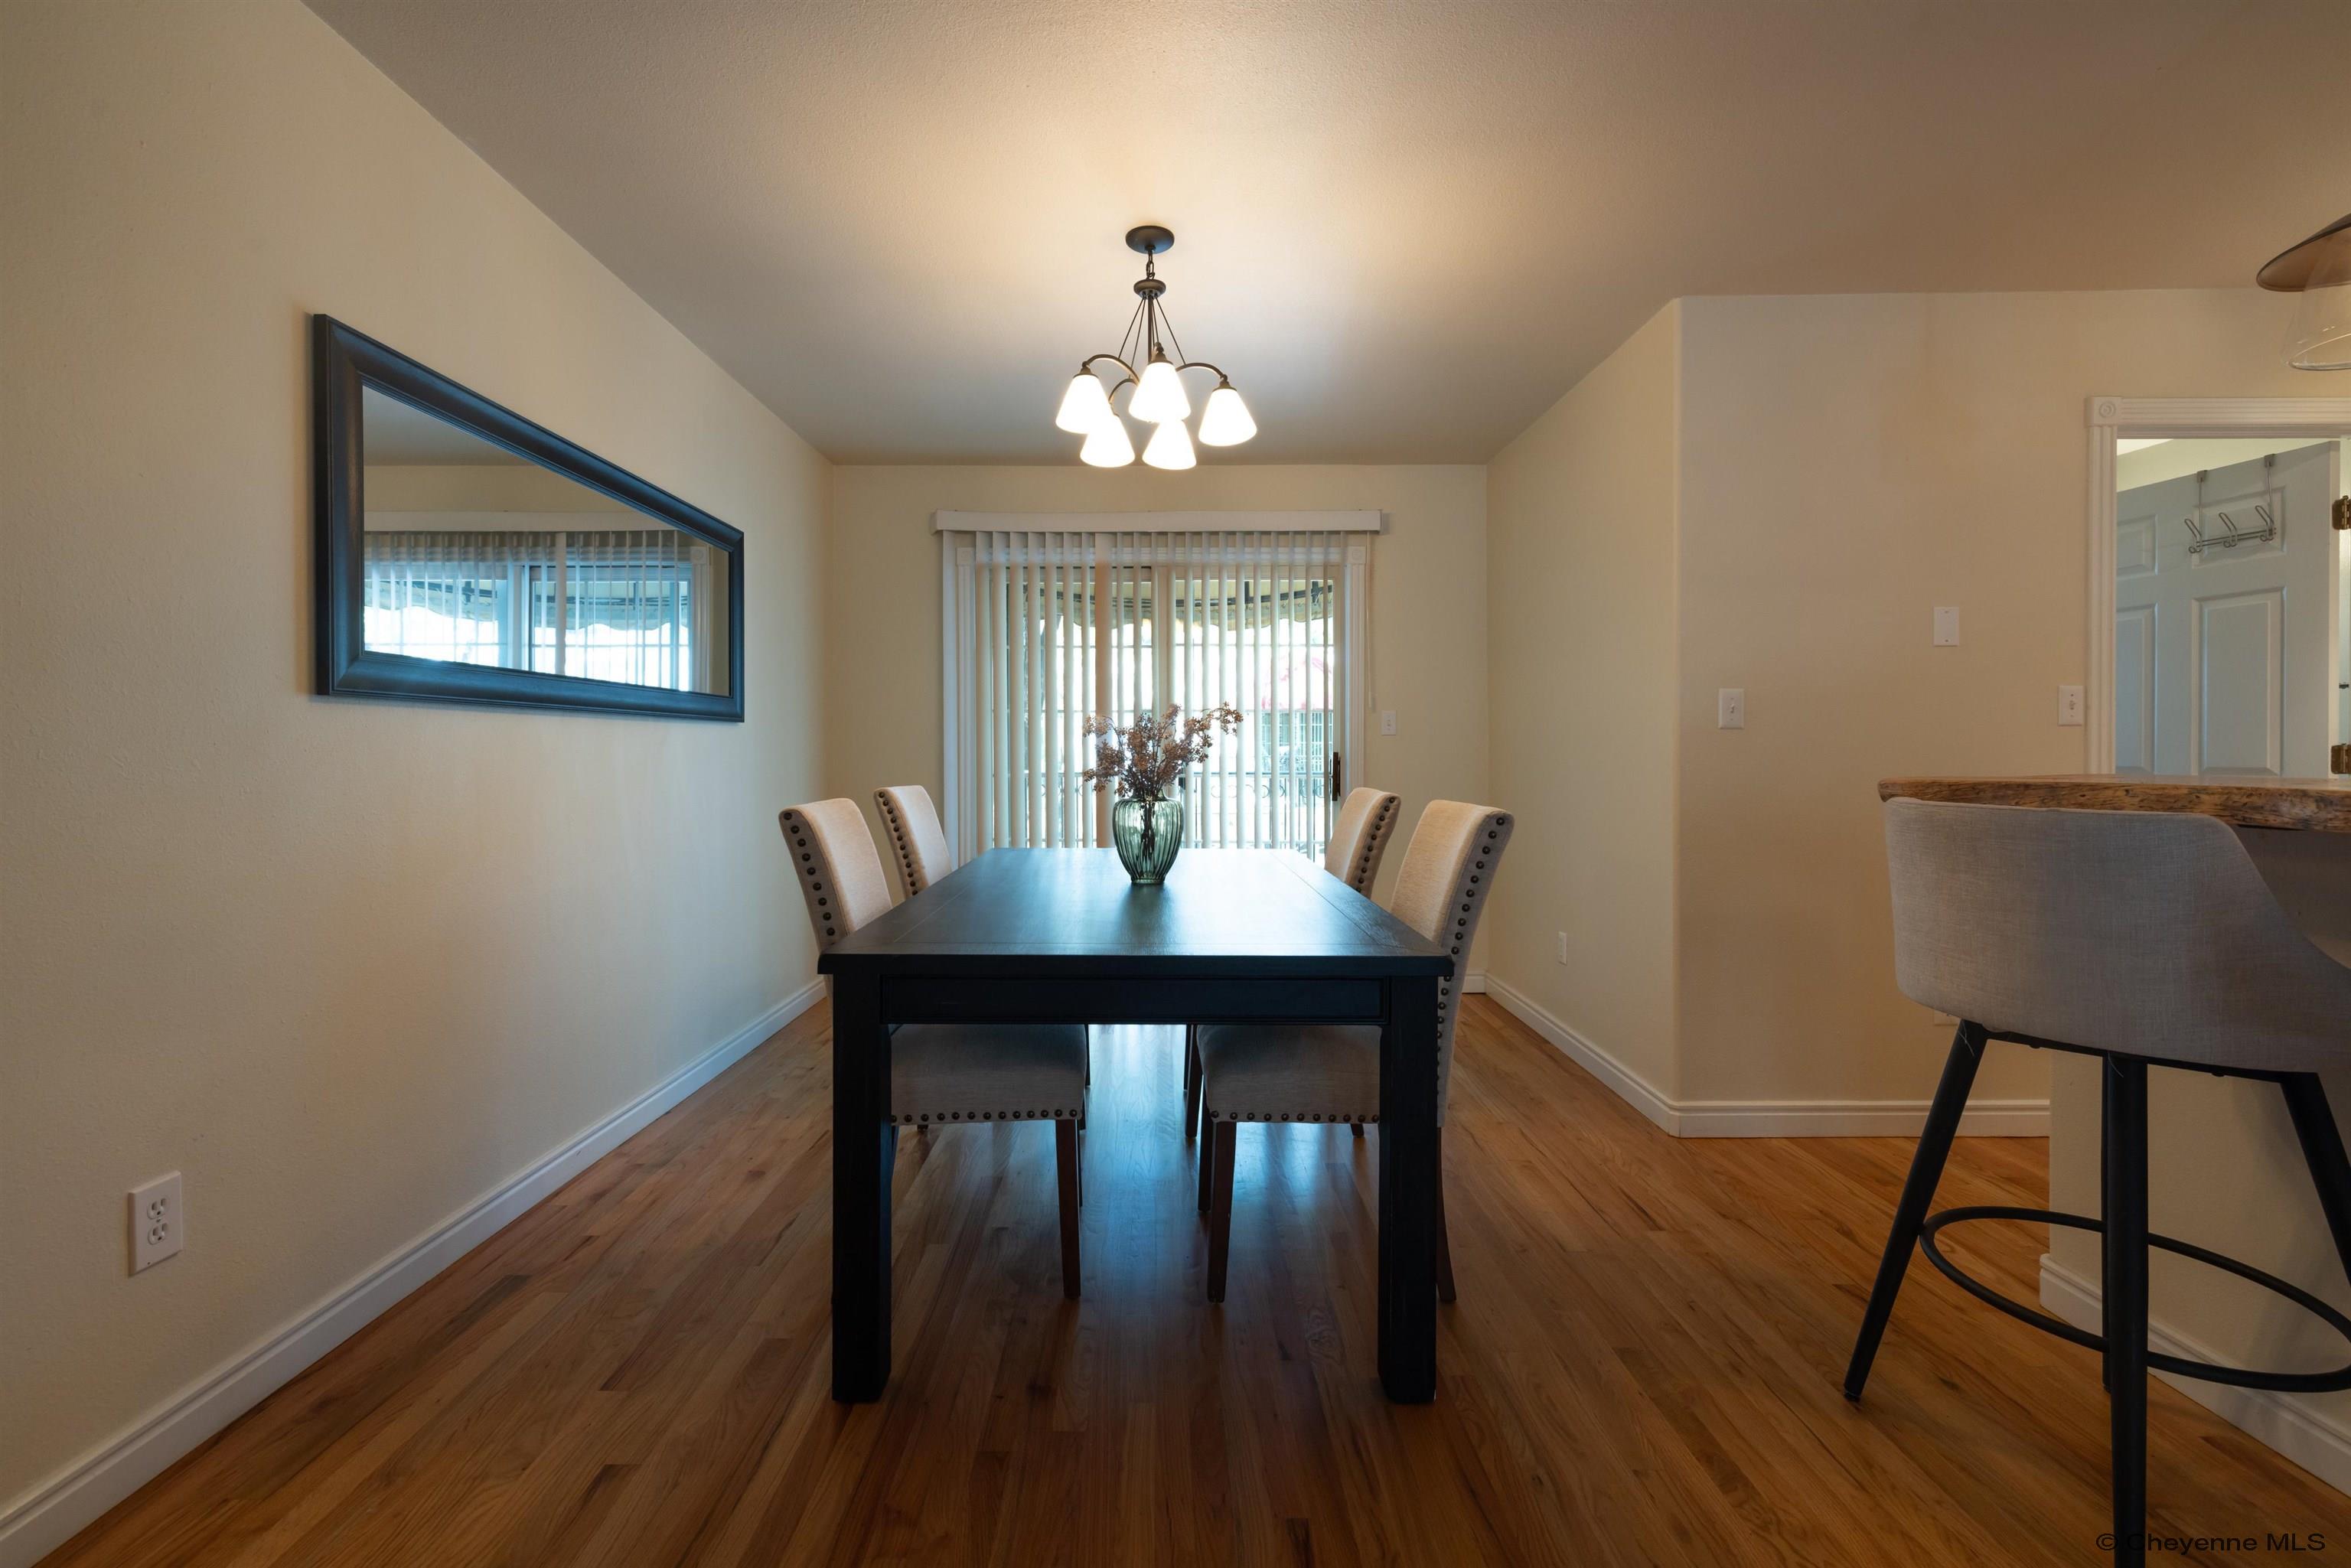
Dining room with a dark table, upholstered chairs, hardwood floors, and a sliding glass door.
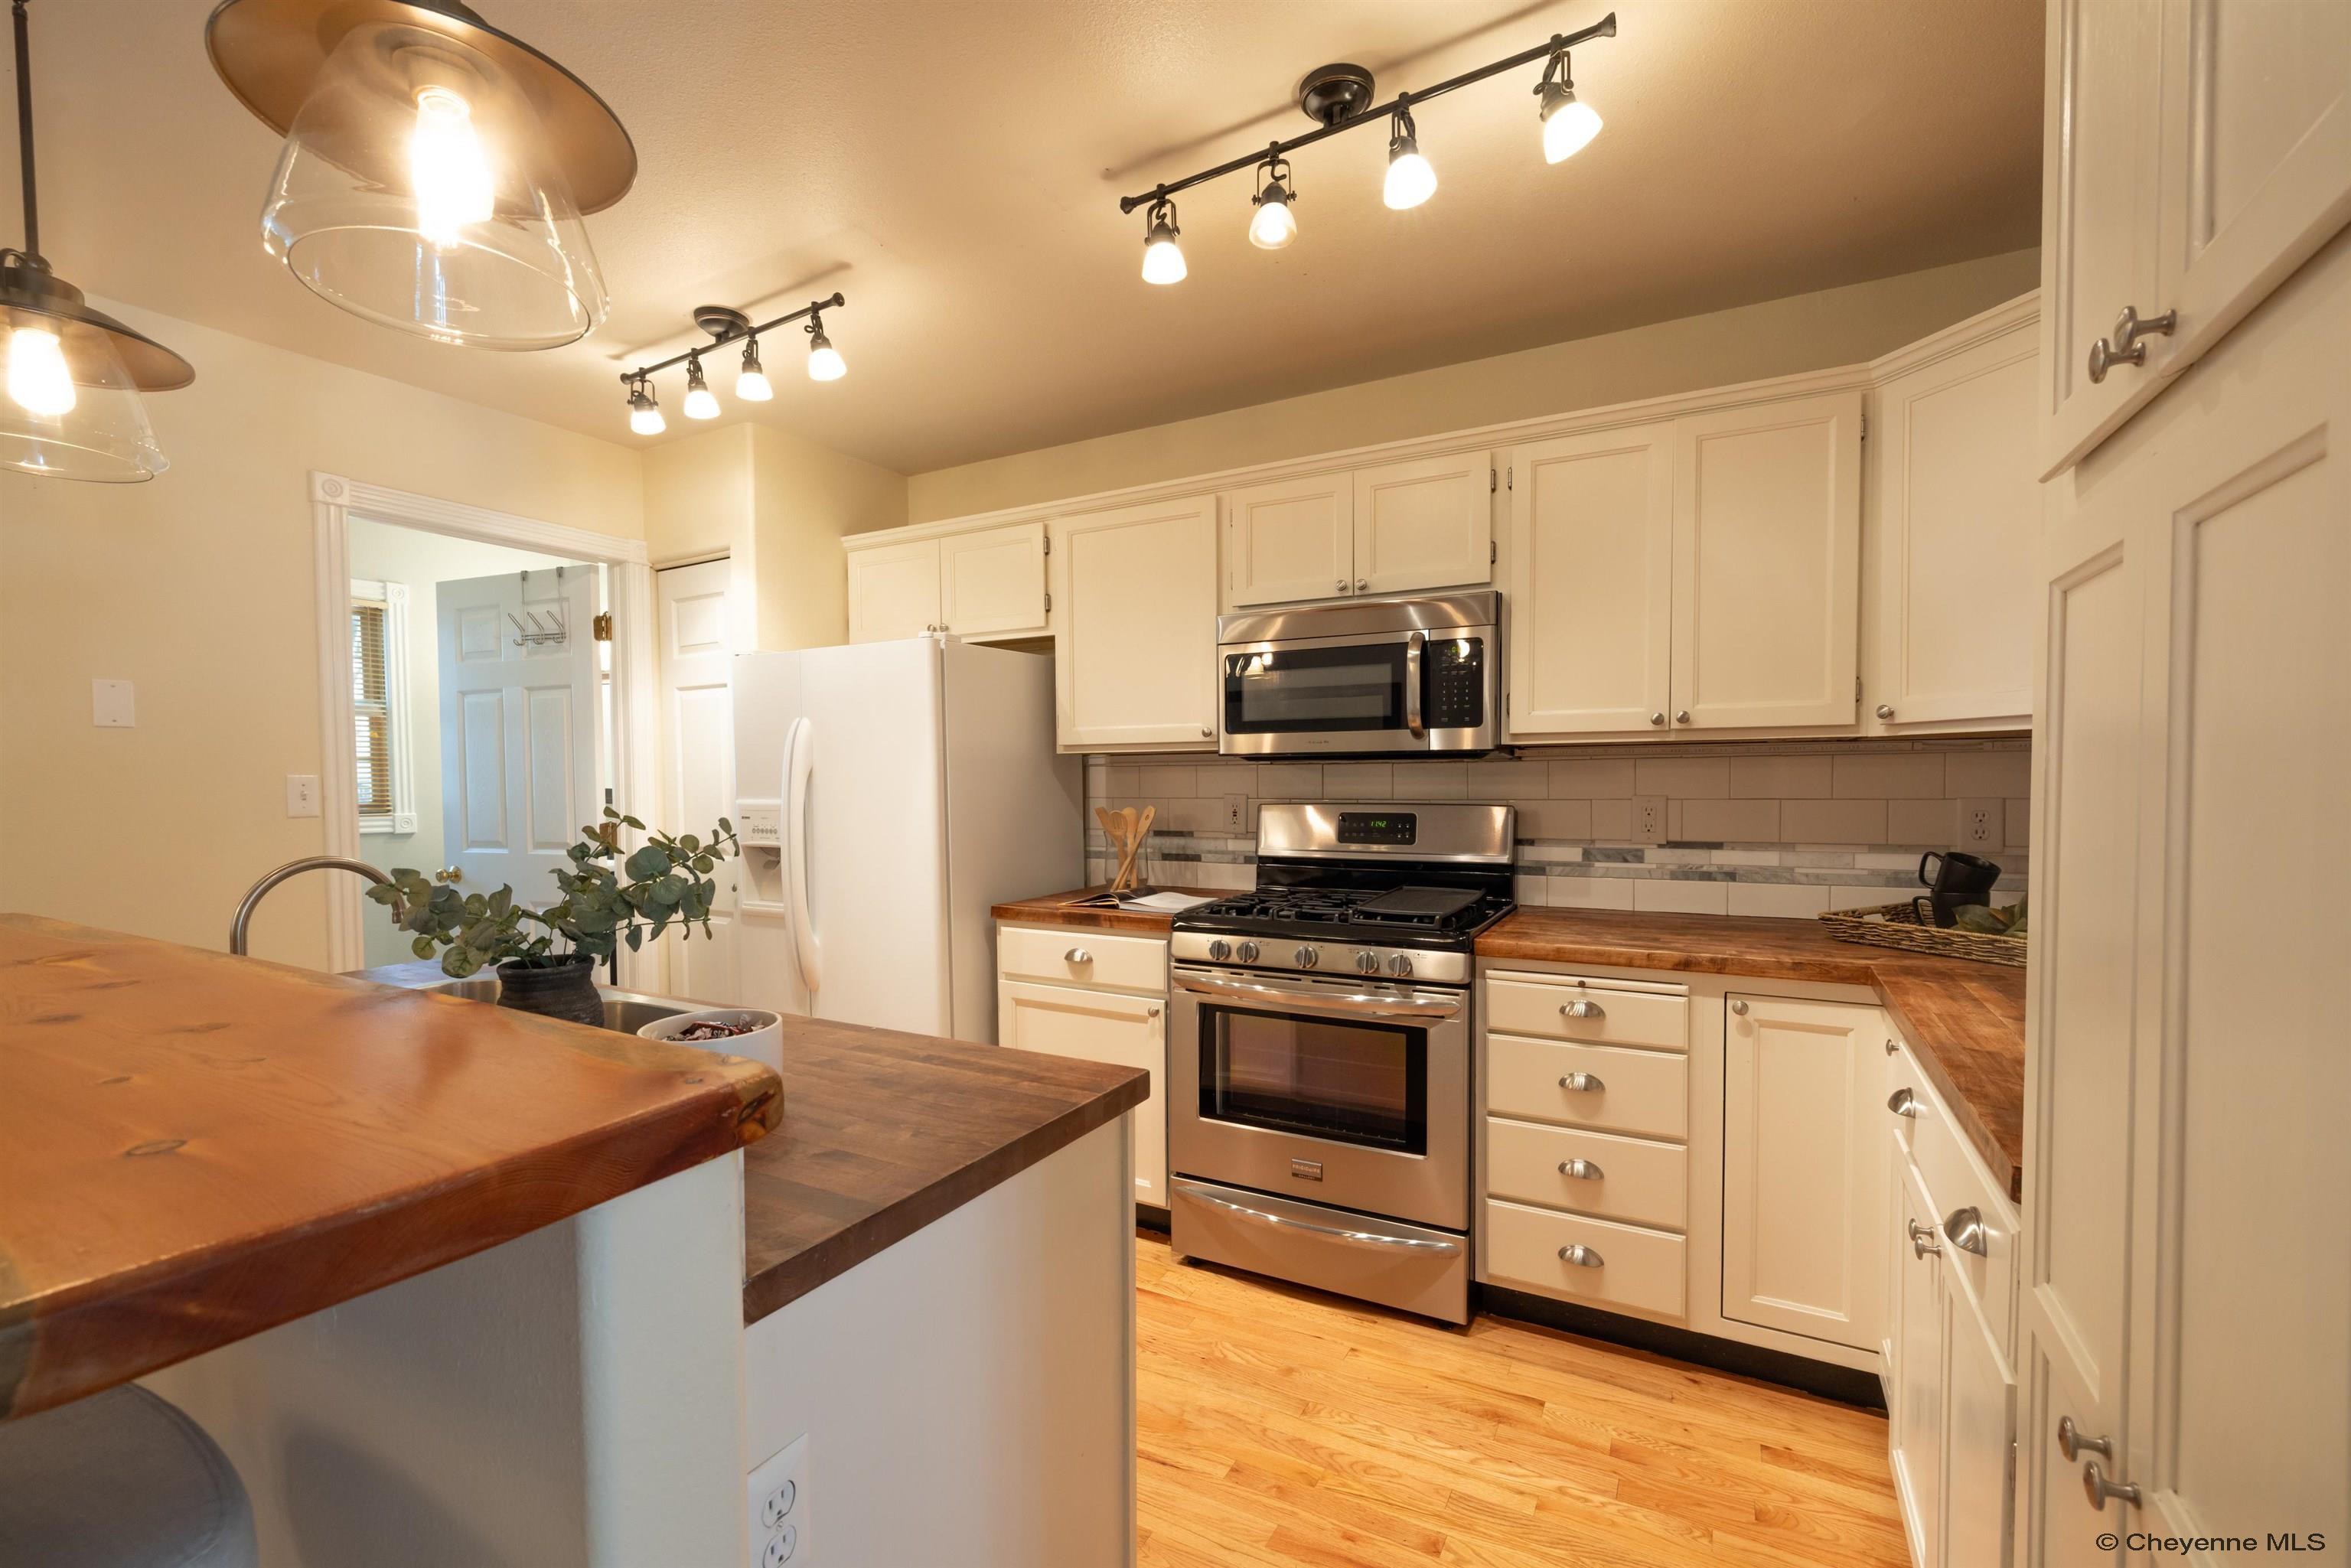
Kitchen with white cabinets, butcher-block counters, stainless steel appliances, and hardwood floors.
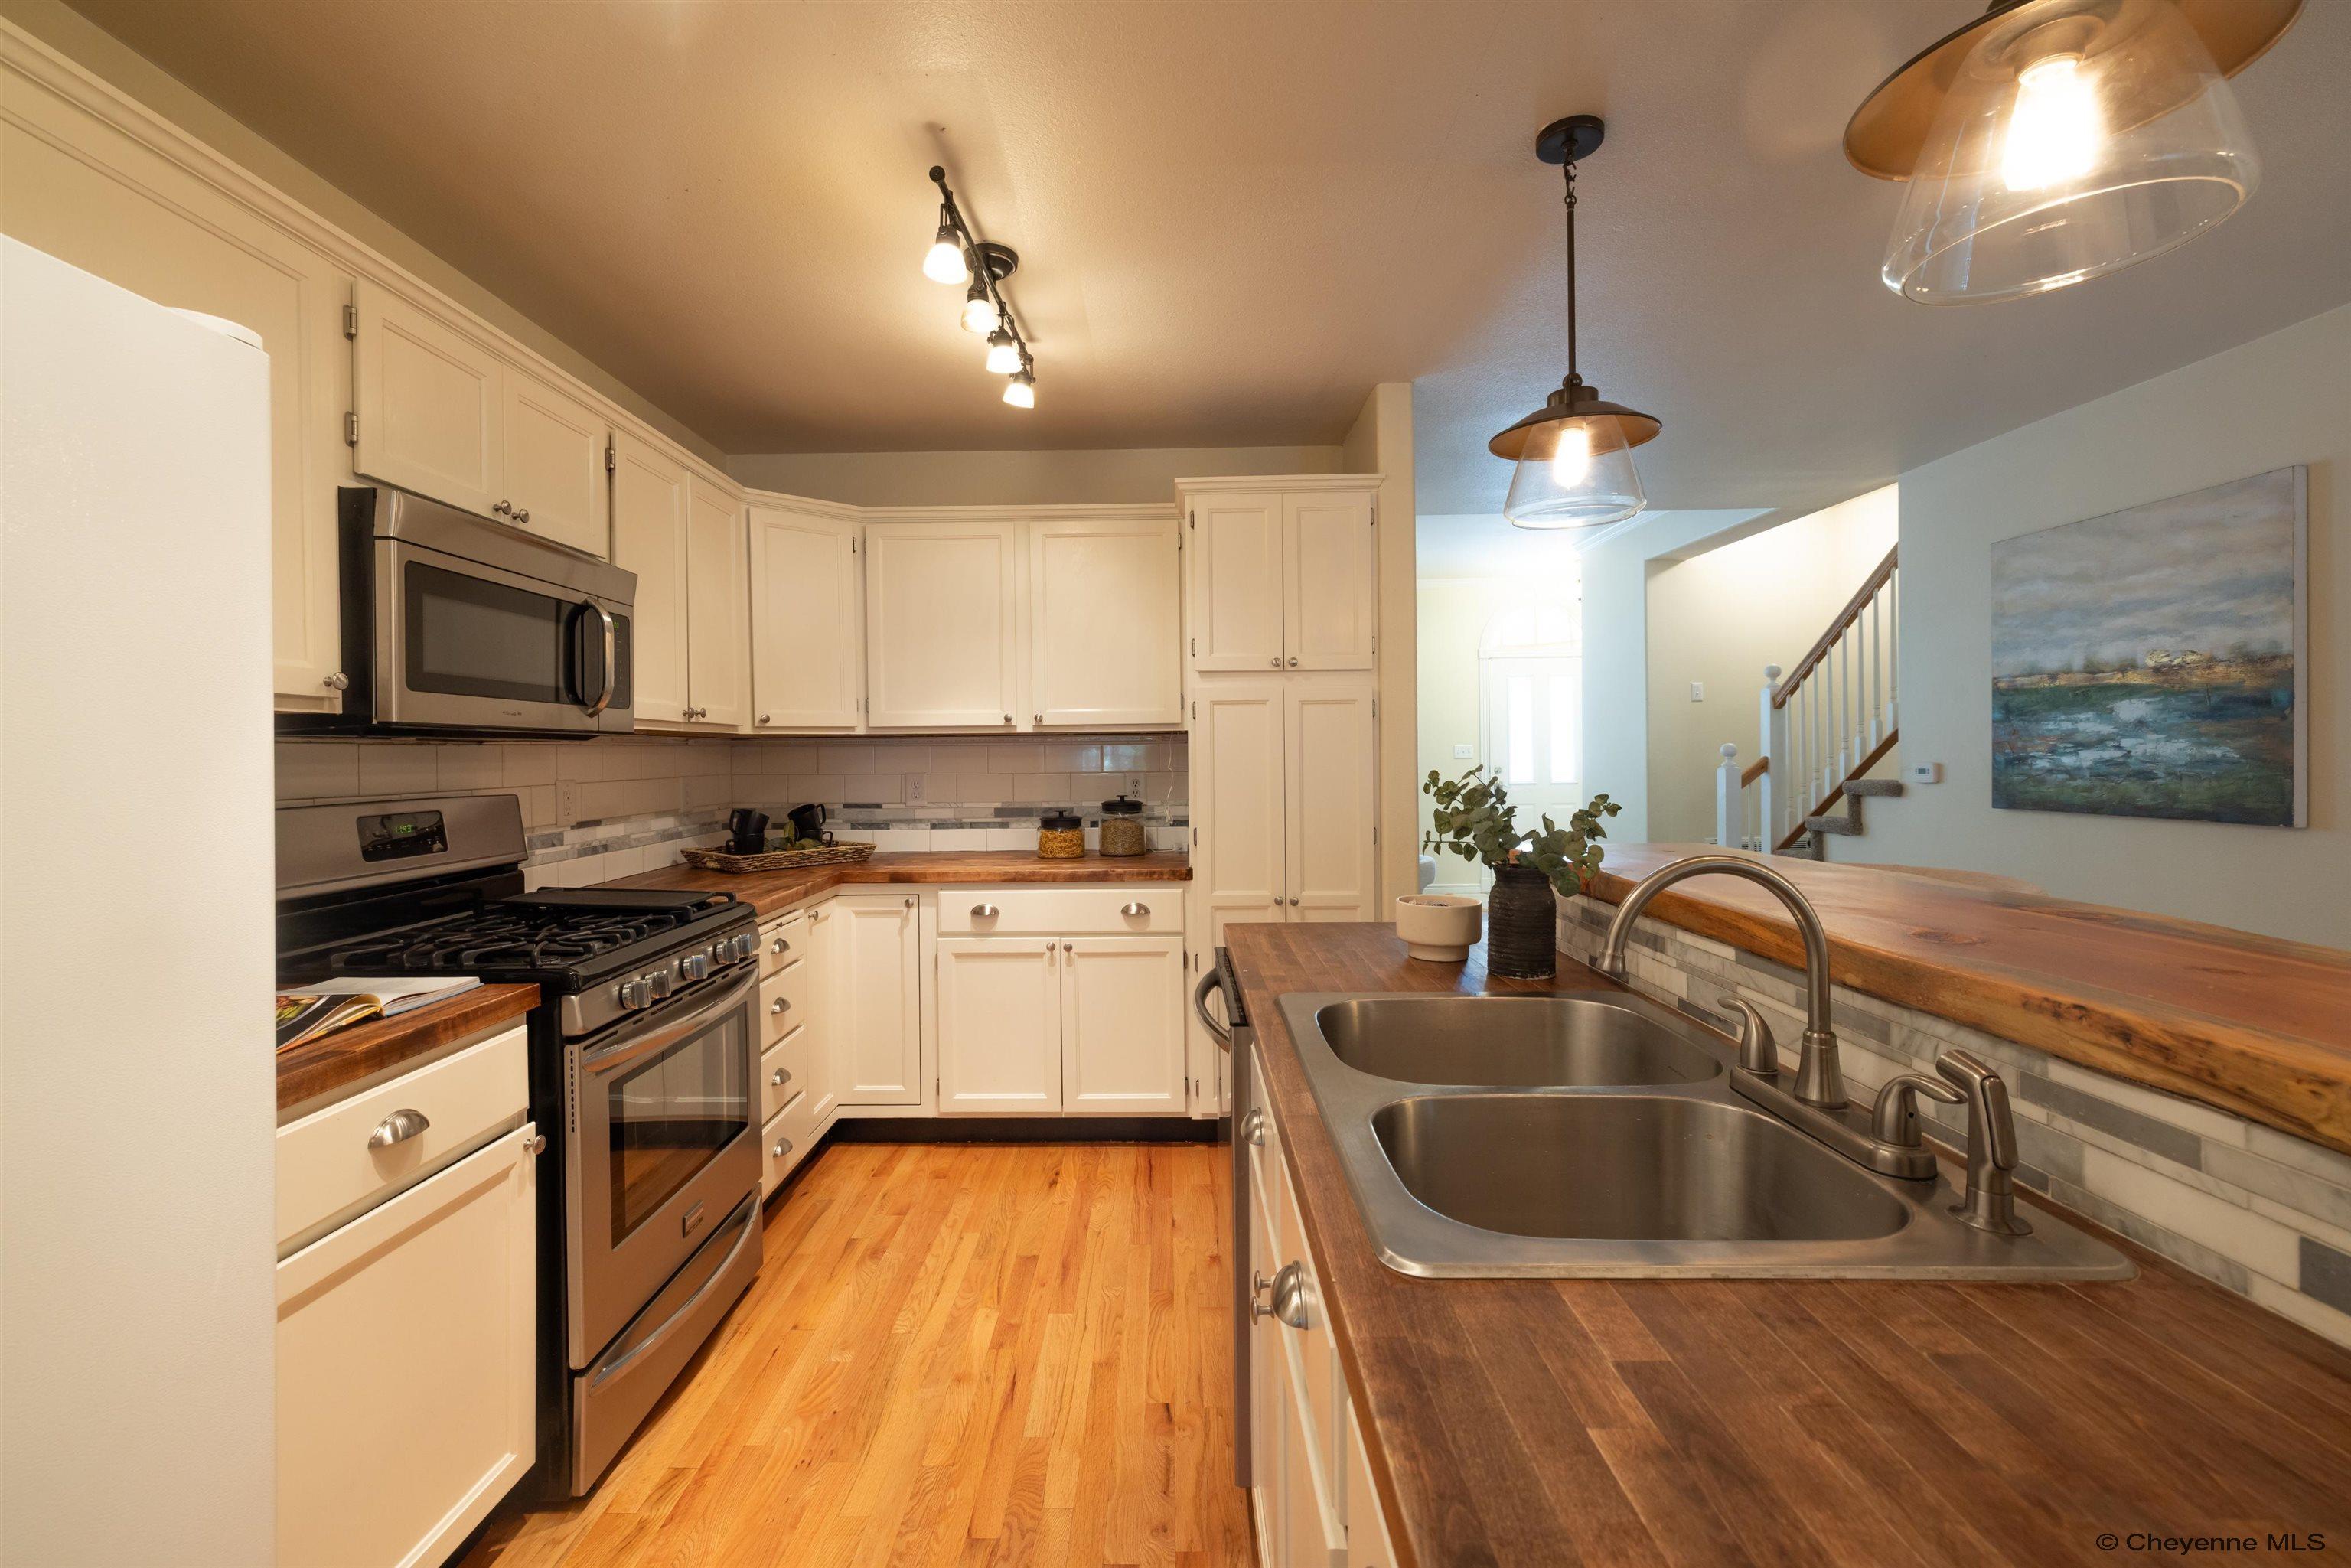
Kitchen with white cabinets, wood countertops, stainless steel appliances, and a large double-basin sink.
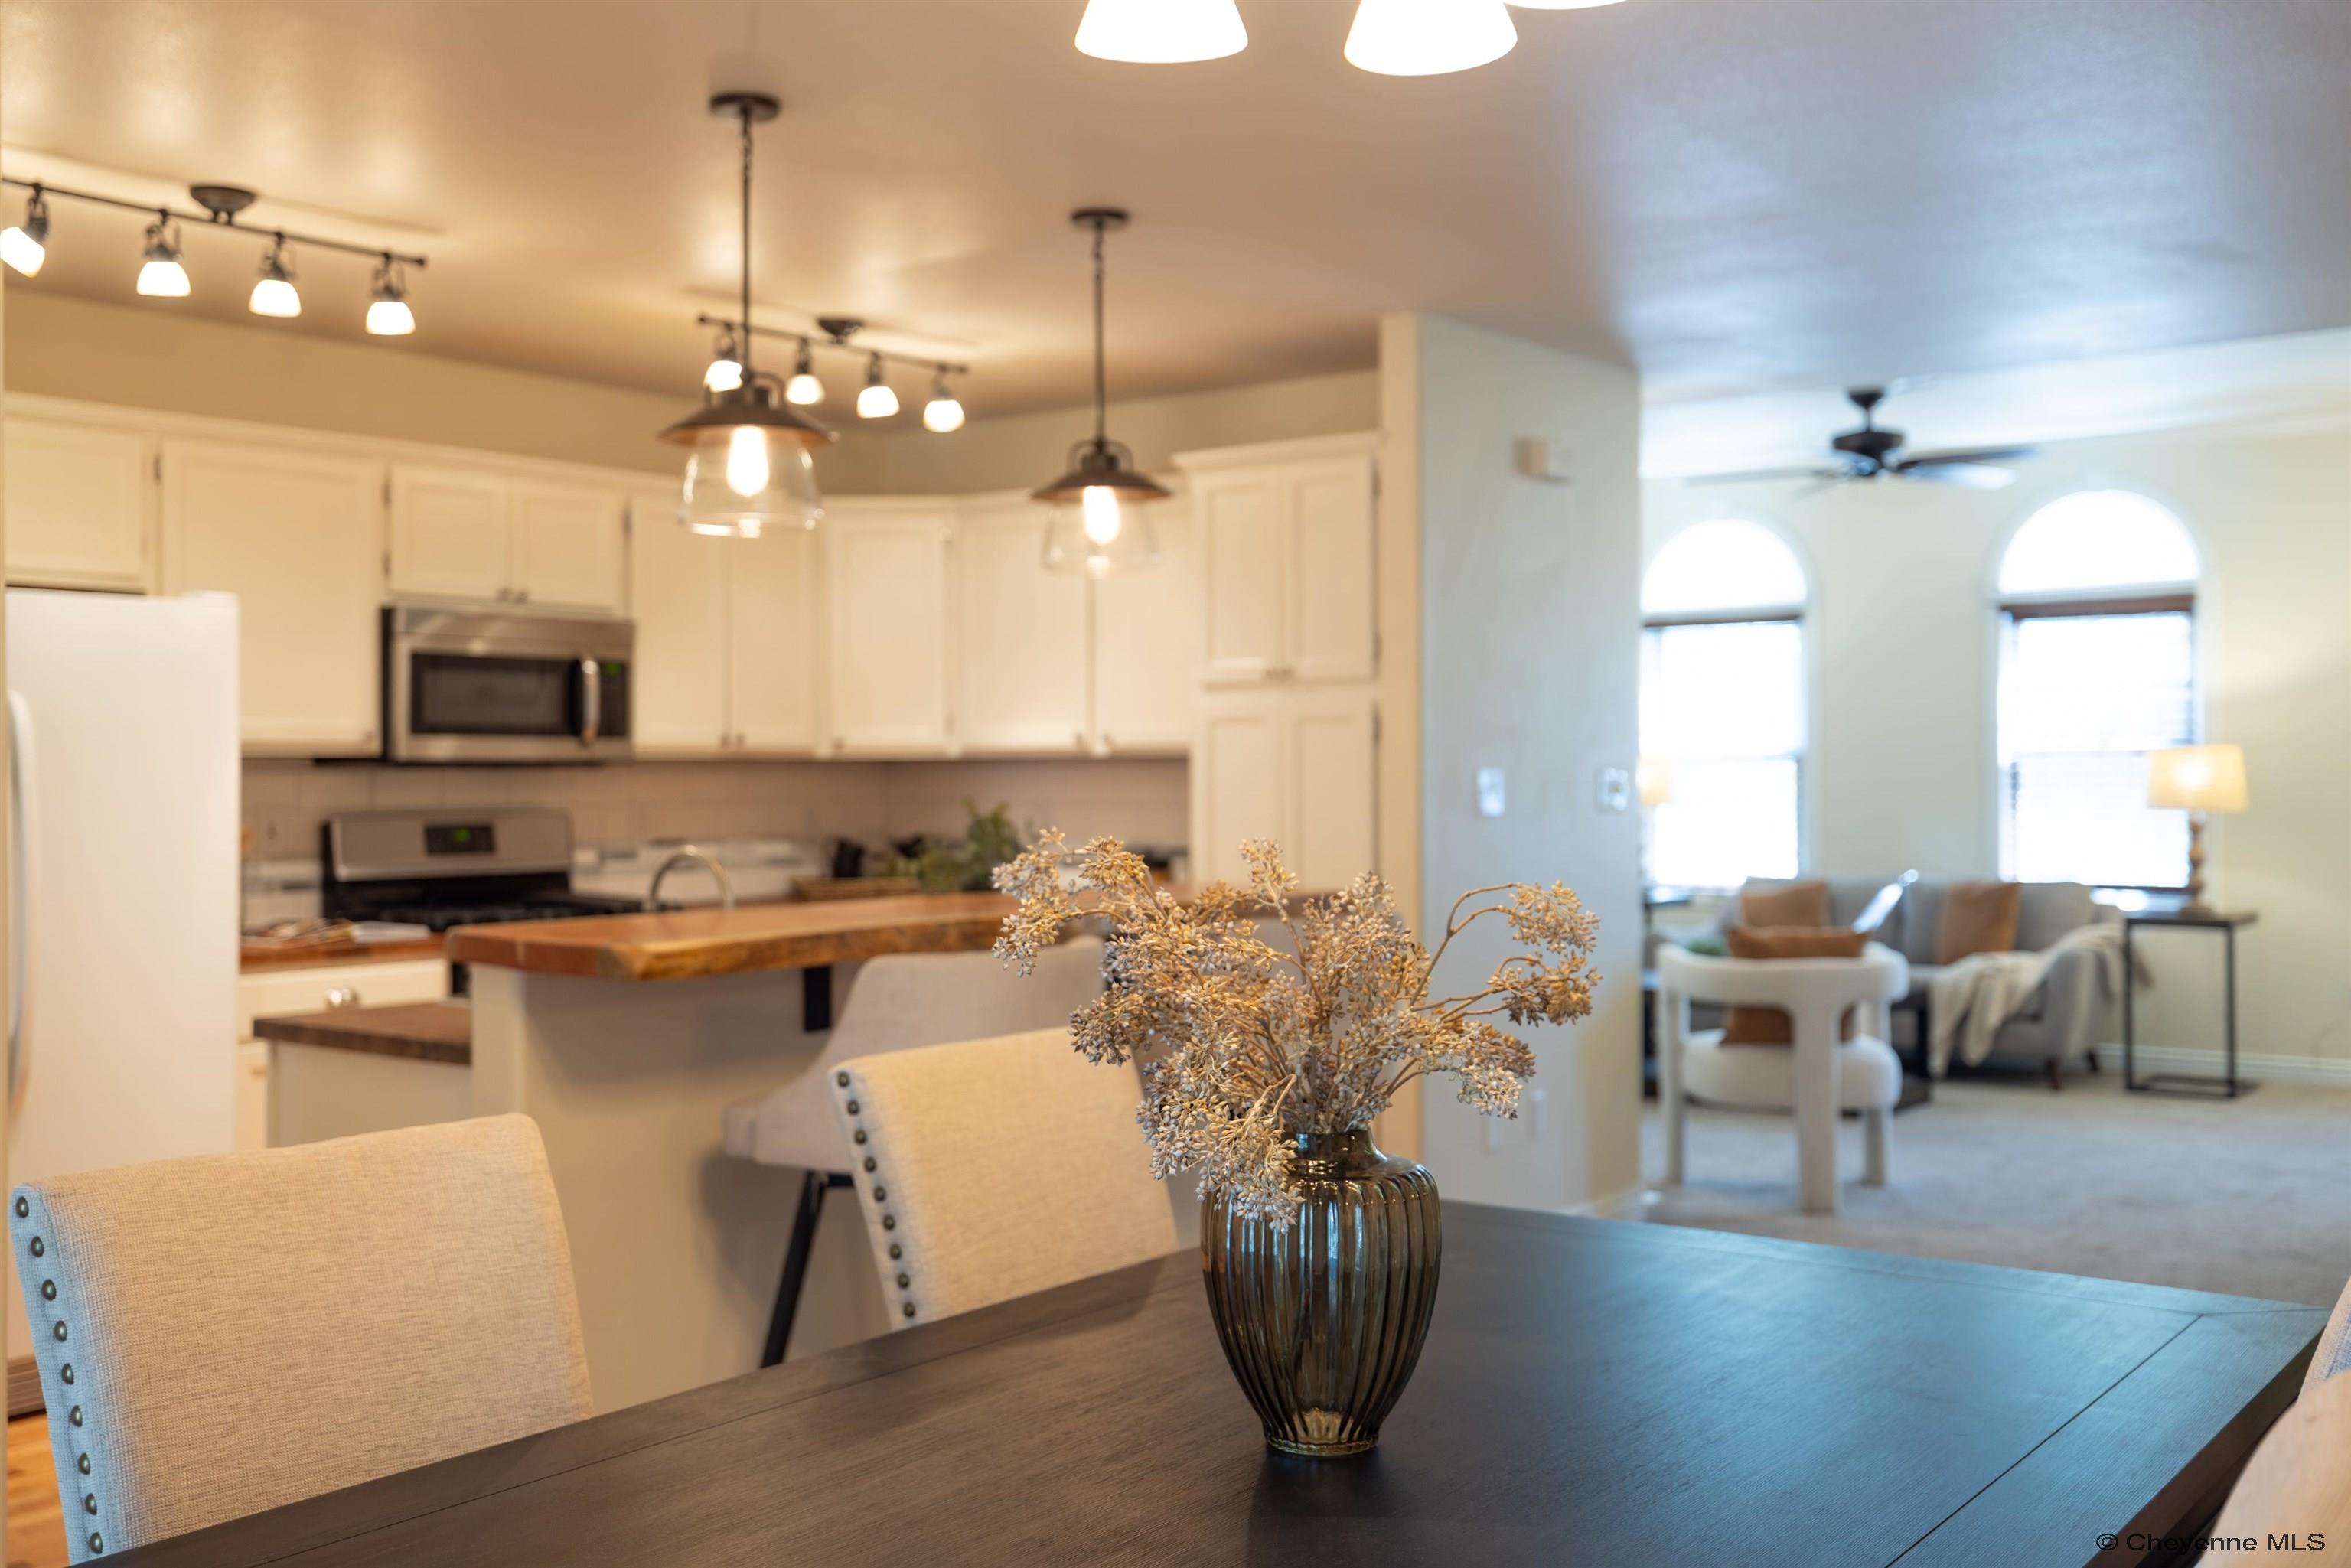
Open-plan dining area with a dark table, white kitchen cabinets, wood-topped island, and arched living-room windows.
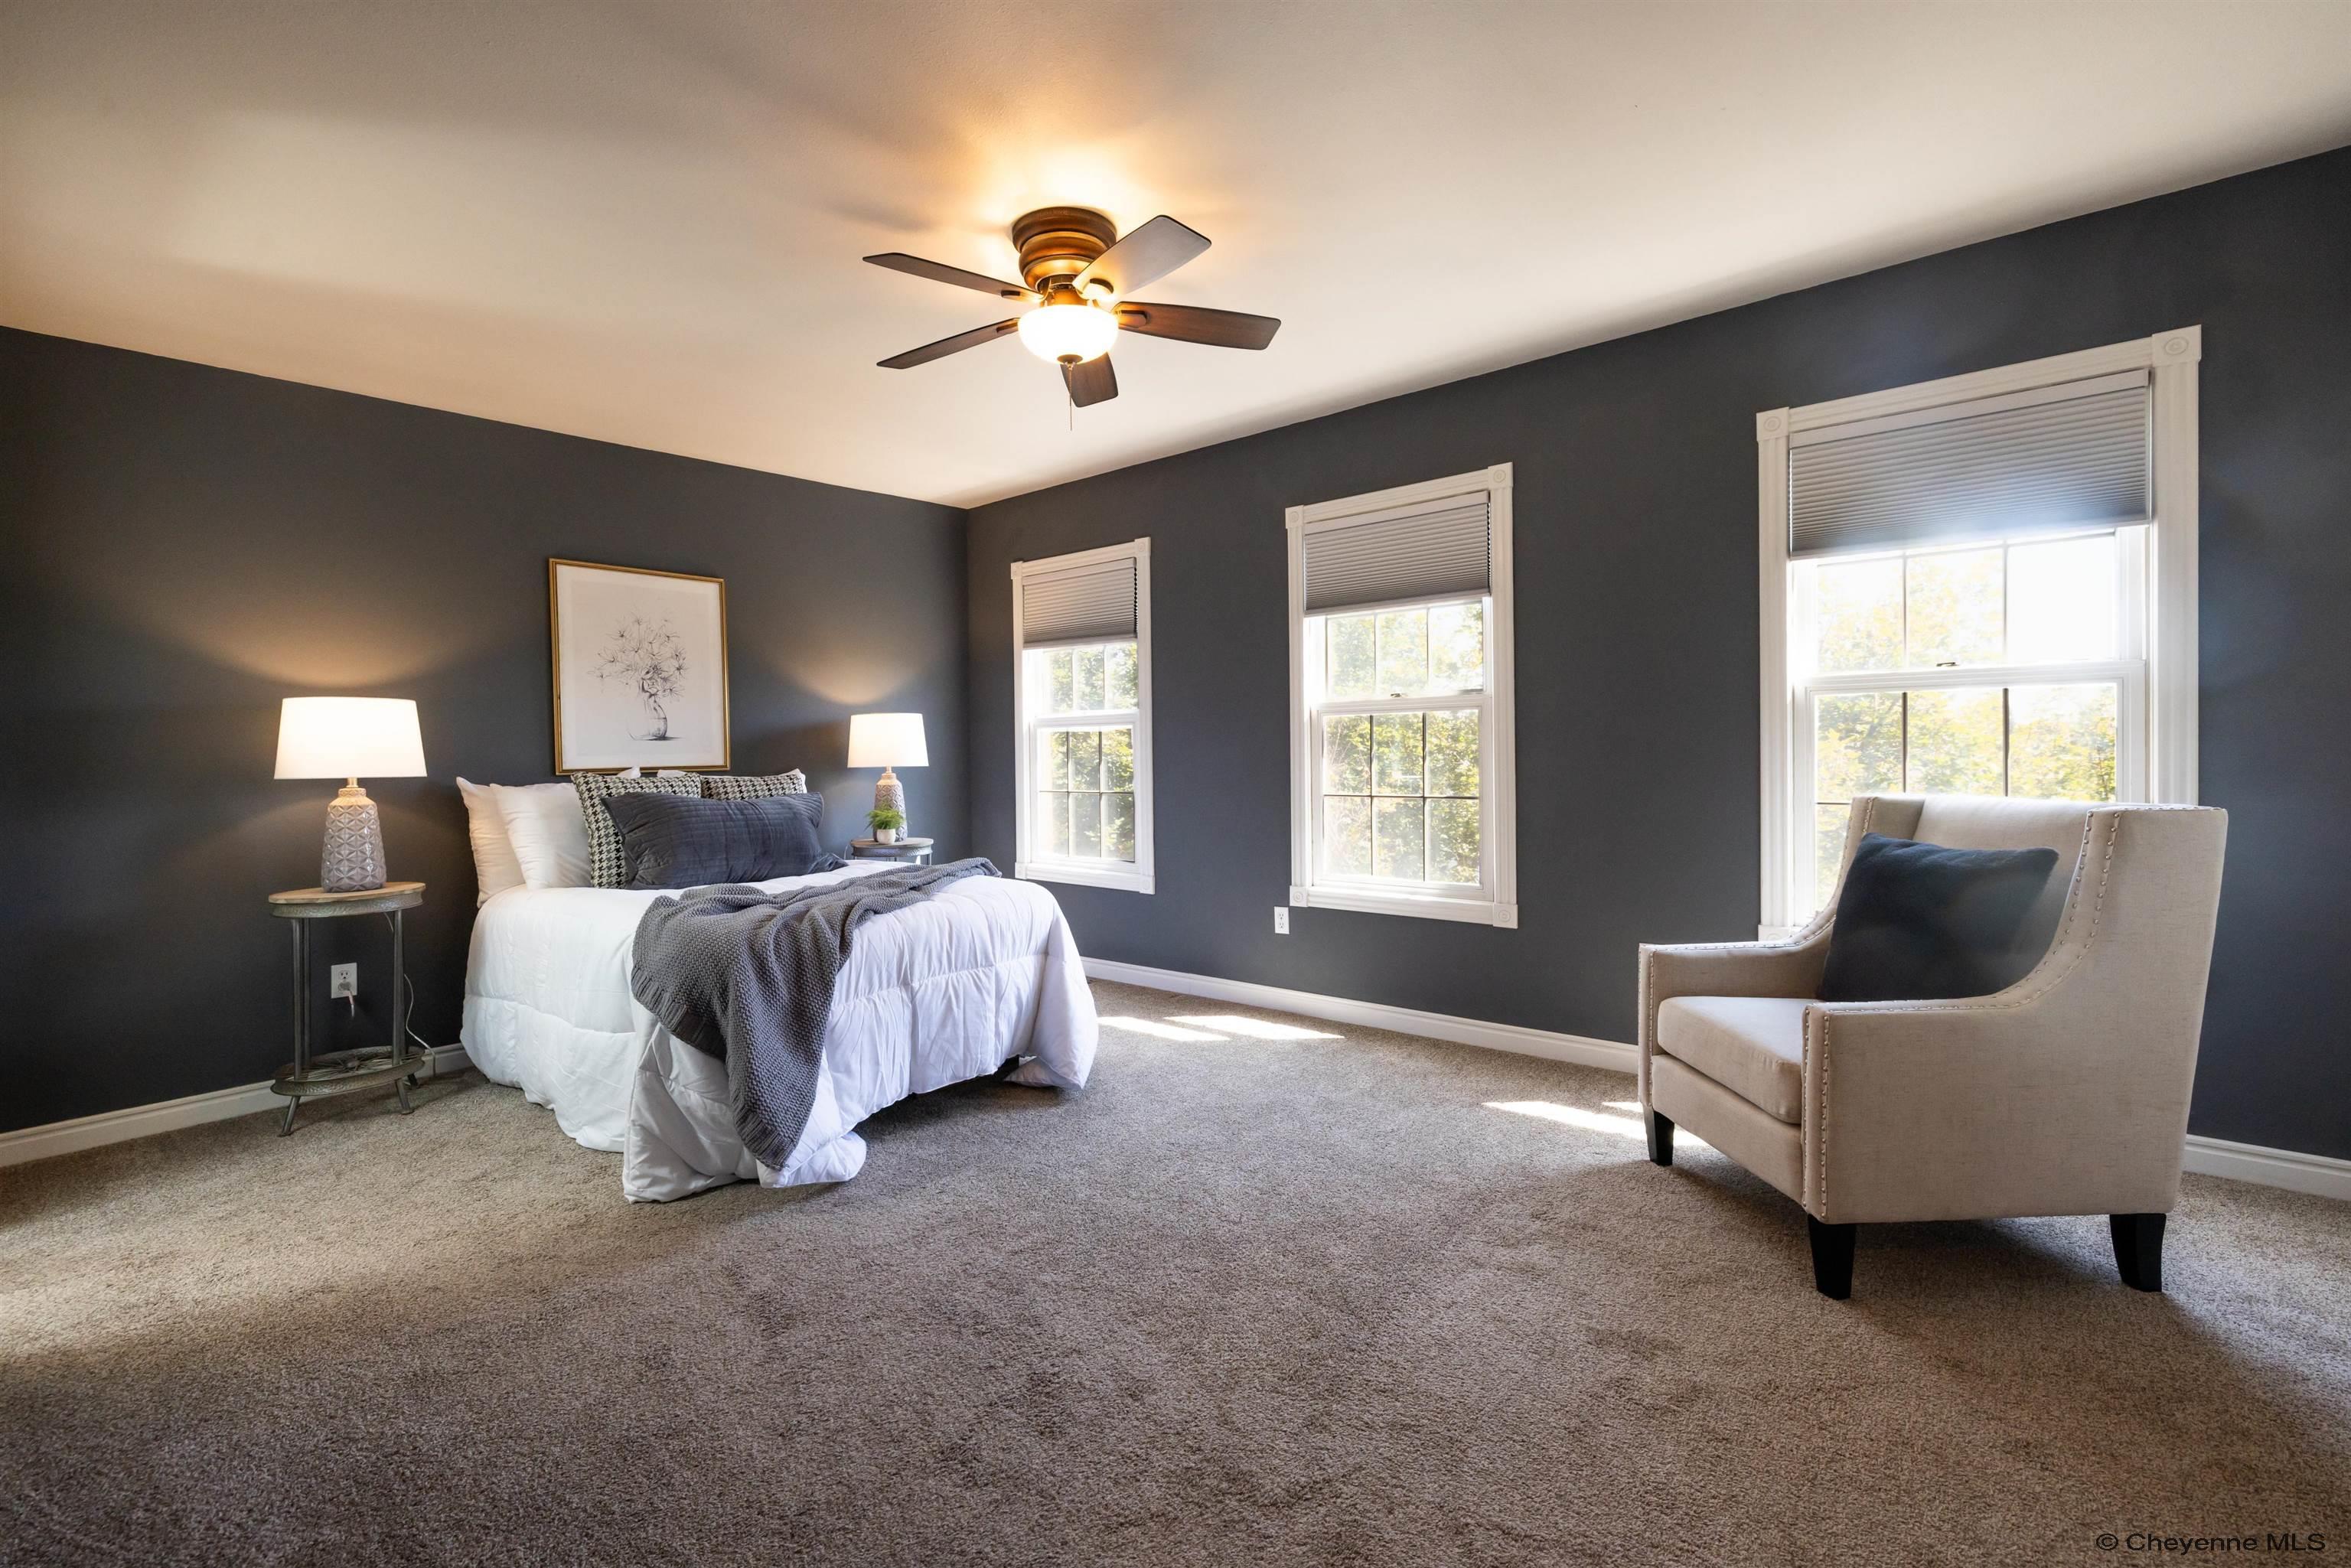
Bedroom with a white bed, charcoal walls, three bright windows, and a beige armchair.
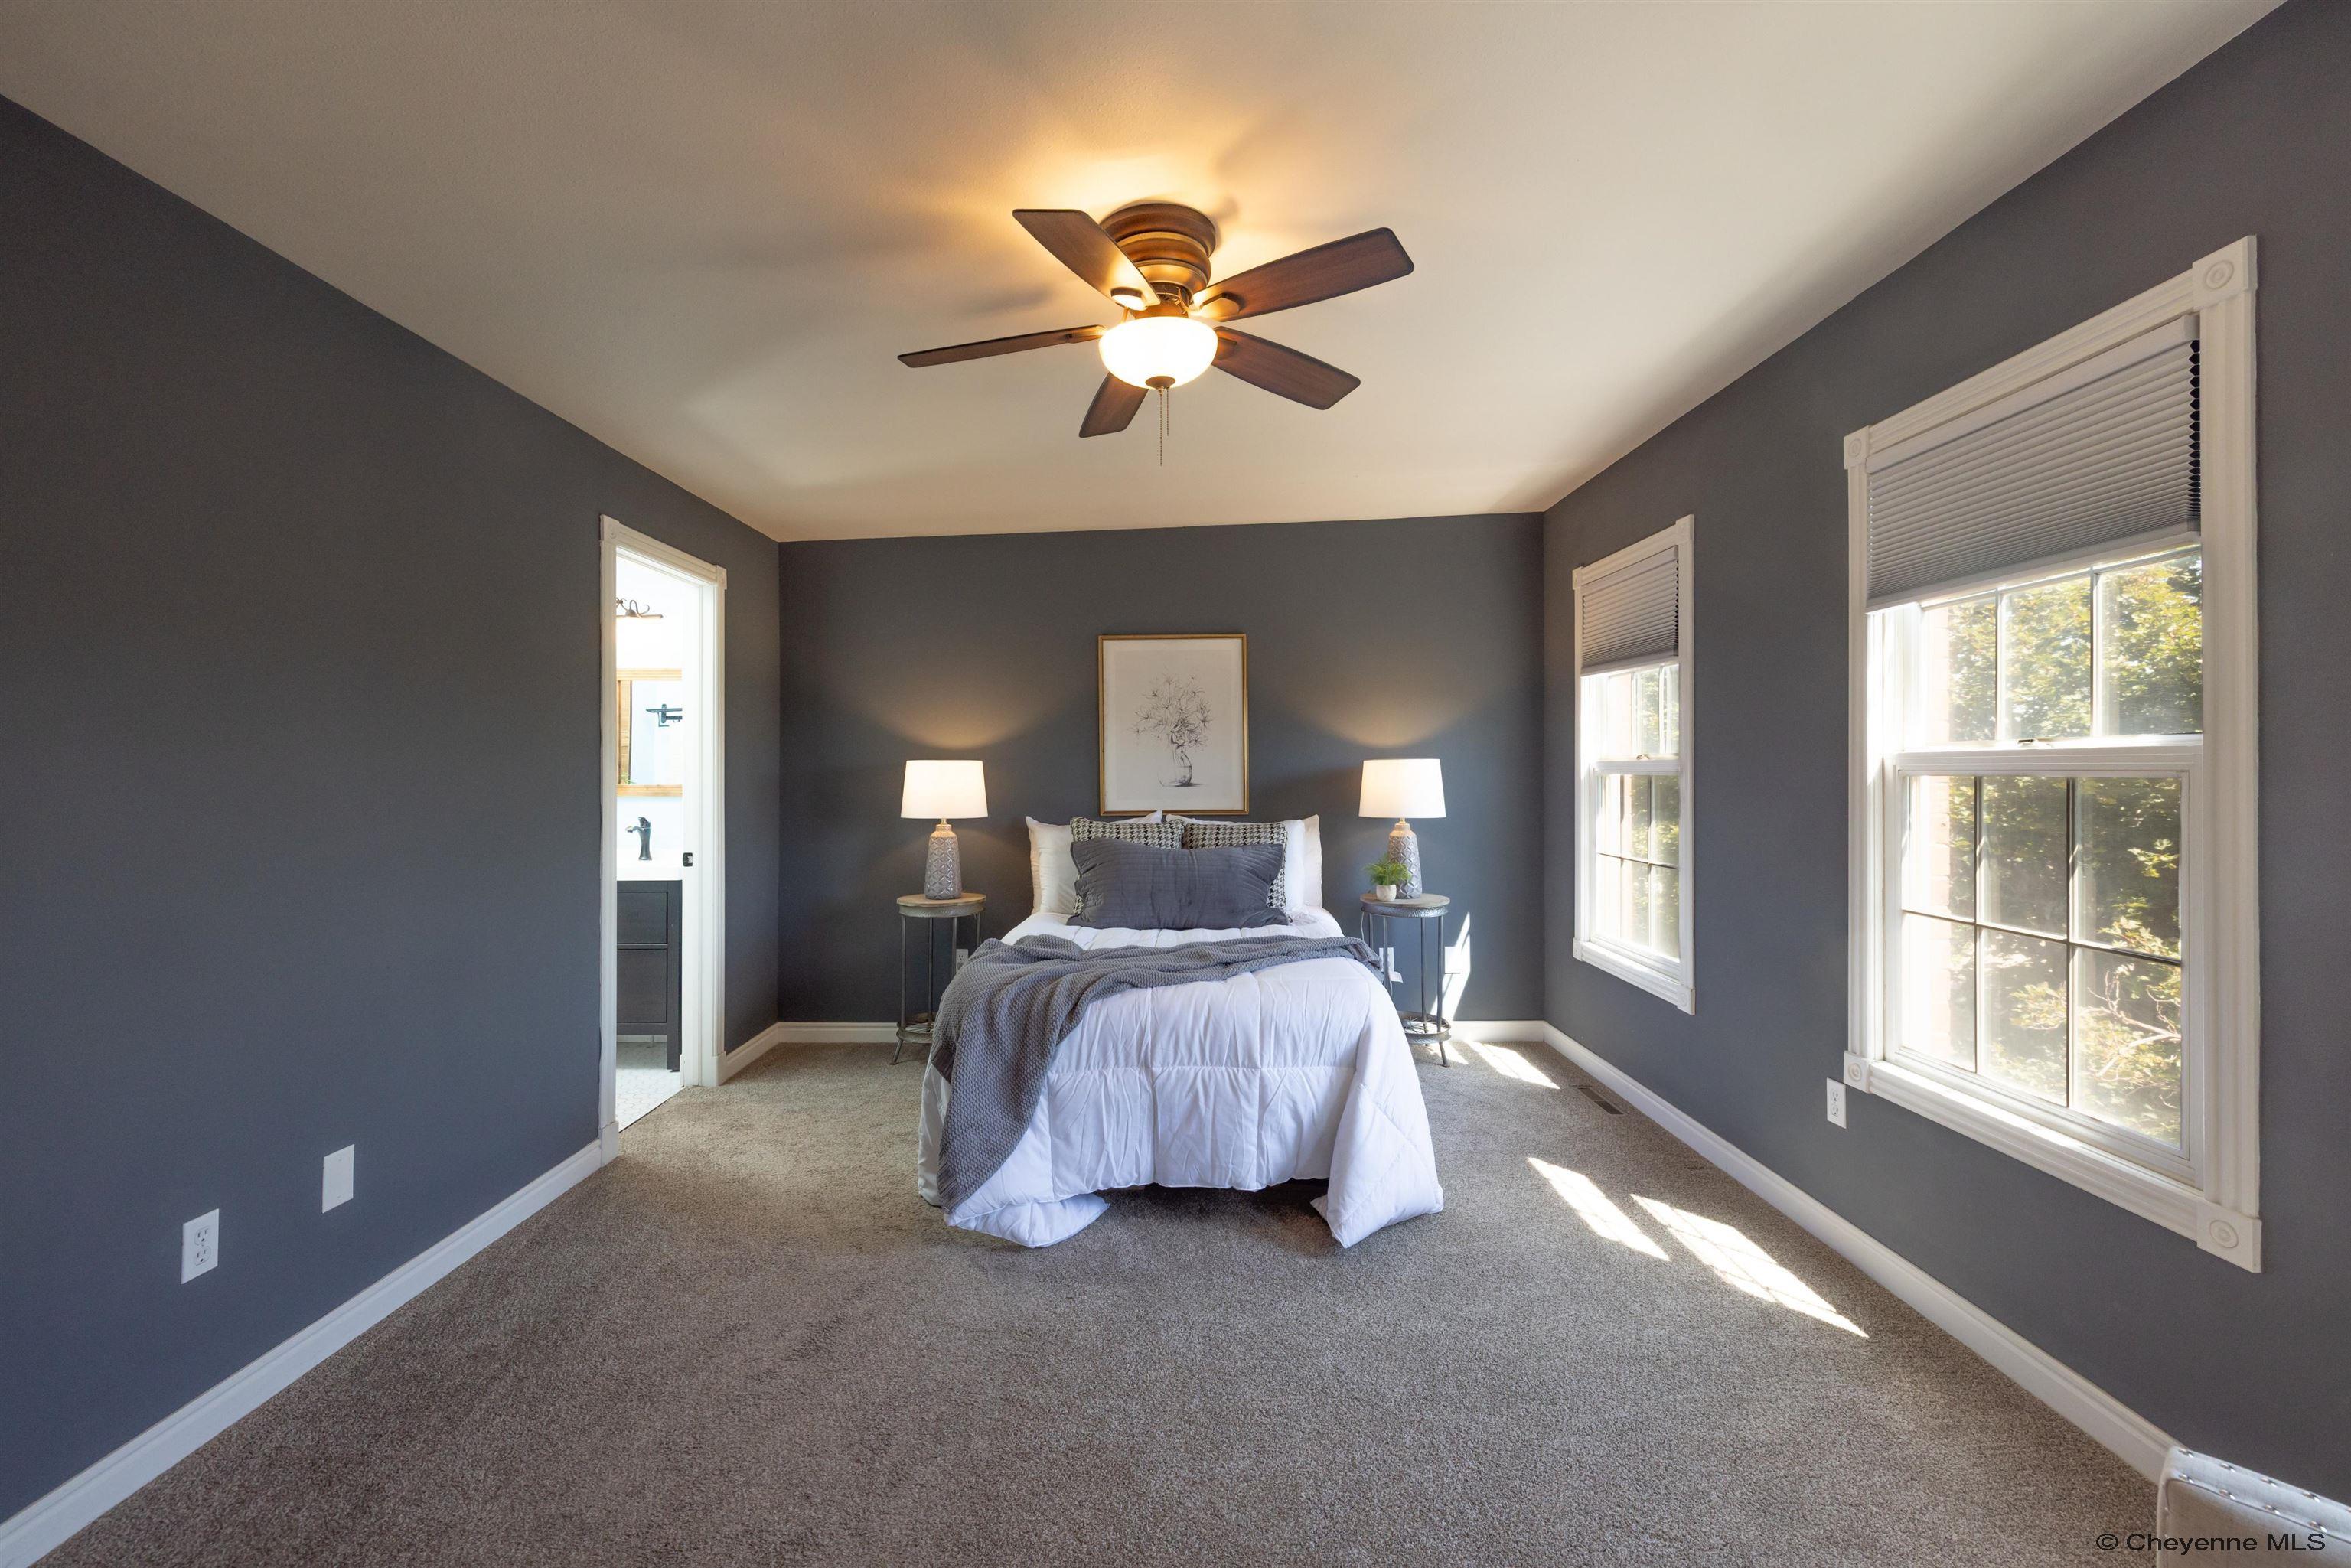
Staged bedroom with a white bed, dark gray walls, ceiling fan, and sunlit windows.
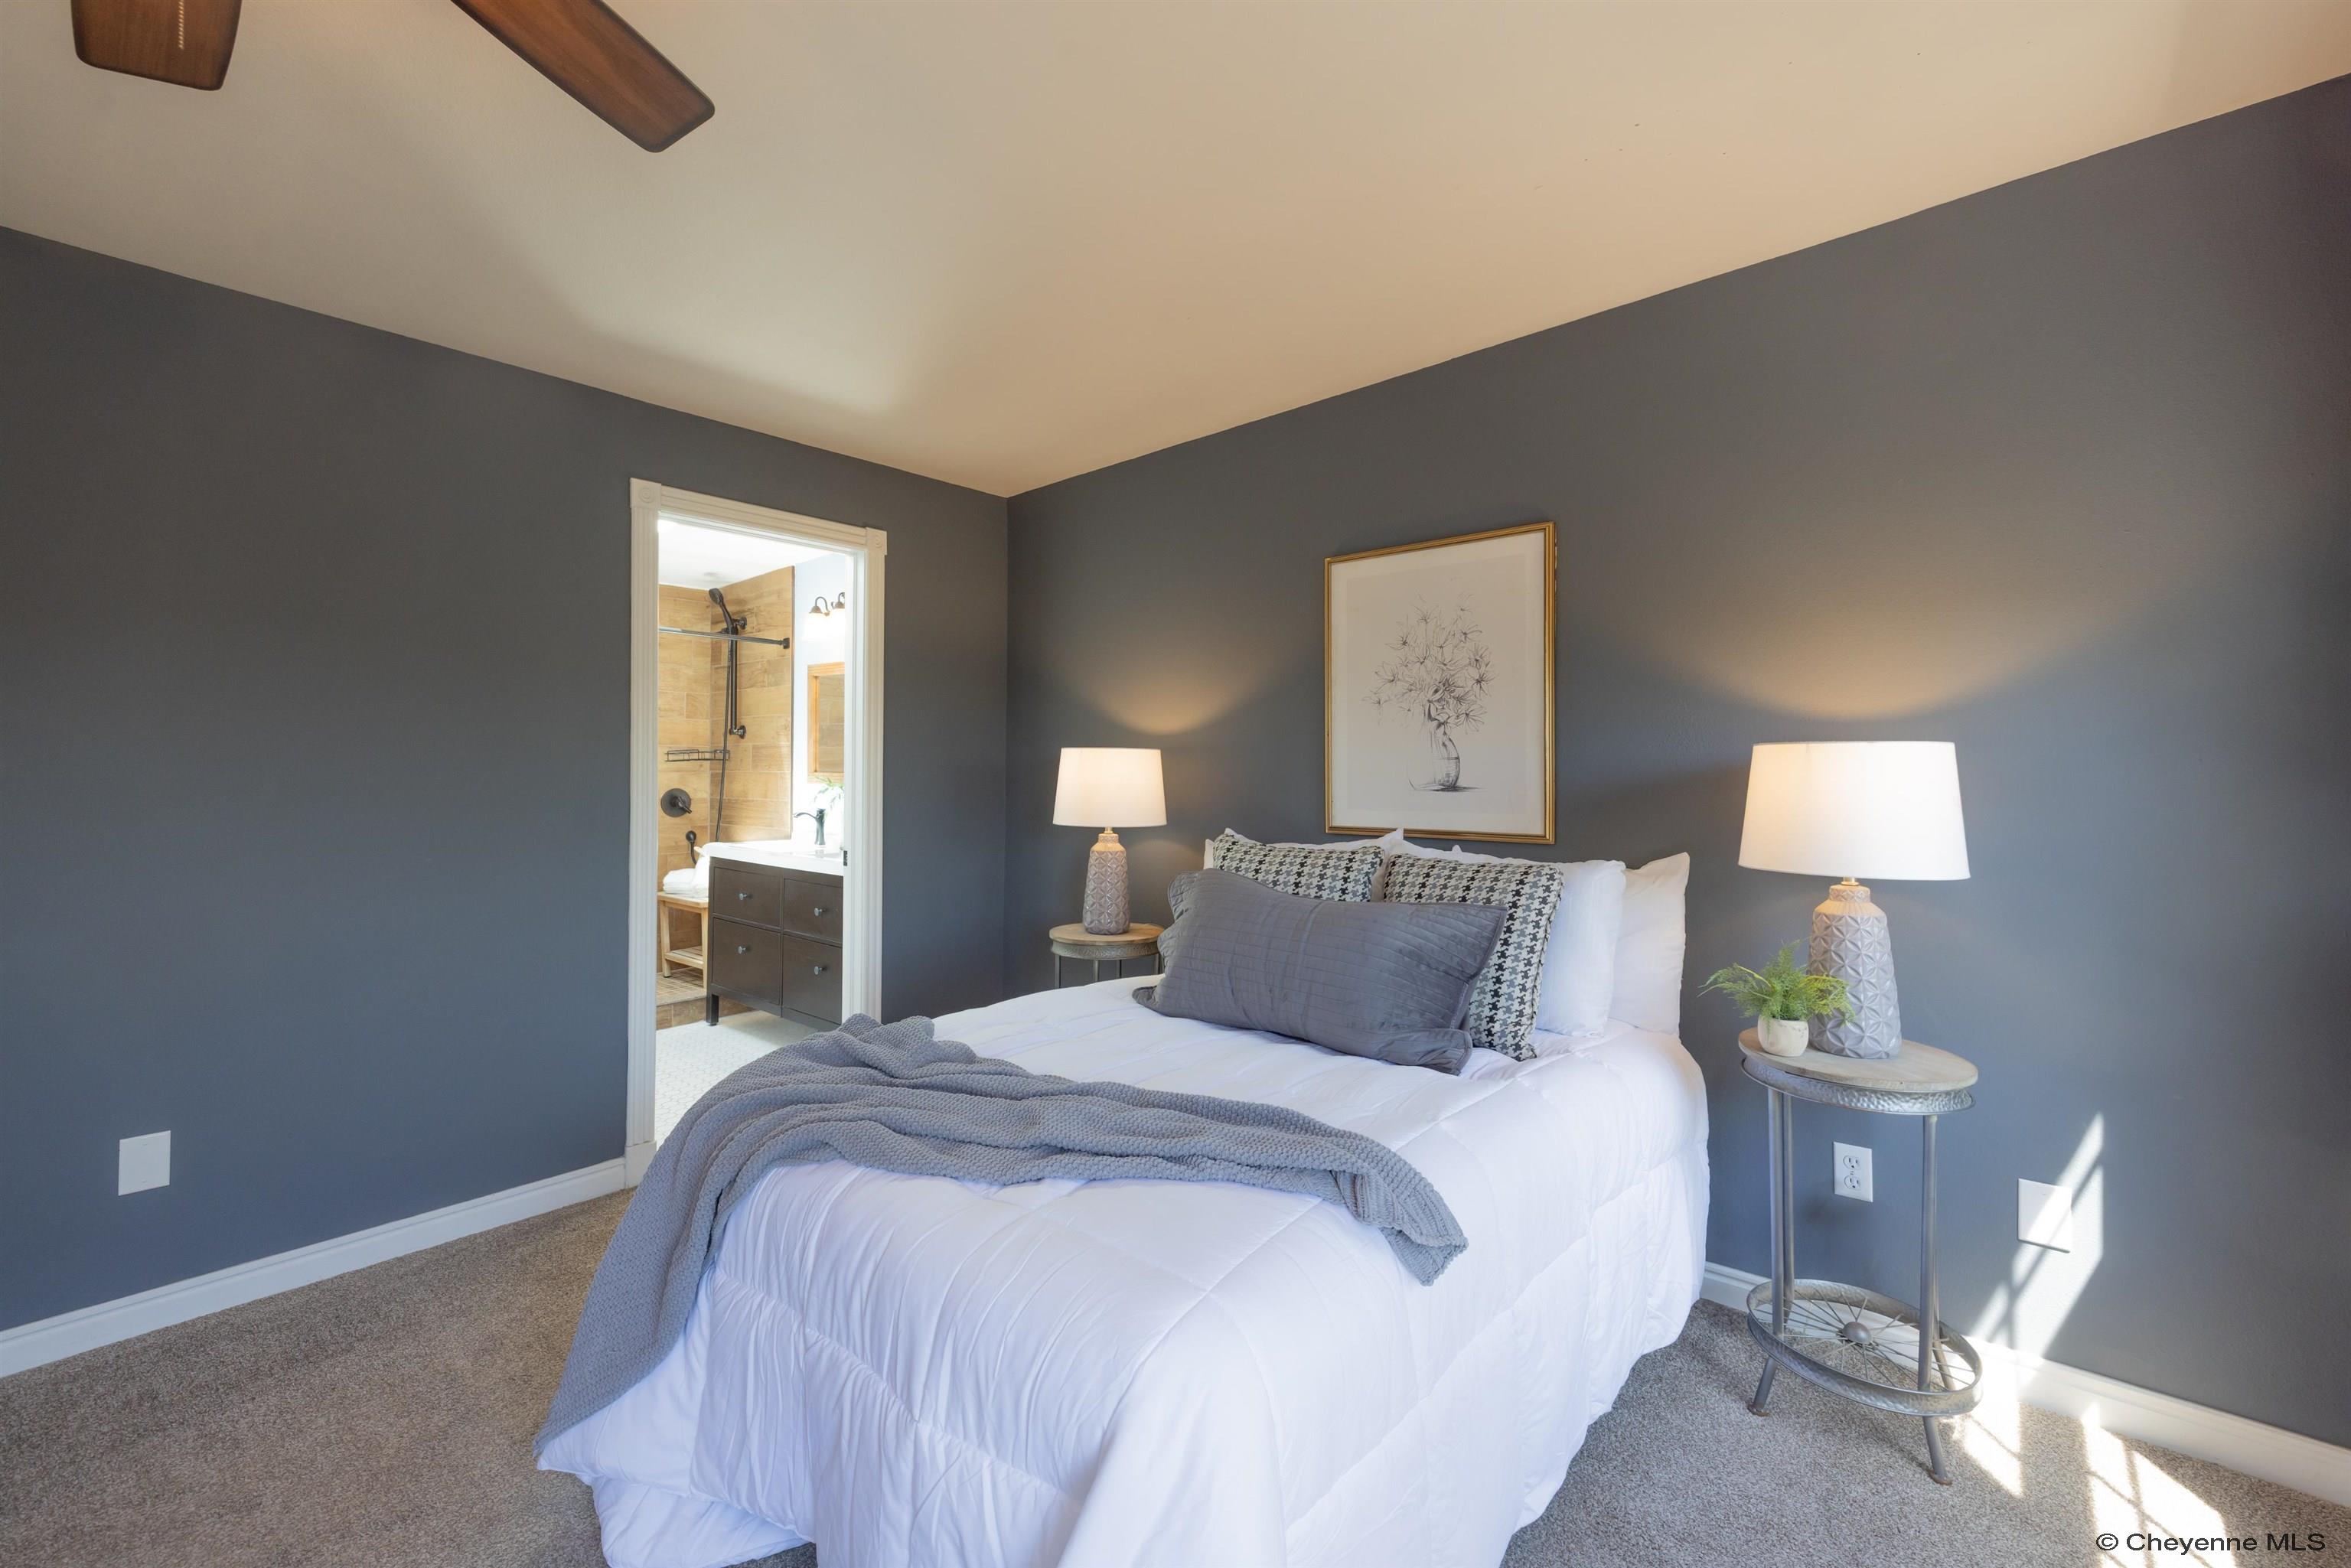
Staged bedroom with gray walls, a white bed, and an open doorway to the bathroom.
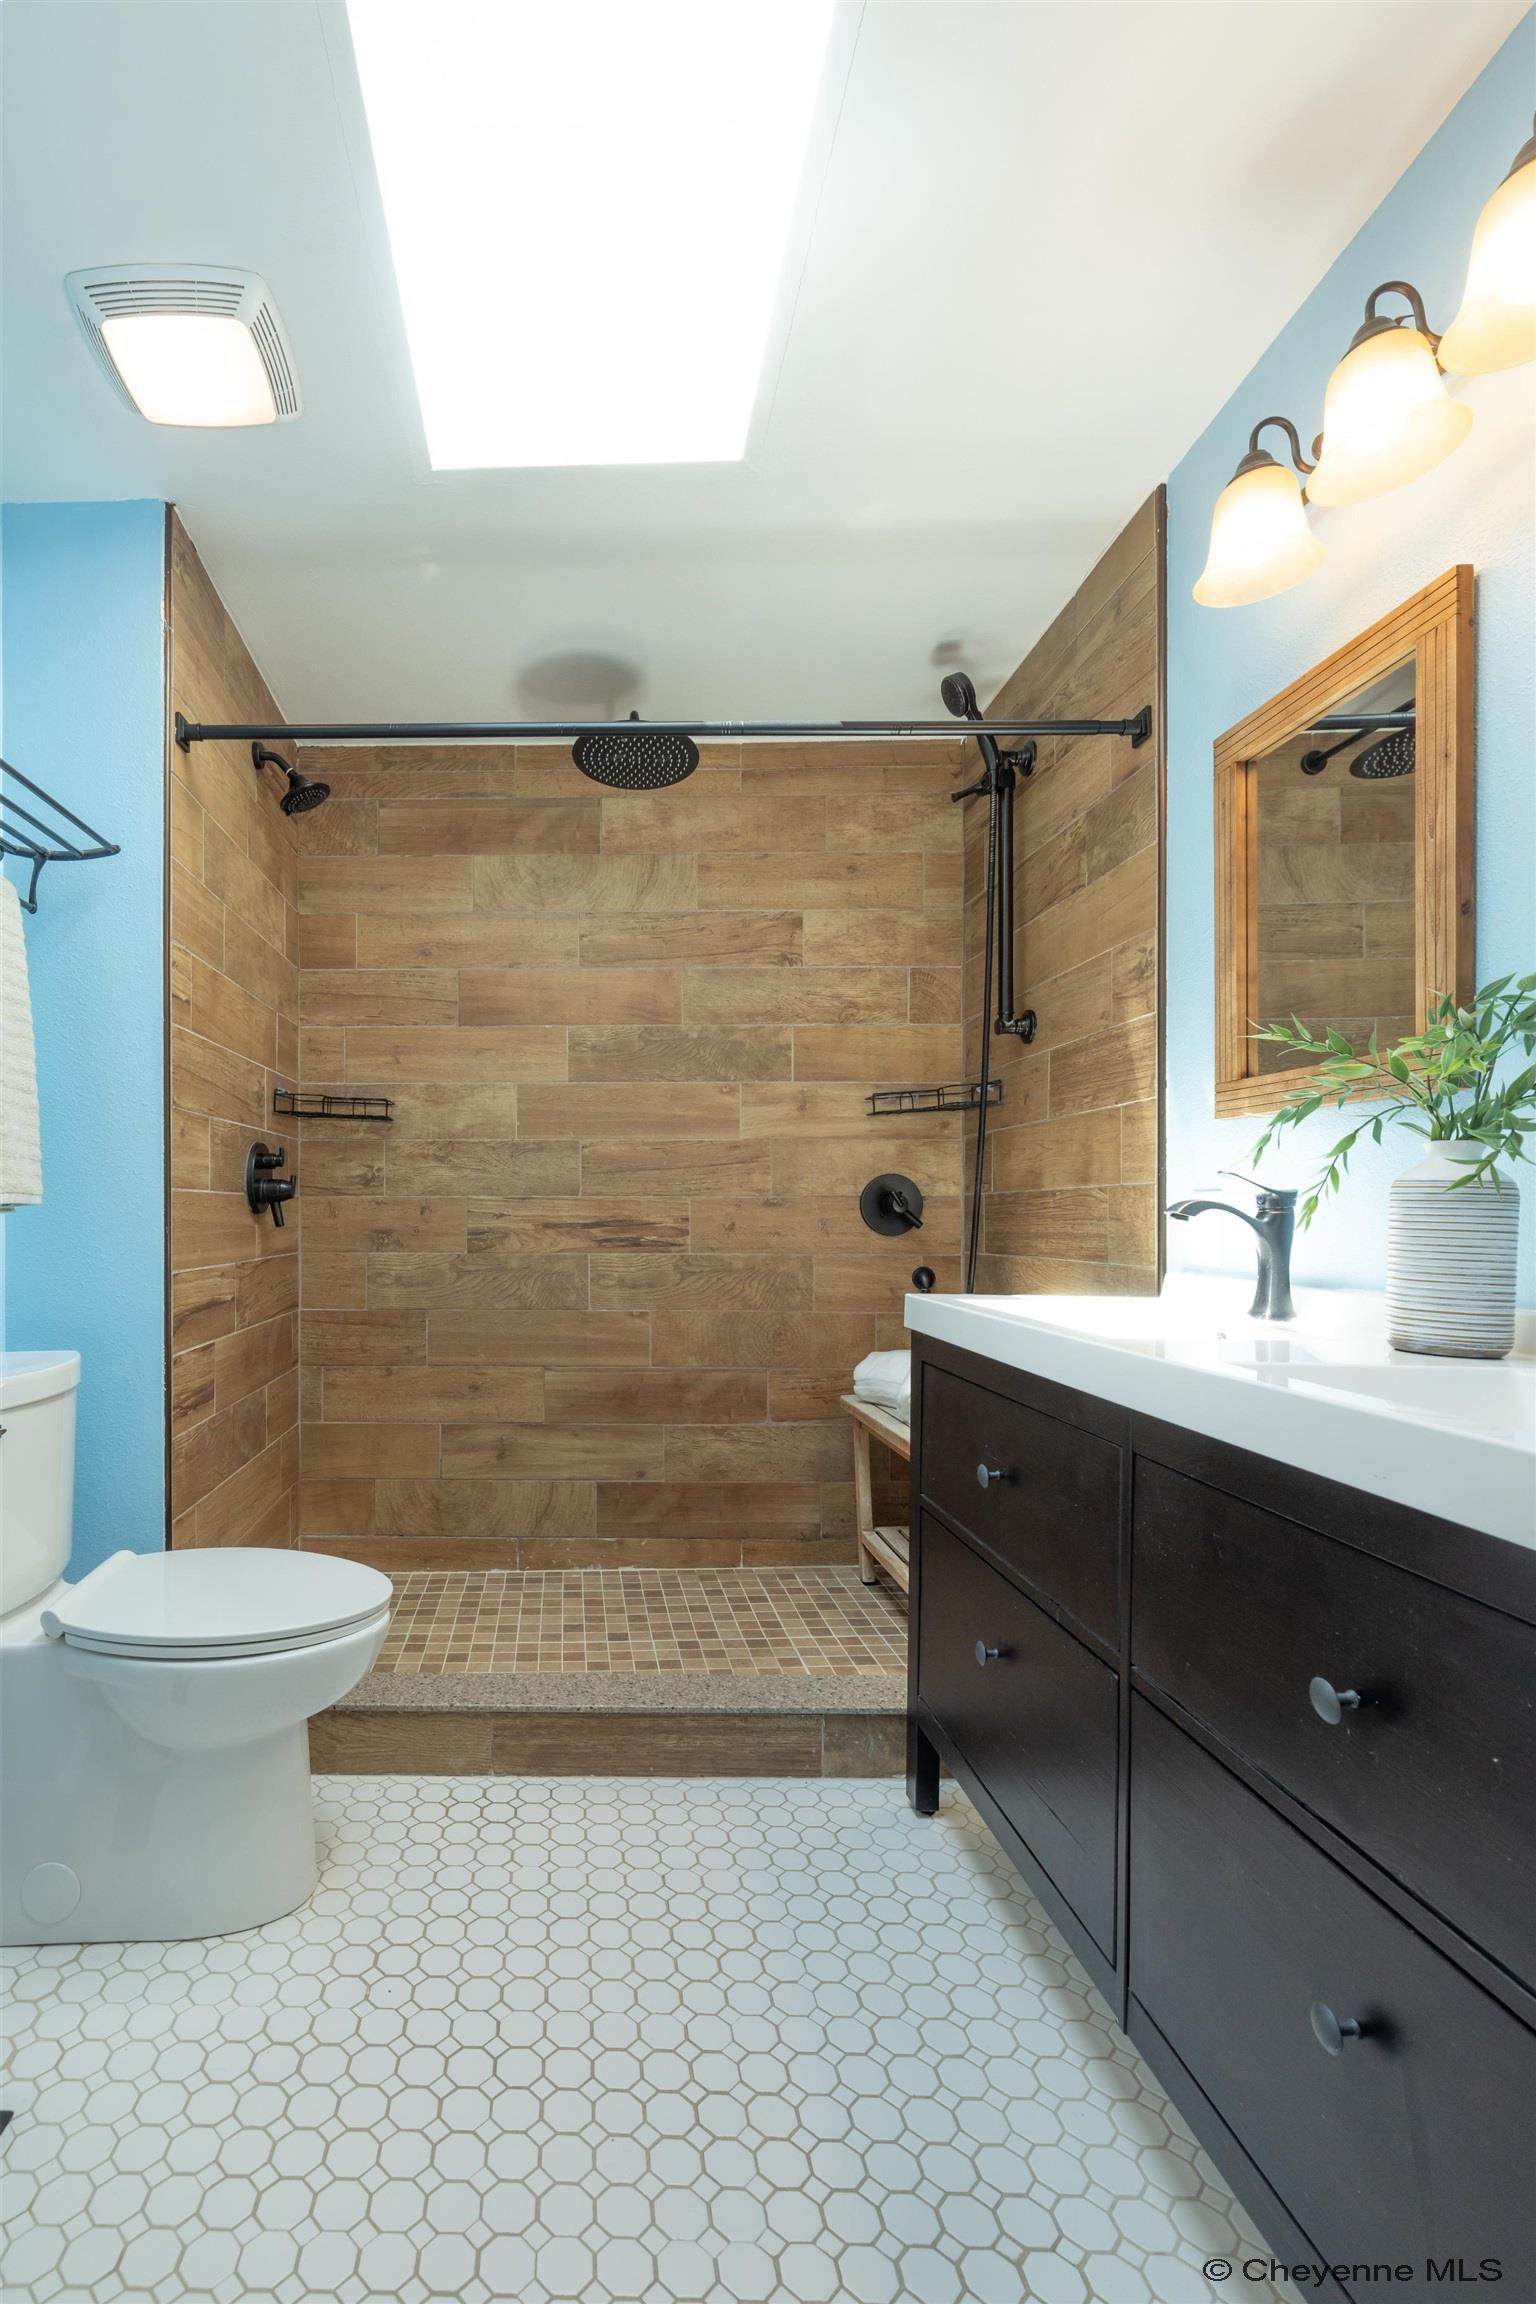
Bathroom with a wood-look tiled walk-in shower, dark vanity, and white hexagonal floor tile.
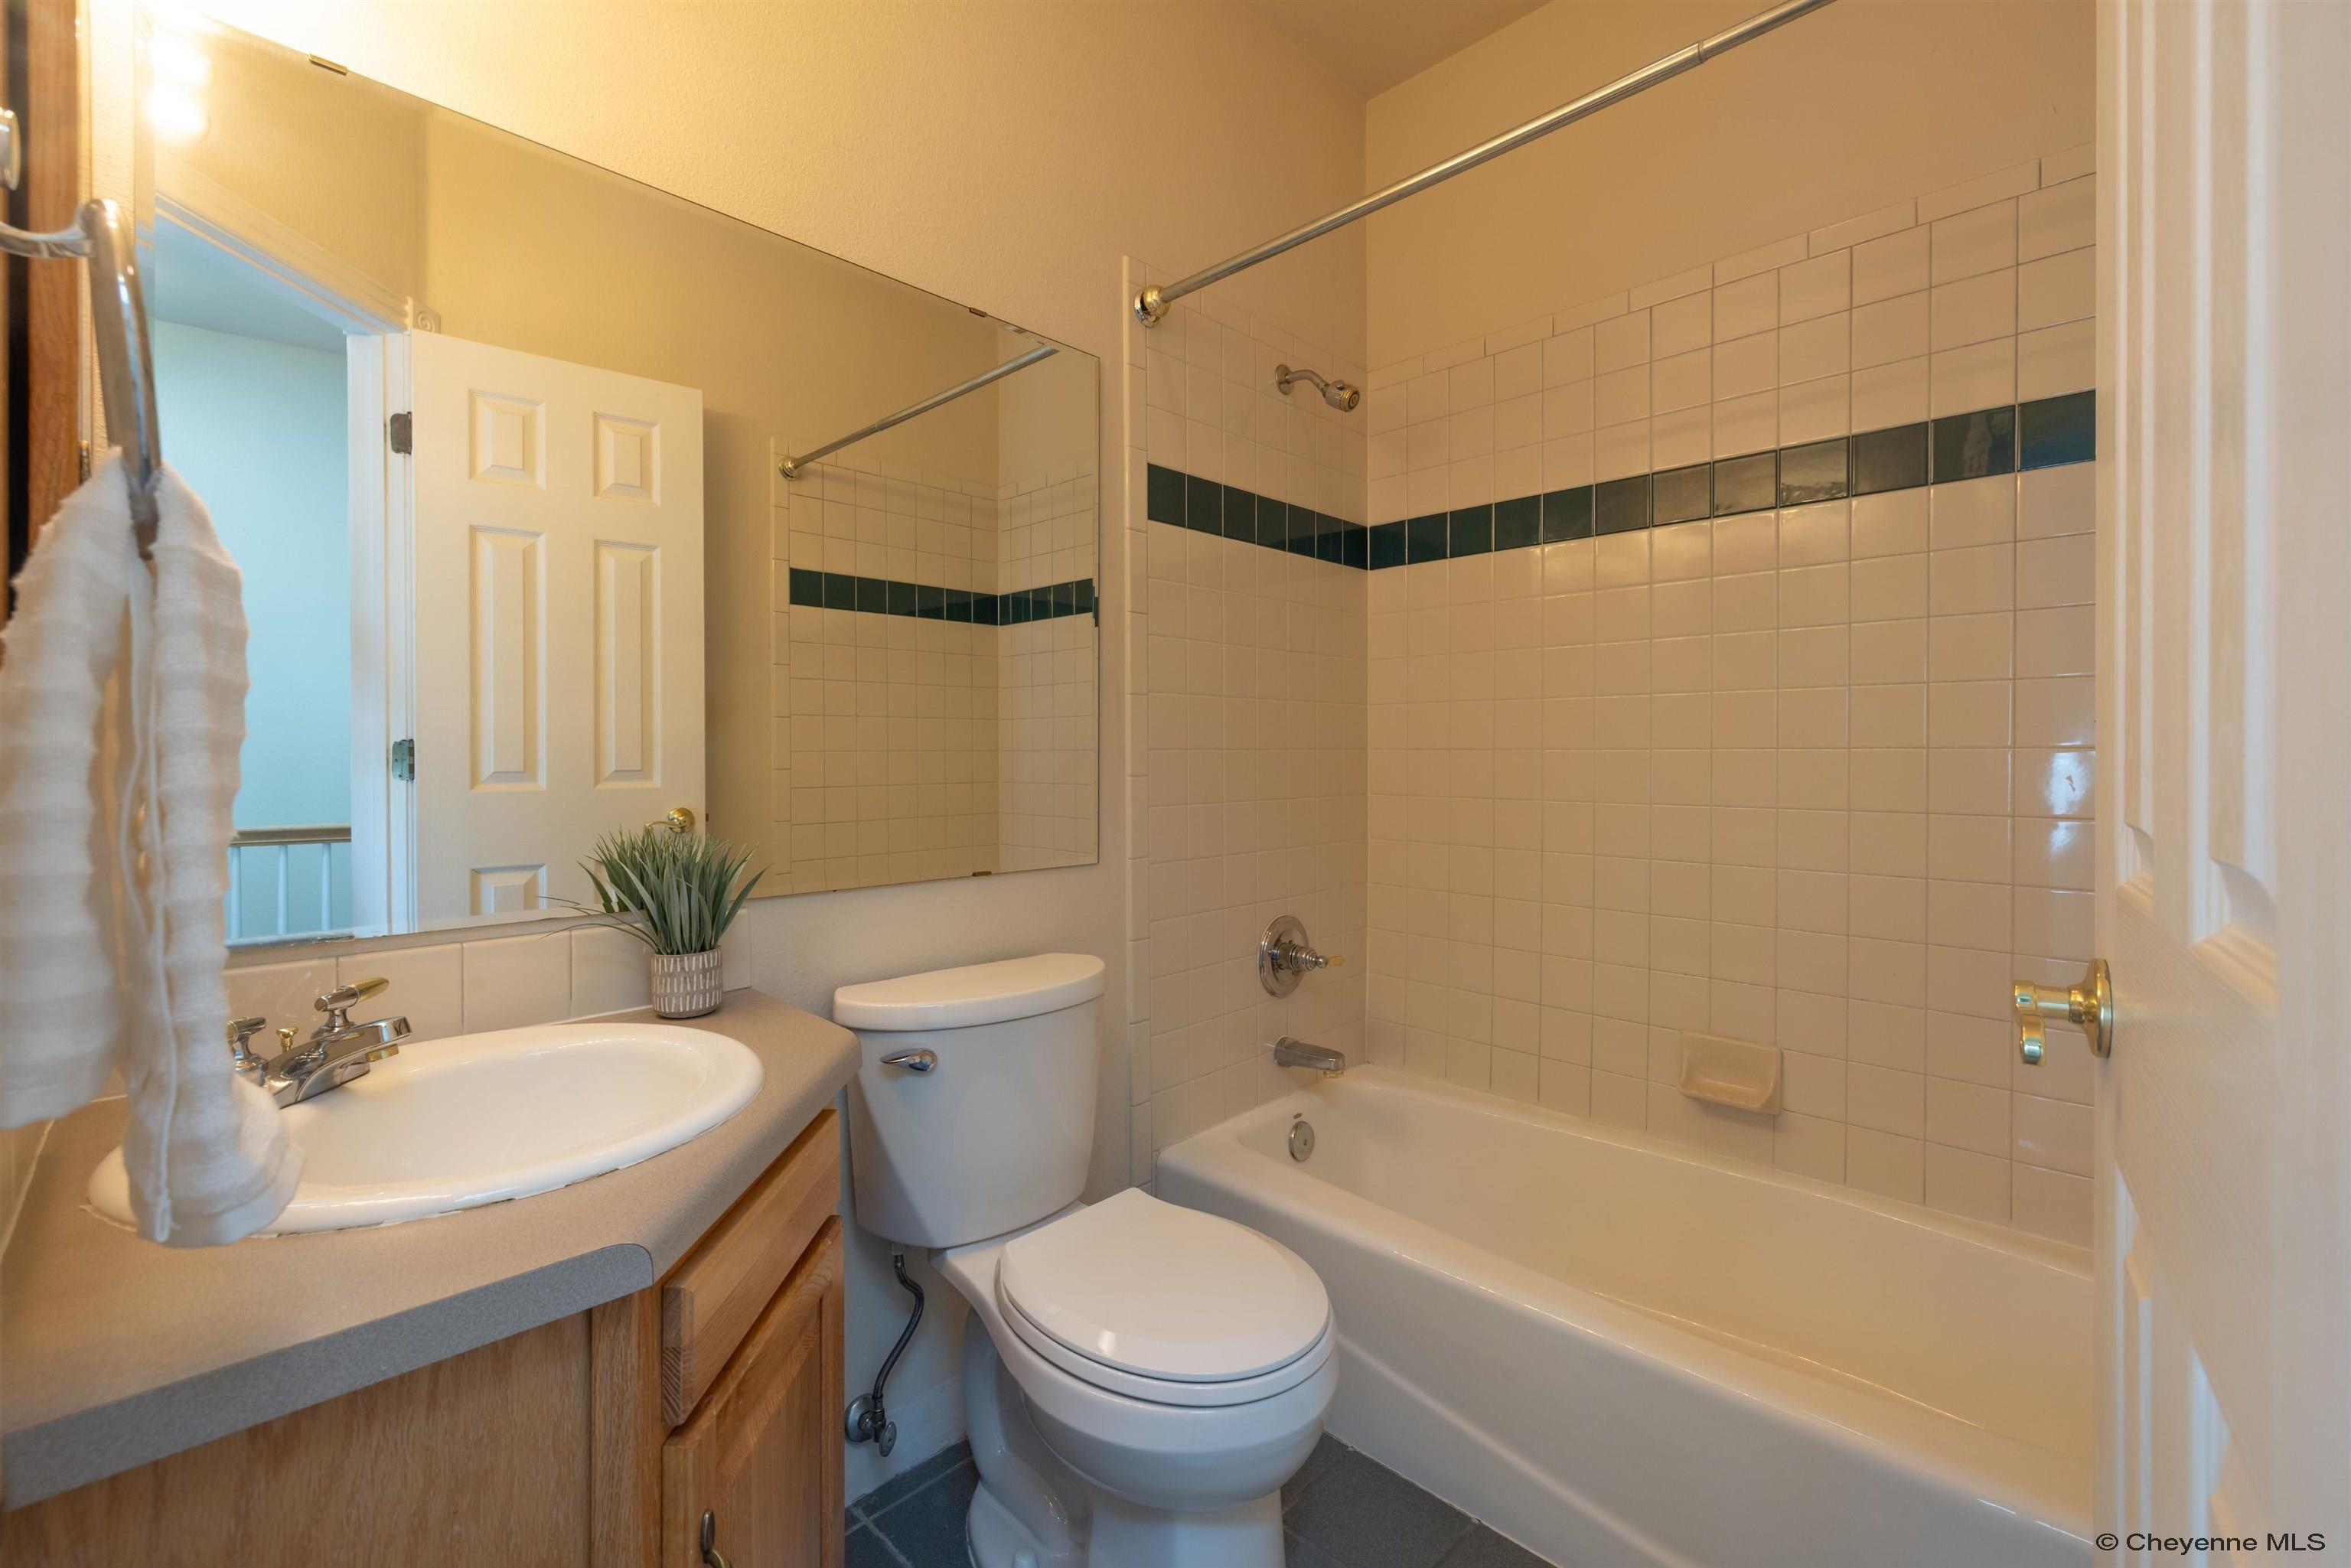
Bathroom with a wood vanity, toilet, and white bathtub surrounded by tile with a dark accent stripe.
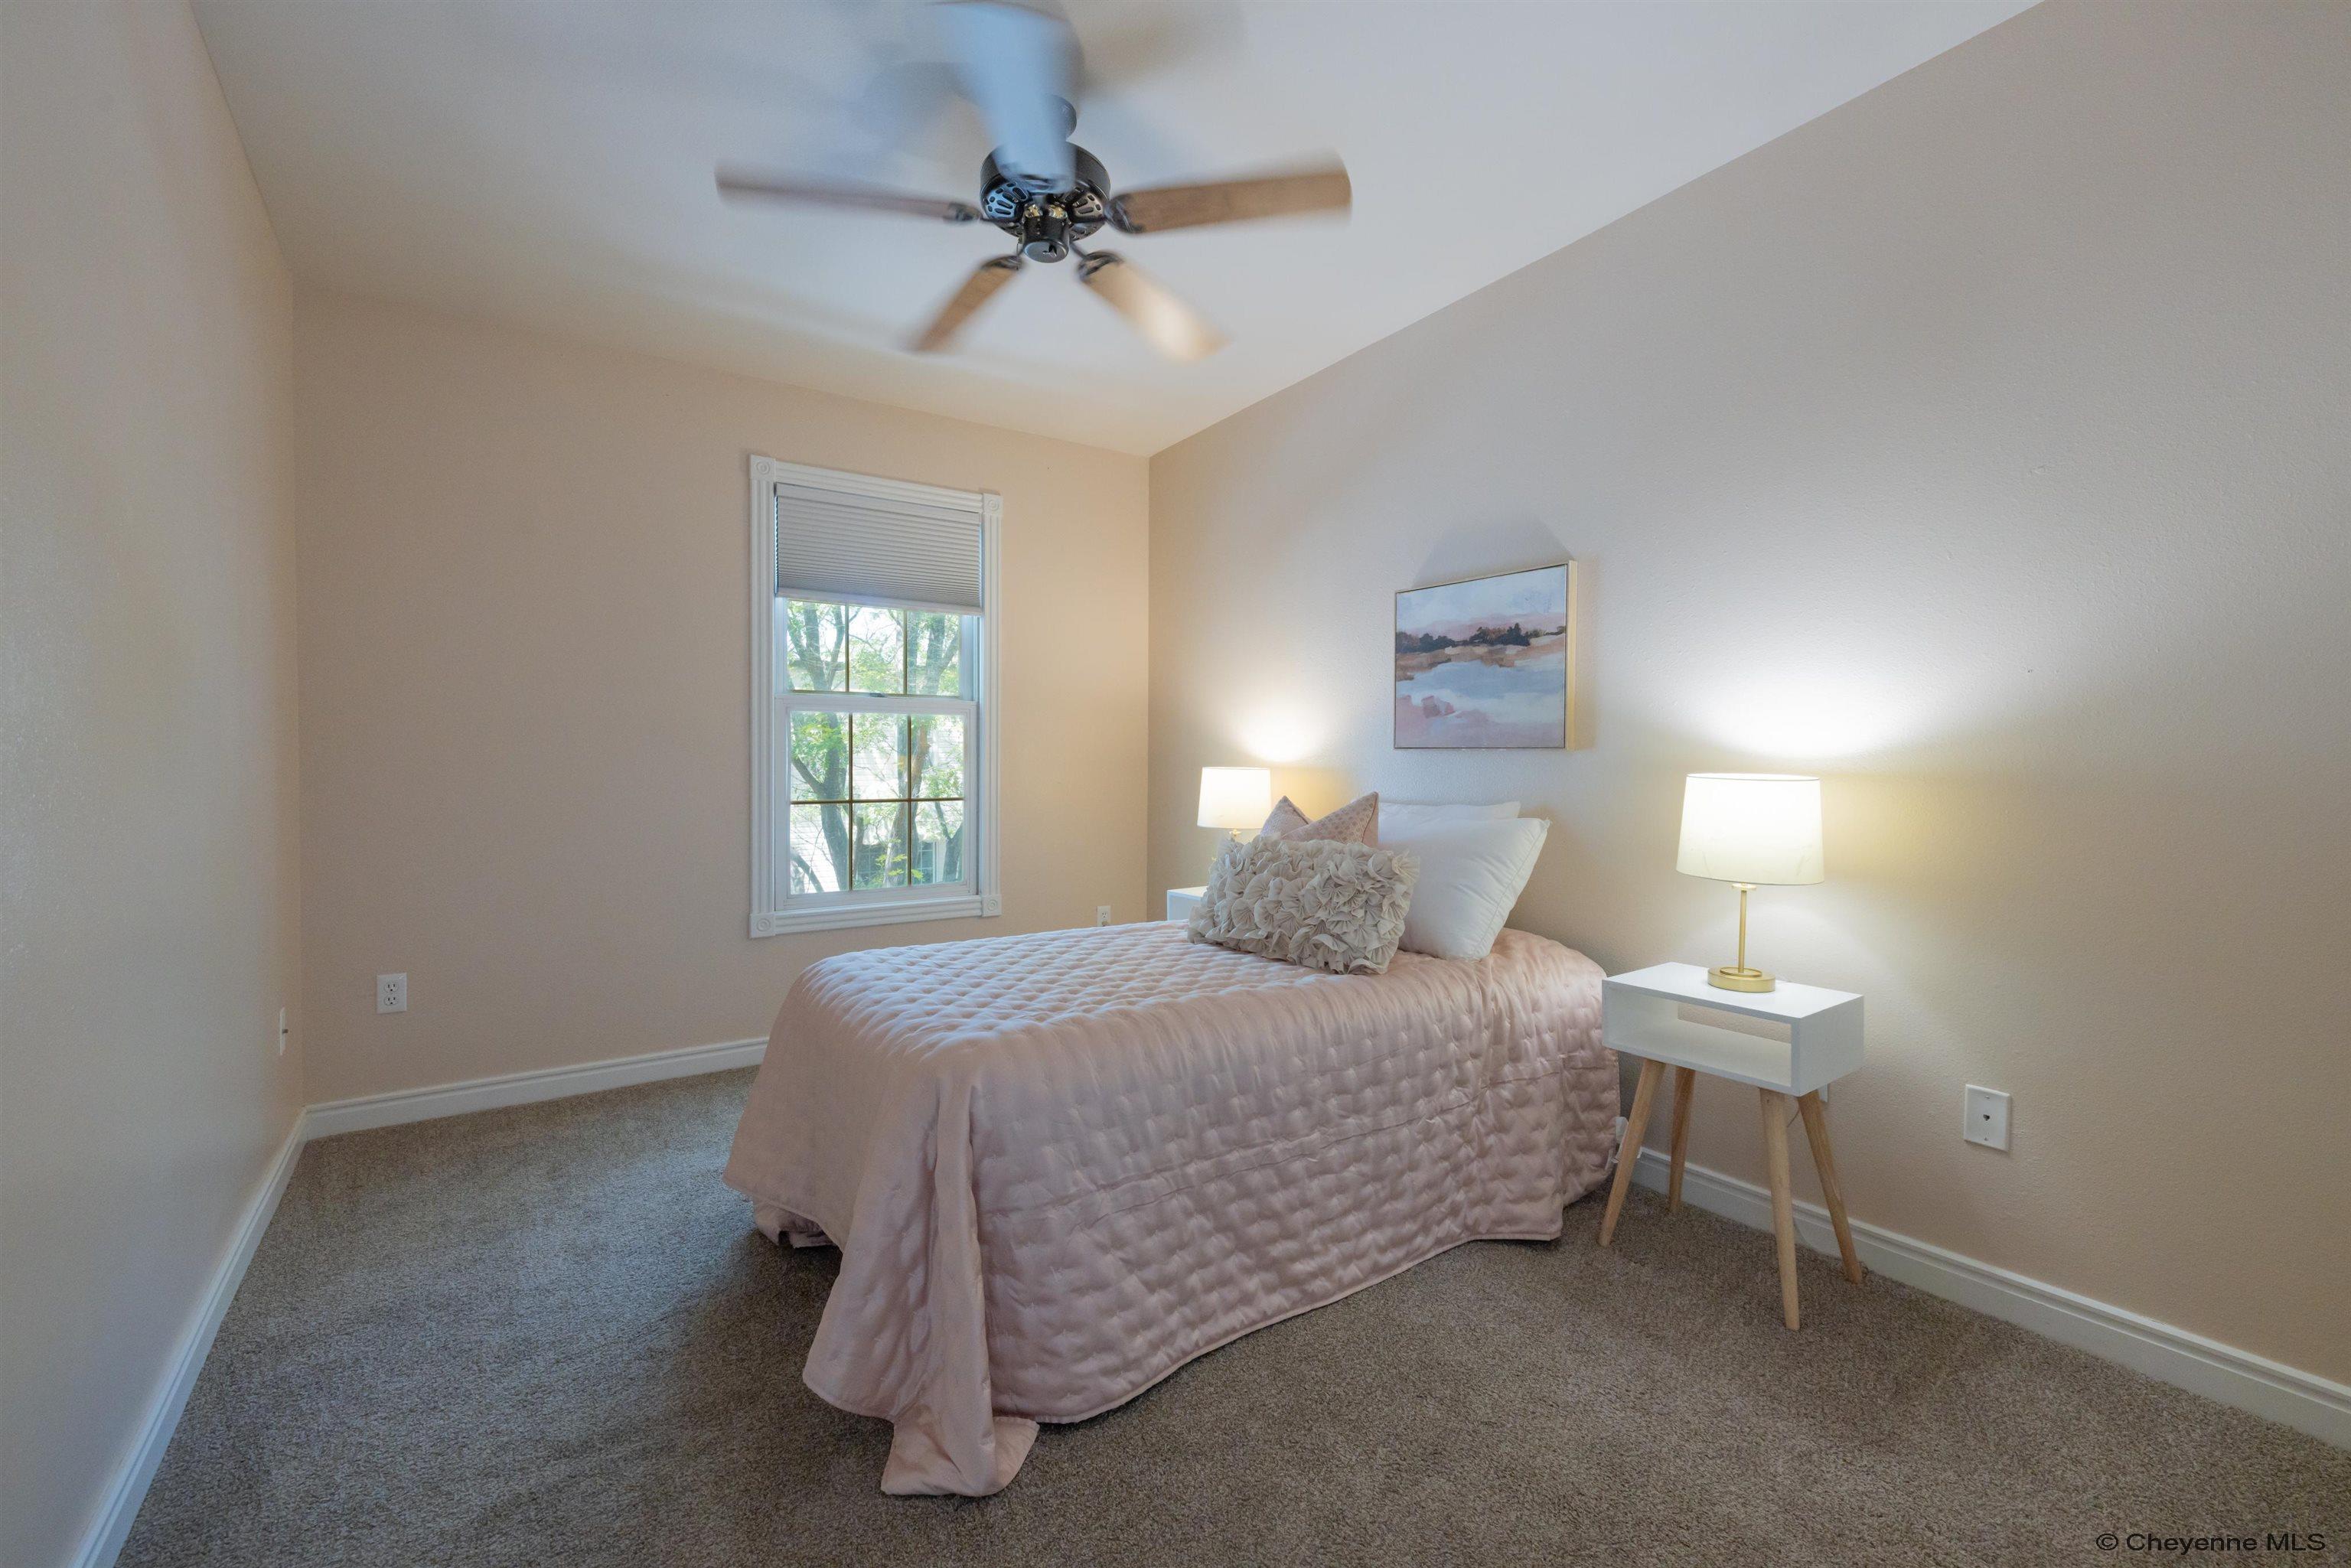
Staged bedroom with a pale pink quilted bed, window, and ceiling fan.
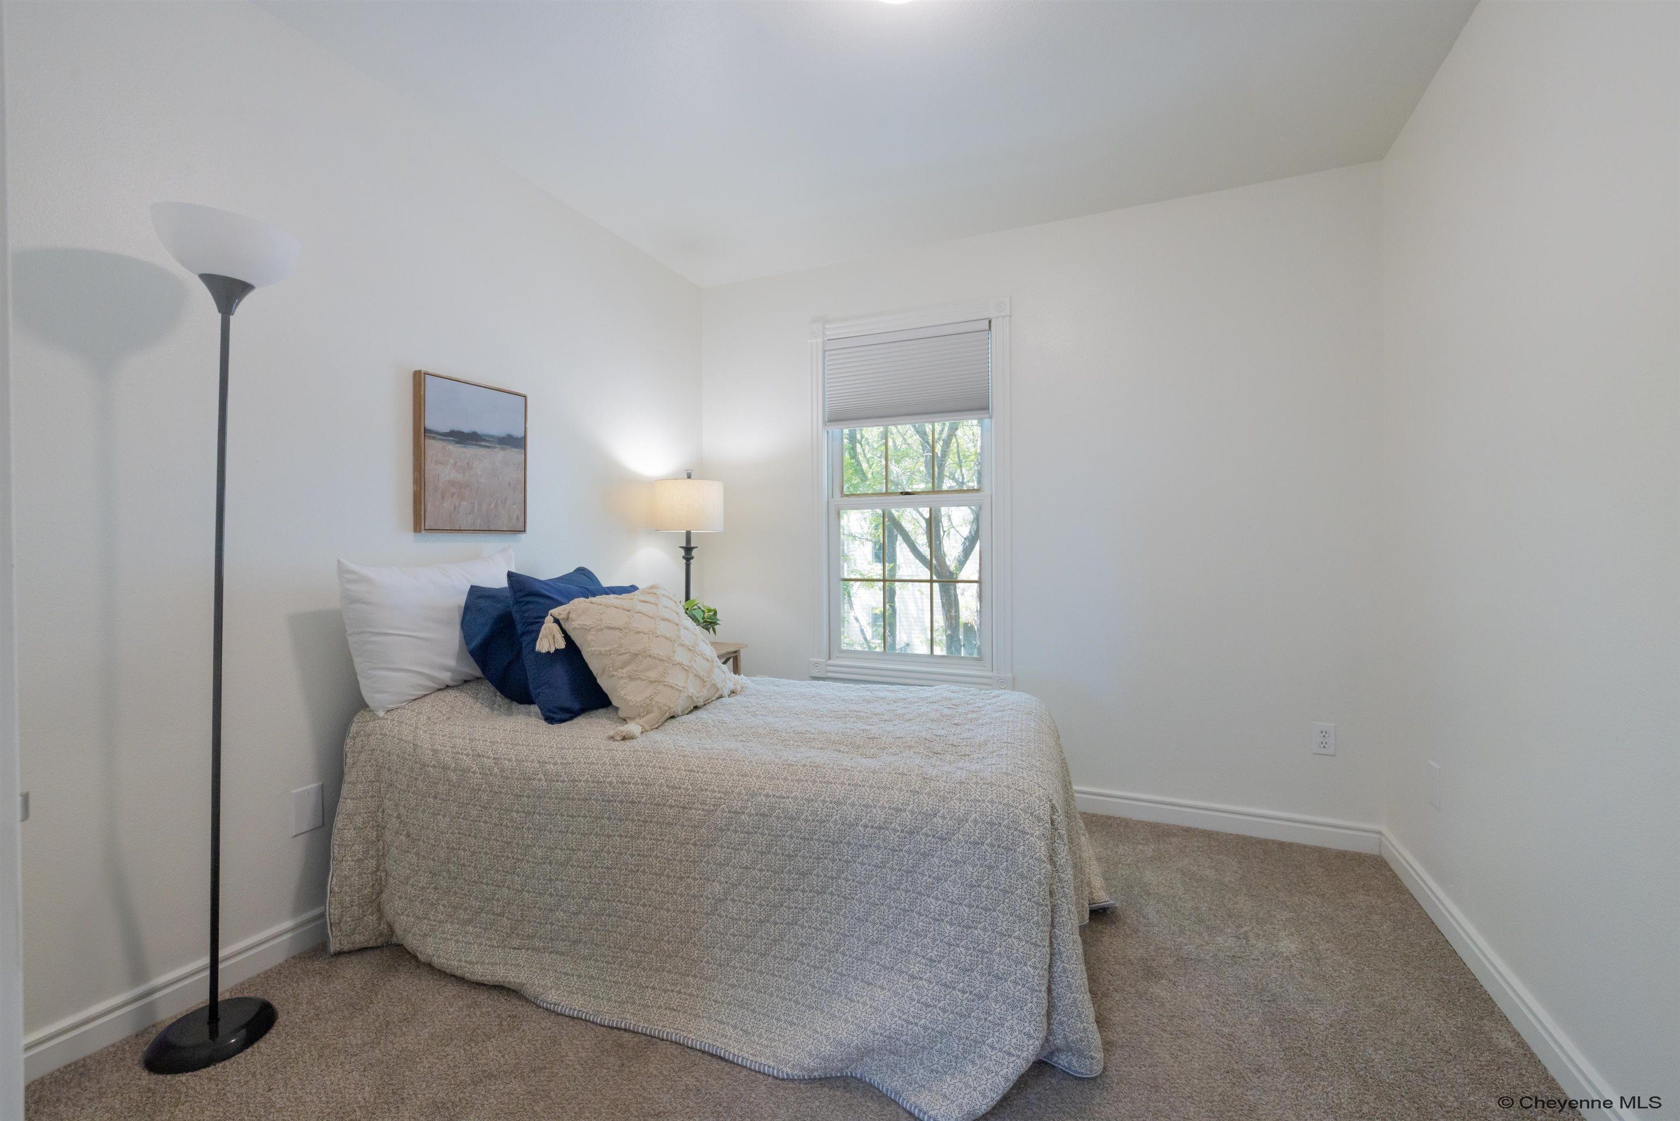
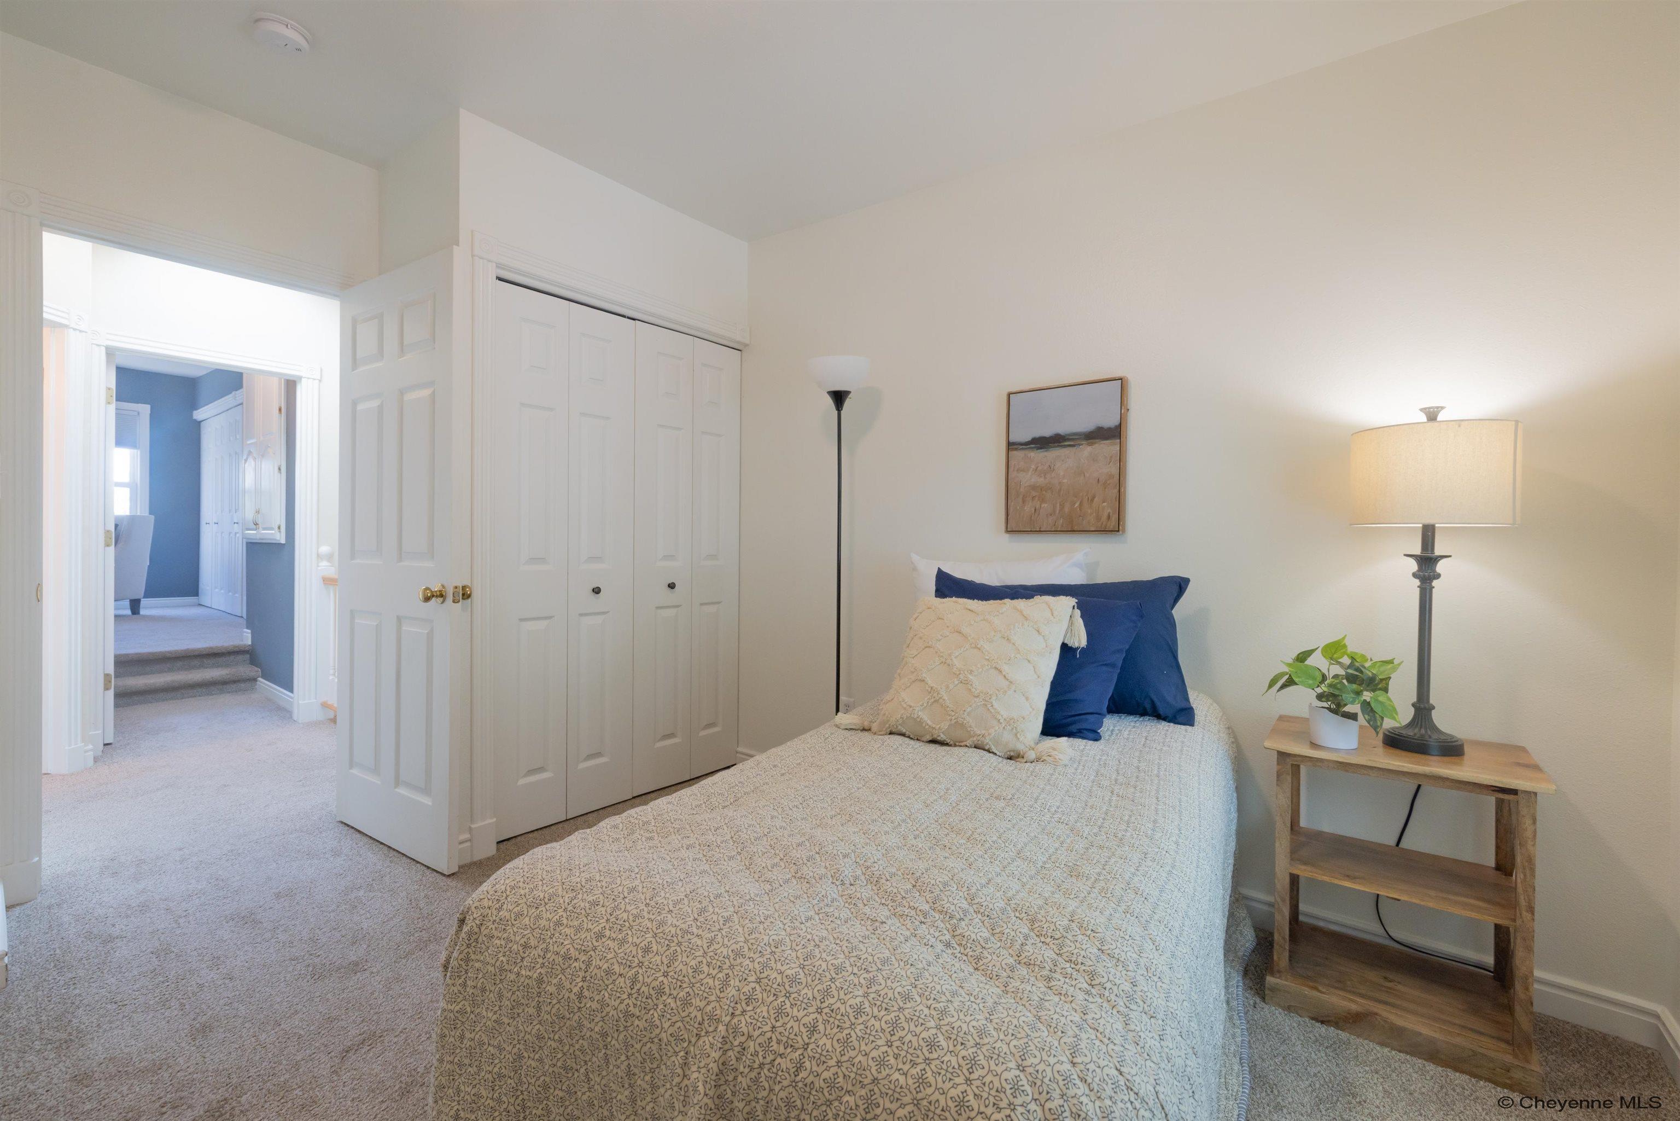
Furnished bedroom with a patterned bed, navy accent pillows, and a window with a partially lowered blind.
Furnished bedroom with white paneled closet doors and an open doorway to a carpeted hall.
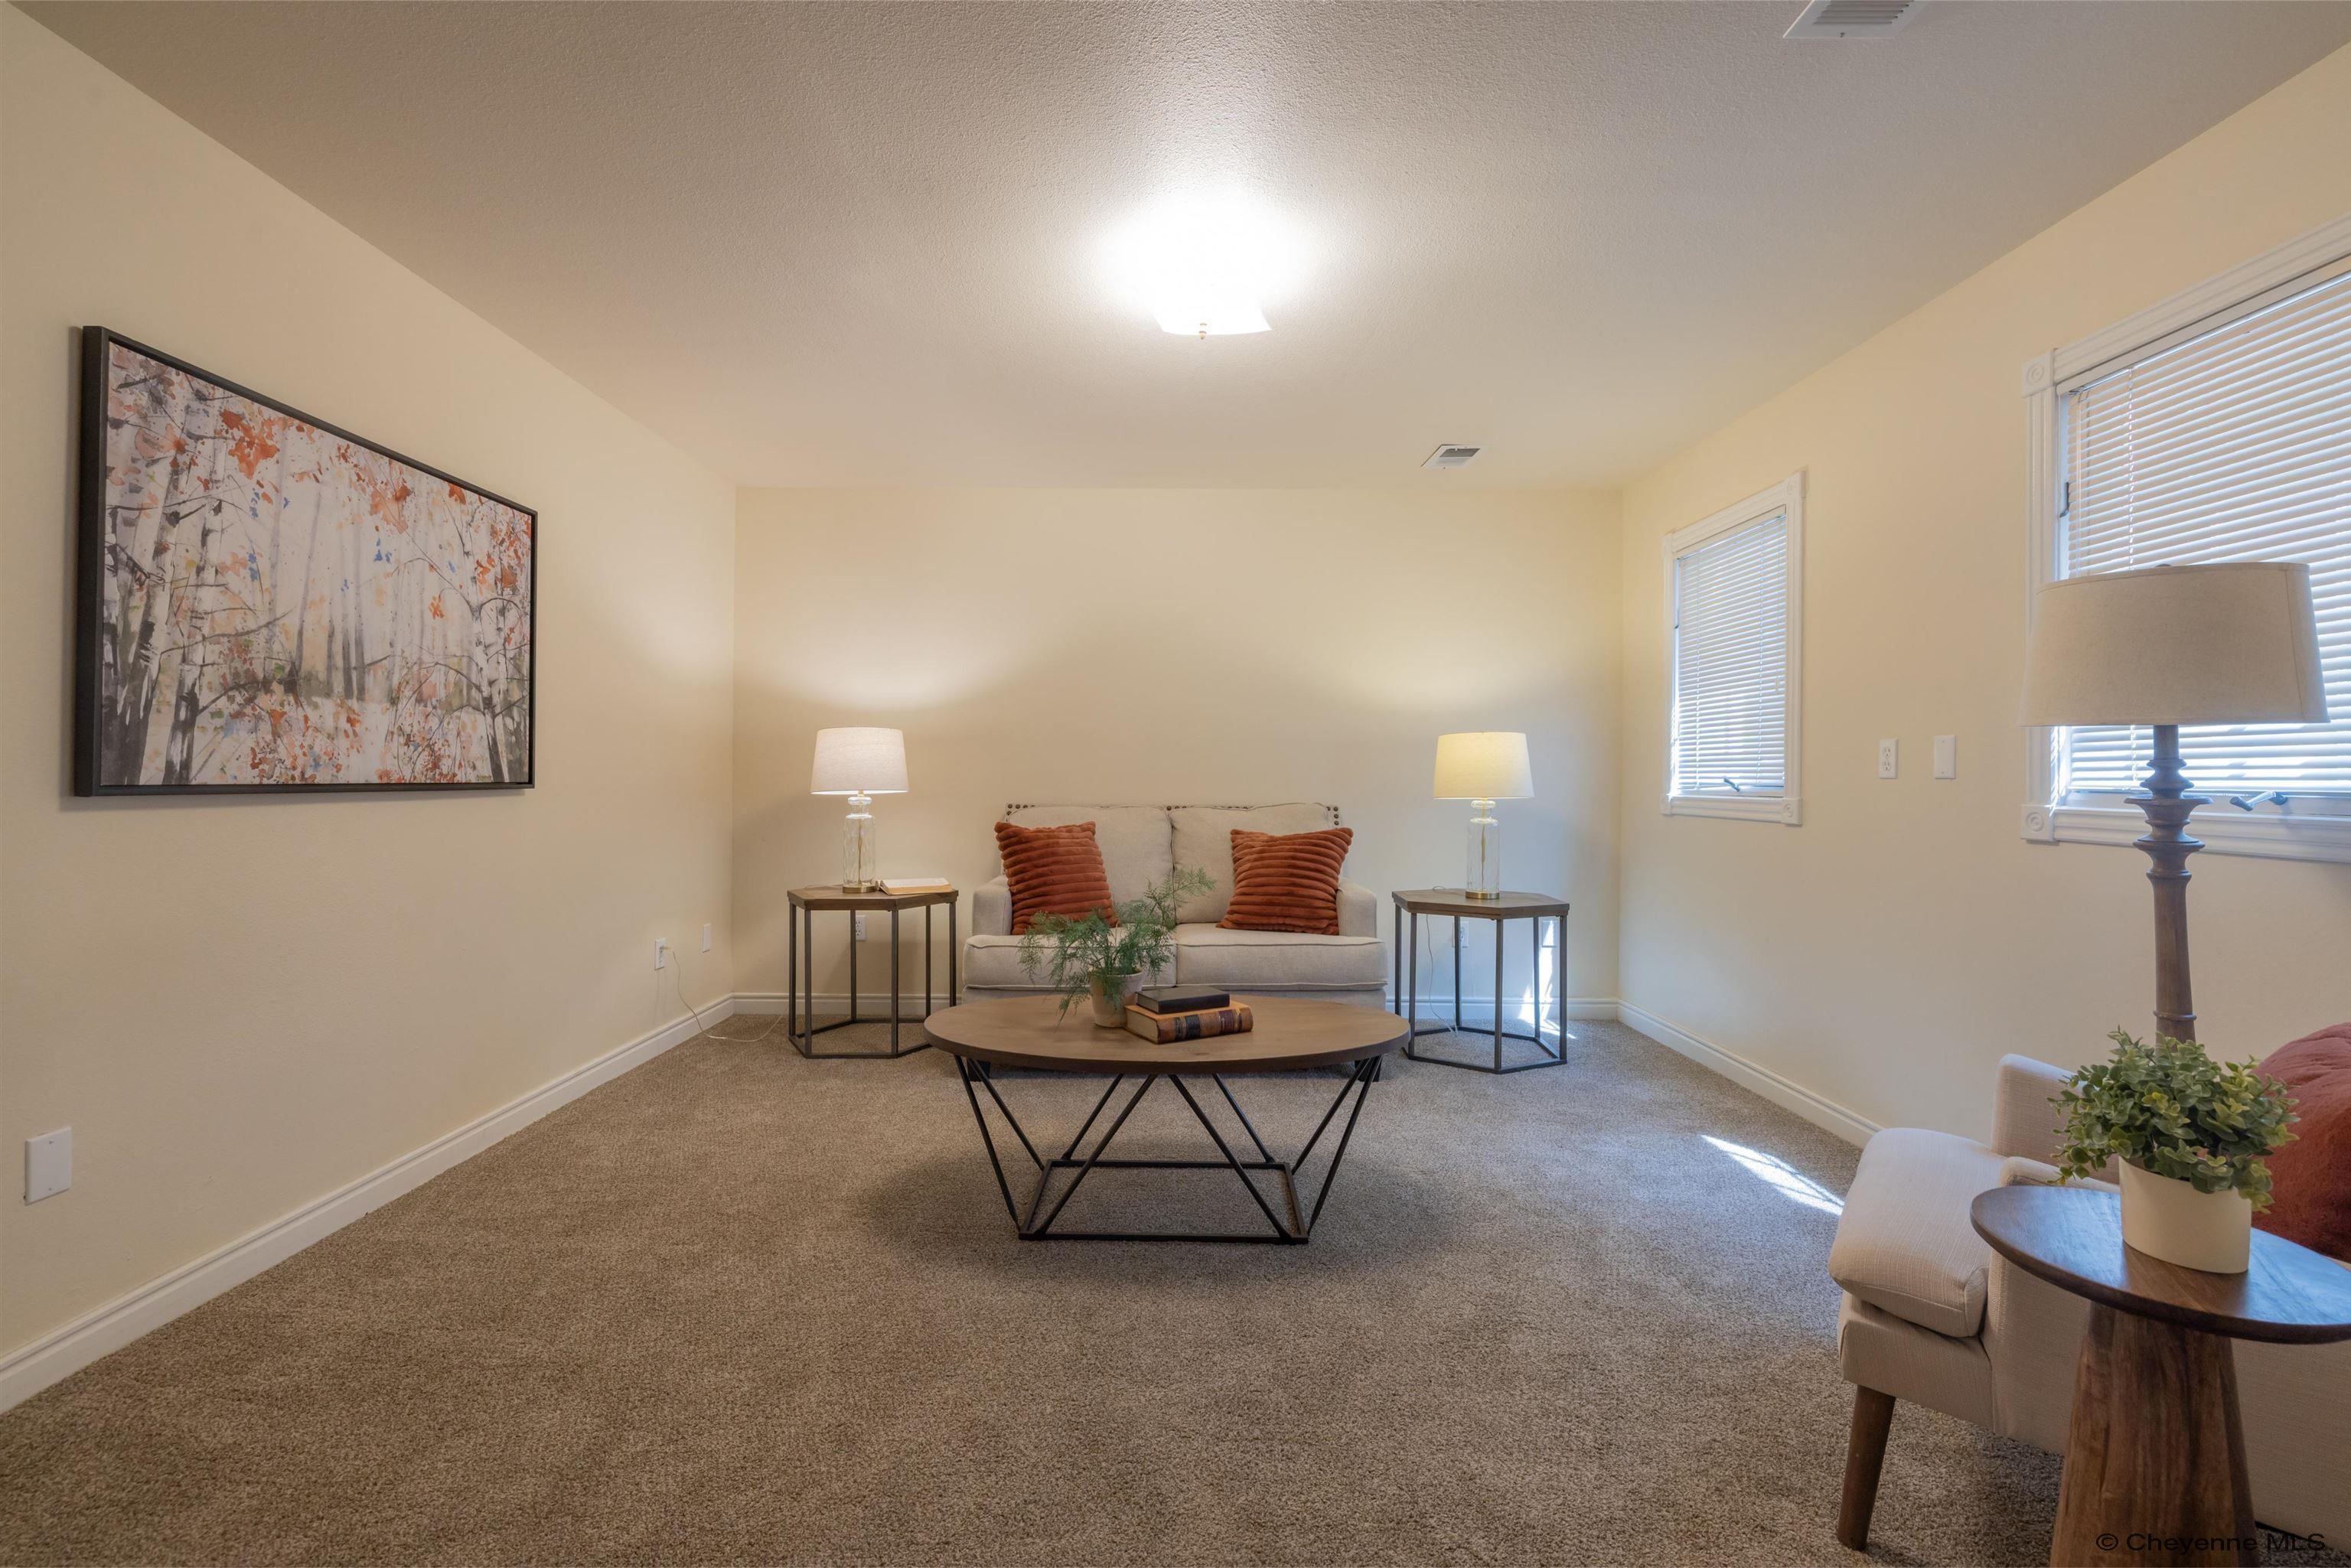
Staged sitting room with a gray loveseat, rust-colored pillows, round coffee table, and windows with blinds.
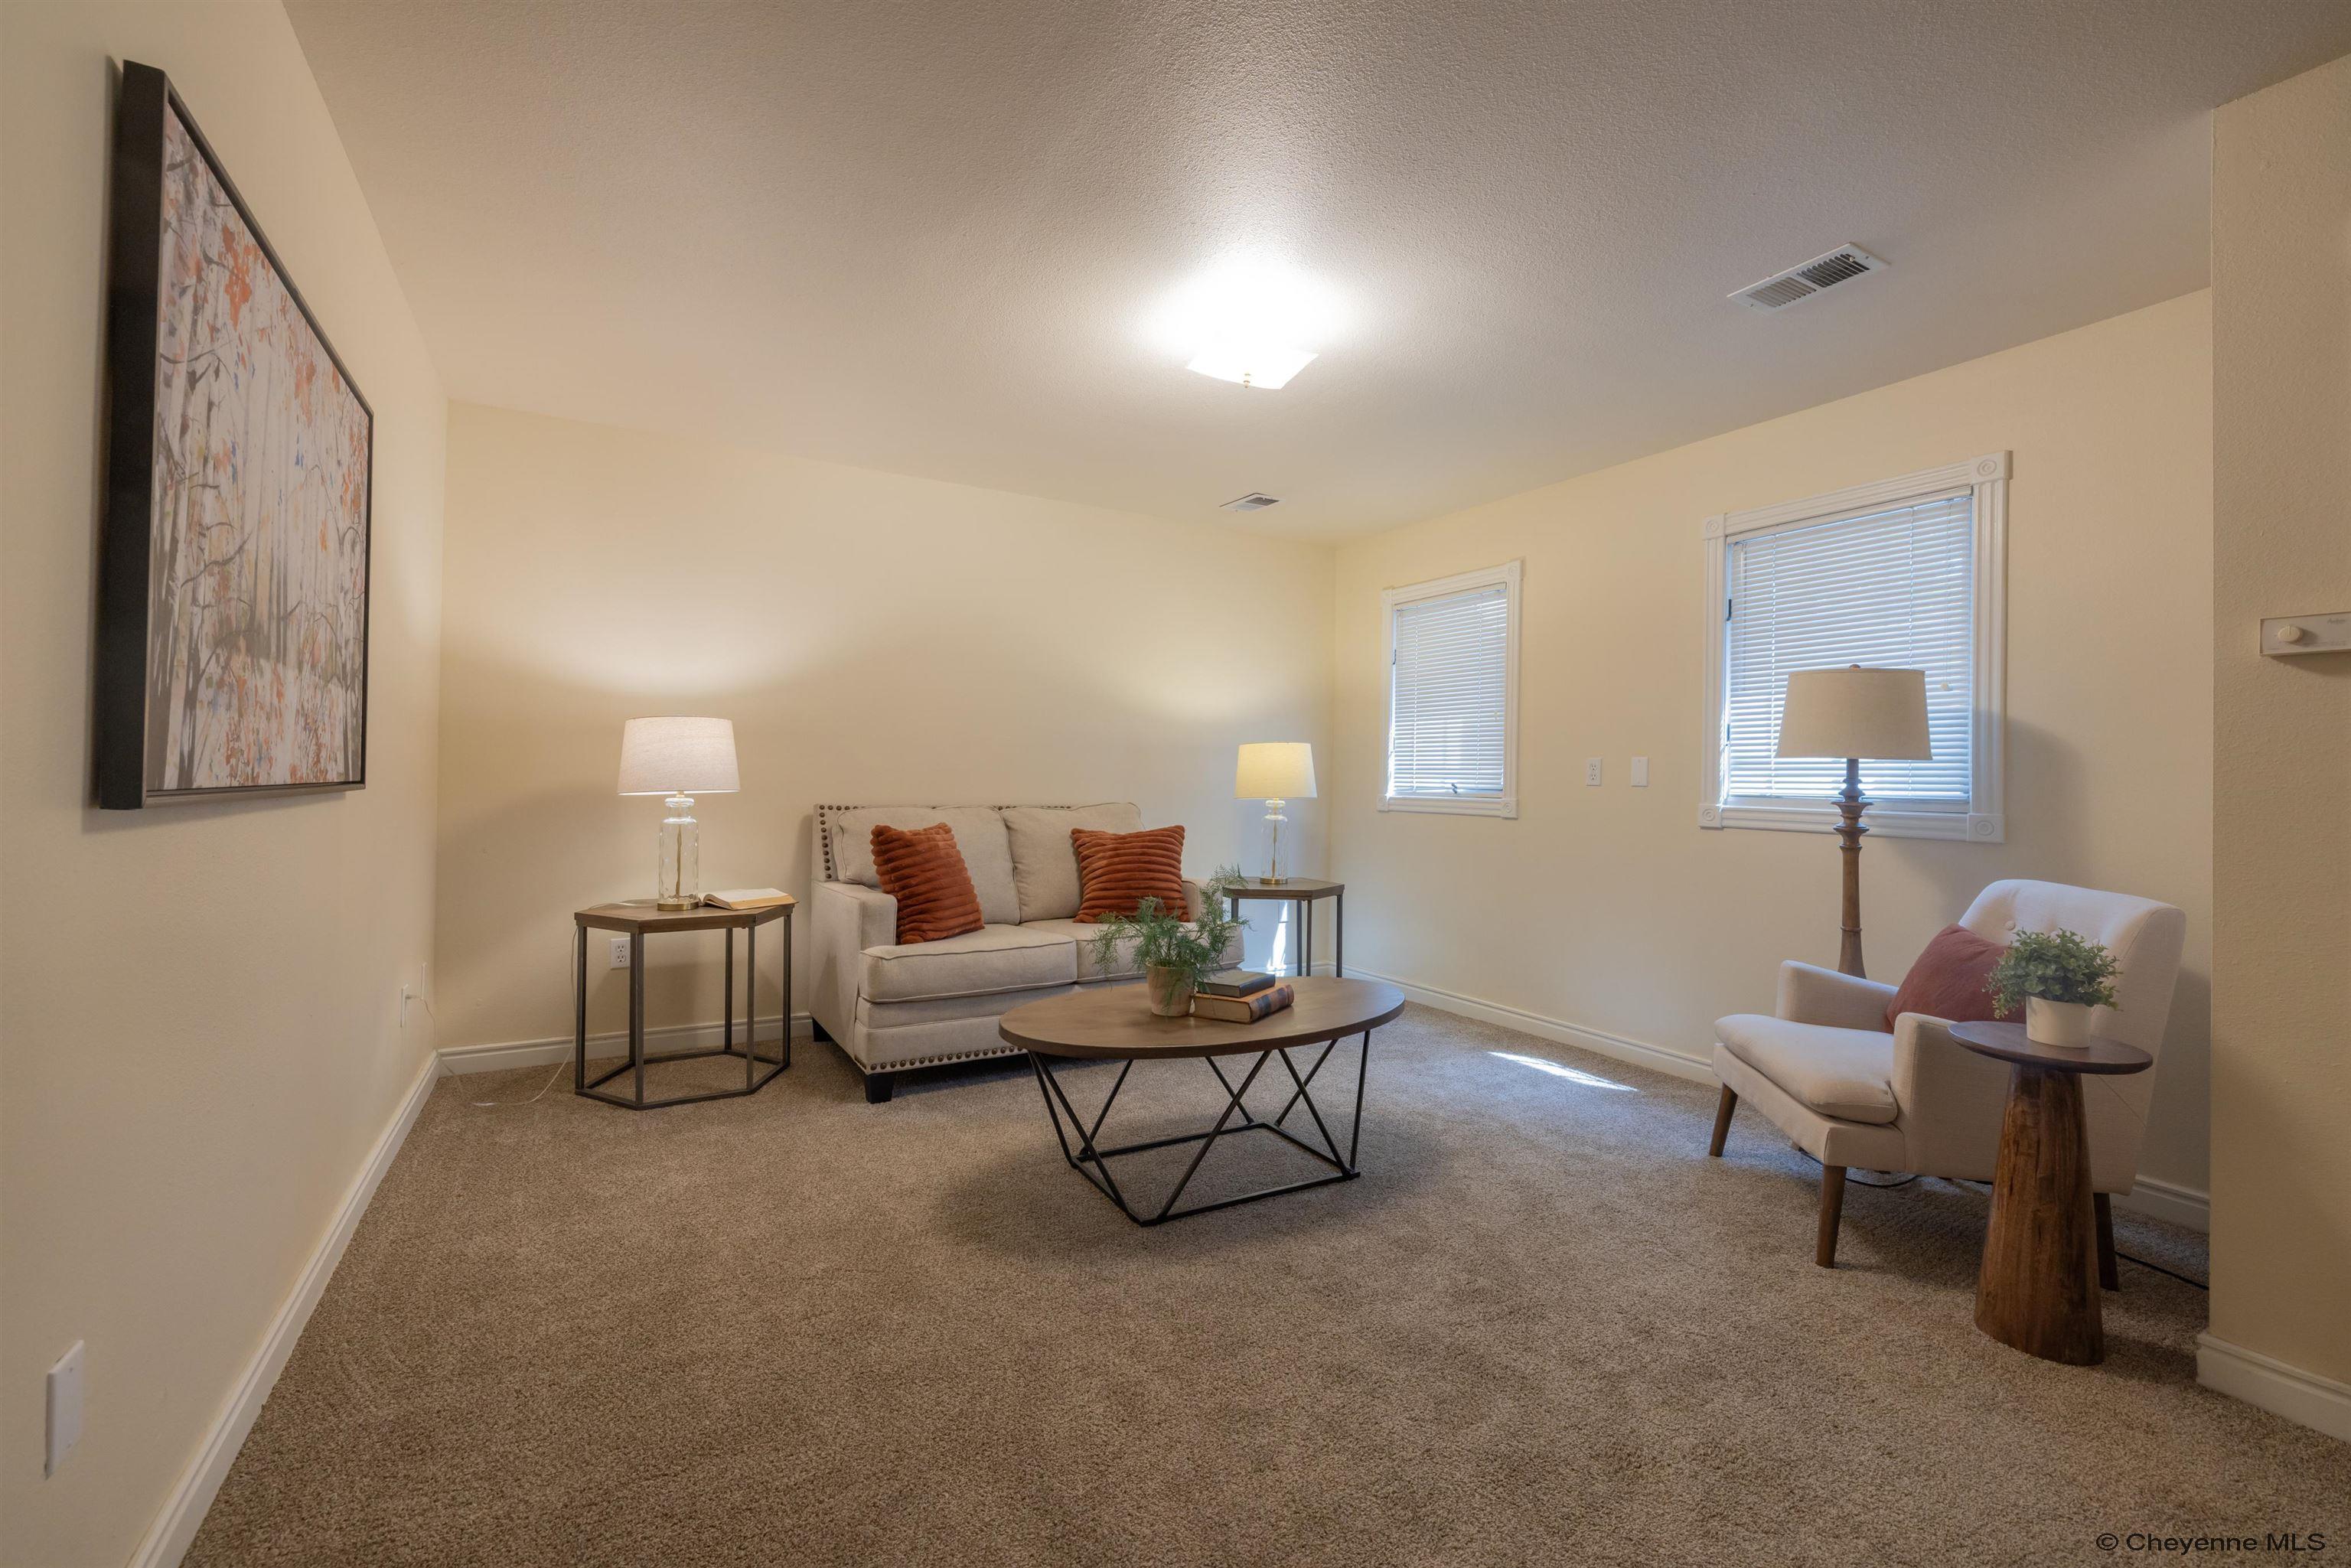
Staged living room with a beige sofa, rust-colored pillows, an armchair, and two windows with blinds.
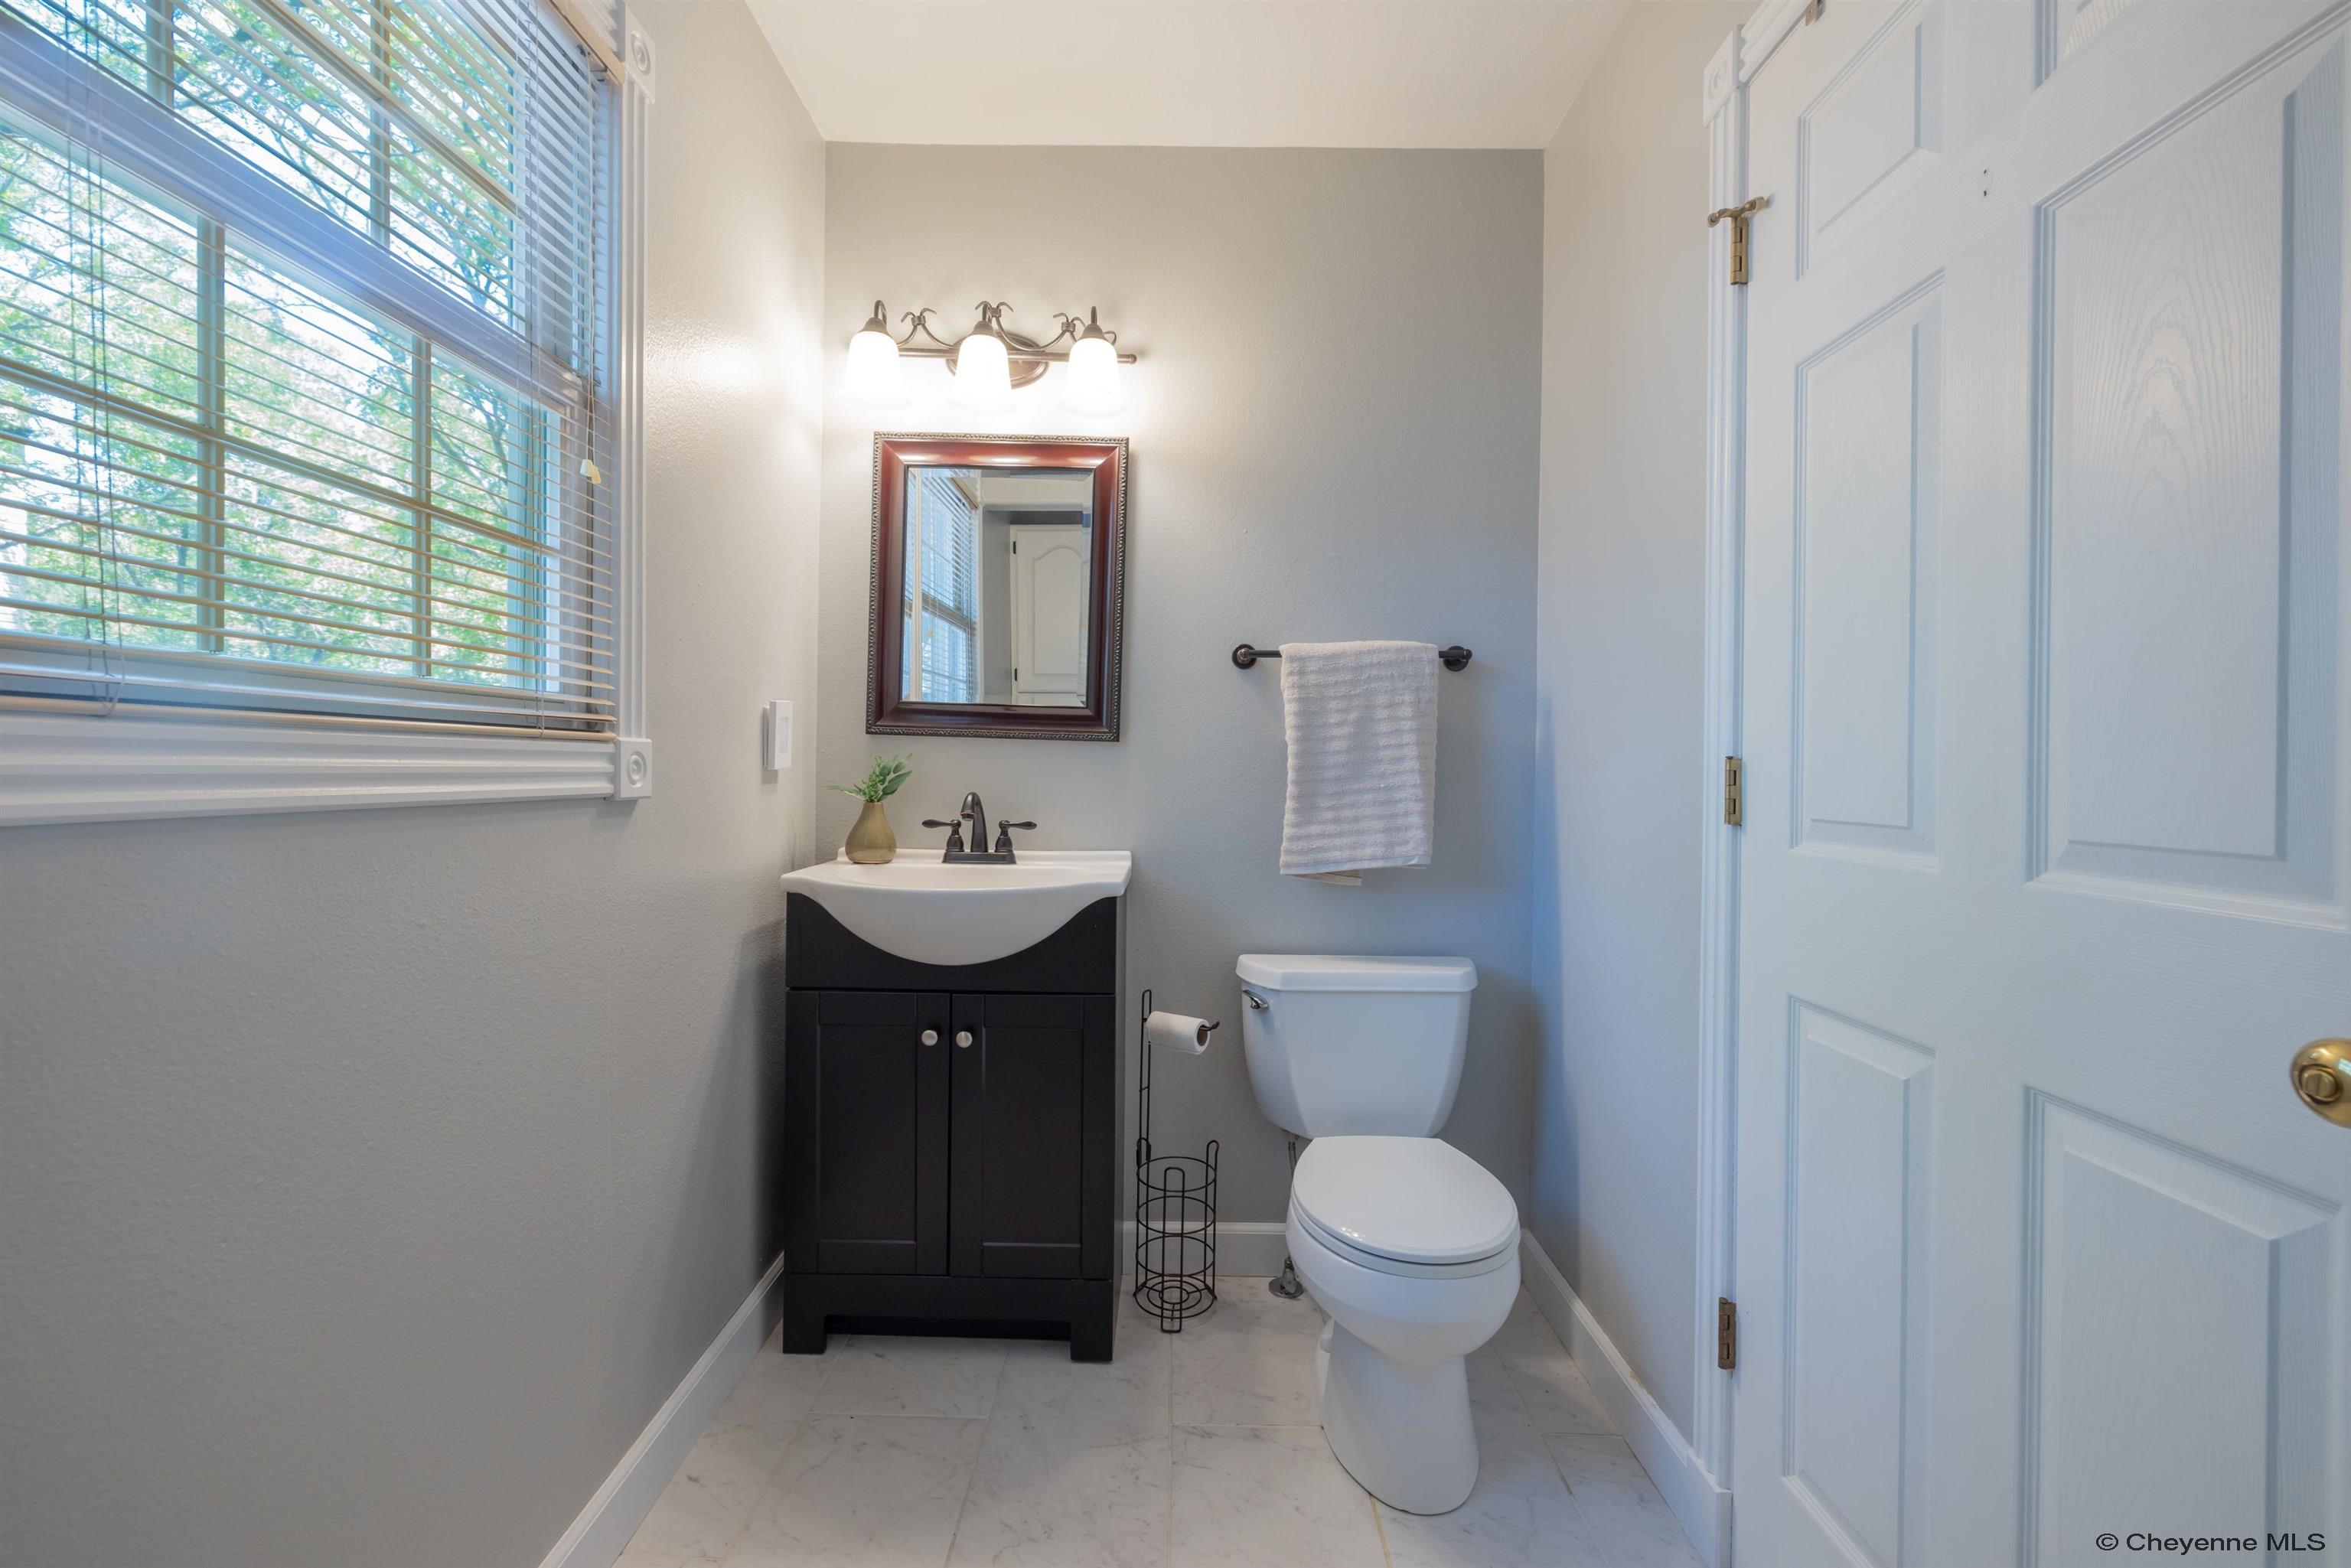
Bathroom with a dark vanity, white sink and toilet, and a large window with blinds.
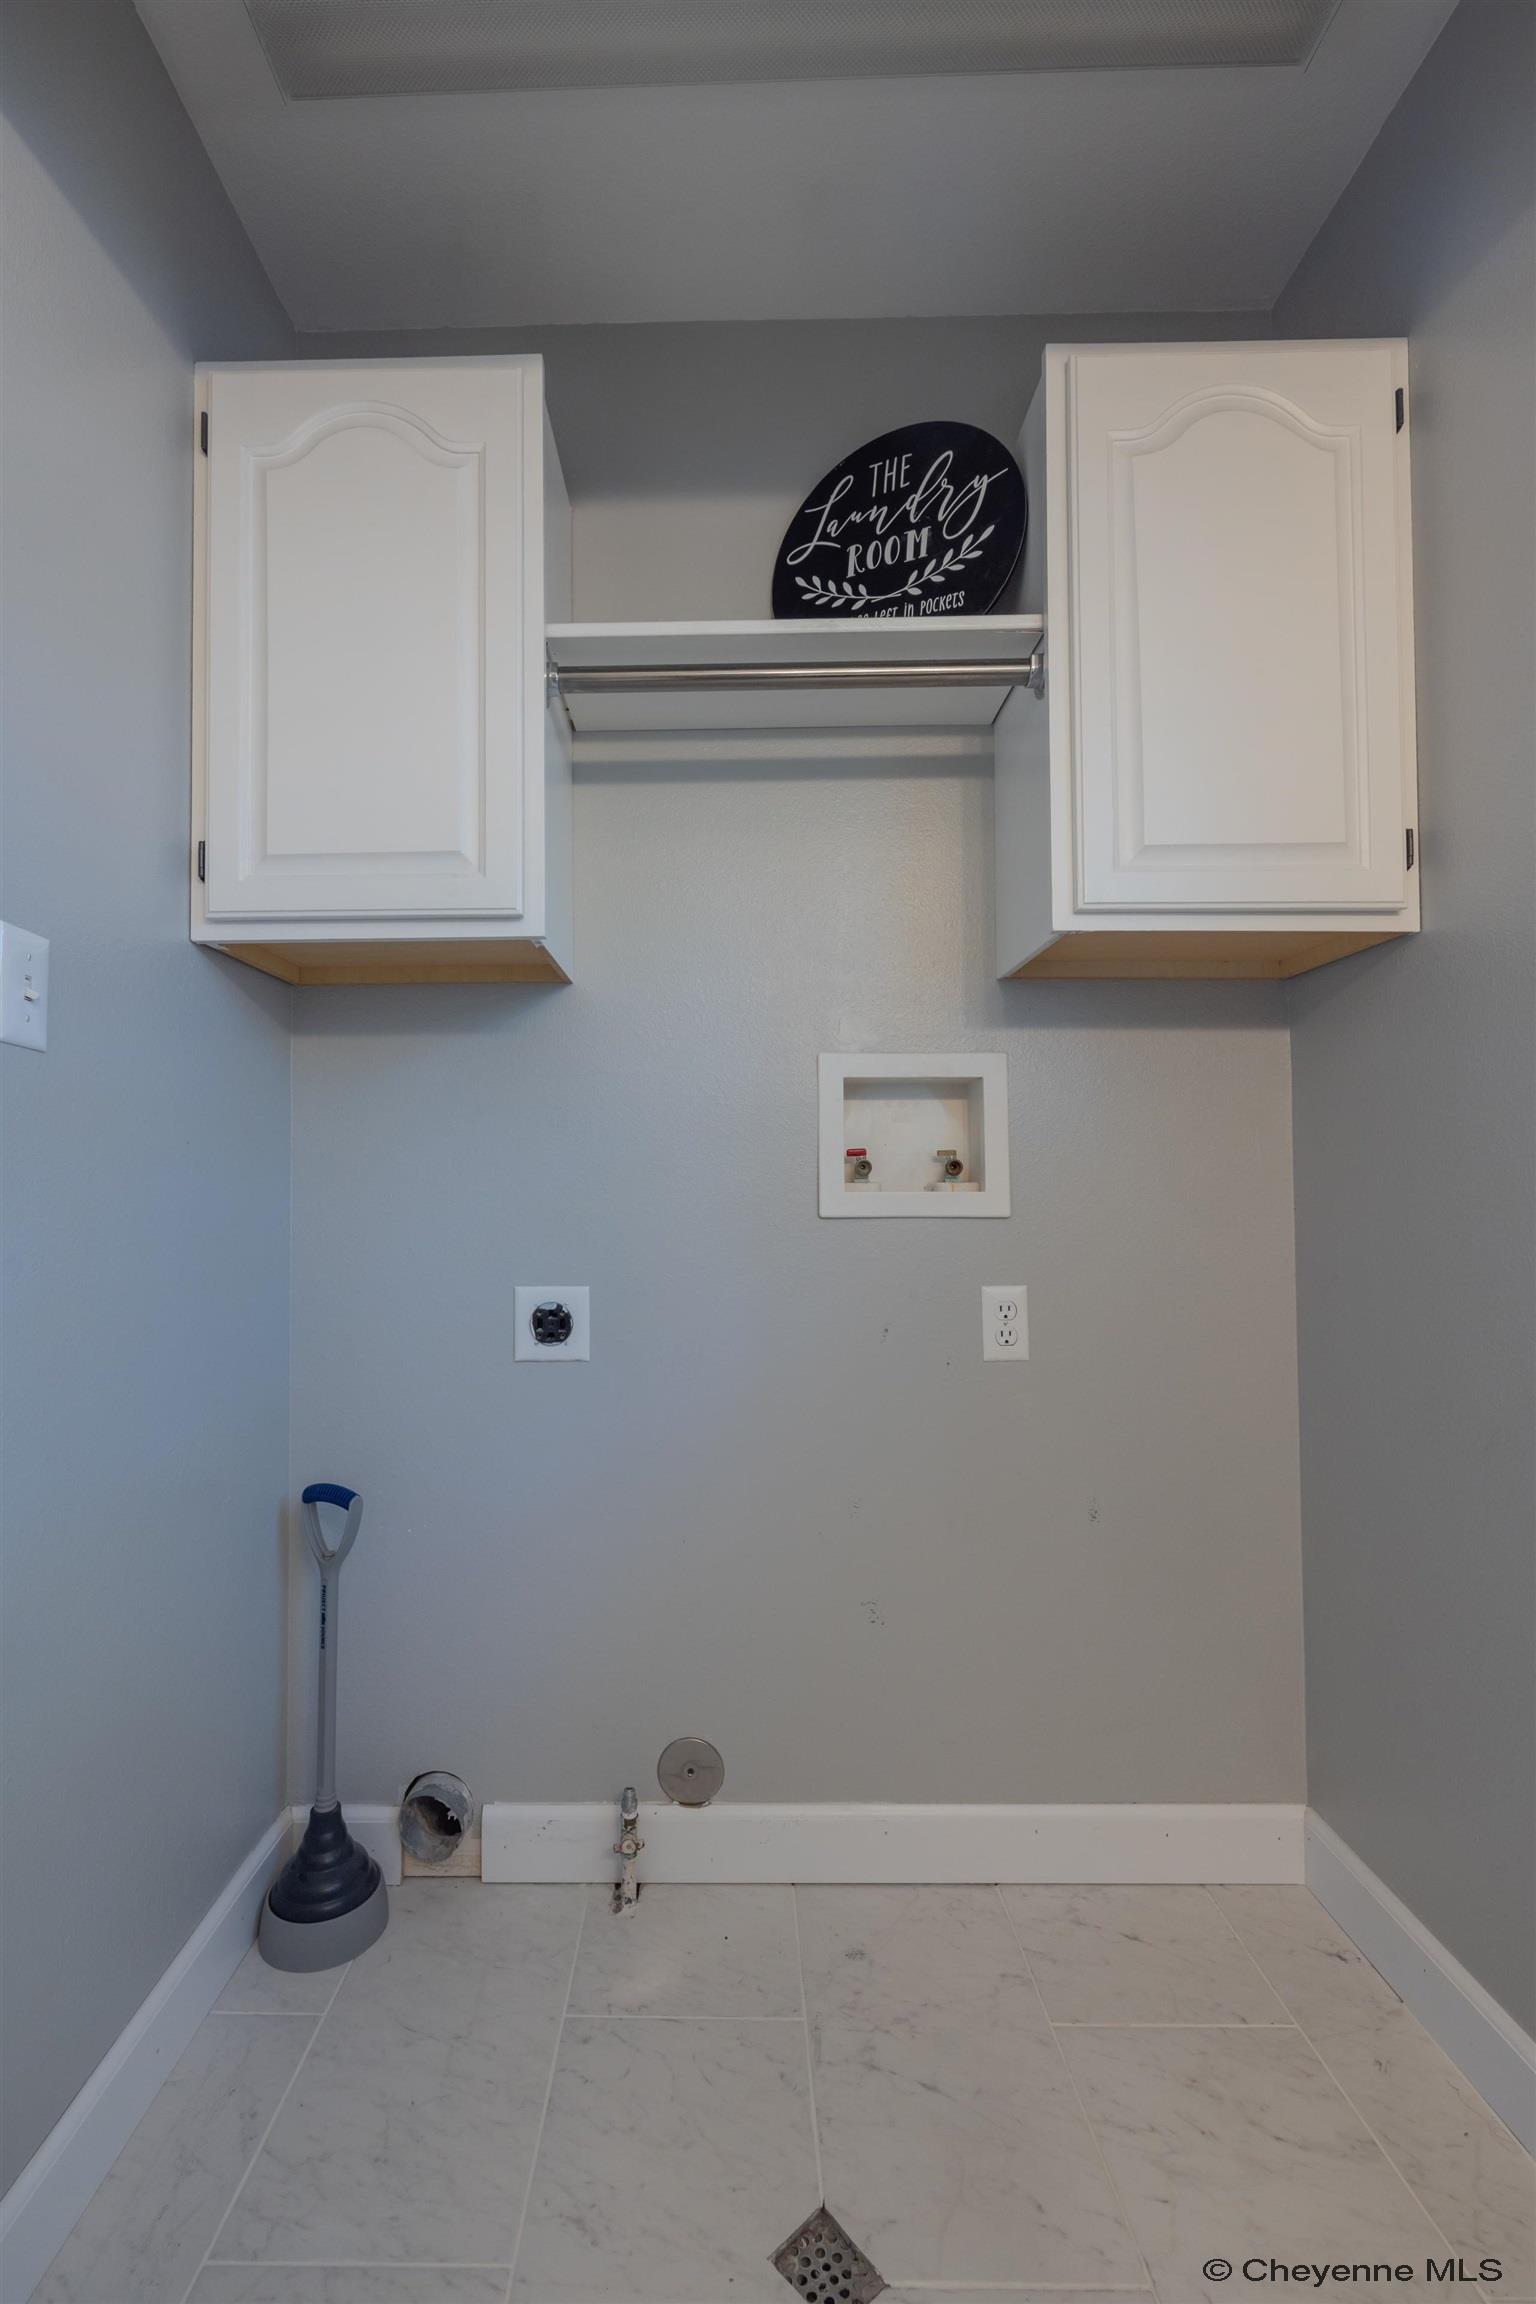
Laundry room with white cabinets, a hanging rod, and exposed washer and dryer hookups.
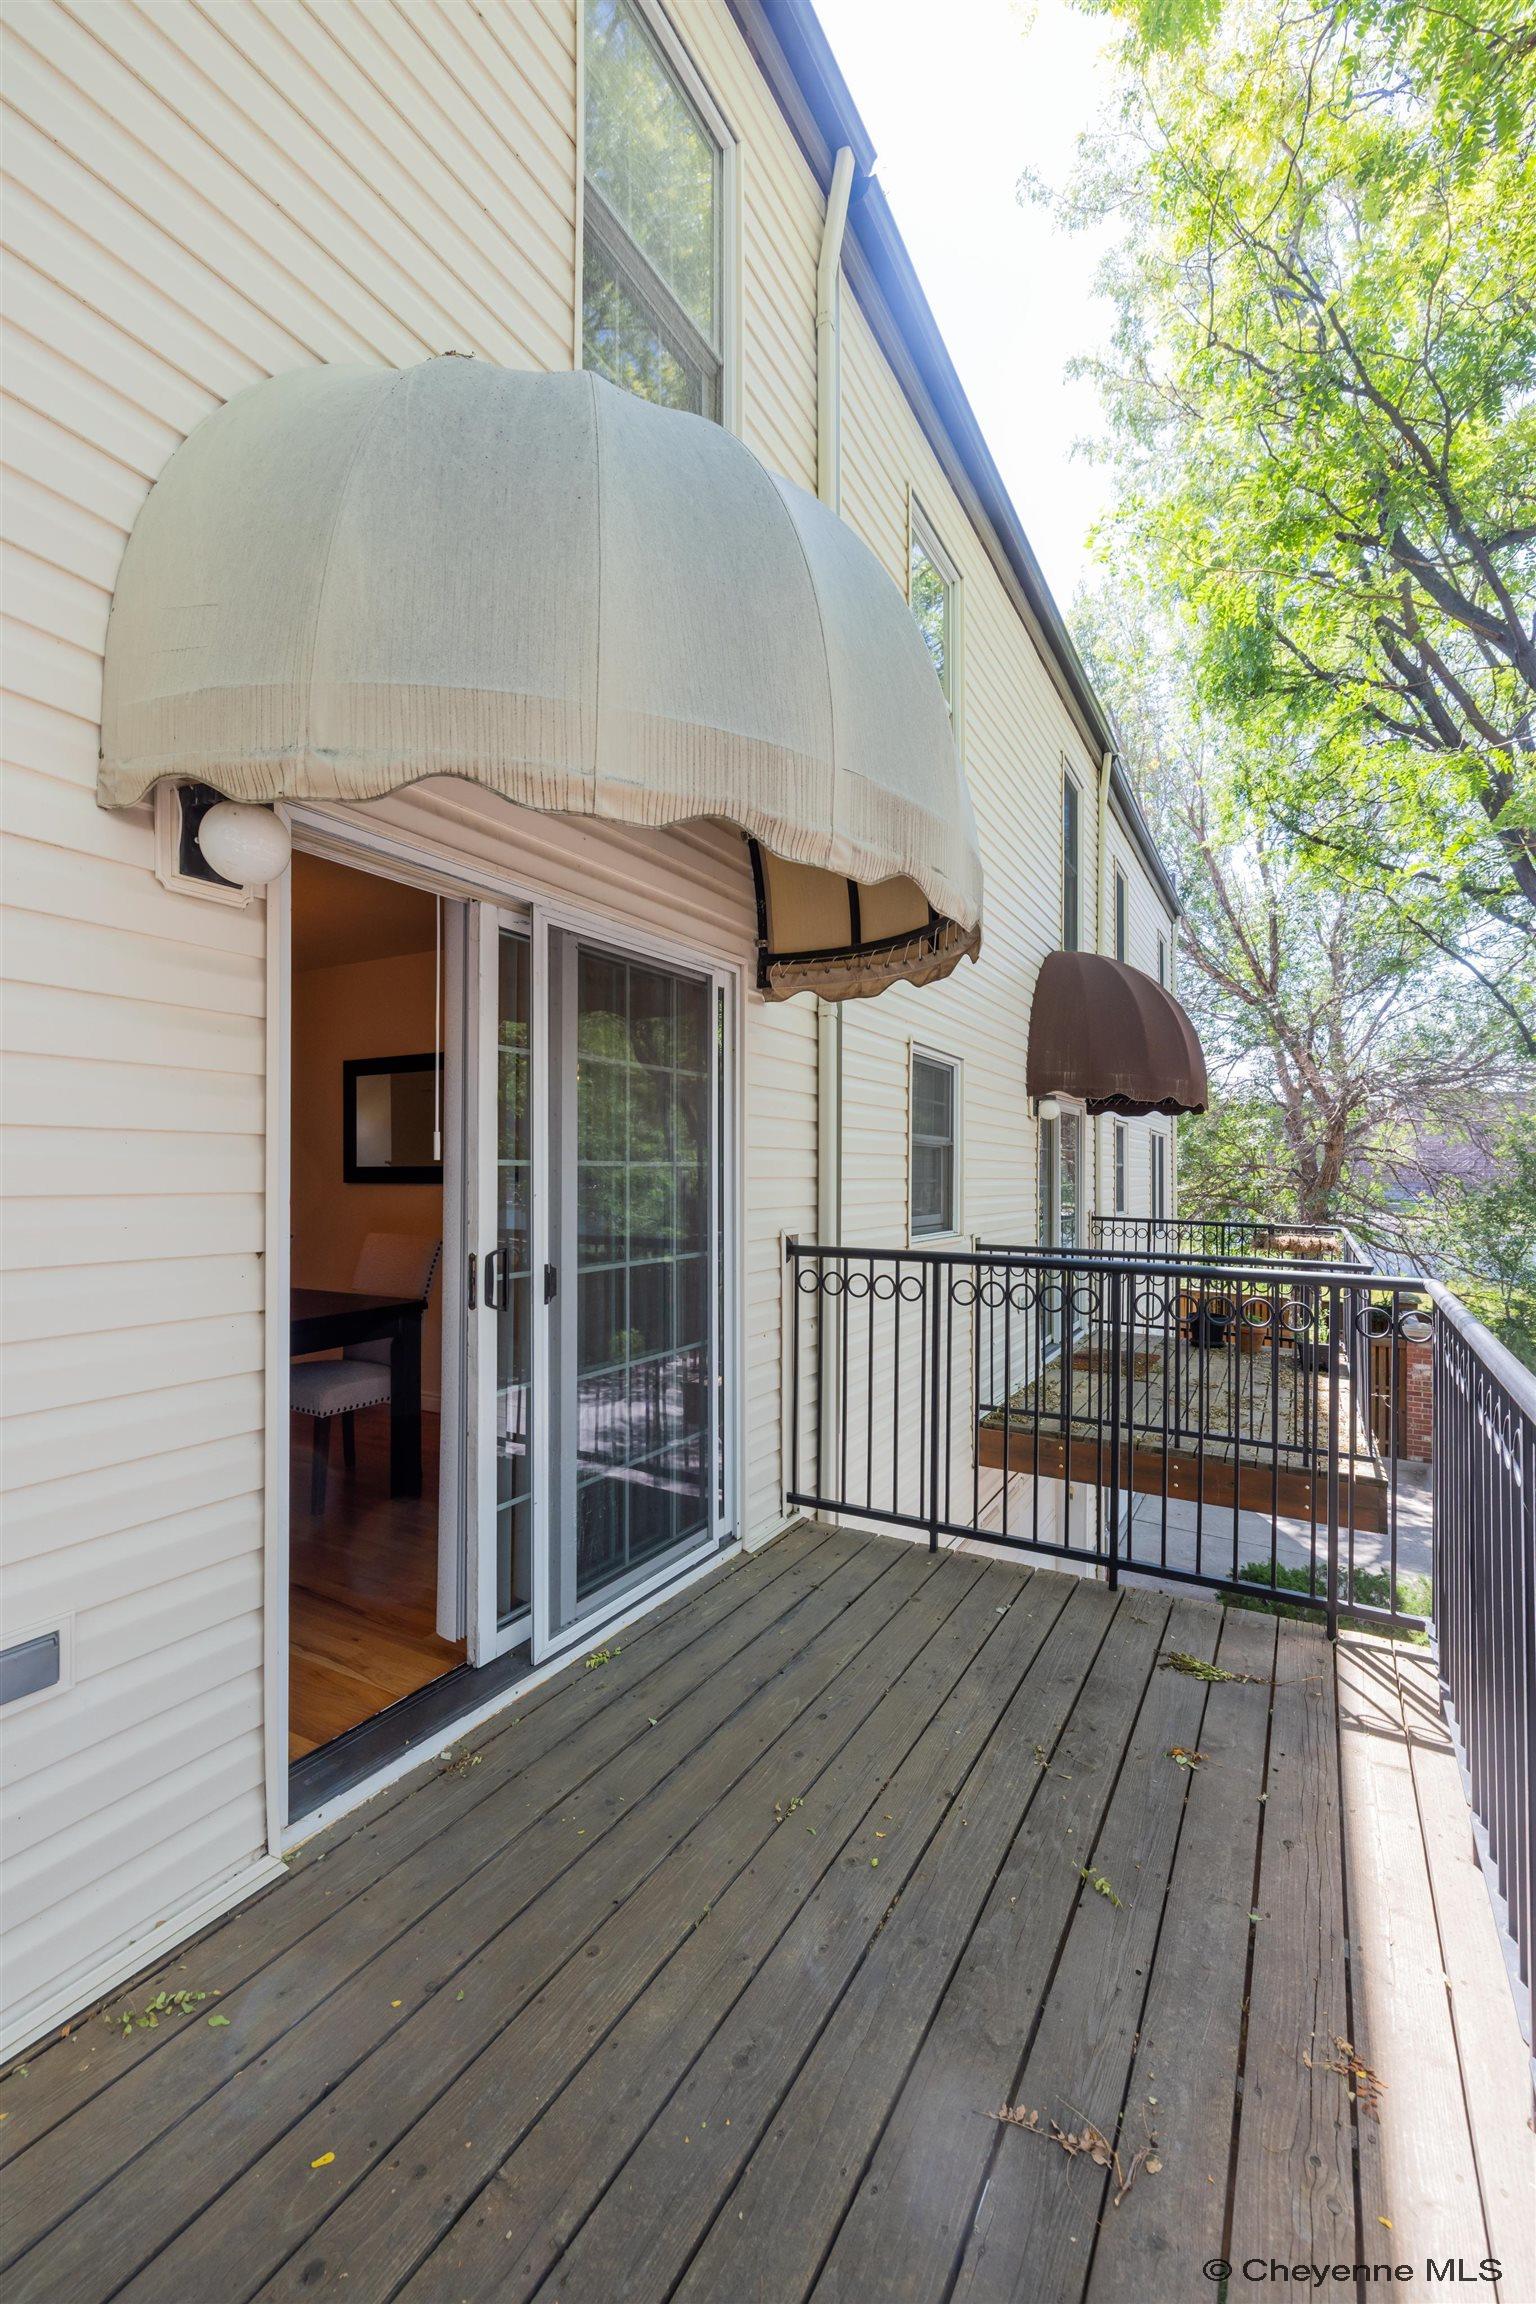
Wood-plank deck with black railings, sliding glass doors, and large fabric awnings beside a light-colored house.
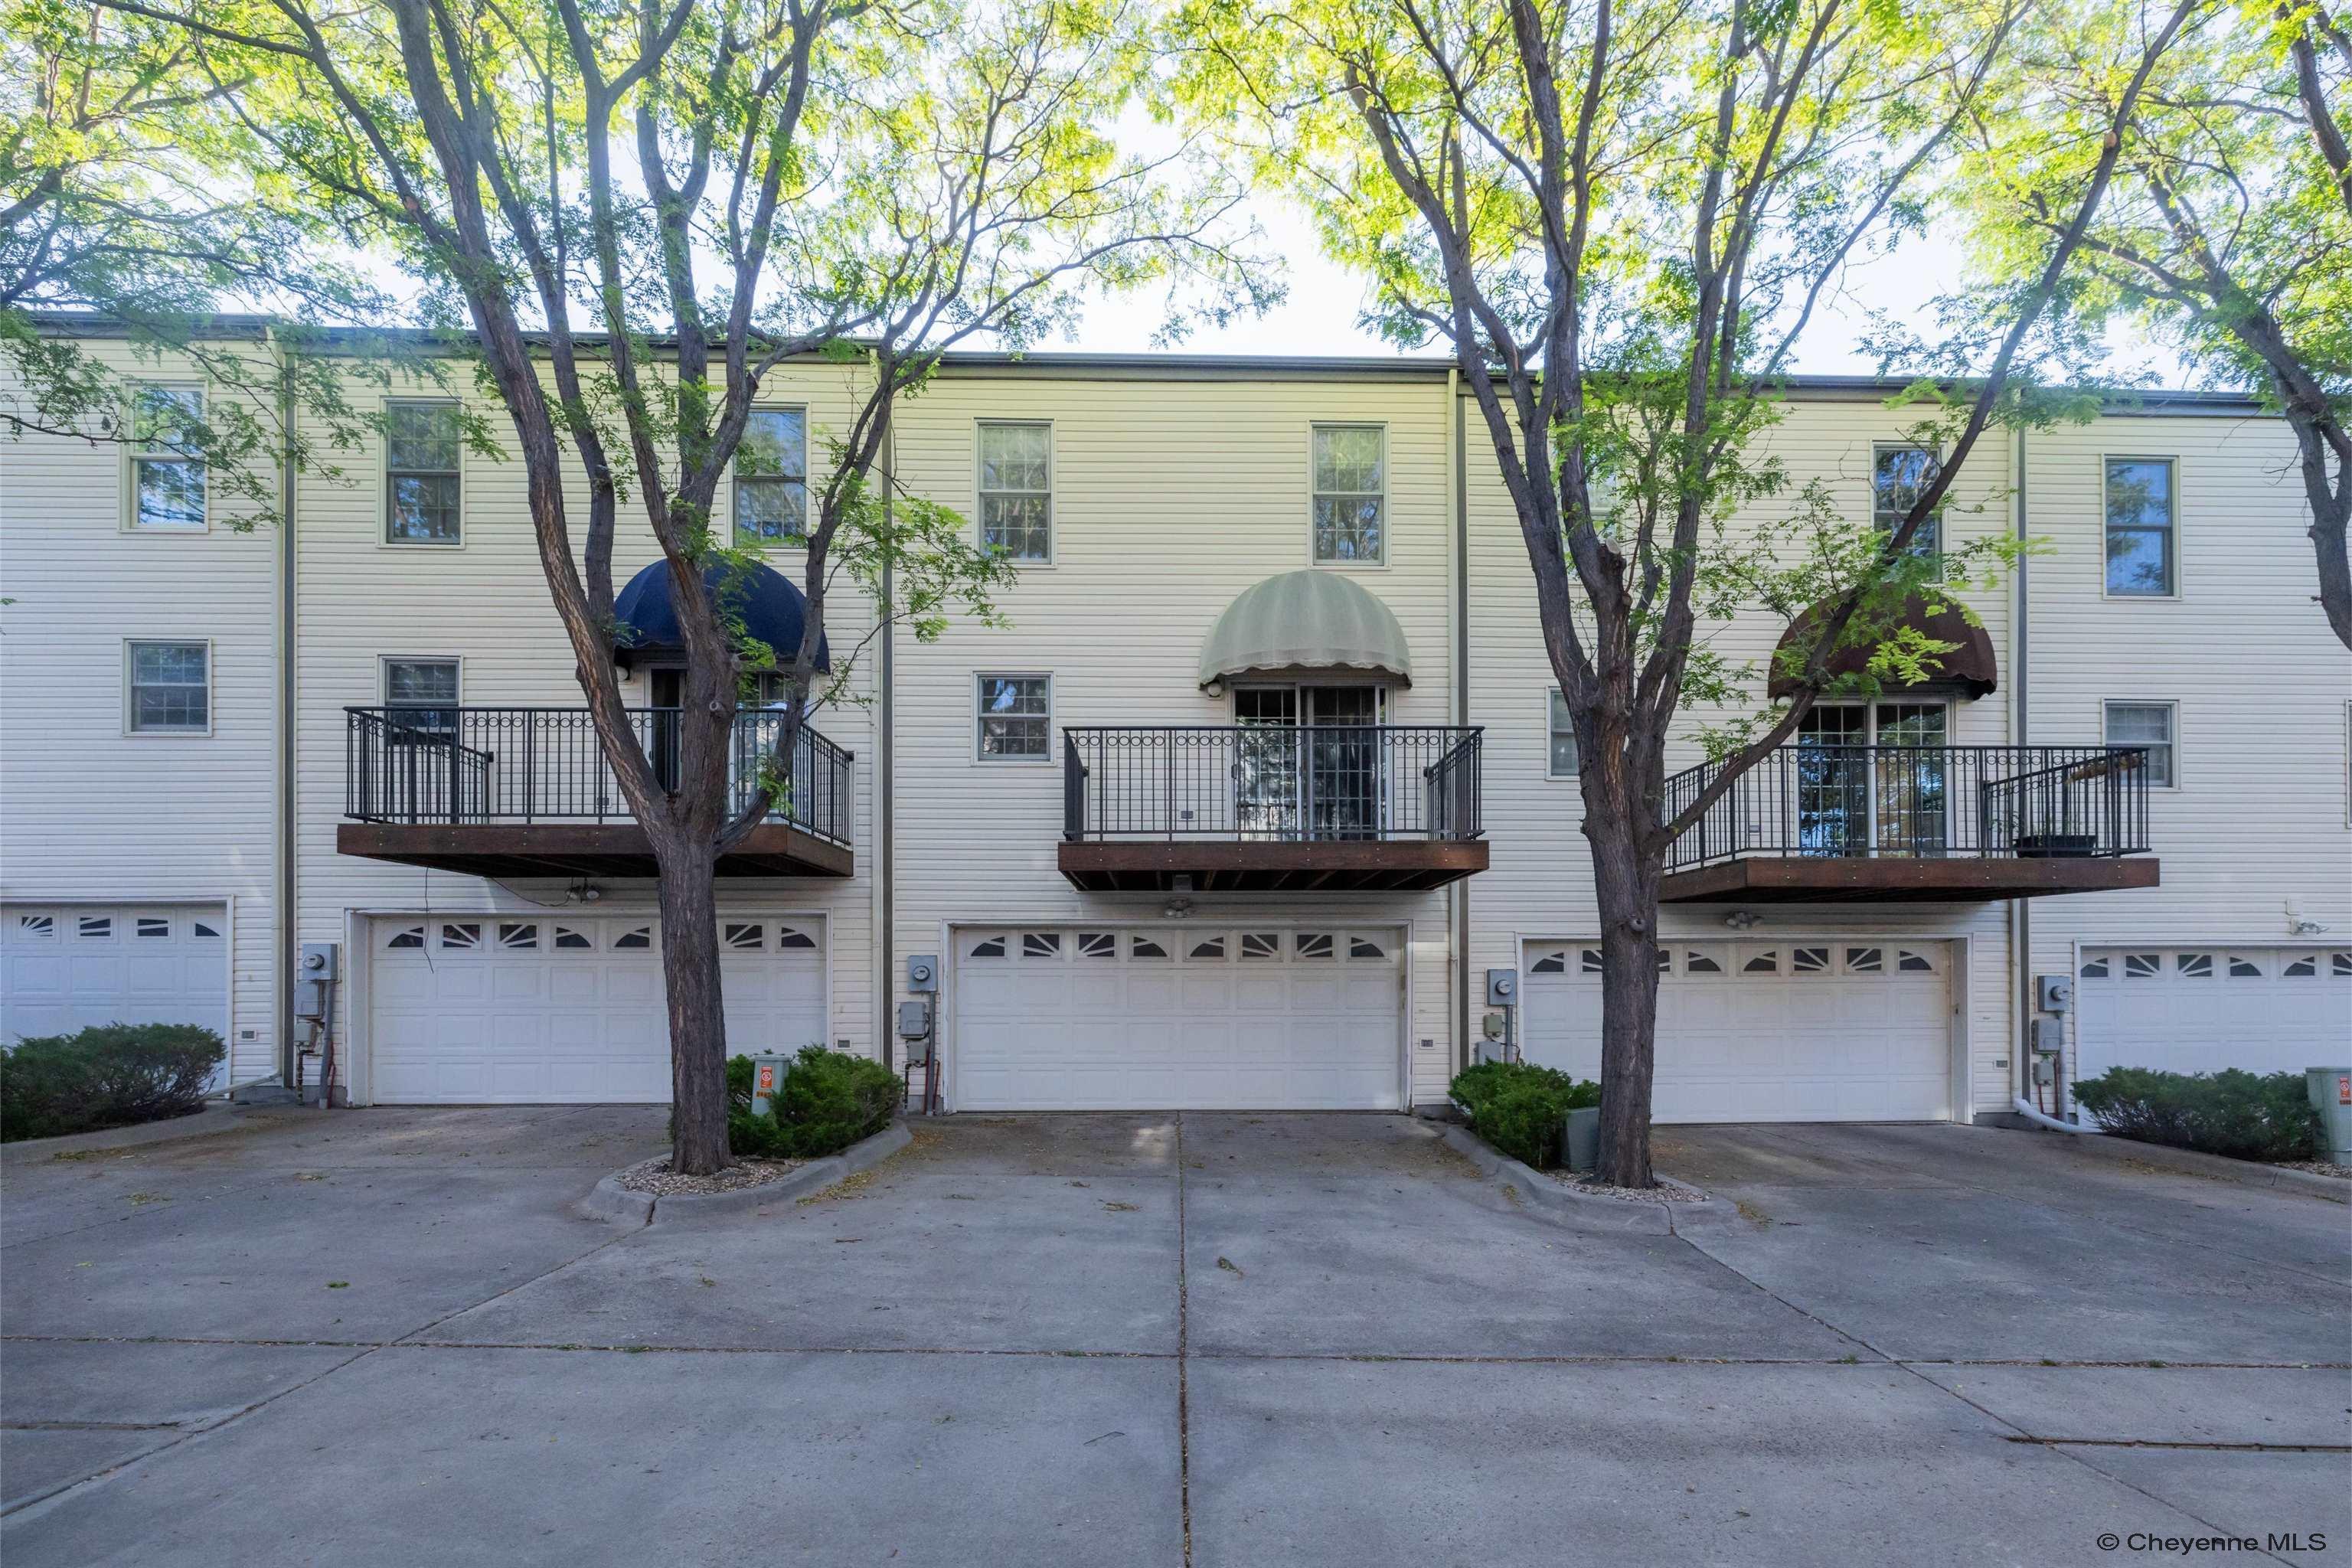
Multi-unit home exterior with attached garages, balconies, and mature trees
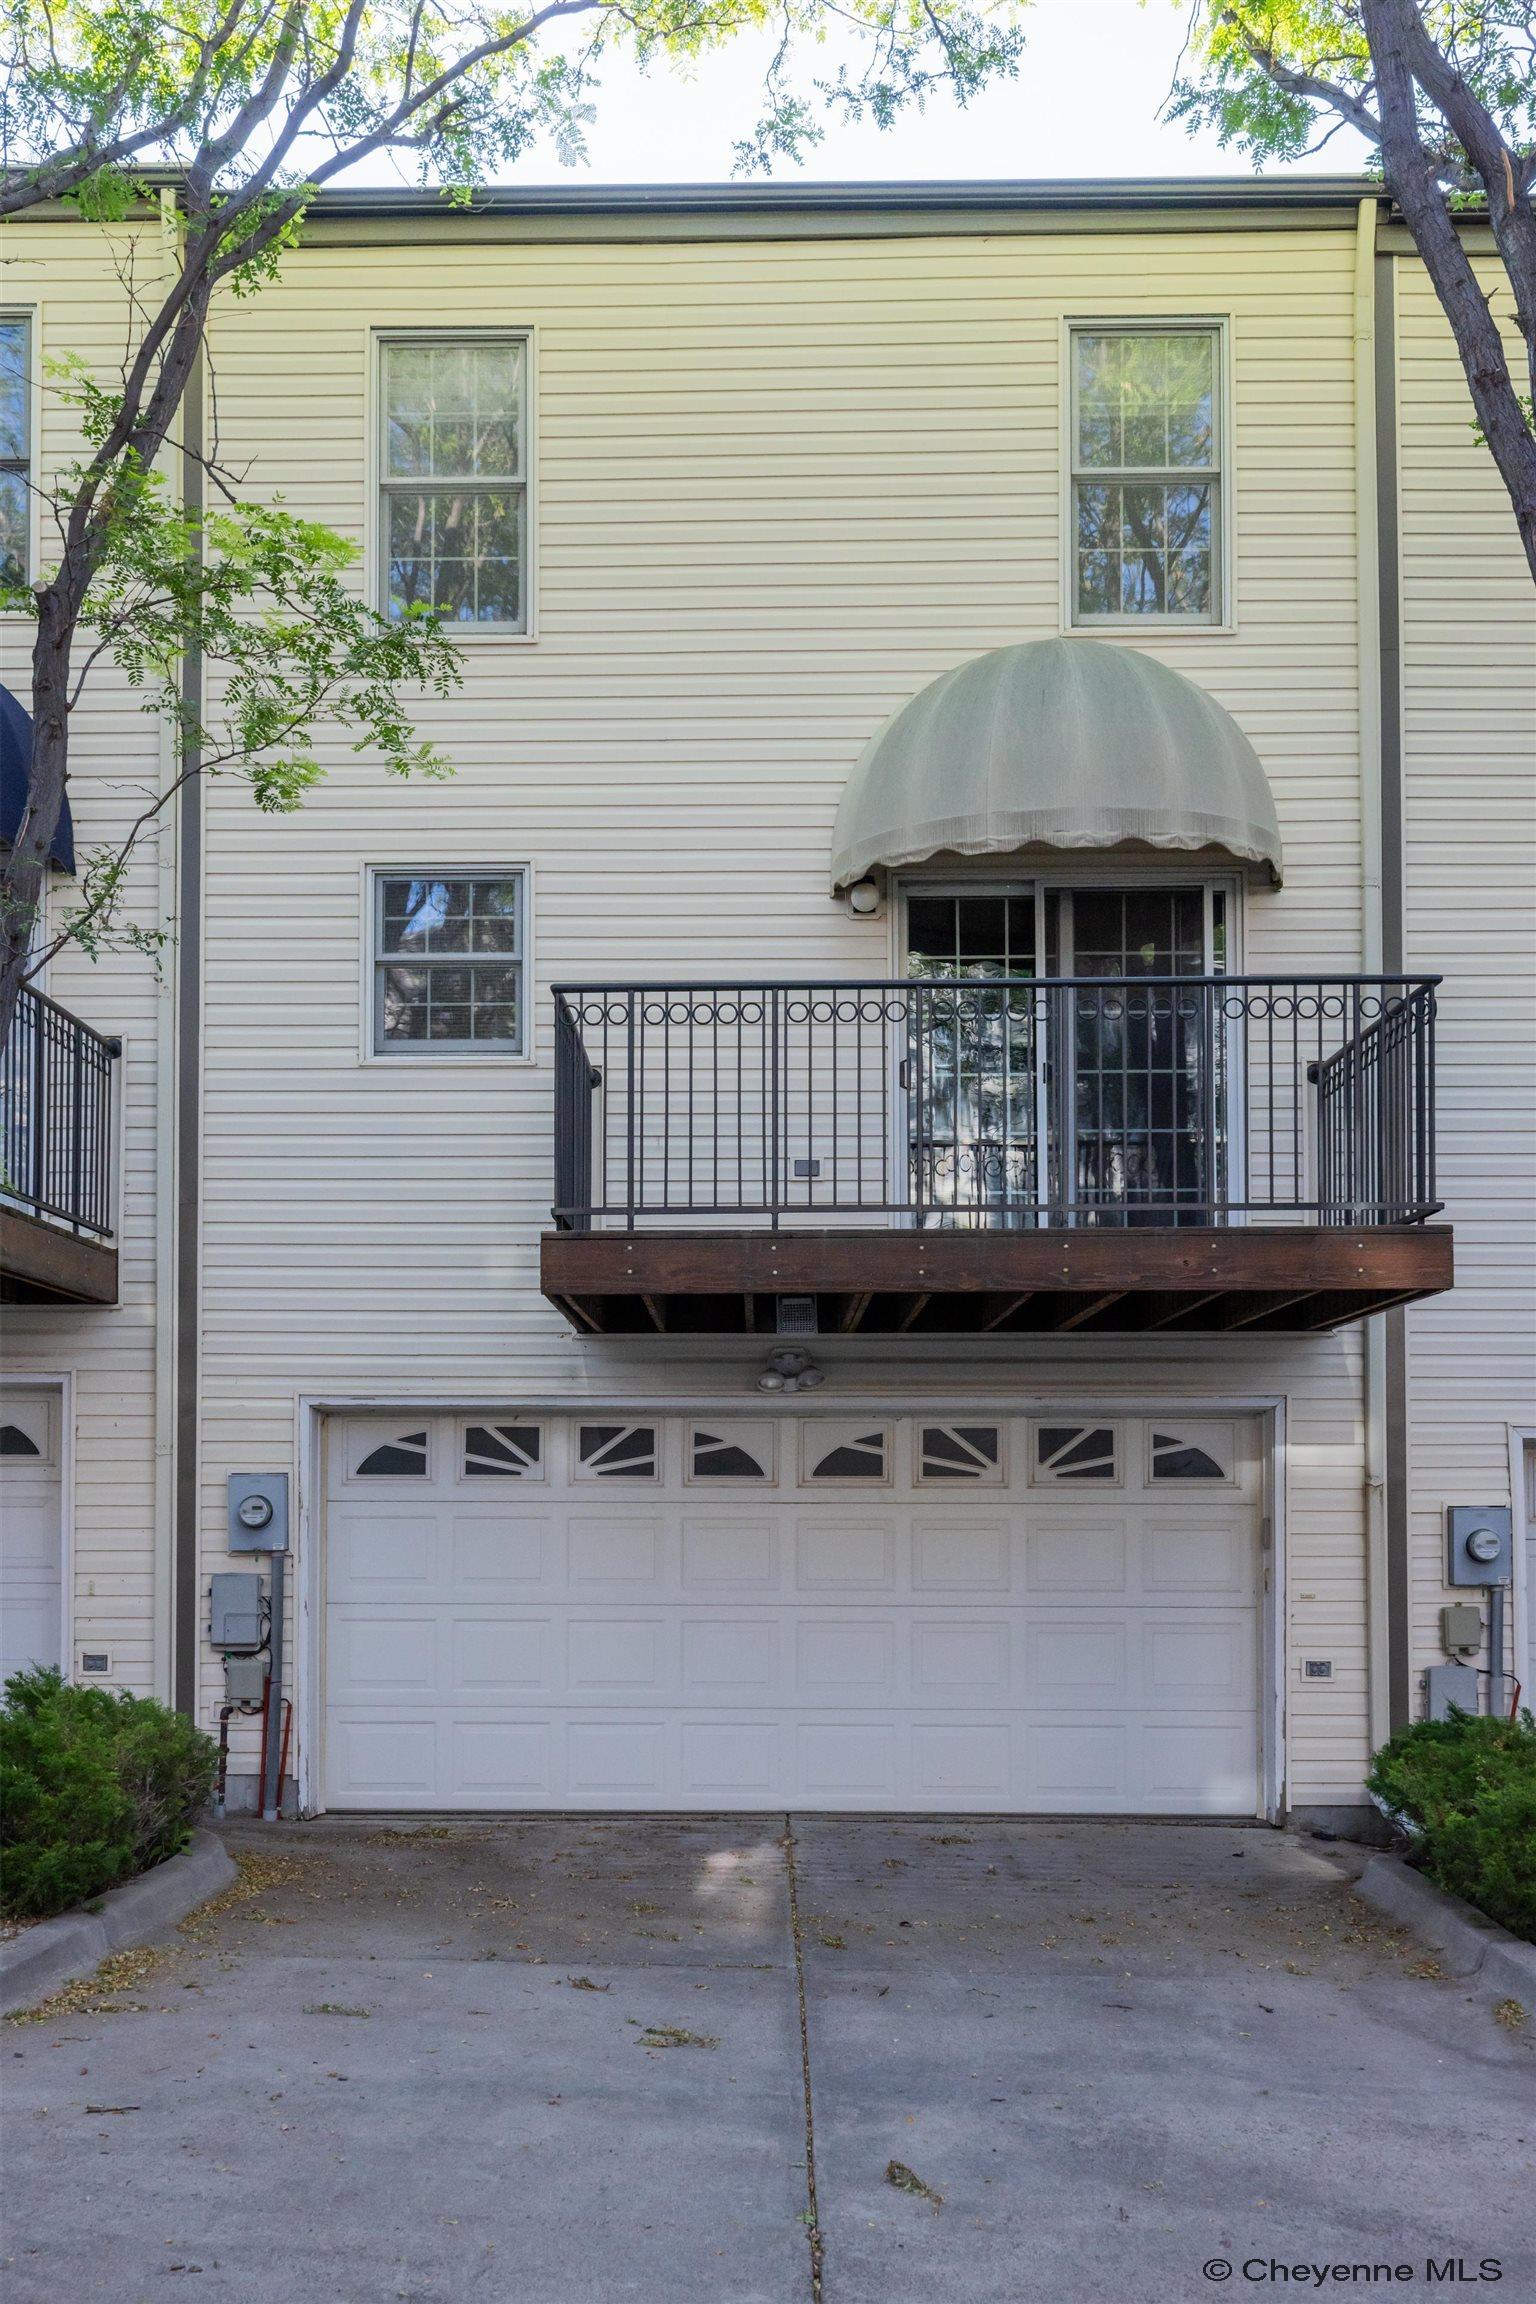
Home exterior with a second-floor balcony and curved awning above the garage.
SEE ALL PHOTOS
Red-brick townhomes with arched windows, raised entries, flower beds, and a large shade tree.
Red-brick multi-unit building shaded by mature trees, with front stairs, flower beds, and a lawn.
Staged living room with a fireplace, beige carpet, ceiling fan, and adjoining dining area.
Furnished living room with a fireplace, arched windows, and a dark wood ceiling fan.
Staged living room with a fireplace, gray sofa, and tall arched windows with blinds.
Dining room with a dark table, upholstered chairs, hardwood floors, and a sliding glass door.
Kitchen with white cabinets, butcher-block counters, stainless steel appliances, and hardwood floors.
Kitchen with white cabinets, wood countertops, stainless steel appliances, and a large double-basin sink.
Open-plan dining area with a dark table, white kitchen cabinets, wood-topped island, and arched living-room windows.
Bedroom with a white bed, charcoal walls, three bright windows, and a beige armchair.
Staged bedroom with a white bed, dark gray walls, ceiling fan, and sunlit windows.
Staged bedroom with gray walls, a white bed, and an open doorway to the bathroom.
Bathroom with a wood-look tiled walk-in shower, dark vanity, and white hexagonal floor tile.
Bathroom with a wood vanity, toilet, and white bathtub surrounded by tile with a dark accent stripe.
Staged bedroom with a pale pink quilted bed, window, and ceiling fan.
Furnished bedroom with a patterned bed, navy accent pillows, and a window with a partially lowered blind.
Furnished bedroom with white paneled closet doors and an open doorway to a carpeted hall.
Staged sitting room with a gray loveseat, rust-colored pillows, round coffee table, and windows with blinds.
Staged living room with a beige sofa, rust-colored pillows, an armchair, and two windows with blinds.
Bathroom with a dark vanity, white sink and toilet, and a large window with blinds.
Laundry room with white cabinets, a hanging rod, and exposed washer and dryer hookups.
Wood-plank deck with black railings, sliding glass doors, and large fabric awnings beside a light-colored house.
Multi-unit home exterior with attached garages, balconies, and mature trees
Home exterior with a second-floor balcony and curved awning above the garage.
For Sale

5404 SUNSET DR

5404 SUNSET DR, Cheyenne, WY 82009

$385,000
$385,000

5404 SUNSET DR

3 Beds 3 Baths 1,720 Sq.Ft. 871.2 Sq.Ft.

Description

Welcome to a brownstone that balances style, comfort, and everyday living. 5404 Sunset Dr offers the character you love in a brownstone with thoughtful updates that make life easy. Inside, the open layout feels bright and welcoming. The kitchen is both beautiful and practical, with sleek finishes, plenty of space to cook, gather, and enjoy. The living and dining areas connect seamlessly, creating the perfect spot for quiet nights in or hosting friends. Upstairs, the primary suite is a relaxing retreat with a walk-in closet and a bathroom that feels fresh and modern. Additional bedrooms provide flexibility, ideal for guests, an office, or a creative space. Set in a great location, this home gives you the charm of brownstone living with the convenience of being close to everything you need. 5404 Sunset Dr is the kind of place that feels instantly like your new home, refined, comfortable, and easy to love.

Share Property

Location

5404 SUNSET DR, Cheyenne, WY 82009

Status

For Sale
Cody Harvey

Cody Harvey

Features & Amenities

Interior

  • total bedrooms3
  • Total bathrooms3
  • full bathrooms2
  • half bathroom1
  • Laundry room 3
  • Flooring Tile Floors, Hardwood Floors
  • Fireplace One, Gas Fueled
  • APPLIANCES Disposal, Microwave, Range/Oven, Dishwasher, Refrigerator

Area & Lot

  • Status For Sale
  • Living Area1,720 Sq.Ft.
  • Lot Area871.2 Sq.Ft.
  • MLS® ID98518
  • TypeTownhouse
  • YEAR BUILT1996
  • Architecture Styles2 STORY

Exterior

  • STORIES720
  • water SourcePublic (City) Water
  • utilitiesBlack Hills Energy
  • parking2 Car Attached
  • HEAT TYPEForced Air, Natural Gas
  • AIR CONDITIONINGCentral A/C
  • sewerCity Sewer
  • HOA AmenitiesGarbage/Trash Removal, Insurance, Lawn Maintenance, Management, Outside Building Maint, Sewer, Snow Removal, Water
  • Green featuresSkylights, Tankless Waterheater, Programmable Thermostat, Ceiling Fan
  • other exterior FeaturesDeck, Sprinkler System, Covered Deck, Front Yard Sod/Grass, Front Sprinkler System, Brick, Vinyl Siding

Financial

  • Sales Price$385,000
  • HOA $300
Red-brick multi-unit building shaded by mature trees, with front stairs, flower beds, and a lawn.

Schedule a Showing

We would love to show you our beautiful property. Please select your preferred date and time below. An agent will be in touch shortly to confirm your appointment.

Schedule a Showing

We would love to show you our beautiful property. Please select your preferred date and time below. An agent will be in touch shortly to confirm your appointment.

Thank you for your interest in 5404 SUNSET DR, Cheyenne, WY 82009. We are reviewing your request and will be in touch shortly!

Mortgage Calculator

Estimate your monthly mortgage payment, including the principal and interest, property taxes, and HOA. Adjust the values to generate a more accurate rate.

All estimates are provided for informational purposes only. Actual amounts may vary.
$0,000 Your Payment 20 15 65
$0,000 Your Payment

Work With The Harvey Home Team

They are more than just real estate agents; they are trusted partners who are always there to guide you, provide expert advice, and ensure that your experience is as smooth and stress-free as possible.

Follow Me on Instagram