



Leave a Message

Thank you for your message. We will be in touch with you shortly.

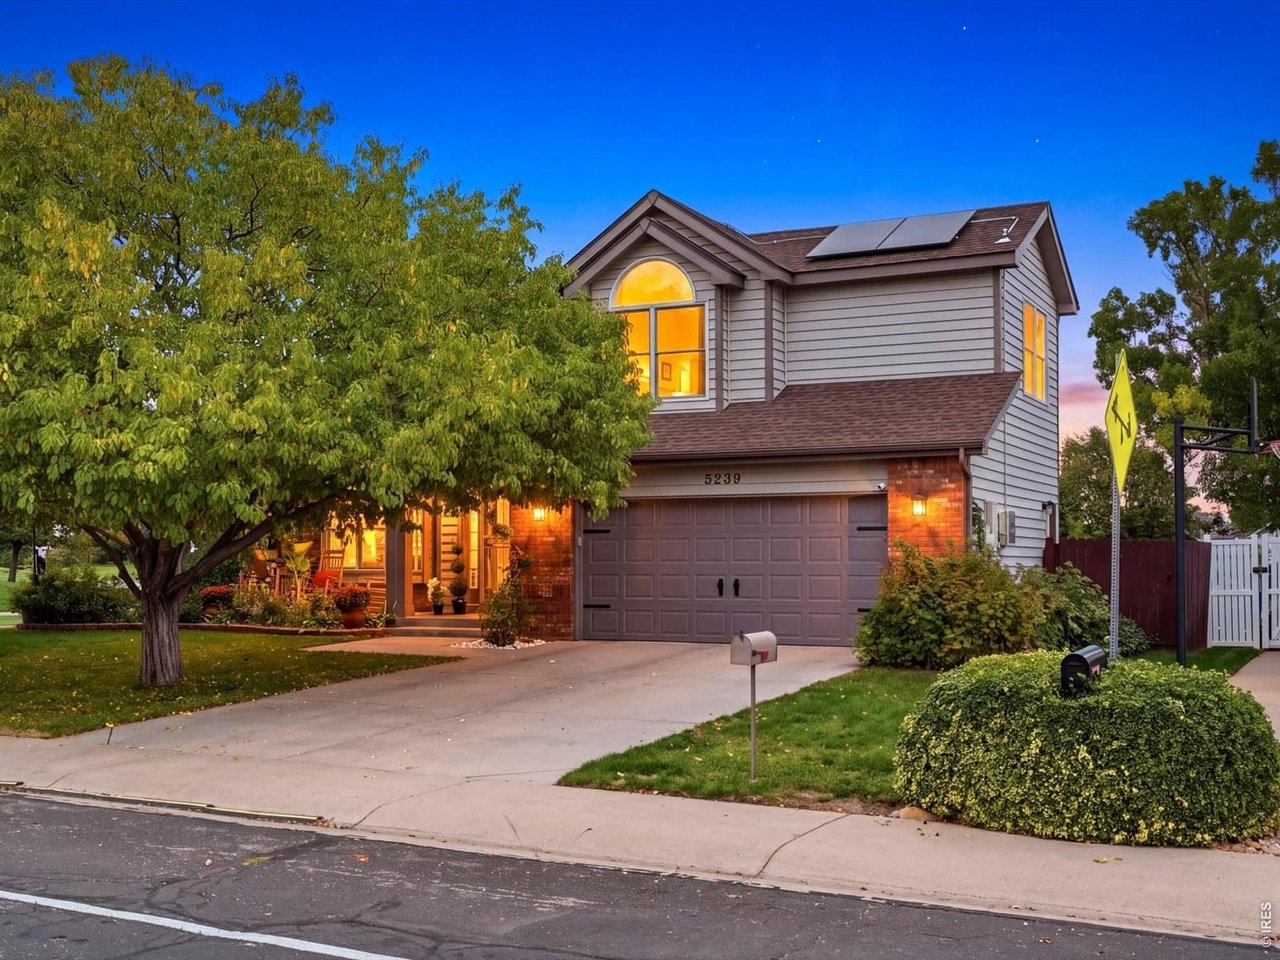
Two-story gray house with solar panels, a double garage, and warmly lit windows at dusk.
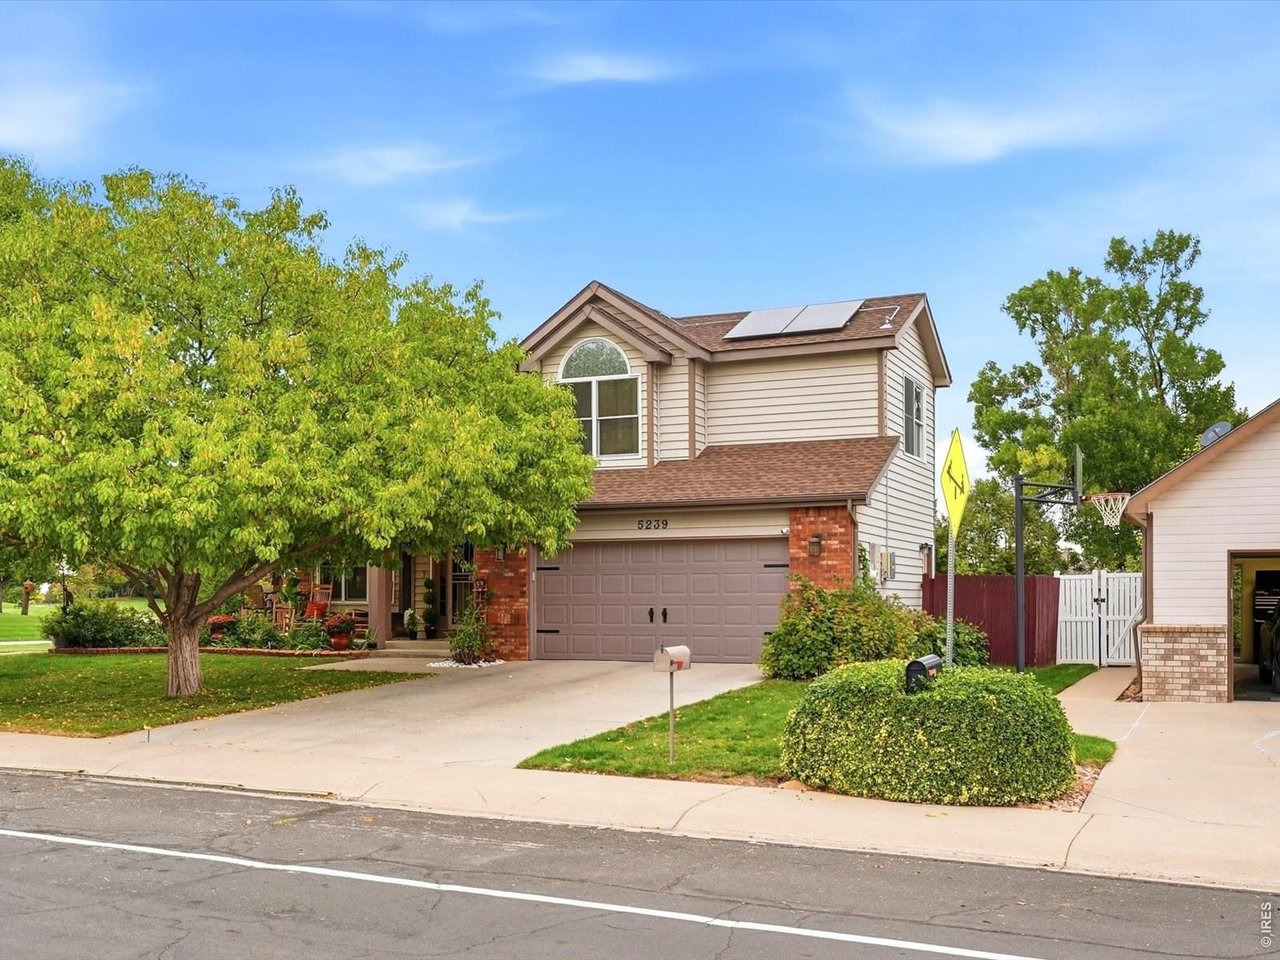
Two-story house with solar panels, a double garage, and landscaped front yard.
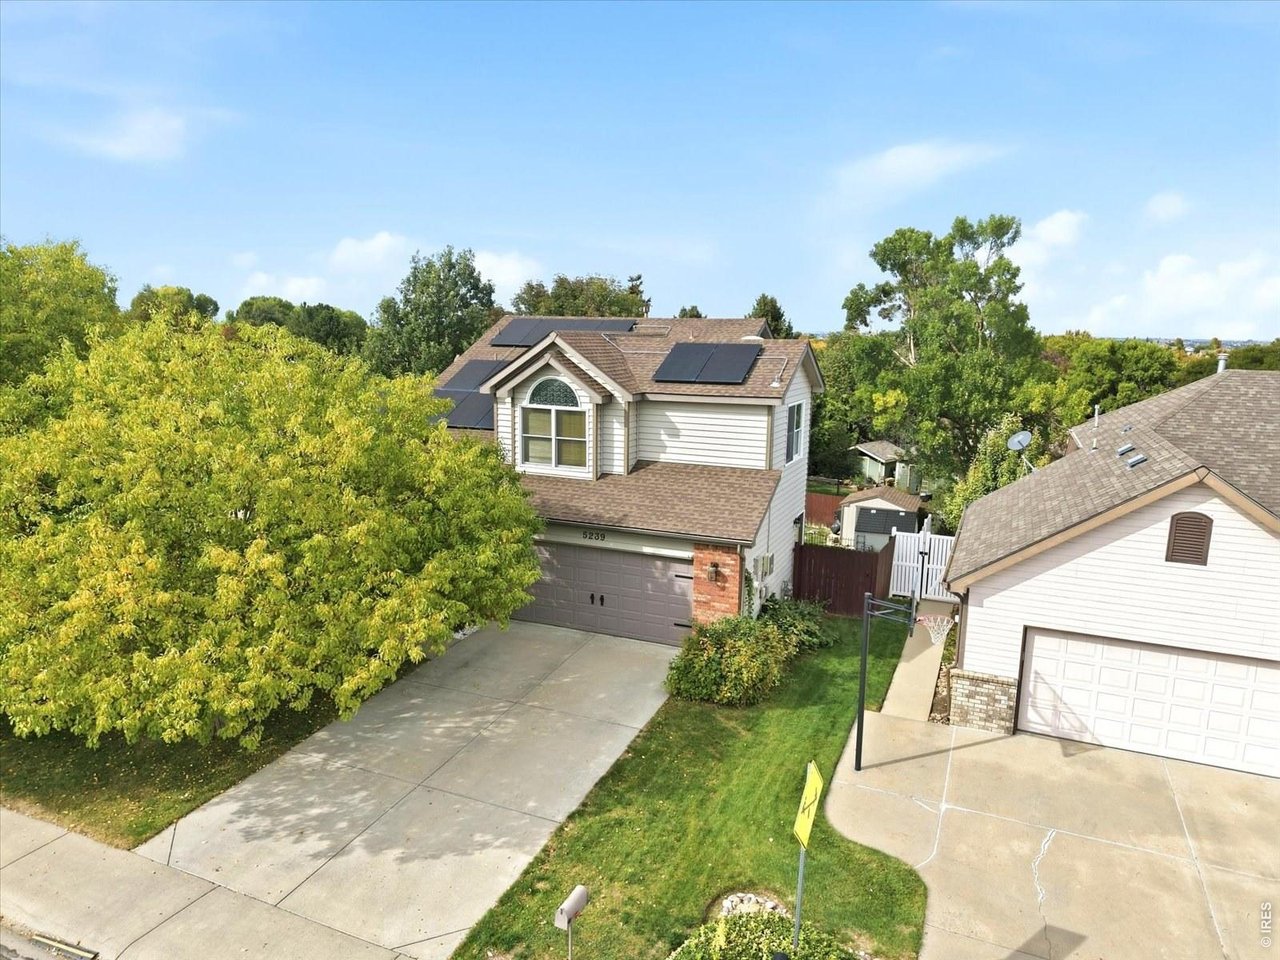
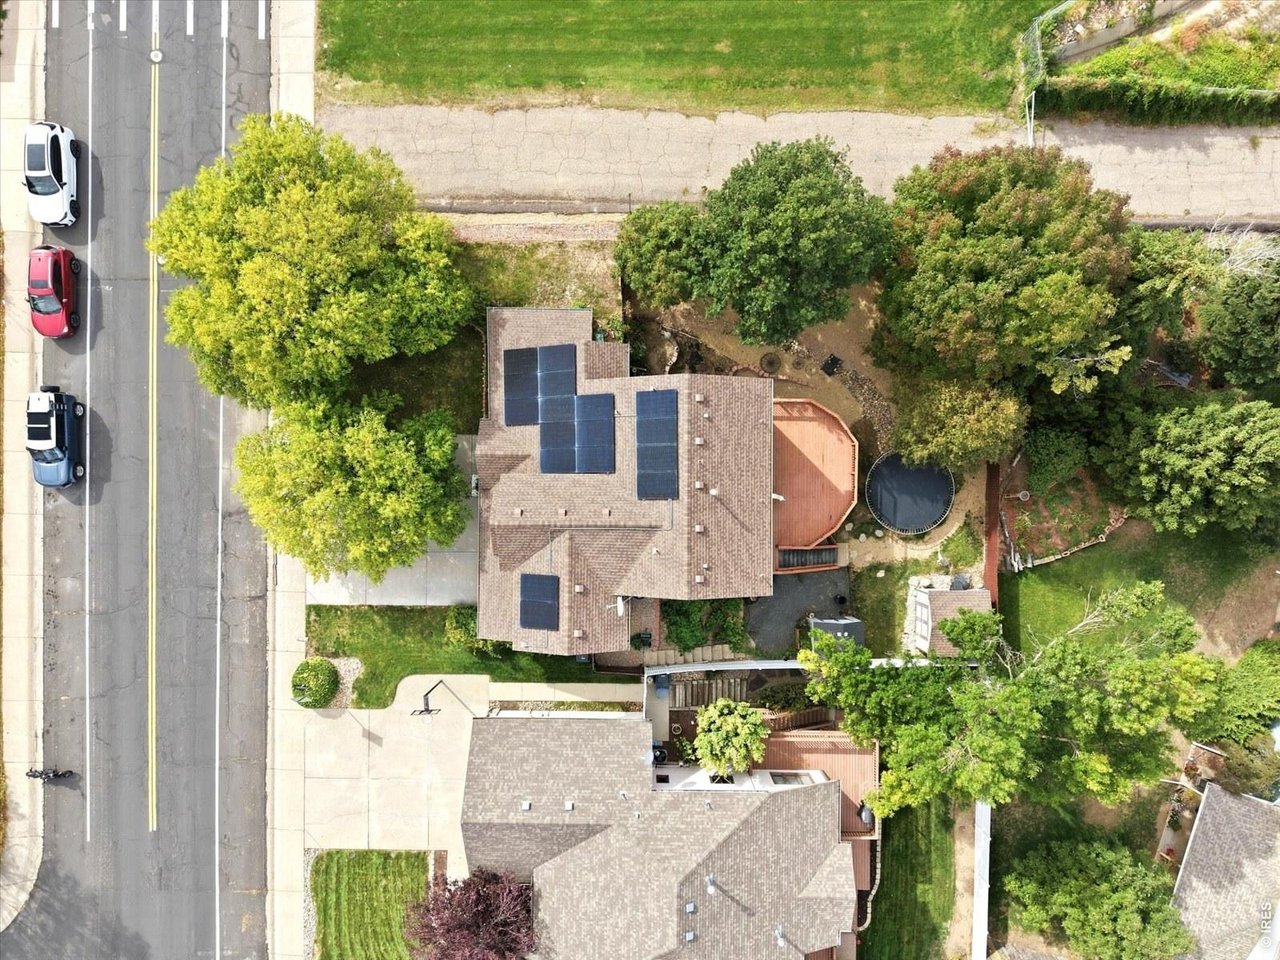
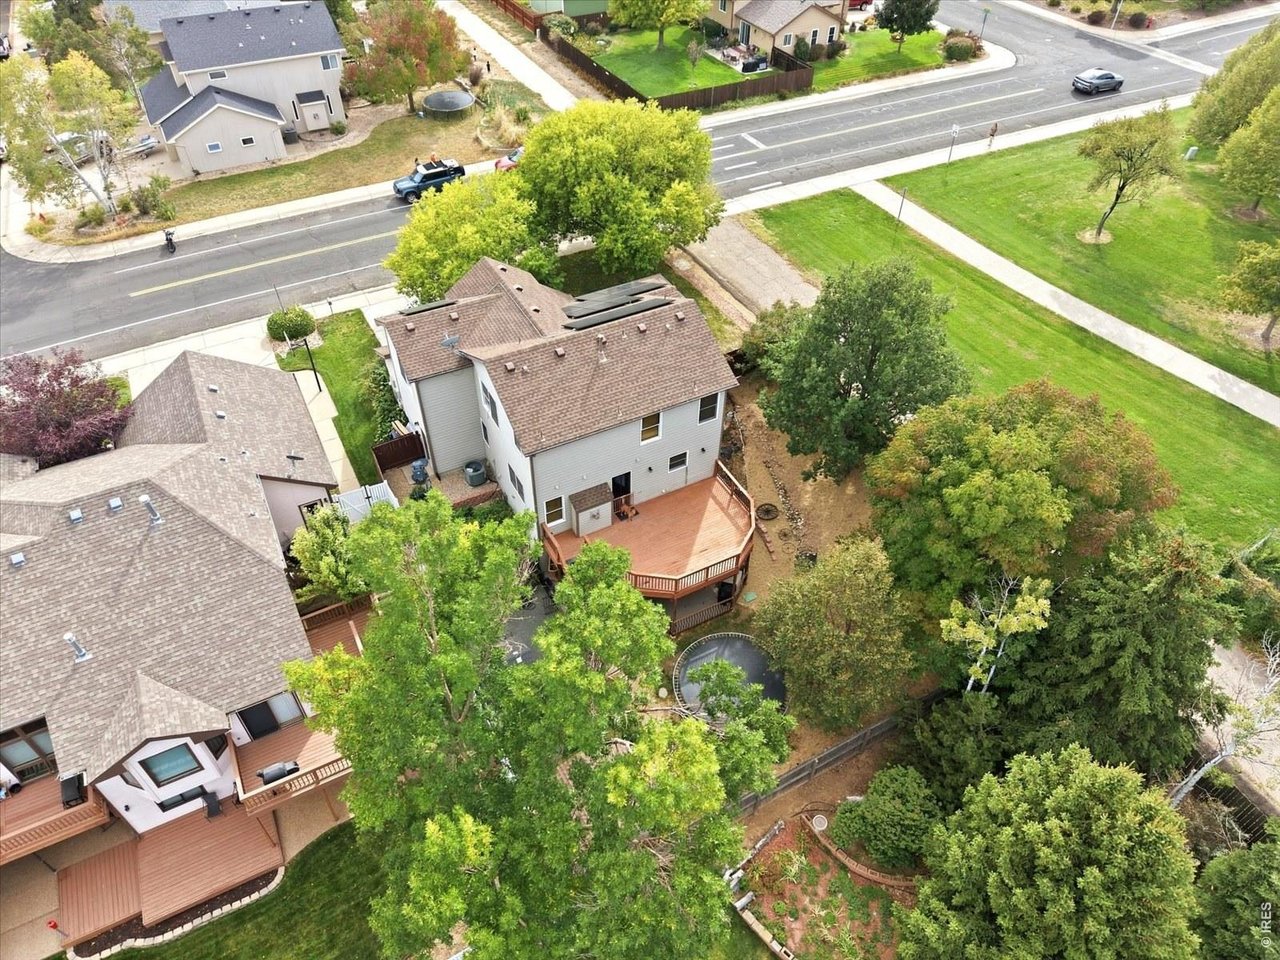
Aerial view of a two-story house with rooftop solar panels and mature trees.
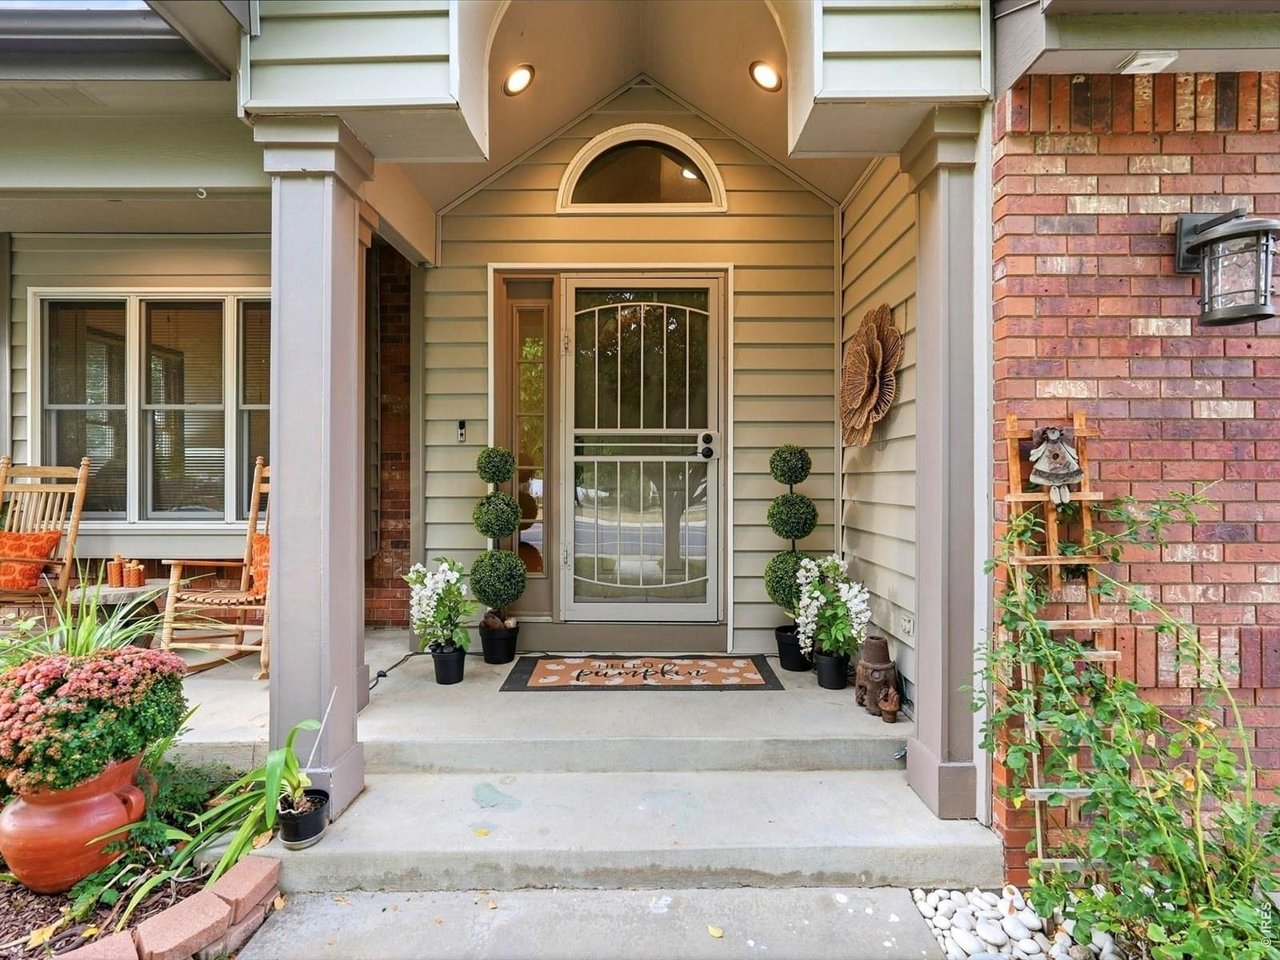
Covered home entrance with a decorative storm door, potted plants, and a brick wall.
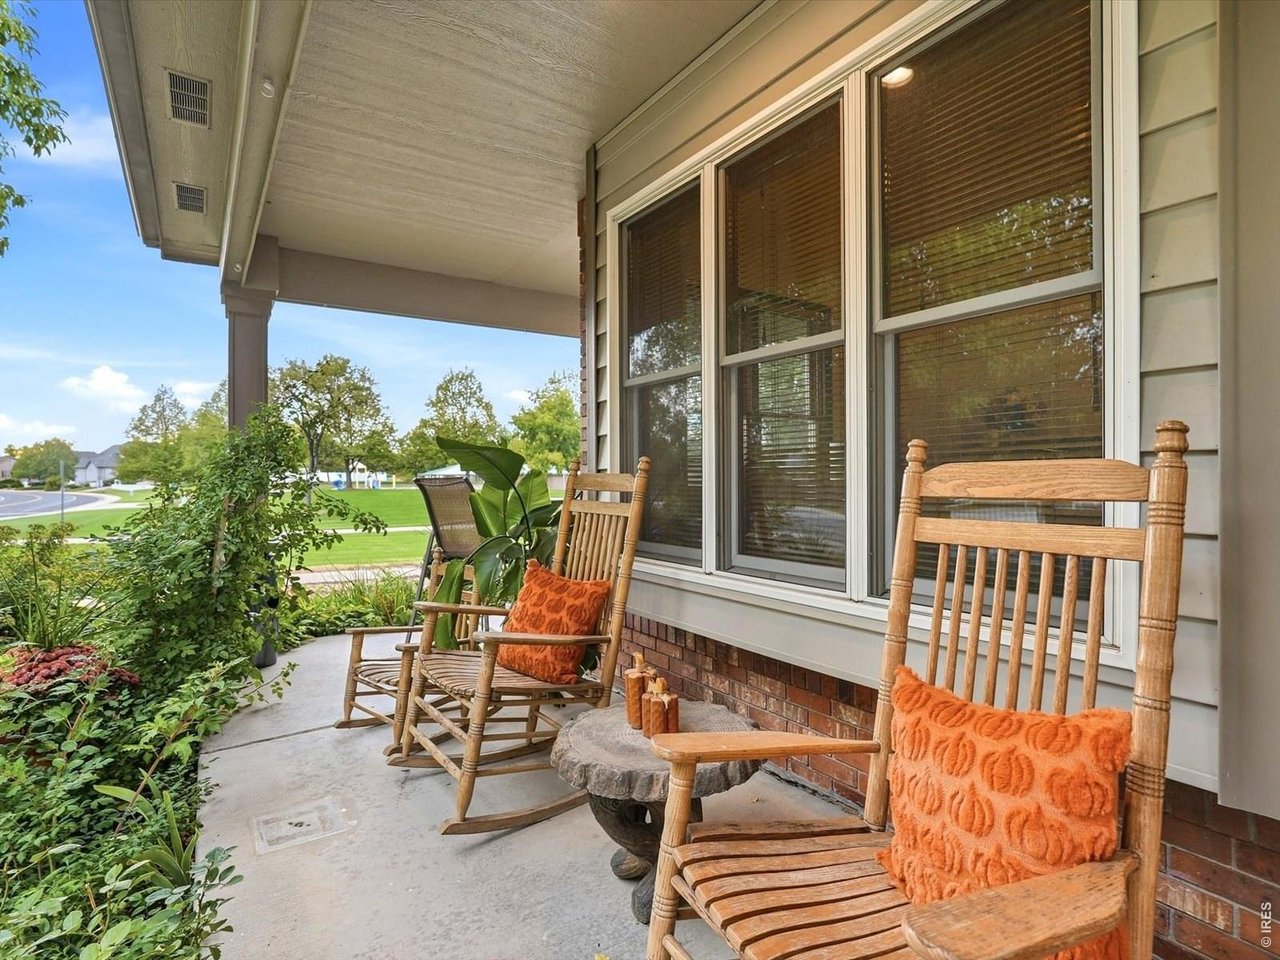
Covered front porch with wooden rocking chairs, orange cushions, and landscaped garden beds.
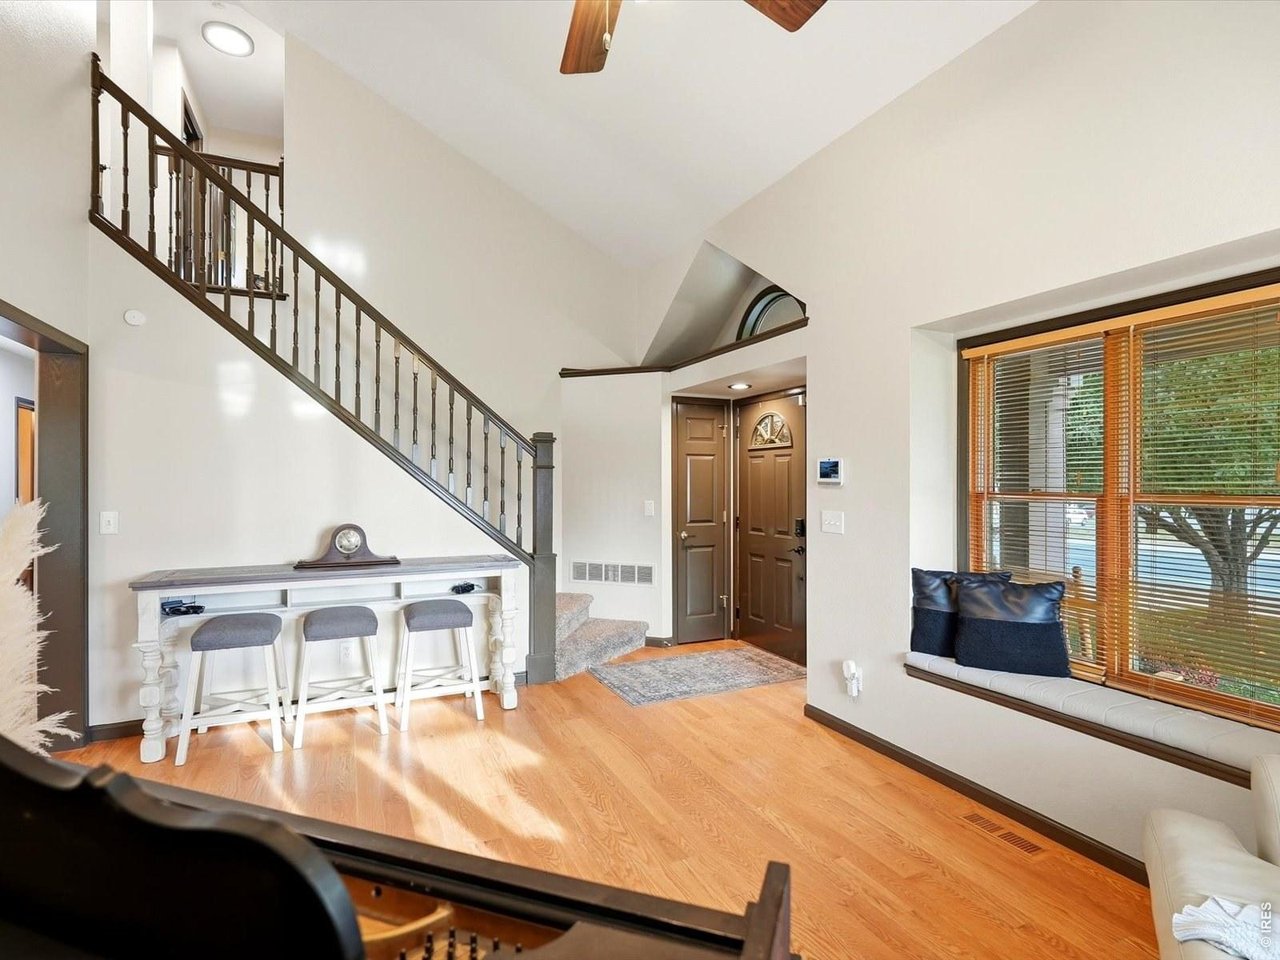
Entryway with a dark wood front door, carpeted staircase, and hardwood floors.
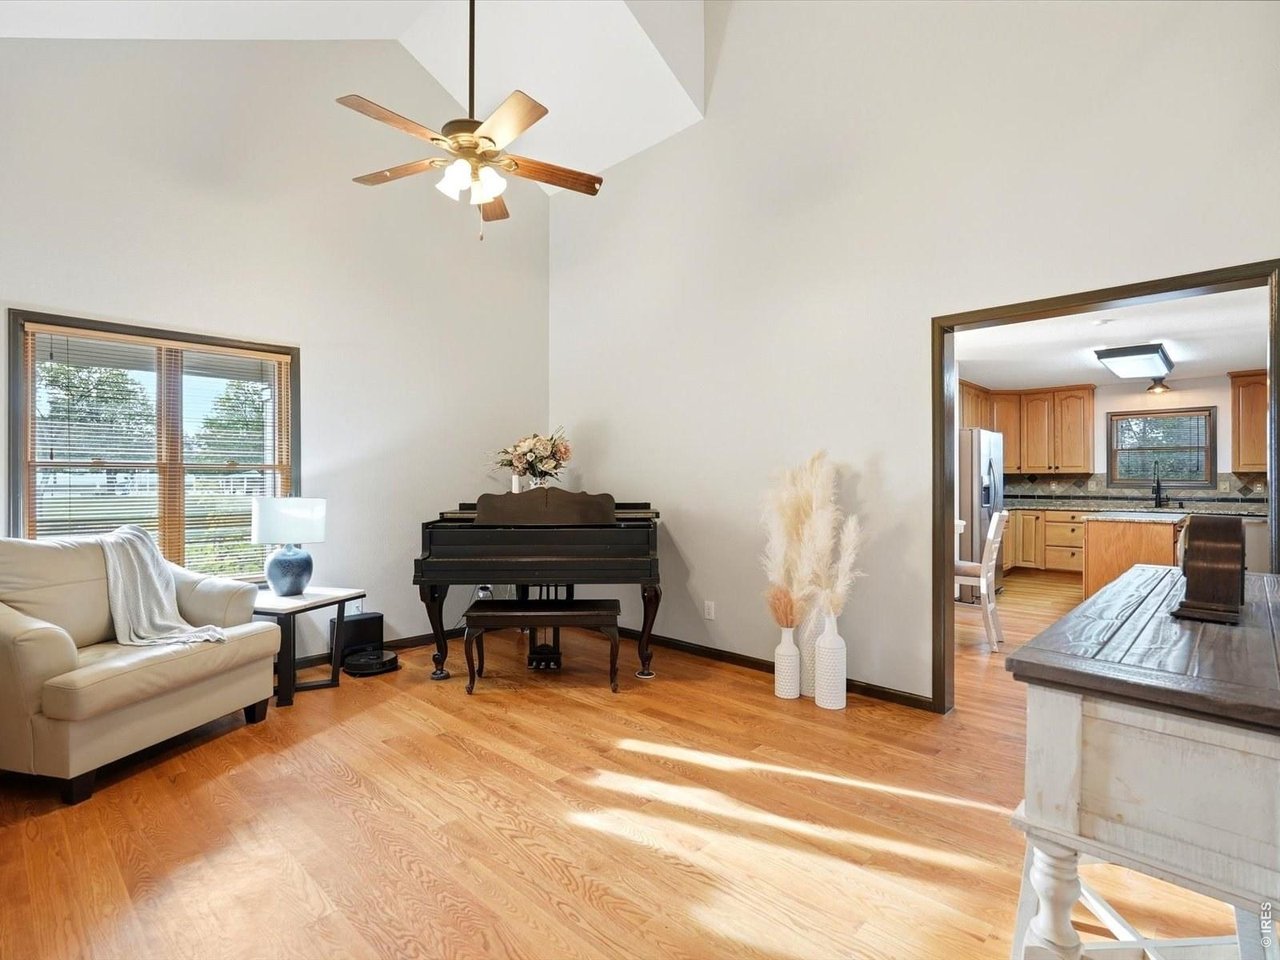
Living room with hardwood floors, a black piano, and an adjoining kitchen.
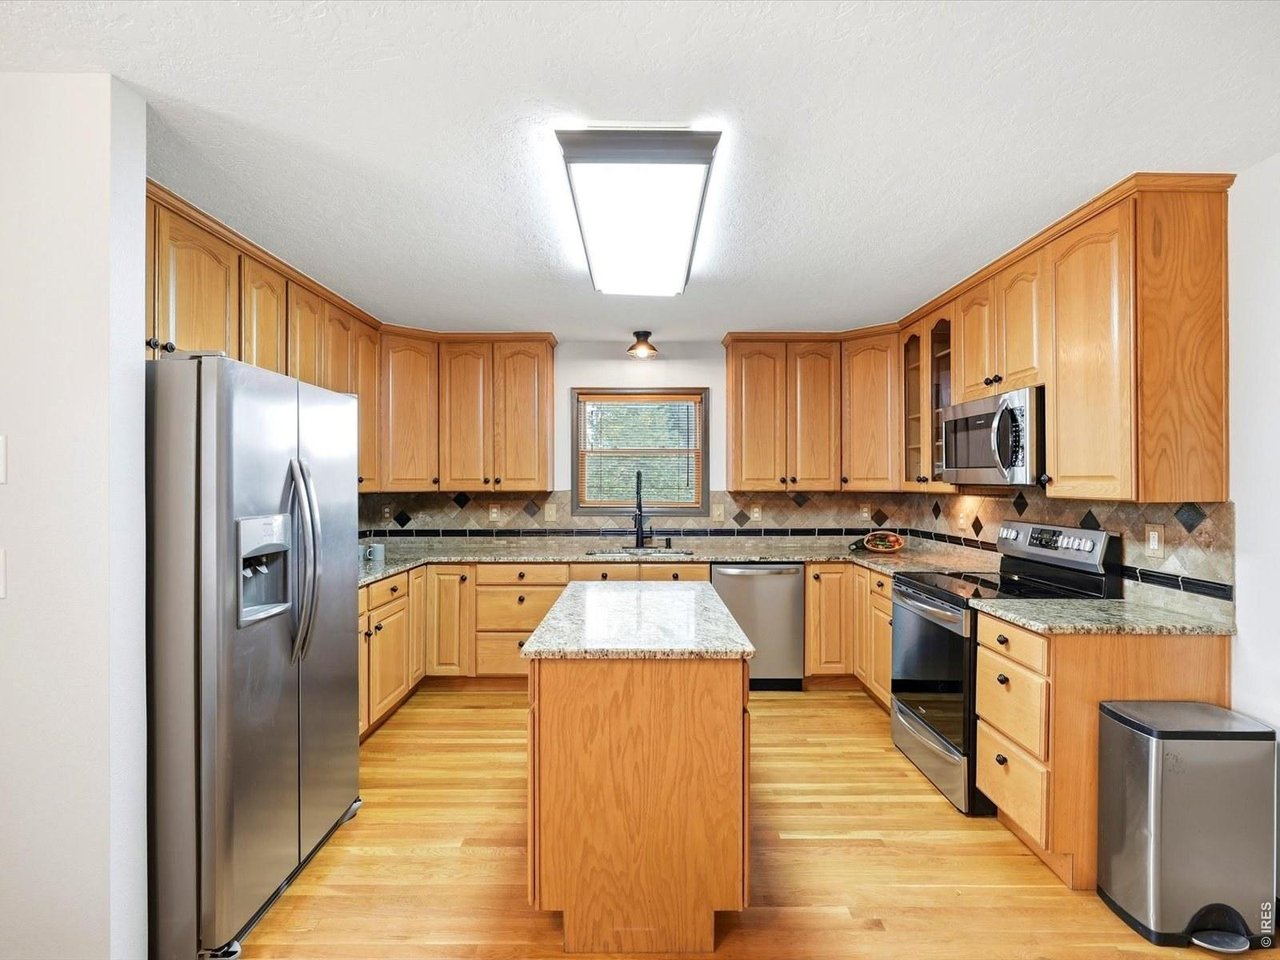
Kitchen with honey-toned cabinets, granite counters, a central island, and stainless steel appliances.
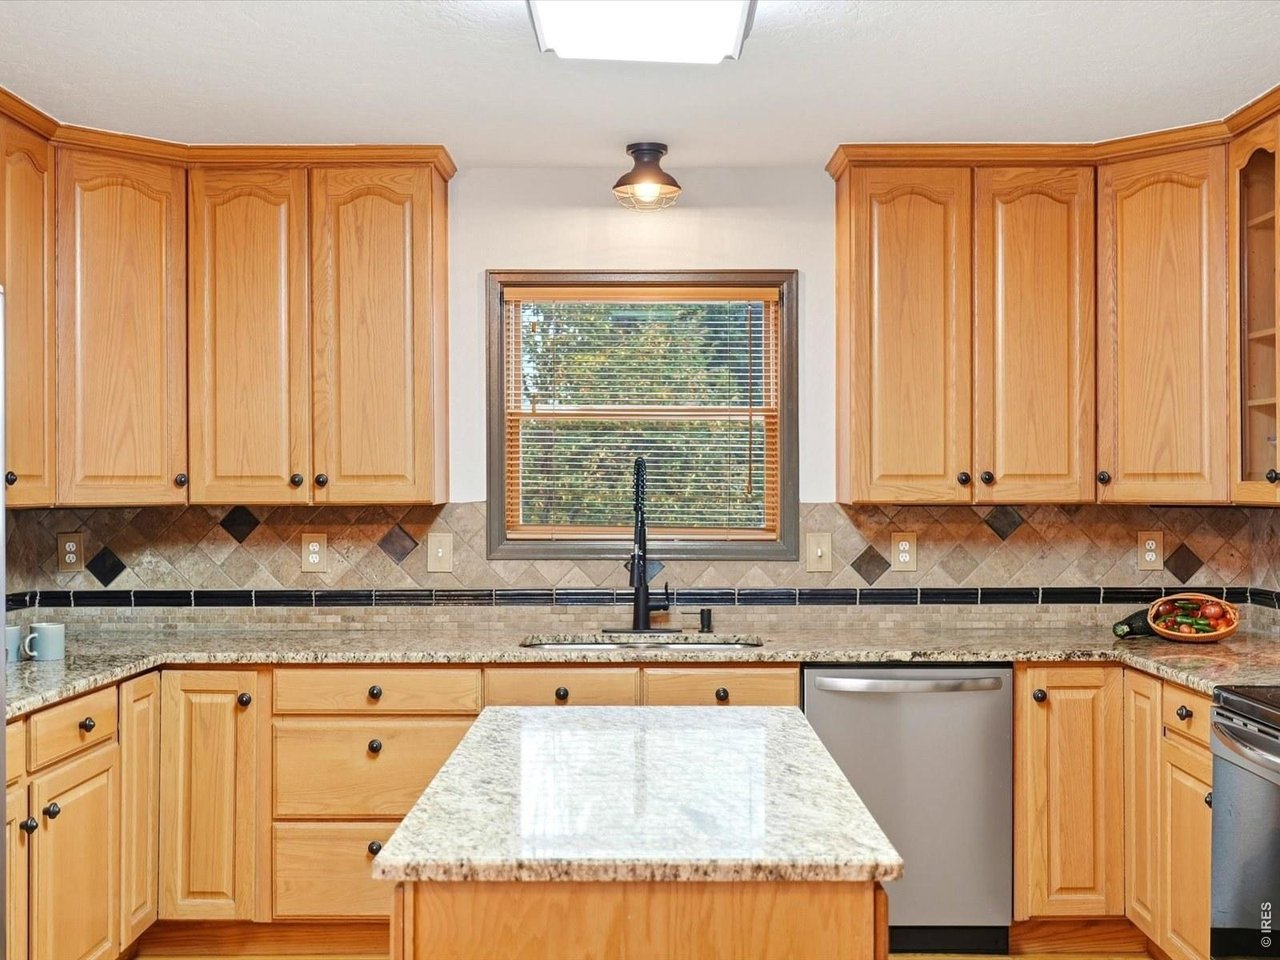
Kitchen with honey-colored cabinets, granite island, patterned tile backsplash, and a window above the sink.
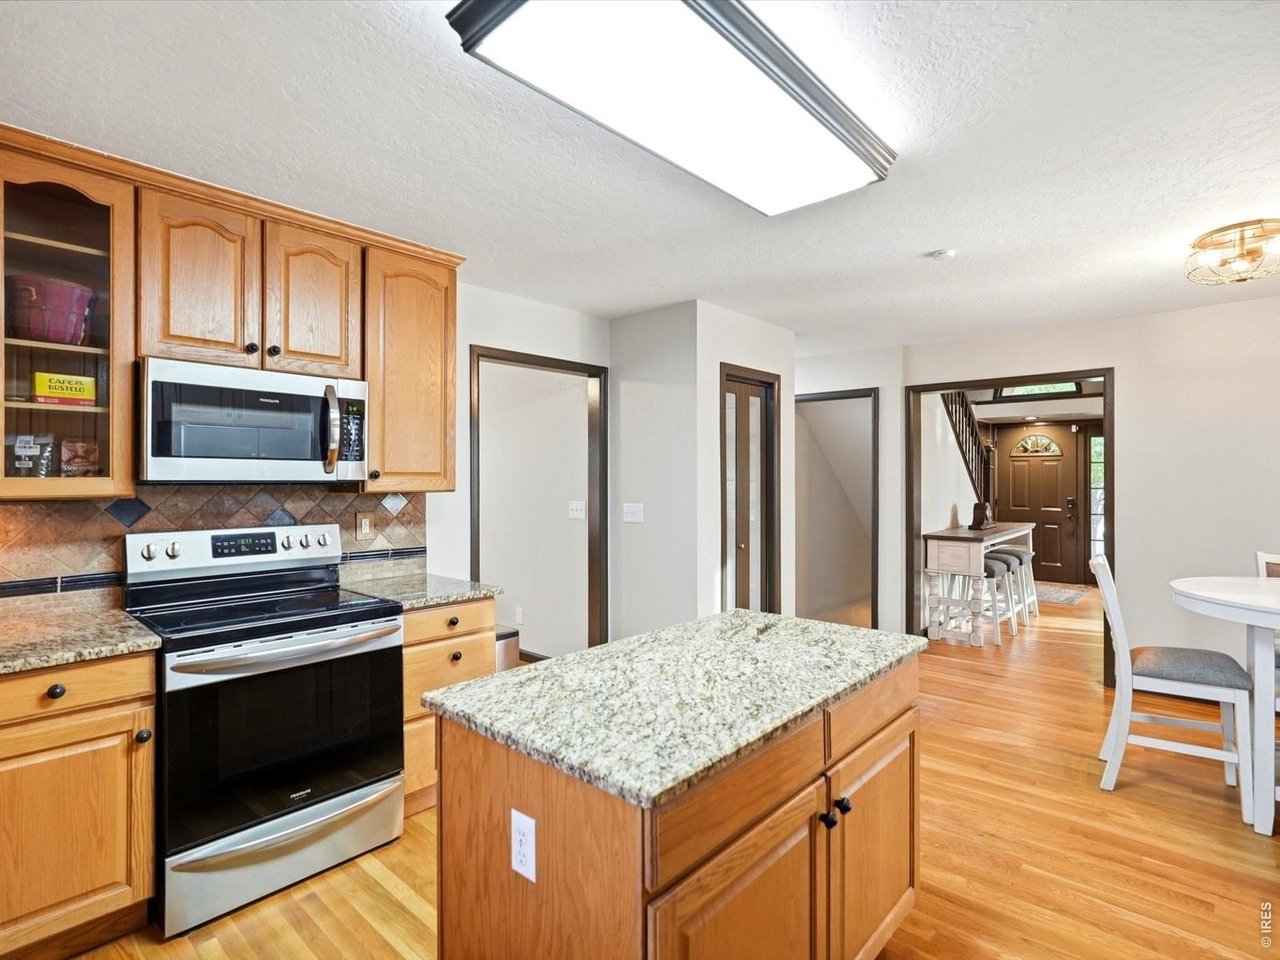
Kitchen with a granite-topped island, wood cabinets, and black-and-stainless appliances.
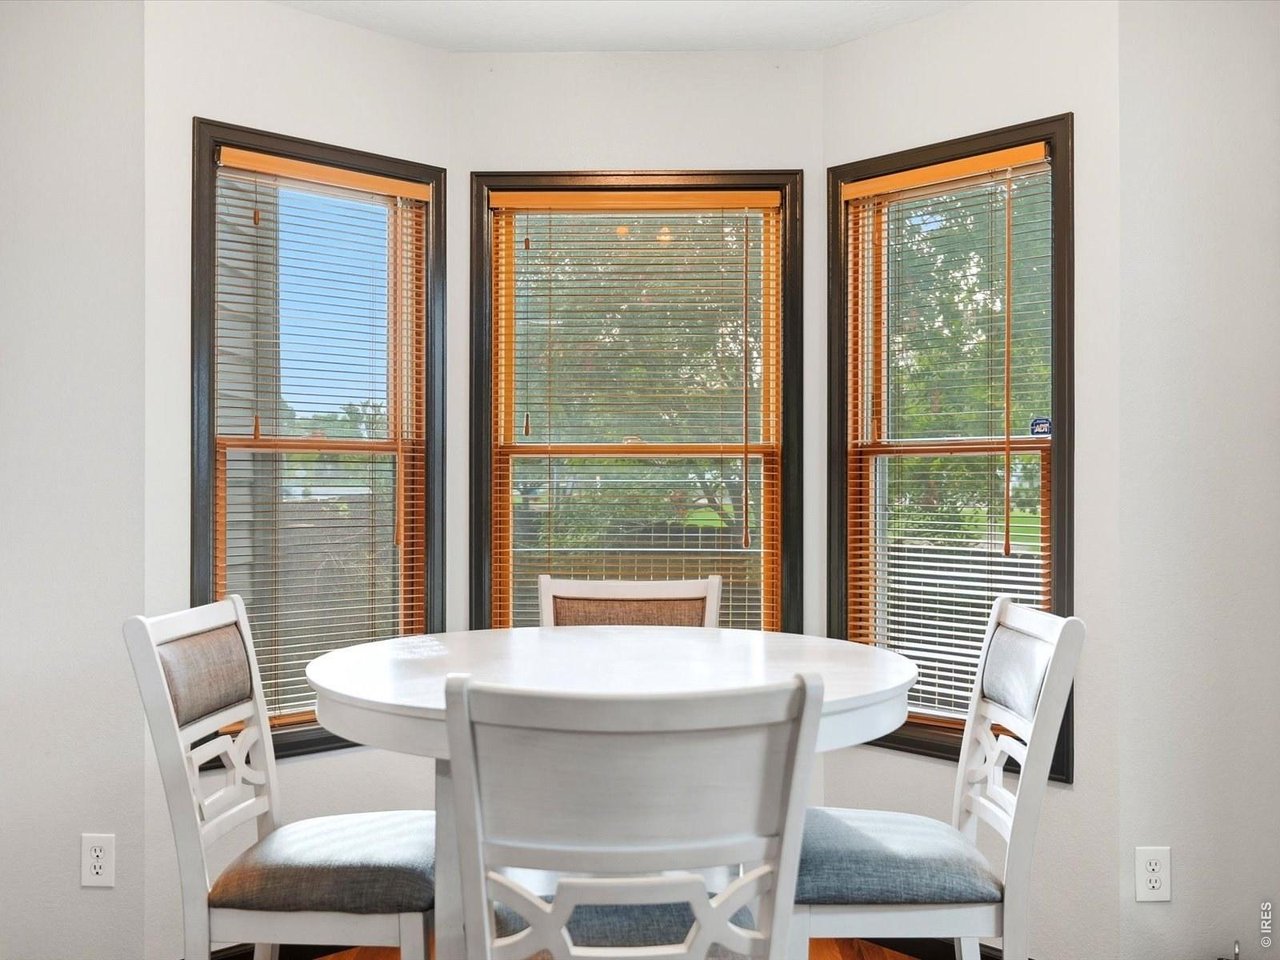
Dining nook with a round white table and chairs beside three tall bay windows.
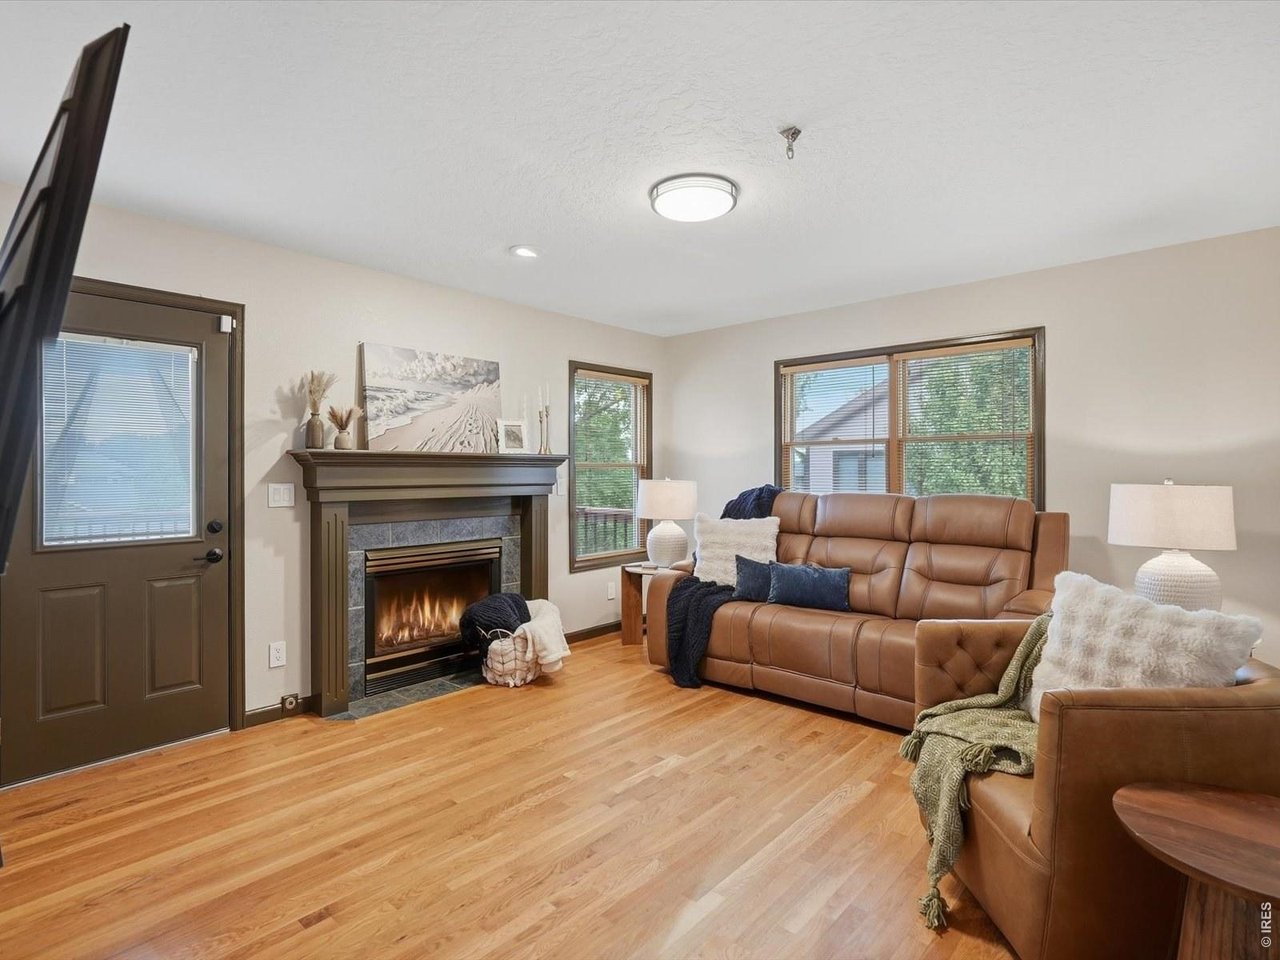
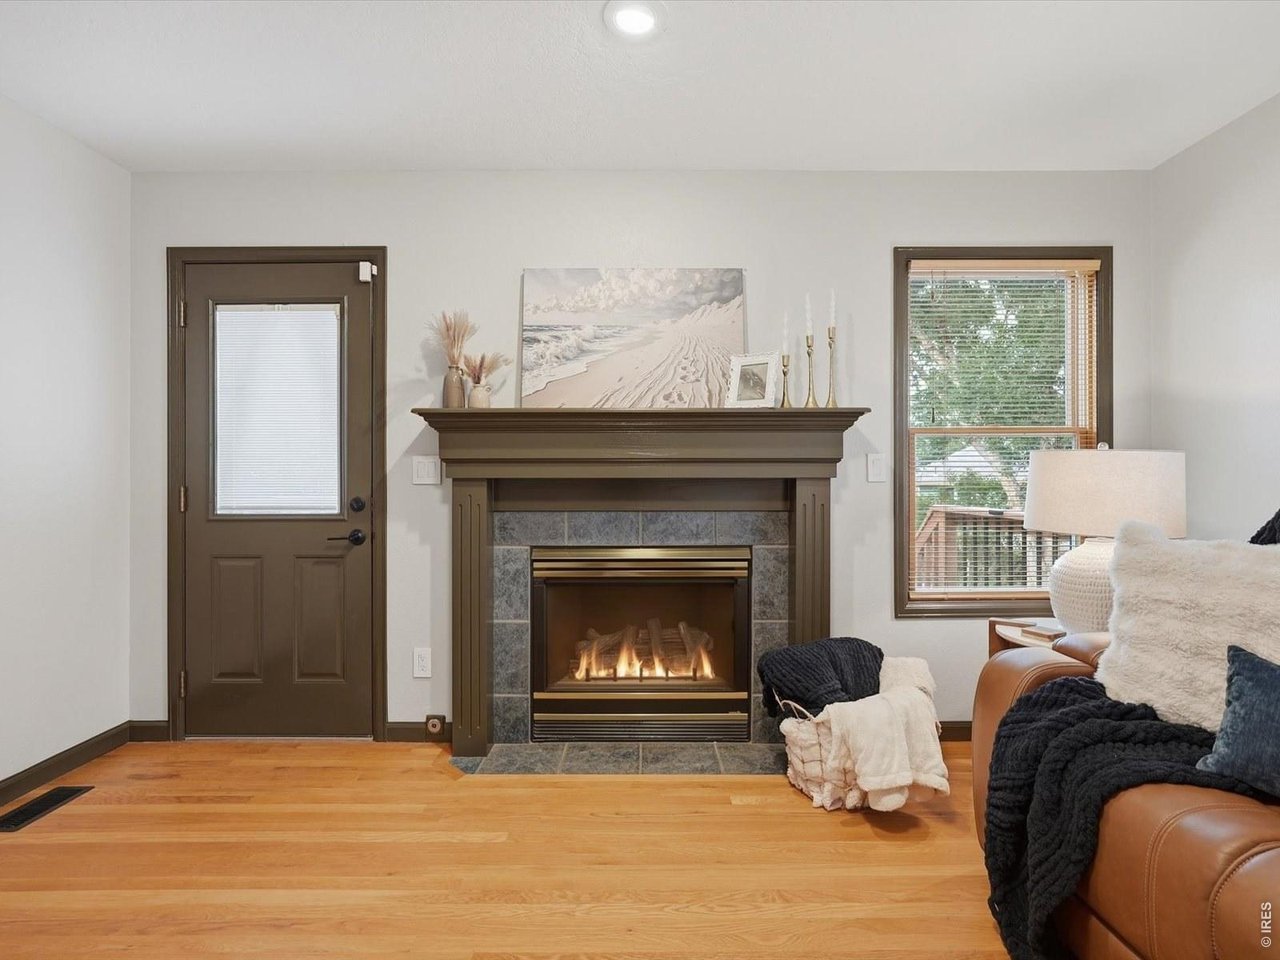
Living room with a lit fireplace, brown leather seating, and warm wood floors.
Living room with a lit fireplace, dark wood mantel, hardwood floors, and a window overlooking greenery.
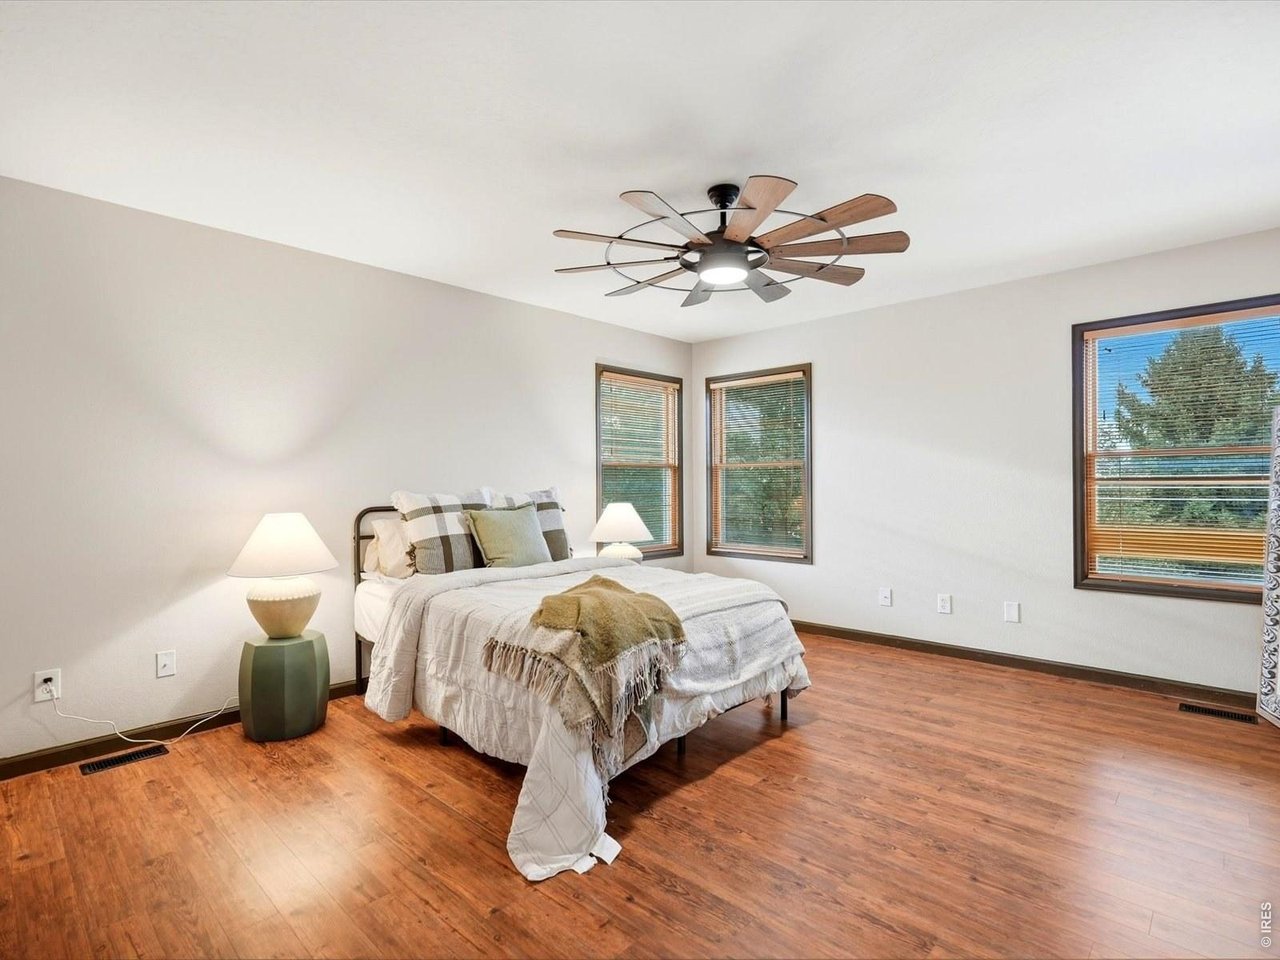
Staged bedroom with warm wood floors, three windows, and a distinctive multi-blade ceiling fan.
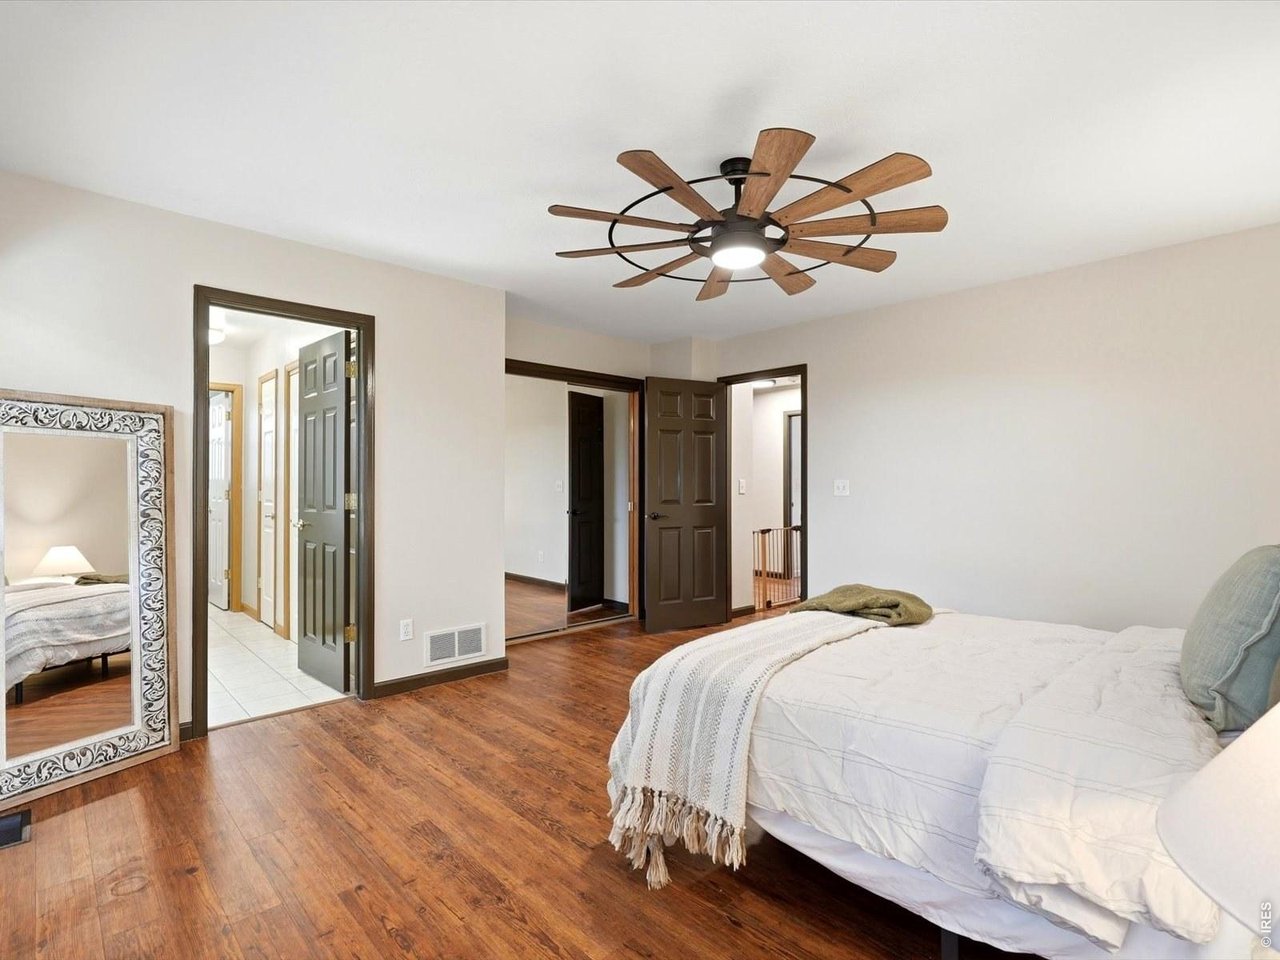
Bedroom with a white bed, warm wood flooring, and a wood-blade ceiling fan.
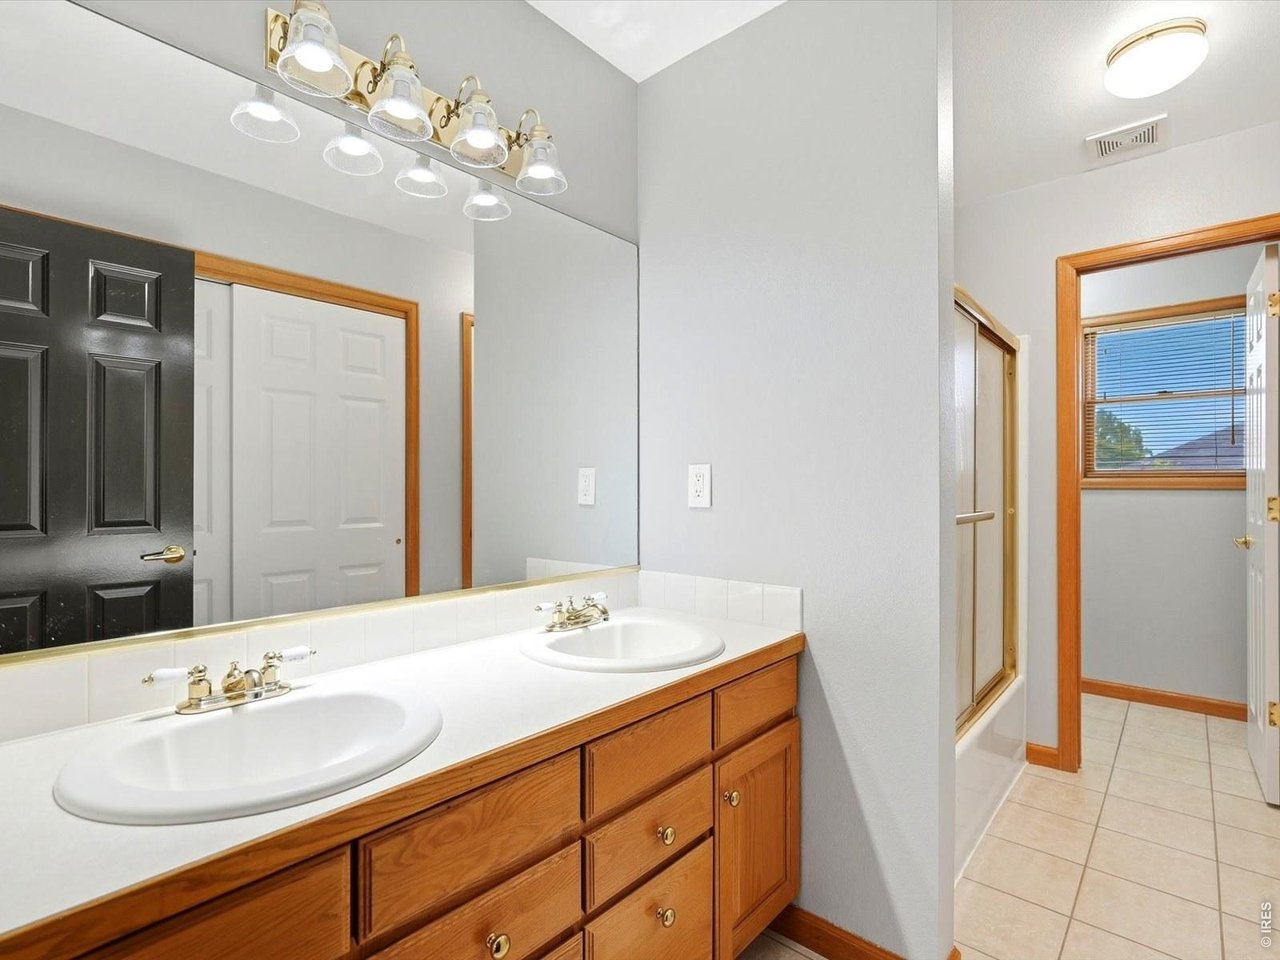
Bathroom with a double-sink wood vanity, large mirror, and glass-enclosed shower.
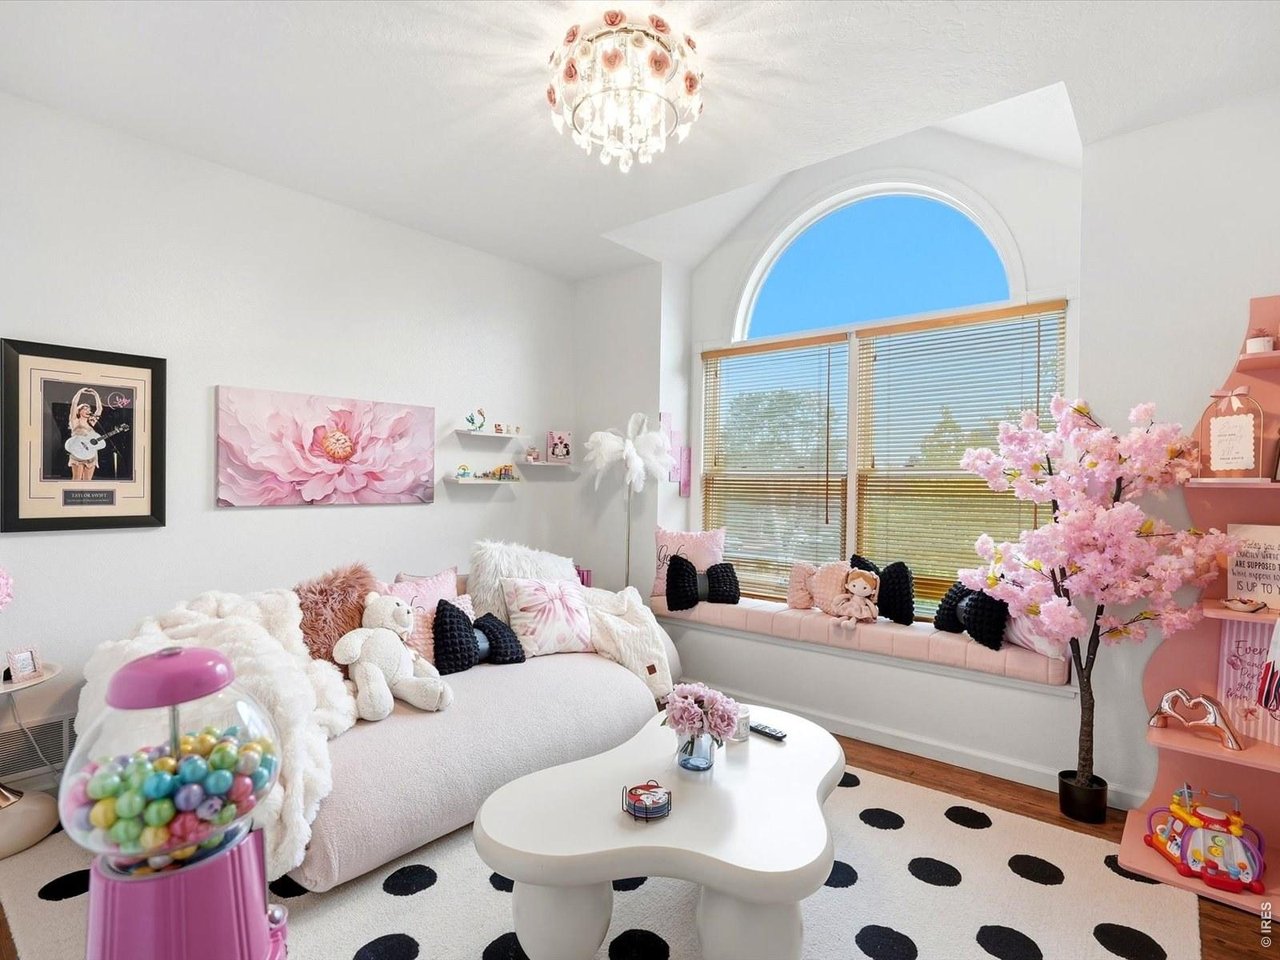
Pink-themed bedroom with a white sofa, blossom tree, and large arched window.
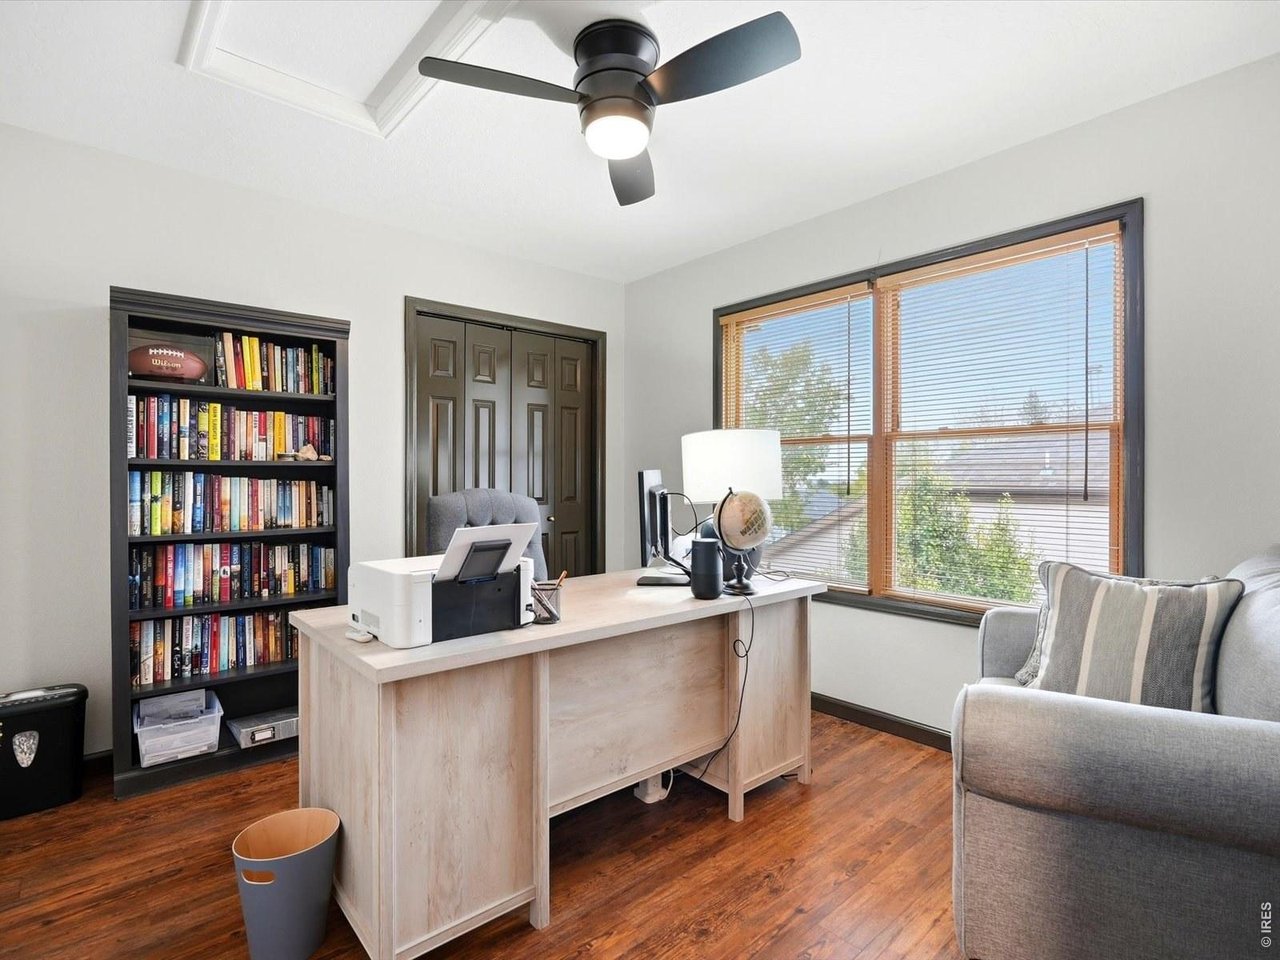
Furnished home office with a light wood desk, full bookcase, and large window with wood blinds.
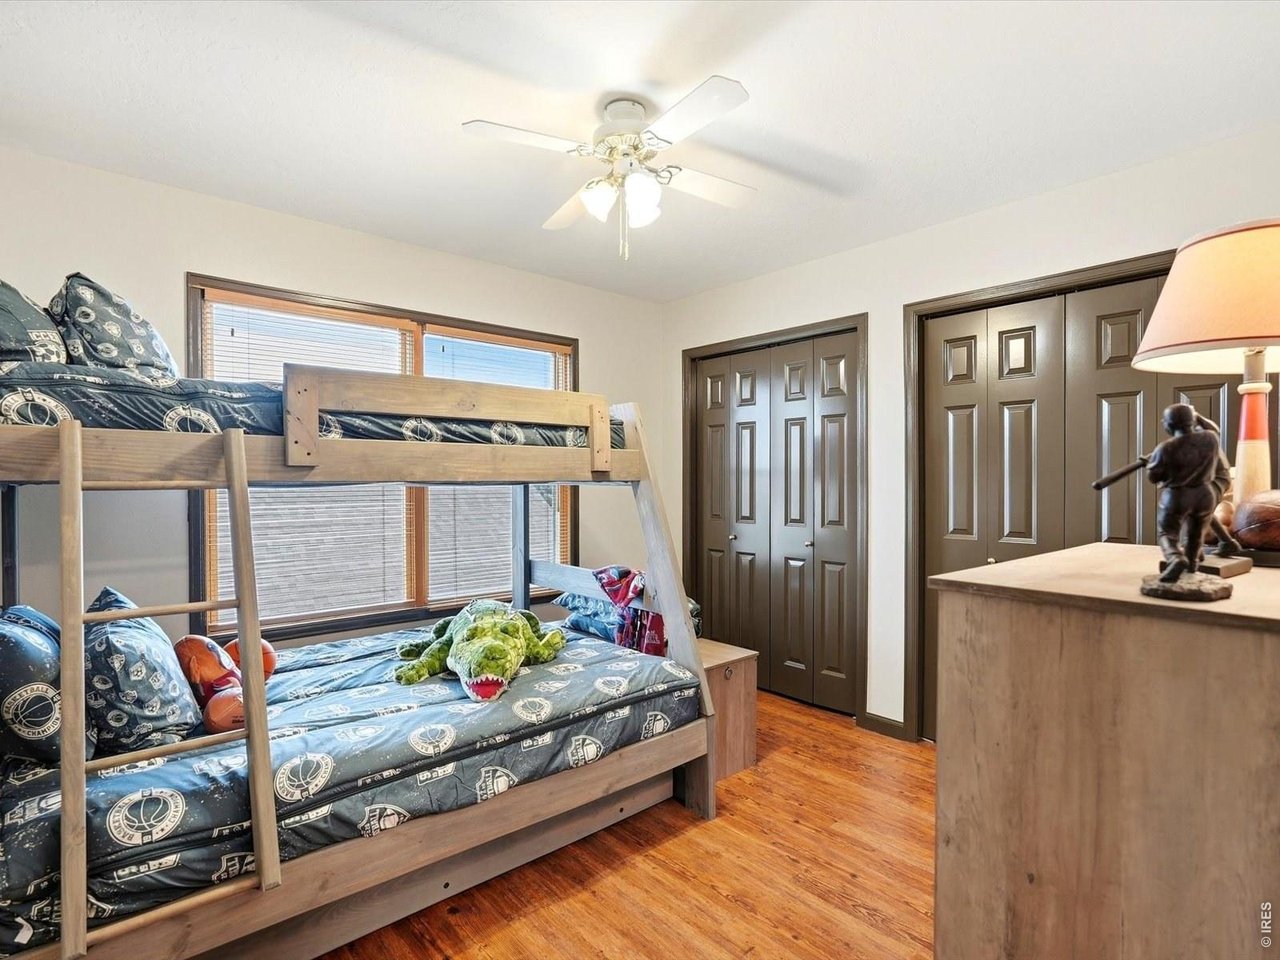
Bedroom with a wooden bunk bed, blue patterned bedding, basketballs, and plush toys.
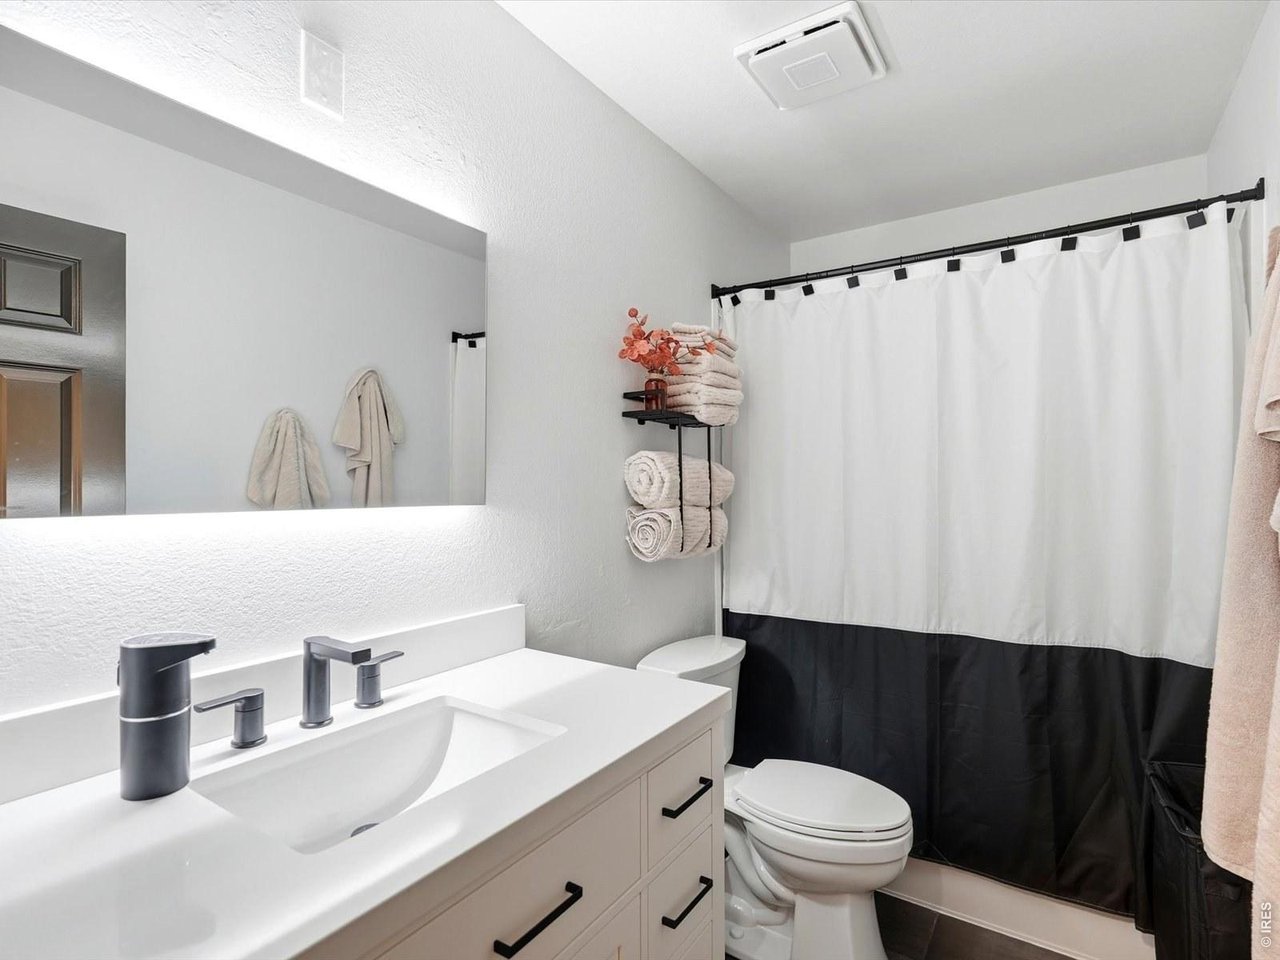
Bathroom with a white vanity, dark fixtures, and a white-and-black shower curtain.
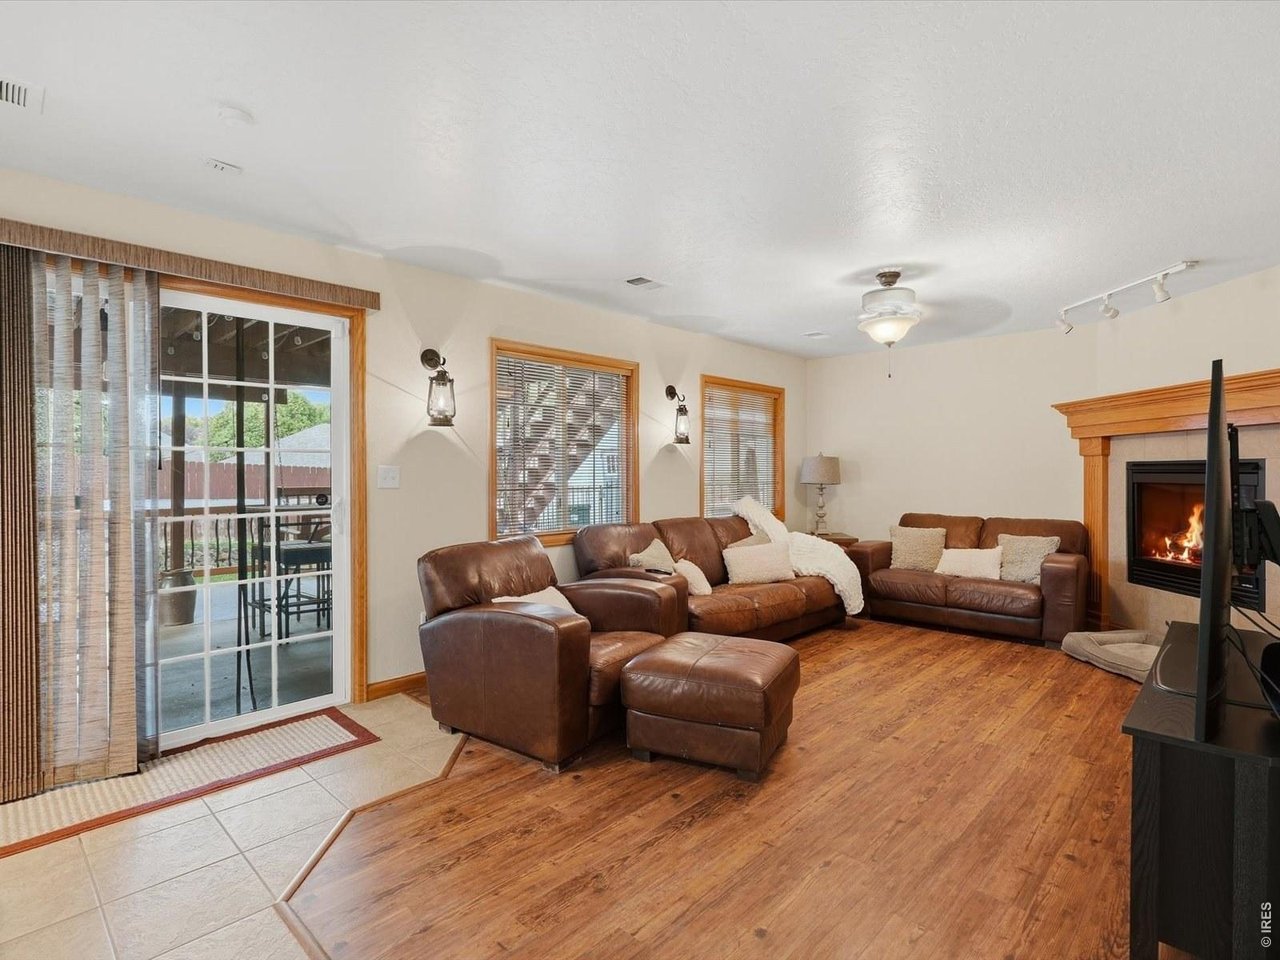
Living room with brown leather seating, wood-look floors, and a fireplace beside a patio door.
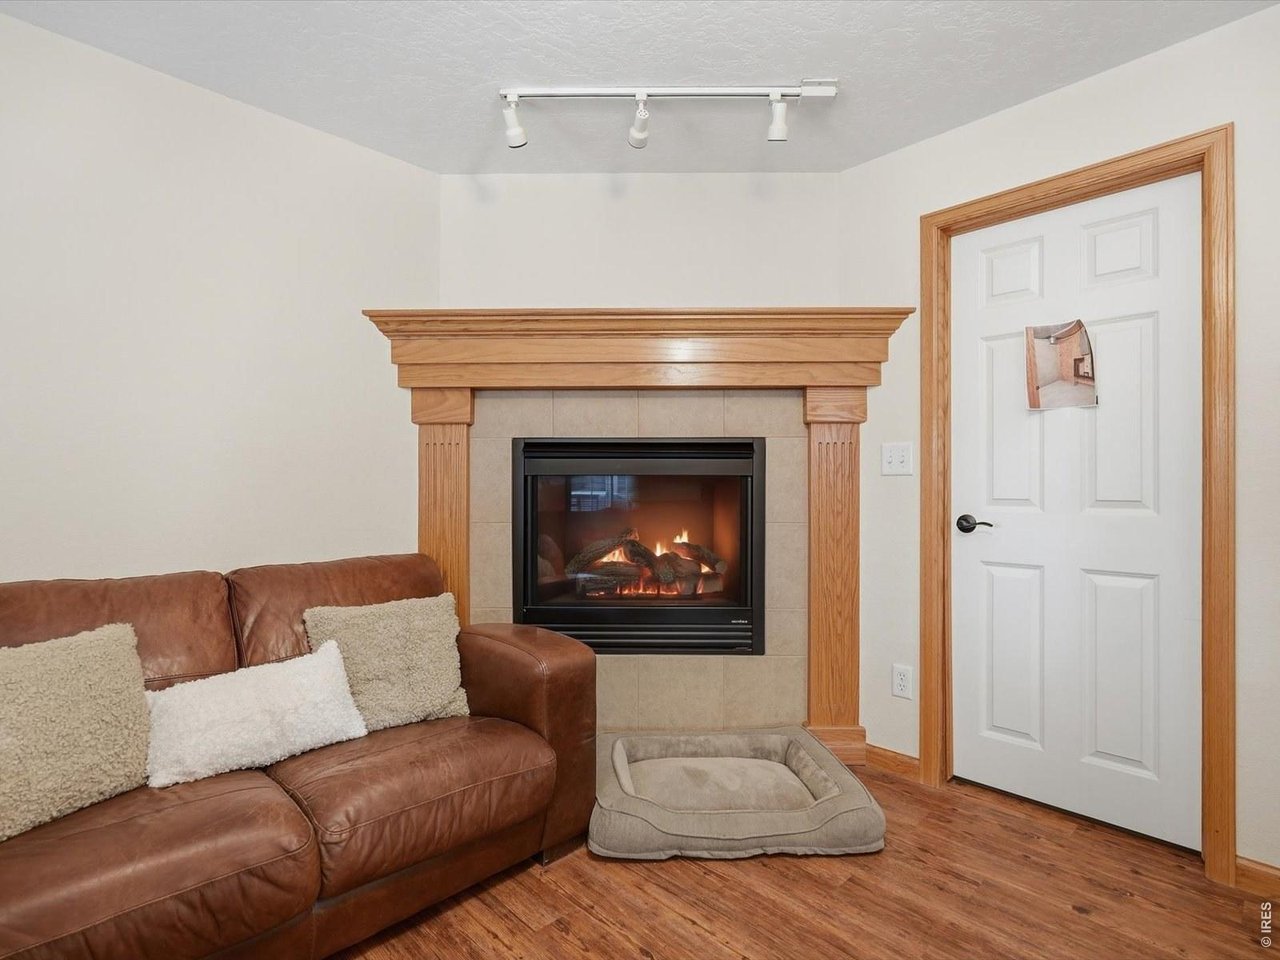
Living area with a tiled fireplace, wood mantel, brown leather sofa, and pet bed.
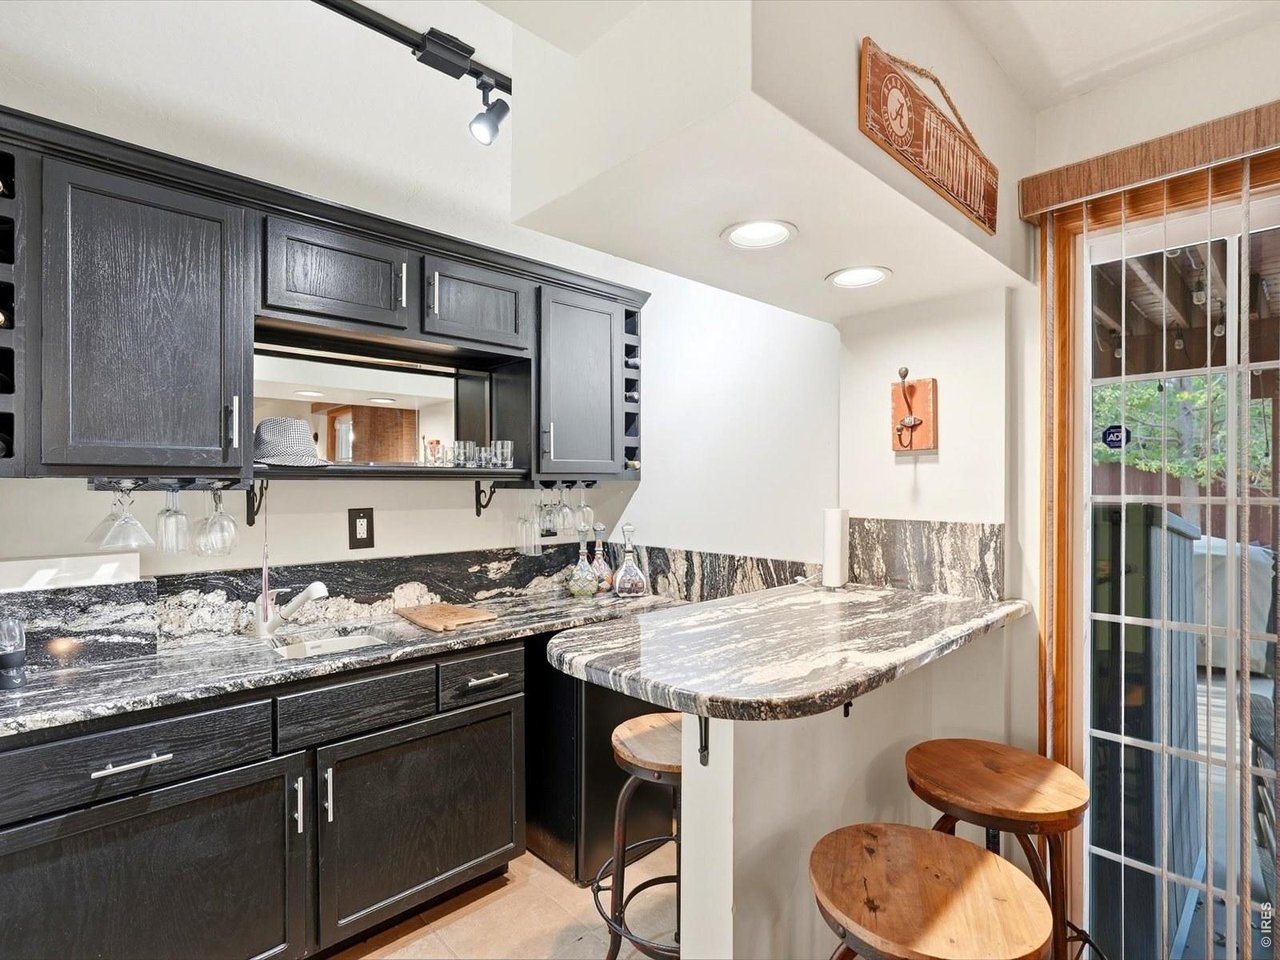
Kitchen with dark cabinetry, dramatic stone counters, and a breakfast bar with wooden stools.
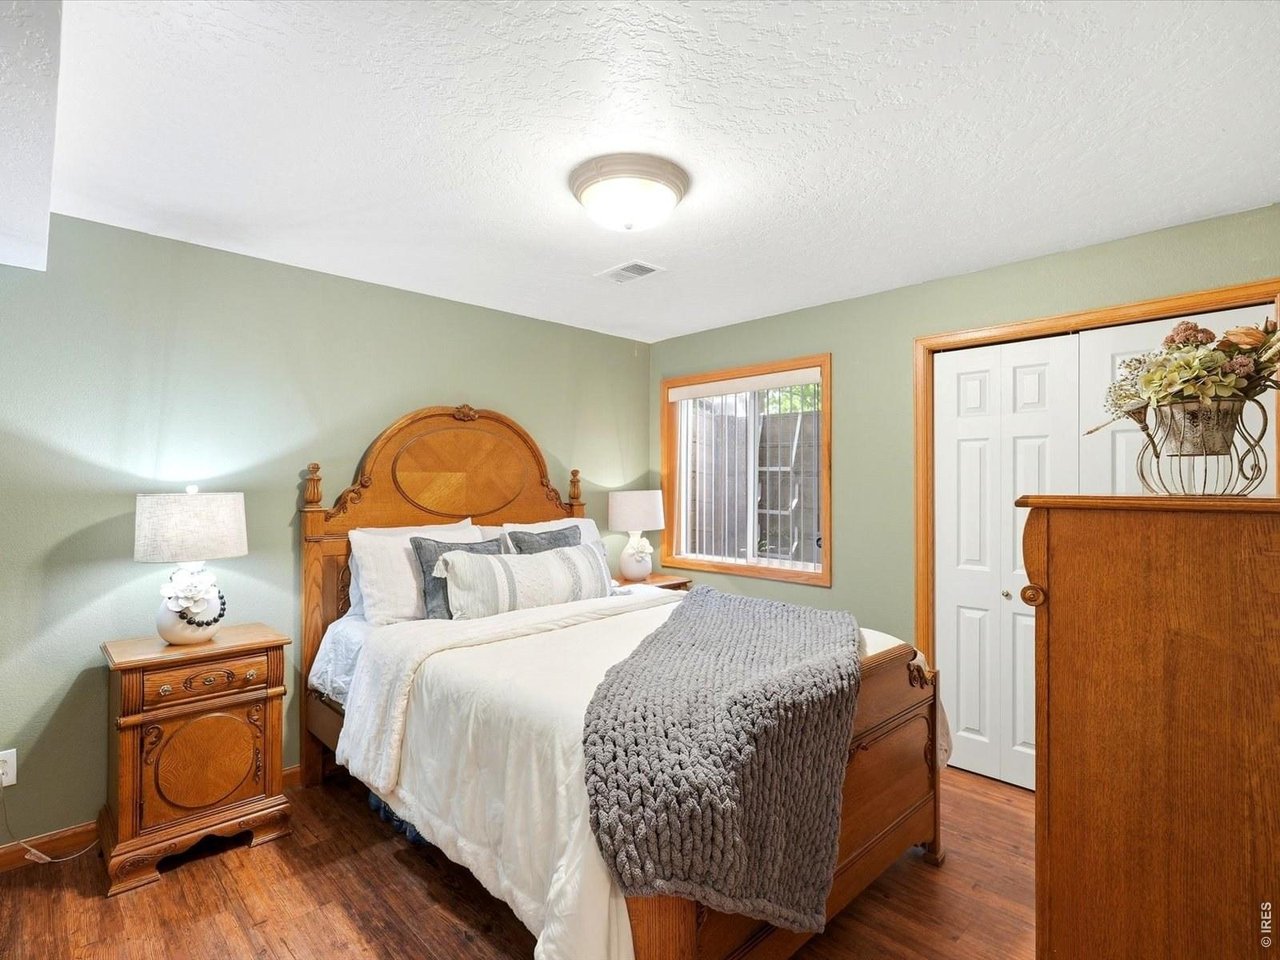
Bedroom with a carved wooden bed, white bedding, gray throw, and matching wooden furniture.
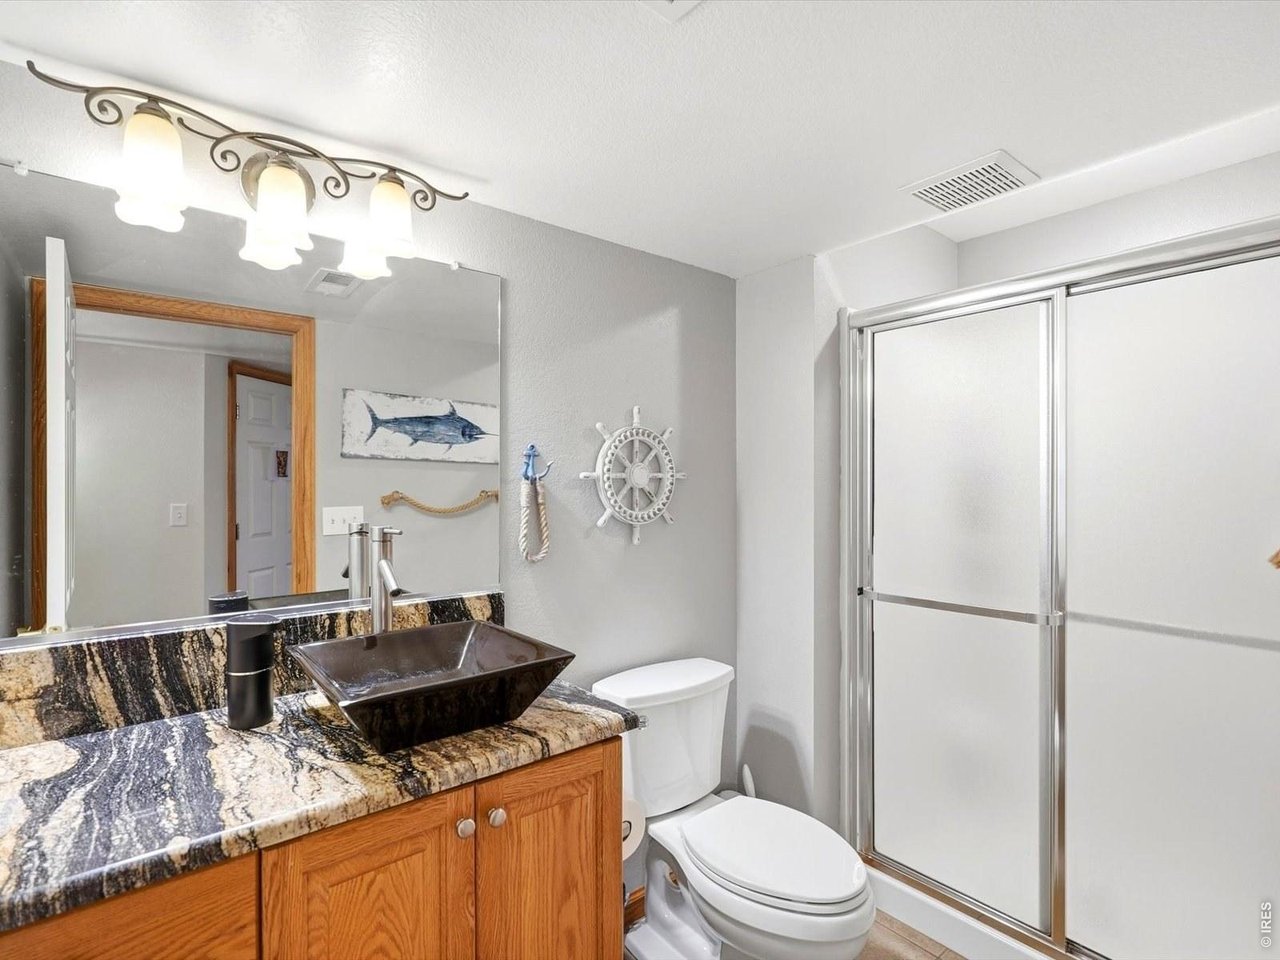
Bathroom with a granite-topped wood vanity, dark vessel sink, toilet, and glass shower.
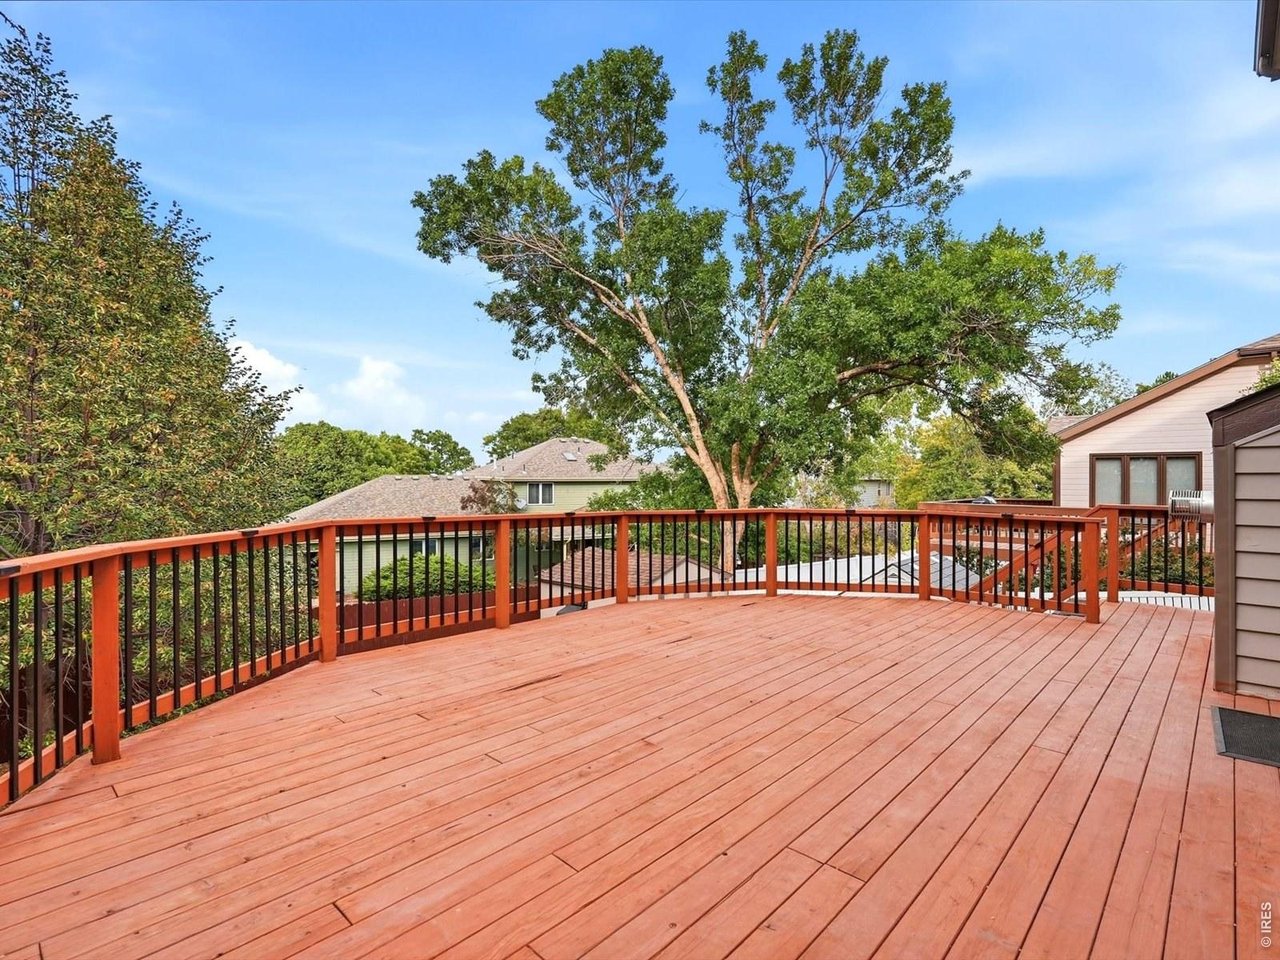
Wide wooden deck with black railings overlooking mature trees and neighboring homes.
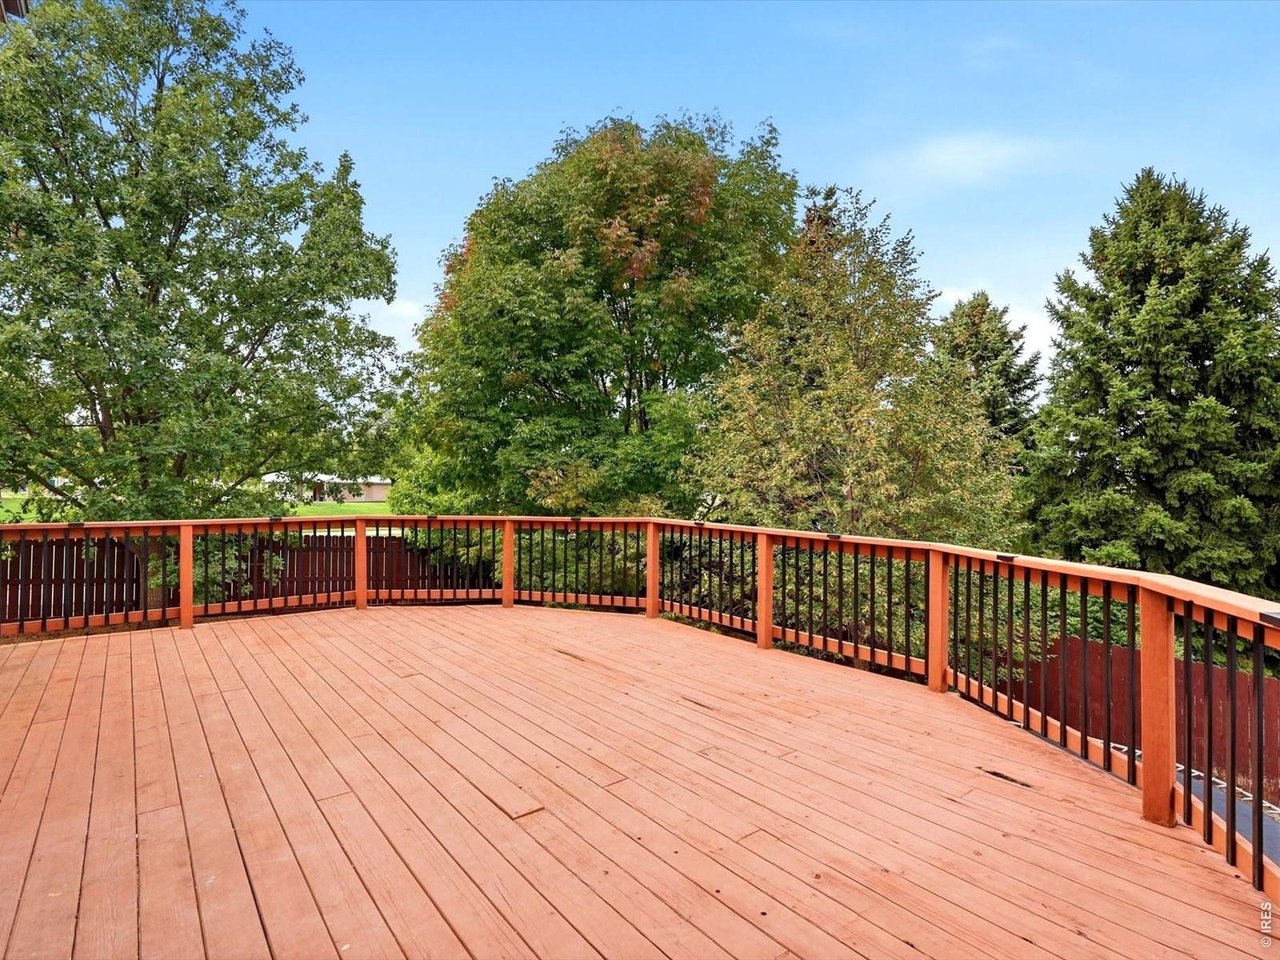
Spacious wooden deck with reddish-brown railings and leafy trees beyond.
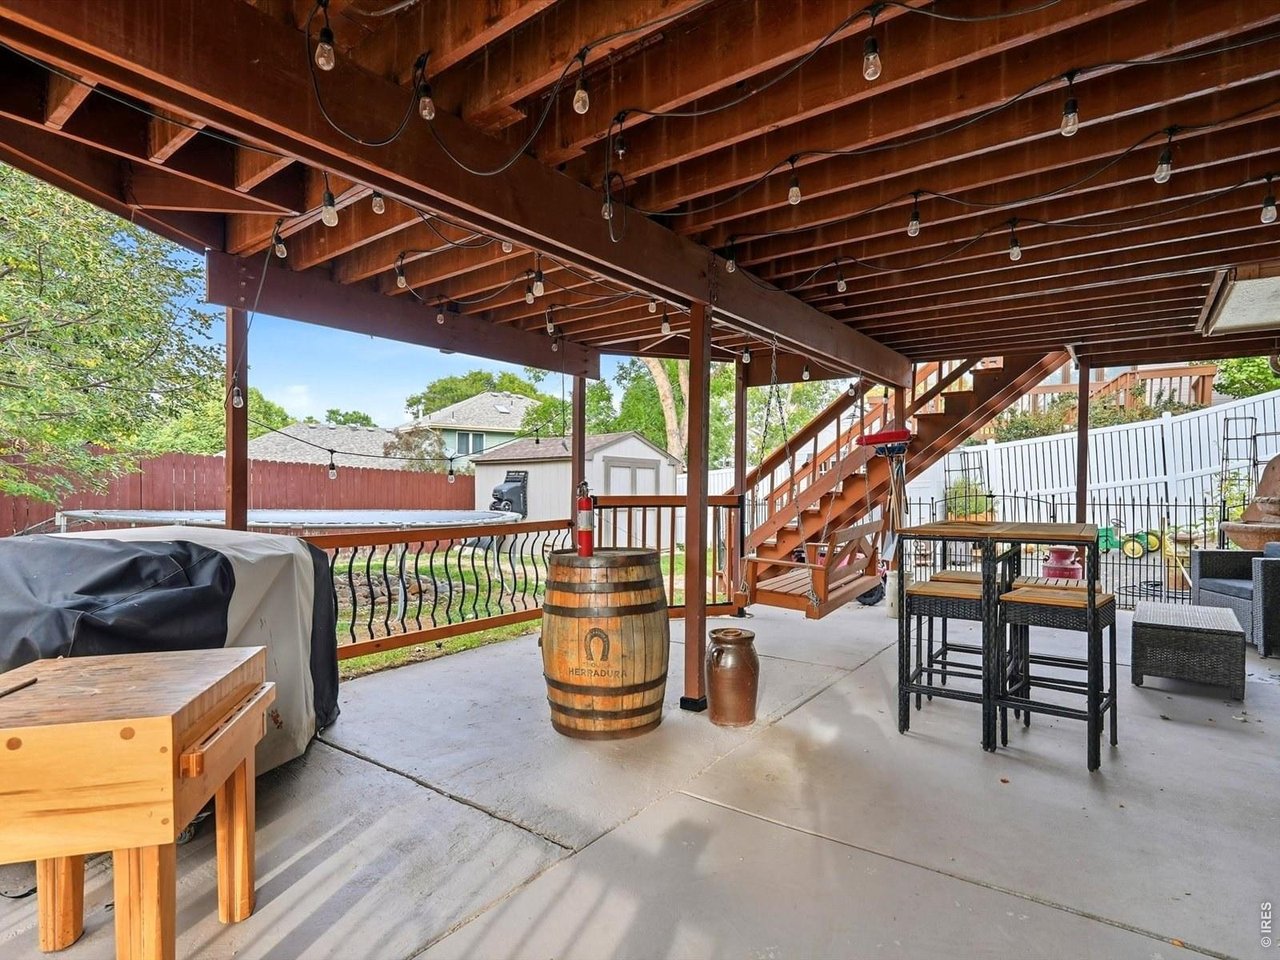
Covered patio with a wooden porch swing, dining table, string lights, and fenced yard.
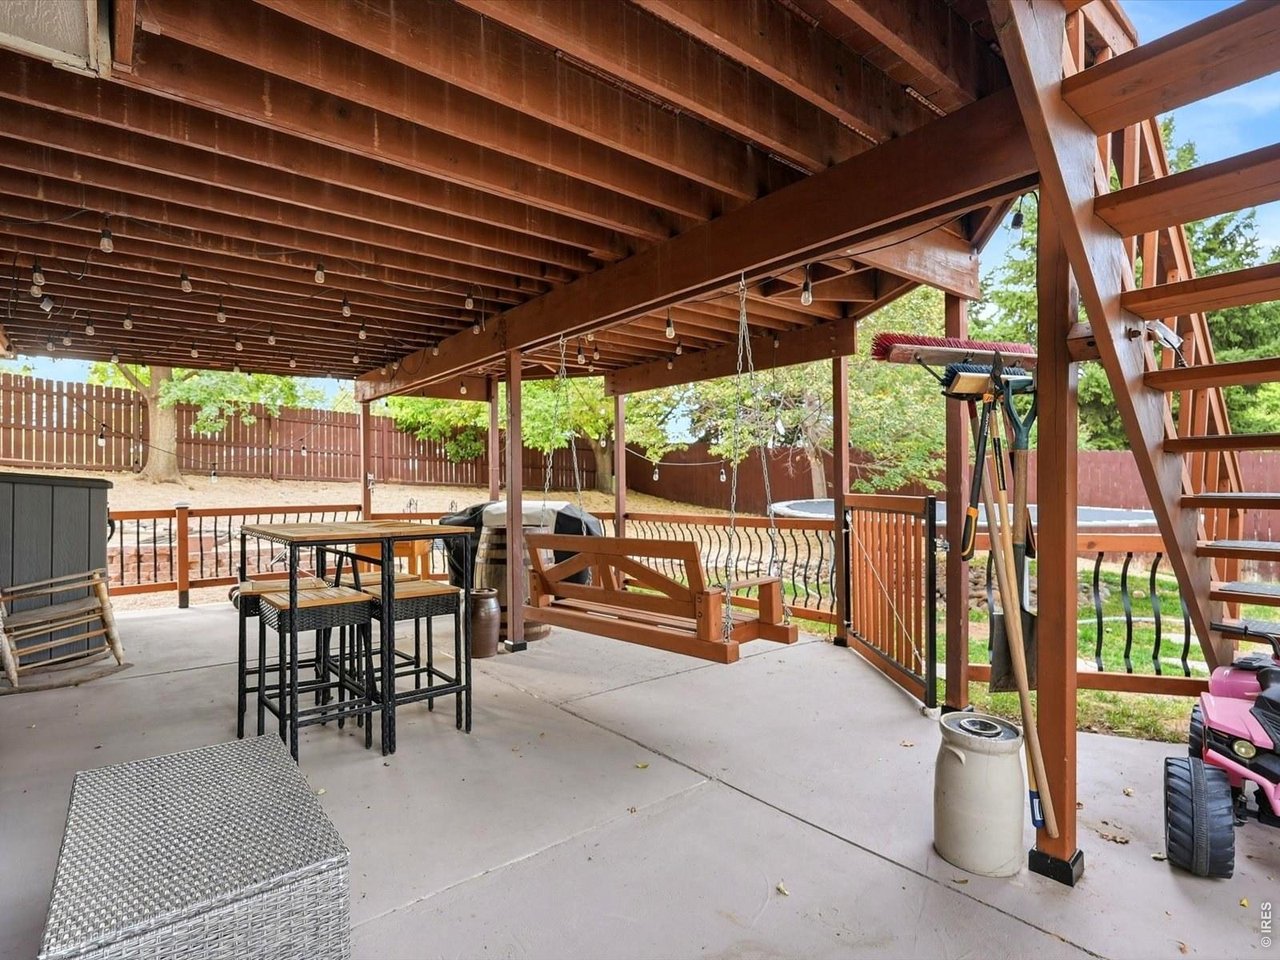
Covered patio with exposed wooden beams, string lights, dining set, and stairs to the raised deck.
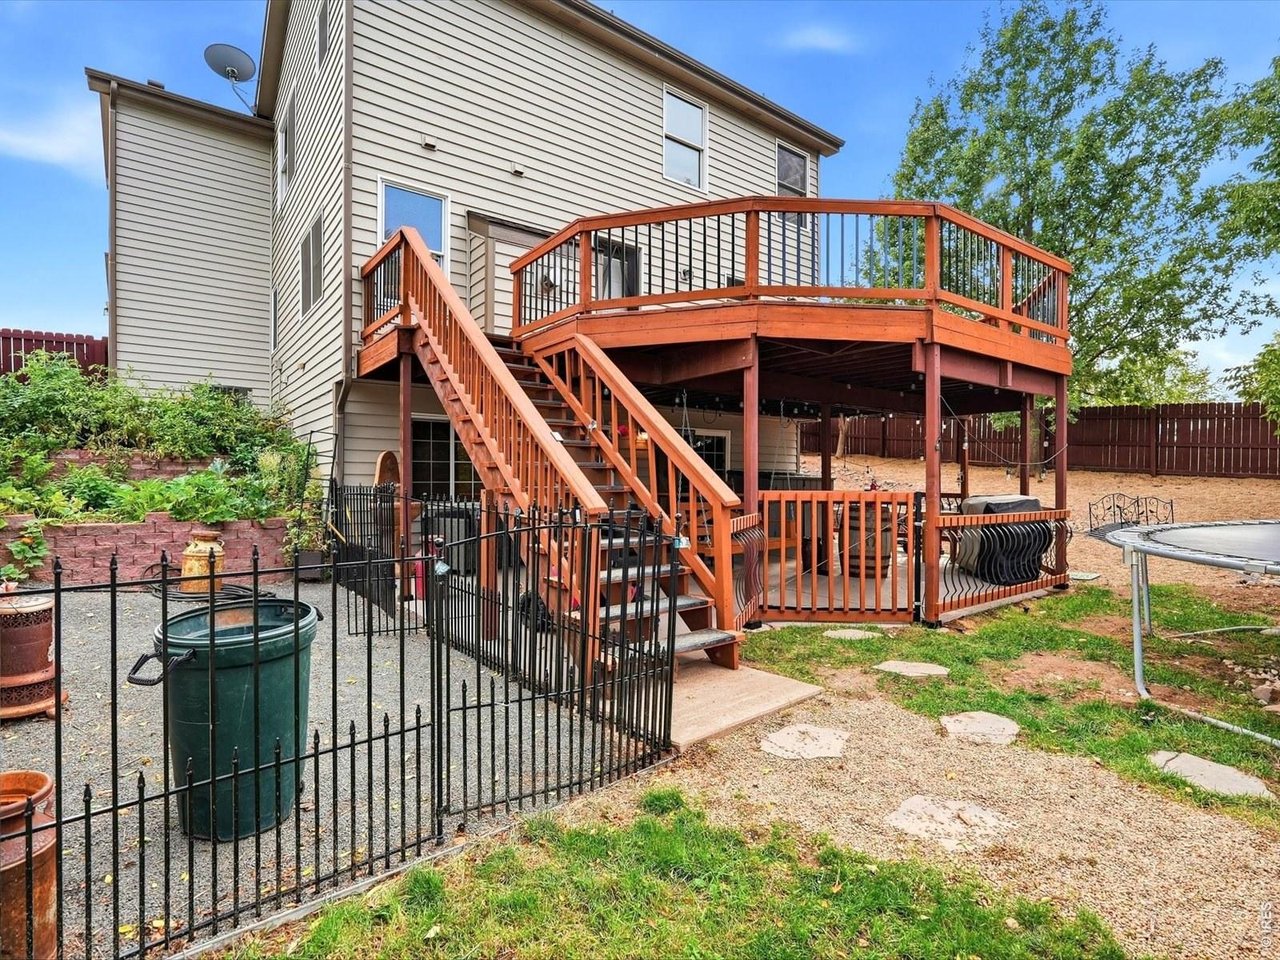
Backyard with a raised wooden deck, stairs, black metal fencing, and a trampoline.
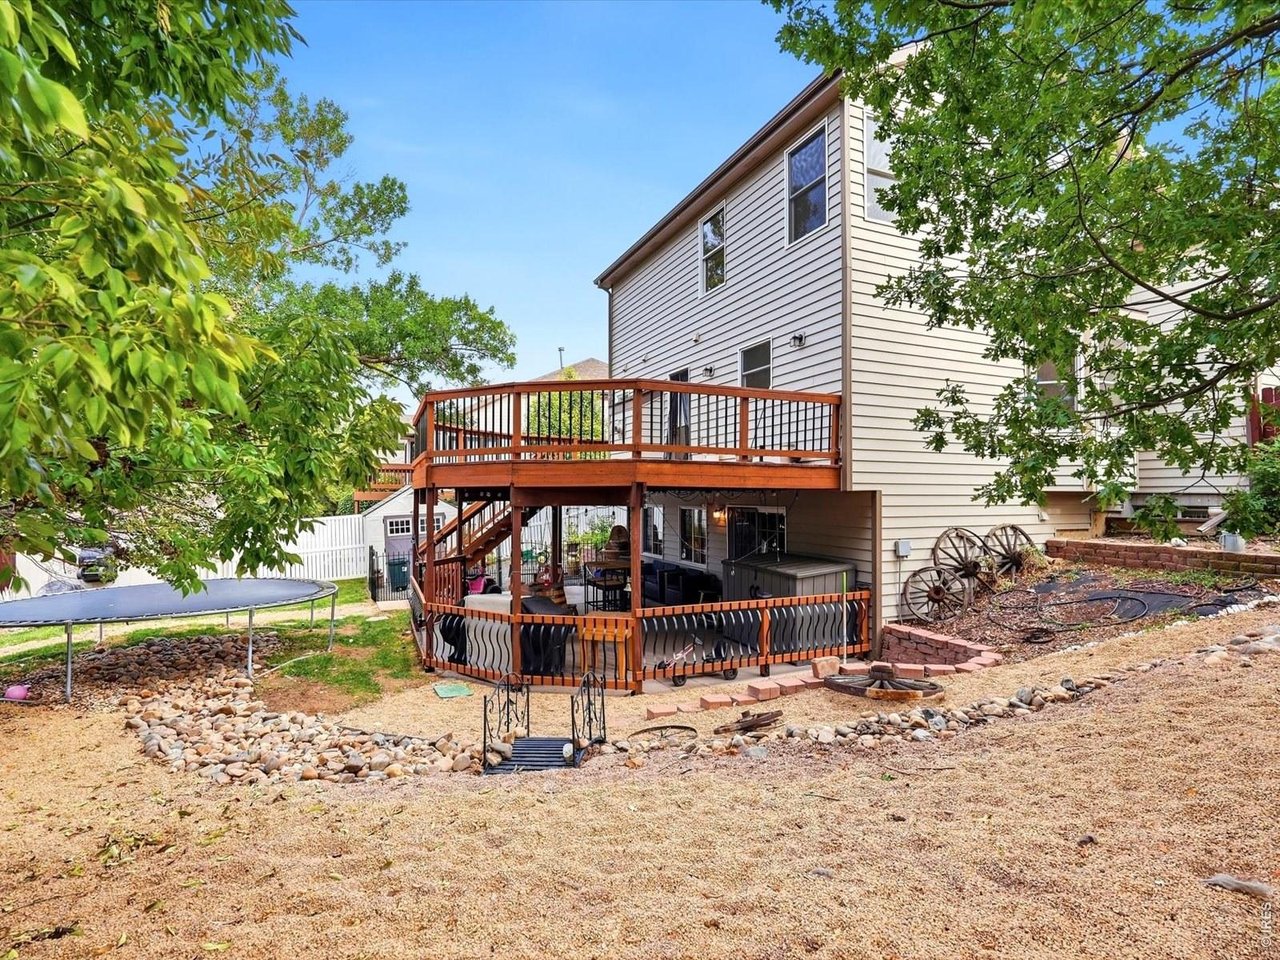
Backyard of a two-story home with a raised wooden deck, covered patio, and trampoline.
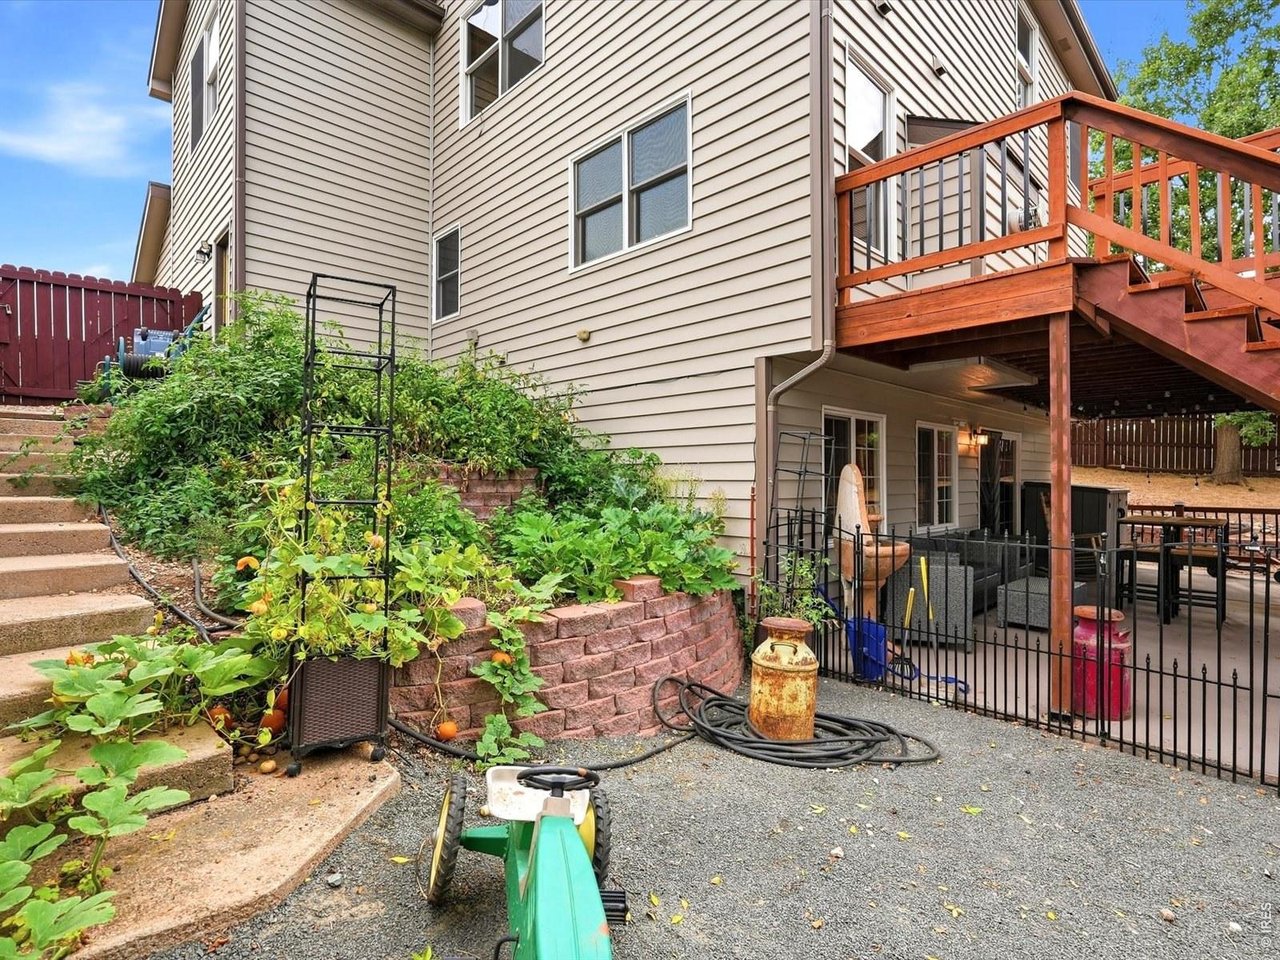
Home’s rear exterior with a raised wood deck, covered patio, and garden beds beside concrete steps.
Aerial view of a house with rooftop solar panels, a wooden deck, and a trampoline in the backyard.
Aerial view of a two-story home with rooftop solar panels and a large backyard deck.
Aerial view of a Greeley neighborhood with a park, pond, open field, and distant mountains.
Aerial view of a residential neighborhood with tree-lined streets, park courts, and a pond.
Aerial view of a leafy neighborhood with curving streets and a park playground.
SEE ALL PHOTOS
Two-story gray house with solar panels, a double garage, and warmly lit windows at dusk.
Two-story house with solar panels, a double garage, and landscaped front yard.
Aerial view of a two-story house with rooftop solar panels and mature trees.
Covered home entrance with a decorative storm door, potted plants, and a brick wall.
Covered front porch with wooden rocking chairs, orange cushions, and landscaped garden beds.
Entryway with a dark wood front door, carpeted staircase, and hardwood floors.
Living room with hardwood floors, a black piano, and an adjoining kitchen.
Kitchen with honey-toned cabinets, granite counters, a central island, and stainless steel appliances.
Kitchen with honey-colored cabinets, granite island, patterned tile backsplash, and a window above the sink.
Kitchen with a granite-topped island, wood cabinets, and black-and-stainless appliances.
Dining nook with a round white table and chairs beside three tall bay windows.
Living room with a lit fireplace, brown leather seating, and warm wood floors.
Living room with a lit fireplace, dark wood mantel, hardwood floors, and a window overlooking greenery.
Staged bedroom with warm wood floors, three windows, and a distinctive multi-blade ceiling fan.
Bedroom with a white bed, warm wood flooring, and a wood-blade ceiling fan.
Bathroom with a double-sink wood vanity, large mirror, and glass-enclosed shower.
Pink-themed bedroom with a white sofa, blossom tree, and large arched window.
Furnished home office with a light wood desk, full bookcase, and large window with wood blinds.
Bedroom with a wooden bunk bed, blue patterned bedding, basketballs, and plush toys.
Bathroom with a white vanity, dark fixtures, and a white-and-black shower curtain.
Living room with brown leather seating, wood-look floors, and a fireplace beside a patio door.
Living area with a tiled fireplace, wood mantel, brown leather sofa, and pet bed.
Kitchen with dark cabinetry, dramatic stone counters, and a breakfast bar with wooden stools.
Bedroom with a carved wooden bed, white bedding, gray throw, and matching wooden furniture.
Bathroom with a granite-topped wood vanity, dark vessel sink, toilet, and glass shower.
Wide wooden deck with black railings overlooking mature trees and neighboring homes.
Spacious wooden deck with reddish-brown railings and leafy trees beyond.
Covered patio with a wooden porch swing, dining table, string lights, and fenced yard.
Covered patio with exposed wooden beams, string lights, dining set, and stairs to the raised deck.
Backyard with a raised wooden deck, stairs, black metal fencing, and a trampoline.
Backyard of a two-story home with a raised wooden deck, covered patio, and trampoline.
Home’s rear exterior with a raised wood deck, covered patio, and garden beds beside concrete steps.
Aerial view of a house with rooftop solar panels, a wooden deck, and a trampoline in the backyard.
Aerial view of a two-story home with rooftop solar panels and a large backyard deck.
Aerial view of a Greeley neighborhood with a park, pond, open field, and distant mountains.
Aerial view of a residential neighborhood with tree-lined streets, park courts, and a pond.
Aerial view of a leafy neighborhood with curving streets and a park playground.
Courtesy of Compass - Boulder, Cody Harvey Listing Contact: 3073176508 
For Sale

5239 W 13th Street Rd

5239 W 13th St Rd, Greeley, CO 80634

$565,000
$565,000

5239 W 13th Street Rd

5 Beds 4 Baths 2,679 Sq.Ft. 7,405.2 Sq.Ft.

Description

Set on a mature, tree-lined lot in Country Club West, including a finished walkout basement and solar installed in 2022. A covered front porch with brick accents and established gardens sets the tone. Inside, hardwood floors carry through the main level, starting with a light-filled living room under a vaulted ceiling. The kitchen is finished with granite counters, a center island, stainless steel appliances, a tiled backsplash, and glass-front cabinetry, and it opens to a bay-window dining nook. The family room centers on a gas fireplace with a classic mantel and steps right out to the deck. A powder room and main-floor laundry complete the level.Upstairs, the primary suite has its own private bath with a double vanity. Three more bedrooms and an updated hall bath with modern fixtures share the floor. The walkout lower level is made for gathering, with a second gas fireplace, a wet bar with granite counters and wine storage, a fifth bedroom, and a full bathroom, all opening to the covered patio.Outside, the elevated deck looks over a fully fenced backyard with mature trees, raised garden beds, and a storage shed. Below it, the covered patio with string lights and a porch swing is an easy place to spend the evening. A two-car attached garage rounds out the home. A well-kept, move-in-ready home in one of west Greeley's established neighborhoods, close to parks, schools, shopping, and dining.

Share Property

Location

5239 W 13th St Rd, Greeley, CO 80634

Status

For Sale
Cody Harvey

Cody Harvey

Features & Amenities

Interior

  • total bedrooms5
  • Total bathrooms4
  • full bathrooms3
  • half bathroom1
  • Flooring Wood
  • Fireplace Two or More
  • APPLIANCES Electric Range, Dishwasher, Refrigerator, Washer, Dryer, Microwave
  • other interior Features Eat-in Kitchen, Kitchen Island

Area & Lot

  • Status For Sale
  • Living Area2,679 Sq.Ft.
  • Lot Area7,405.2 Sq.Ft.
  • MLS® ID1069738
  • TypeResidential
  • YEAR BUILT1997
  • NeighborhoodGreeley
  • Elementary SchoolMonfort
  • Middle SchoolHeath
  • High SchoolGreeley Central
  • School DistrictGreeley 6

Exterior

  • STORIES2
  • Garage Space2.0
  • water SourcePublic
  • utilitiesNatural Gas Available, Electricity Available
  • roofComposition
  • lot featuresCorner Lot, Abuts Park, House Faces South, Paved, Curbs, Gutters, Sidewalks, Zero Lot Line
  • parkingAttached
  • HEAT TYPEForced Air
  • AIR CONDITIONINGCentral Air
  • other exterior FeaturesSprinkler System

Financial

  • Sales Price$565,000
  • Real Estate Tax $2,902/yr
  • Zoning RL
Two-story house with solar panels, a double garage, and landscaped front yard.

Schedule a Showing

We would love to show you our beautiful property. Please select your preferred date and time below. An agent will be in touch shortly to confirm your appointment.

Schedule a Showing

We would love to show you our beautiful property. Please select your preferred date and time below. An agent will be in touch shortly to confirm your appointment.

Thank you for your interest in 5239 W 13th St Rd, Greeley, CO 80634. We are reviewing your request and will be in touch shortly!

Mortgage Calculator

Estimate your monthly mortgage payment, including the principal and interest, property taxes, and HOA. Adjust the values to generate a more accurate rate.

All estimates are provided for informational purposes only. Actual amounts may vary.
$0,000 Your Payment 20 15 65
$0,000 Your Payment

Greeley

40.4233° N, 104.7091° W

Explore

Work With The Harvey Home Team

They are more than just real estate agents; they are trusted partners who are always there to guide you, provide expert advice, and ensure that your experience is as smooth and stress-free as possible.

Follow Me on Instagram