
Leave a Message

Thank you for your message. We will be in touch with you shortly.

4854 Denys Dr
4854 Denys Dr
4854 Denys Dr
4854 Denys Dr
4854 Denys Dr
4854 Denys Dr
4854 Denys Dr
4854 Denys Dr
4854 Denys Dr
4854 Denys Dr
4854 Denys Dr
4854 Denys Dr
4854 Denys Dr
4854 Denys Dr
4854 Denys Dr
4854 Denys Dr
4854 Denys Dr
4854 Denys Dr
4854 Denys Dr
4854 Denys Dr
4854 Denys Dr
4854 Denys Dr
4854 Denys Dr
4854 Denys Dr
4854 Denys Dr
4854 Denys Dr
4854 Denys Dr
4854 Denys Dr
4854 Denys Dr
4854 Denys Dr
4854 Denys Dr
4854 Denys Dr
4854 Denys Dr
4854 Denys Dr
4854 Denys Dr
4854 Denys Dr
4854 Denys Dr
4854 Denys Dr
4854 Denys Dr
4854 Denys Dr
4854 Denys Dr
4854 Denys Dr
4854 Denys Dr
4854 Denys Dr
4854 Denys Dr
4854 Denys Dr
4854 Denys Dr
4854 Denys Dr
4854 Denys Dr
4854 Denys Dr
SEE ALL PHOTOS
4854 Denys Dr
4854 Denys Dr
4854 Denys Dr
4854 Denys Dr
4854 Denys Dr
4854 Denys Dr
4854 Denys Dr
4854 Denys Dr
4854 Denys Dr
4854 Denys Dr
4854 Denys Dr
4854 Denys Dr
4854 Denys Dr
4854 Denys Dr
4854 Denys Dr
4854 Denys Dr
4854 Denys Dr
4854 Denys Dr
4854 Denys Dr
4854 Denys Dr
4854 Denys Dr
4854 Denys Dr
4854 Denys Dr
4854 Denys Dr
4854 Denys Dr
4854 Denys Dr
4854 Denys Dr
4854 Denys Dr
4854 Denys Dr
4854 Denys Dr
4854 Denys Dr
4854 Denys Dr
4854 Denys Dr
4854 Denys Dr
4854 Denys Dr
4854 Denys Dr
4854 Denys Dr
4854 Denys Dr
4854 Denys Dr
4854 Denys Dr
4854 Denys Dr
4854 Denys Dr
4854 Denys Dr
4854 Denys Dr
4854 Denys Dr
4854 Denys Dr
4854 Denys Dr
4854 Denys Dr
4854 Denys Dr
4854 Denys Dr
Courtesy of , Cody Harvey Listing Contact: 3073176508 
For Sale

4854 Denys Dr

4854 Denys Dr, Timnath, CO 80547

$430,000
$430,000

4854 Denys Dr

3 Beds 3 Baths 1,626 Sq.Ft. 2,178 Sq.Ft.

Open House

10/4/2026 2:00PM - 4:00PM MDT

Description

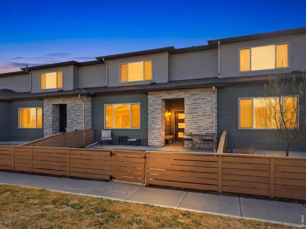
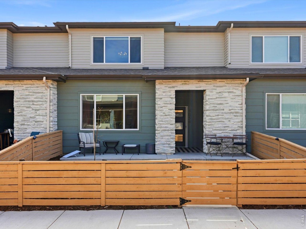
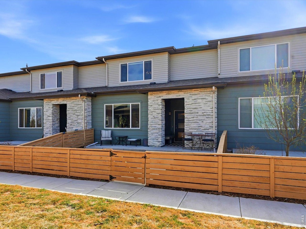
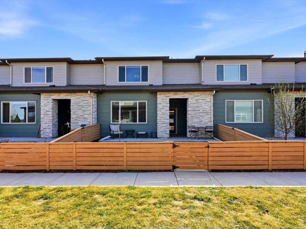
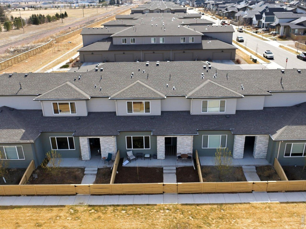
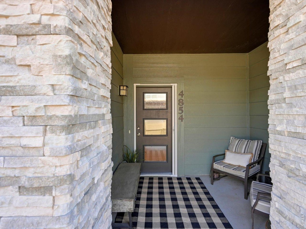
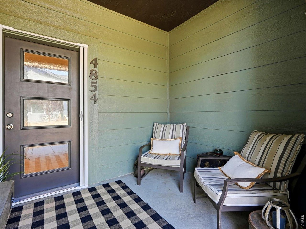
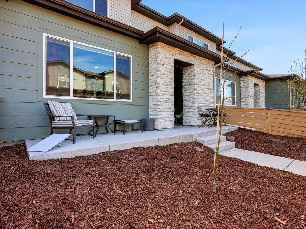
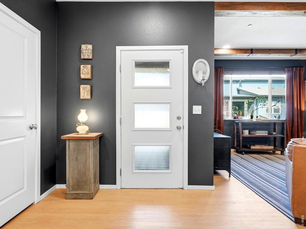
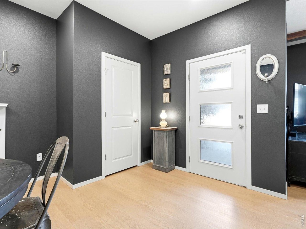
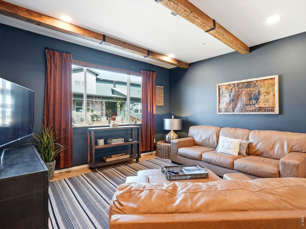
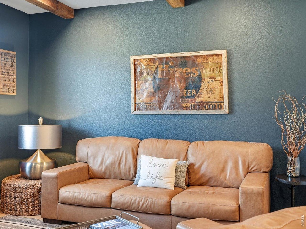
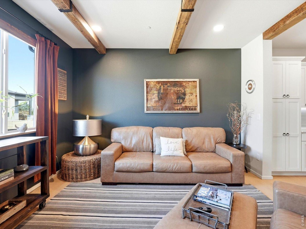
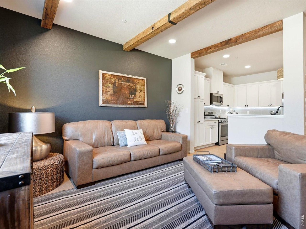
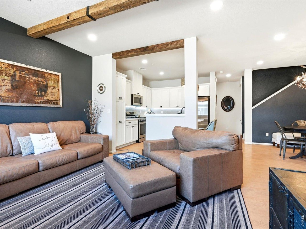
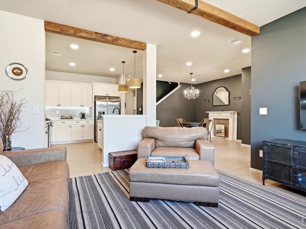
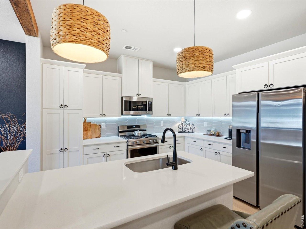
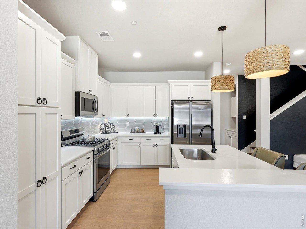
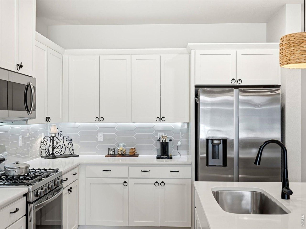
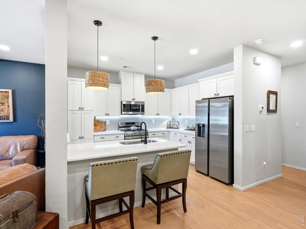
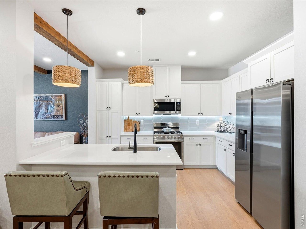
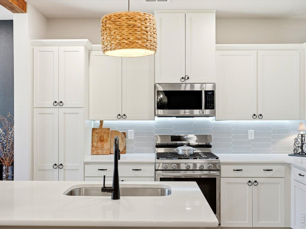
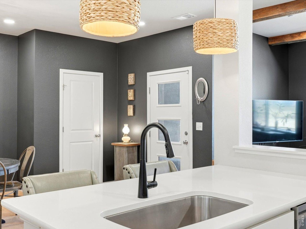
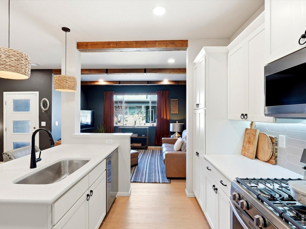
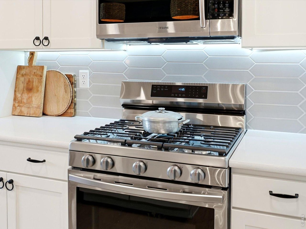
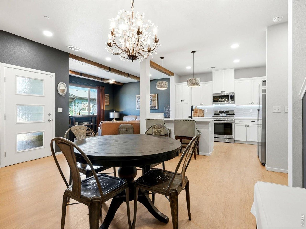
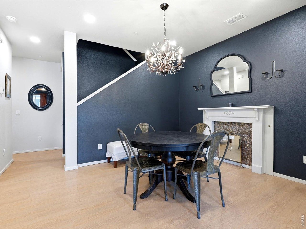
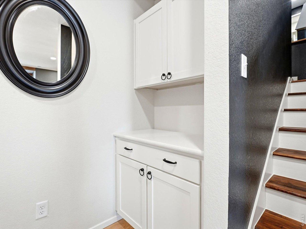
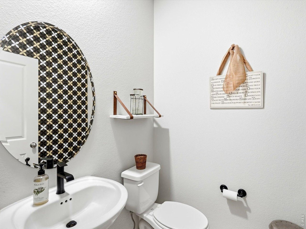
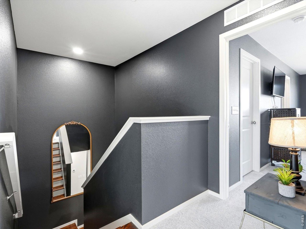
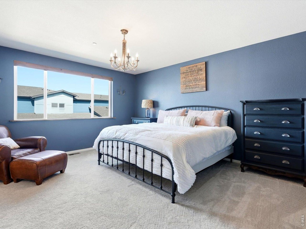
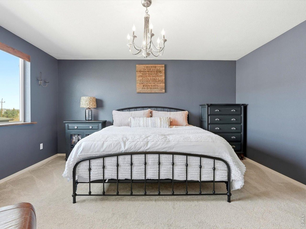
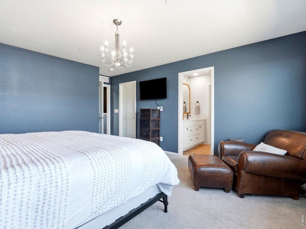
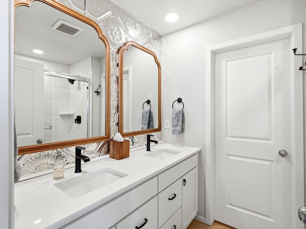
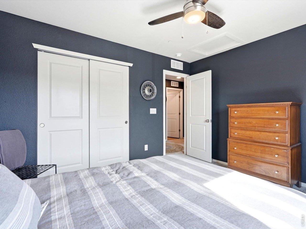
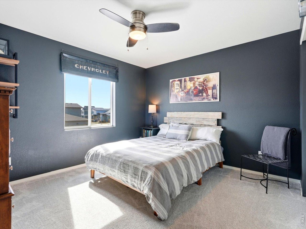
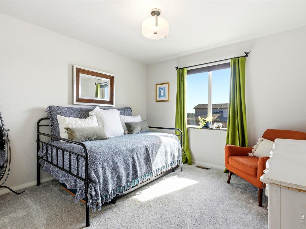
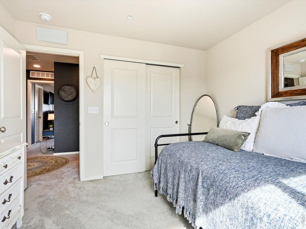
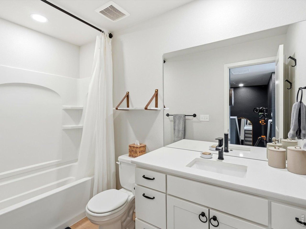
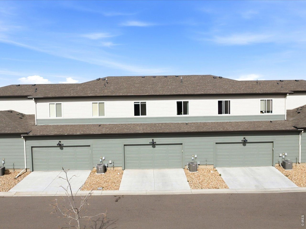
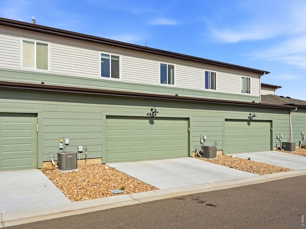
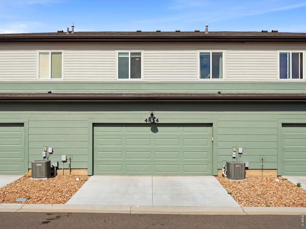
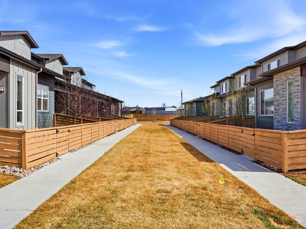
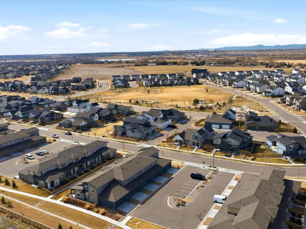
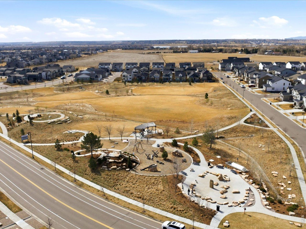
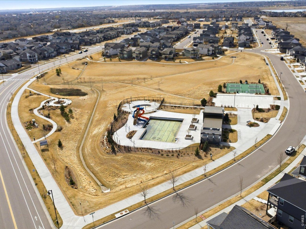
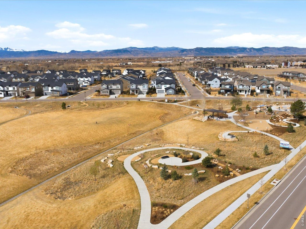
Custom wood beams span the great room of this 2022 townhome in Timnath's Rendezvous community. It's a detail you usually only see in custom builds, and it tells you right away how much care went into this home. A dark glass-paneled front door opens to a bright, open main level with rich wood trim around the windows and navy accent walls that give the space warmth and character. The kitchen is made for cooking and gathering. It has white shaker cabinetry, quartz countertops and a large quartz island, a gas range, a hand-laid tile backsplash, and woven pendant lighting. A powder room finishes the main level. It's the kind of space people remember after the tour. Upstairs are three bedrooms. The primary suite has a statement chandelier, a walk-in closet, its own bathroom, and views of the foothills that make every morning a good one. The home feels thoughtfully finished everywhere you look, well above what you'd expect at this size and price. The fenced front patio is your own private outdoor space. Have coffee there at sunrise, or sit by the fire pit at night. An oversized two-car garage loads from the alley, so no driveway cuts across the front of the home. This is lock-and-leave living: no lawn to mow and no sprinkler system to worry about, so you're free to travel, visit family, or just enjoy your weekends. Rendezvous has a community pool and trails close by, and you're about ten minutes from Old Town Fort Collins and twenty from CSU. Easy, beautiful, and ready for your next chapter.

Share Property

Location

4854 Denys Dr, Timnath, CO 80547

Status

For Sale
Cody Harvey

Cody Harvey

Features & Amenities

Interior

  • total bedrooms3
  • Total bathrooms3
  • full bathroom1
  • three quarter bathroom1
  • half bathroom1
  • Fireplace None
  • APPLIANCES Gas Range, Dishwasher, Refrigerator, Washer, Dryer, Microwave, Disposal, Fire Alarm
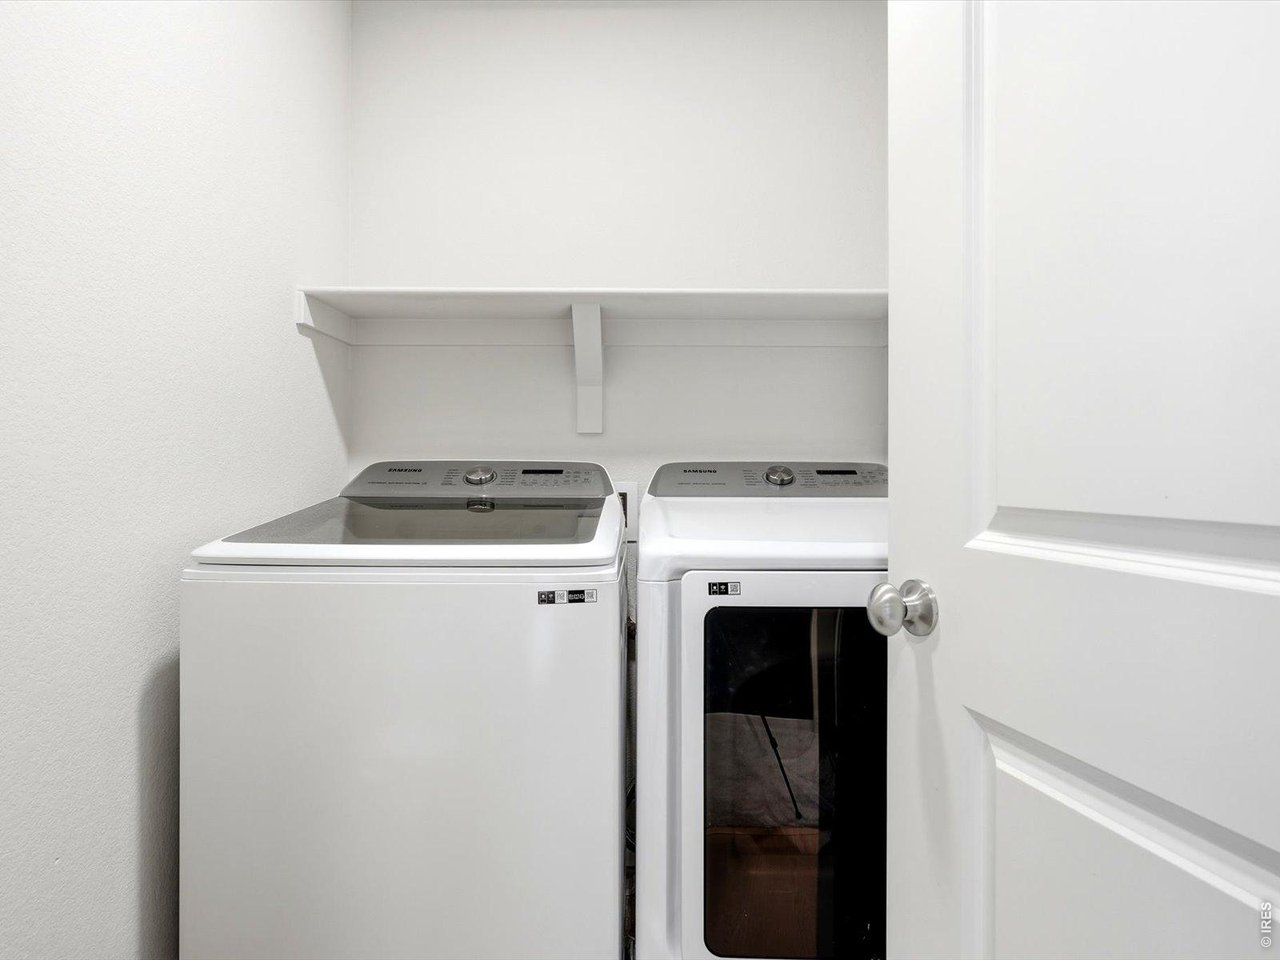
  • other interior Features Eat-in Kitchen, Open Floorplan, Pantry, Walk-In Closet(s), Washer/Dryer Hookup, Kitchen Island

Area & Lot

  • Status For Sale
  • OPEN HOUSE

    10/4/2026 2:00PM - 4:00PM MDT

  • Living Area1,626 Sq.Ft.
  • Lot Area2,178 Sq.Ft.
  • MLS® ID1069648
  • TypeTownhouse
  • YEAR BUILT2022
  • NeighborhoodTimnath
  • Architecture StylesContemporary
  • Elementary SchoolTimnath
  • Middle SchoolTimnath Middle-High School
  • High SchoolFossil Ridge
  • School DistrictPoudre

Exterior

  • STORIES2
  • Garage Space2.0
  • water SourcePublic
  • utilitiesNatural Gas Available, Electricity Available
  • roofComposition
  • lot featuresPaved, Curbs, Gutters, Sidewalks, Alley, Fire Hydrant within 500 Feet
  • parkingGarage Door Opener, Attached
  • HEAT TYPEForced Air
  • AIR CONDITIONINGCentral Air
  • sewerPublic Sewer
  • other exterior FeaturesOversized Garage

Financial

  • Sales Price$430,000
  • Real Estate Tax $4,937/yr
  • HOA $300/mo
  • Zoning SFR
image

Schedule a Showing

We would love to show you our beautiful property. Please select your preferred date and time below. An agent will be in touch shortly to confirm your appointment.

Schedule a Showing

We would love to show you our beautiful property. Please select your preferred date and time below. An agent will be in touch shortly to confirm your appointment.

Thank you for your interest in 4854 Denys Dr, Timnath, CO 80547. We are reviewing your request and will be in touch shortly!

Mortgage Calculator

Estimate your monthly mortgage payment, including the principal and interest, property taxes, and HOA. Adjust the values to generate a more accurate rate.

All estimates are provided for informational purposes only. Actual amounts may vary.
$0,000 Your Payment 20 15 65
$0,000 Your Payment

Timnath

40.5291° N, 104.9853° W

Explore

Work With The Harvey Home Team

They are more than just real estate agents; they are trusted partners who are always there to guide you, provide expert advice, and ensure that your experience is as smooth and stress-free as possible.

Follow Me on Instagram