
Leave a Message

Thank you for your message. We will be in touch with you shortly.

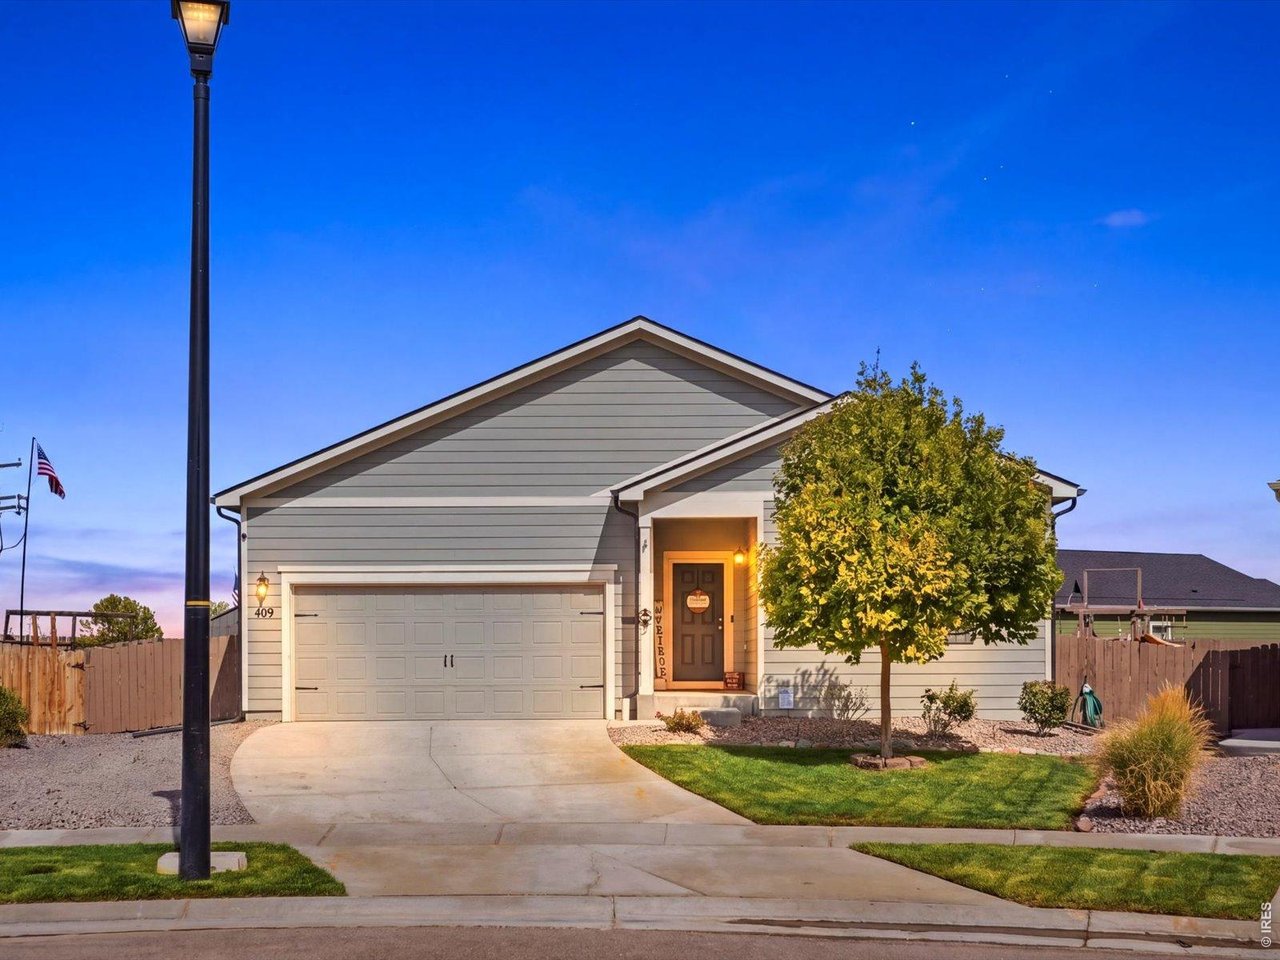
Gray single-story home with a two-car garage, landscaped lawn, and mature tree at dusk.
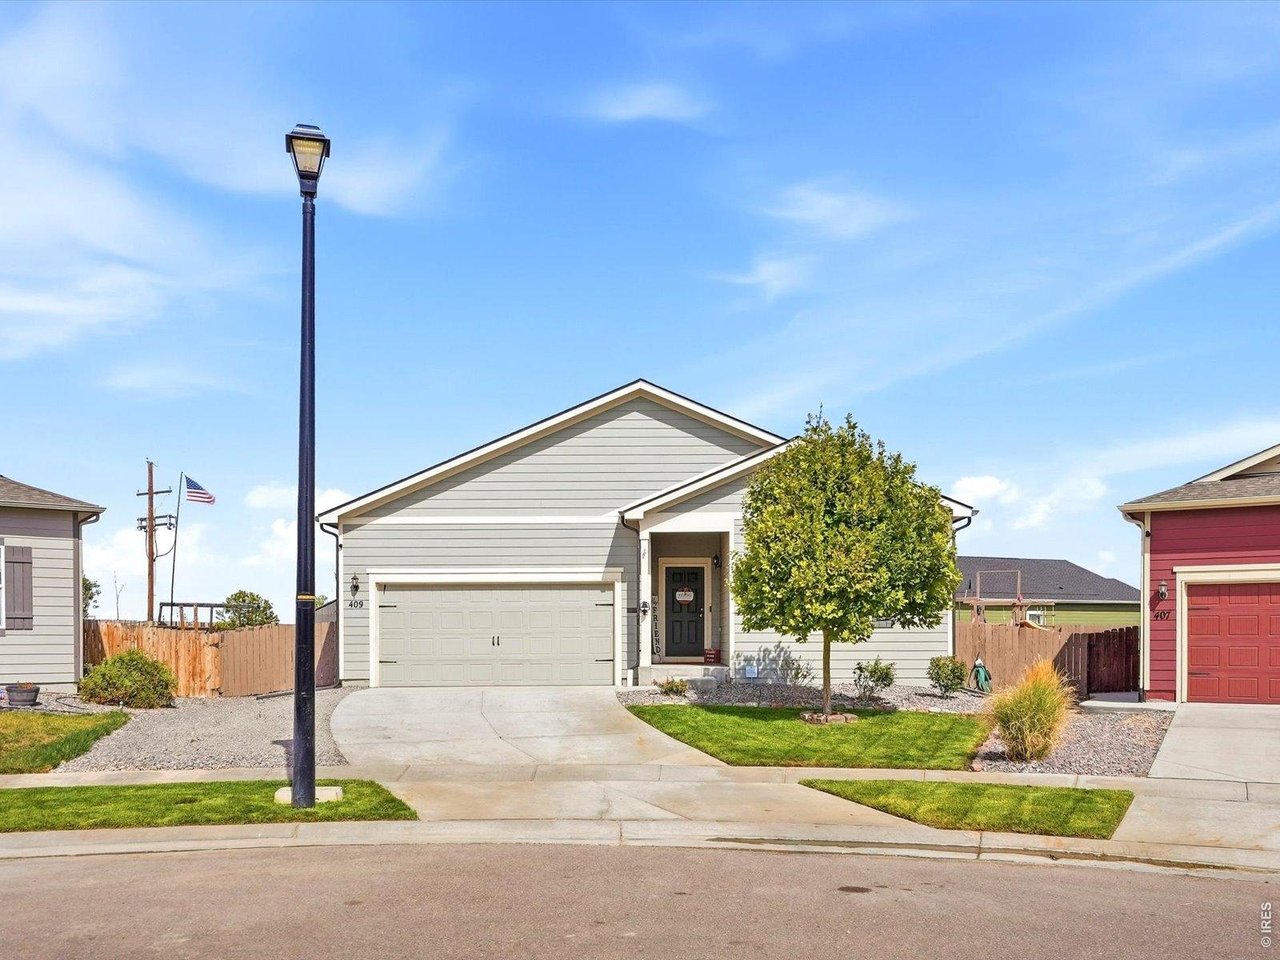
Gray single-story home with a two-car garage, curved driveway, and landscaped front lawn.
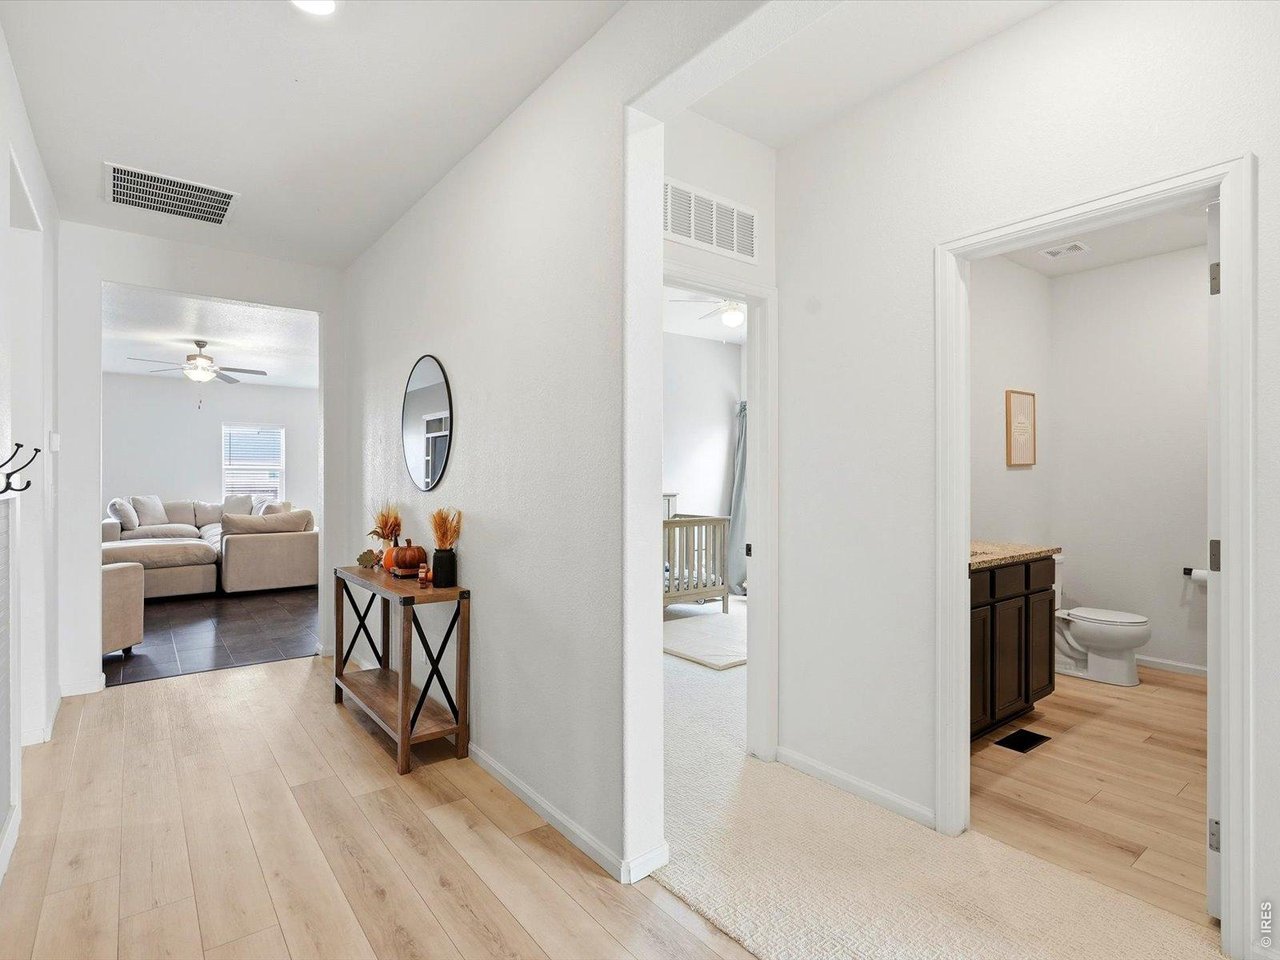
Hallway with light wood flooring, a decorated console table, and doorways to the living room and bathroom.
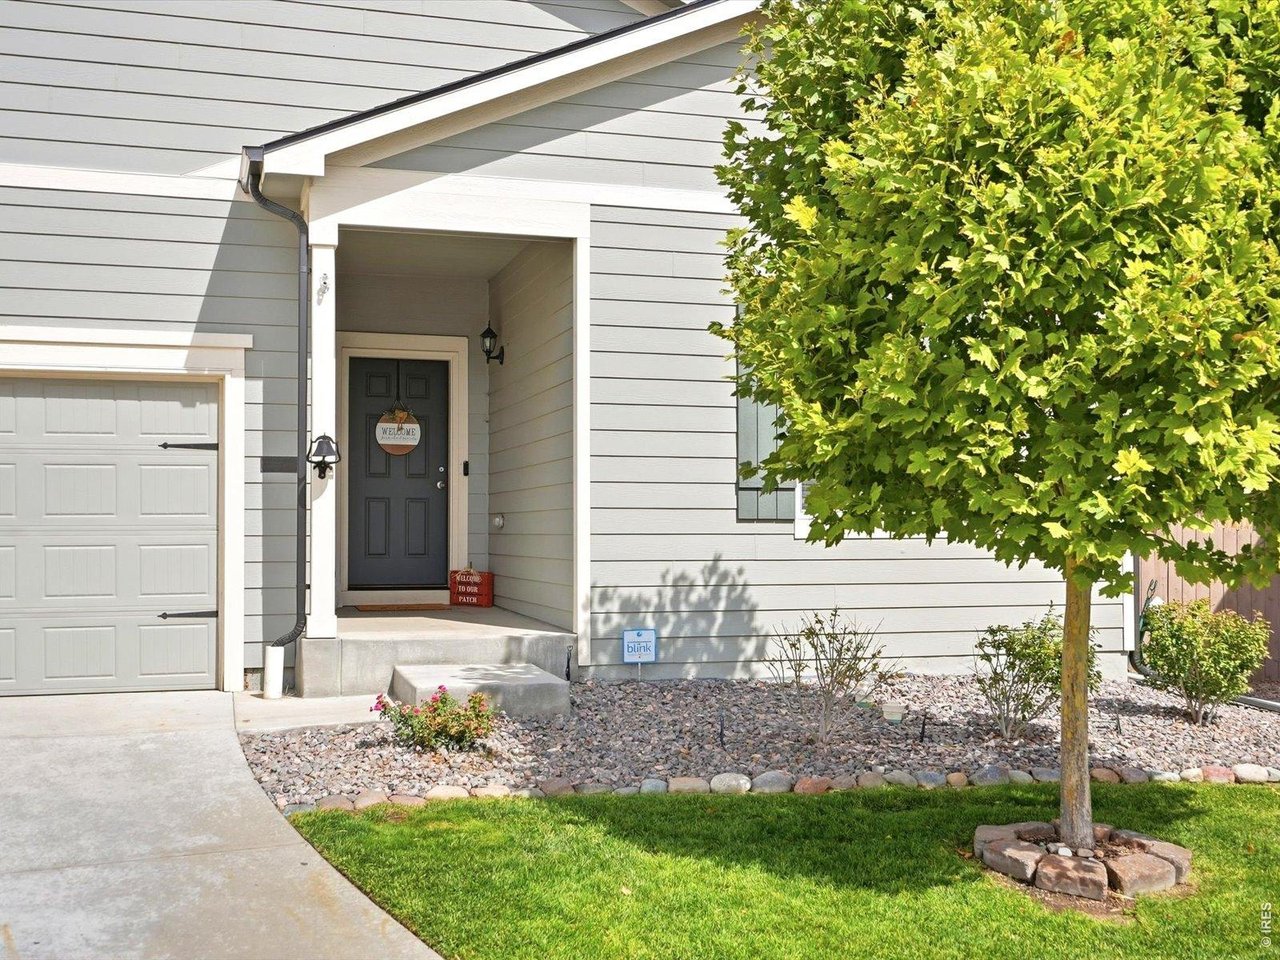
Gray home’s covered front entry and attached garage, framed by a leafy tree and rock landscaping.
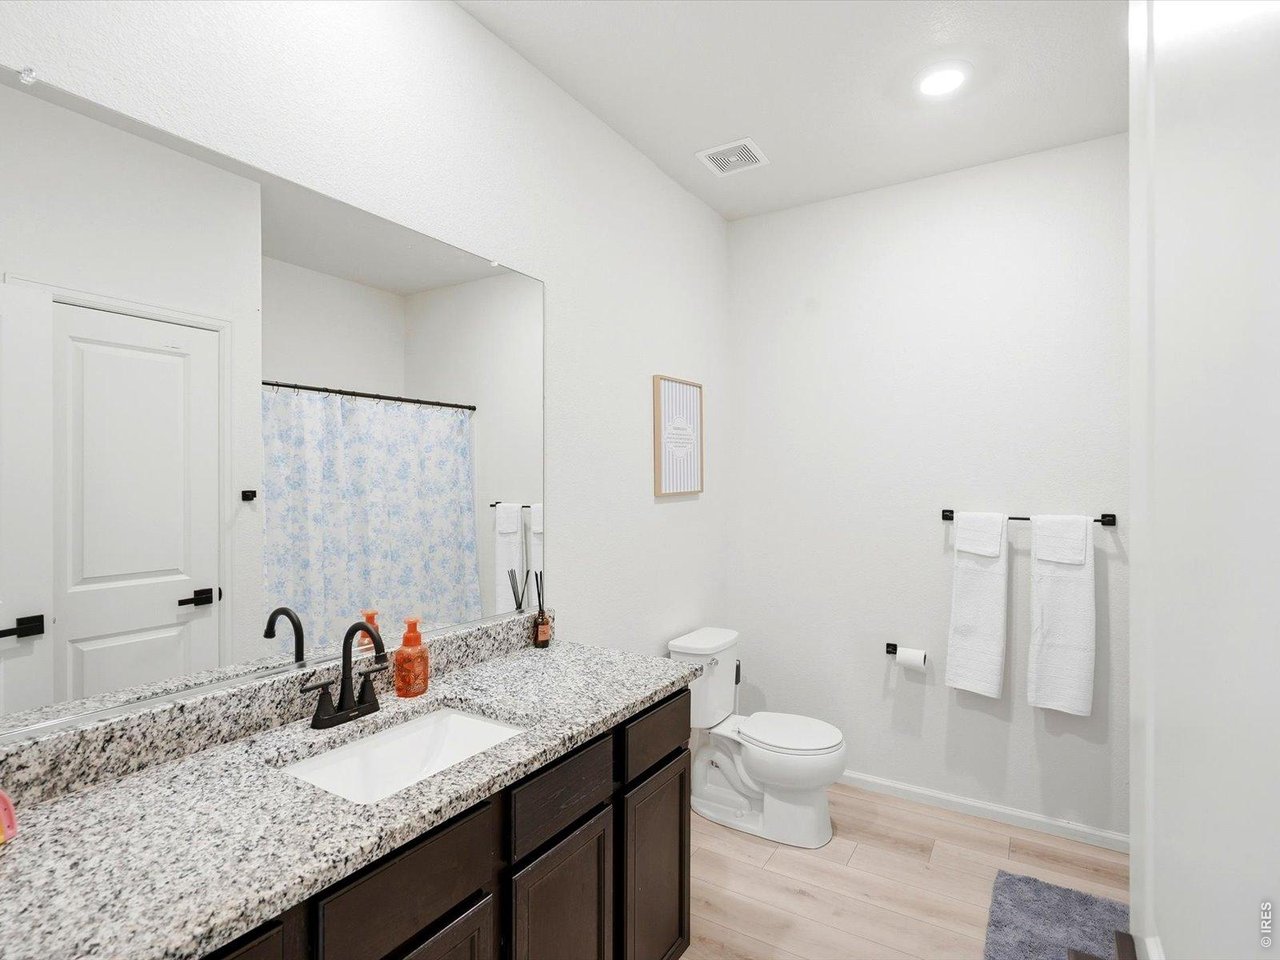
Bathroom with a dark wood vanity, granite countertop, large mirror and toilet.
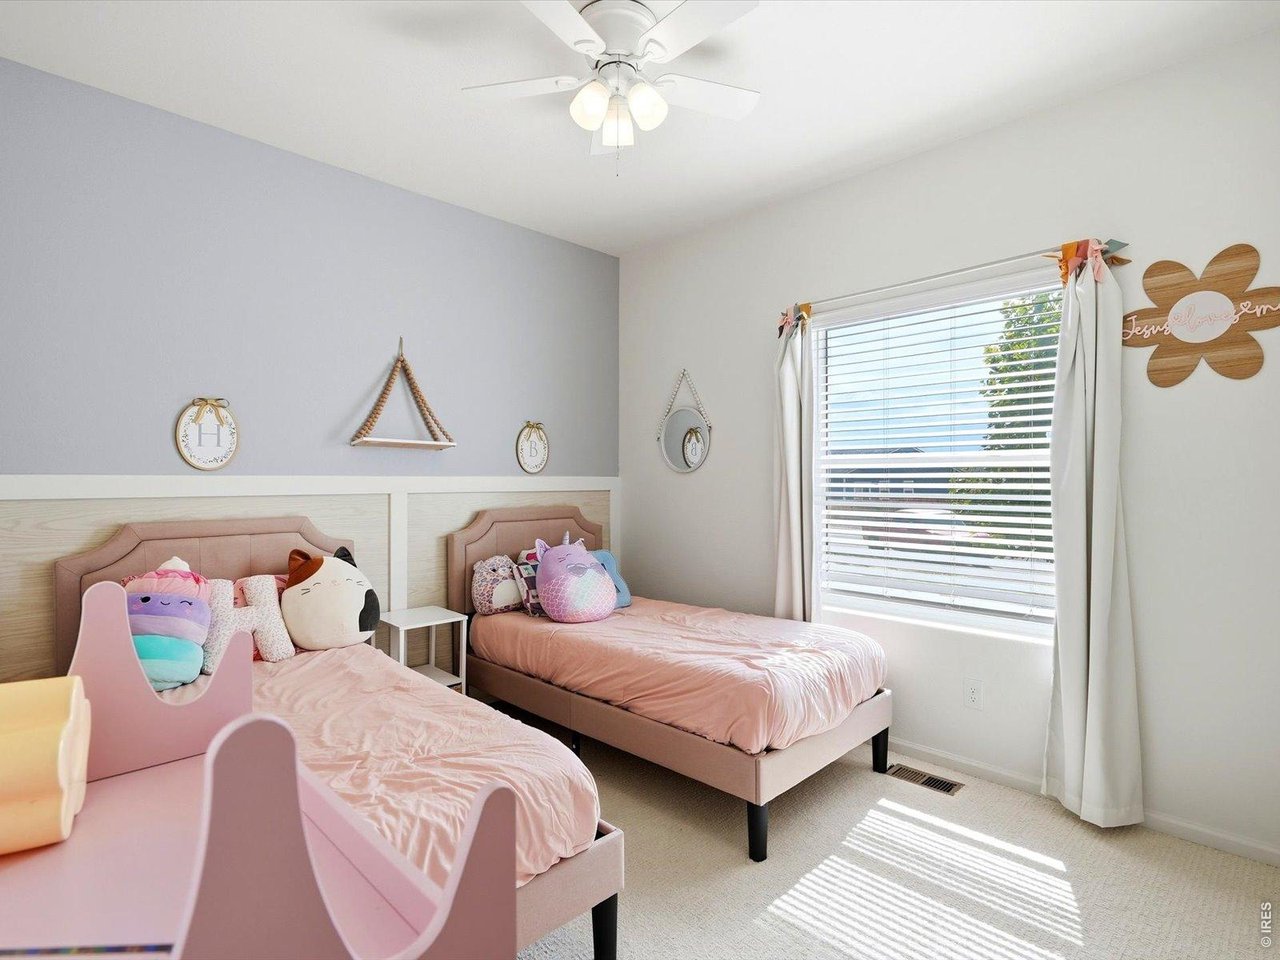
Children’s bedroom with two pink twin beds, plush toys, and sunlight streaming through a large window.
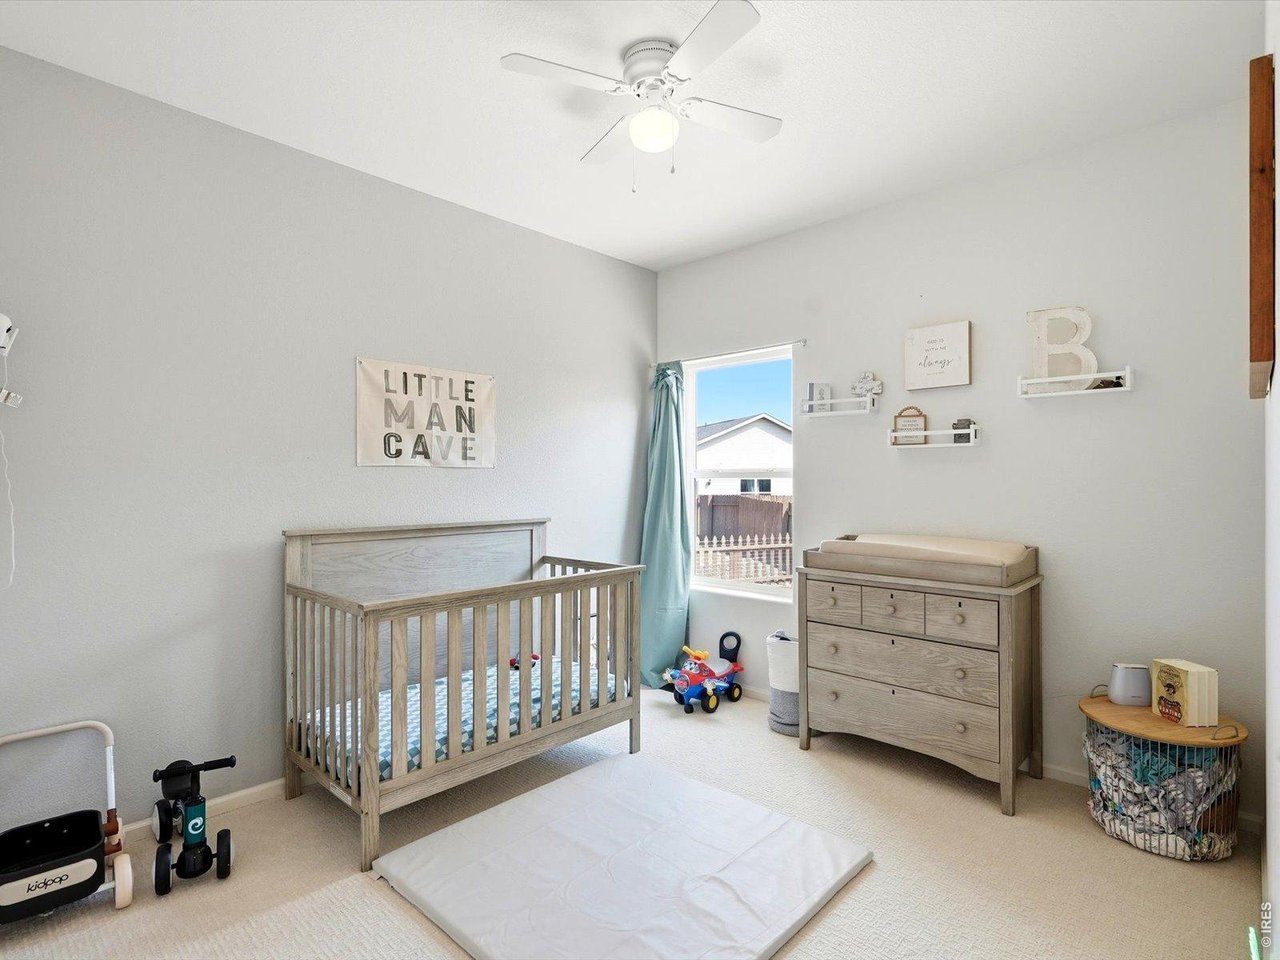
Nursery with a light wood crib, matching dresser, toys, and a window with blue curtains.
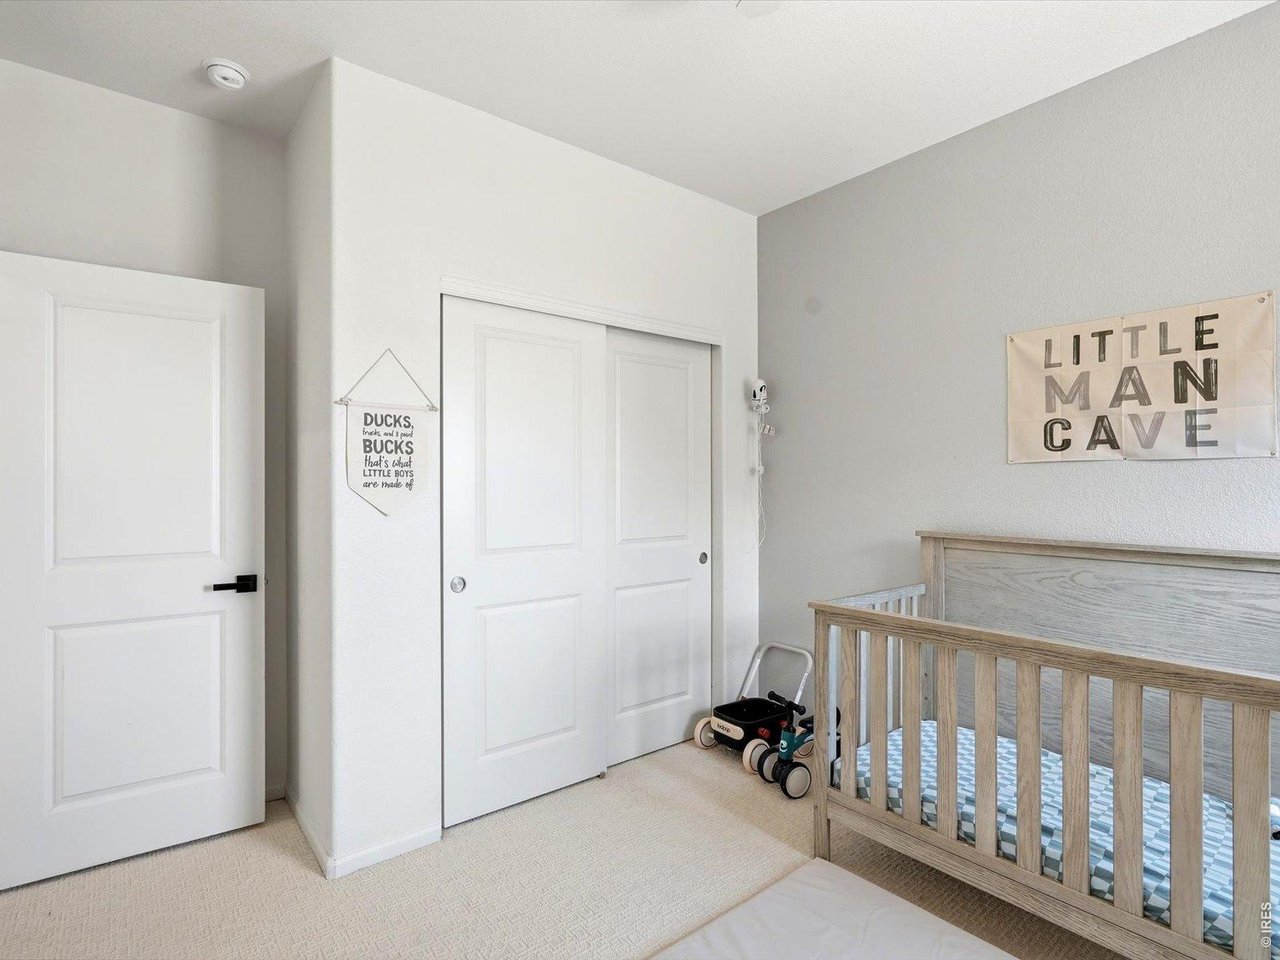
Nursery with a light wood crib, sliding closet doors, and a “LITTLE MAN CAVE” sign.
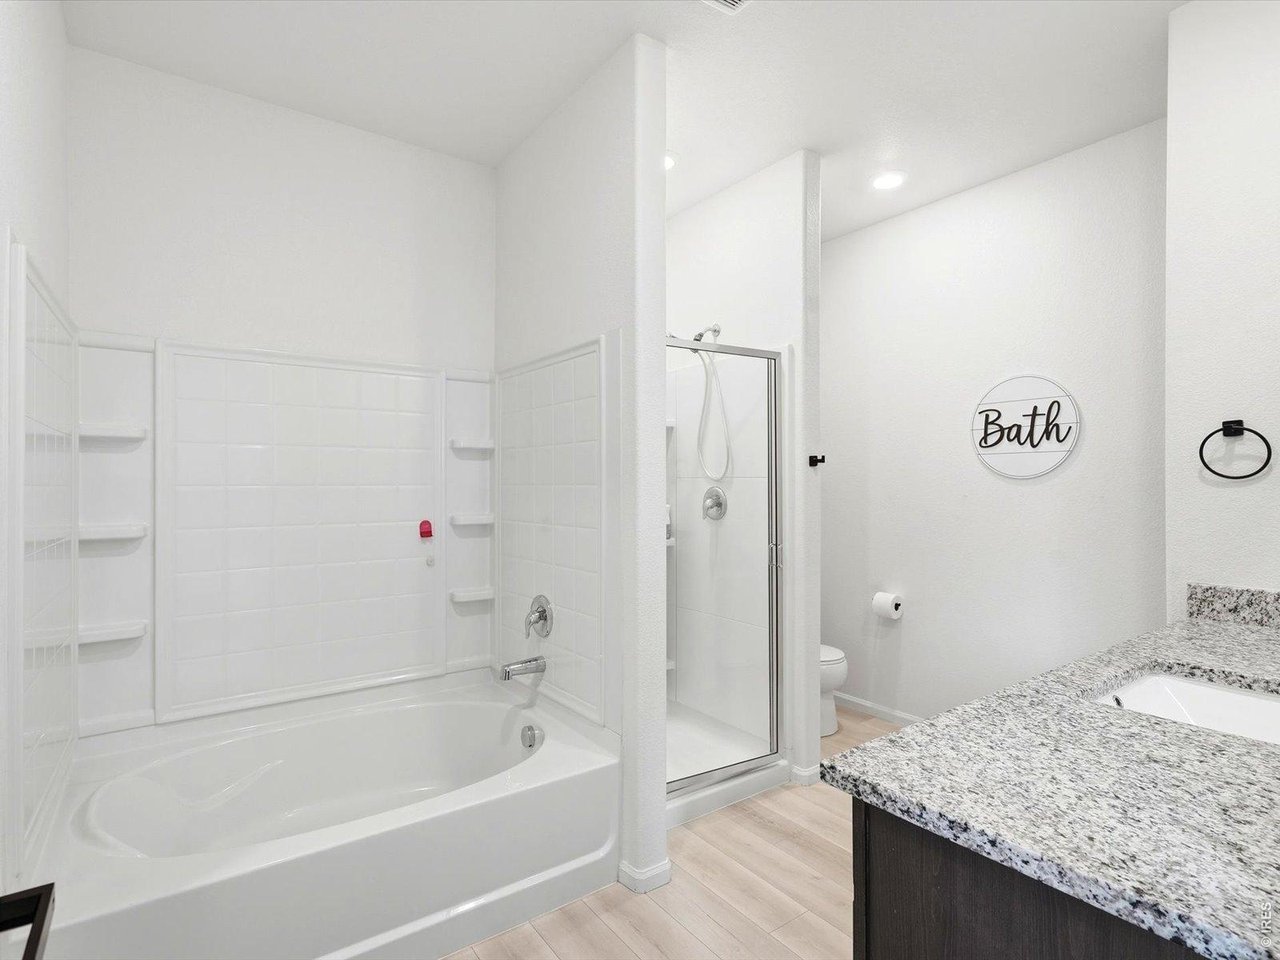
Bathroom with a white tub, glass shower, and granite-topped vanity.
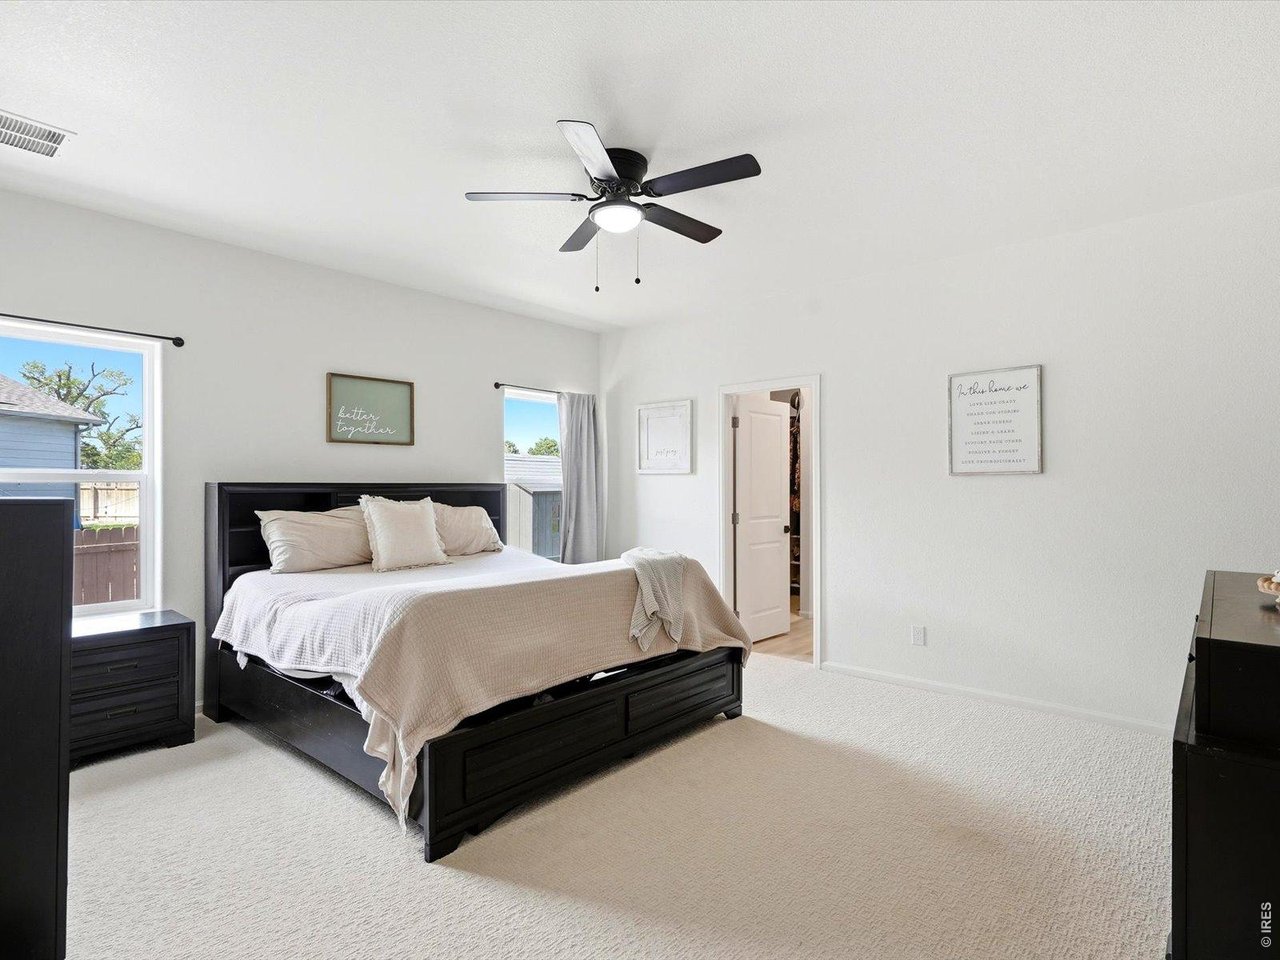
Furnished bedroom with a dark storage bed, cream bedding, ceiling fan, and windows.
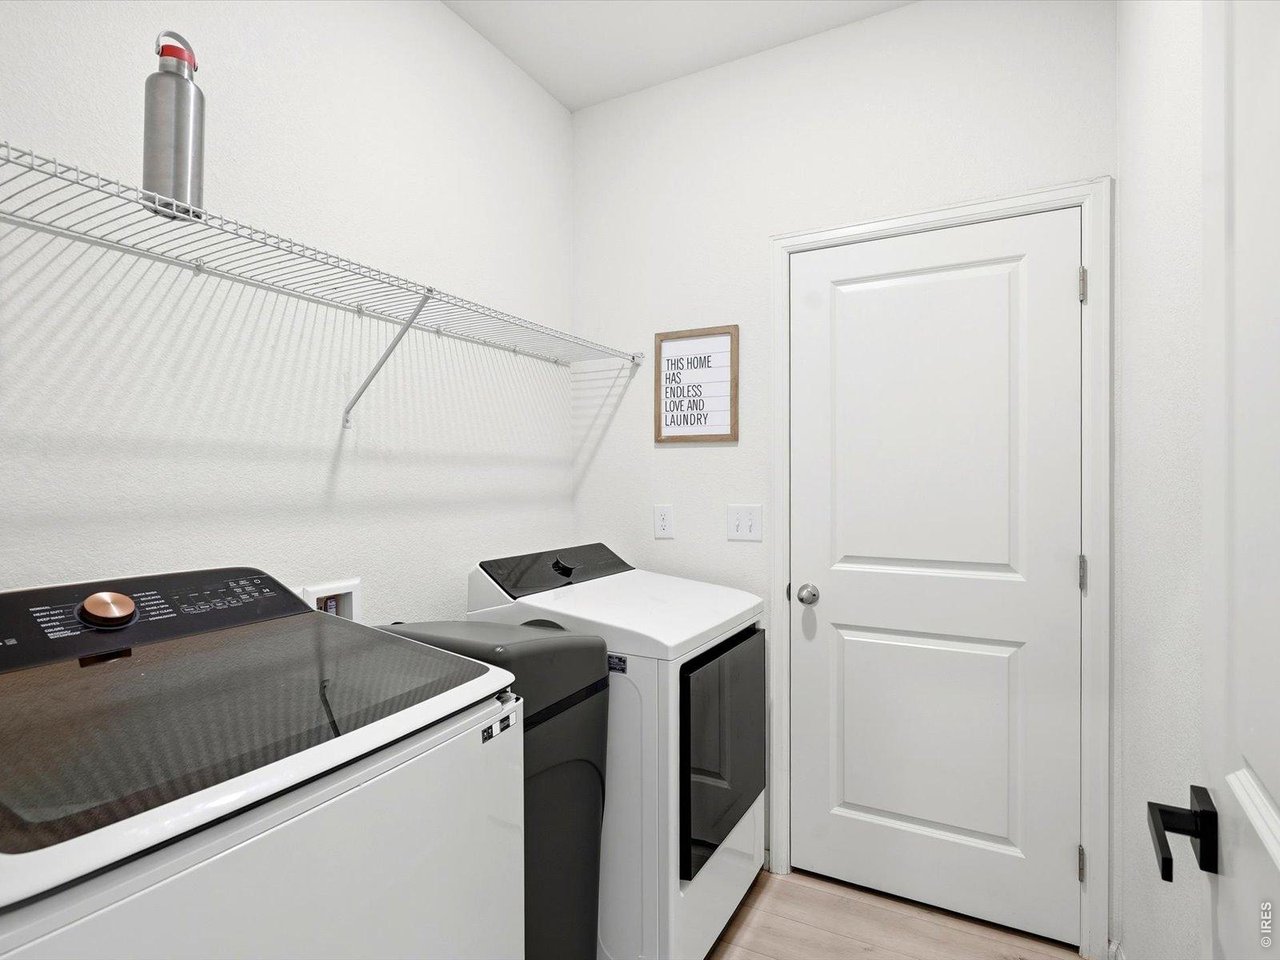
Laundry room with a front-loading washer and dryer beneath a wire shelf and beside a framed sign.
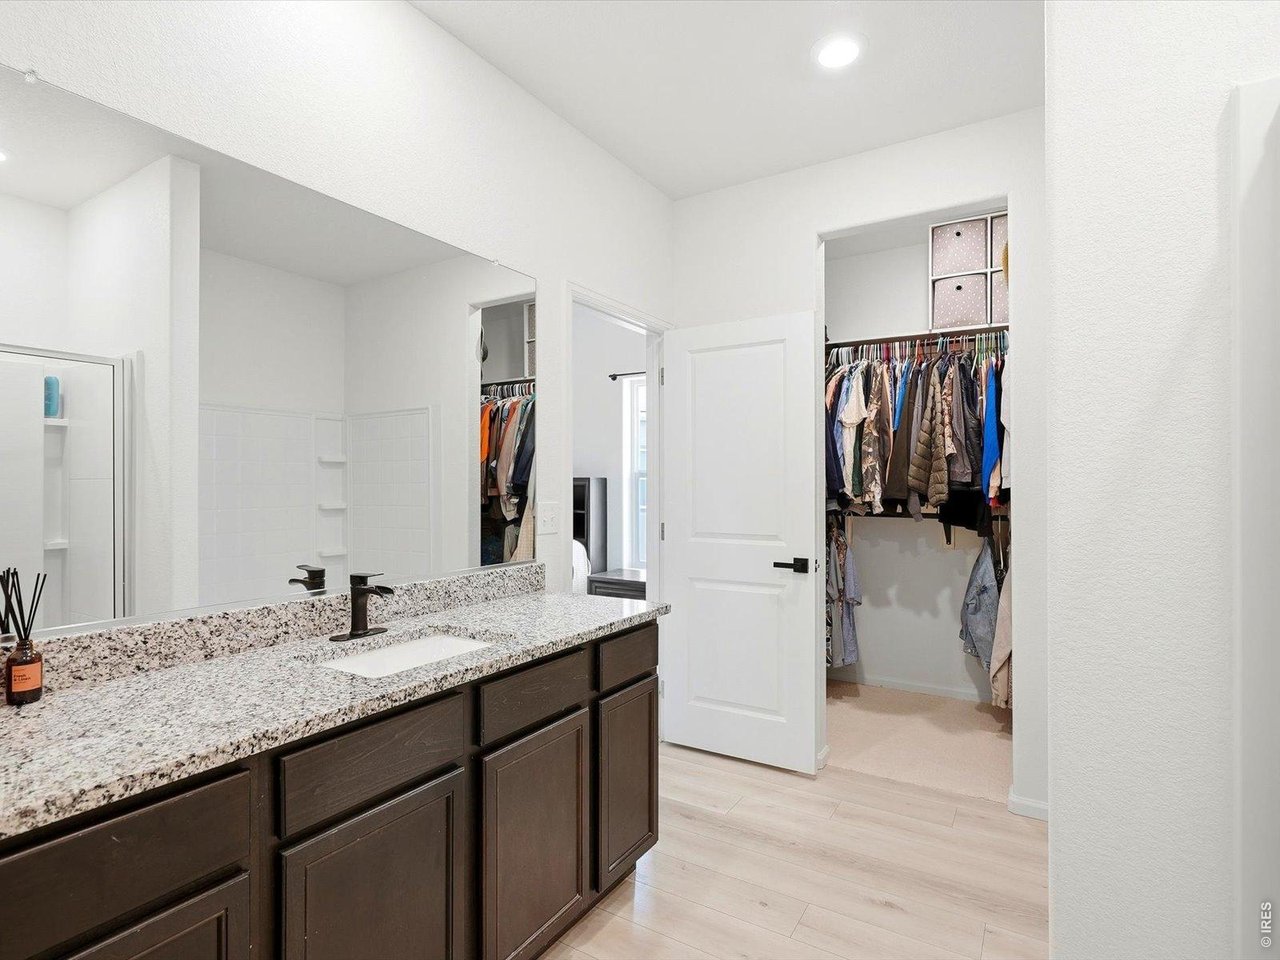
Bathroom with dark wood vanity and granite counter beside an open walk-in closet.
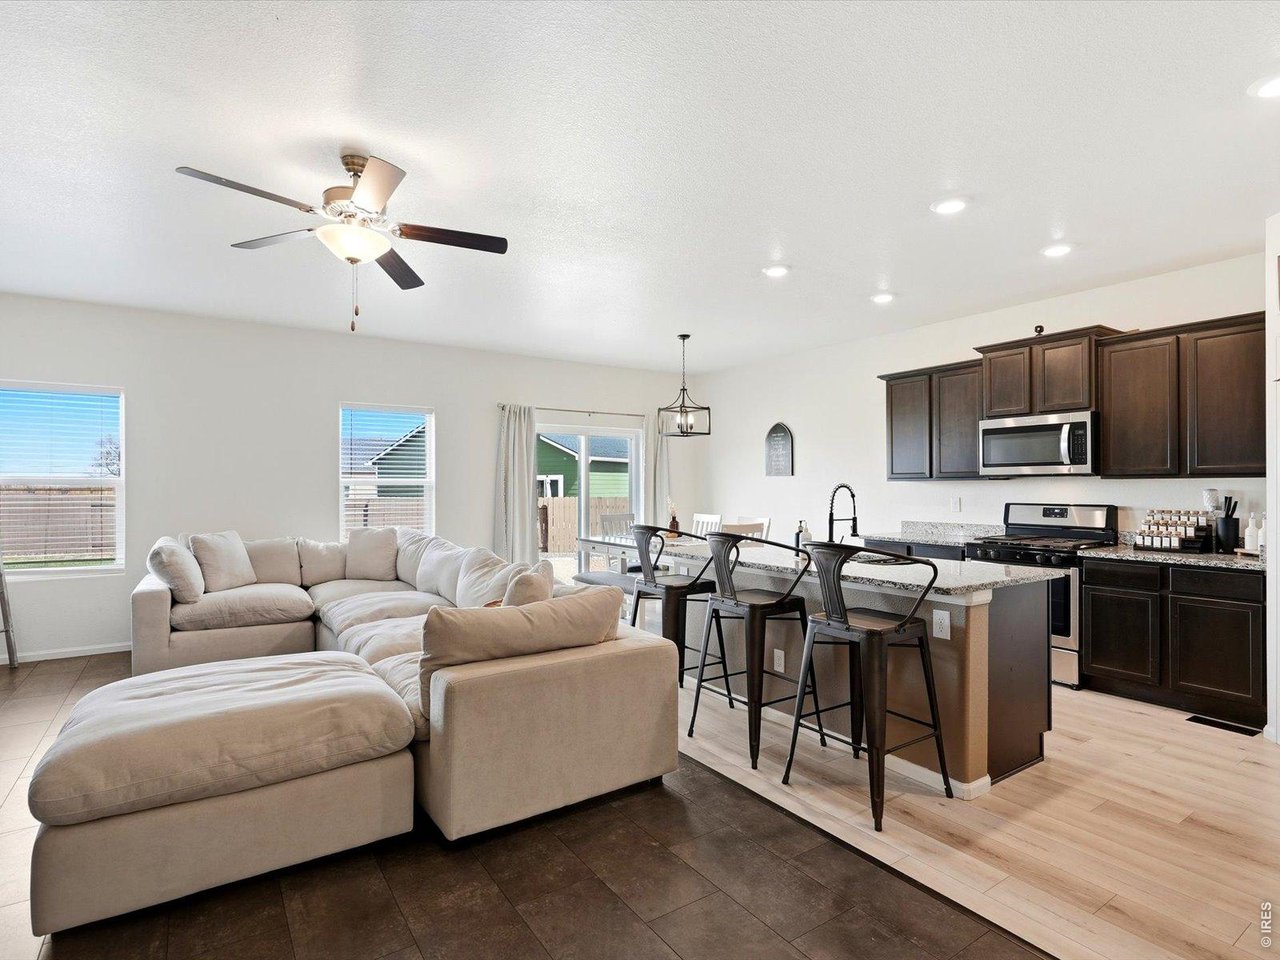
Open-concept living room and kitchen with a beige sectional and granite island with bar seating.
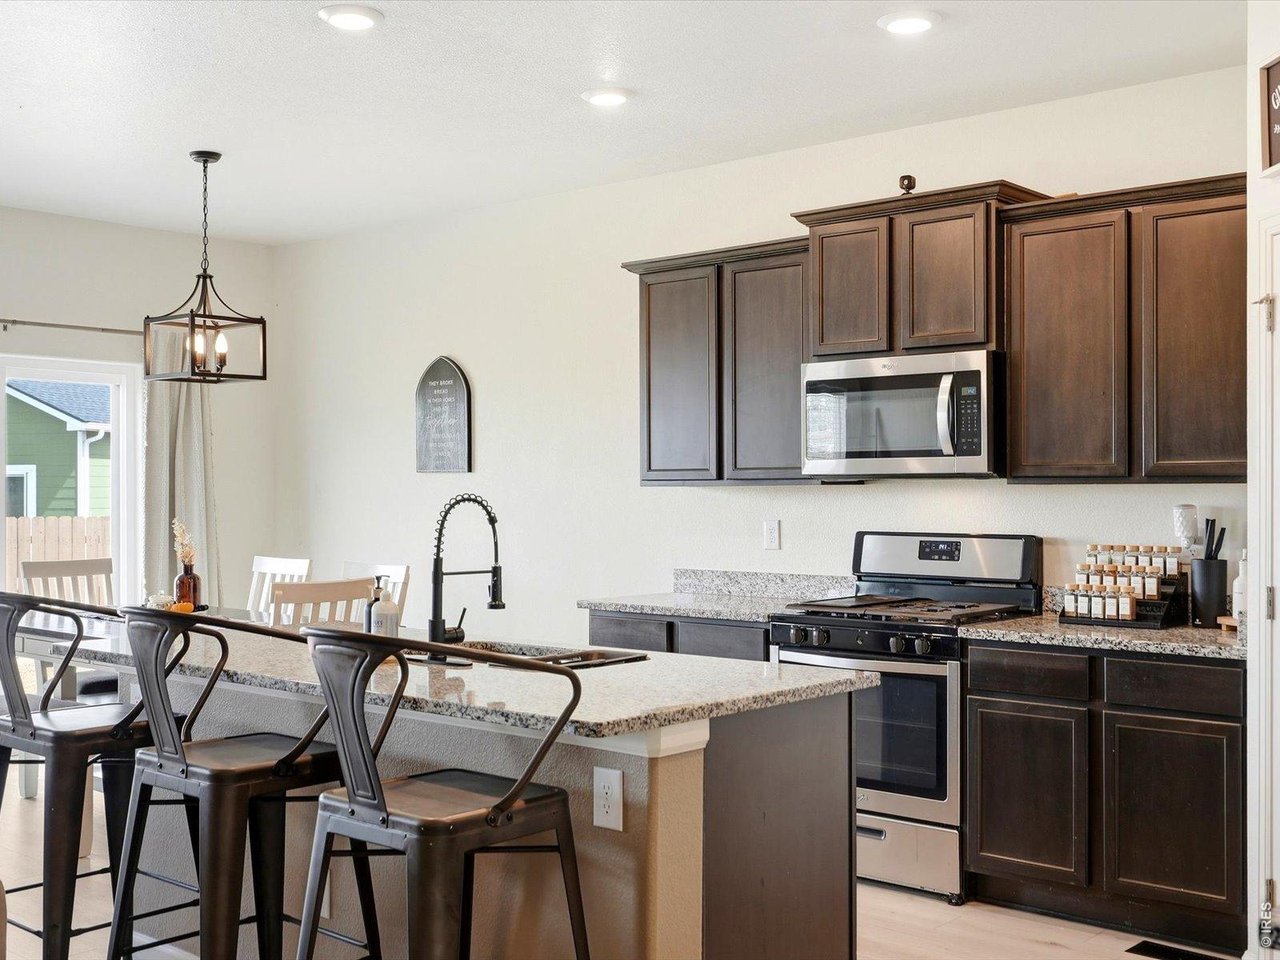
Kitchen with dark cabinets, granite island, bar stools, and stainless steel appliances.
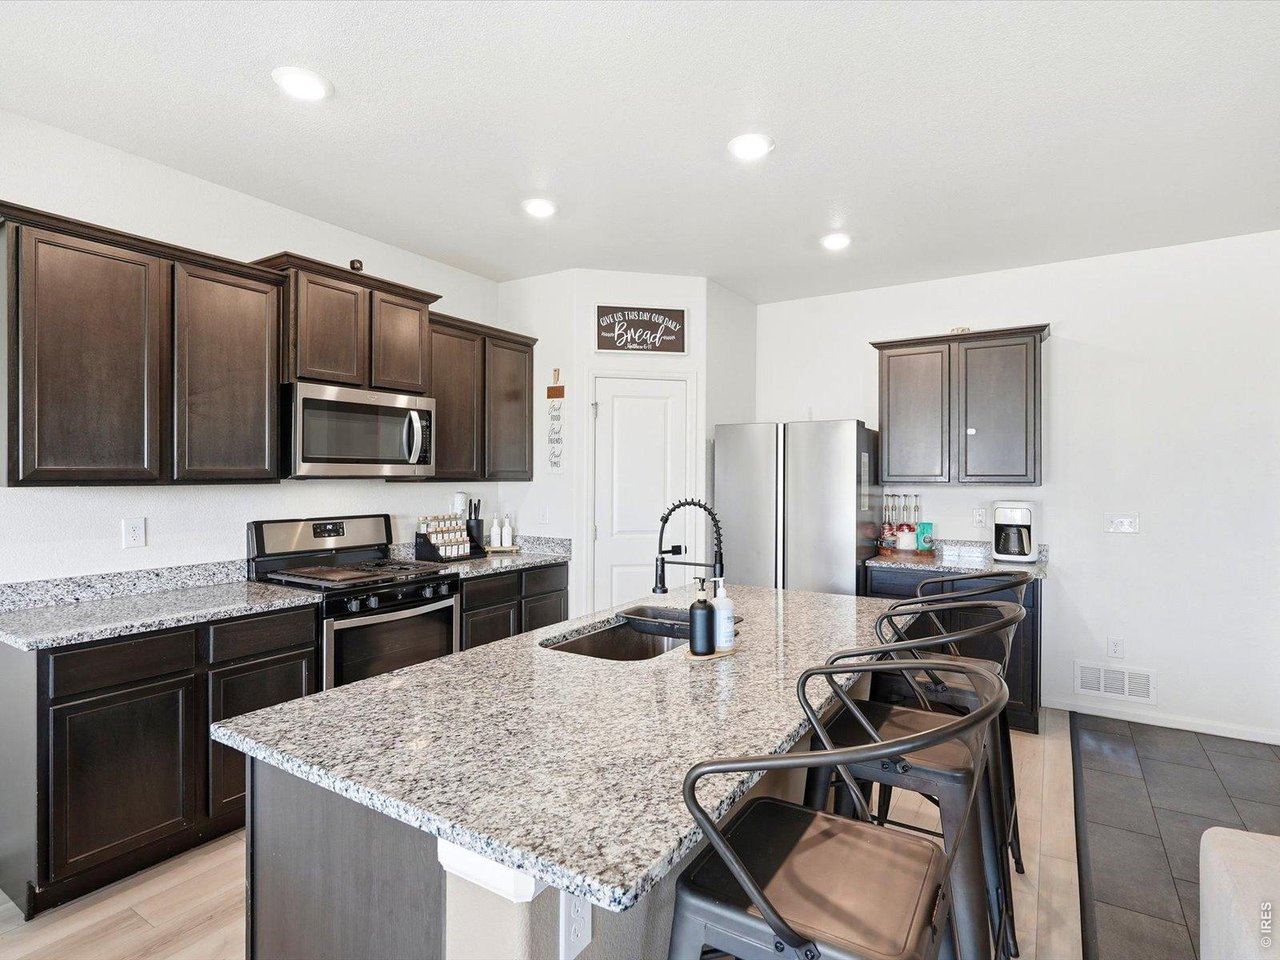
Kitchen with dark cabinets, granite island, undermount sink, bar seating and stainless steel appliances.
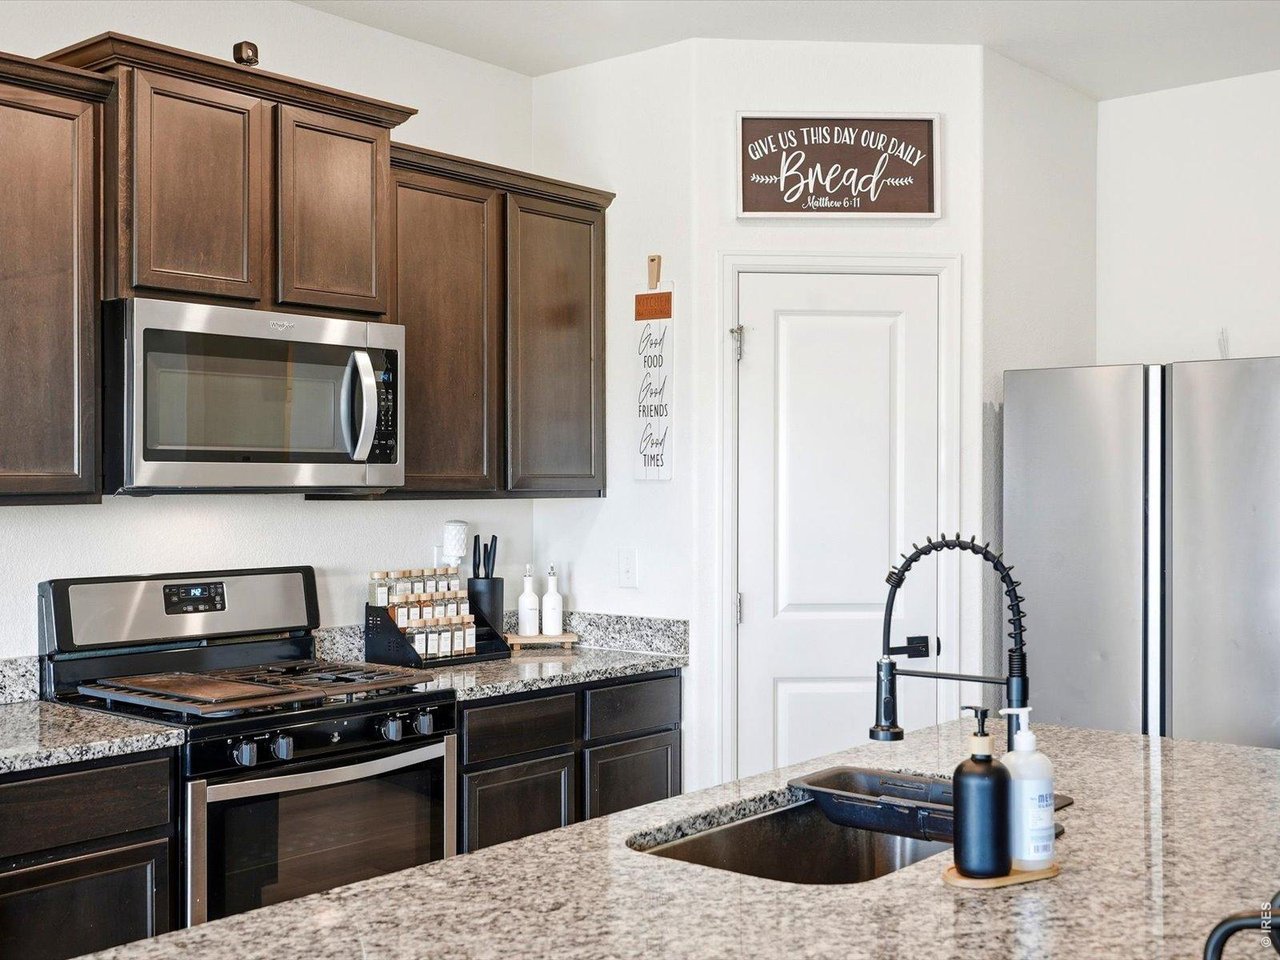
Kitchen with granite island sink, dark wood cabinets, and stainless steel appliances.
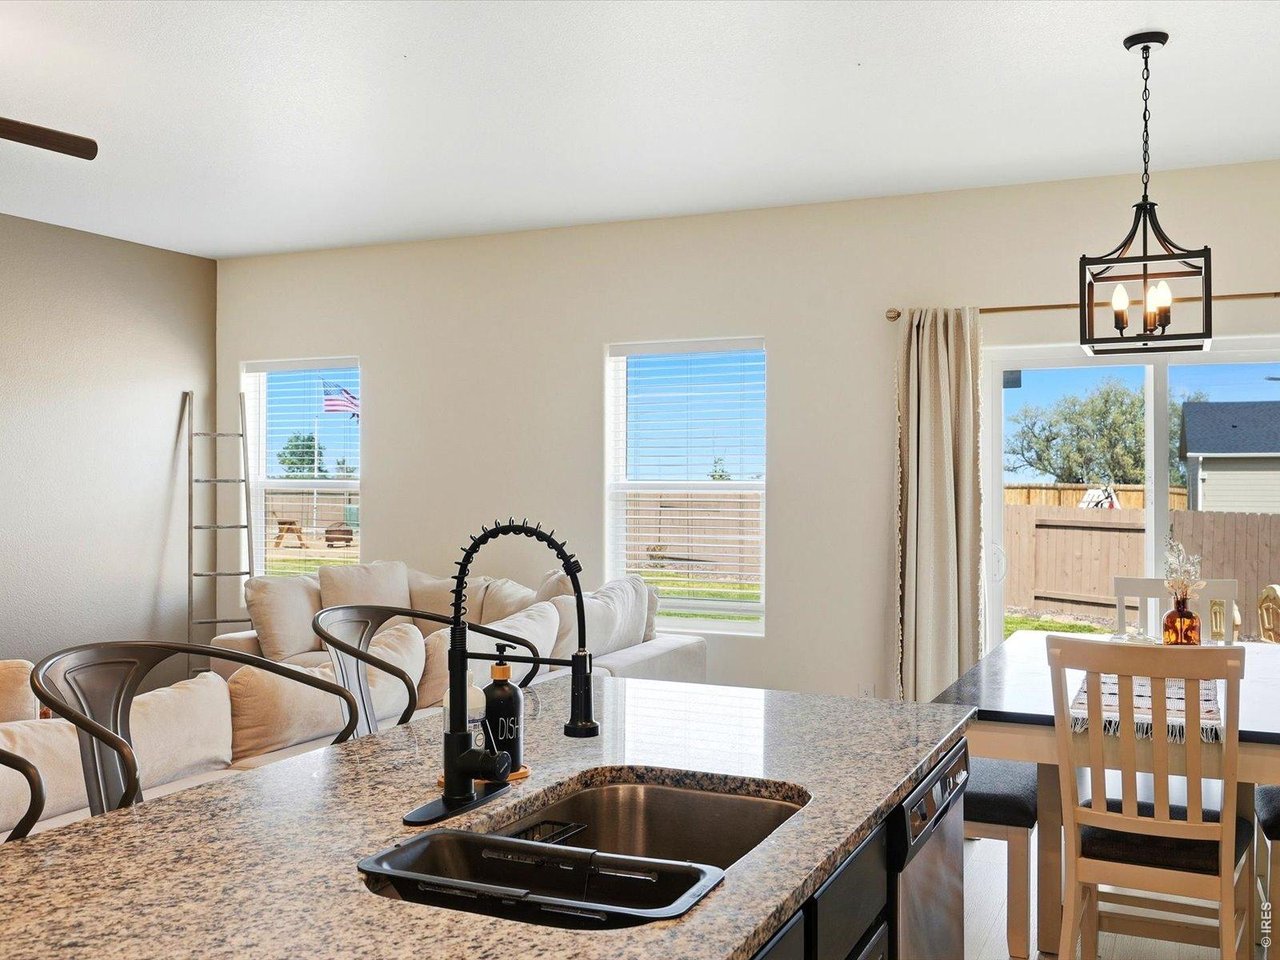
Open-plan kitchen with a granite island and double sink, living area, and dining table beside a backyard-facing slider.
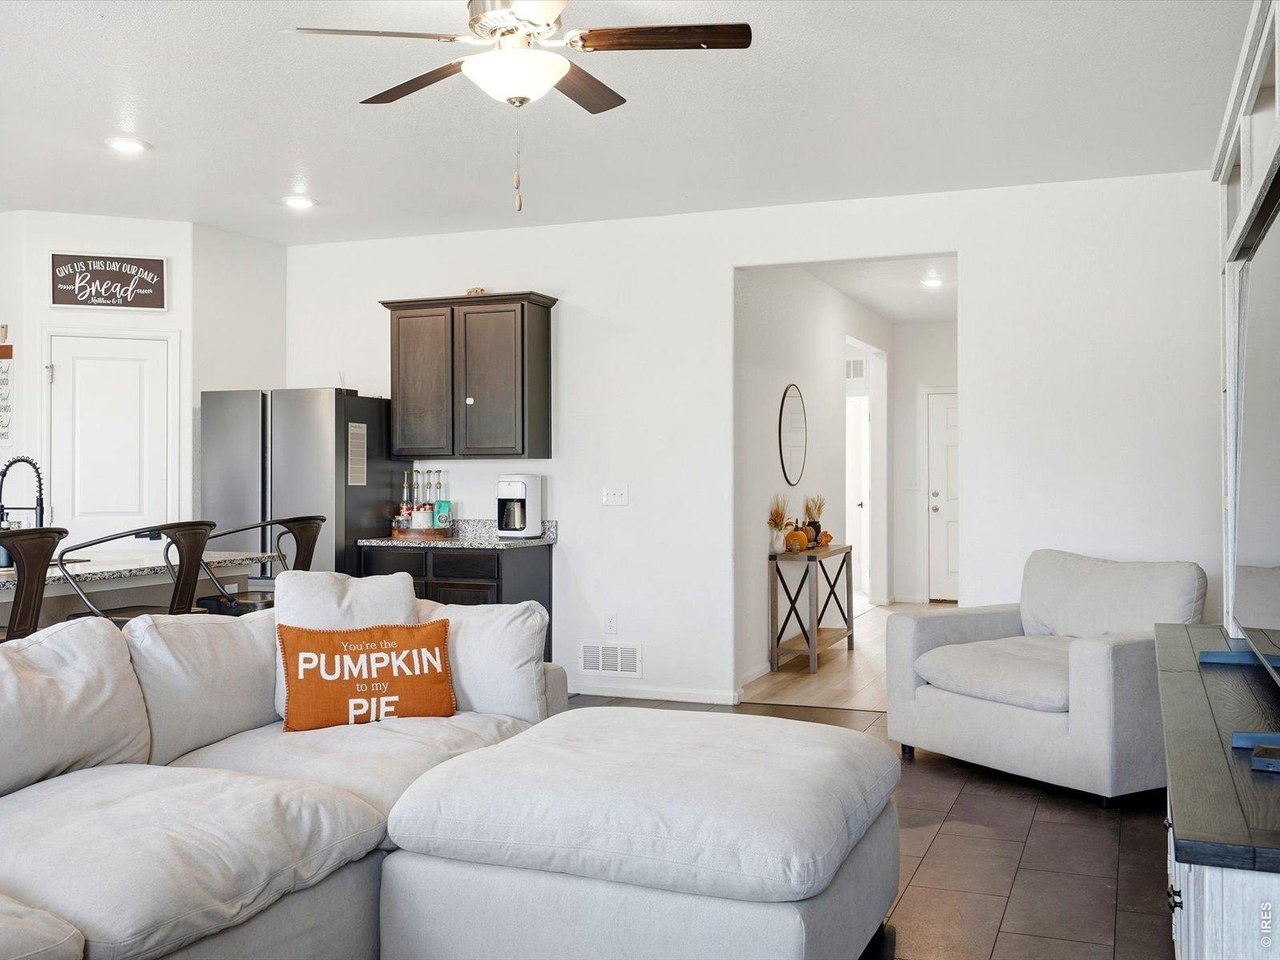
Open-plan living room with a white sectional sofa, gray armchair, and kitchen with dark cabinets.
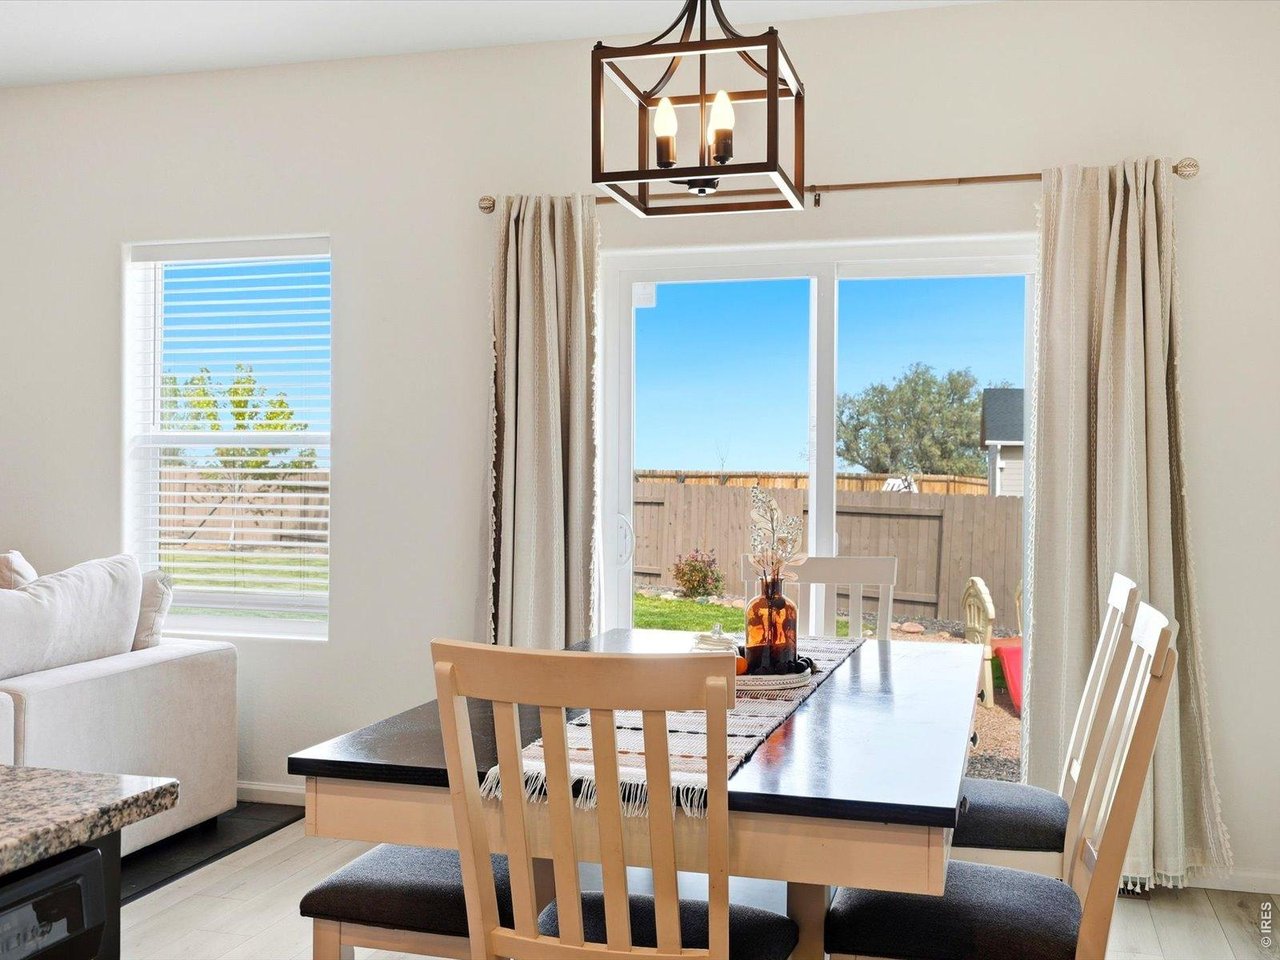
Dining area with a light wood table beside sliding glass doors overlooking a fenced backyard.
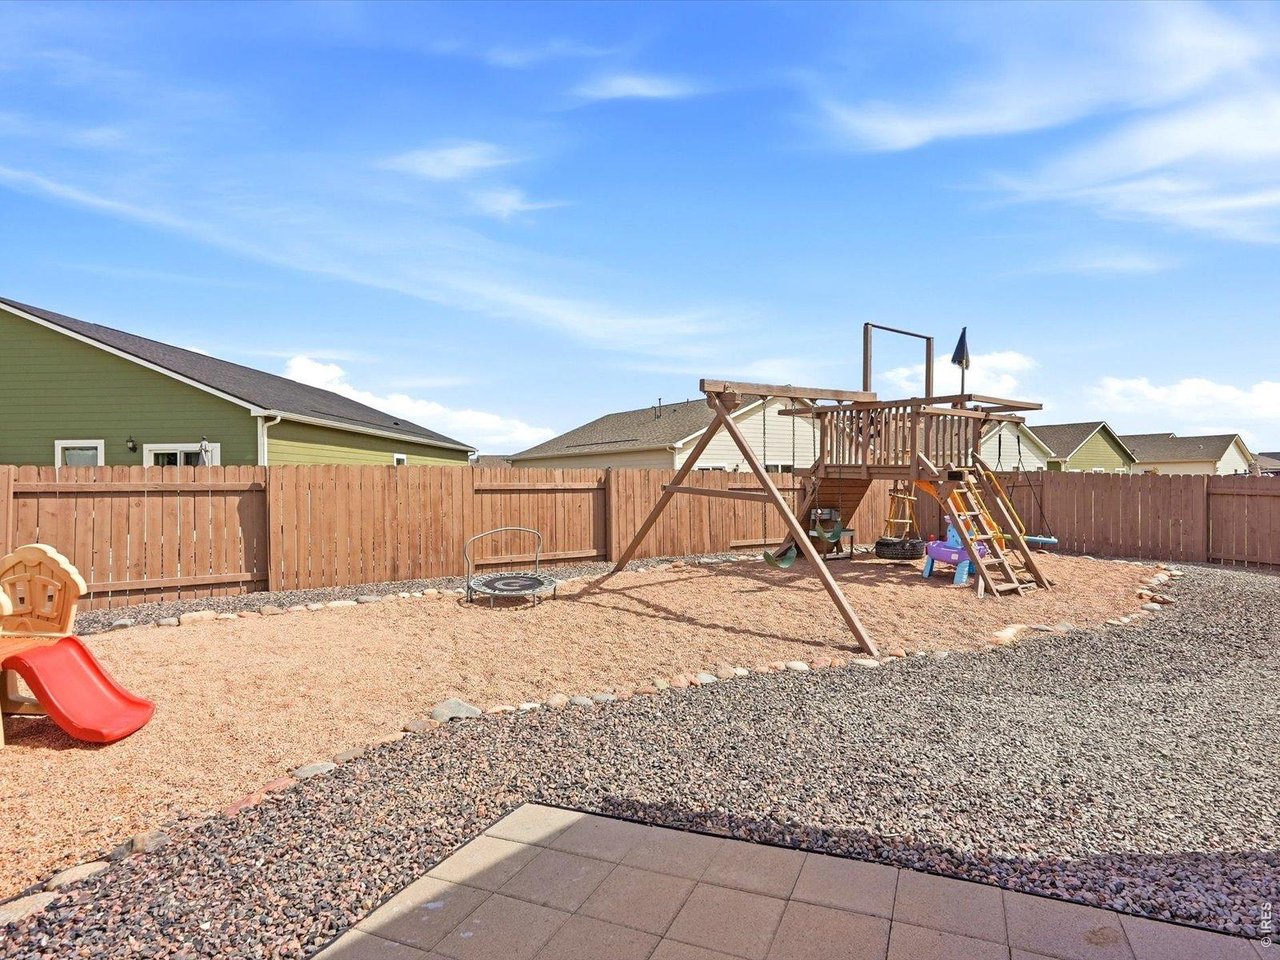
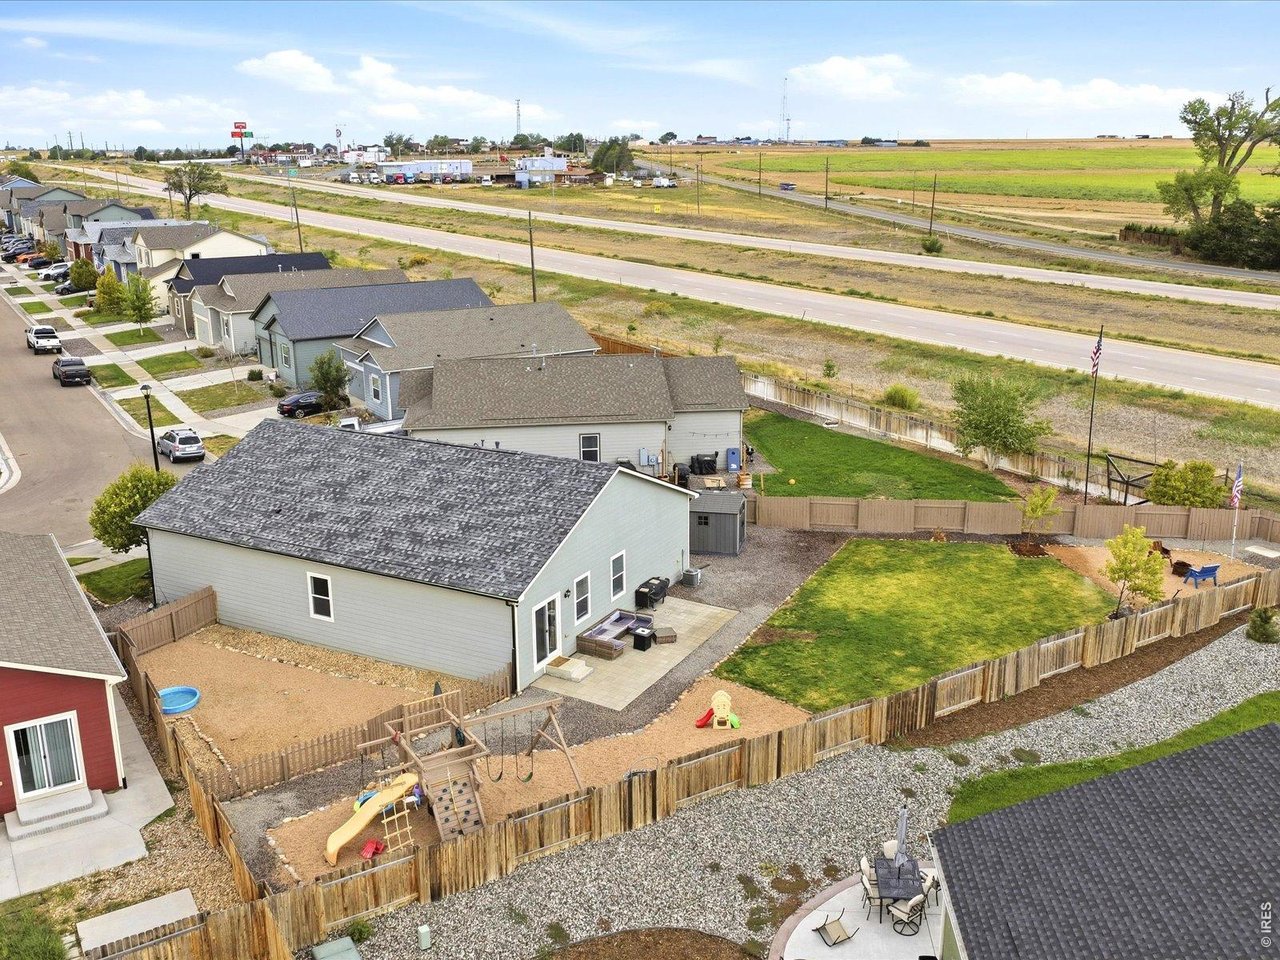
Fenced backyard with a wooden playset, red slide, gravel yard, and paved patio.
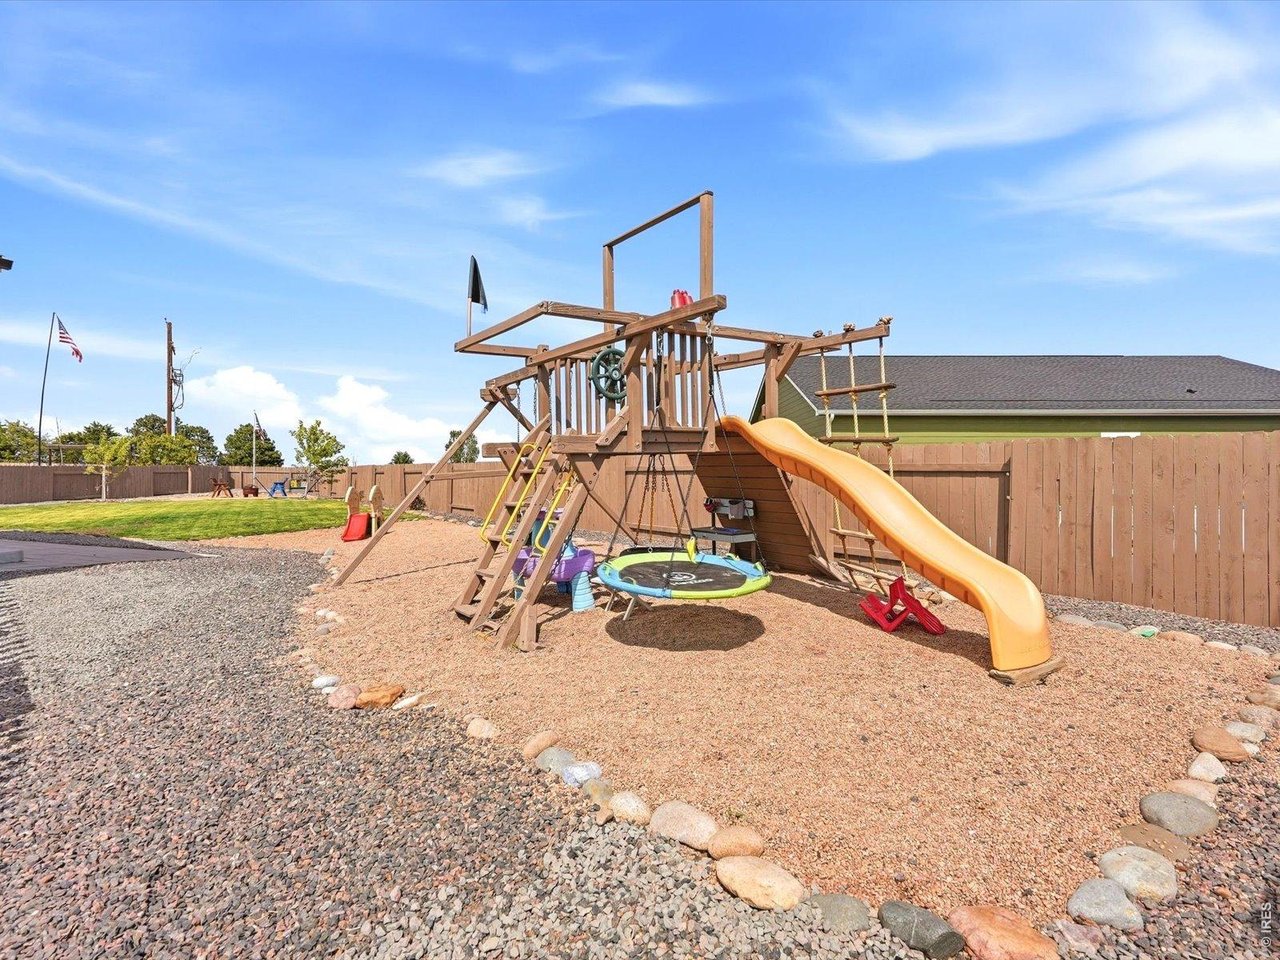
Fenced backyard with a wooden playset, orange slide, swings, and gravel landscaping.
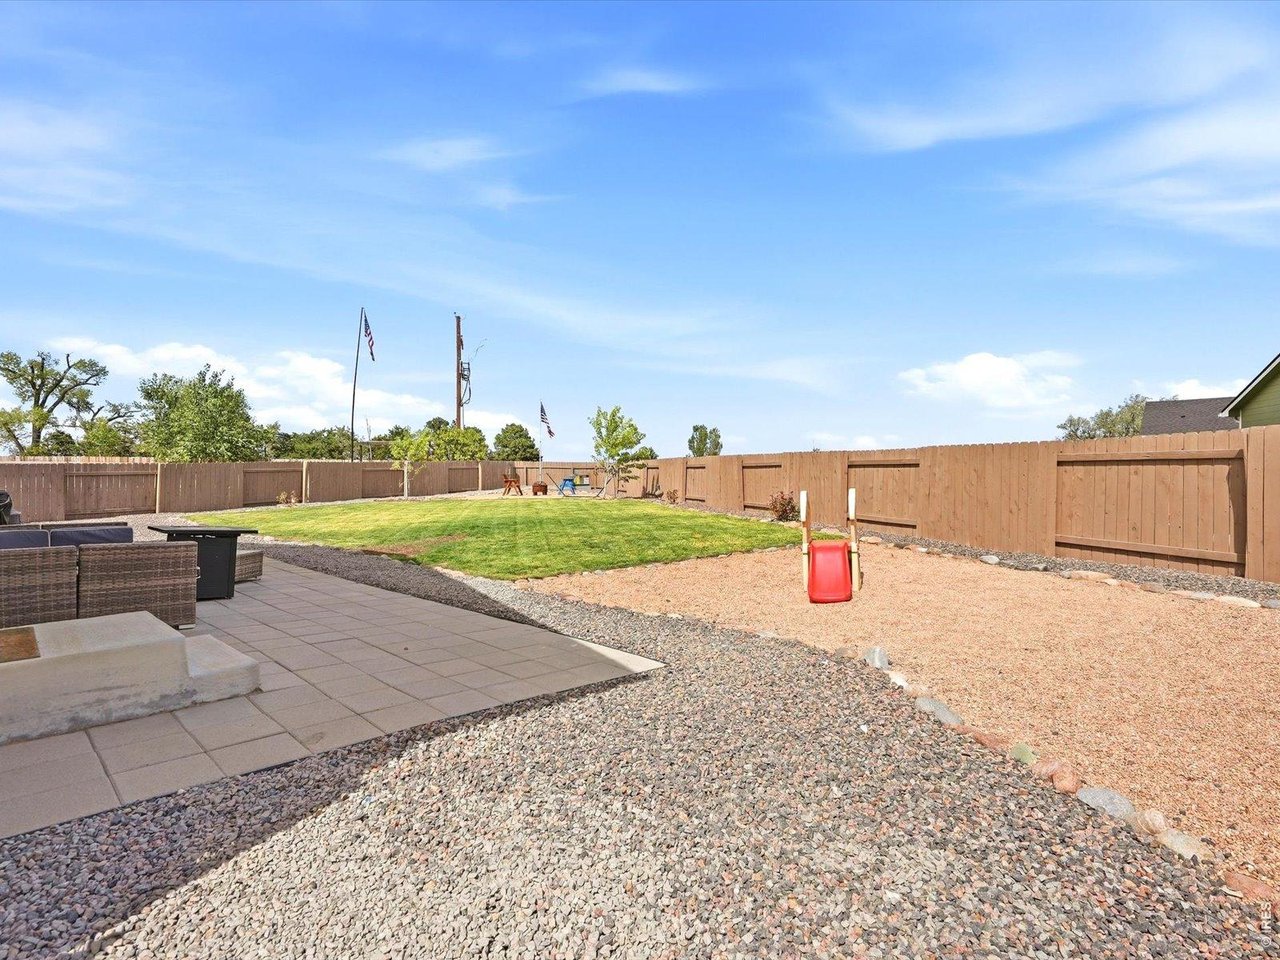
Fenced backyard with a paved patio, lawn, gravel landscaping, and a red slide.
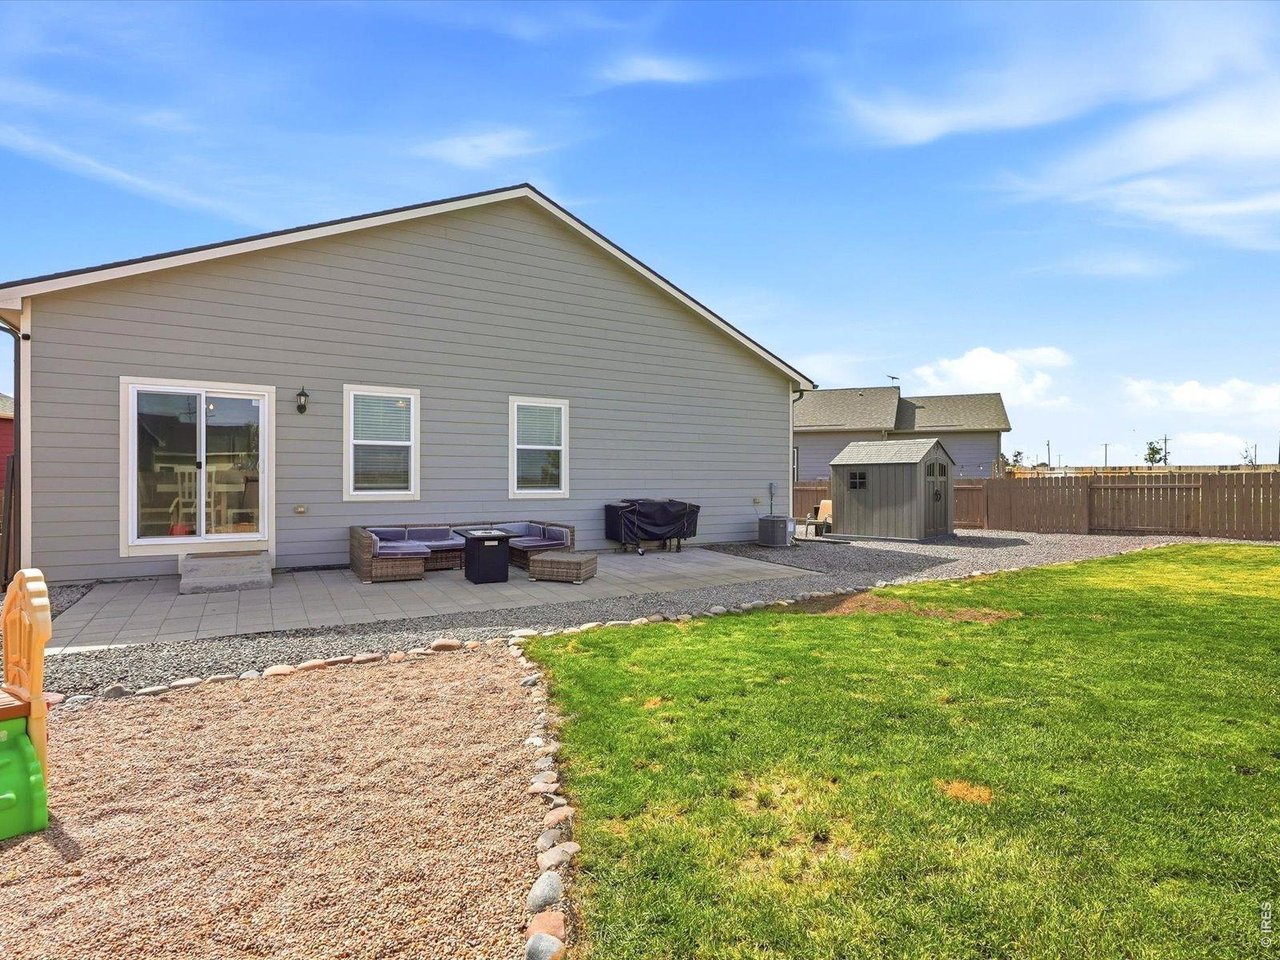
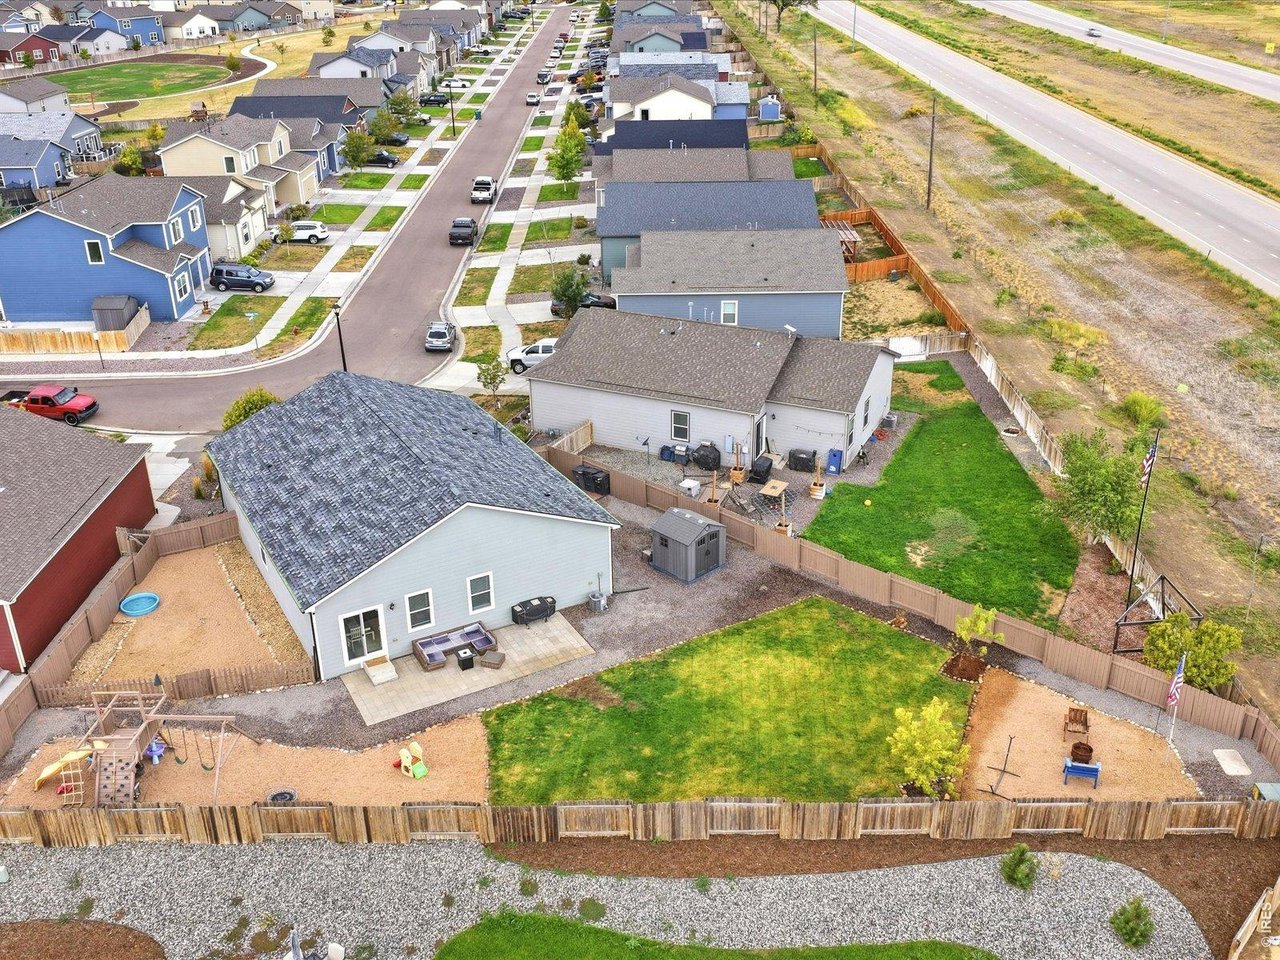
Gray home’s rear patio with outdoor seating, a storage shed, and a fenced lawn.
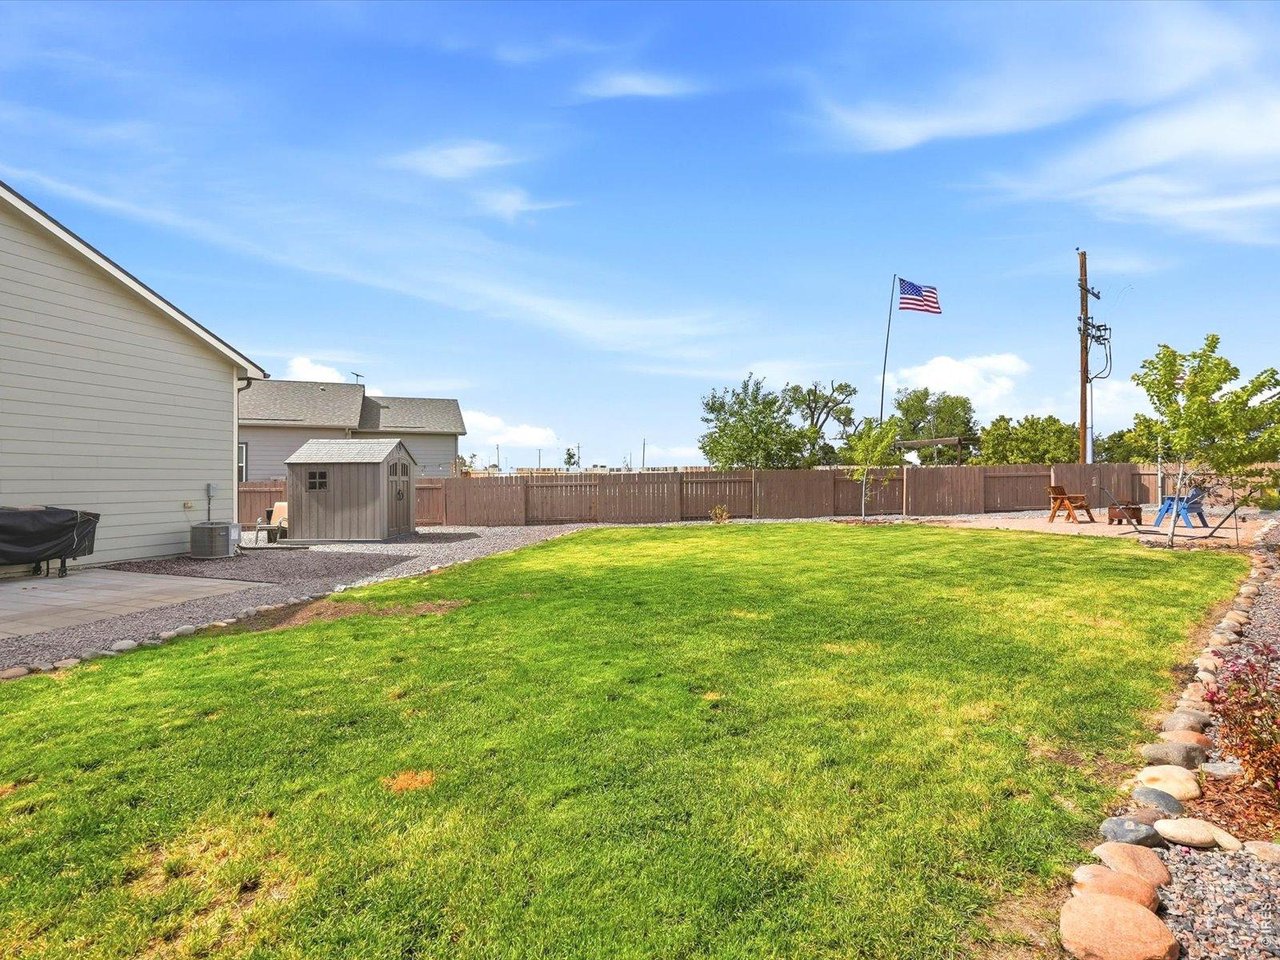
Backyard with a large green lawn, privacy fence, storage shed, and swing set.
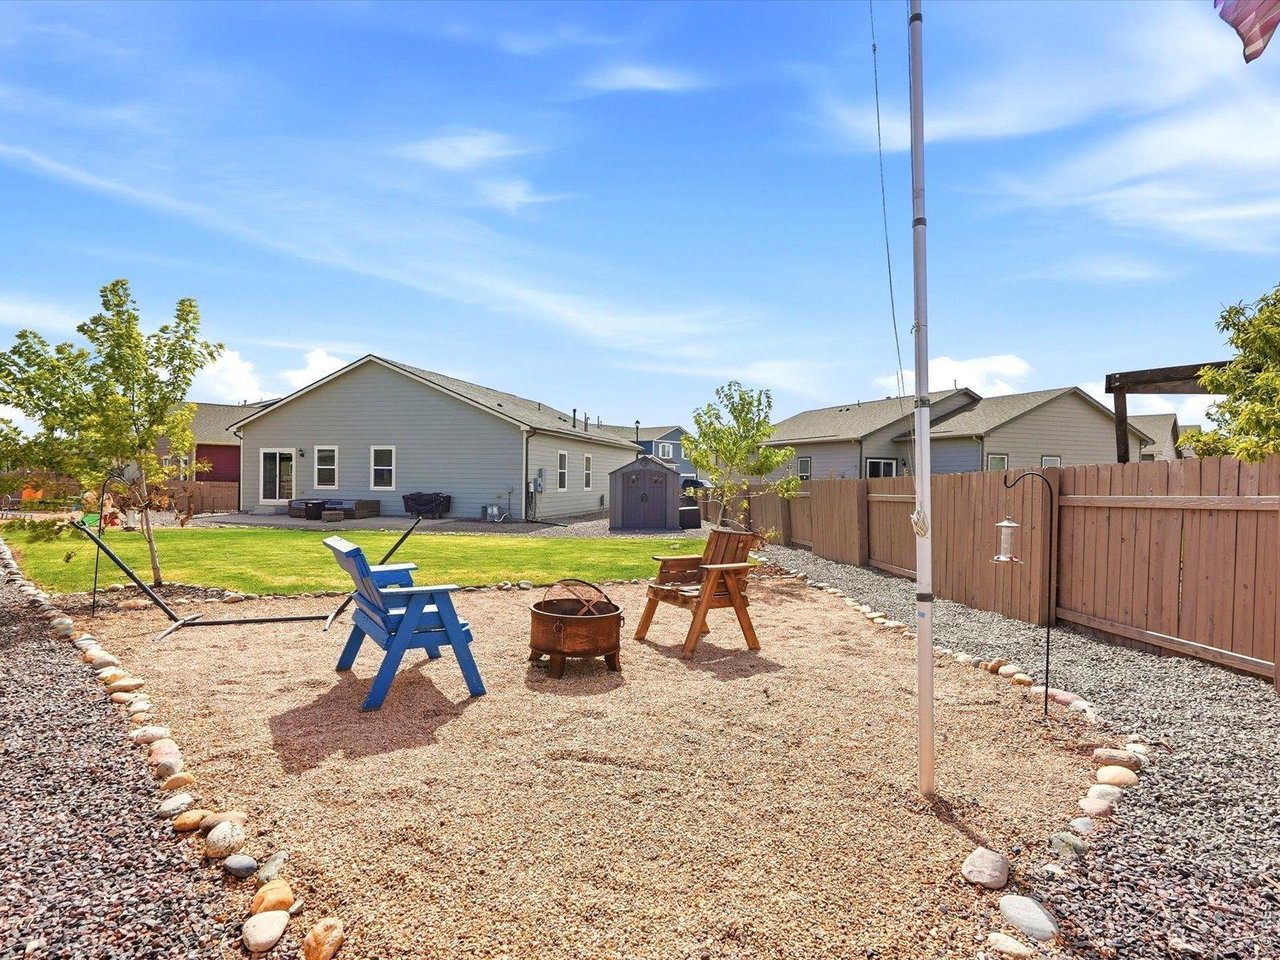
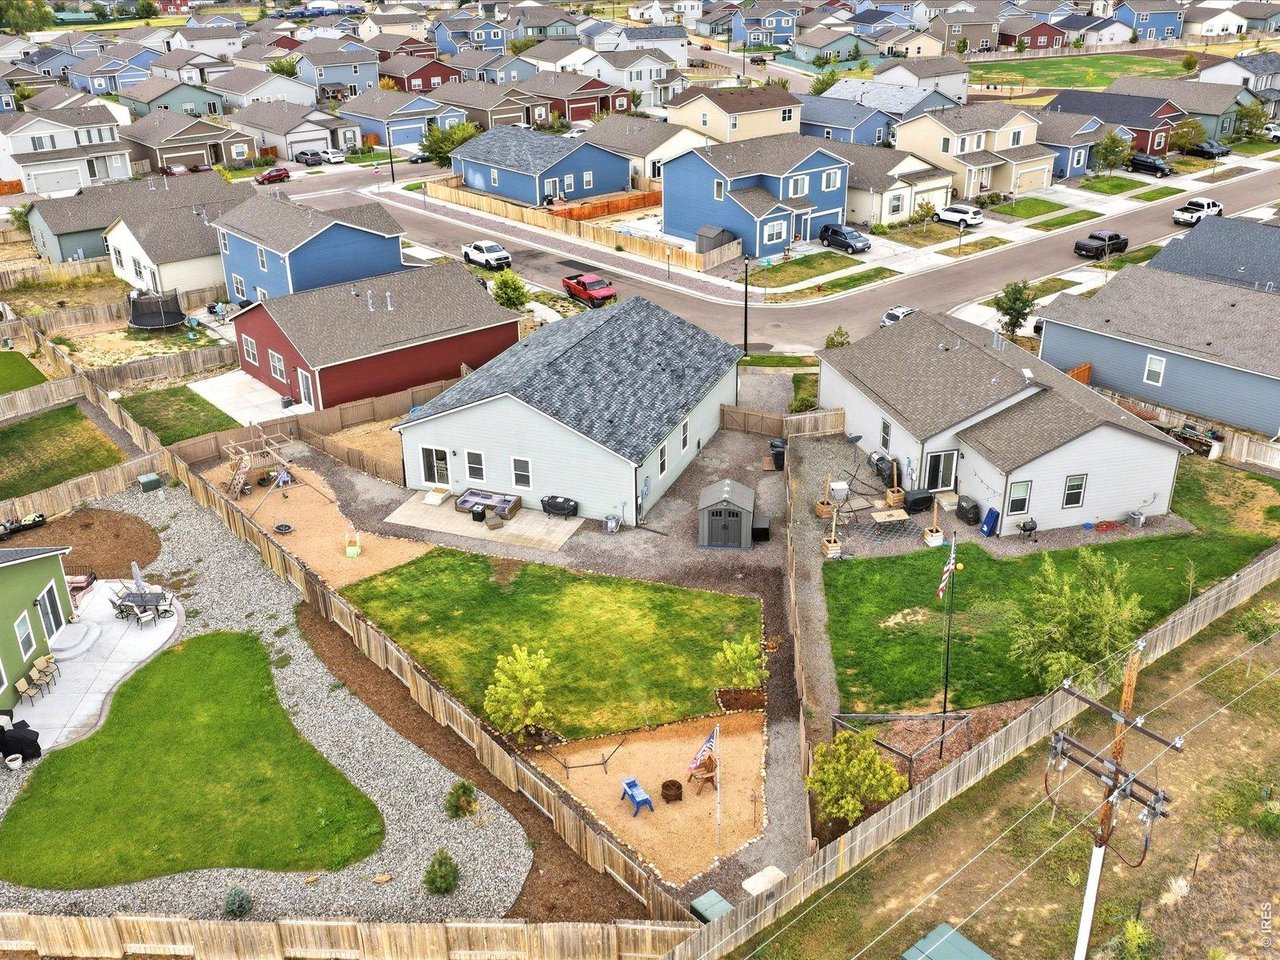
Backyard with gravel seating, Adirondack chairs around a fire pit, and a fenced lawn.
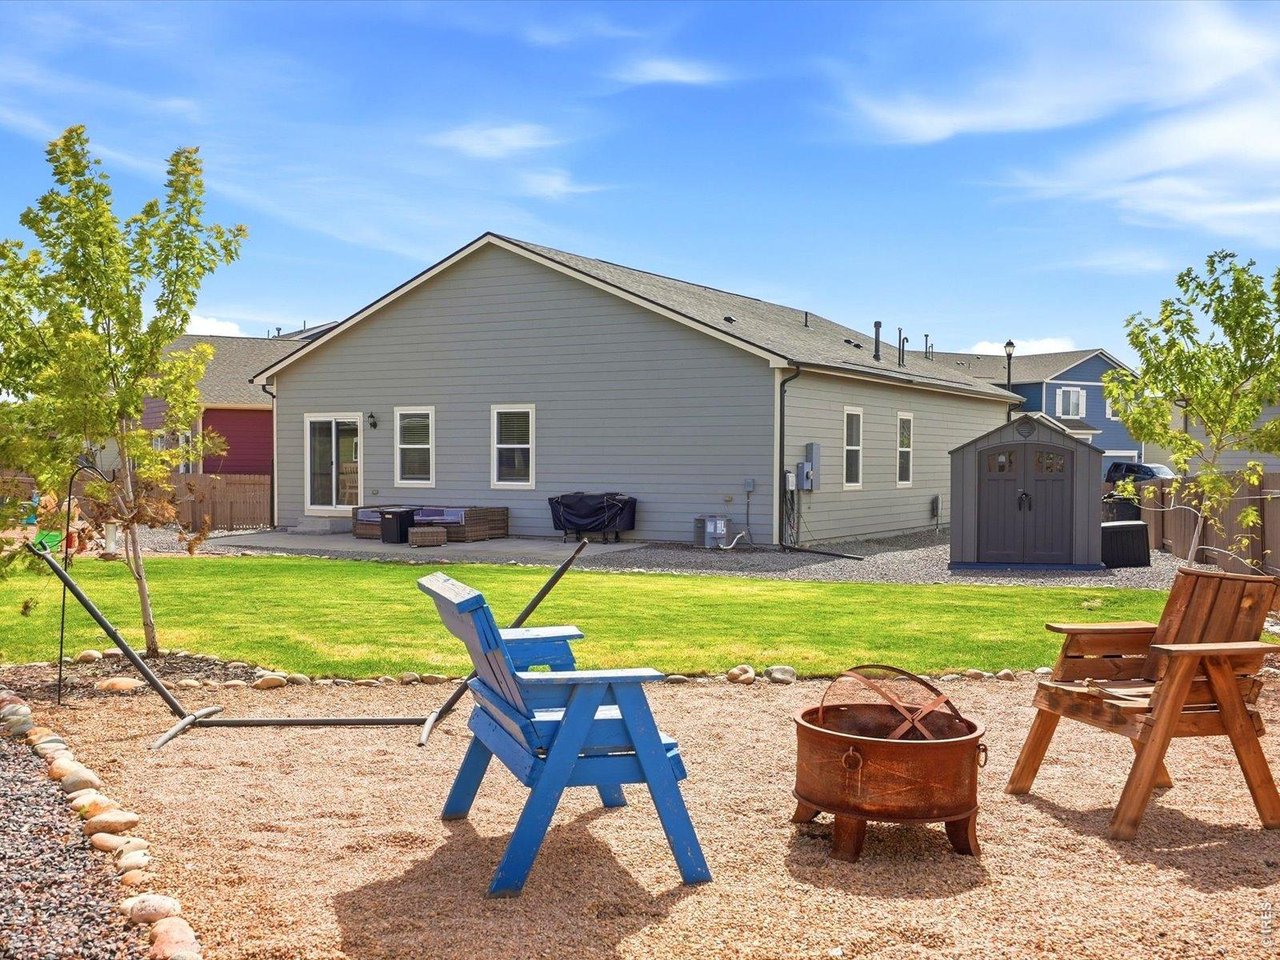
Gray single-story home behind a backyard lawn and gravel patio with chairs and a fire pit.
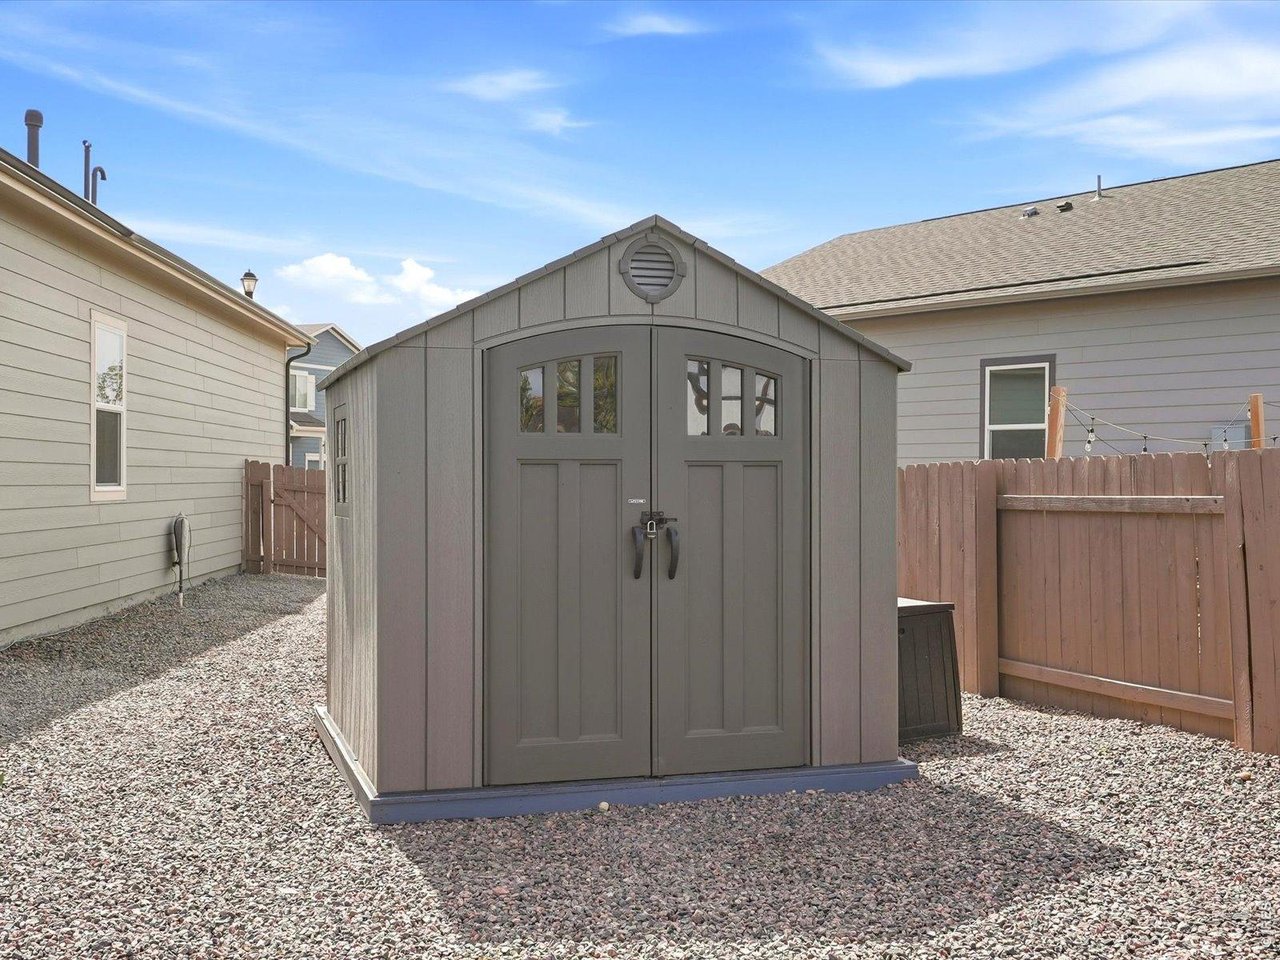
Gray backyard storage shed with double doors and windows, surrounded by gravel and a wooden fence.
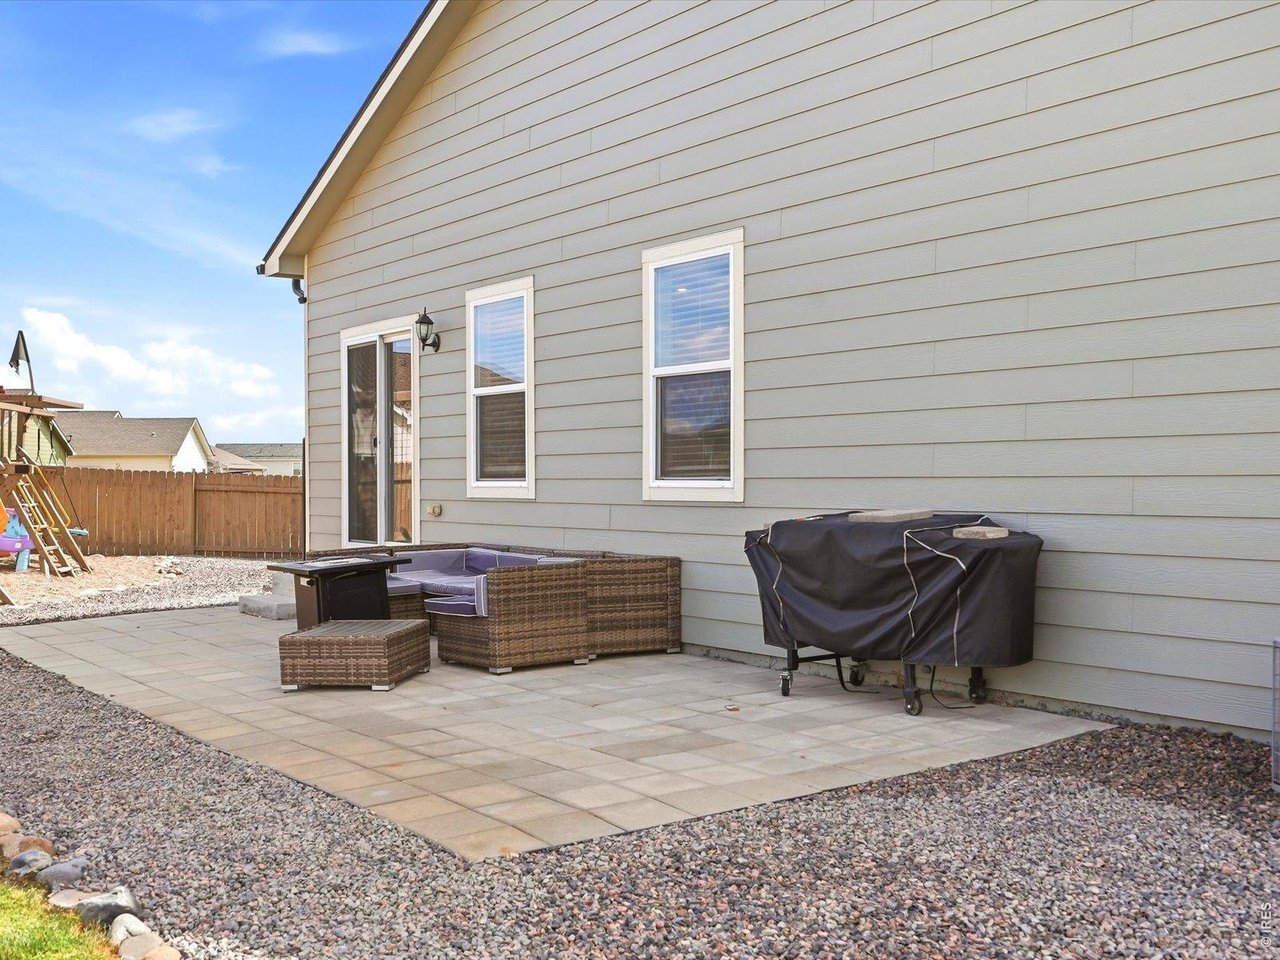
Backyard patio with wicker seating, a covered grill, and paving beside the gray-sided home.
Aerial view of a fenced backyard with a lawn, patio seating, and children's playset.
Aerial view of a fenced backyard with a patio and play equipment beside a suburban home.
Aerial view of a white home with a fenced backyard and lawn among neighborhood houses.
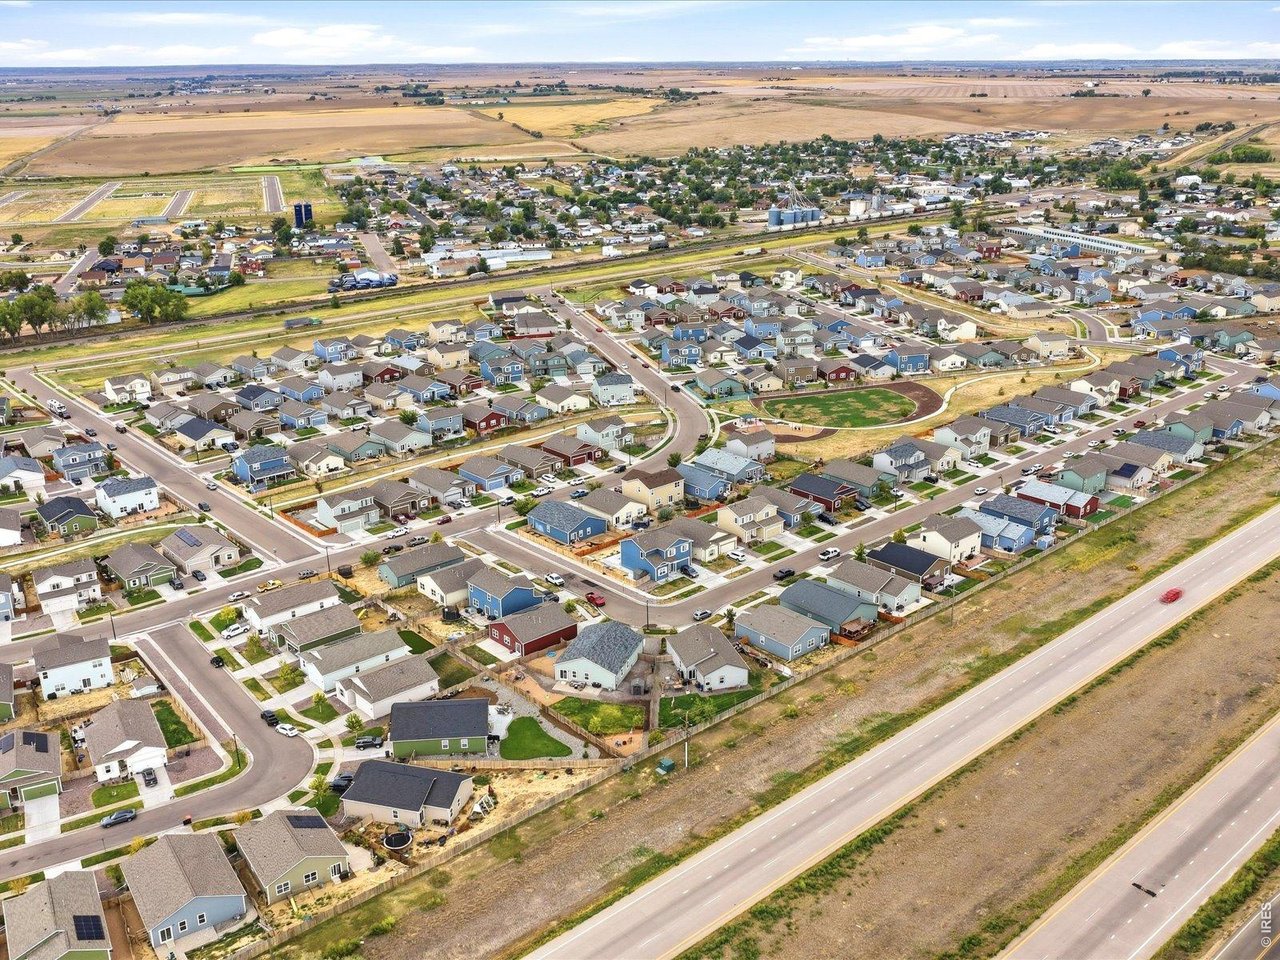
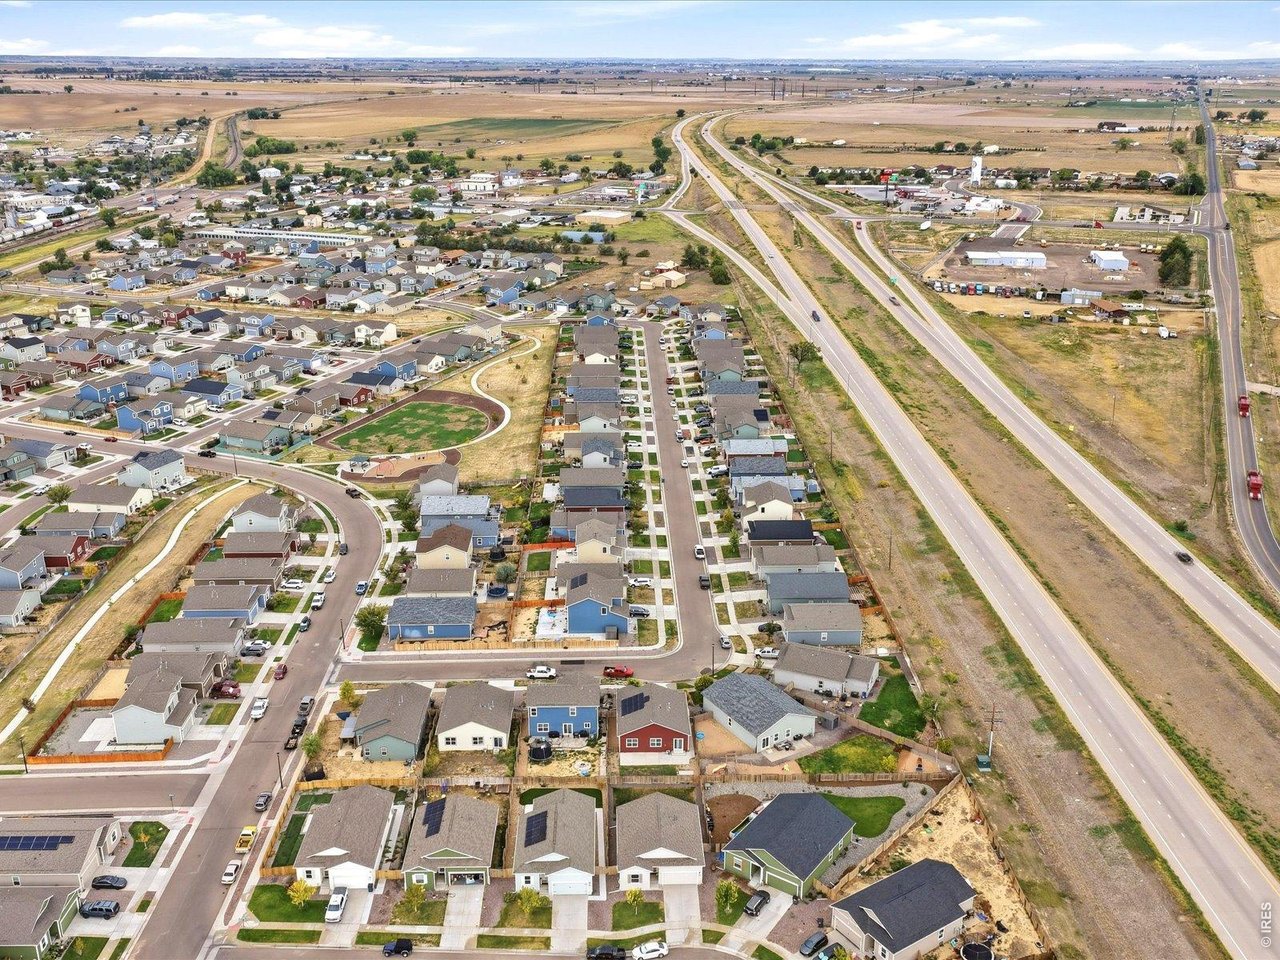
Aerial view of a neighborhood with rows of homes, a central park, nearby highway, railroad, and open fields.
Aerial view of Keenesburg homes beside a divided highway and open farmland.
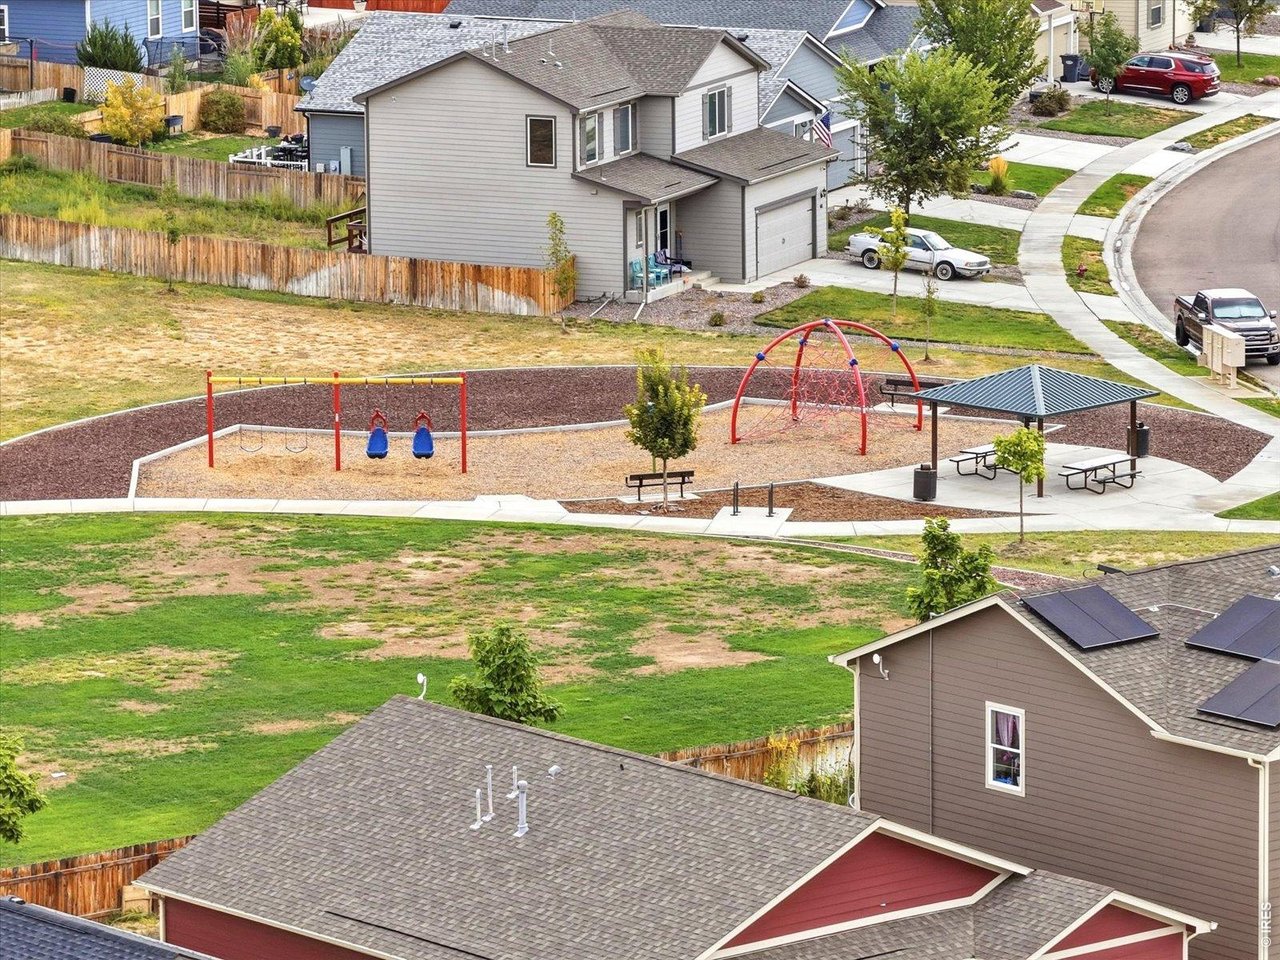
Aerial view of a neighborhood playground beside homes, with swings, climbing net, and picnic shelter.
SEE ALL PHOTOS
Gray single-story home with a two-car garage, landscaped lawn, and mature tree at dusk.
Gray single-story home with a two-car garage, curved driveway, and landscaped front lawn.
Hallway with light wood flooring, a decorated console table, and doorways to the living room and bathroom.
Gray home’s covered front entry and attached garage, framed by a leafy tree and rock landscaping.
Bathroom with a dark wood vanity, granite countertop, large mirror and toilet.
Children’s bedroom with two pink twin beds, plush toys, and sunlight streaming through a large window.
Nursery with a light wood crib, matching dresser, toys, and a window with blue curtains.
Nursery with a light wood crib, sliding closet doors, and a “LITTLE MAN CAVE” sign.
Bathroom with a white tub, glass shower, and granite-topped vanity.
Furnished bedroom with a dark storage bed, cream bedding, ceiling fan, and windows.
Laundry room with a front-loading washer and dryer beneath a wire shelf and beside a framed sign.
Bathroom with dark wood vanity and granite counter beside an open walk-in closet.
Open-concept living room and kitchen with a beige sectional and granite island with bar seating.
Kitchen with dark cabinets, granite island, bar stools, and stainless steel appliances.
Kitchen with dark cabinets, granite island, undermount sink, bar seating and stainless steel appliances.
Kitchen with granite island sink, dark wood cabinets, and stainless steel appliances.
Open-plan kitchen with a granite island and double sink, living area, and dining table beside a backyard-facing slider.
Open-plan living room with a white sectional sofa, gray armchair, and kitchen with dark cabinets.
Dining area with a light wood table beside sliding glass doors overlooking a fenced backyard.
Fenced backyard with a wooden playset, red slide, gravel yard, and paved patio.
Fenced backyard with a wooden playset, orange slide, swings, and gravel landscaping.
Fenced backyard with a paved patio, lawn, gravel landscaping, and a red slide.
Gray home’s rear patio with outdoor seating, a storage shed, and a fenced lawn.
Backyard with a large green lawn, privacy fence, storage shed, and swing set.
Backyard with gravel seating, Adirondack chairs around a fire pit, and a fenced lawn.
Gray single-story home behind a backyard lawn and gravel patio with chairs and a fire pit.
Gray backyard storage shed with double doors and windows, surrounded by gravel and a wooden fence.
Backyard patio with wicker seating, a covered grill, and paving beside the gray-sided home.
Aerial view of a fenced backyard with a lawn, patio seating, and children's playset.
Aerial view of a fenced backyard with a patio and play equipment beside a suburban home.
Aerial view of a white home with a fenced backyard and lawn among neighborhood houses.
Aerial view of a neighborhood with rows of homes, a central park, nearby highway, railroad, and open fields.
Aerial view of Keenesburg homes beside a divided highway and open farmland.
Aerial view of a neighborhood playground beside homes, with swings, climbing net, and picnic shelter.
Courtesy of Compass - Boulder, Cody Harvey Listing Contact: 3073176508 
Active Under Contract

409 Keene Pl

409 Keene Pl, Keenesburg, CO 80643

$415,000
$415,000

409 Keene Pl

3 Beds 2 Baths 1,639 Sq.Ft. 10,454.4 Sq.Ft.

Description

Single-level living on one of the biggest lots you'll find in Keenesburg. This home is fresh and move-in ready, with brand new carpet in every bedroom, light plank flooring through the main areas, and a brand new water heater. The open layout centers on a granite island kitchen with espresso cabinetry, stainless appliances, a gas range, a pantry, and a built-in coffee bar. A sliding glass door off the dining area brings in natural light and opens to the yard. The spacious primary suite has its own bath with a long granite vanity, walk-in shower, and large walk-in closet, while two more bedrooms share a full bath. Out back, the massive, fully fenced yard offers a green lawn, low-maintenance rock landscaping, a play area, and room for a garden, pets, and a fire pit. A two-car attached garage completes the package. Schedule your showing today.

Share Property

Location

409 Keene Pl, Keenesburg, CO 80643

Status

Active Under Contract
Cody Harvey

Cody Harvey

Features & Amenities

Interior

  • total bedrooms3
  • Total bathrooms2
  • full bathrooms2
  • Fireplace None
  • APPLIANCES Gas Range, Dishwasher, Refrigerator, Microwave
  • other interior Features Eat-in Kitchen, Open Floorplan, Pantry, Kitchen Island

Area & Lot

  • Status Active Under Contract
  • Living Area1,639 Sq.Ft.
  • Lot Area10,454.4 Sq.Ft.
  • MLS® ID1069066
  • TypeResidential
  • YEAR BUILT2020
  • Architecture StylesLegal Conforming
  • View DescriptionCity
  • Elementary SchoolKeenesburg
  • Middle SchoolKeenesburg
  • High SchoolHudson
  • School DistrictKeenesburg RE-3J

Exterior

  • STORIES1
  • Garage Space2.0
  • water SourcePublic
  • utilitiesNatural Gas Available, High Speed Avail
  • roofComposition
  • lot featuresCorner Lot, Level, Paved, Curbs, Gutters, Sidewalks, Street Light
  • parkingGarage Door Opener, Attached
  • HEAT TYPEForced Air
  • AIR CONDITIONINGCentral Air
  • other exterior FeaturesSprinkler System

Financial

  • Sales Price$415,000
  • Real Estate Tax $3,204/yr
  • HOA $40/mo
  • Zoning SFR
Gray single-story home with a two-car garage, curved driveway, and landscaped front lawn.

Schedule a Showing

We would love to show you our beautiful property. Please select your preferred date and time below. An agent will be in touch shortly to confirm your appointment.

Schedule a Showing

We would love to show you our beautiful property. Please select your preferred date and time below. An agent will be in touch shortly to confirm your appointment.

Thank you for your interest in 409 Keene Pl, Keenesburg, CO 80643. We are reviewing your request and will be in touch shortly!

Mortgage Calculator

Estimate your monthly mortgage payment, including the principal and interest, property taxes, and HOA. Adjust the values to generate a more accurate rate.

All estimates are provided for informational purposes only. Actual amounts may vary.
$0,000 Your Payment 20 15 65
$0,000 Your Payment

Work With The Harvey Home Team

They are more than just real estate agents; they are trusted partners who are always there to guide you, provide expert advice, and ensure that your experience is as smooth and stress-free as possible.

Follow Me on Instagram