
The Harvey Home Team
3277 ST HWY 34
3277 ST HWY 34
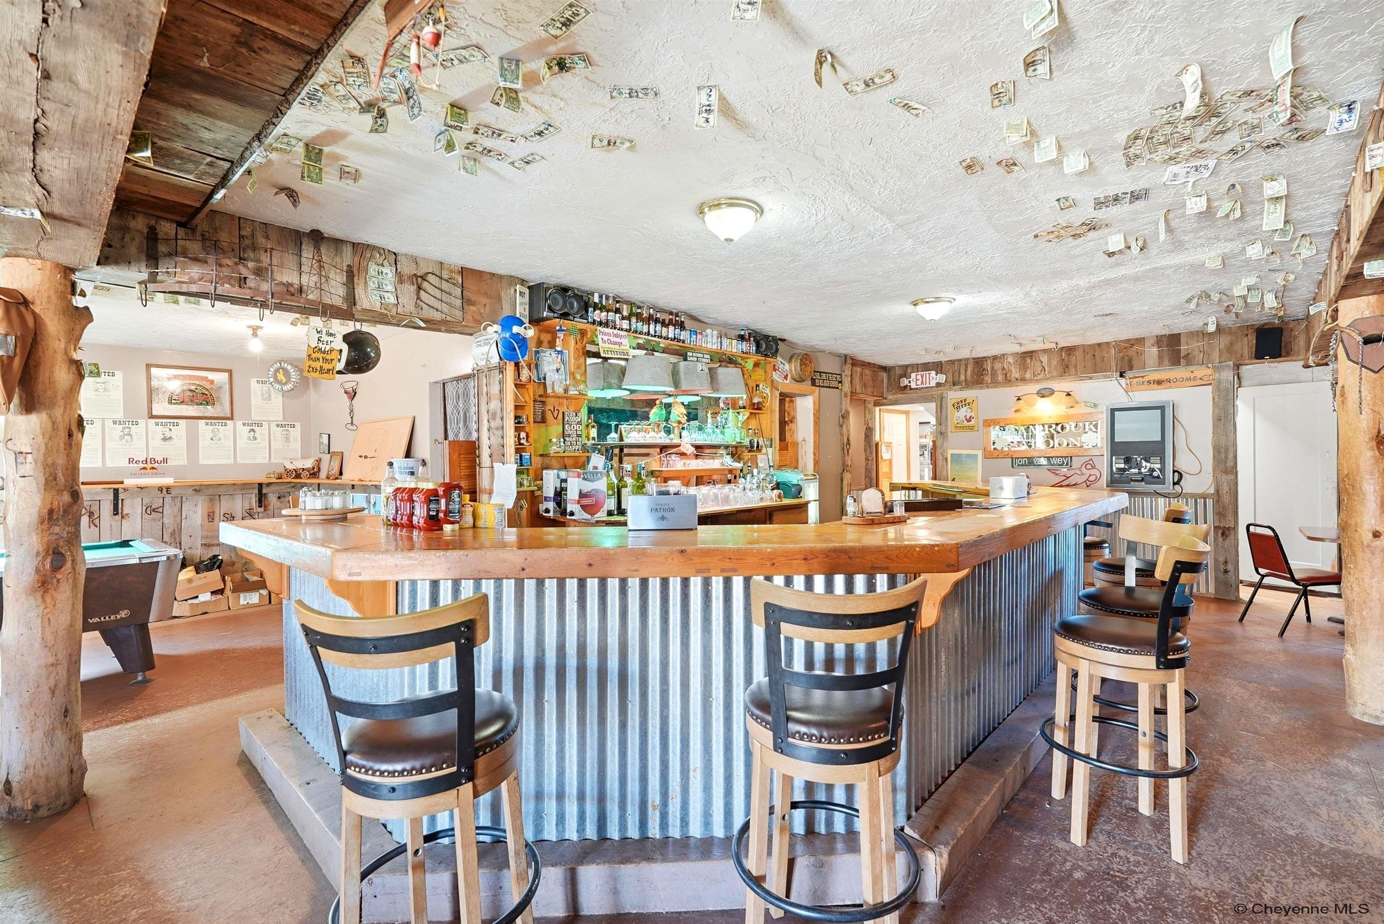
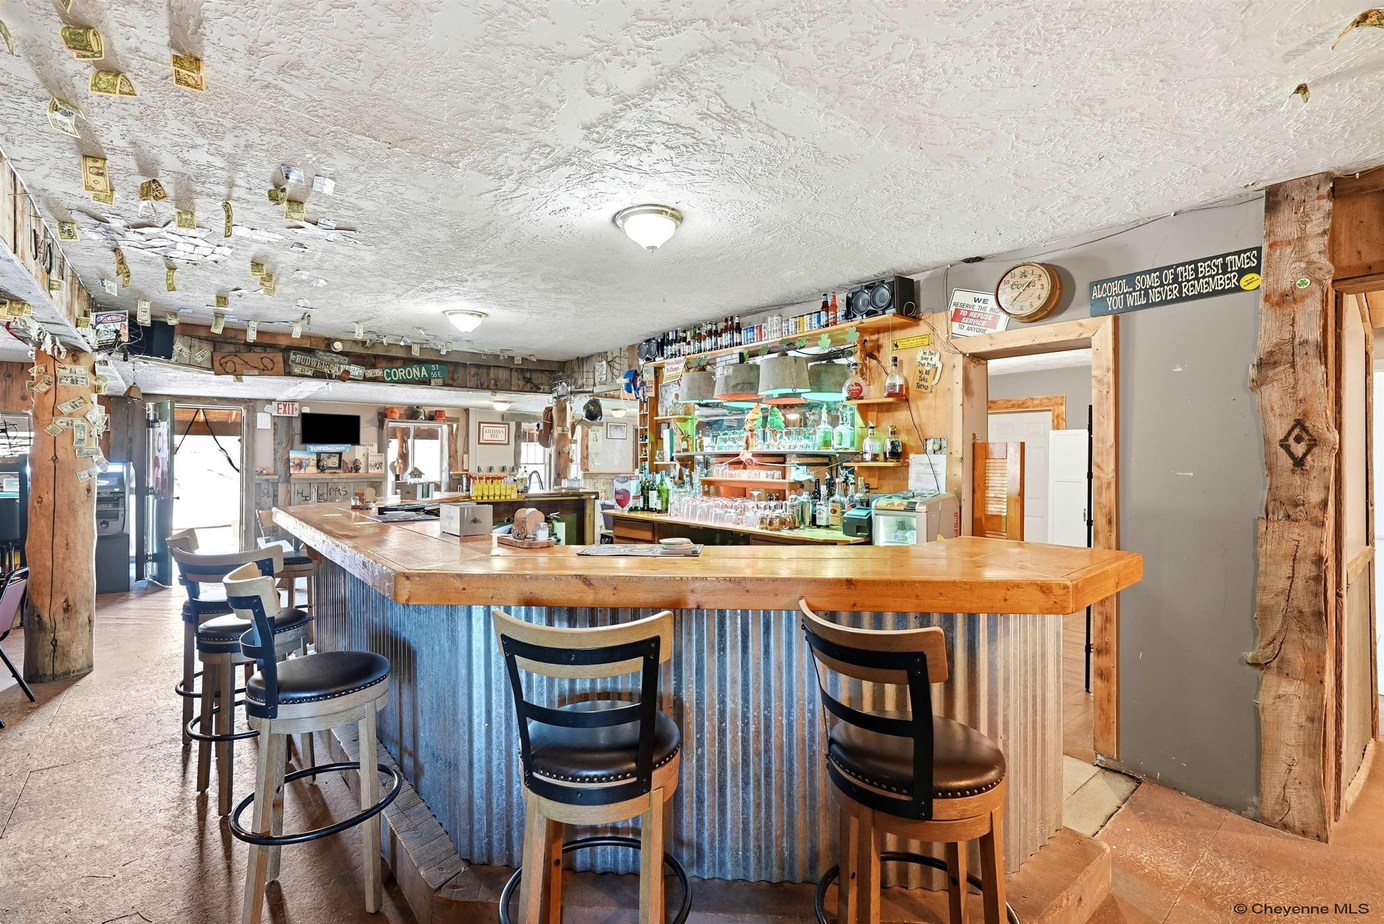
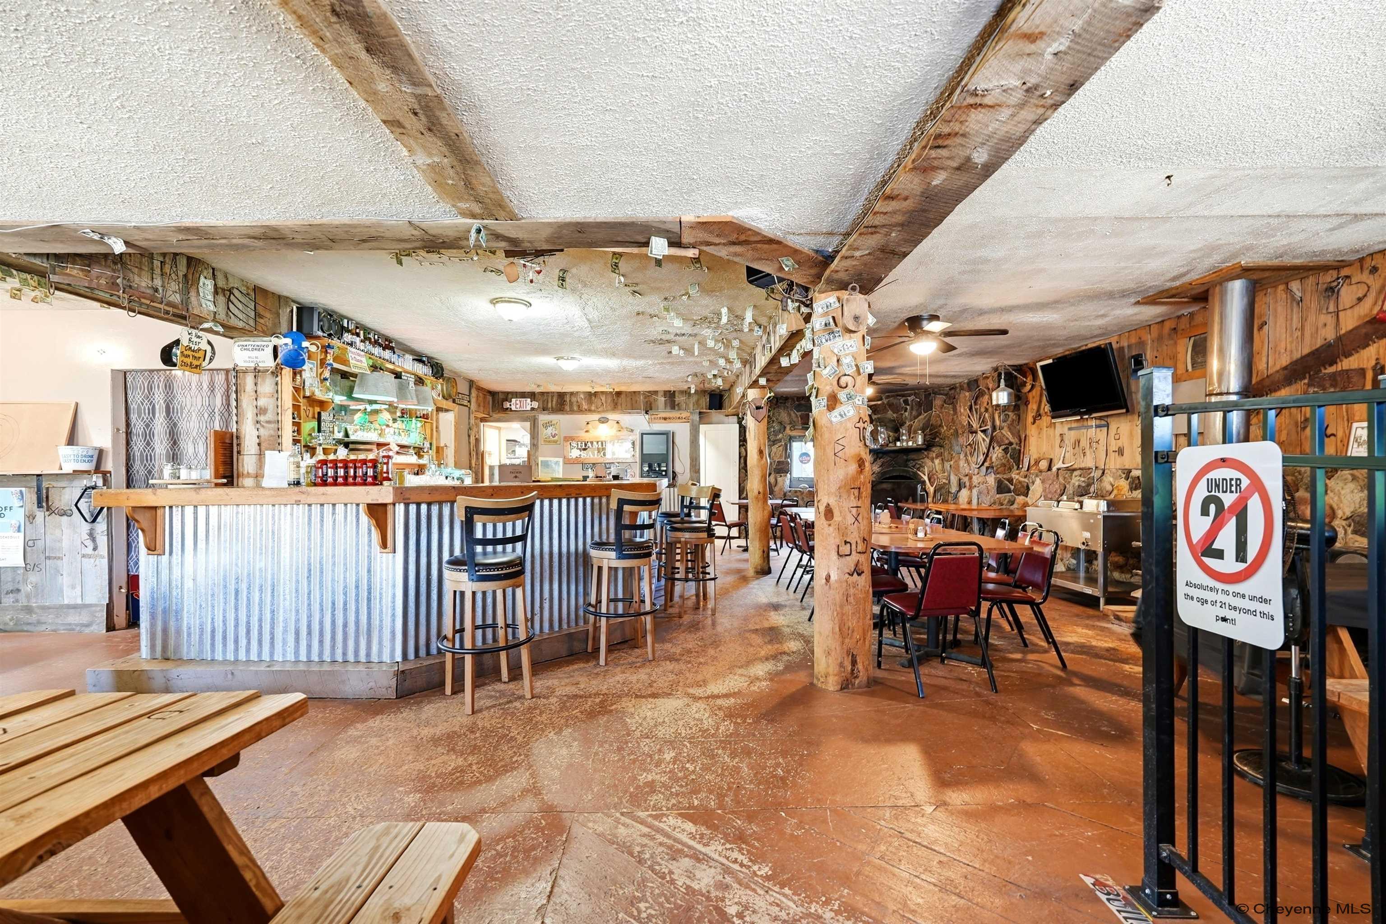
Rustic bar interior with a corrugated-metal counter, wooden stools, and dollar bills pinned to the ceiling.
3277 ST HWY 34
Rustic restaurant interior with a corrugated-metal bar, stone fireplace, and wooden beams.
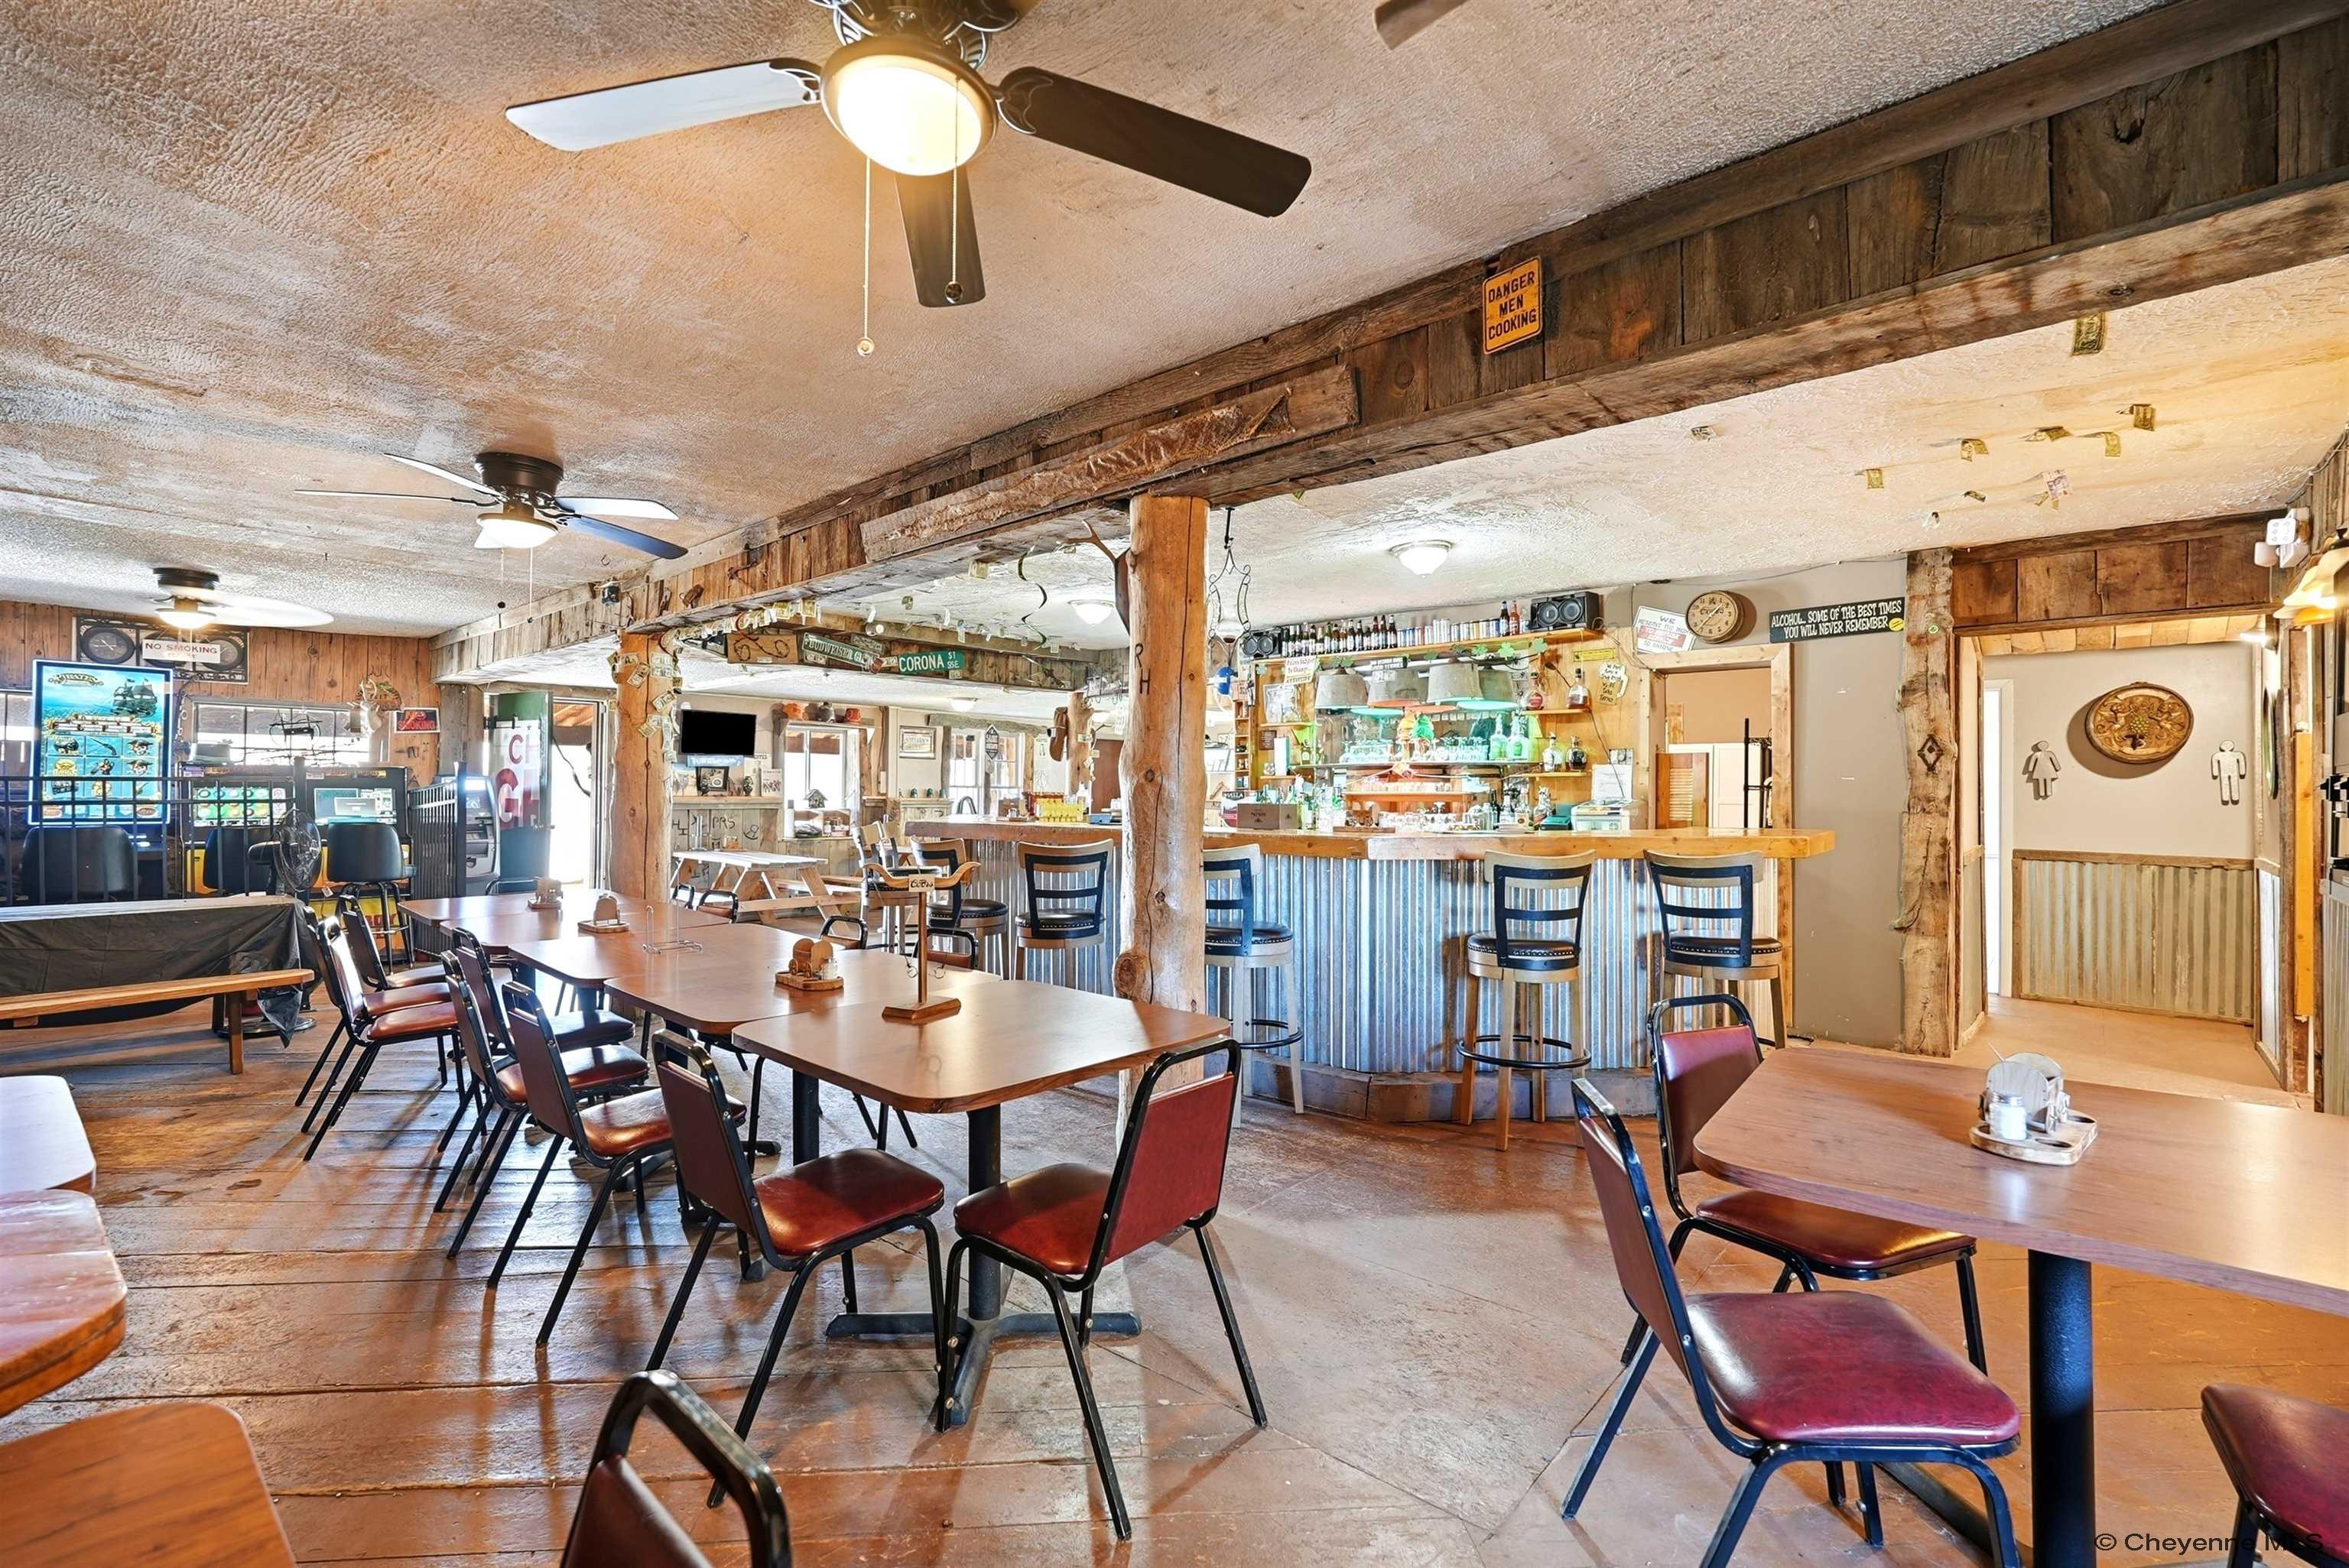
Restaurant dining room with wooden tables, red chairs, and a corrugated-metal bar.
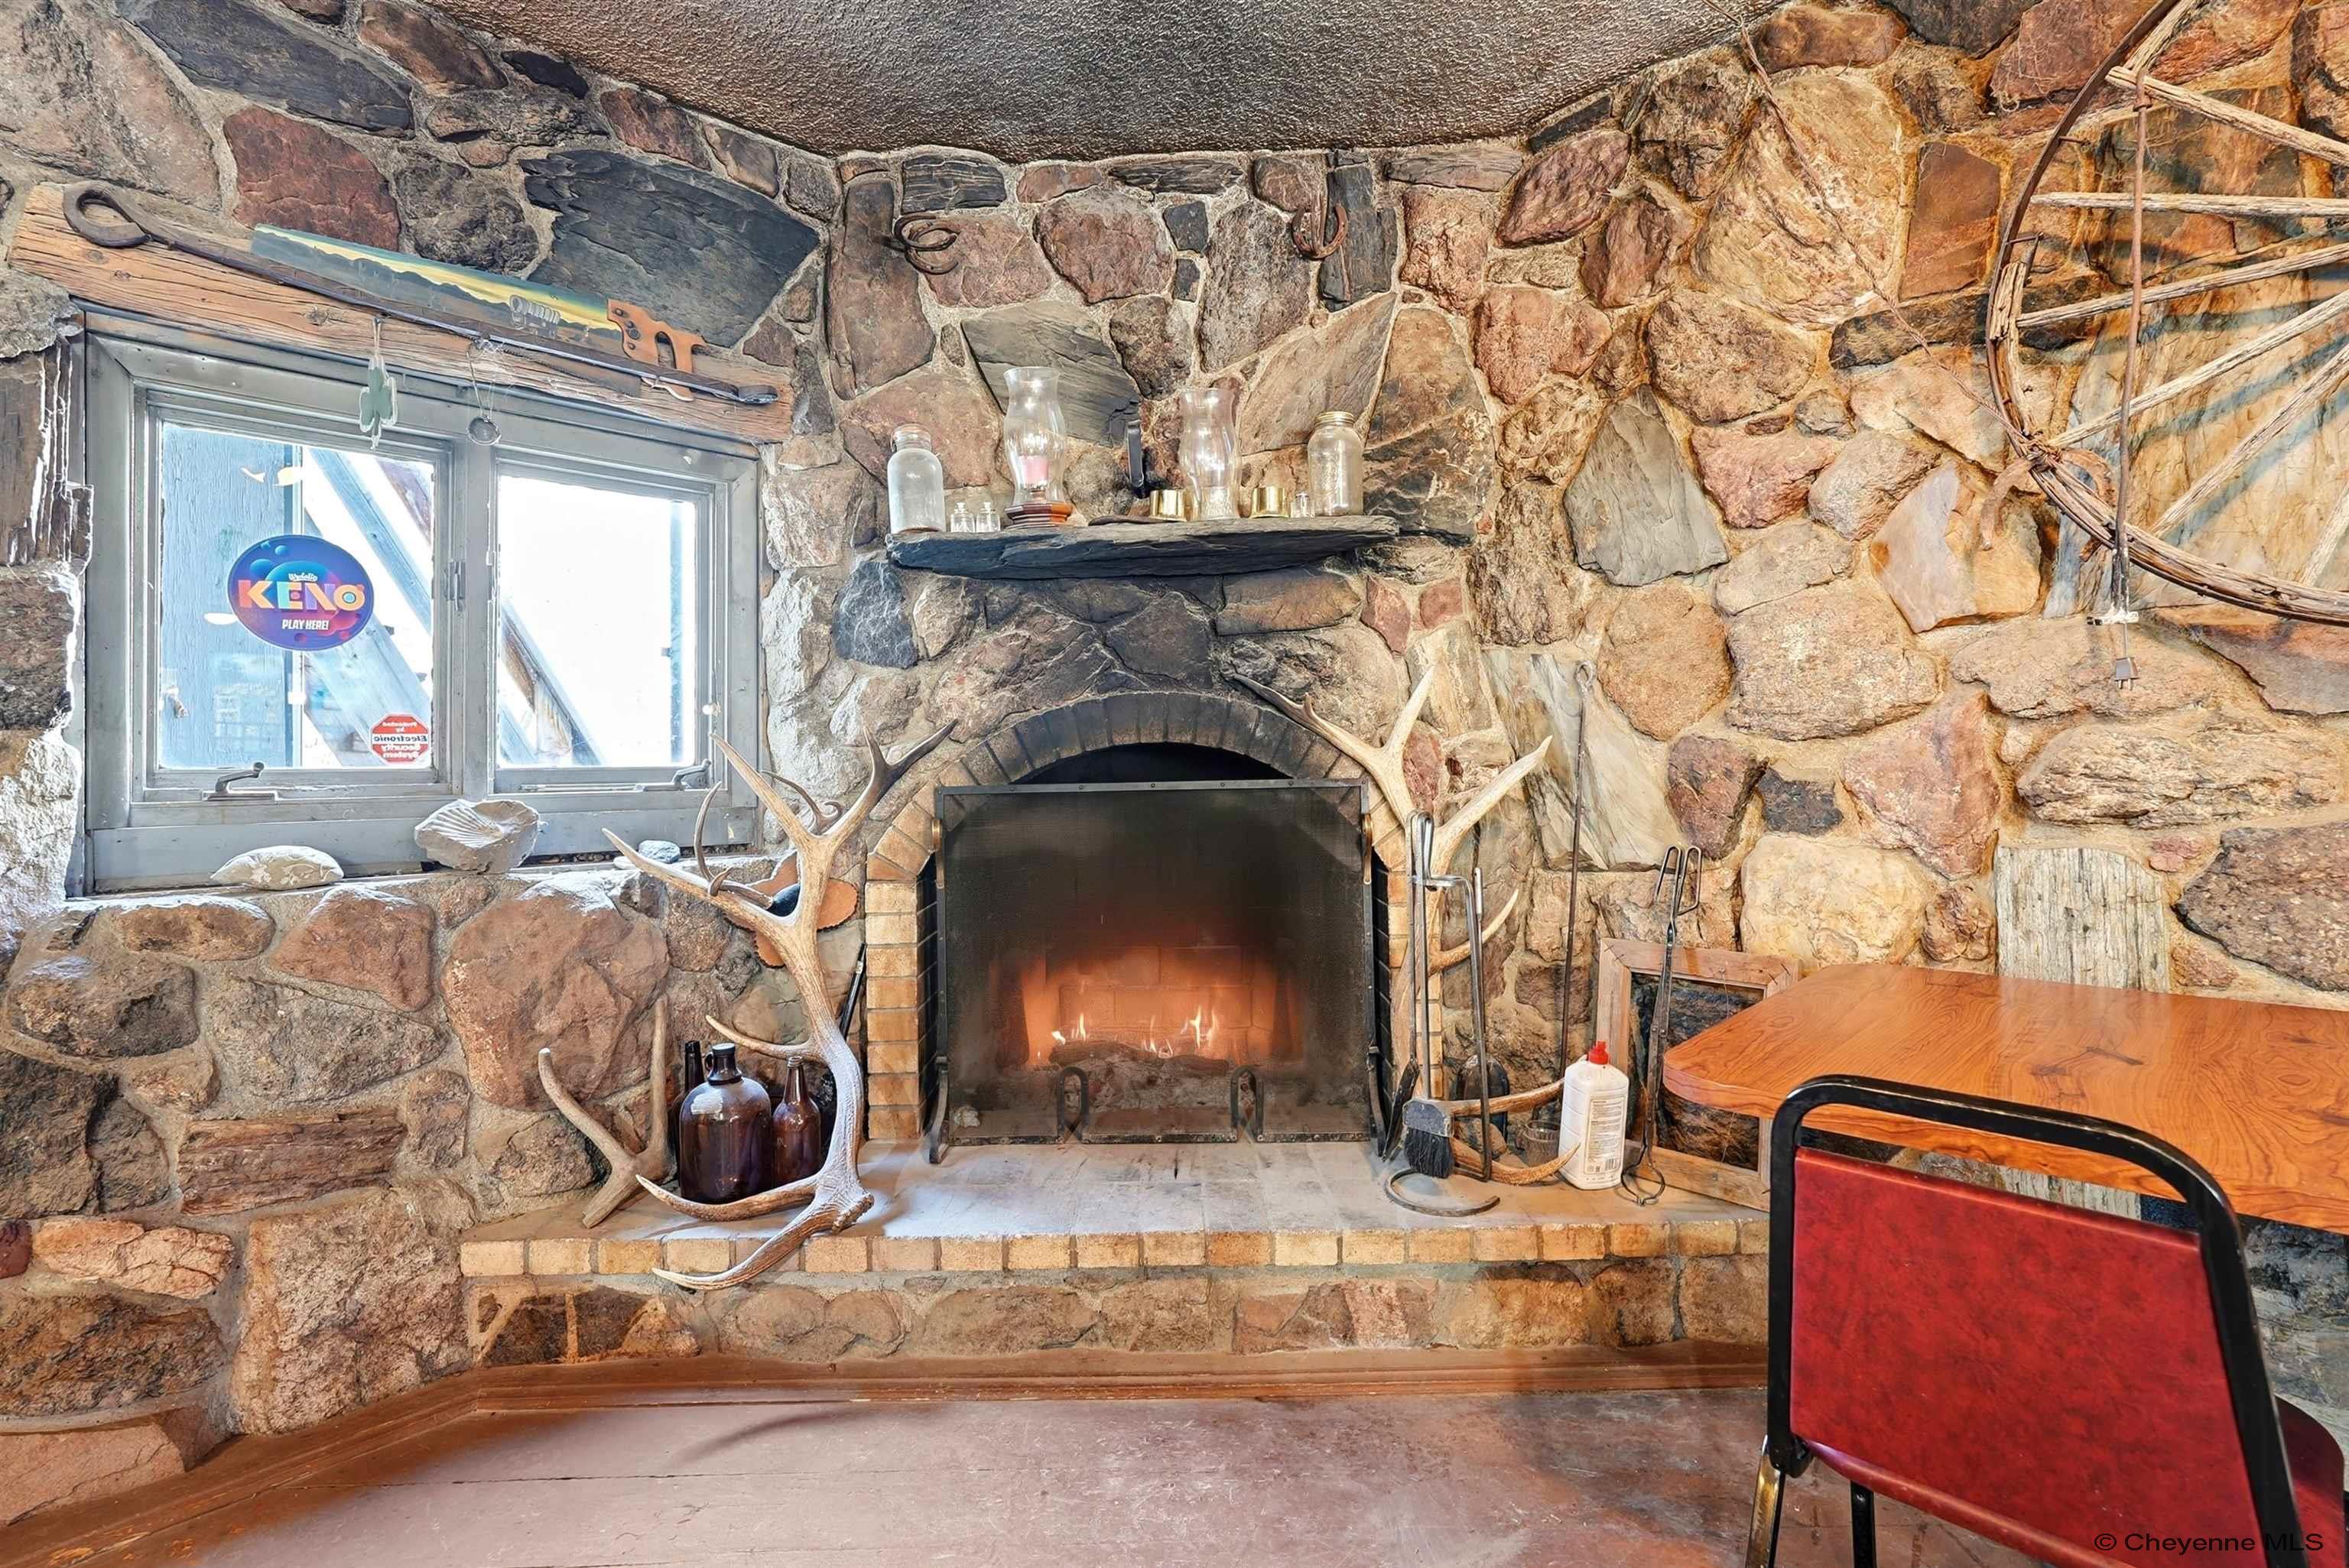
Stone fireplace with a lit fire, antler decorations, and a Keno game sticker on the window.
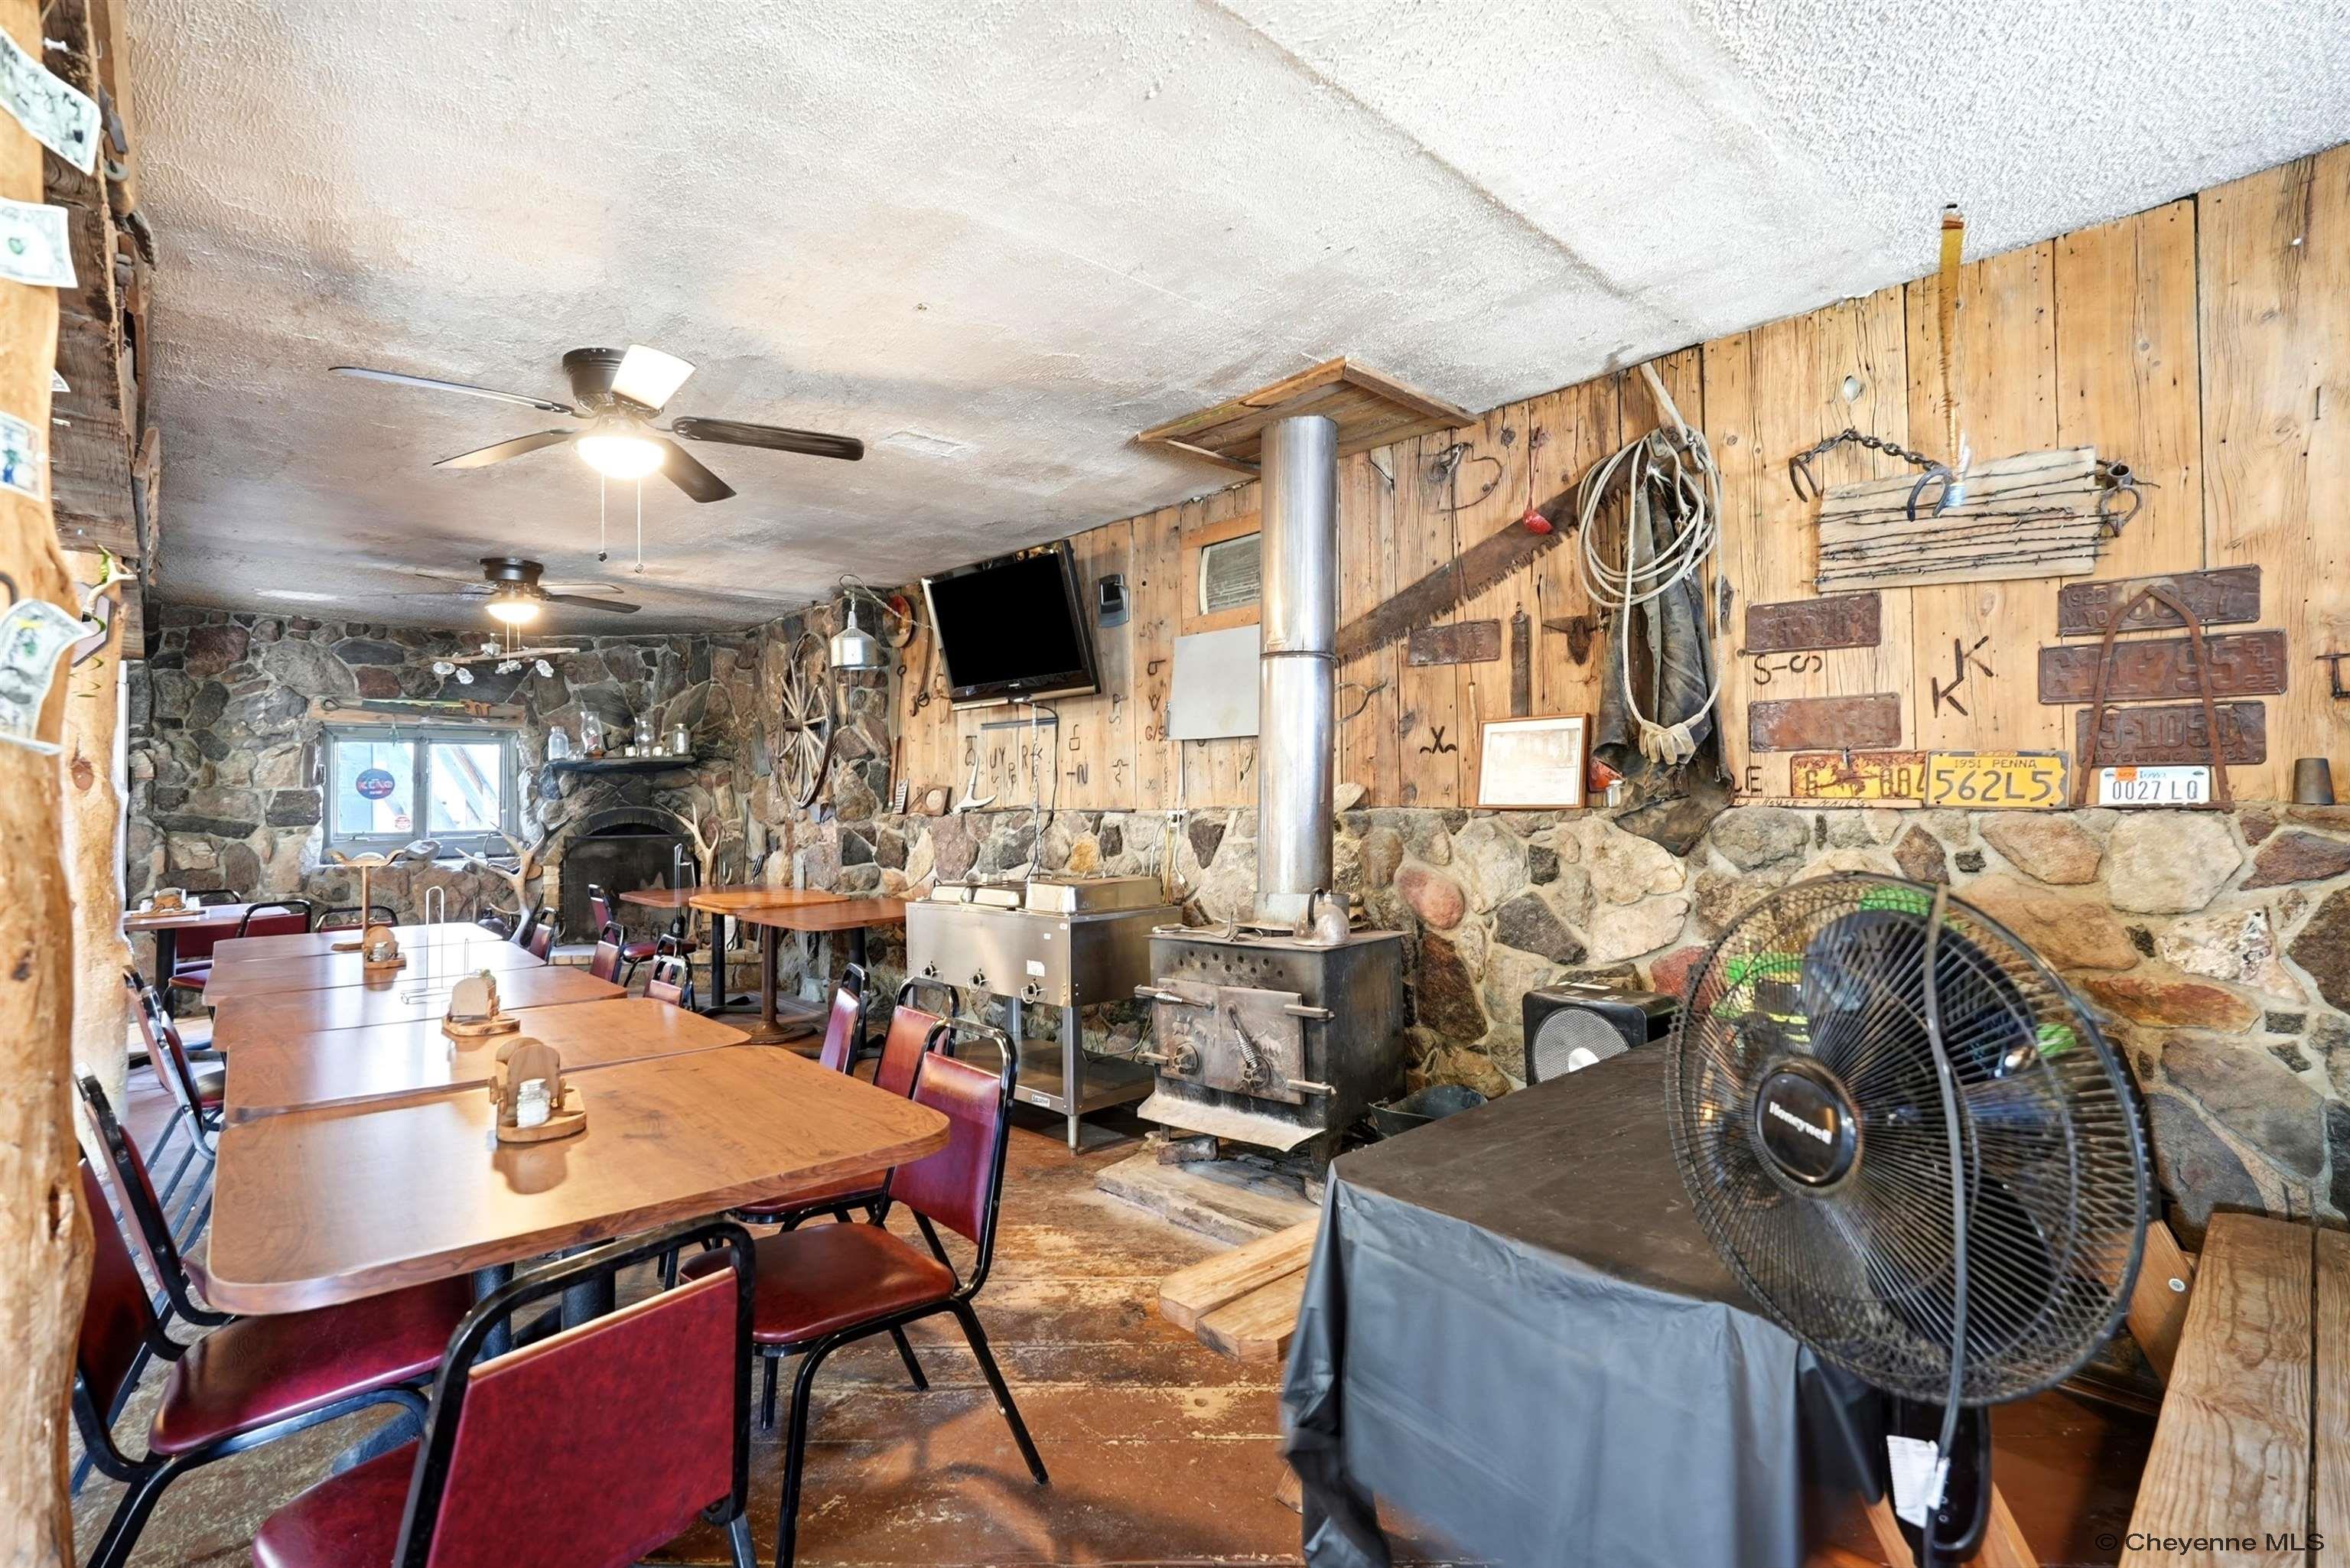
Rustic dining room with long tables, stone walls, and a wood-burning stove.
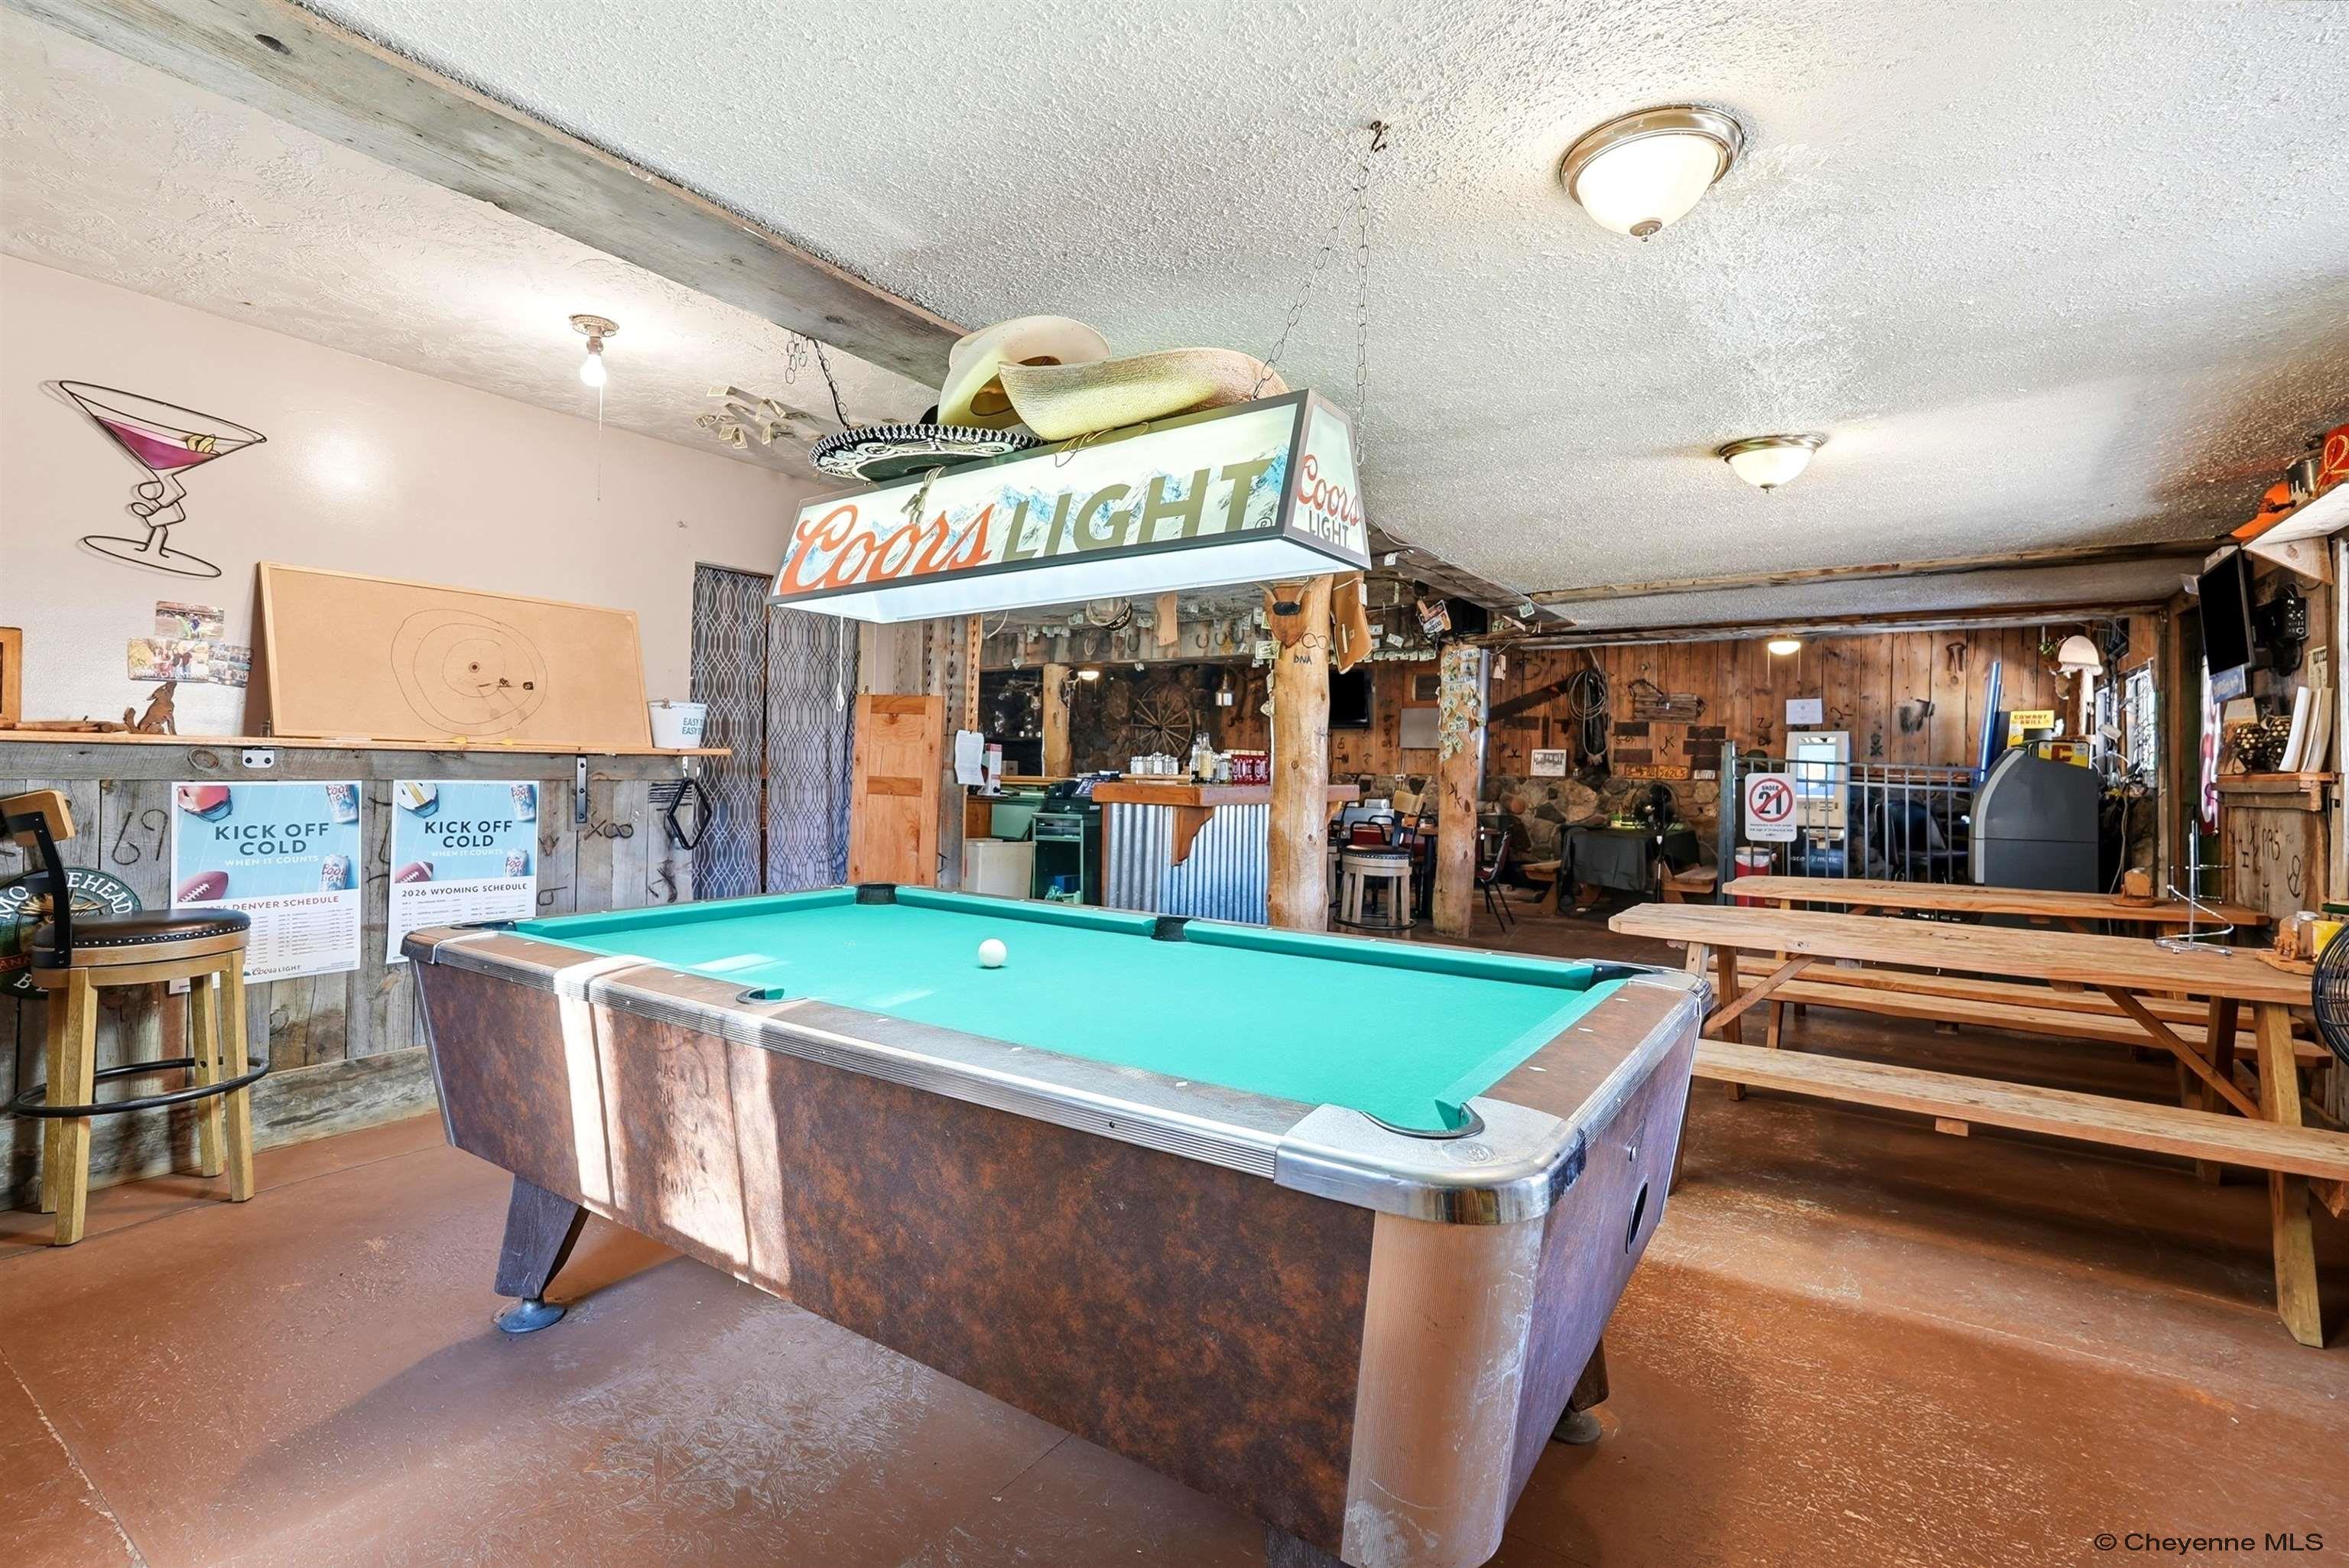
Game room with a pool table, rustic wood interior, and Coors Light sign.
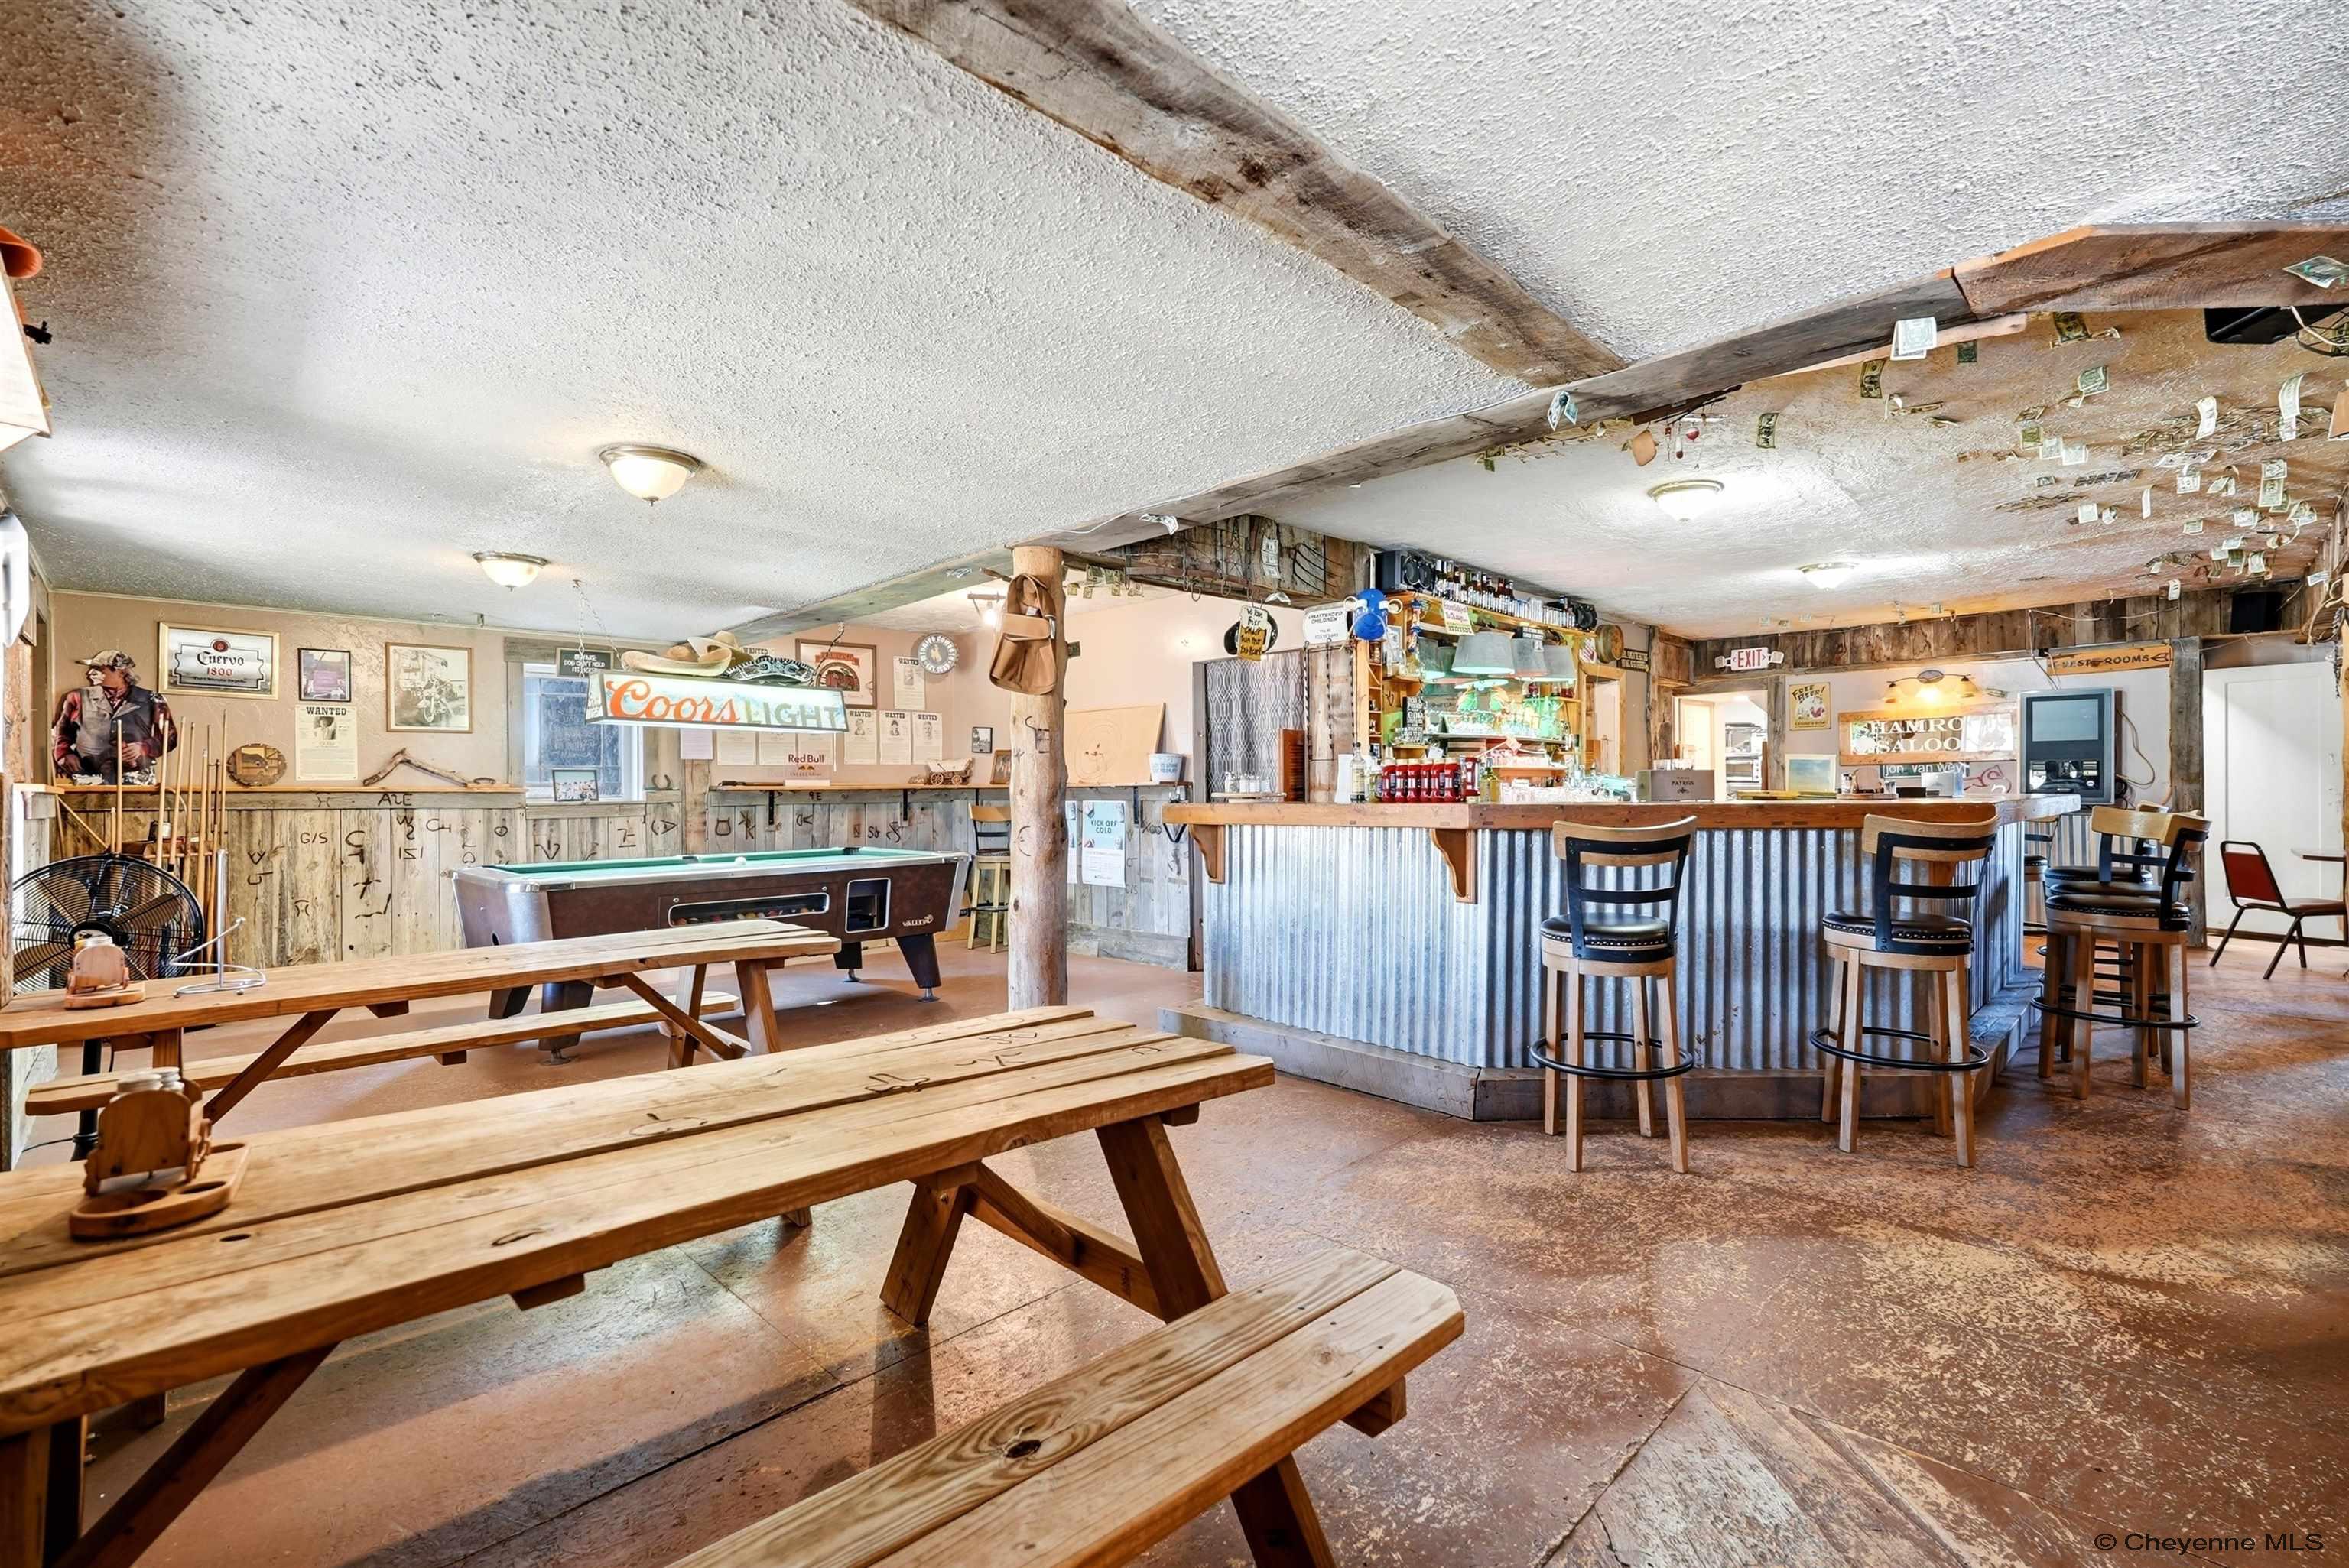
Rustic bar interior with a corrugated-metal counter, wooden picnic tables, and a pool table.
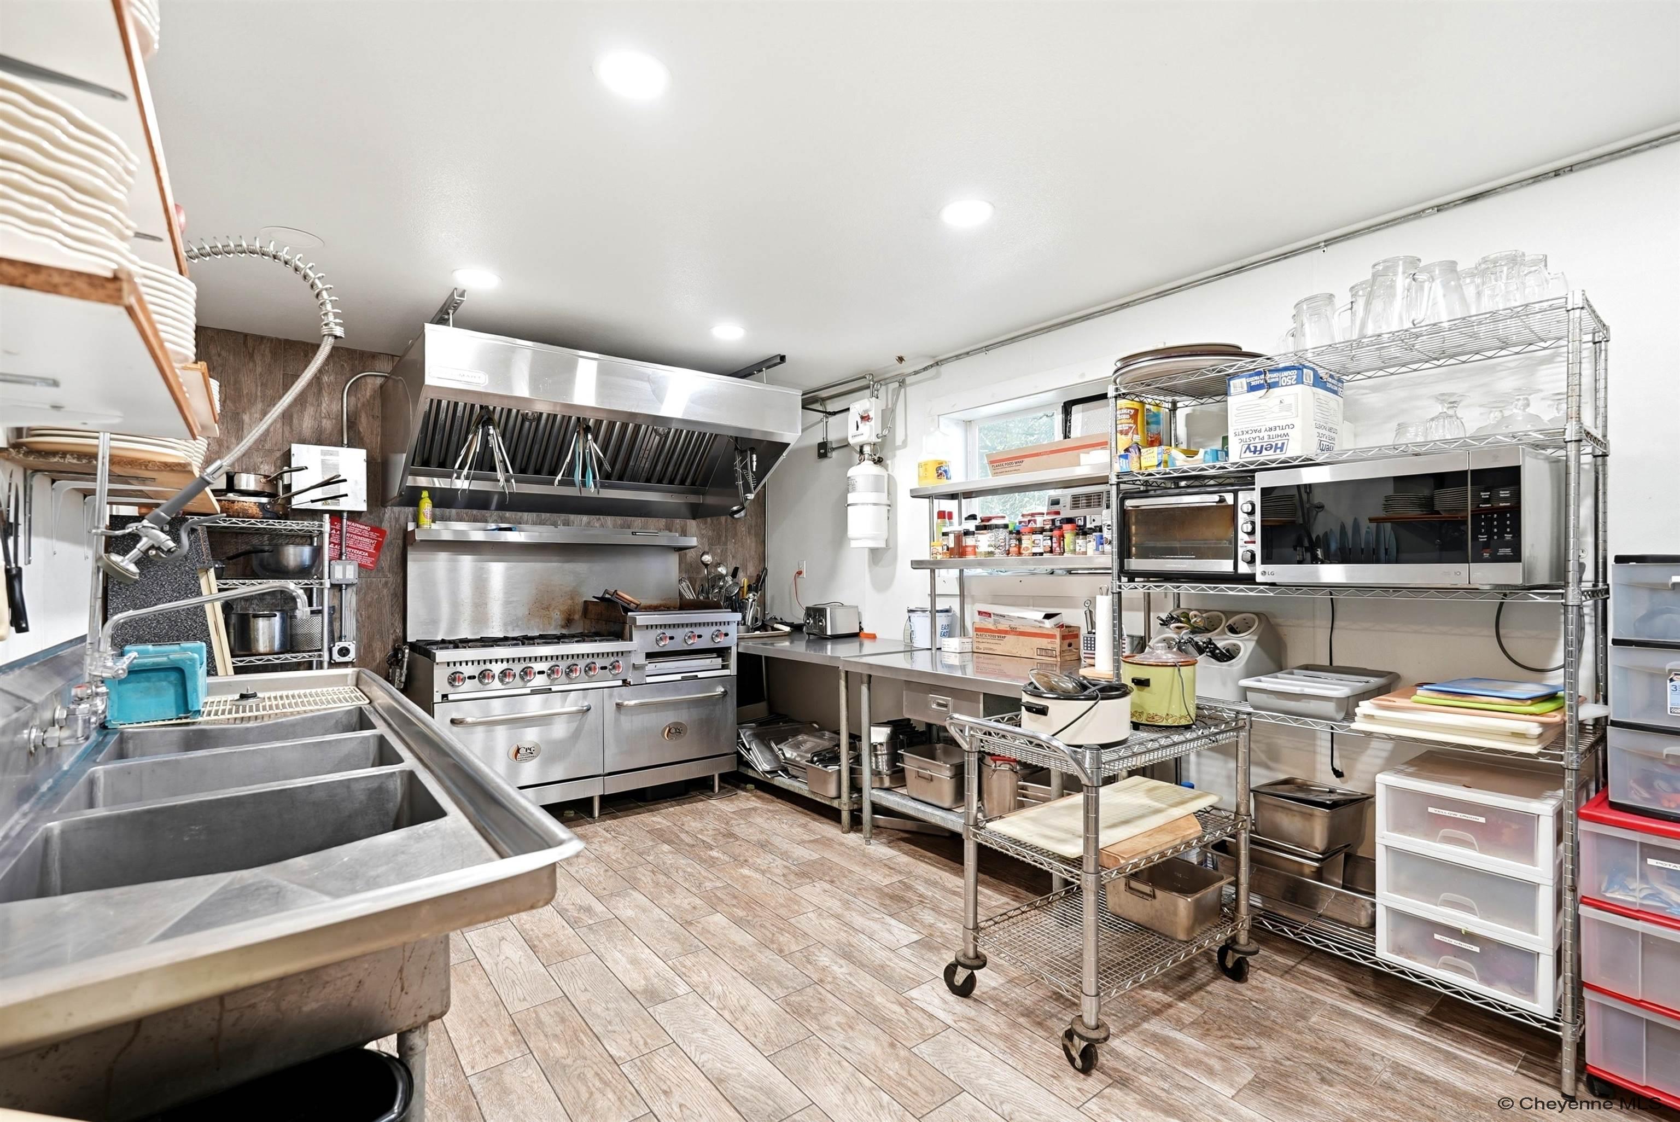
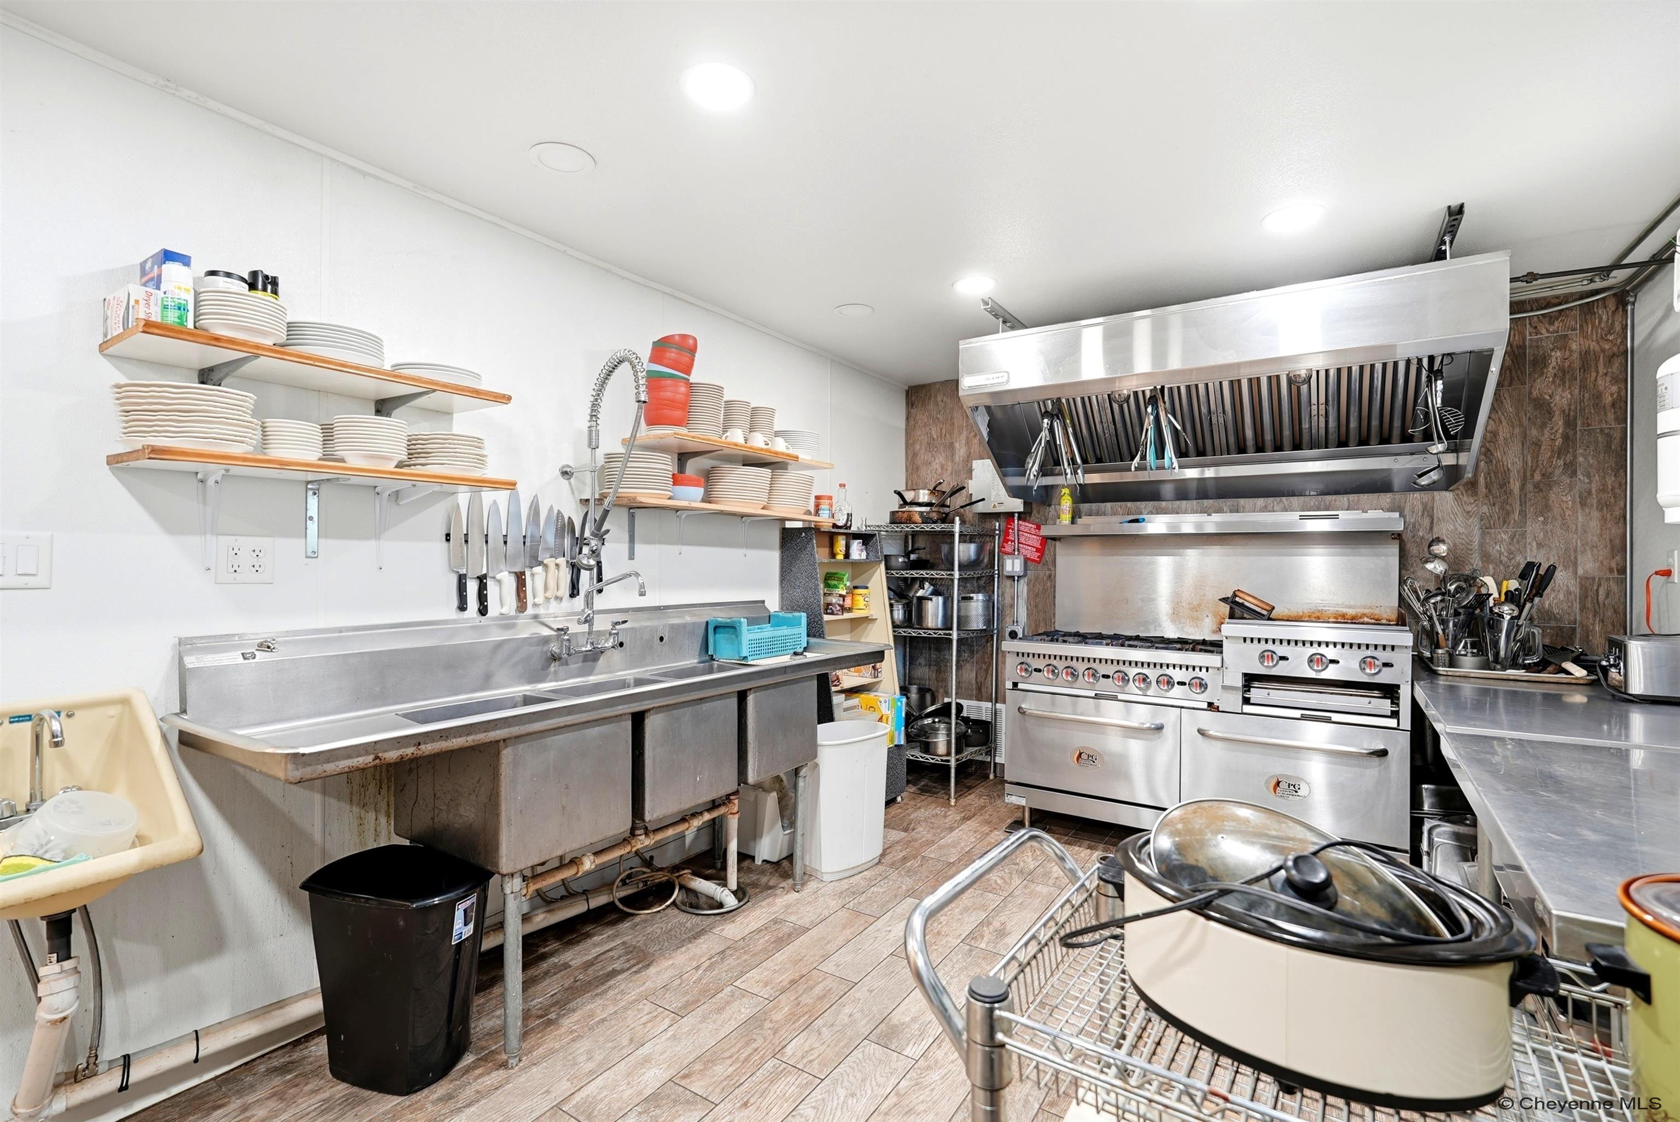
Commercial kitchen with a stainless steel range, exhaust hood, and extensive food-preparation equipment.
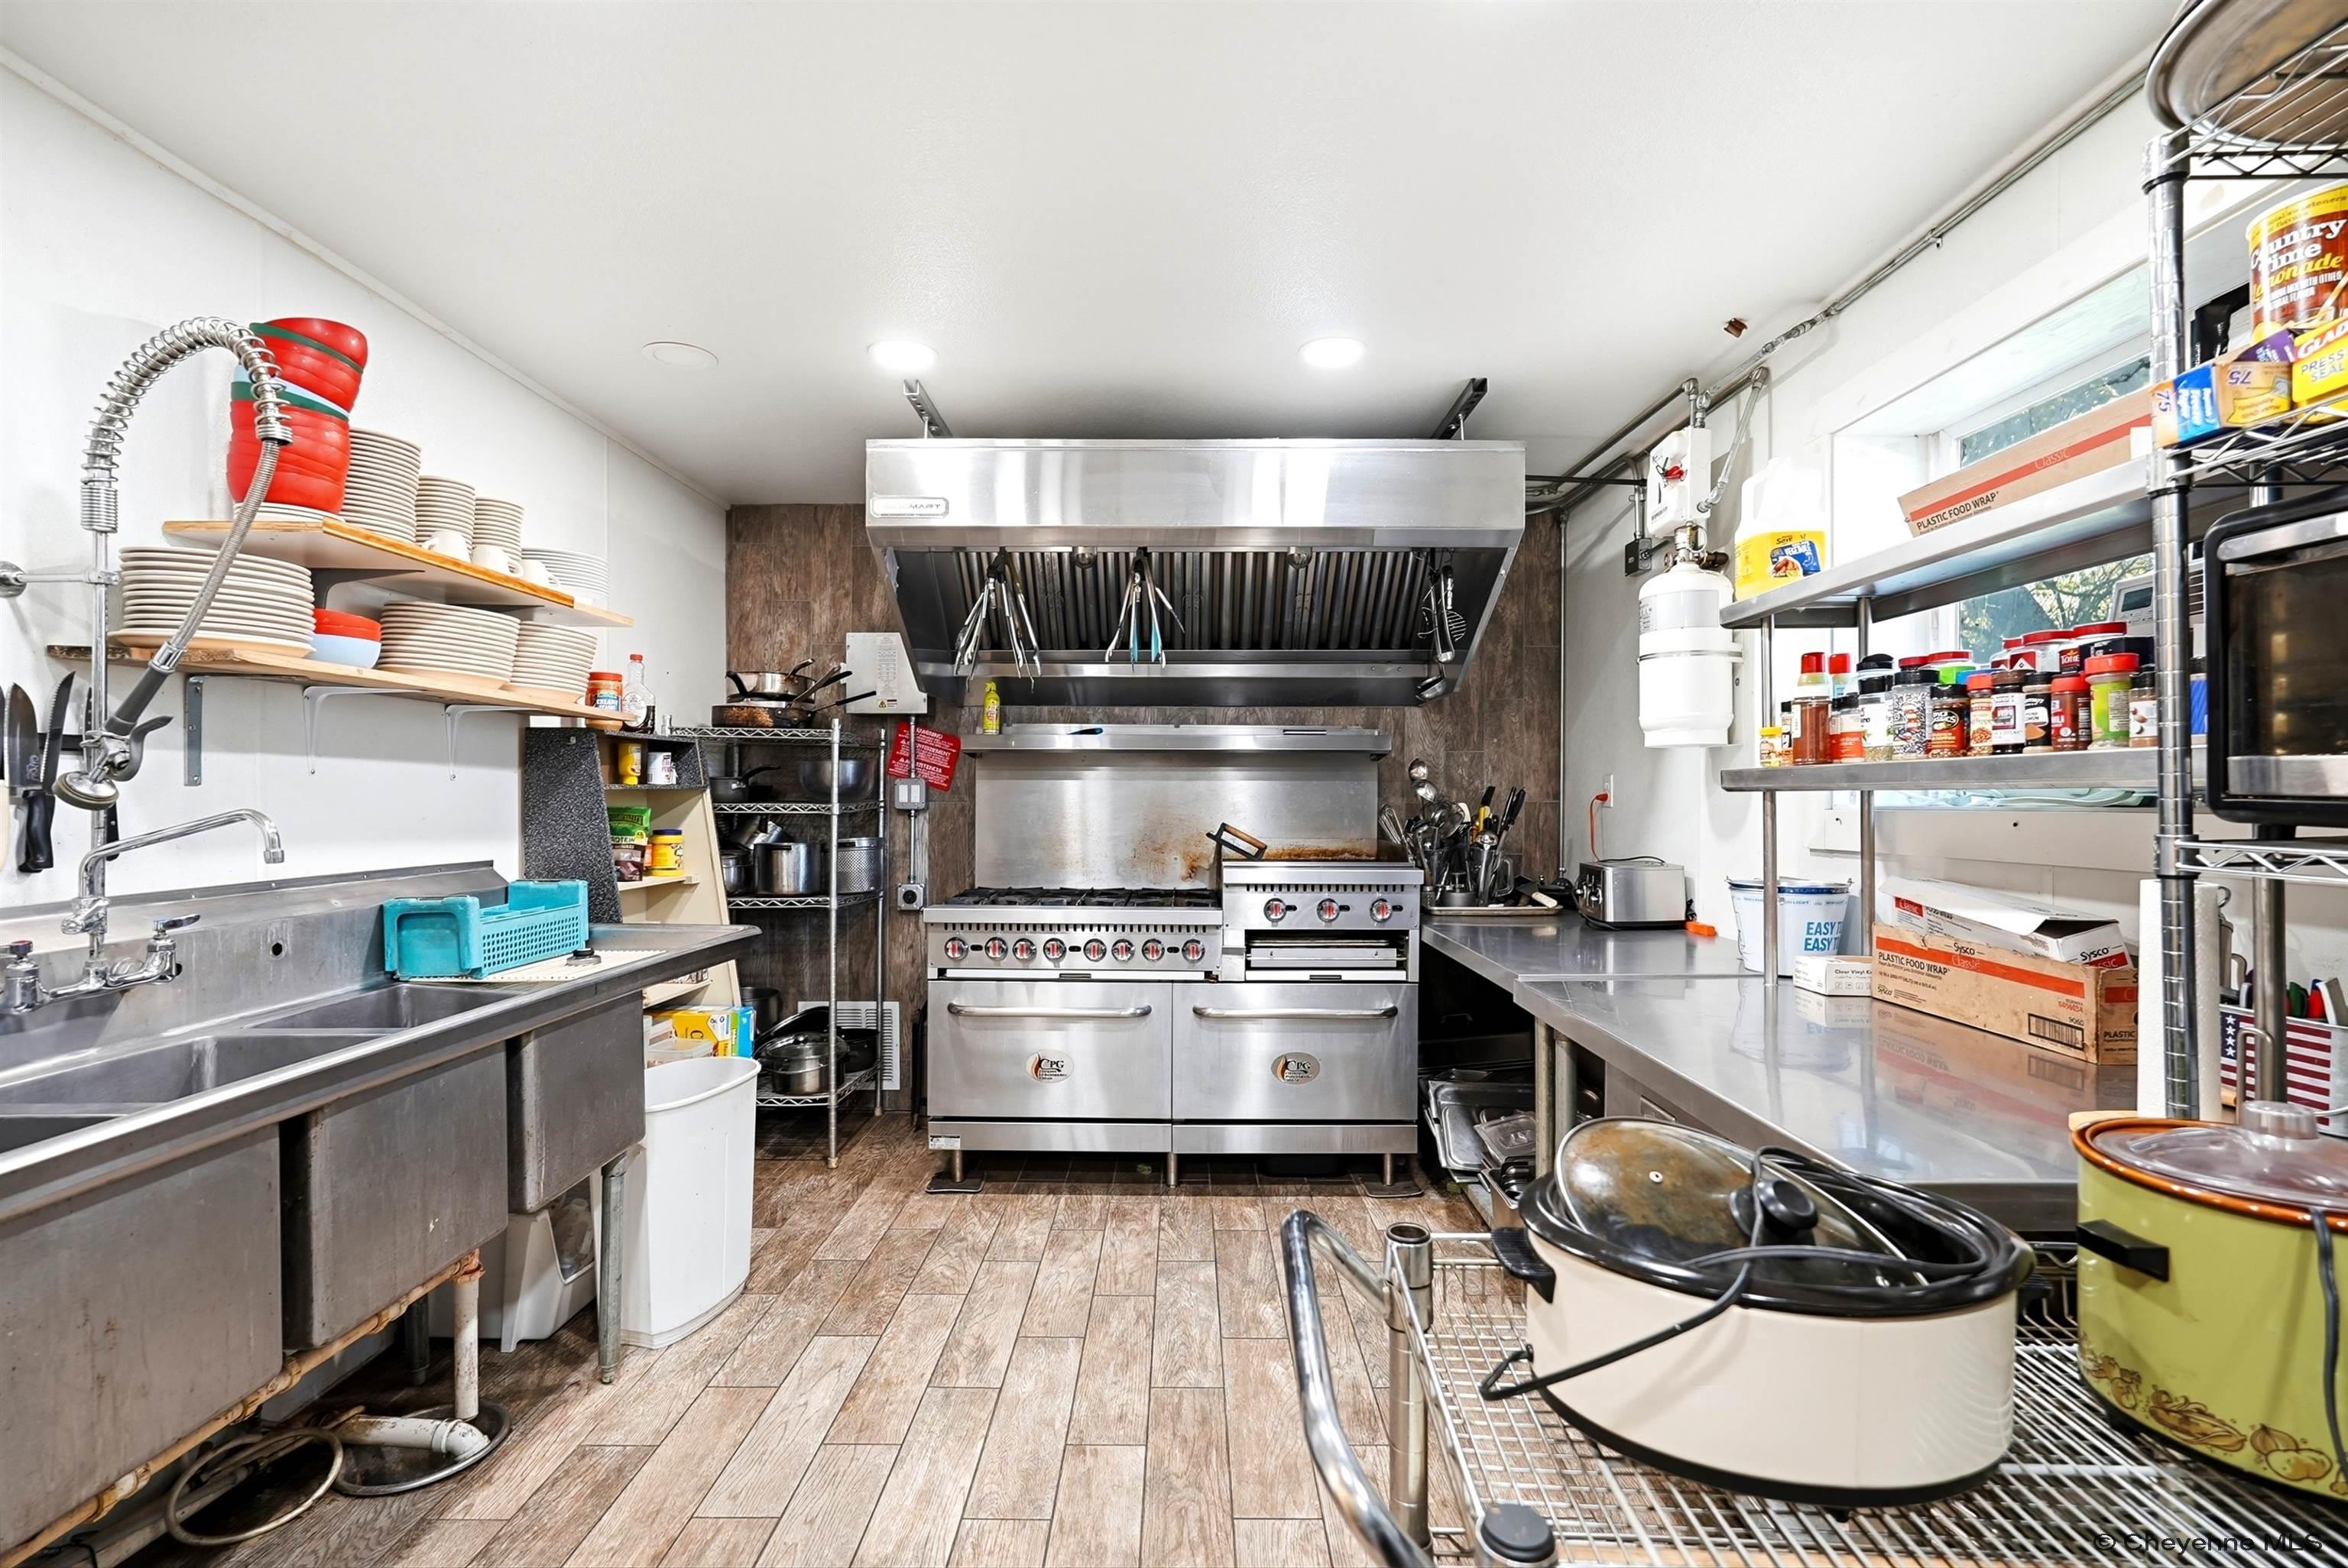
Commercial kitchen with a large stainless steel range, exhaust hood, and triple-basin sink.
Commercial kitchen with stainless-steel range, oversized exhaust hood, and deep dishwashing sinks.
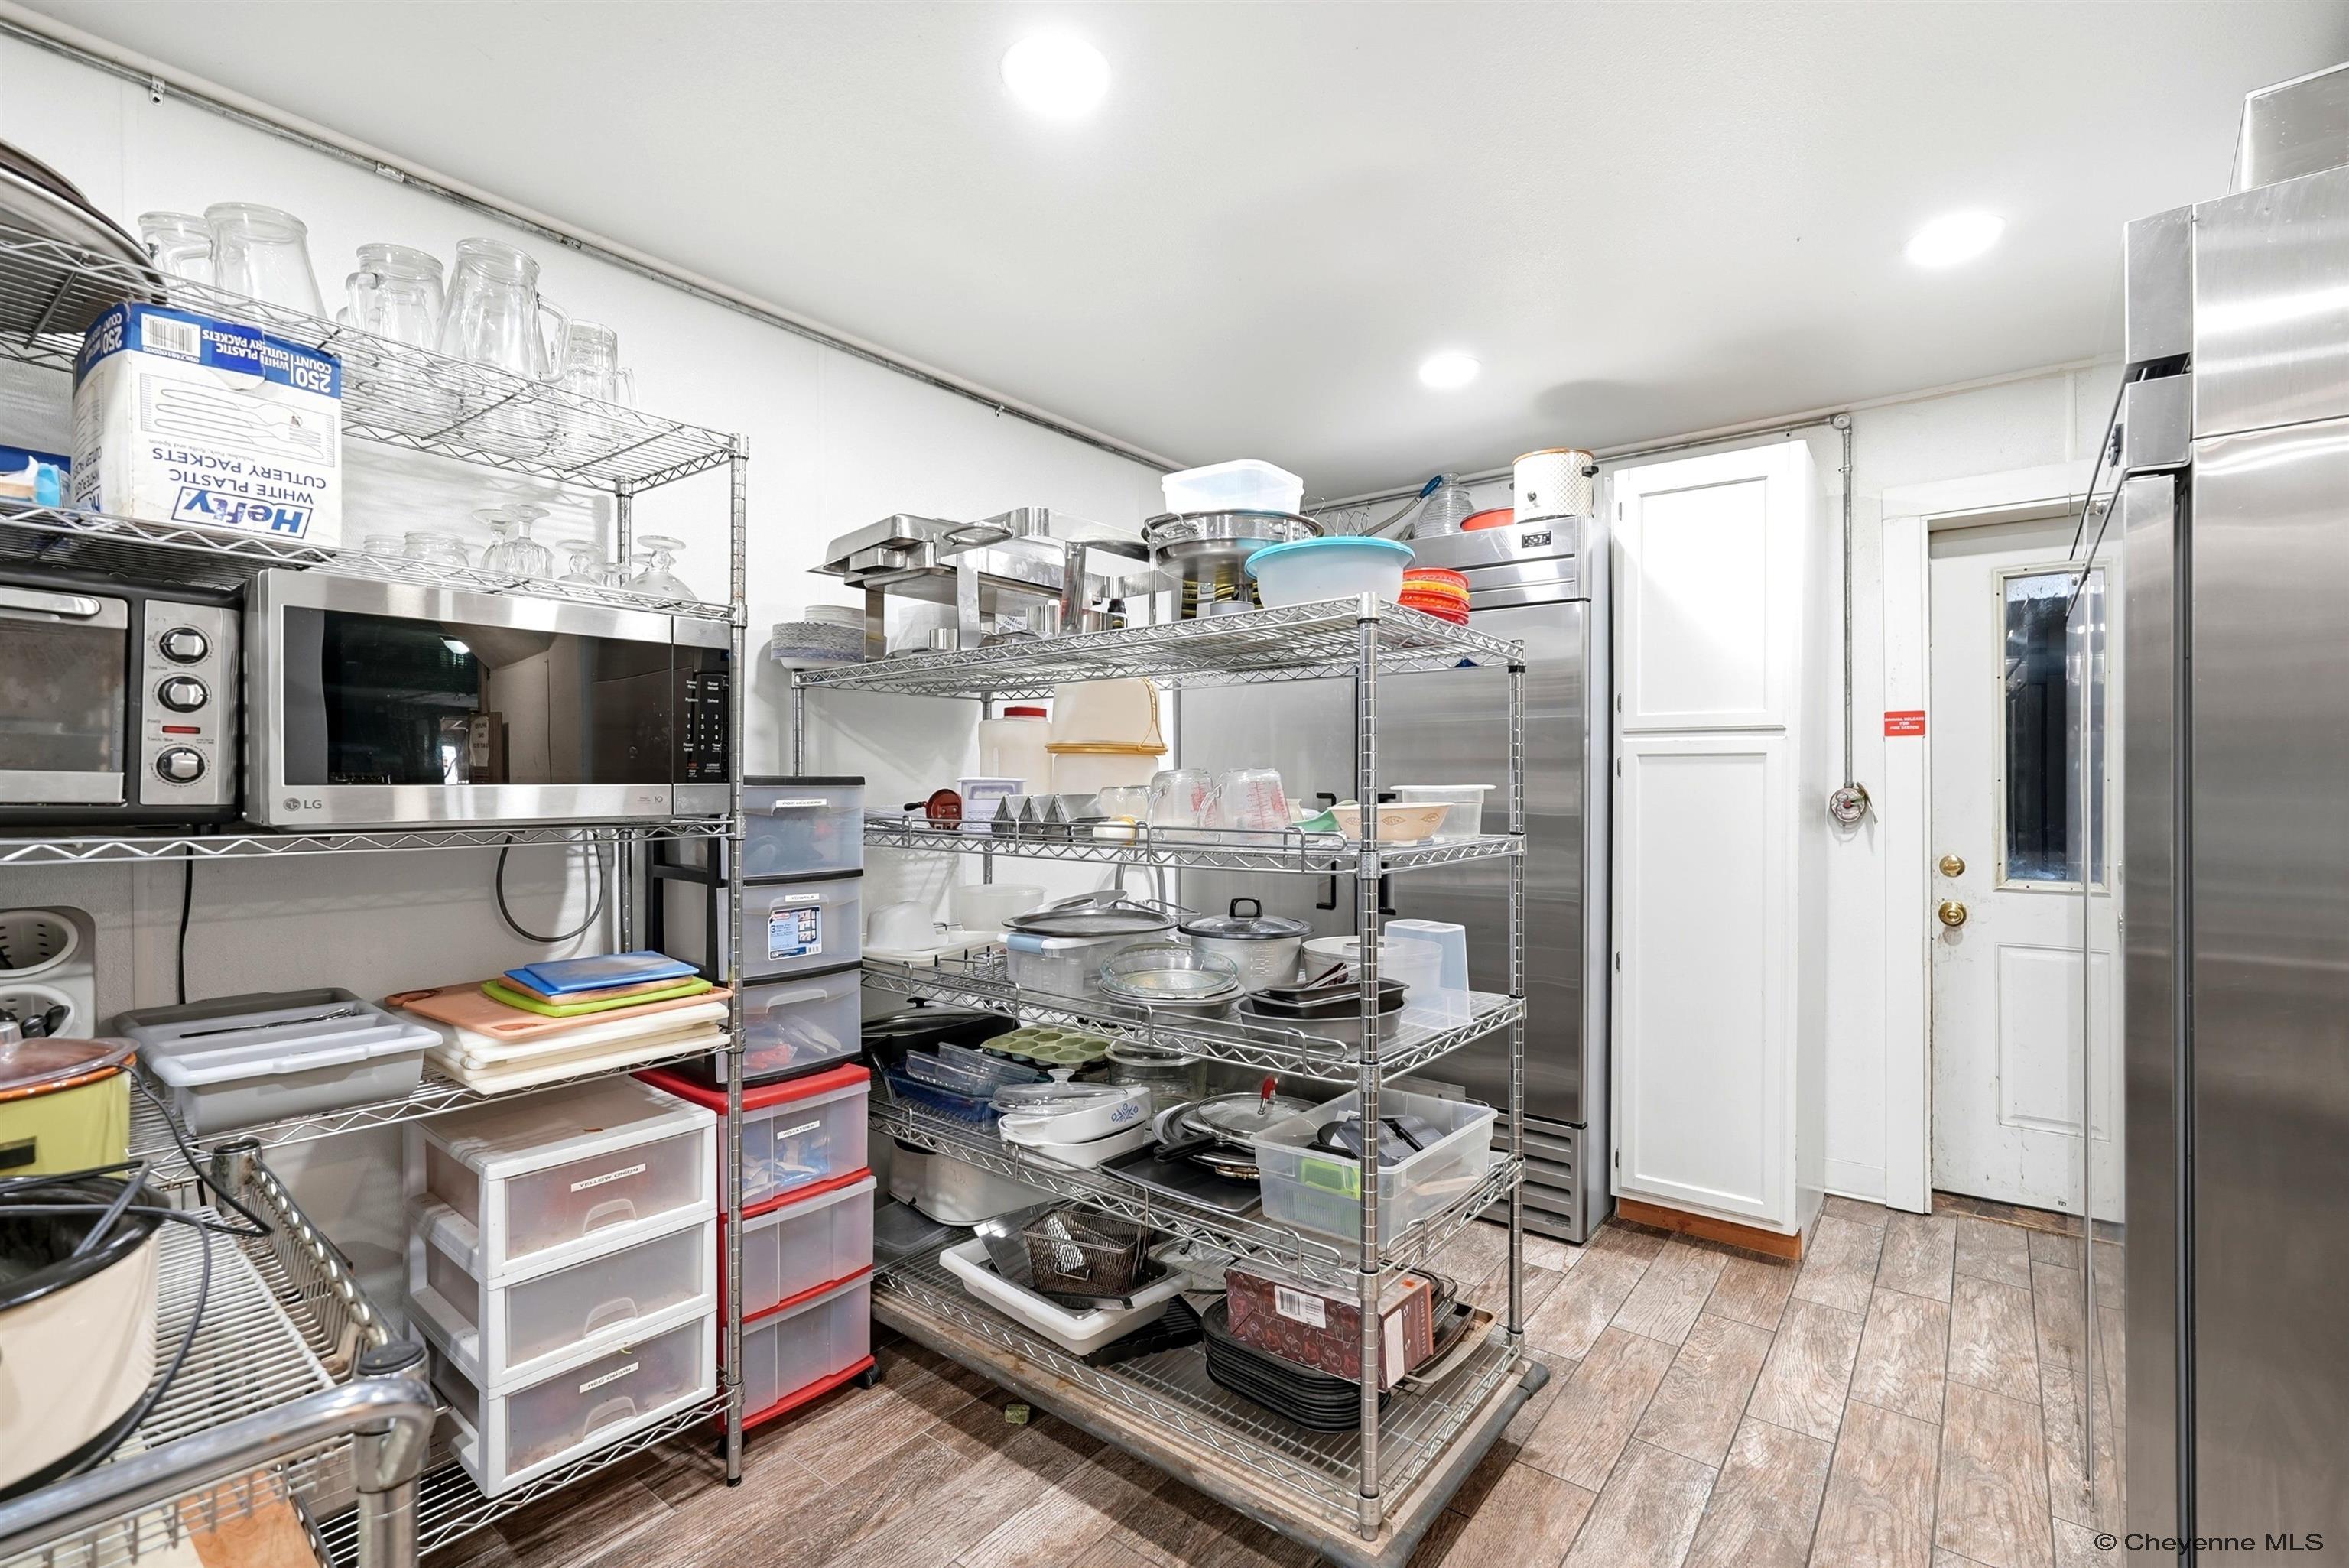
Commercial kitchen with stainless appliances, wire storage racks, and a walk-in refrigerator.
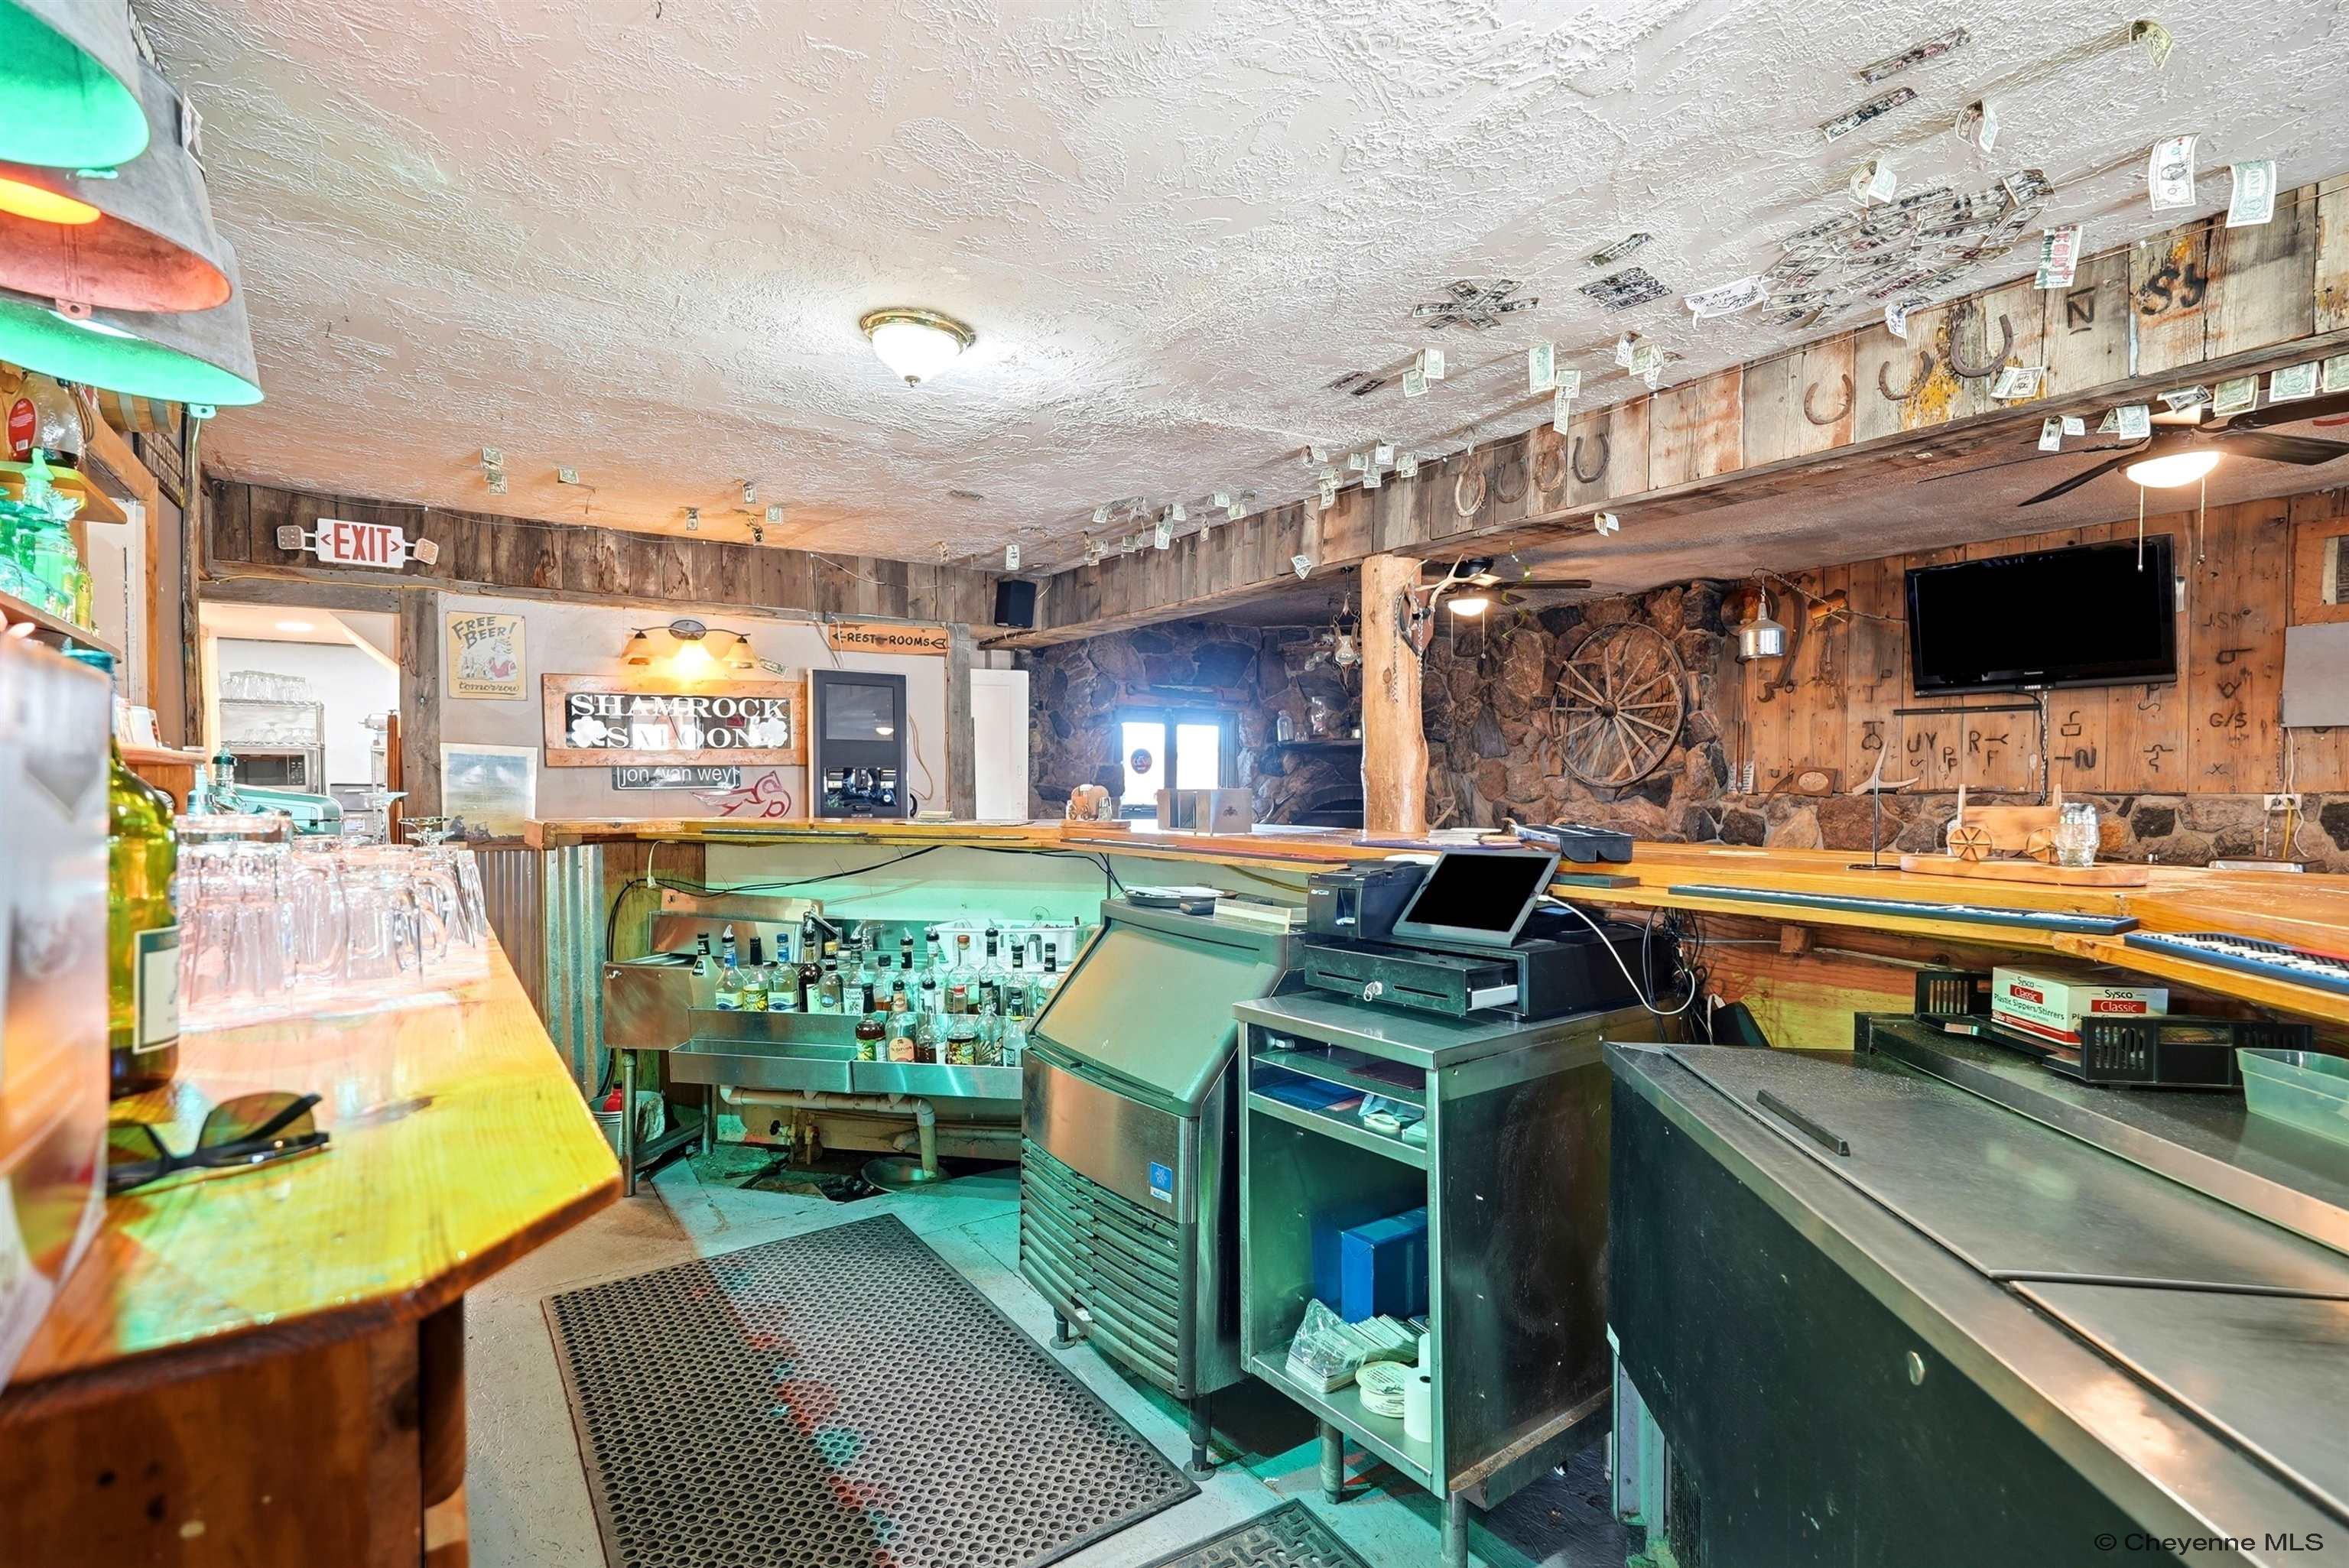
Rustic saloon bar interior with a long wooden counter, stone wall, and commercial refrigeration equipment.
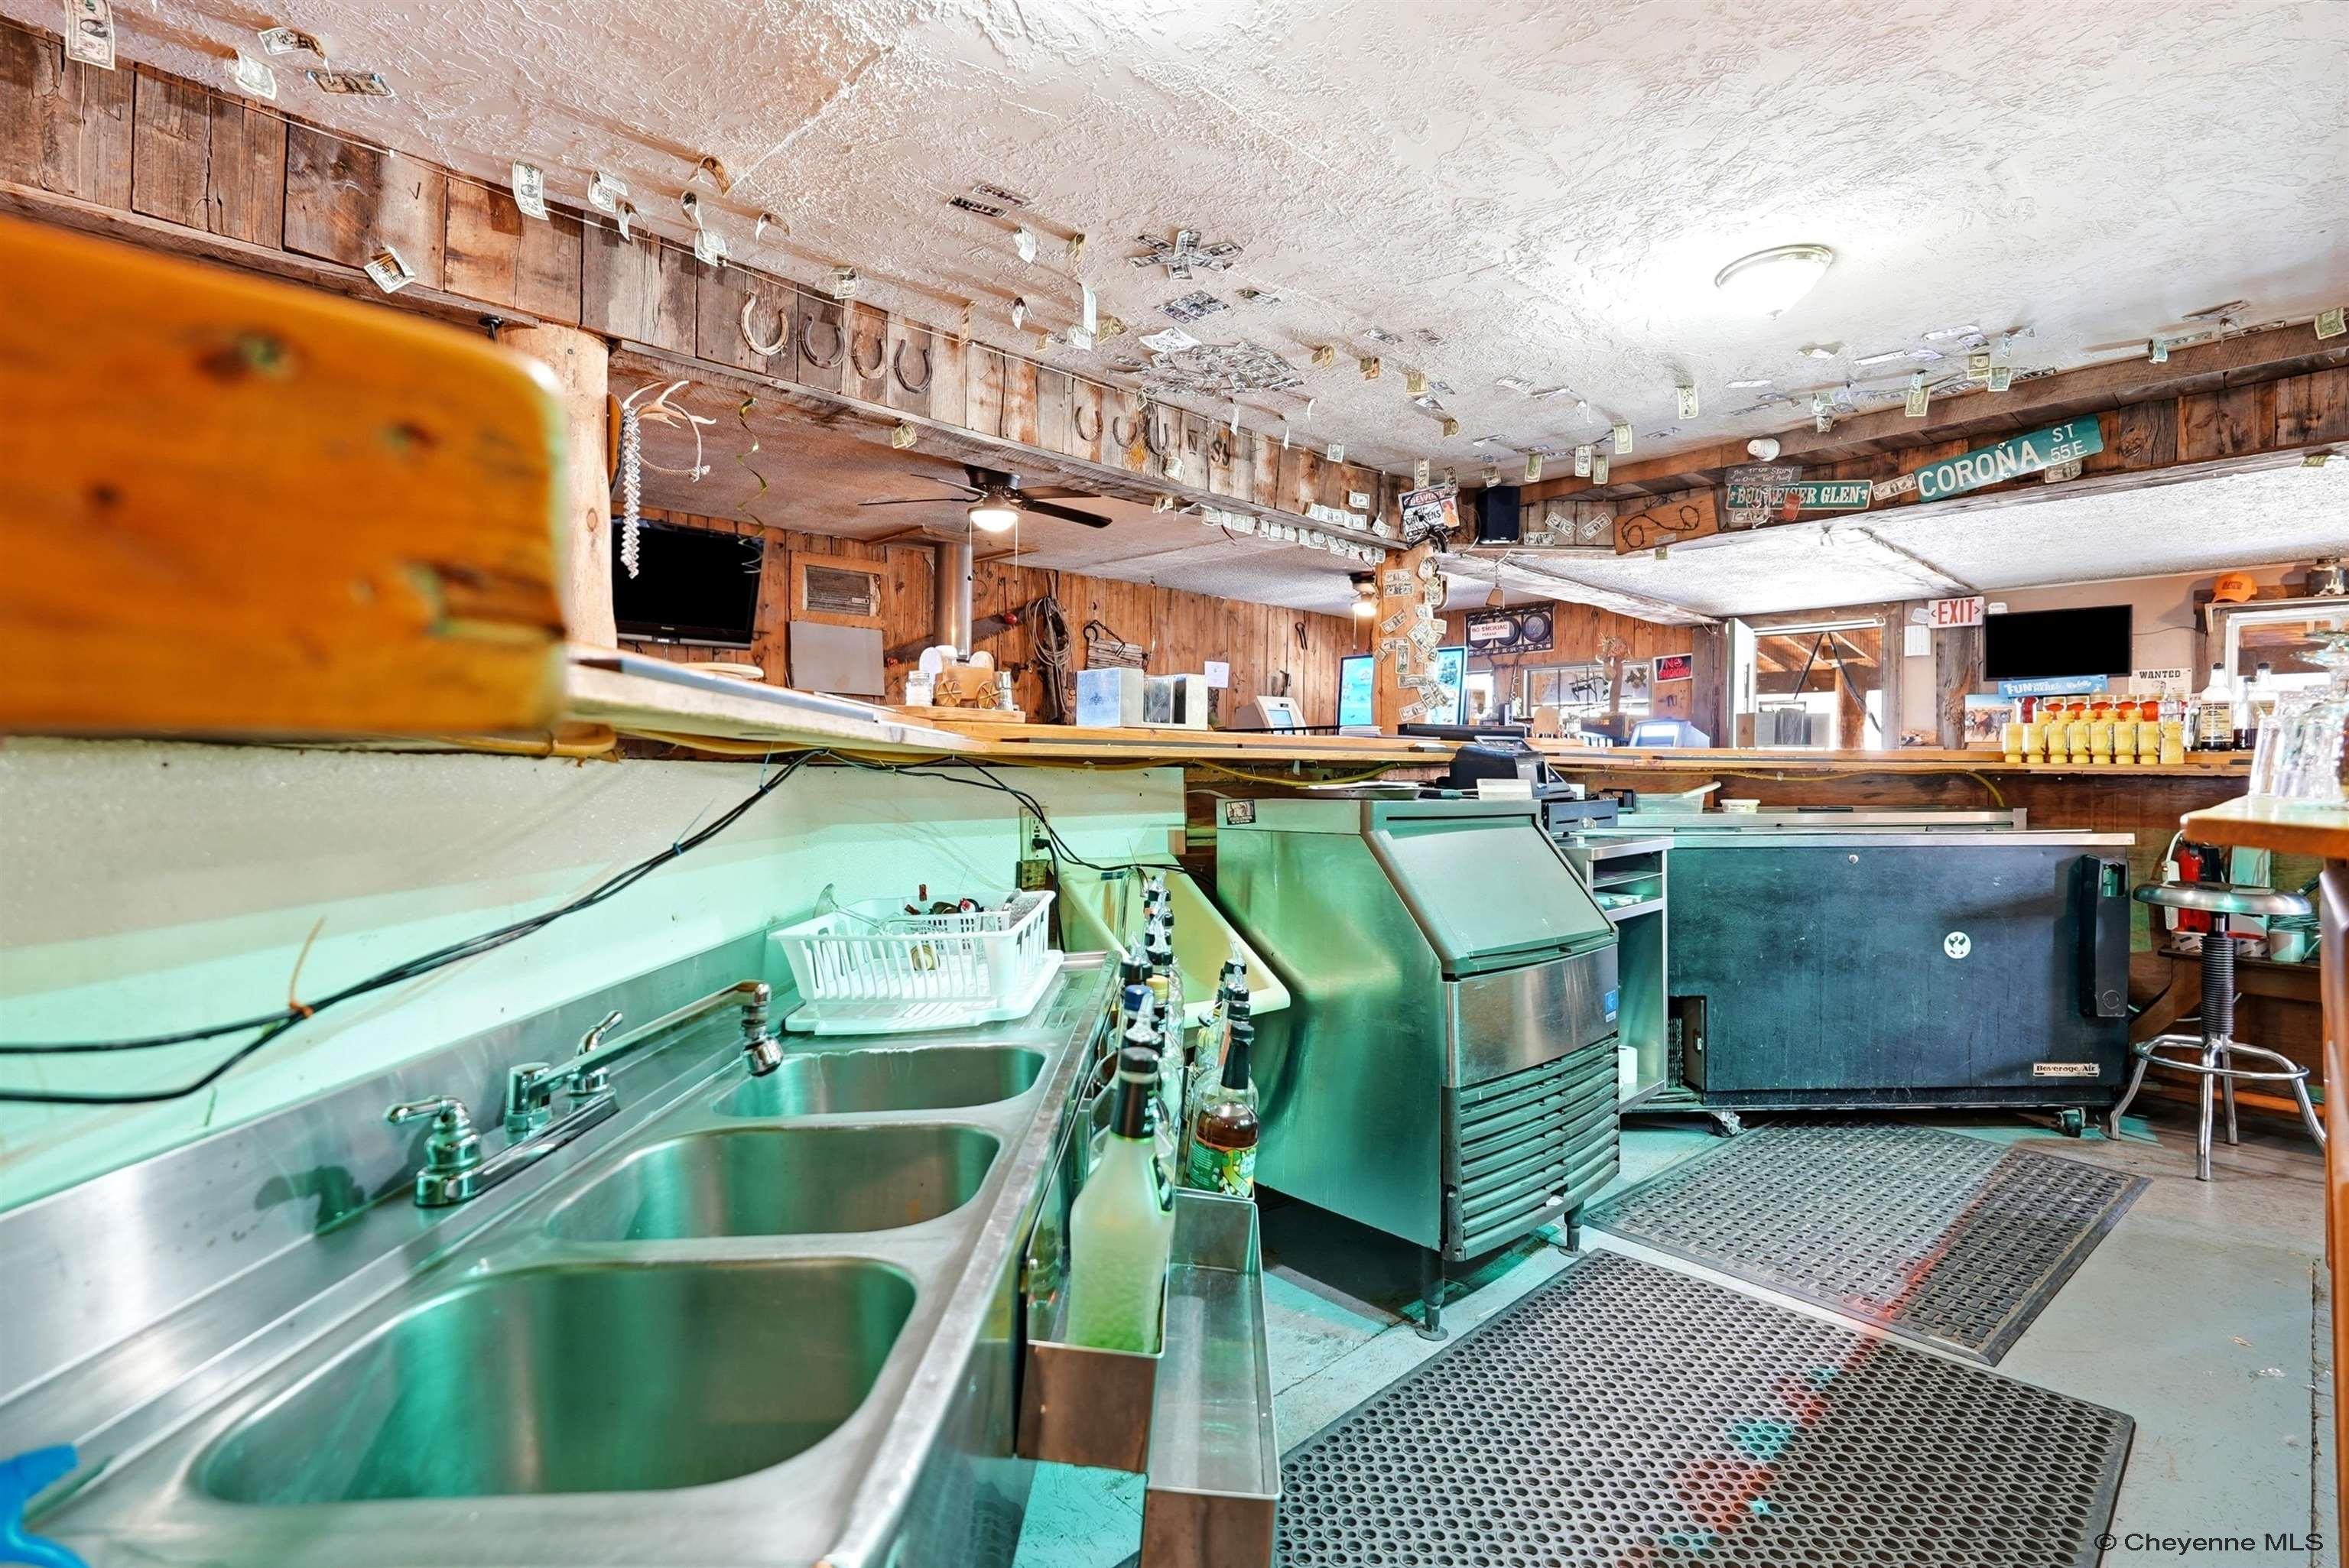
Restaurant bar service area with stainless-steel sinks, beverage coolers, and dollar bills attached to the ceiling.
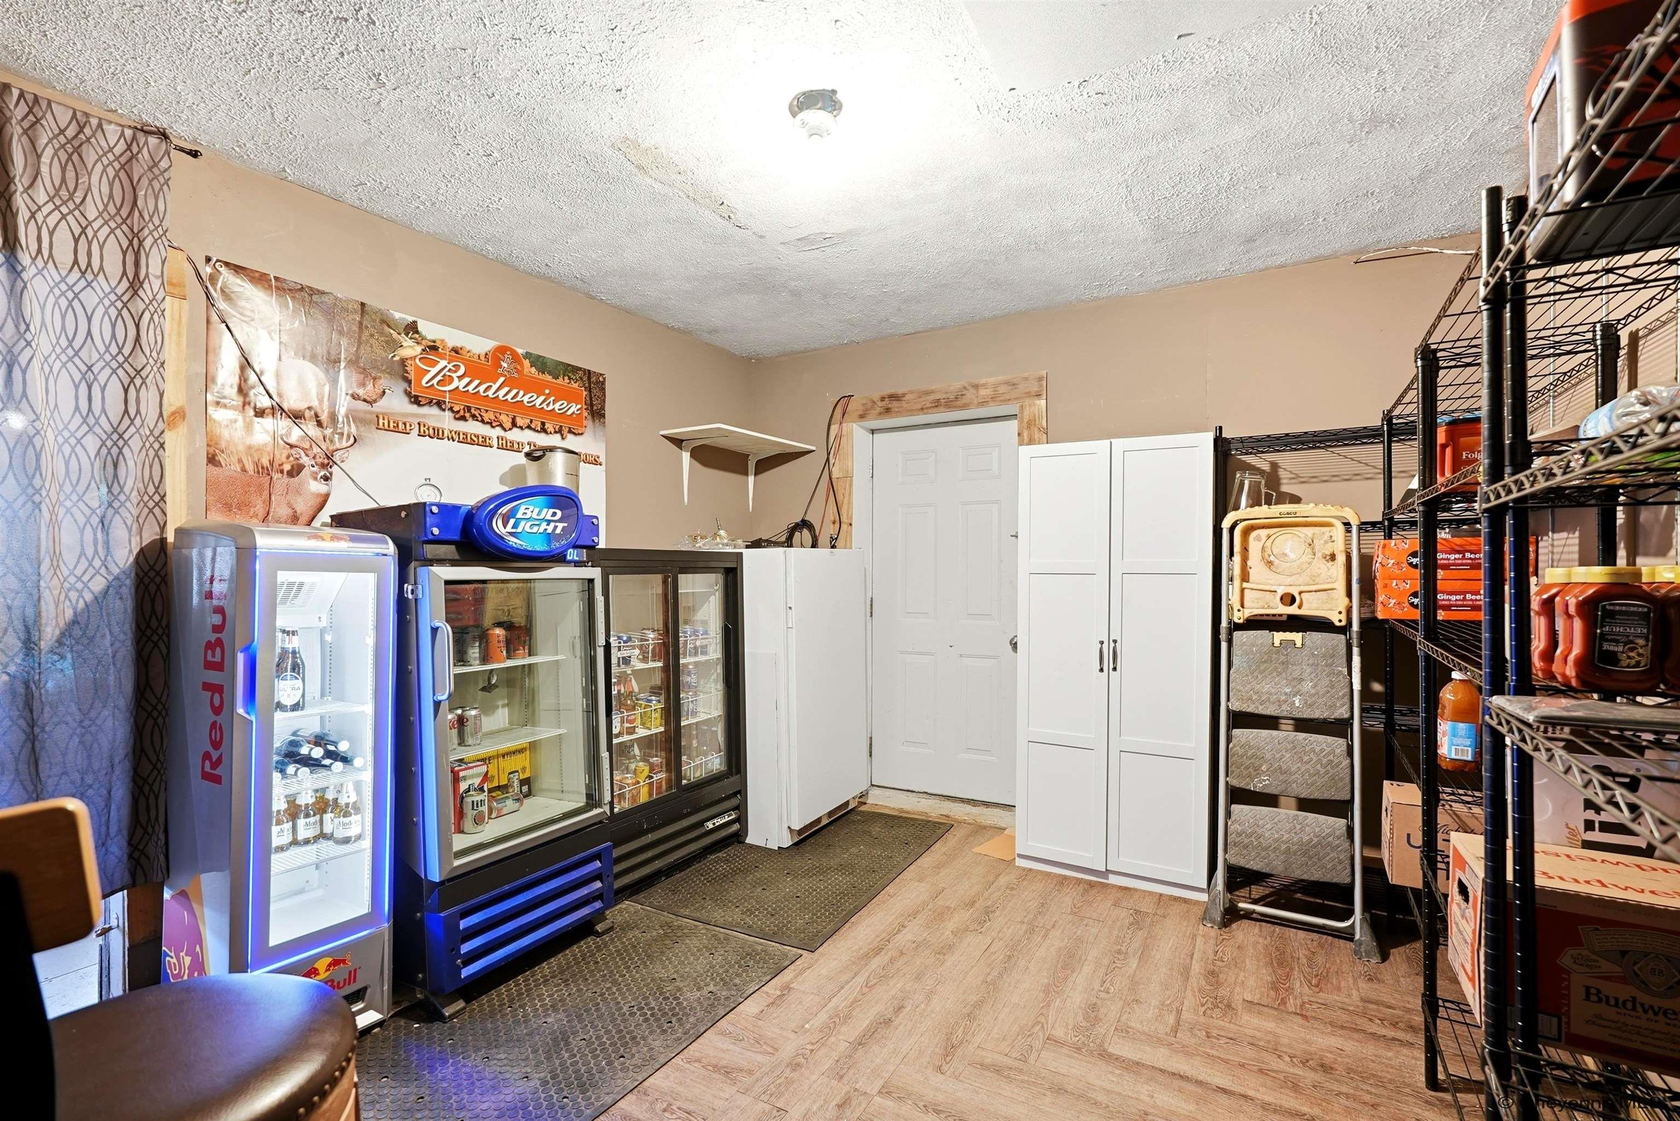
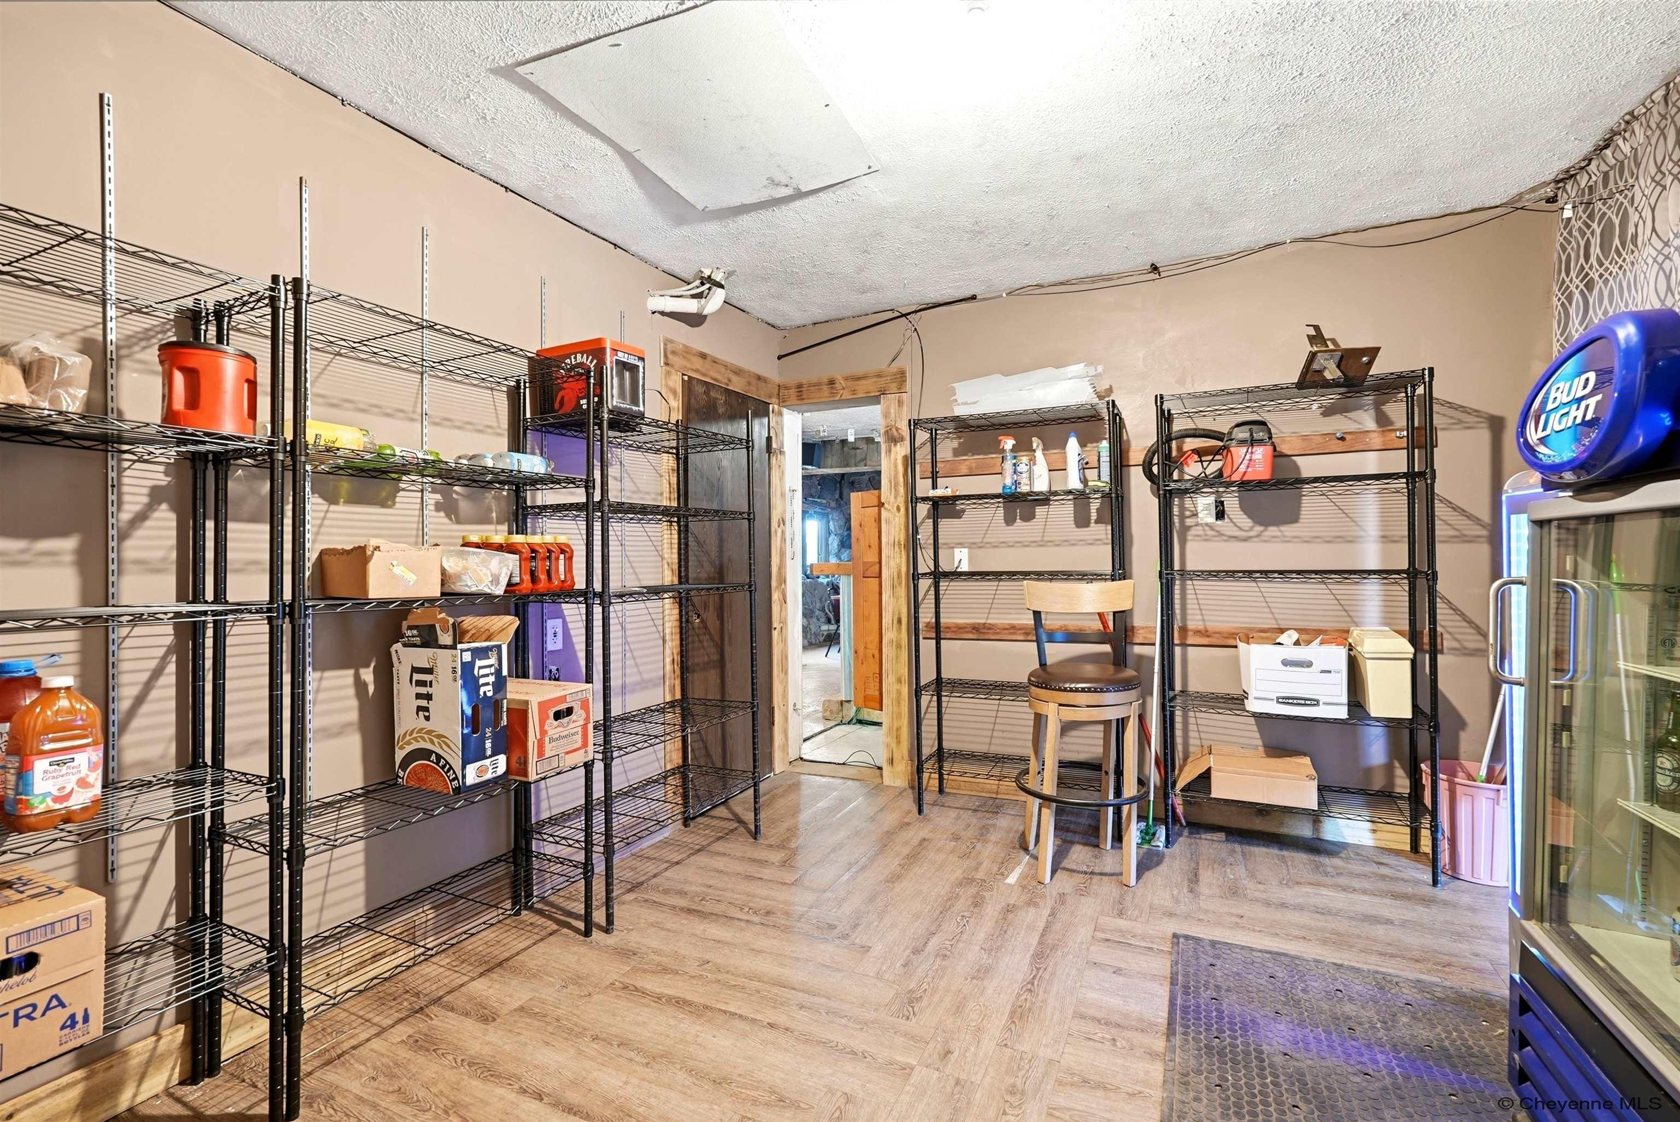
Storage room with stocked beverage coolers, wire shelving, and a white cabinet.
3277 ST HWY 34
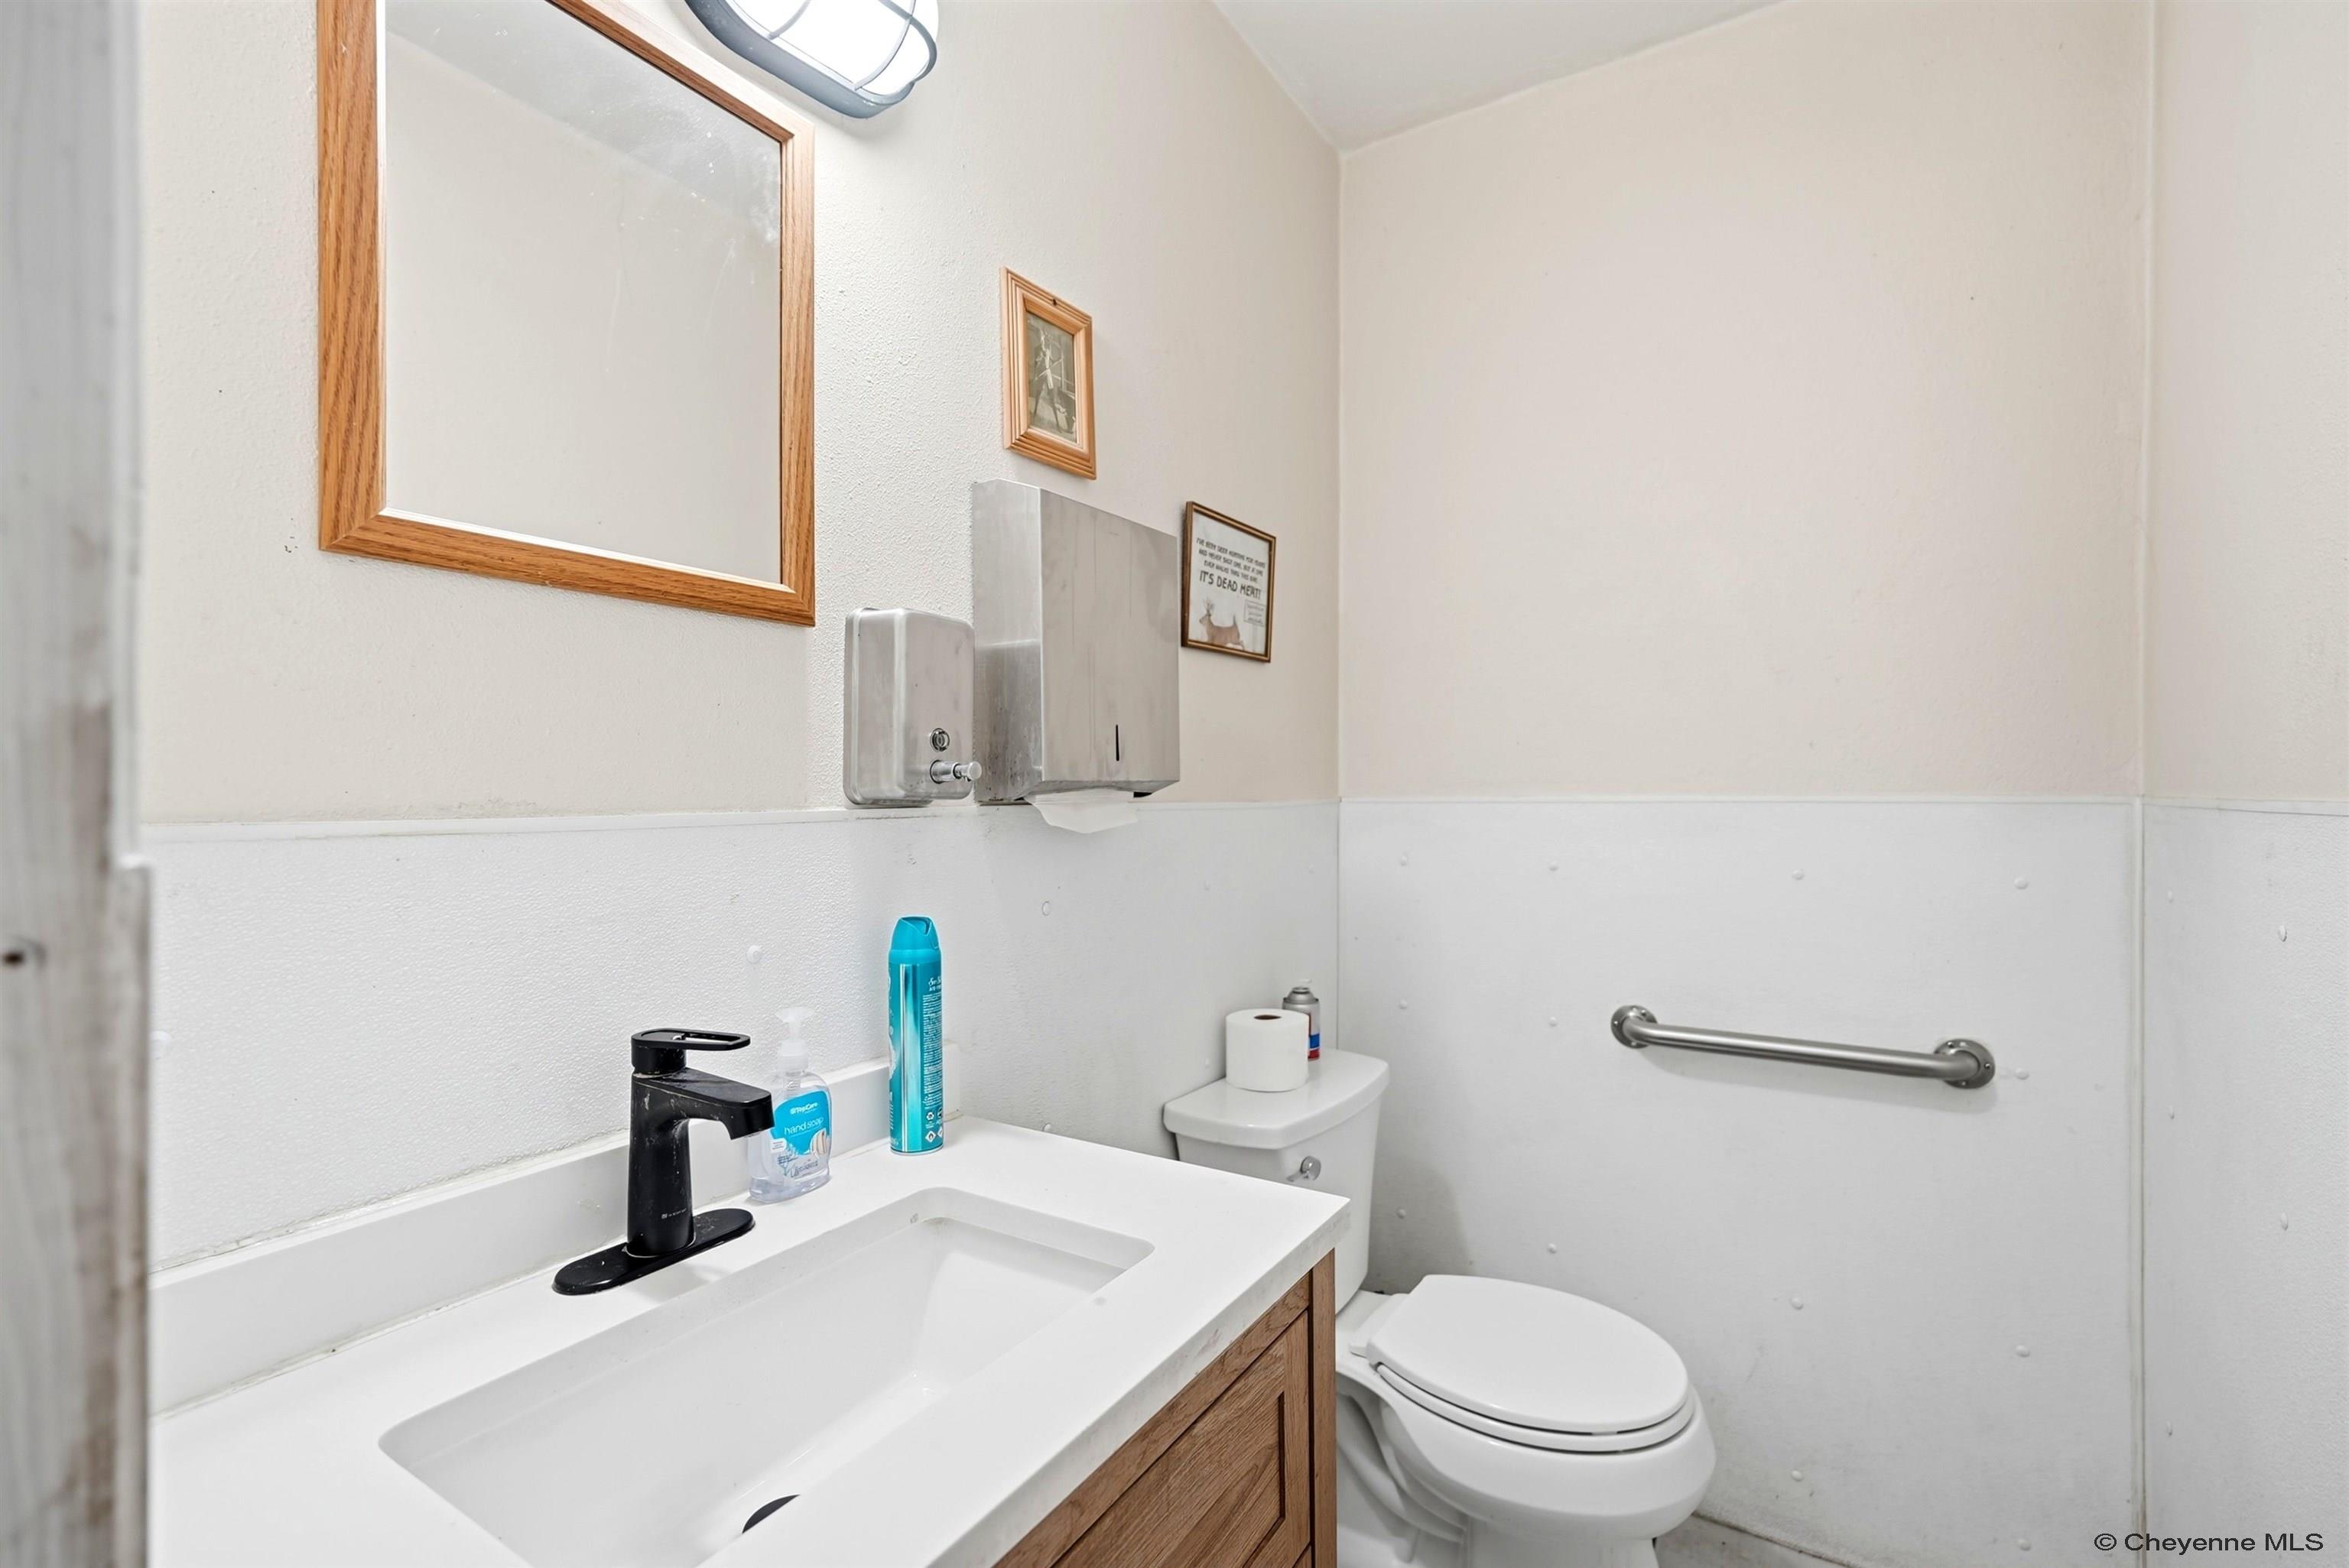
Bathroom with a wood vanity, white sink, toilet, and stainless steel grab bar.
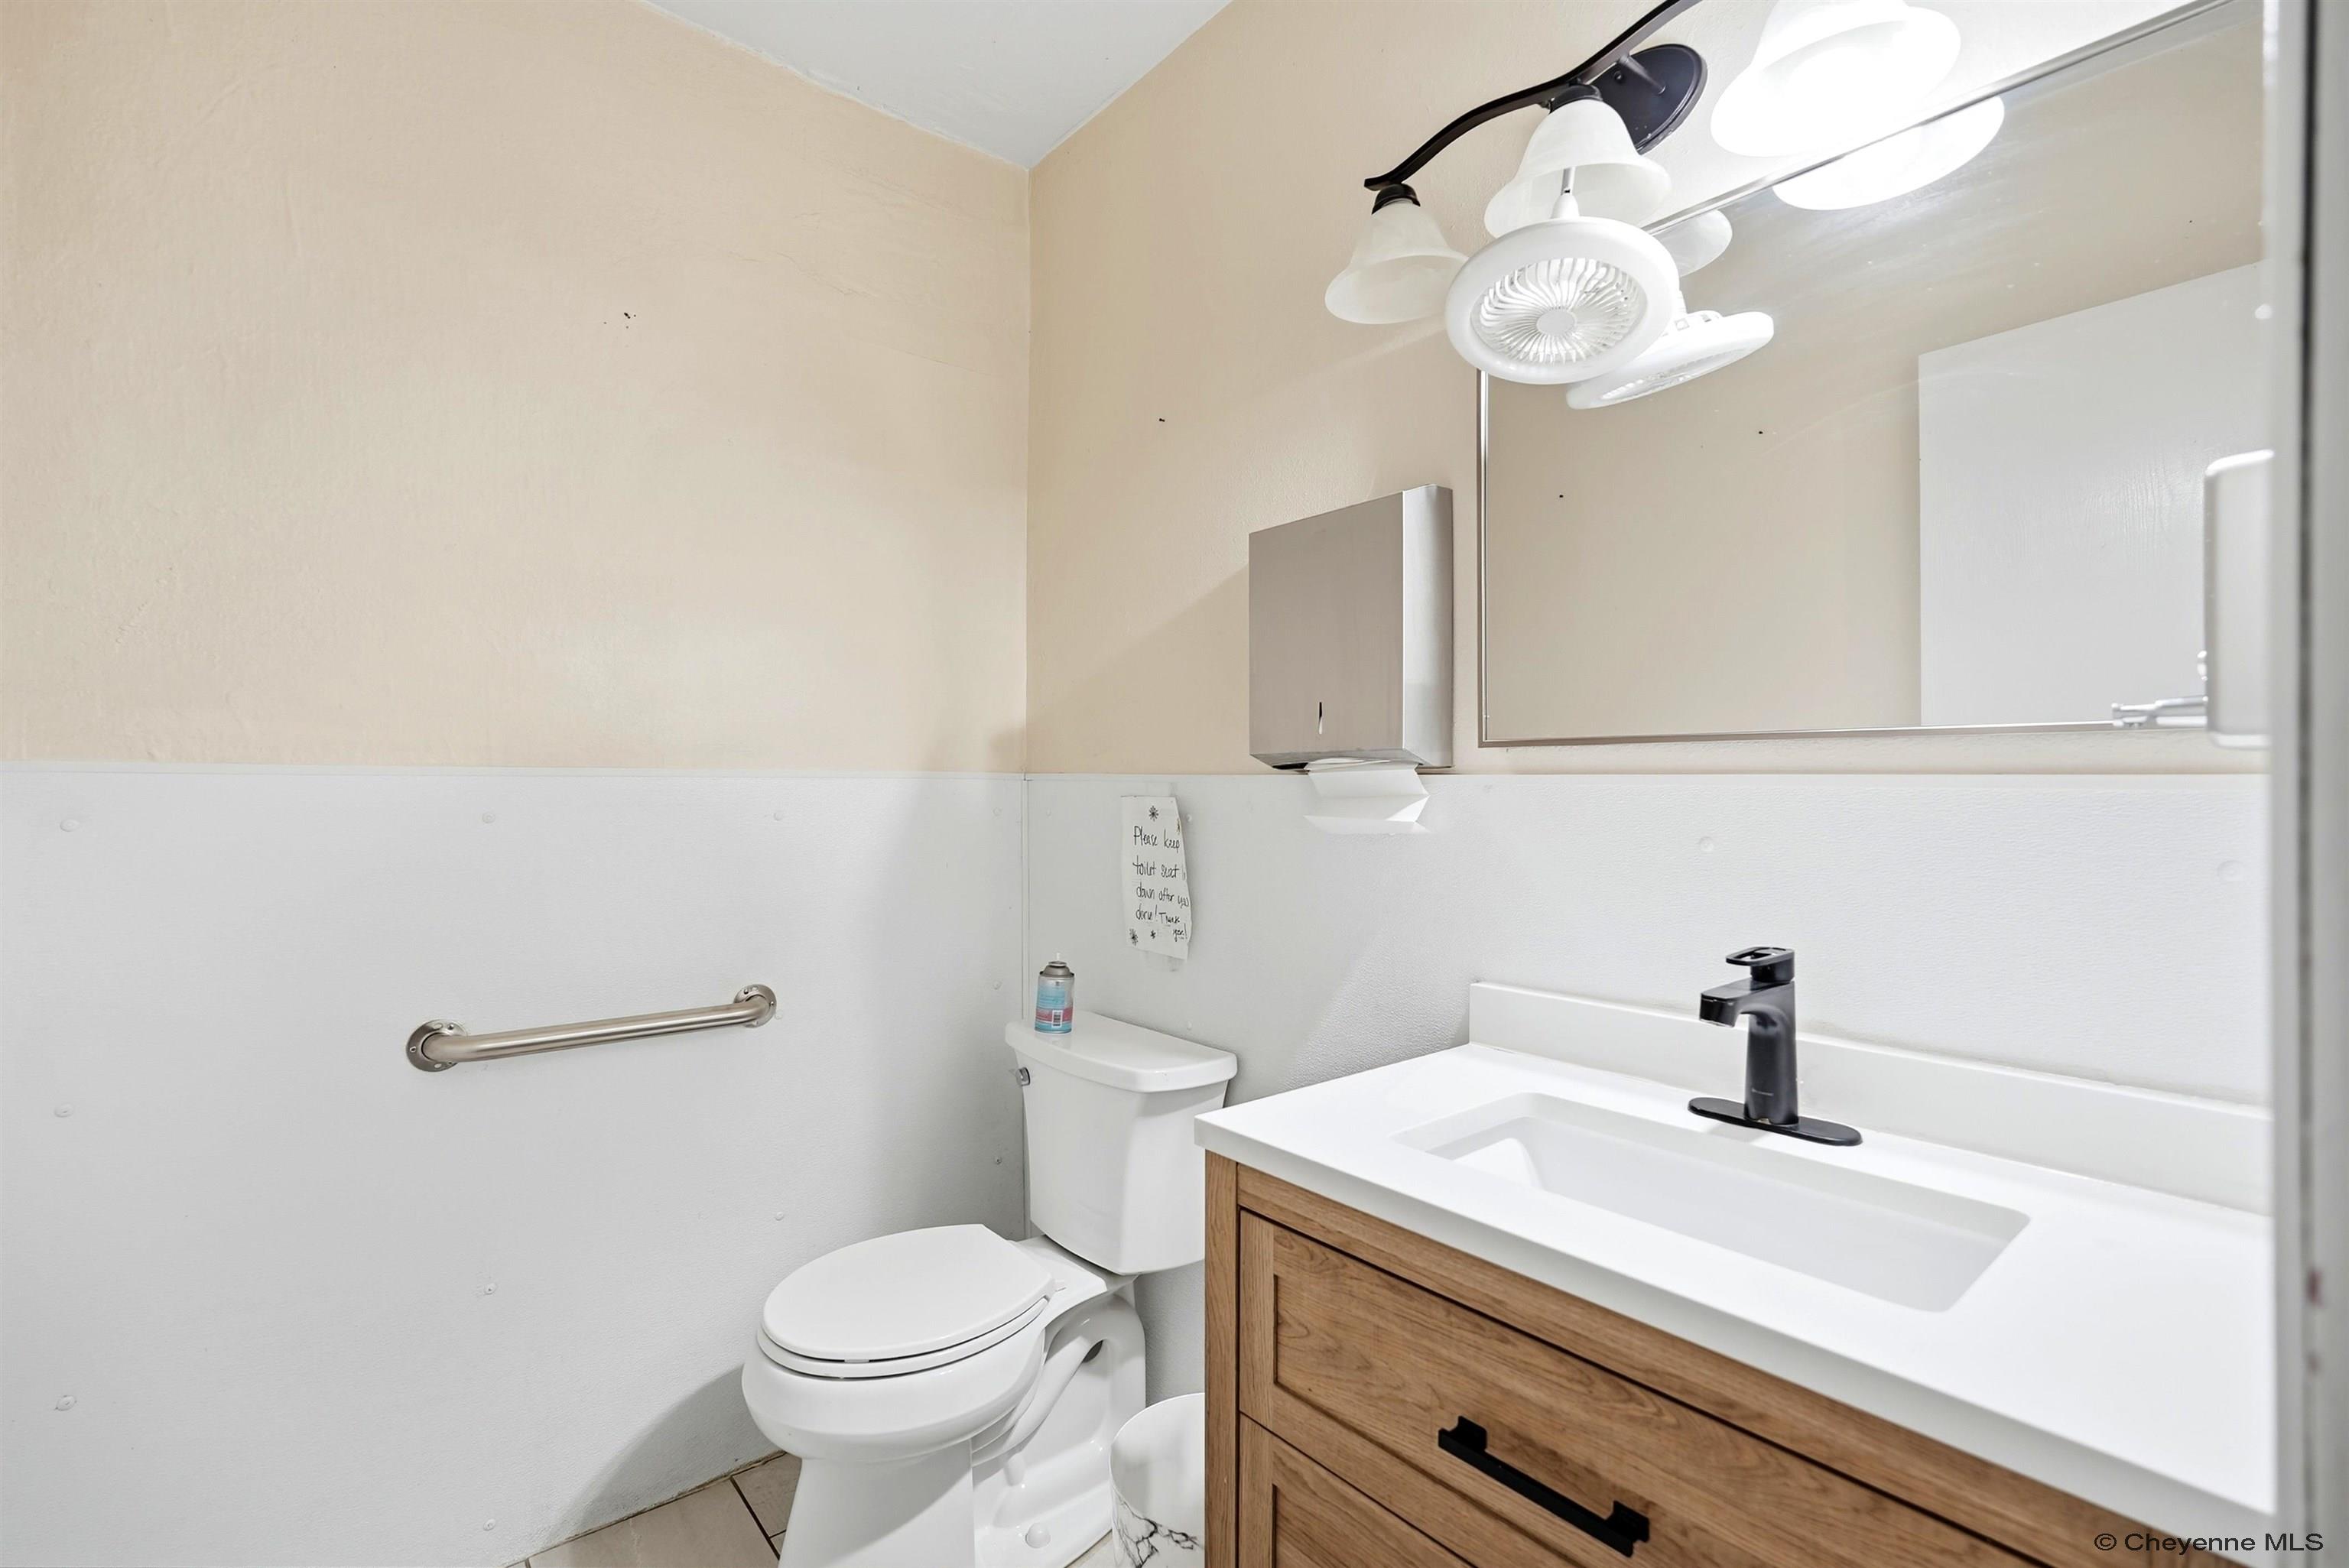
Bathroom with a wood vanity, large mirror, toilet, and wall-mounted grab bar.
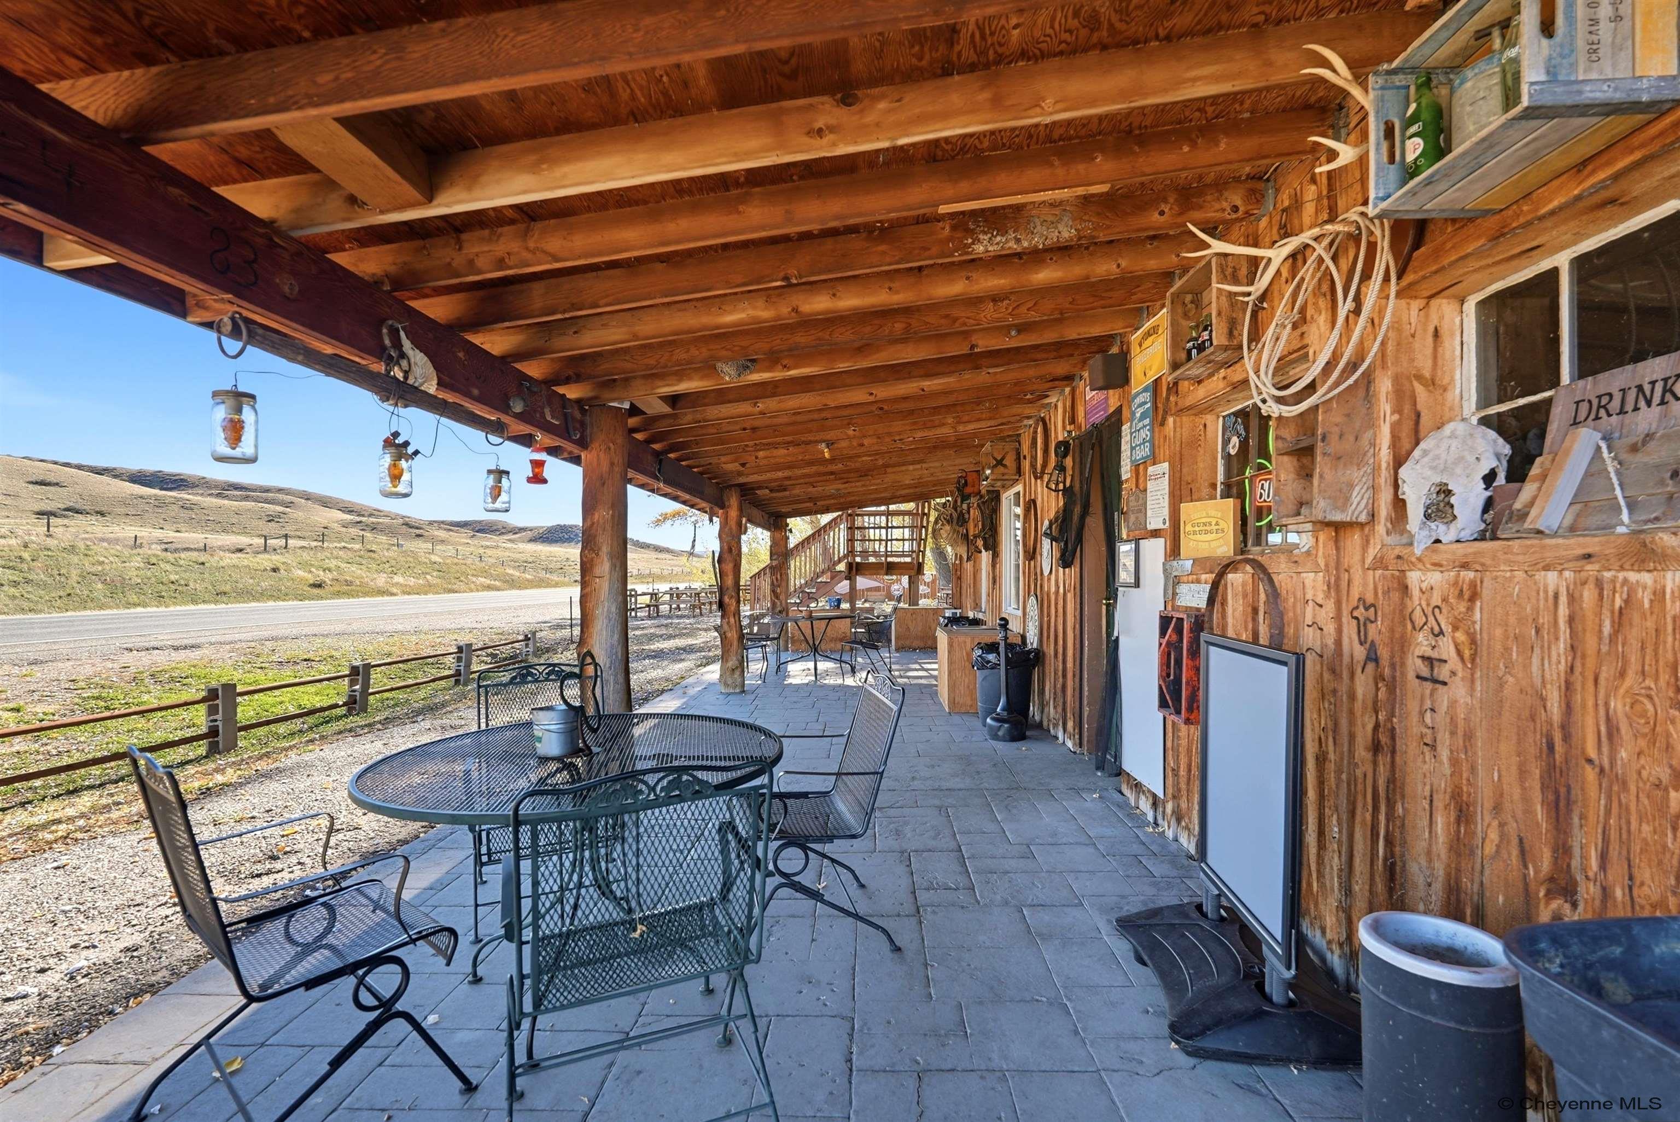
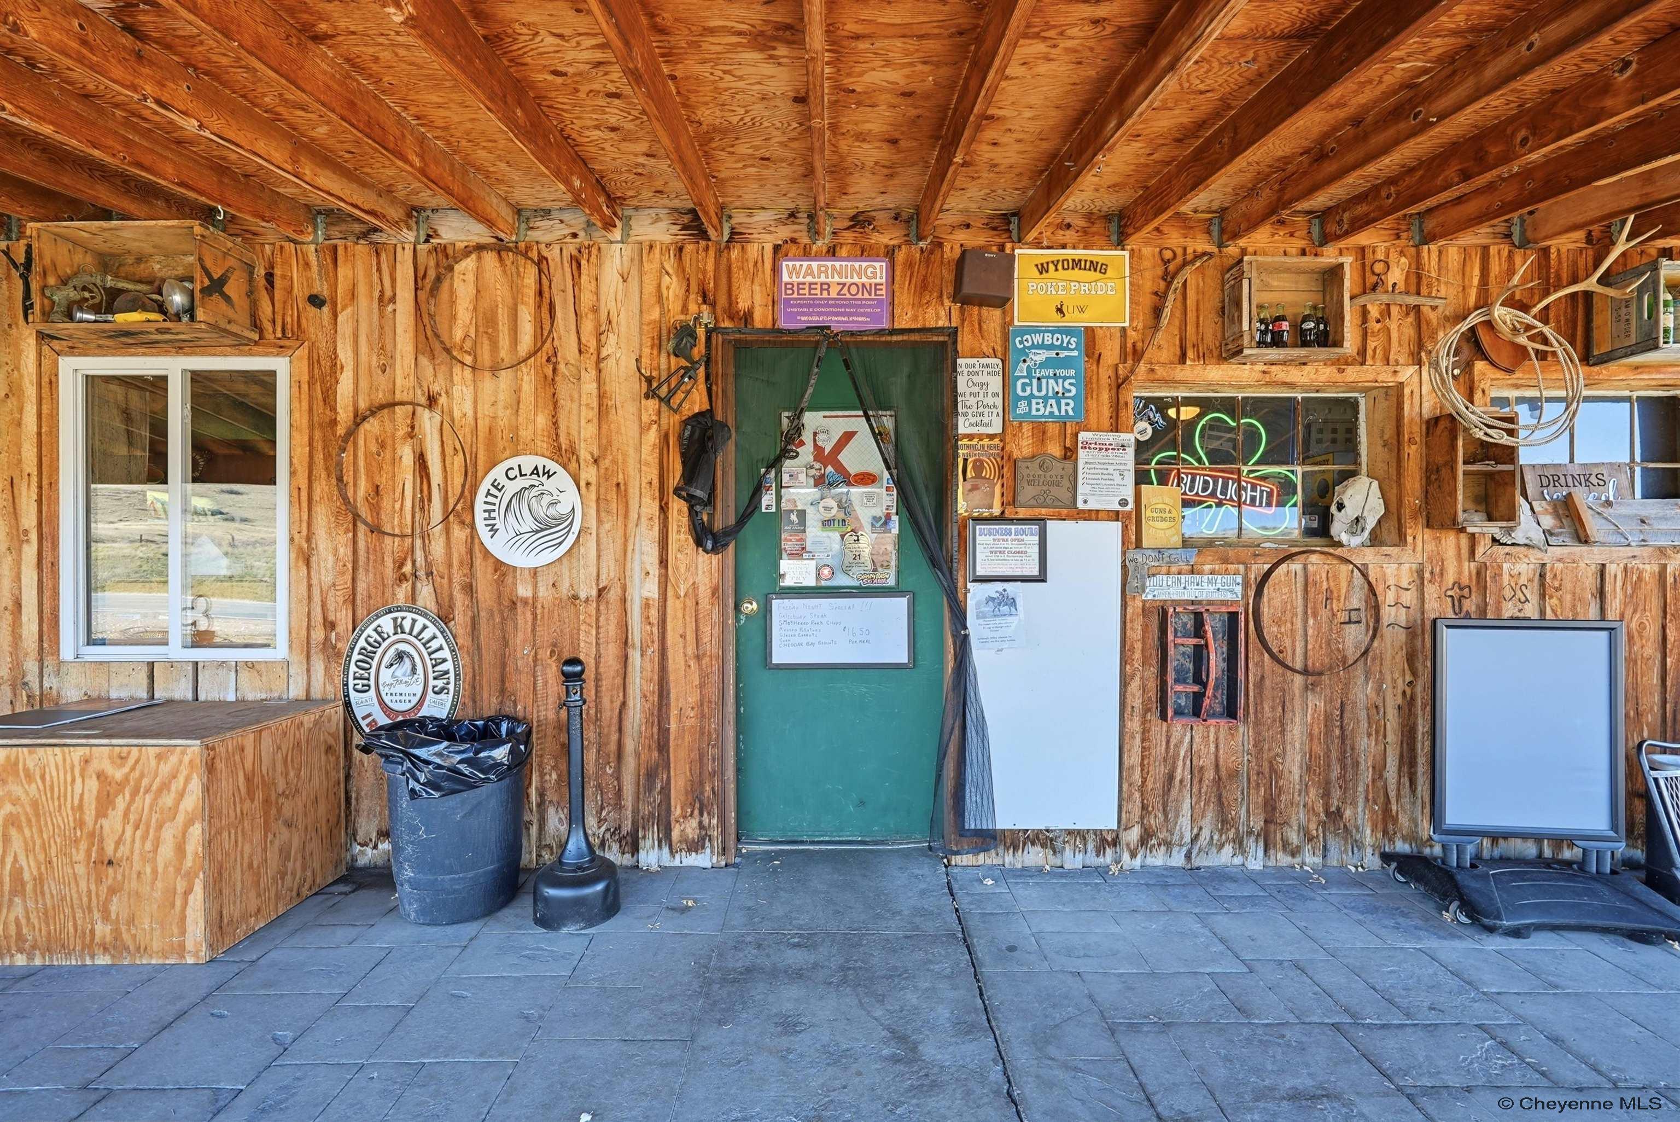
Covered wooden porch with metal patio furniture, overlooking a rural road and open hills.
3277 ST HWY 34
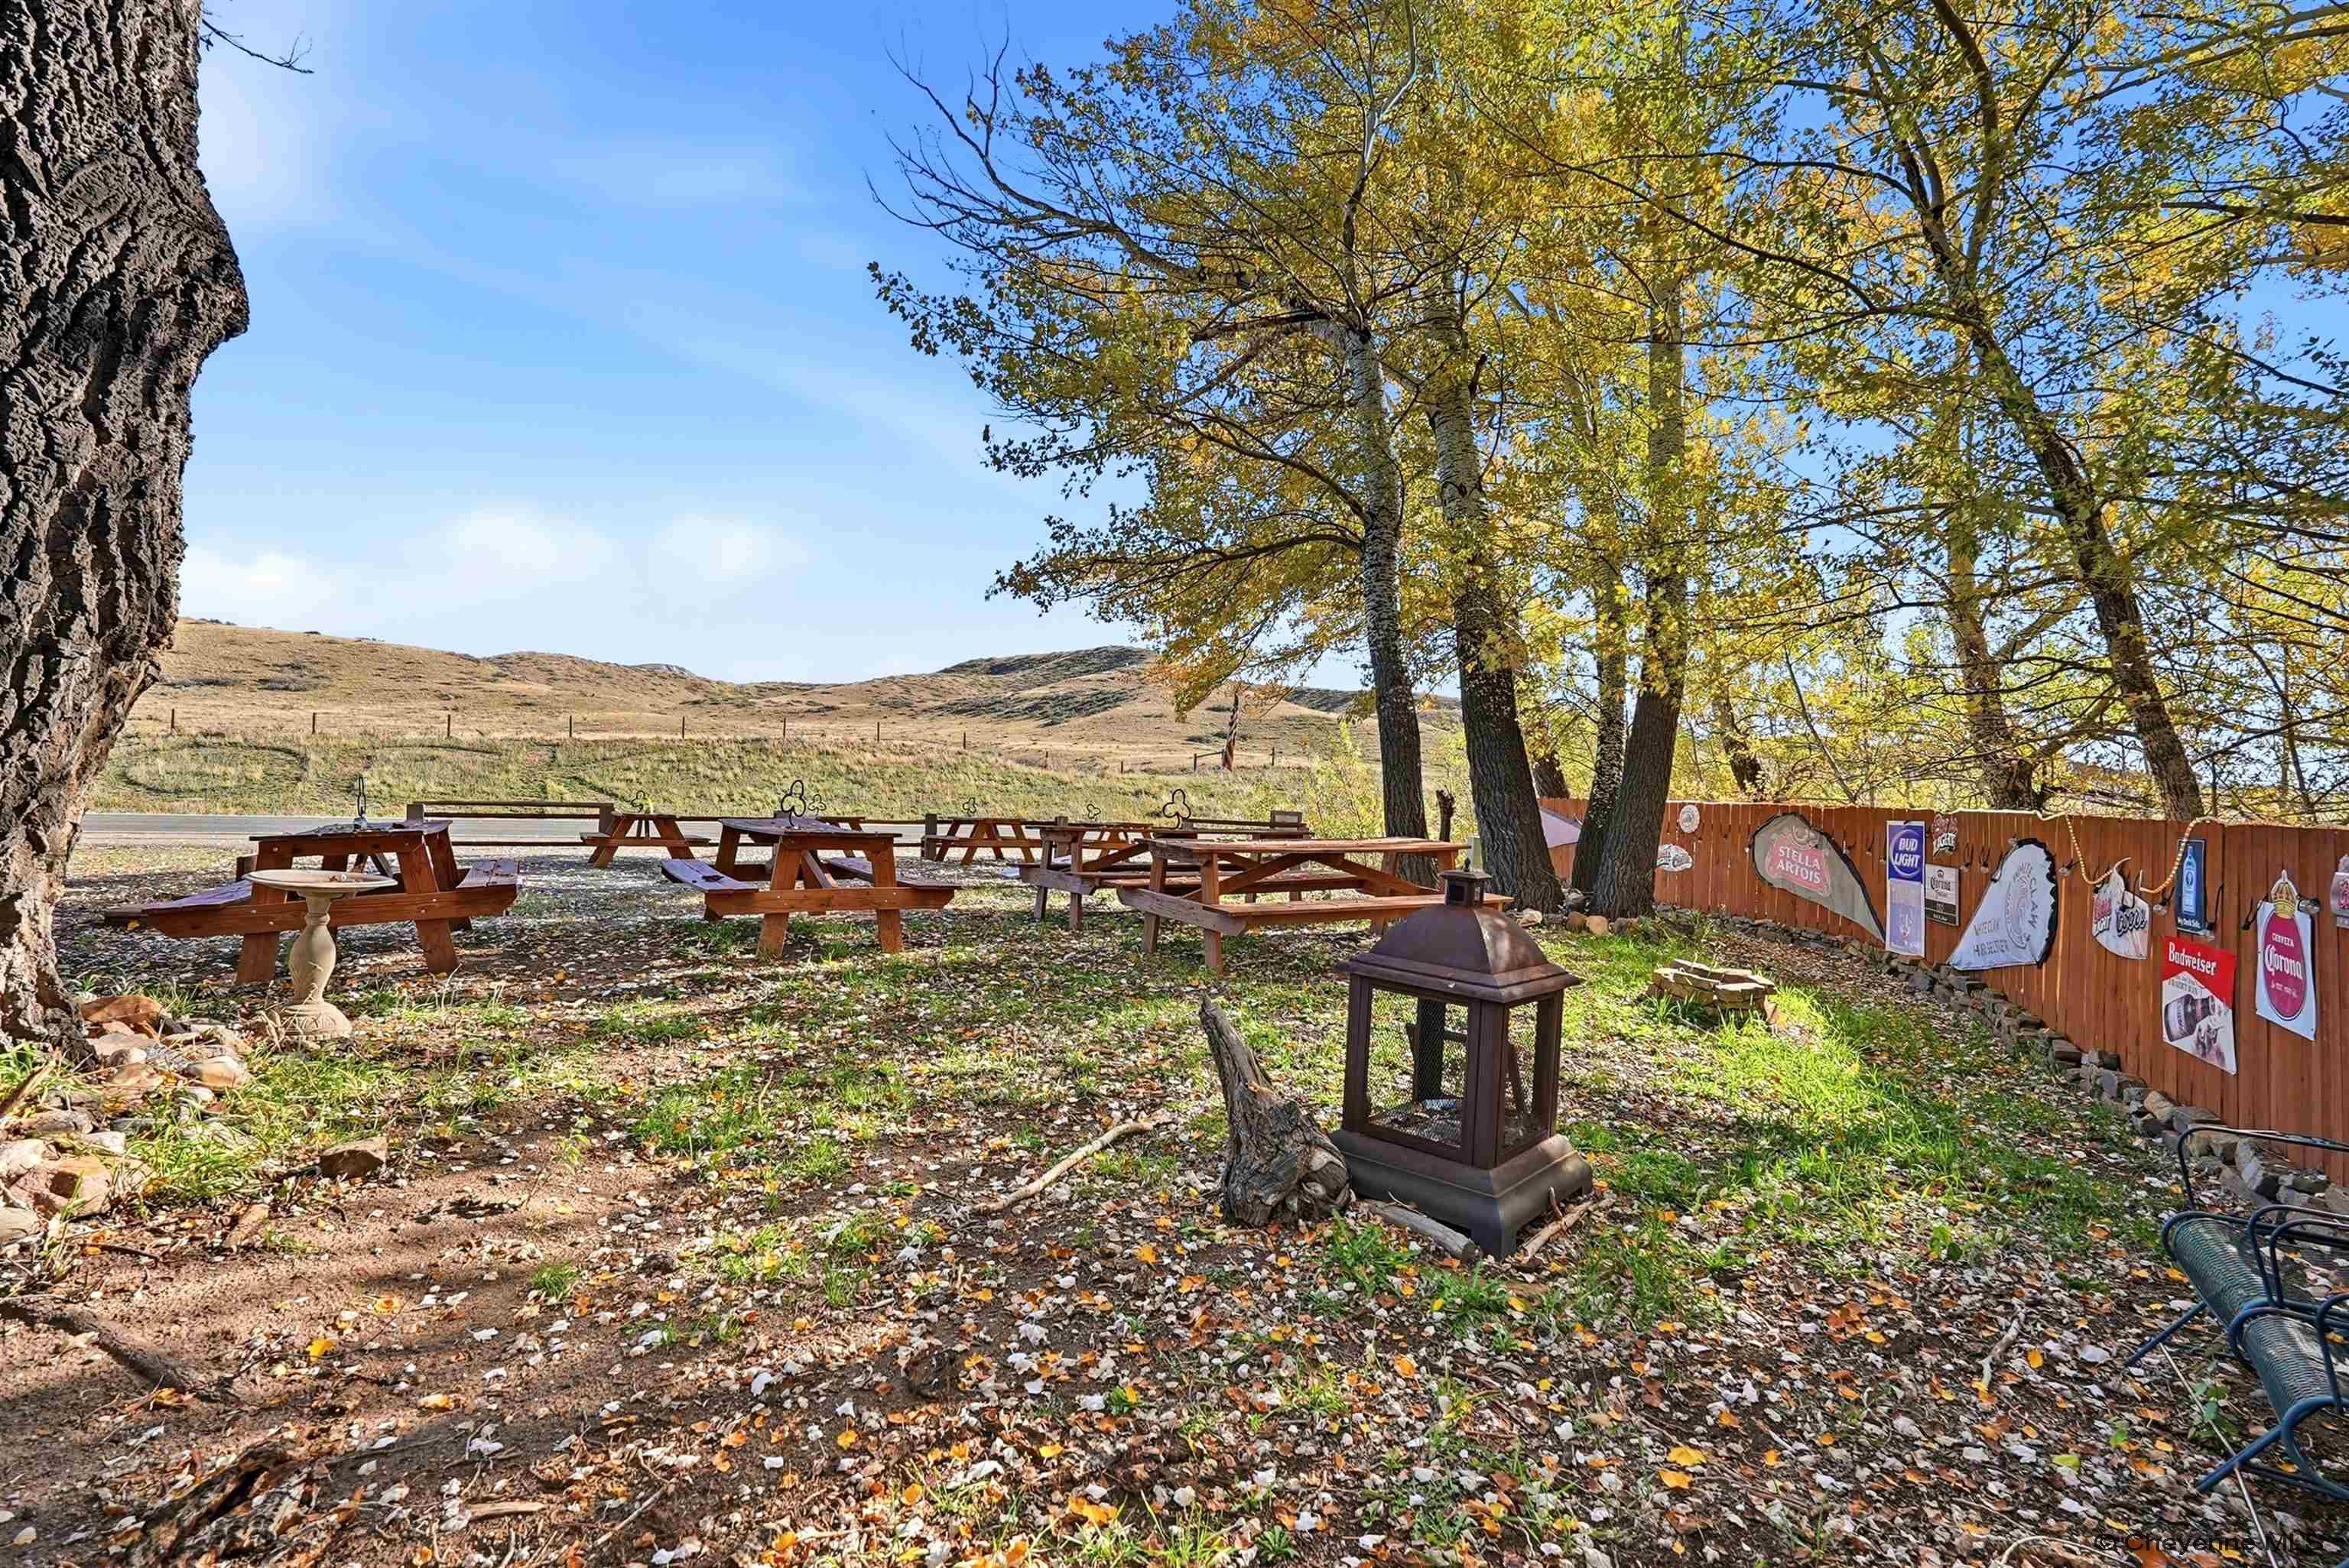
Outdoor patio with picnic tables beneath autumn trees, overlooking open rolling hills.
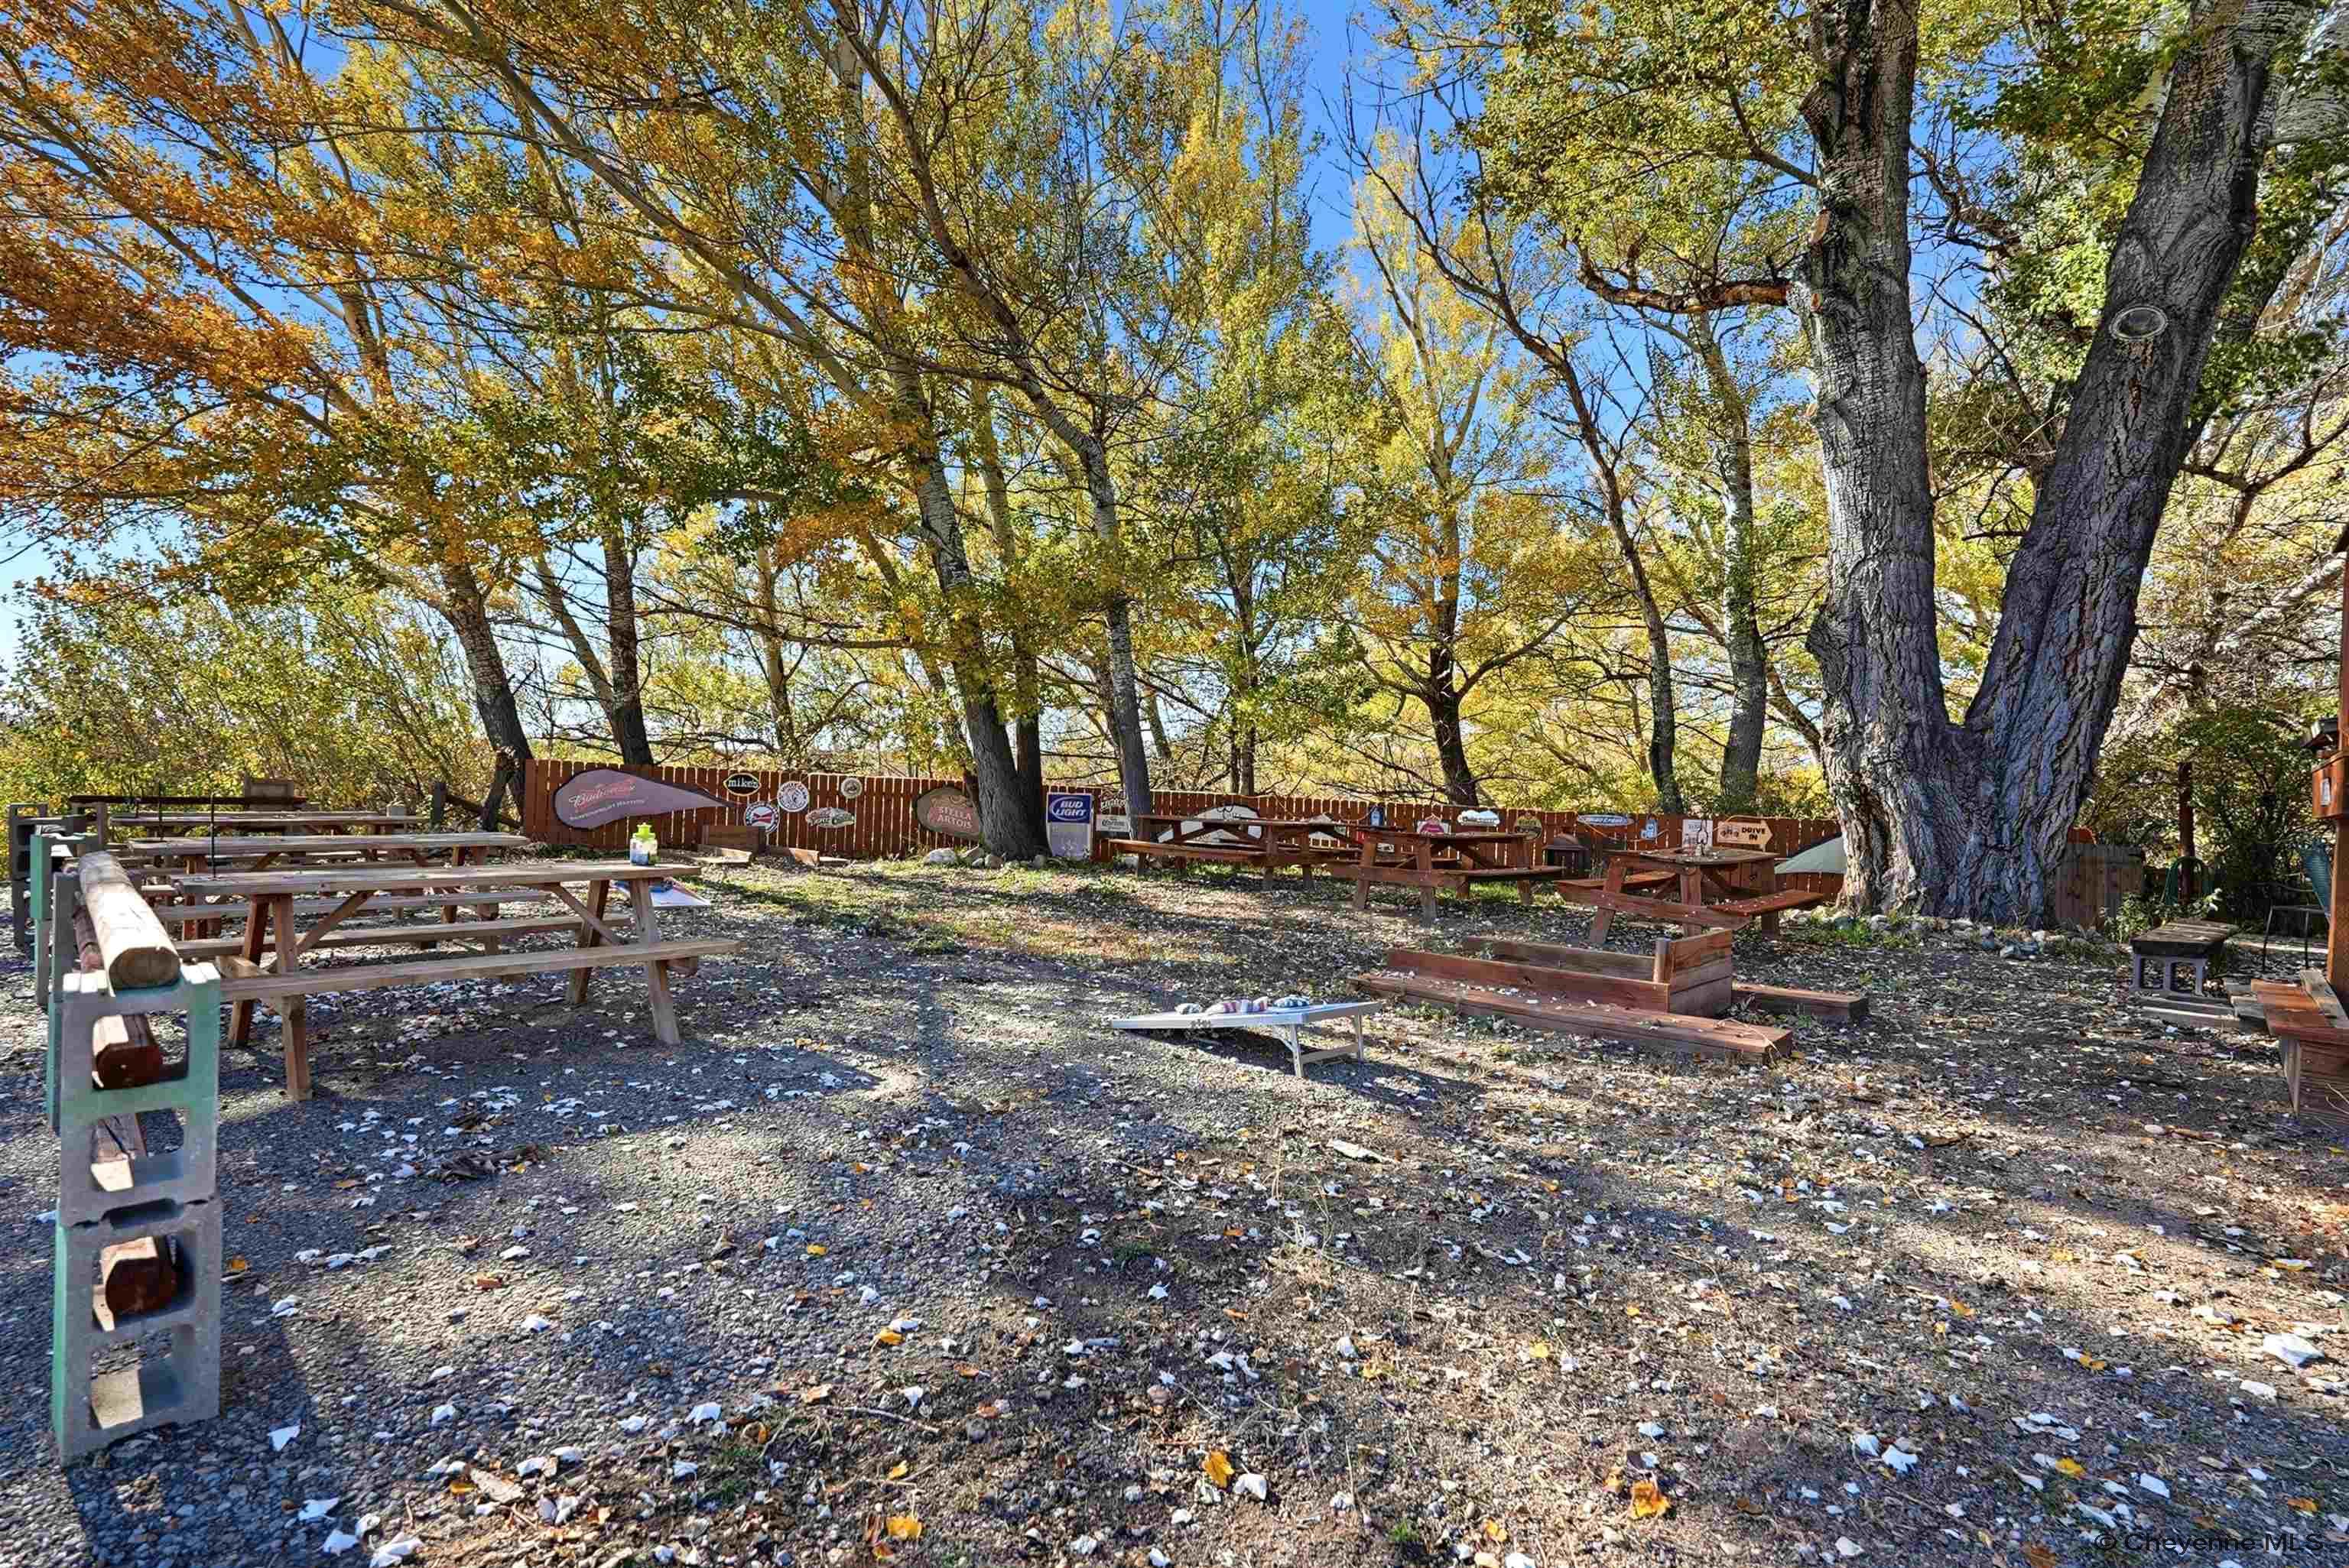
Shaded outdoor seating area with picnic tables beneath mature autumn trees.
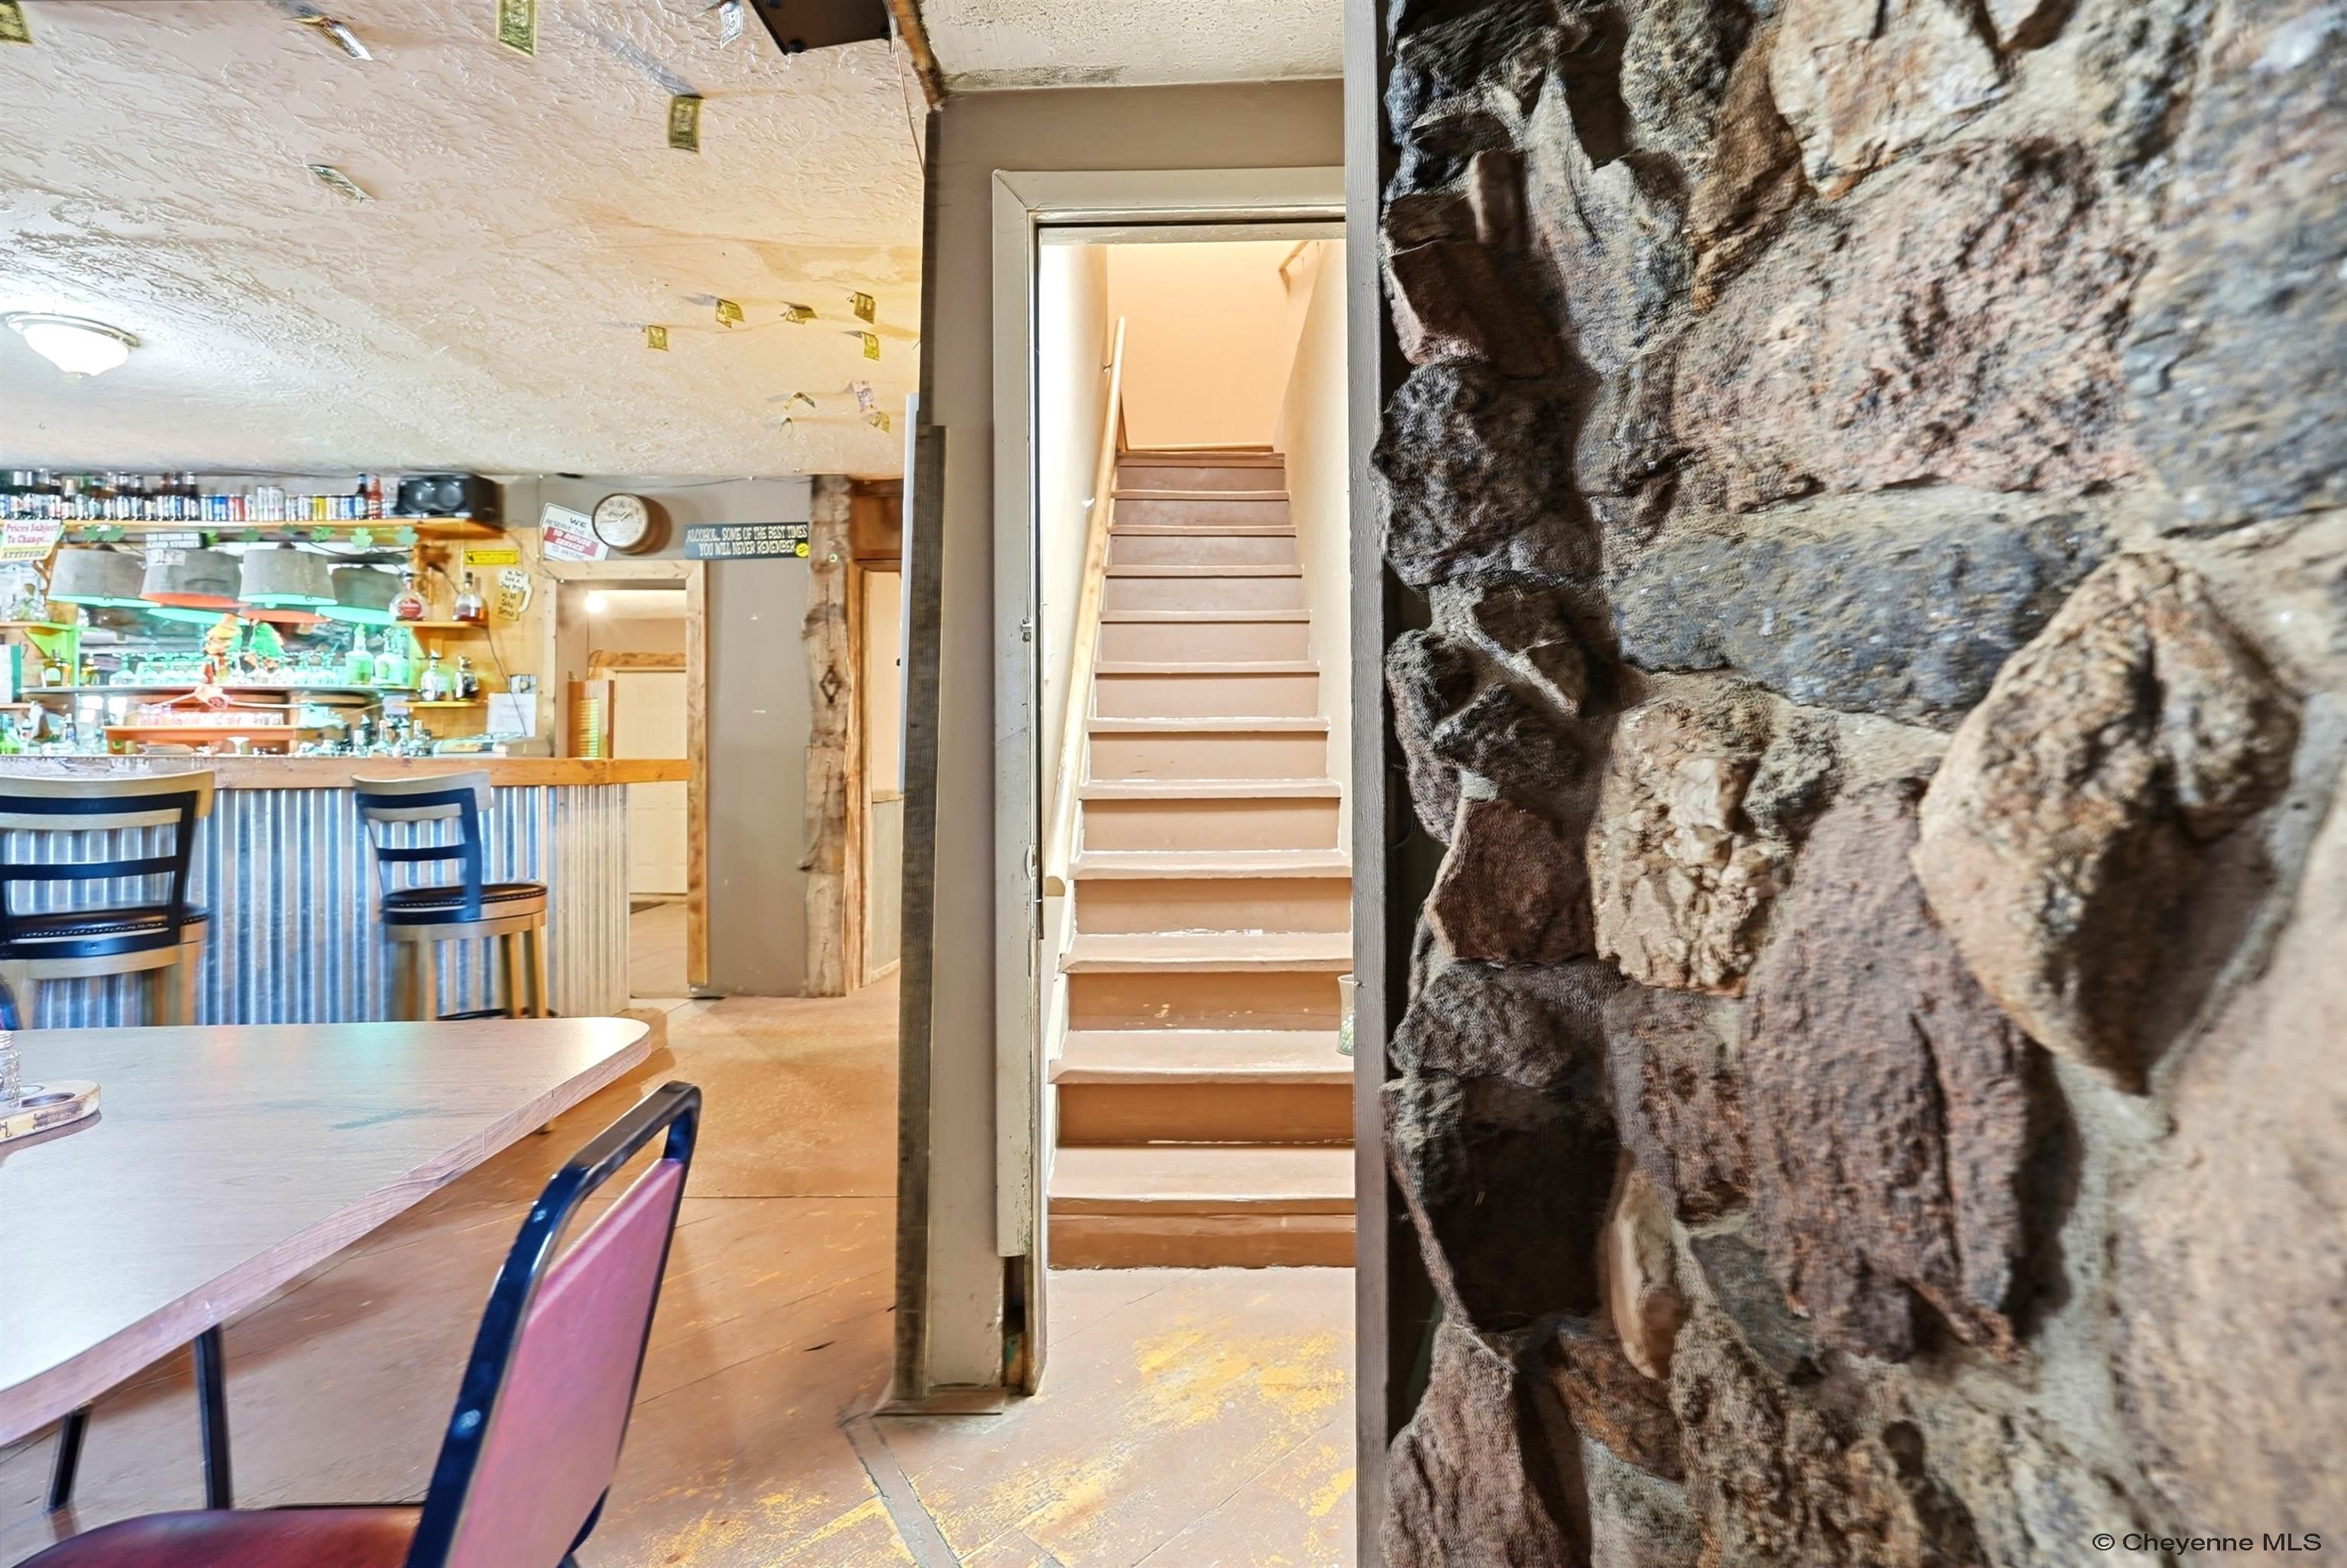
Interior bar and dining area with a staircase beside a prominent stone wall.
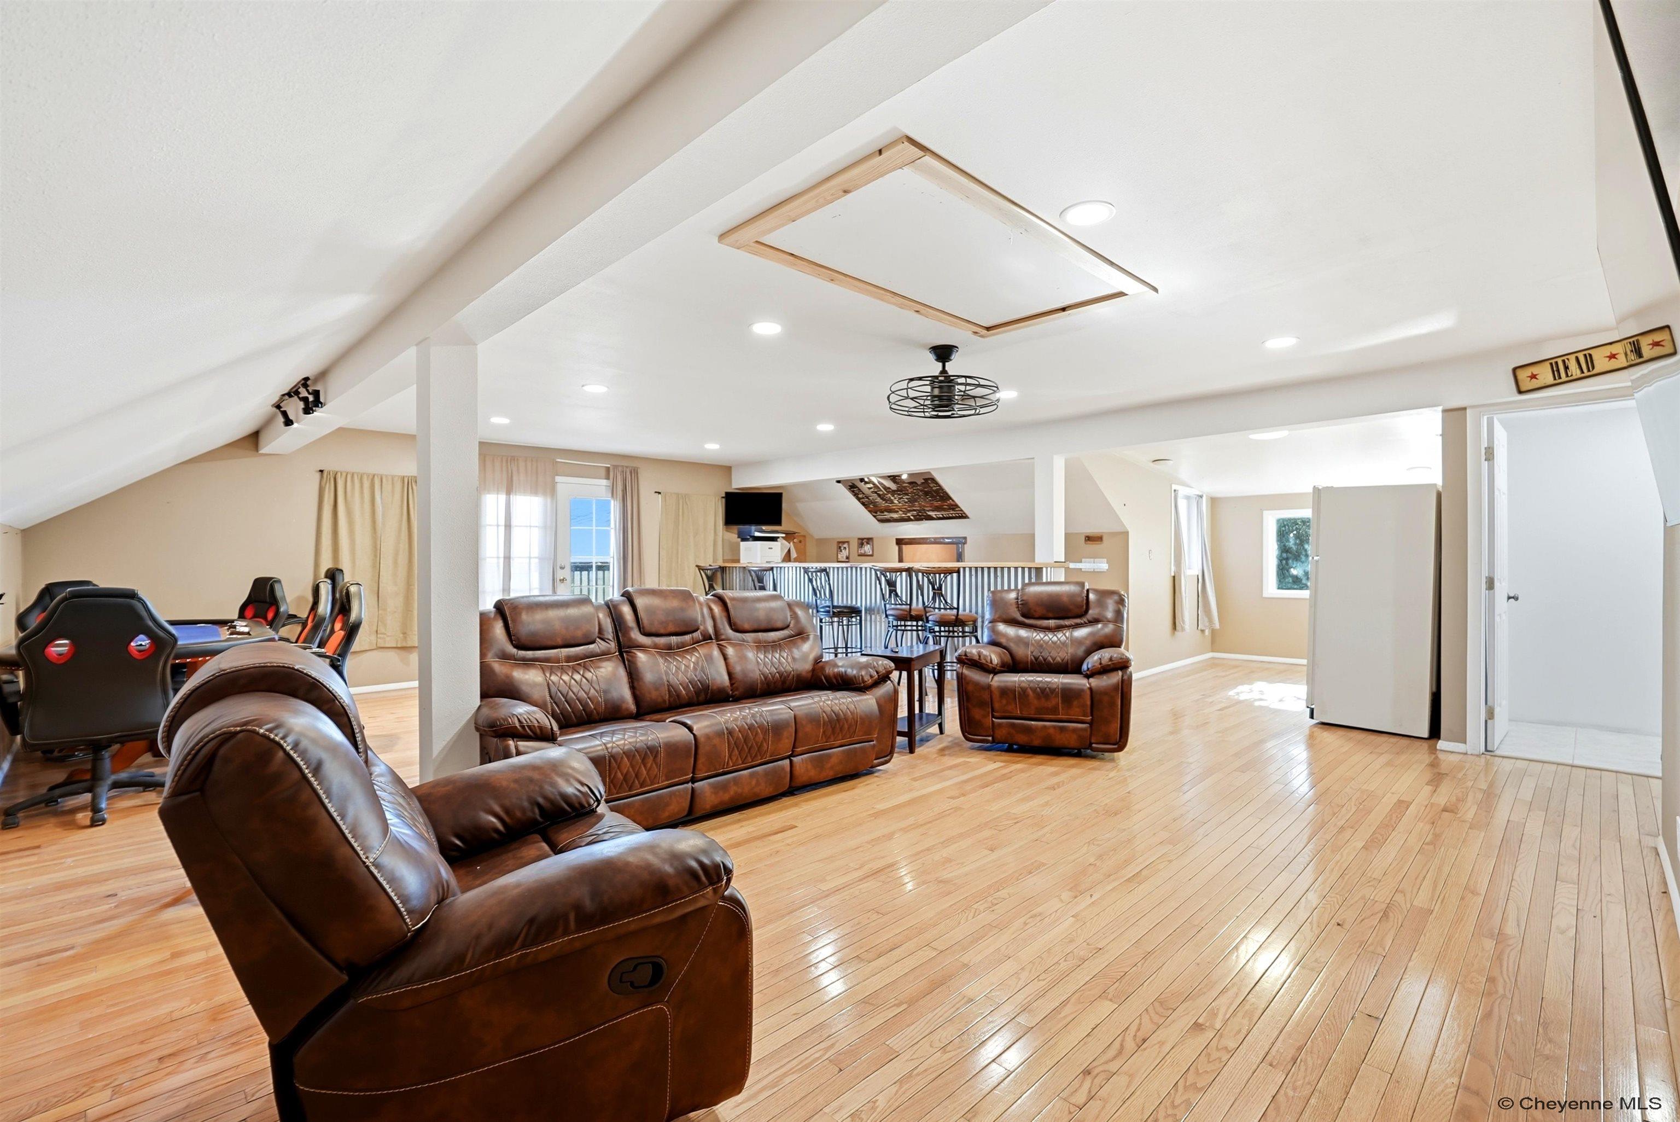
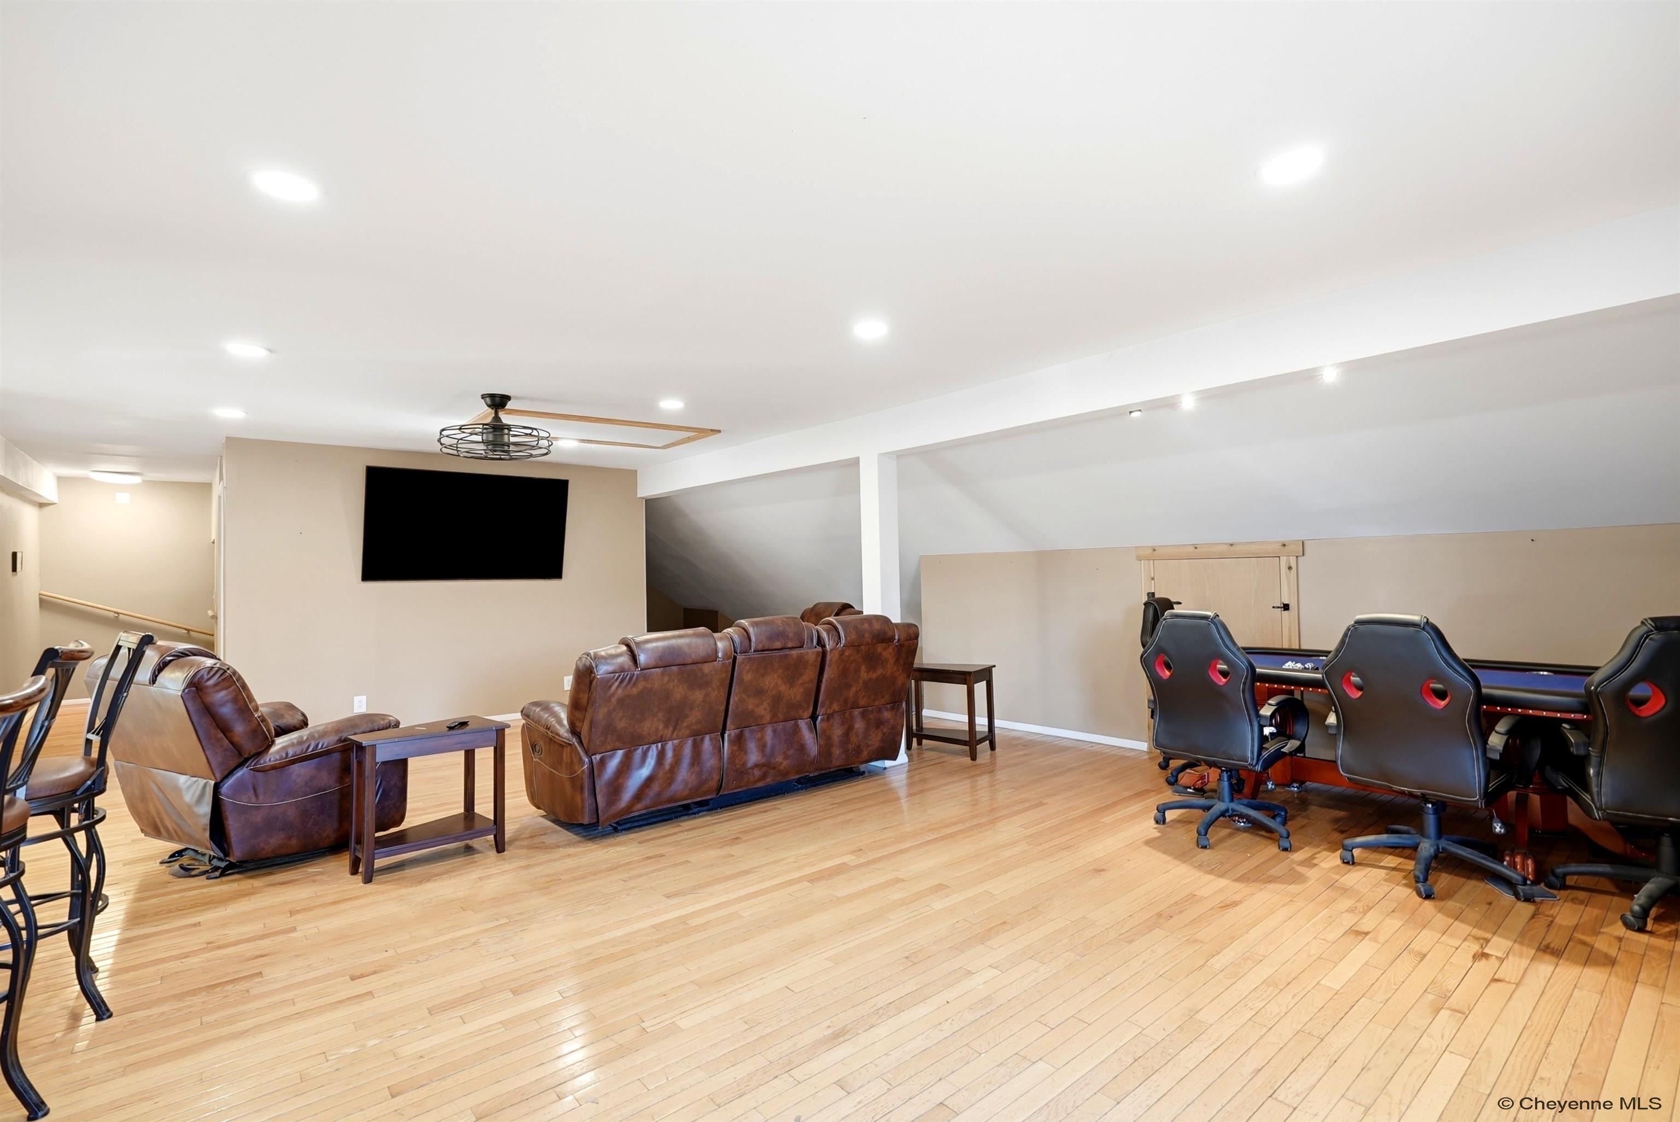
Finished attic recreation room with leather seating, game table, and hardwood floors.
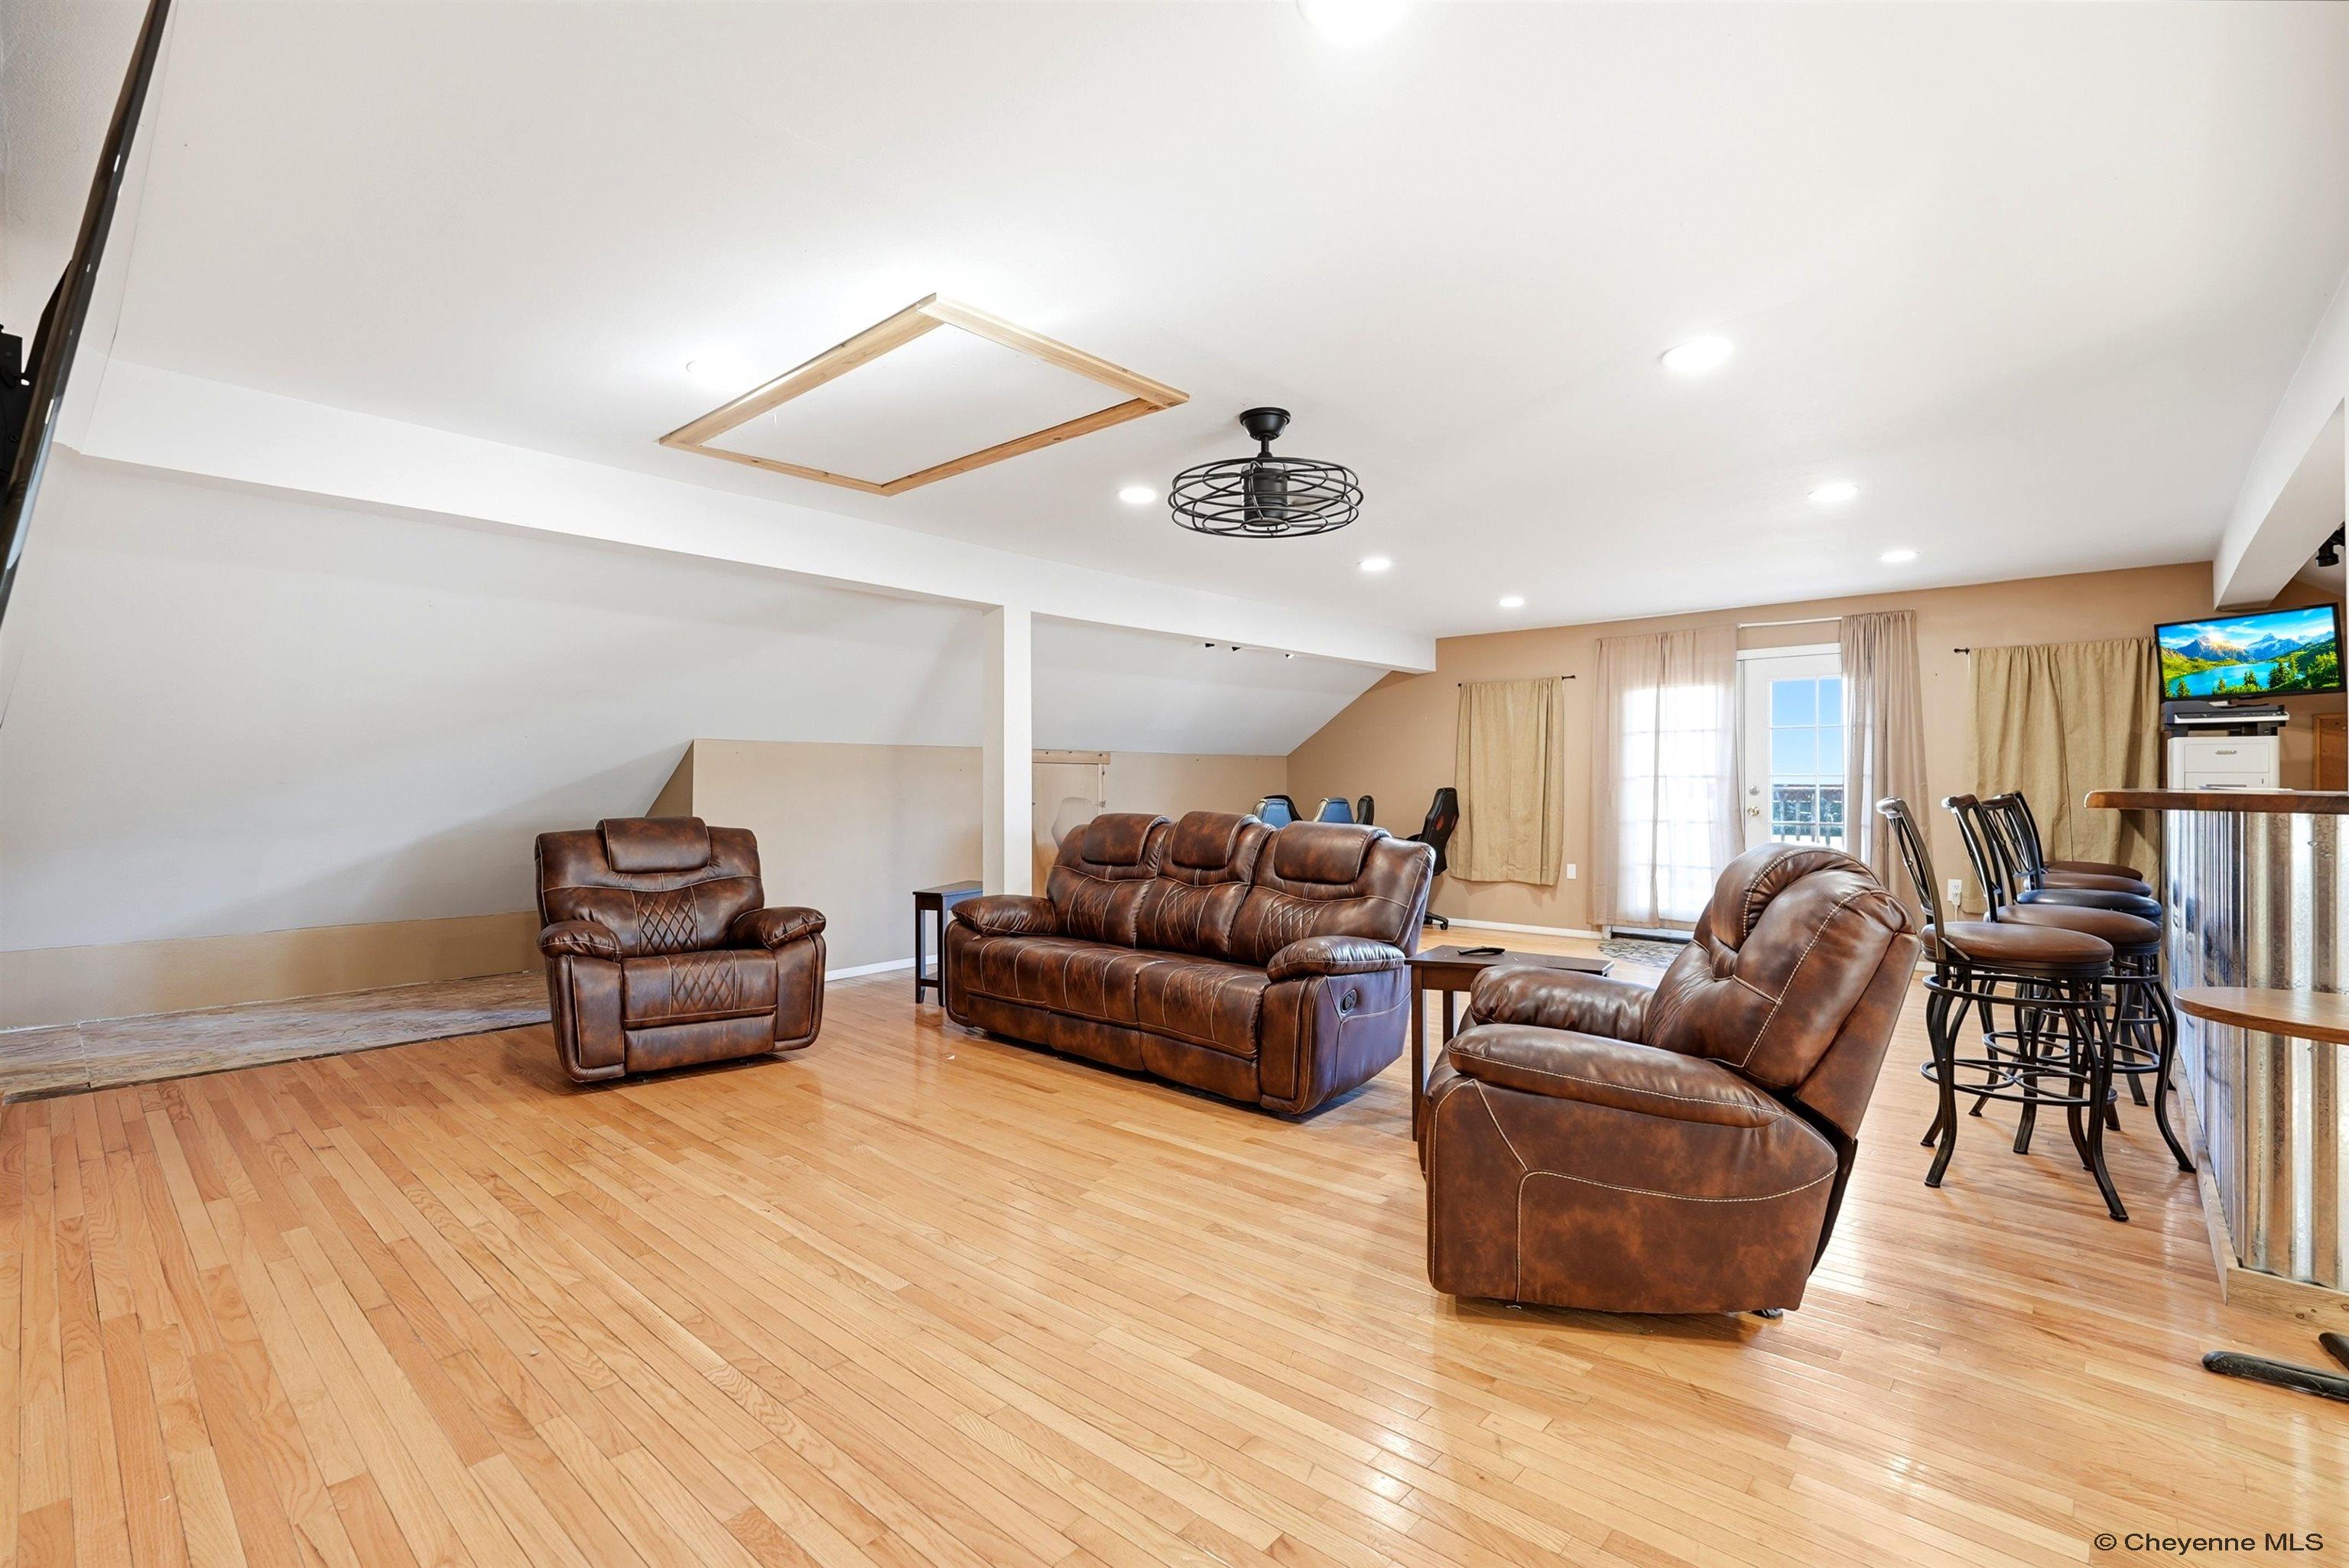
Furnished living area with brown leather seating, hardwood floors, and a dining bar.
3277 ST HWY 34
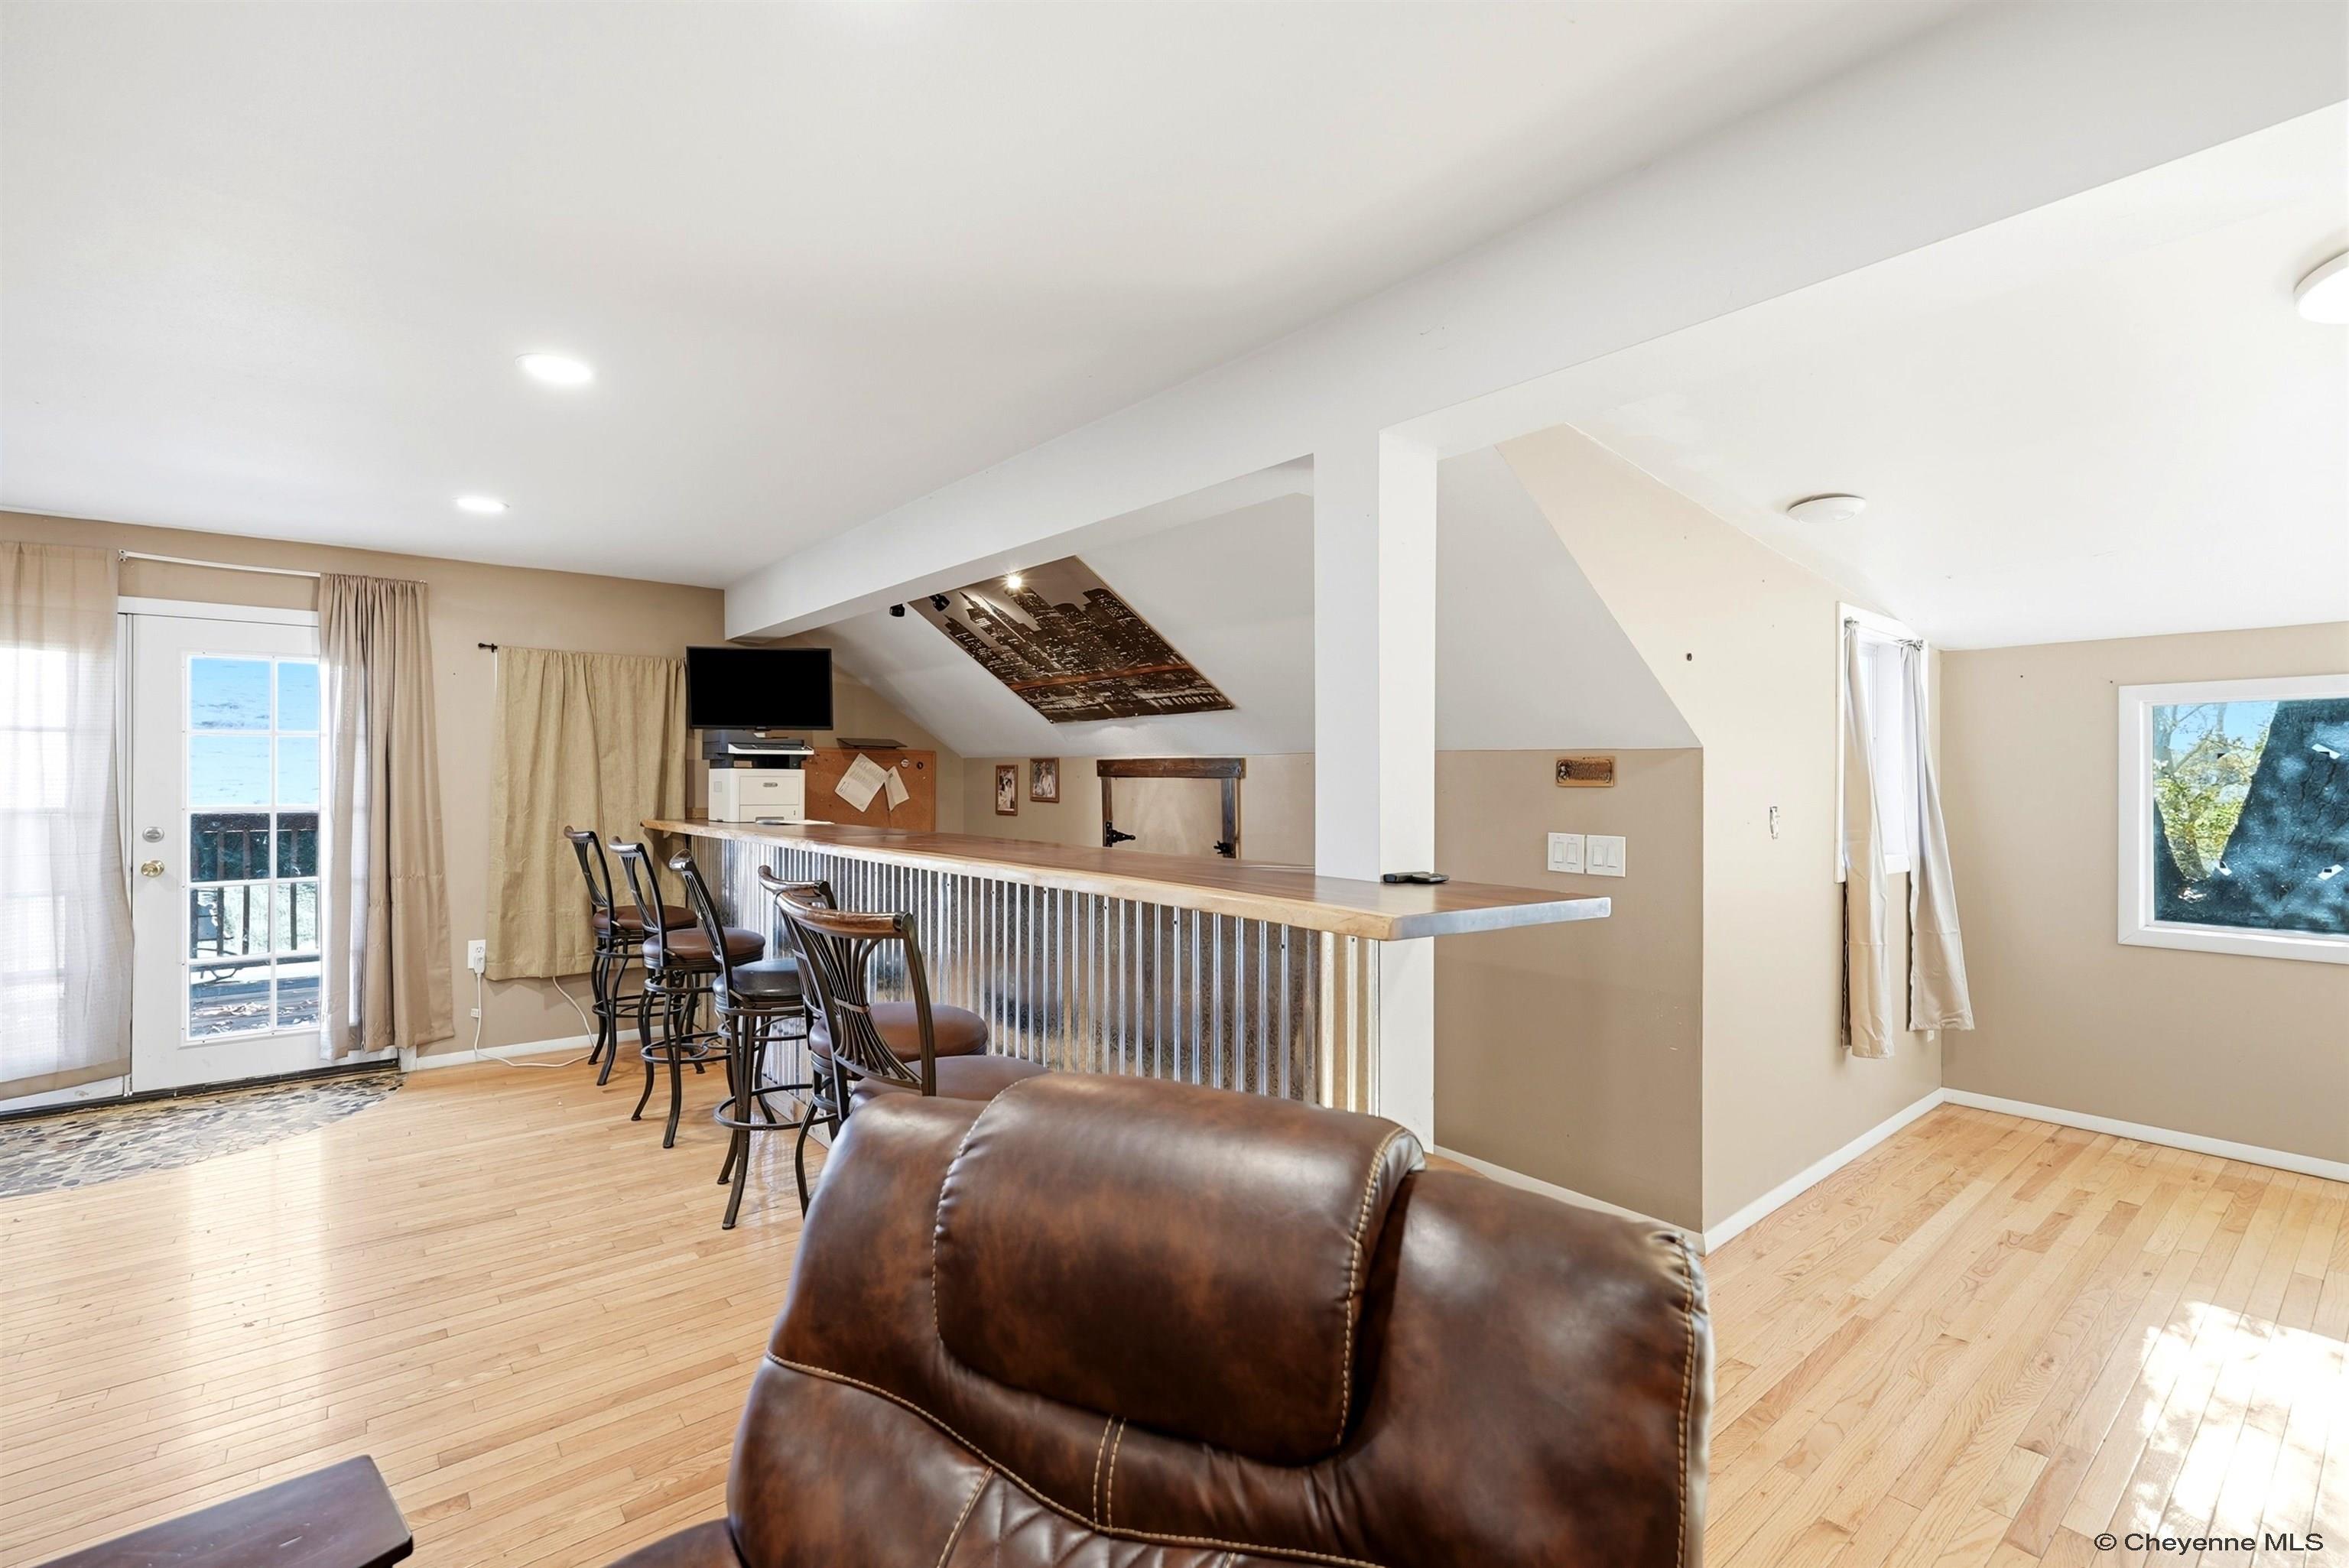
Furnished loft living area with a long bar counter, stools, and hardwood floors.
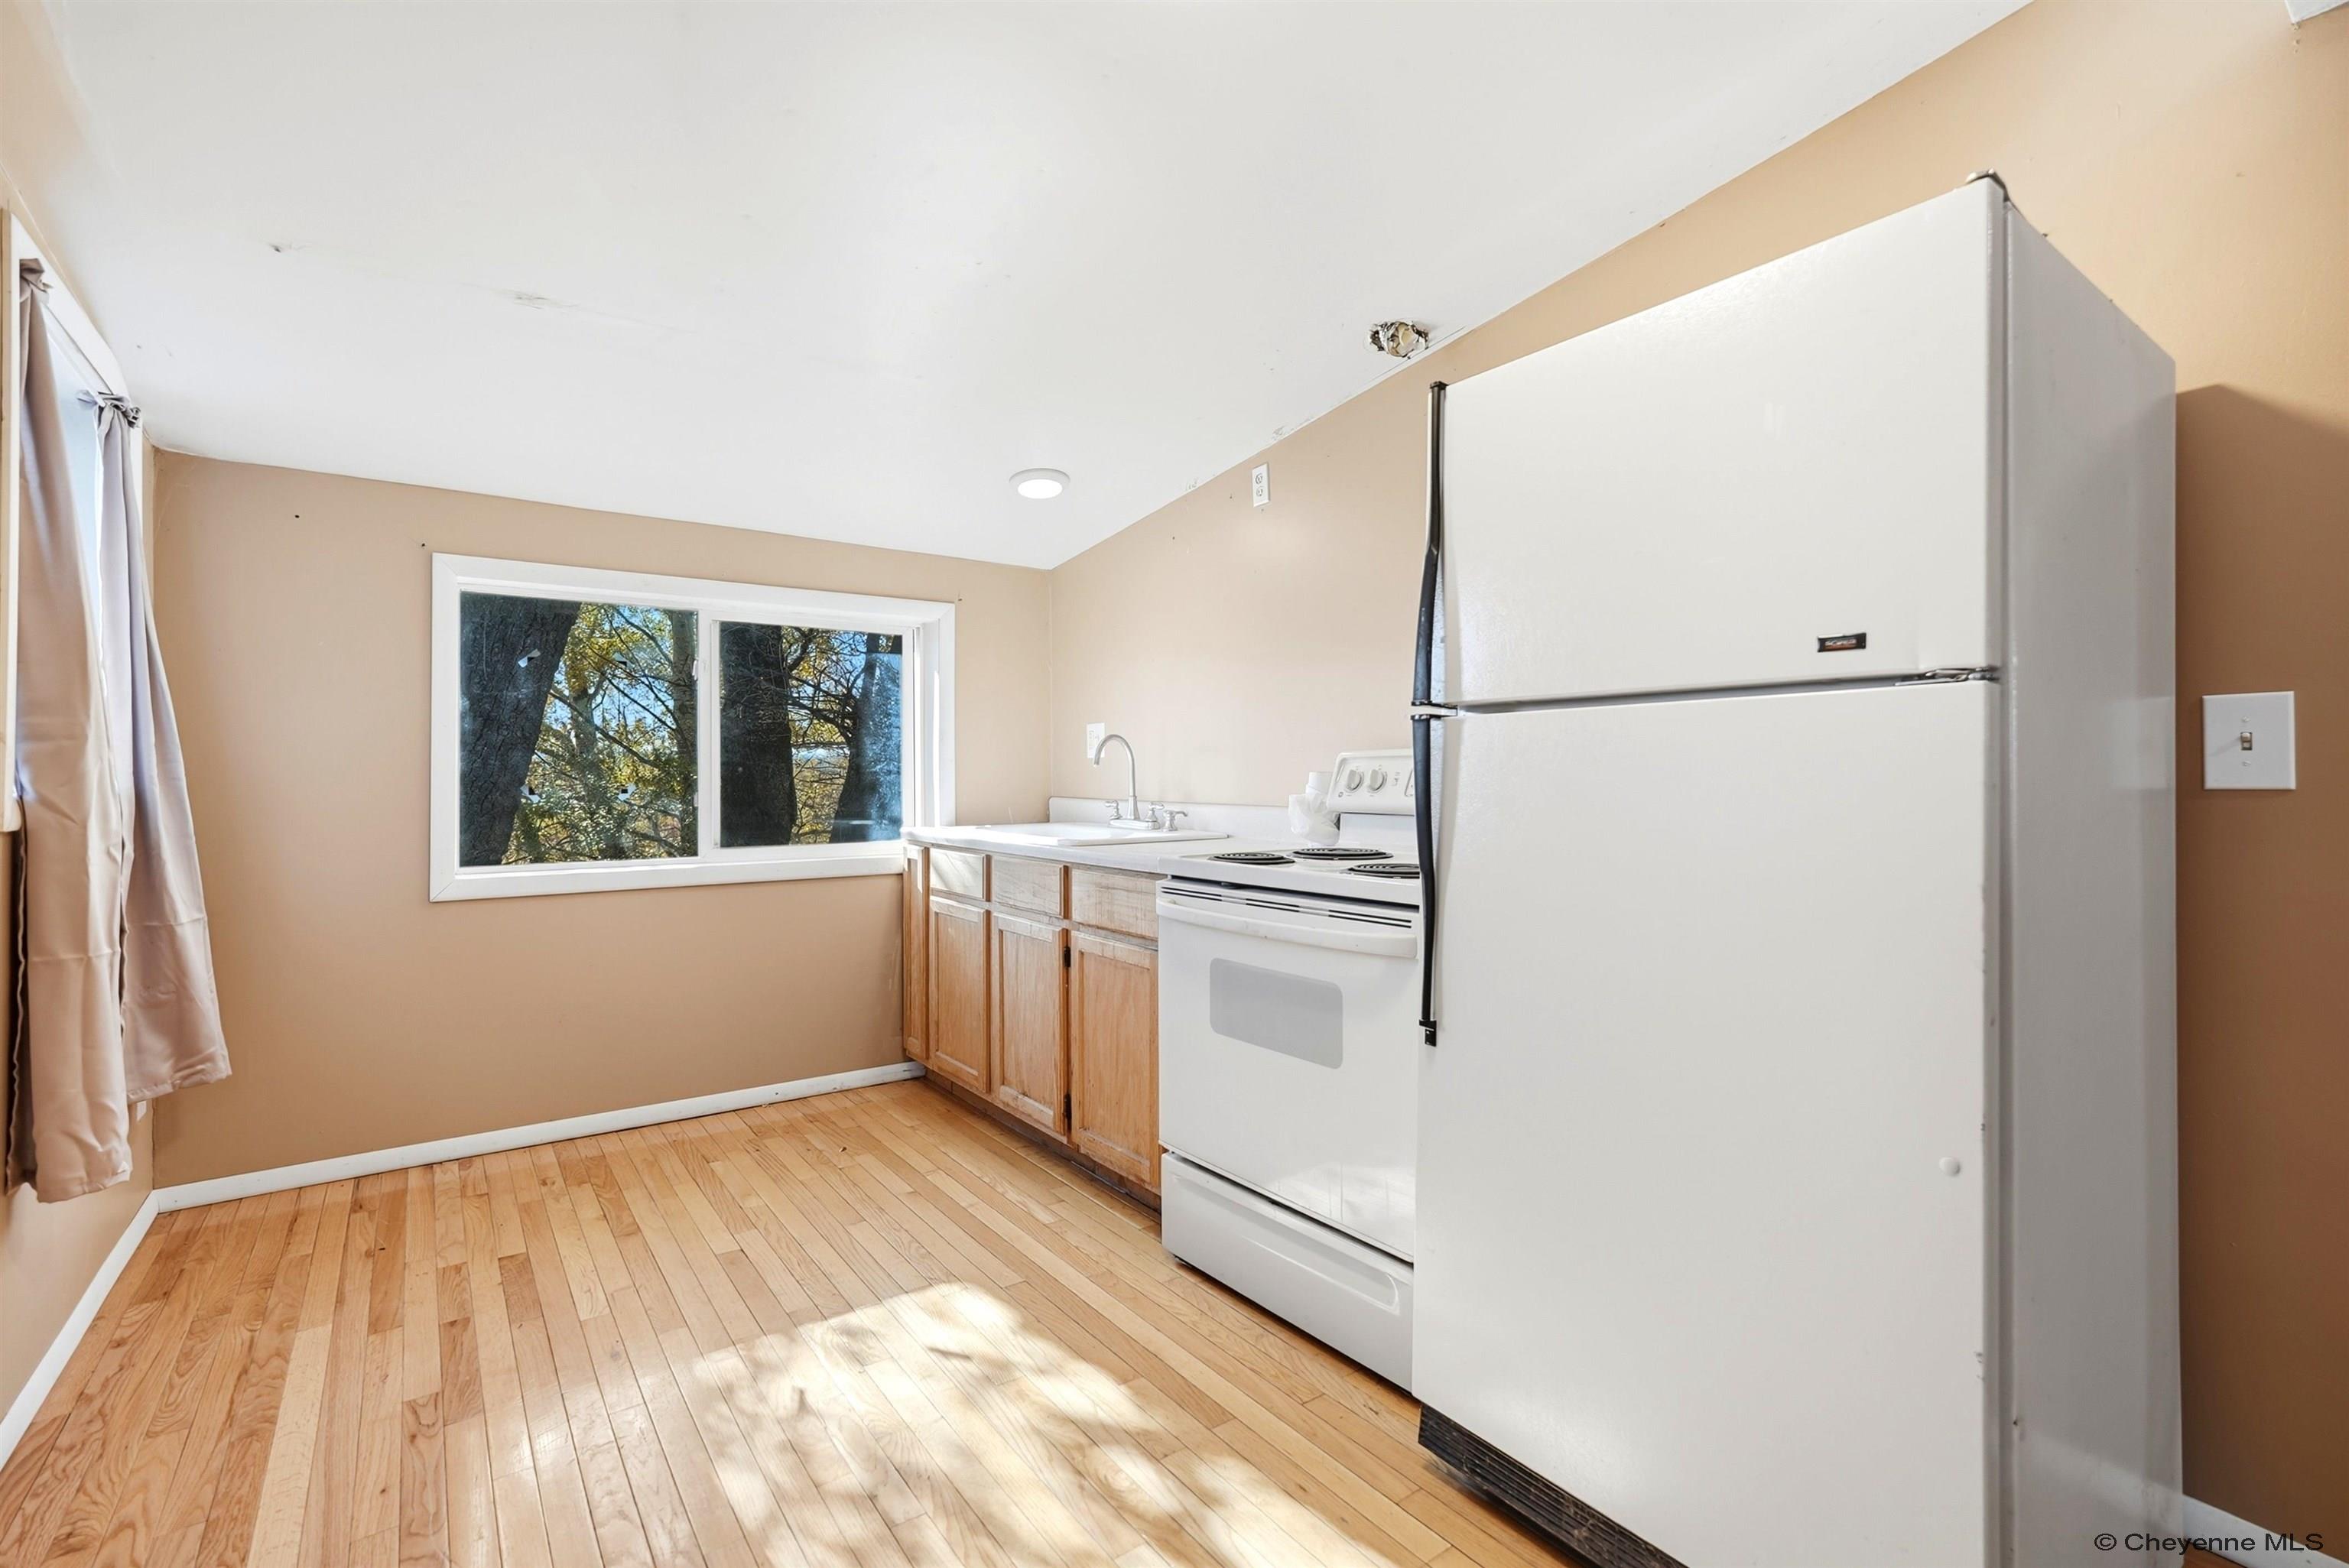
Kitchen with wood cabinets, white appliances, hardwood floors, and a large window.
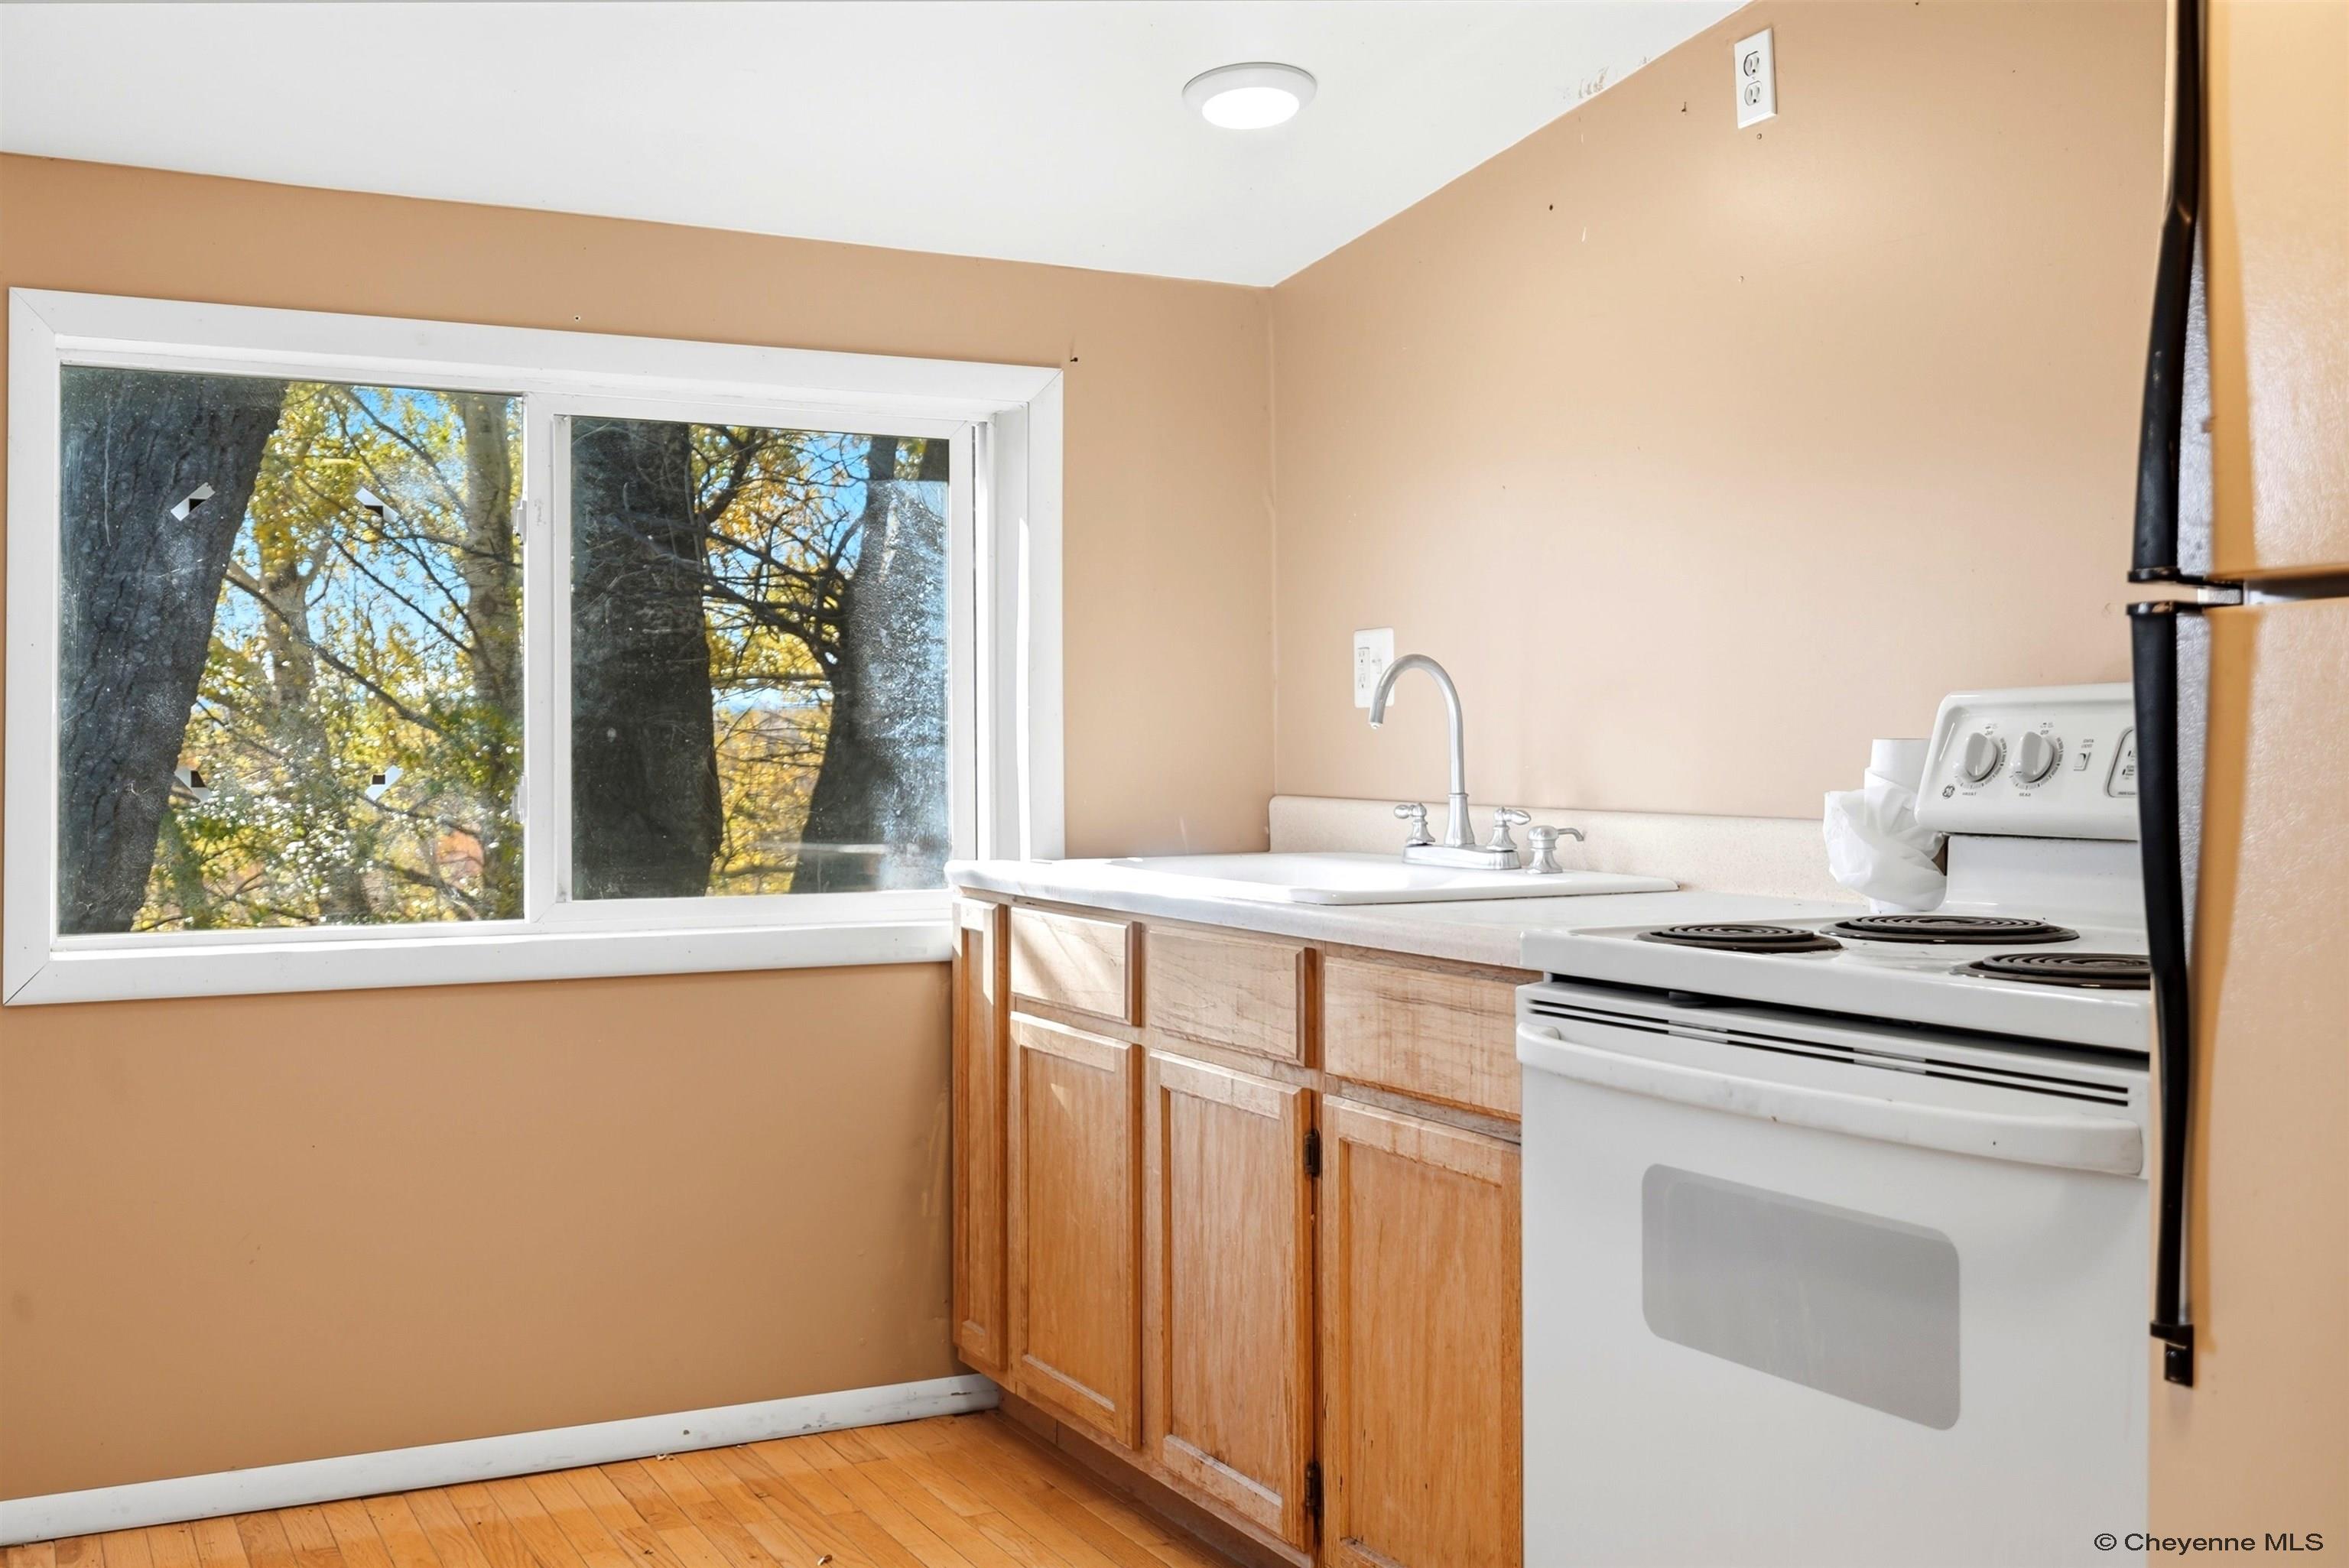
Kitchen with a large window, wood cabinets, sink, and white electric range.
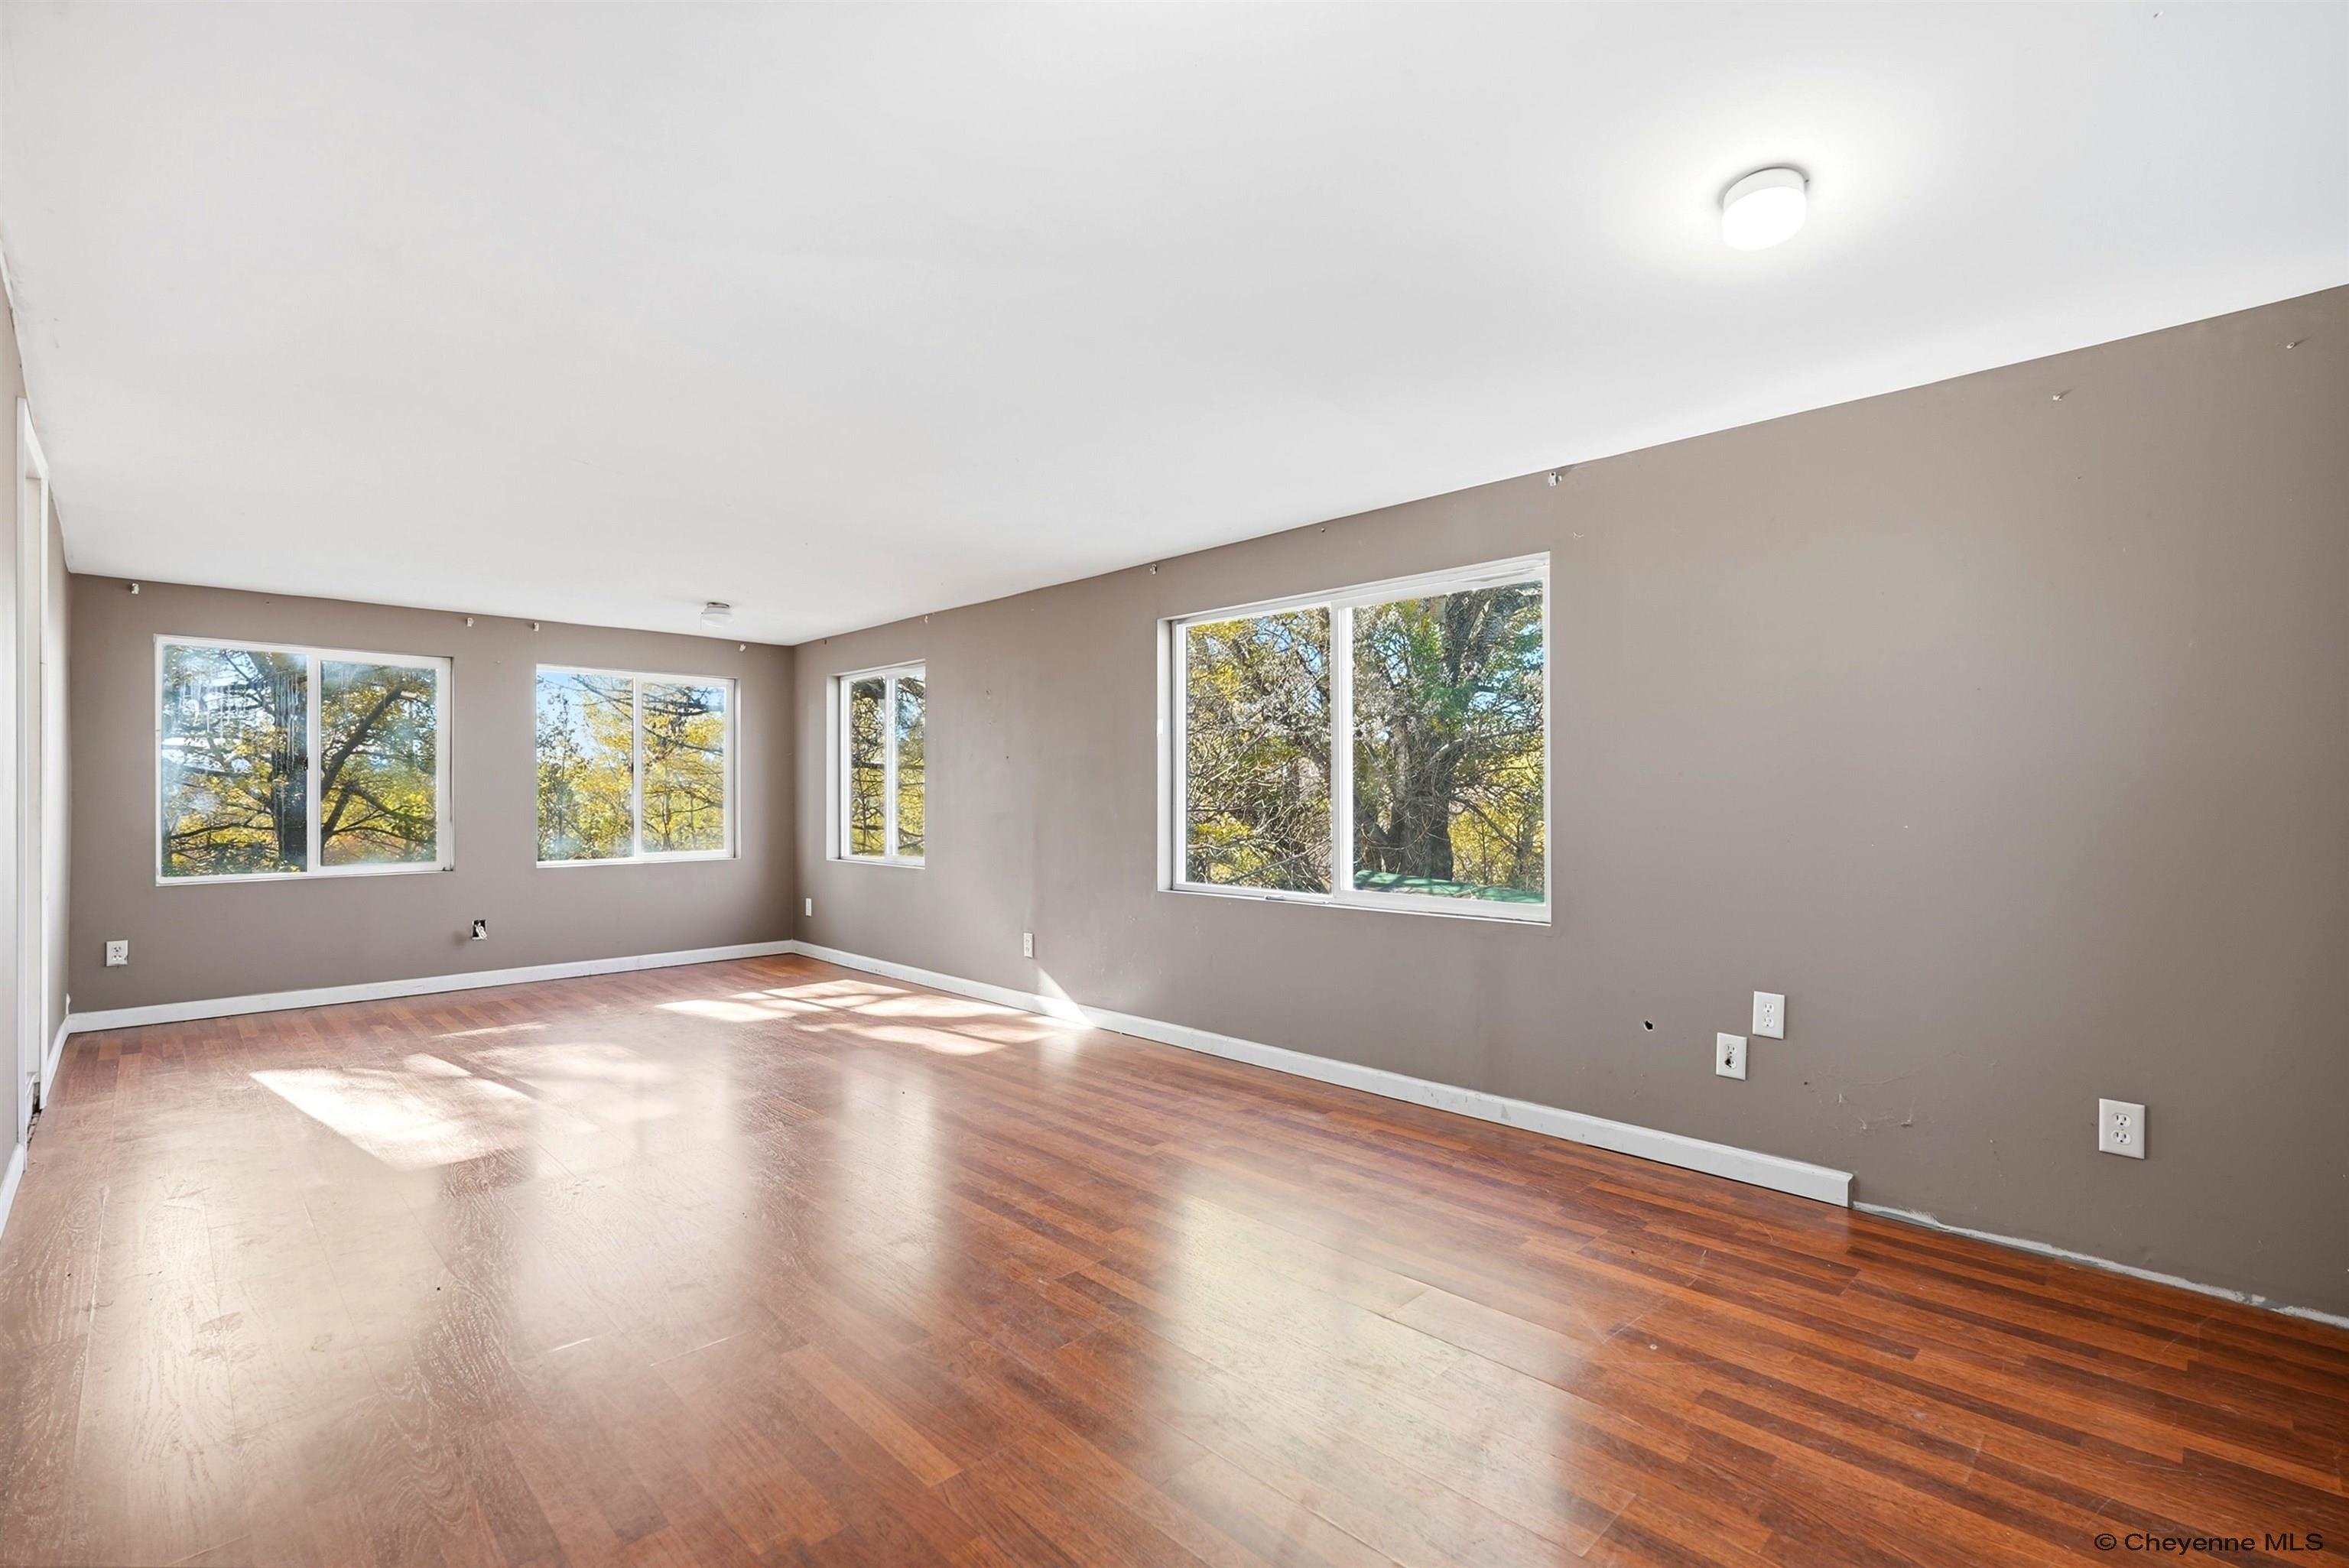
Vacant room with hardwood floors and several large windows.
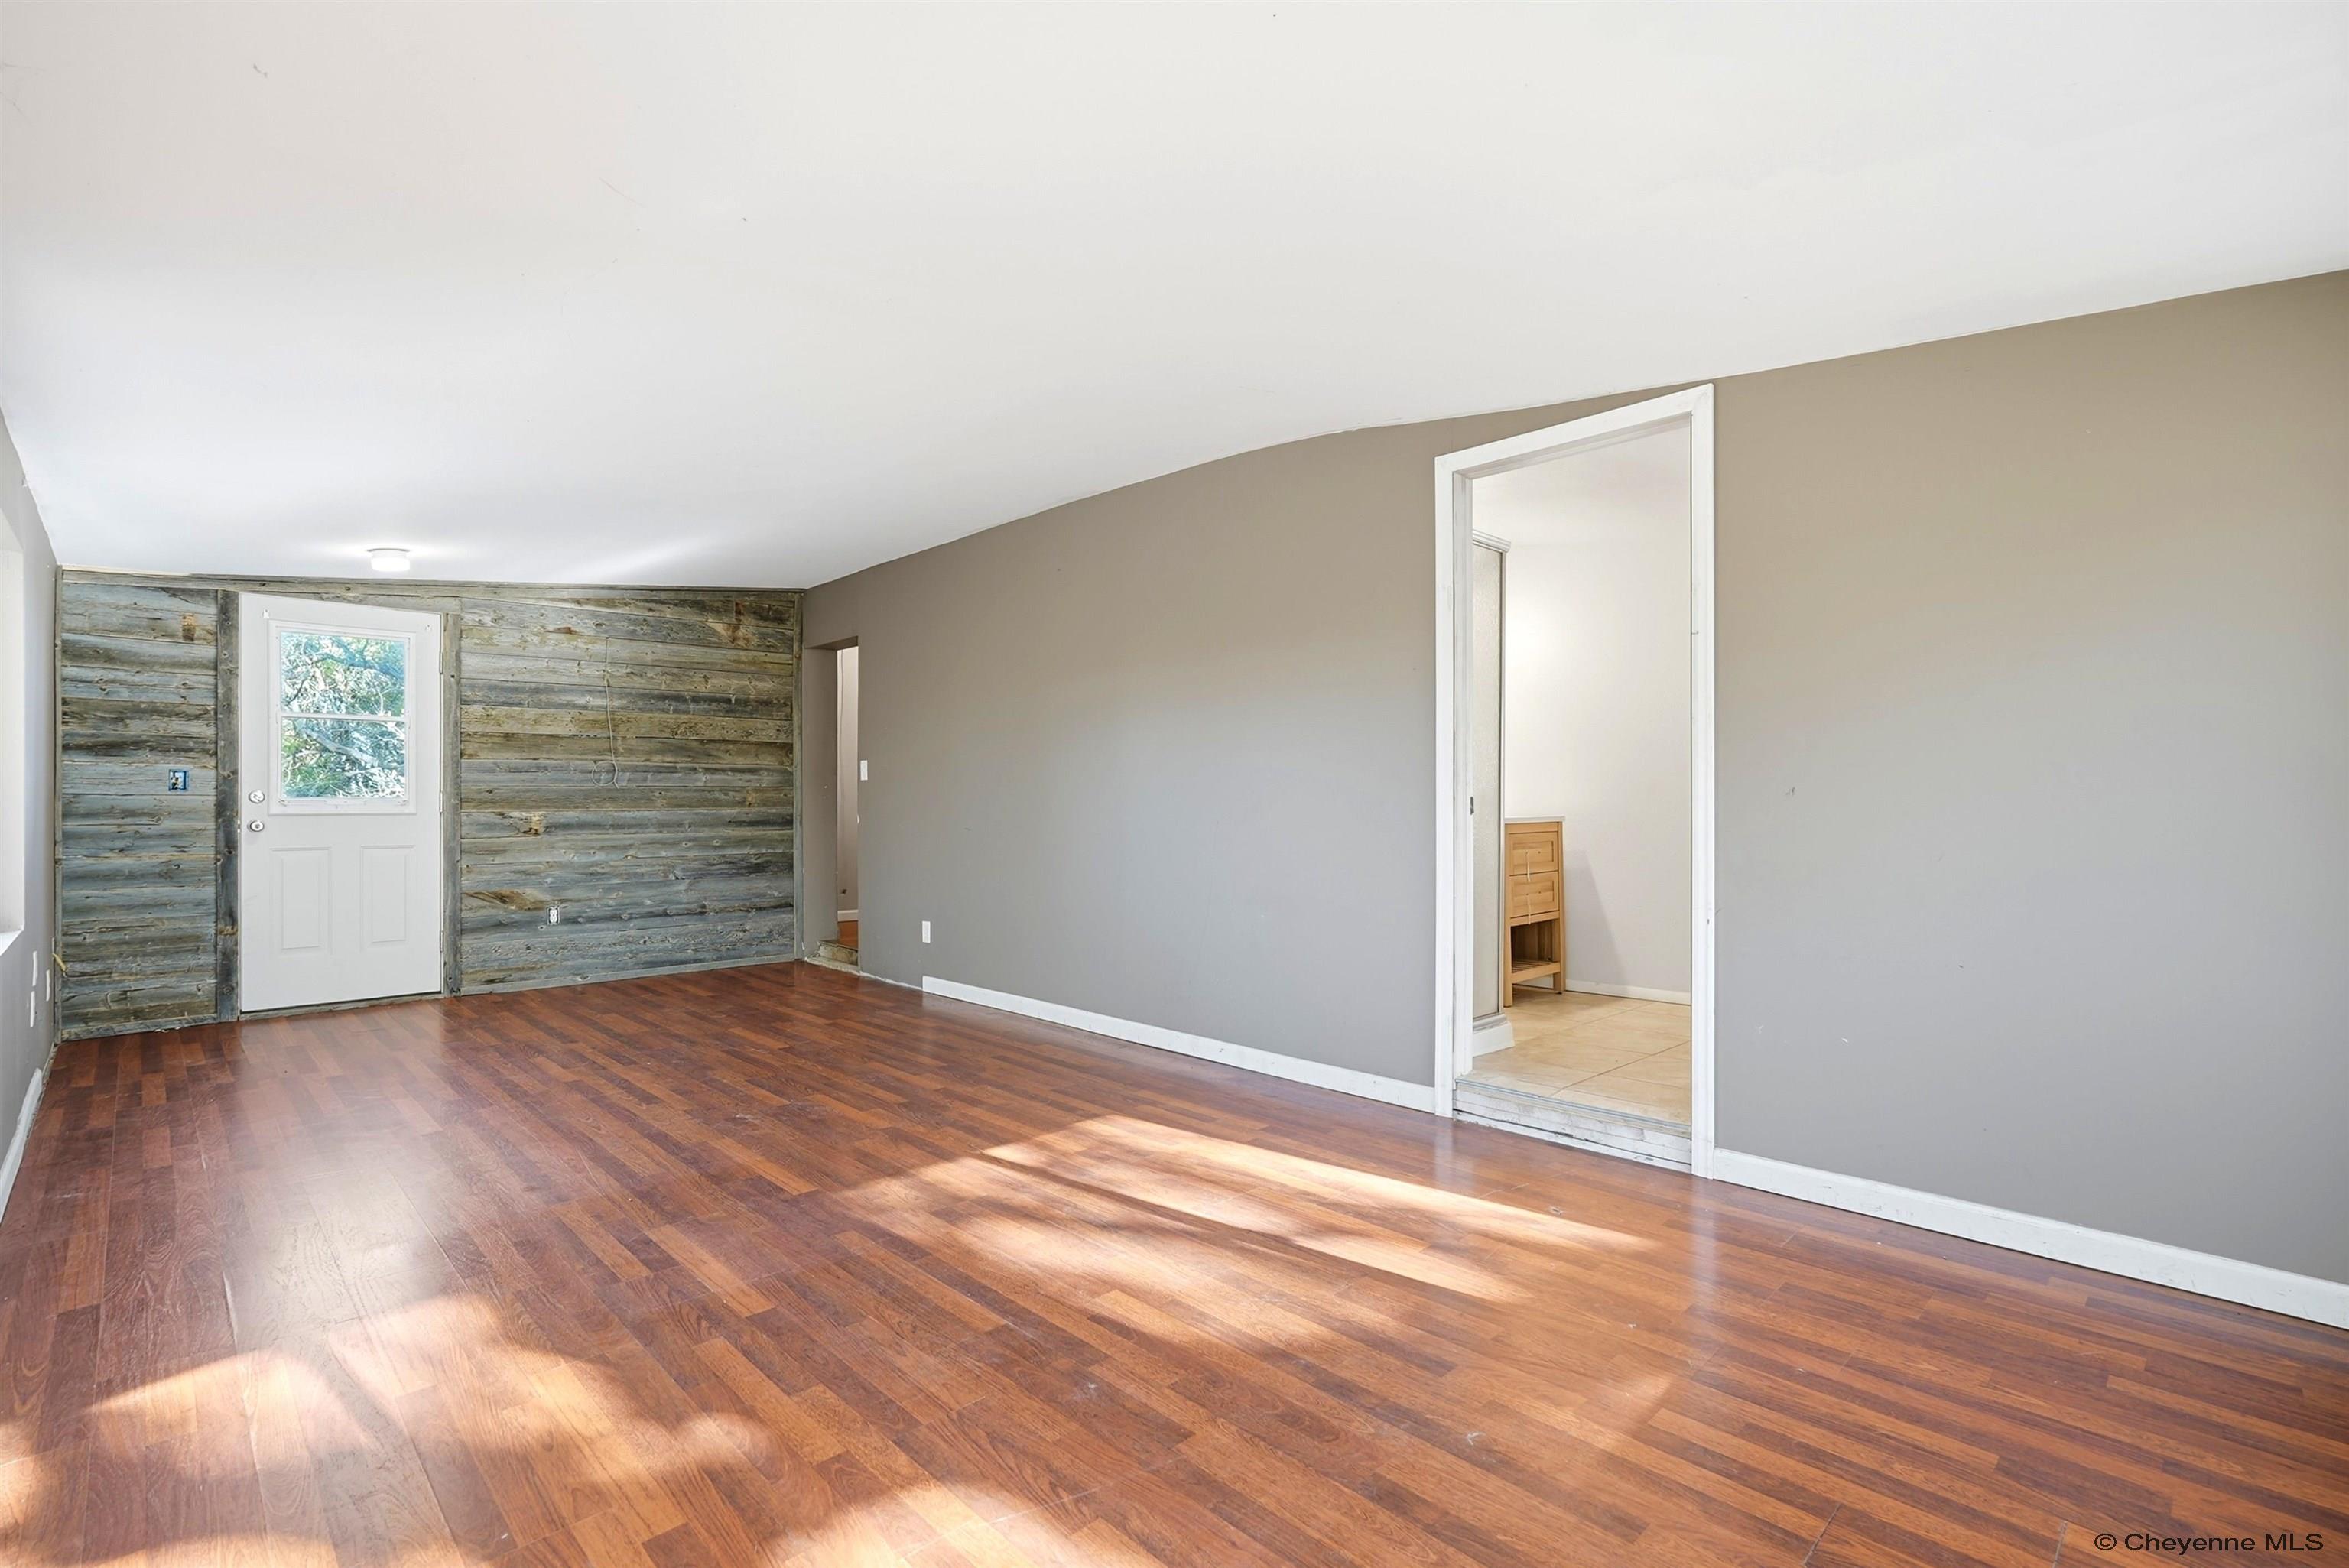
Living room with hardwood floors, a weathered wood accent wall, and doorway to a tiled room.
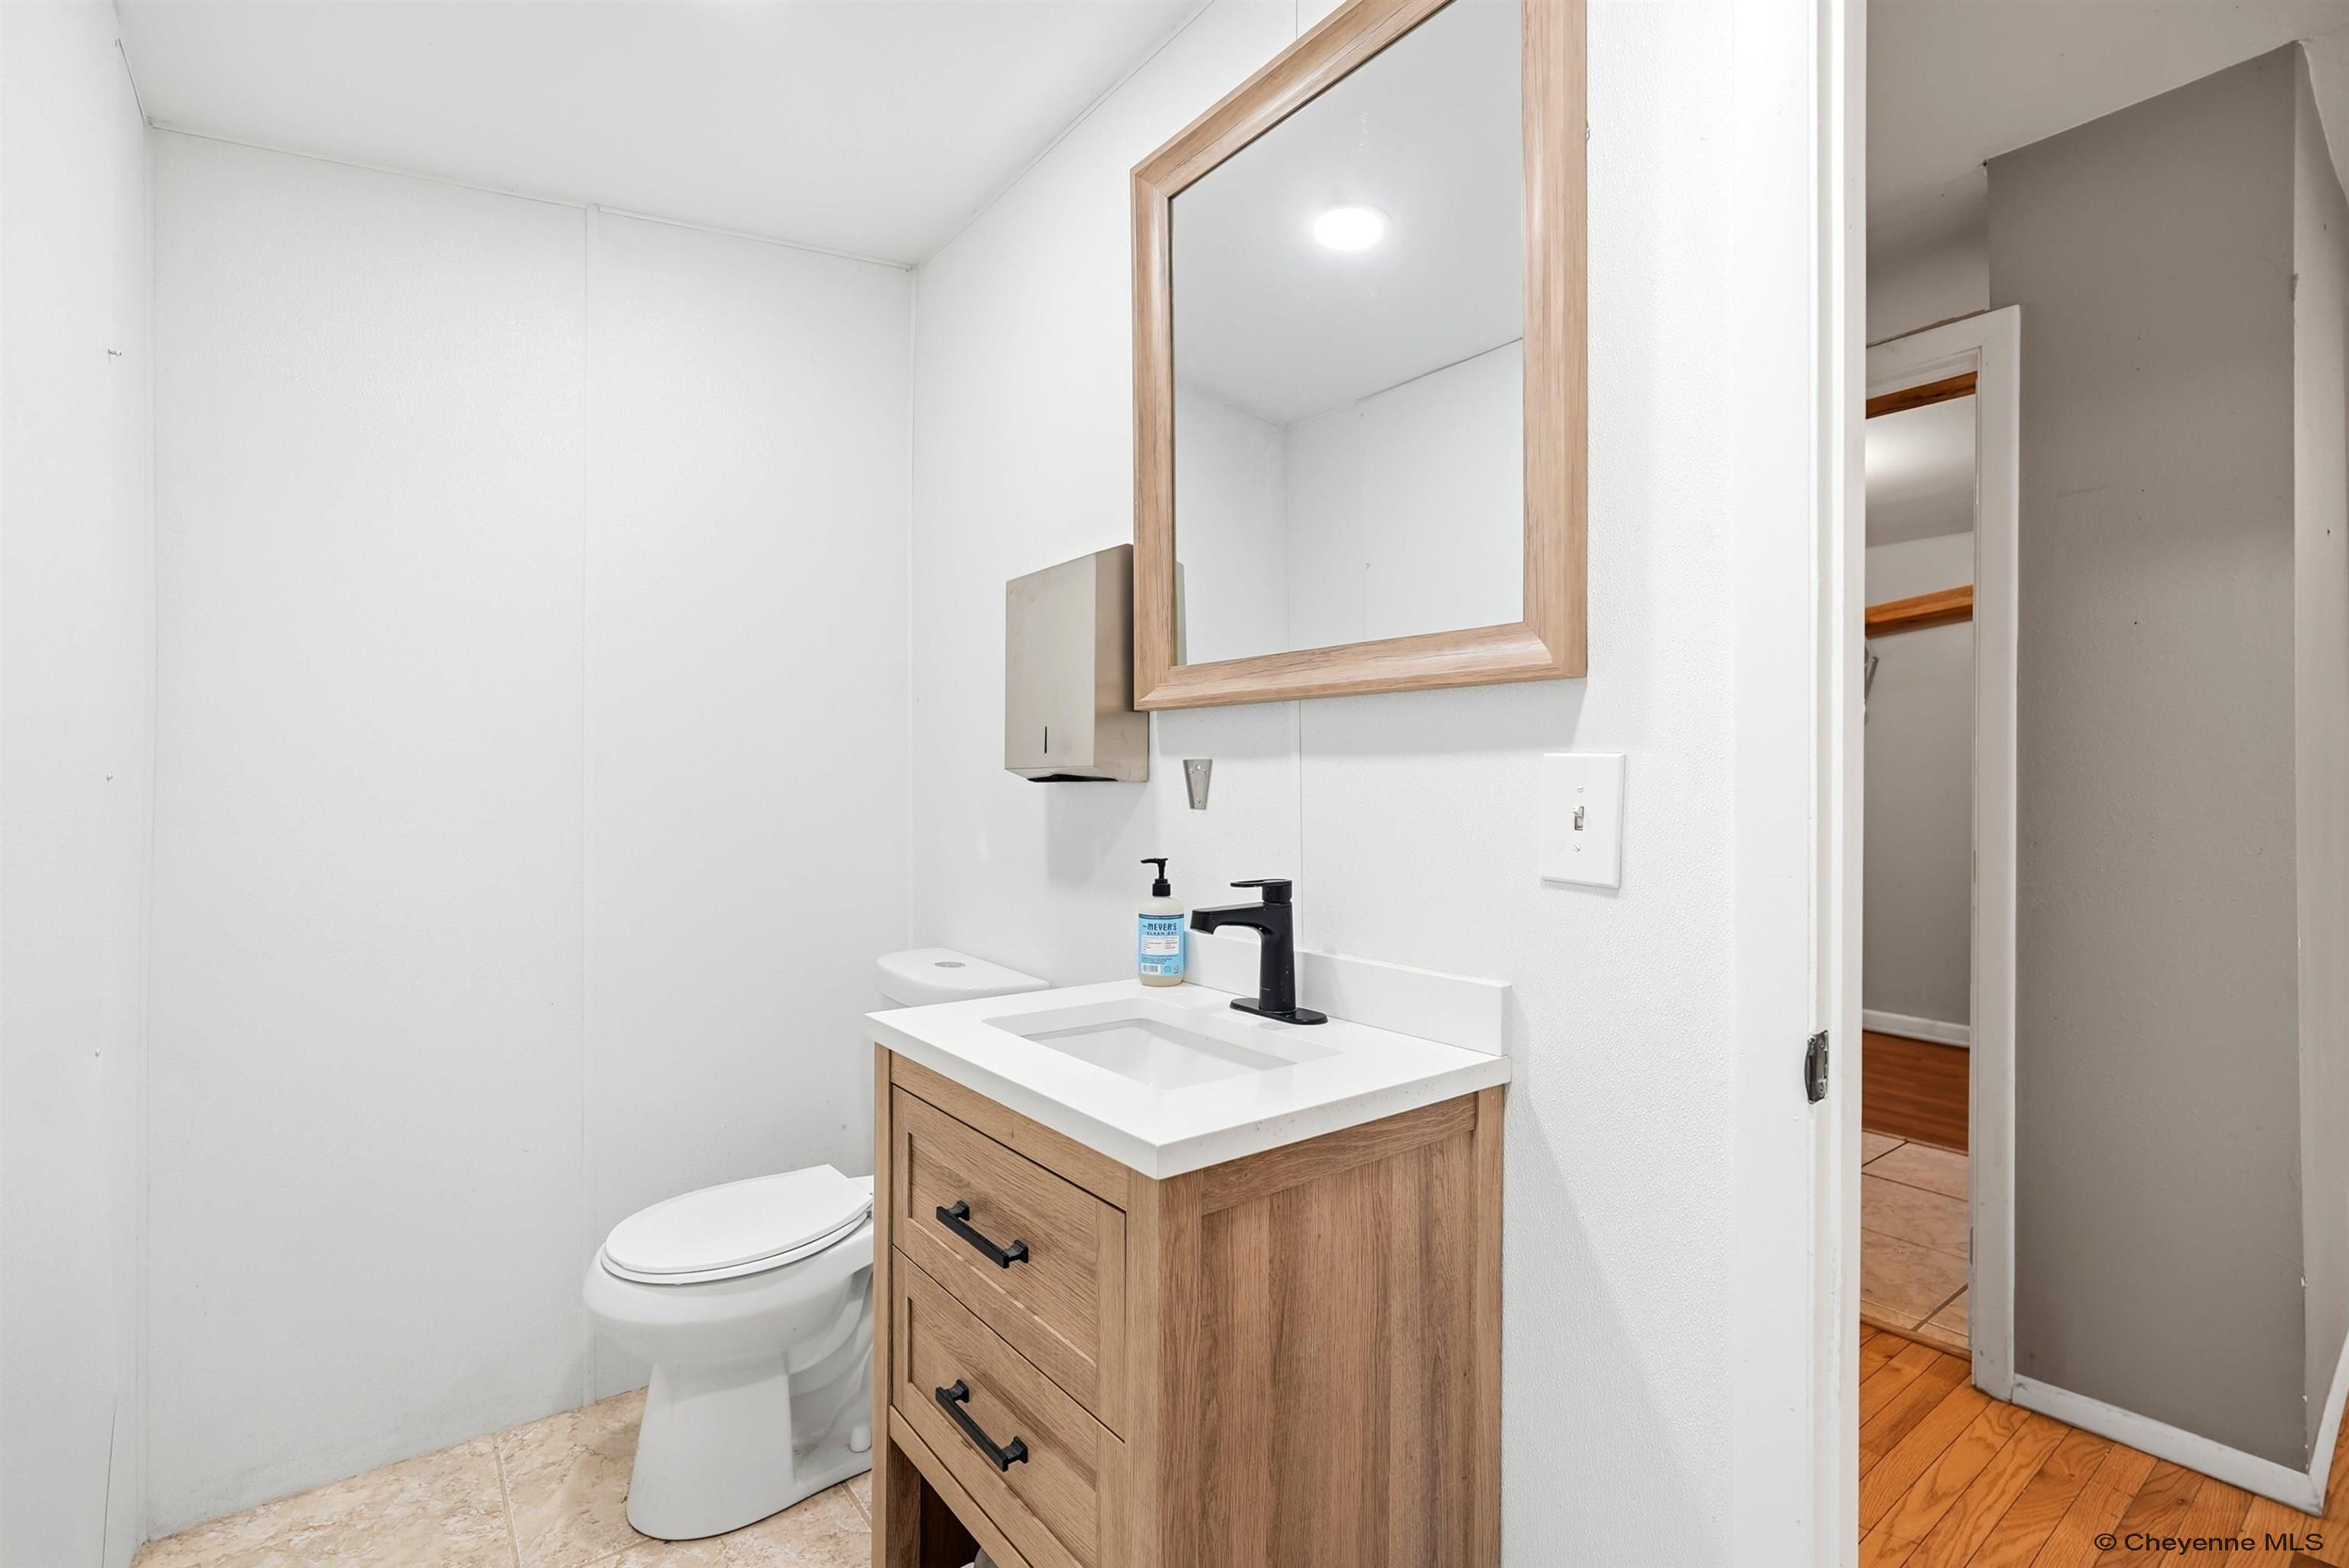
Bathroom with a wood vanity, framed mirror, and toilet beside an open doorway.
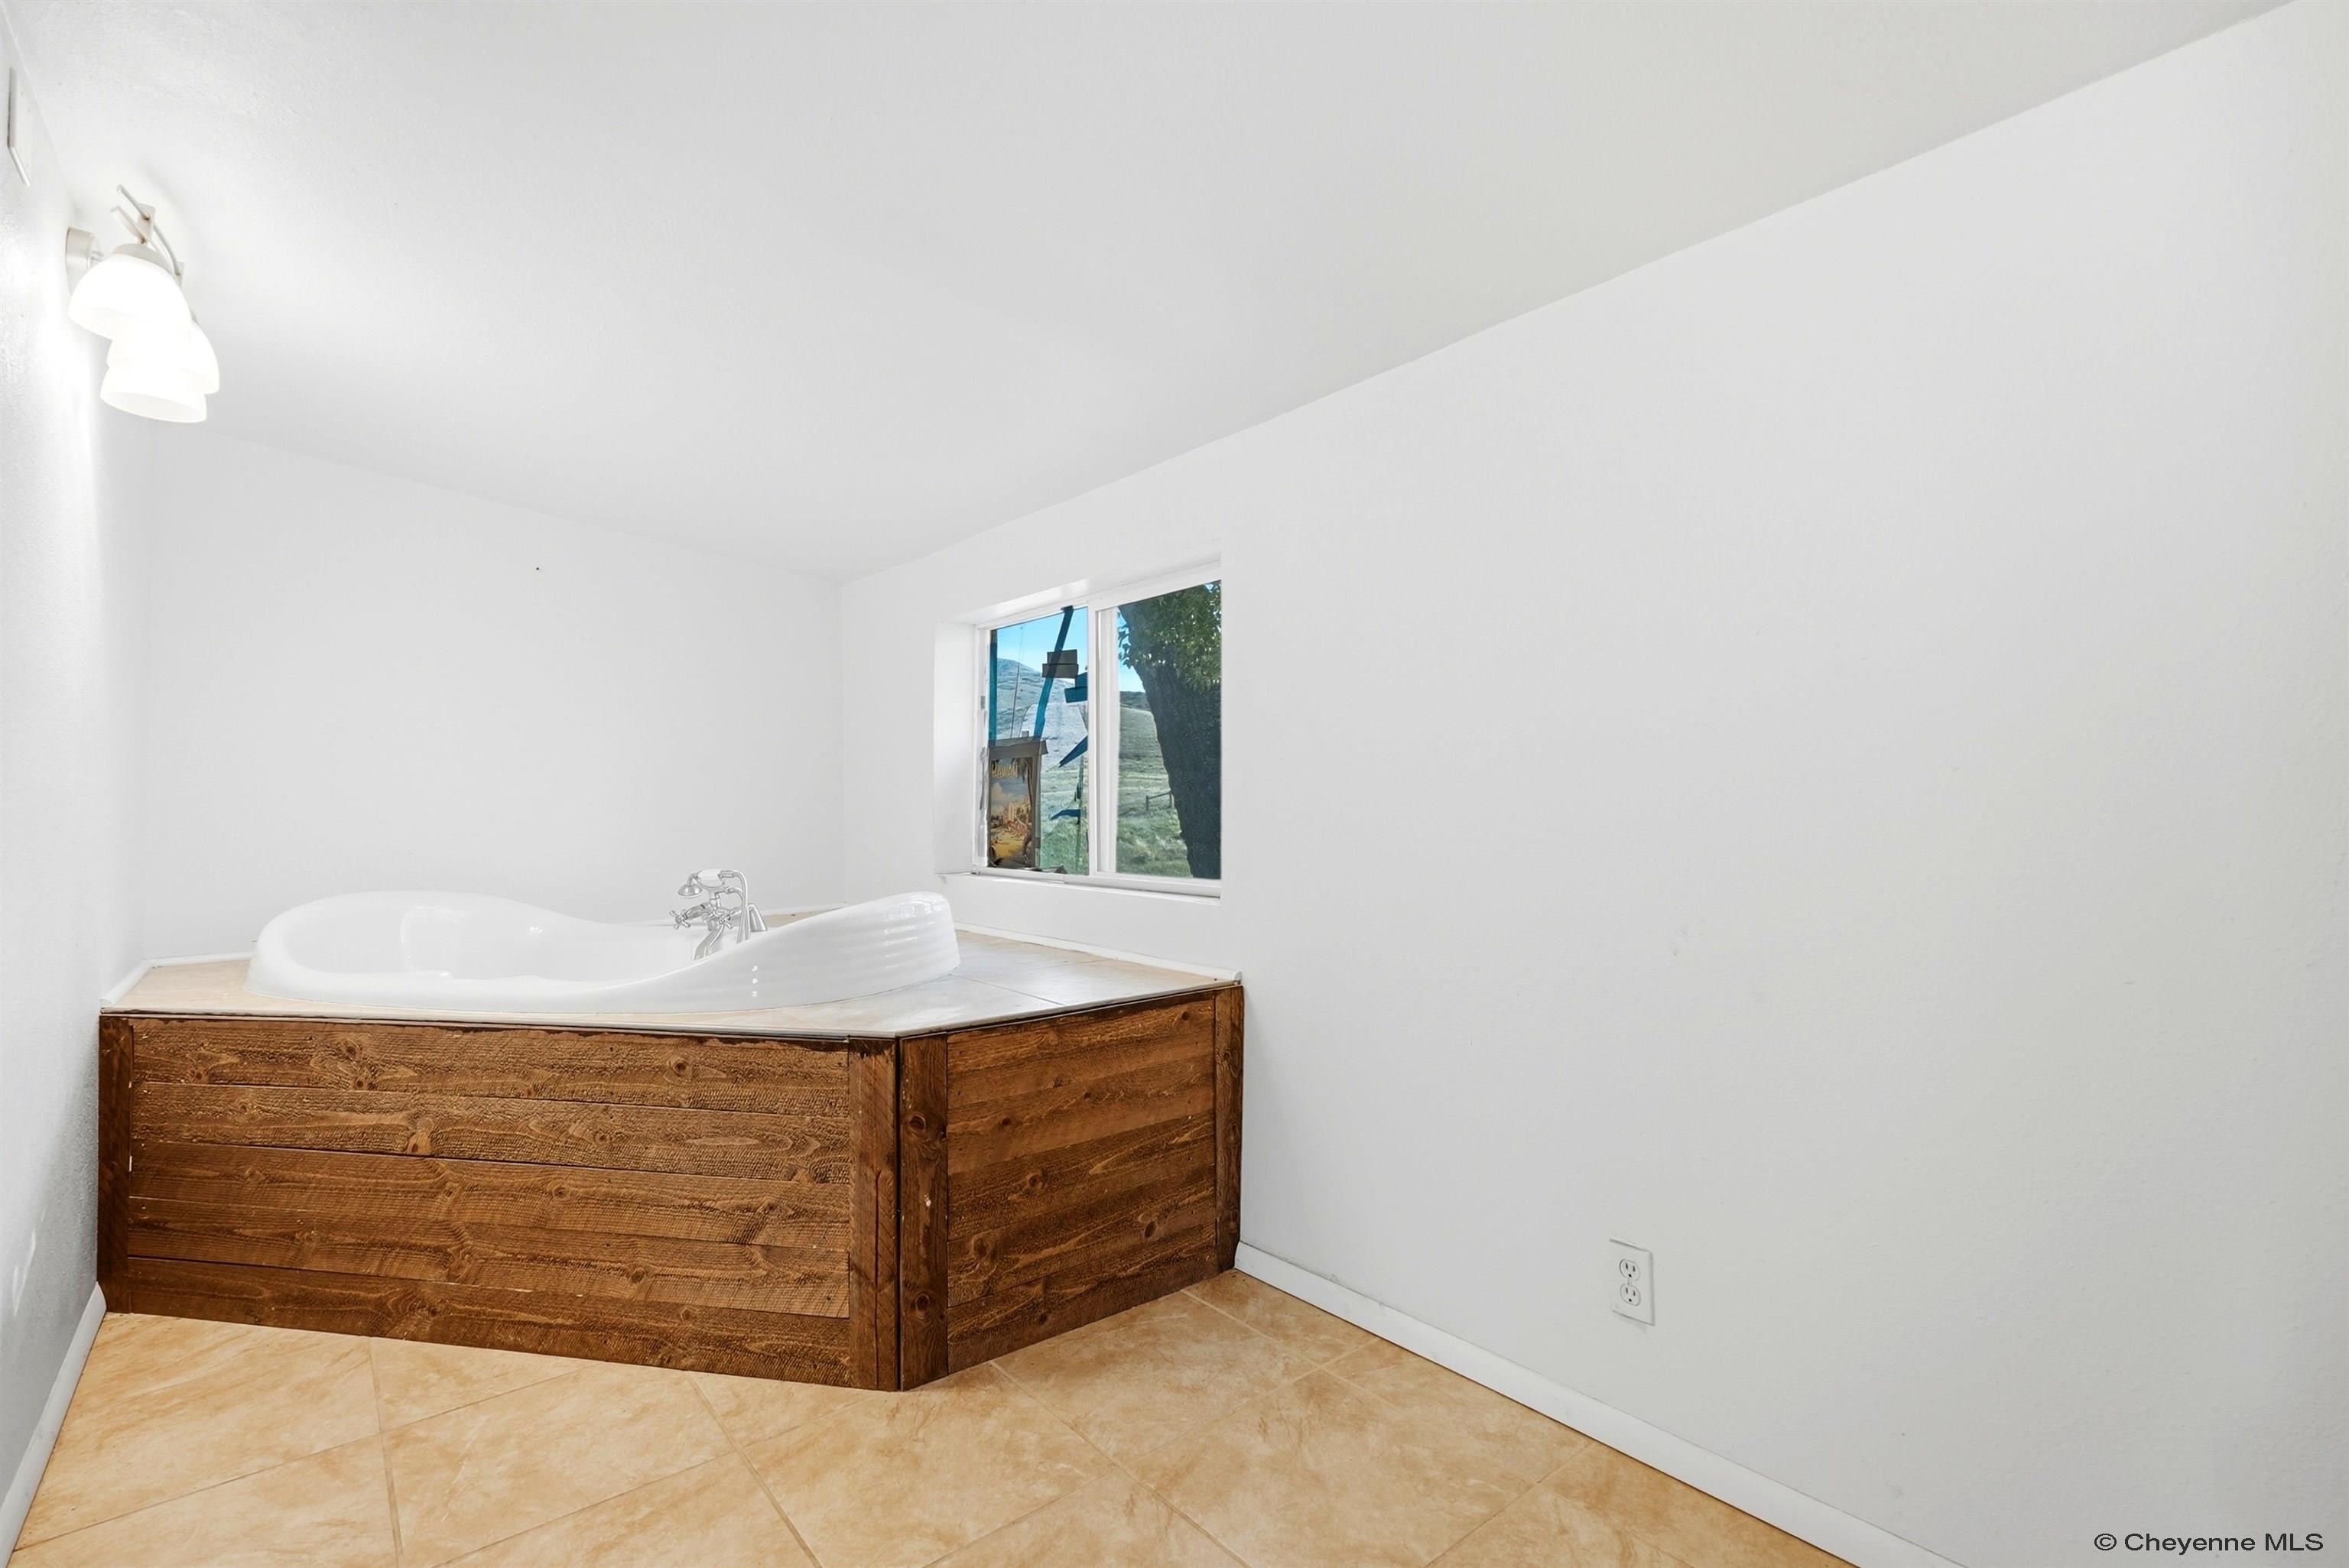
Bathroom with a white soaking tub set in a rustic wood-paneled surround and a window overlooking open land.
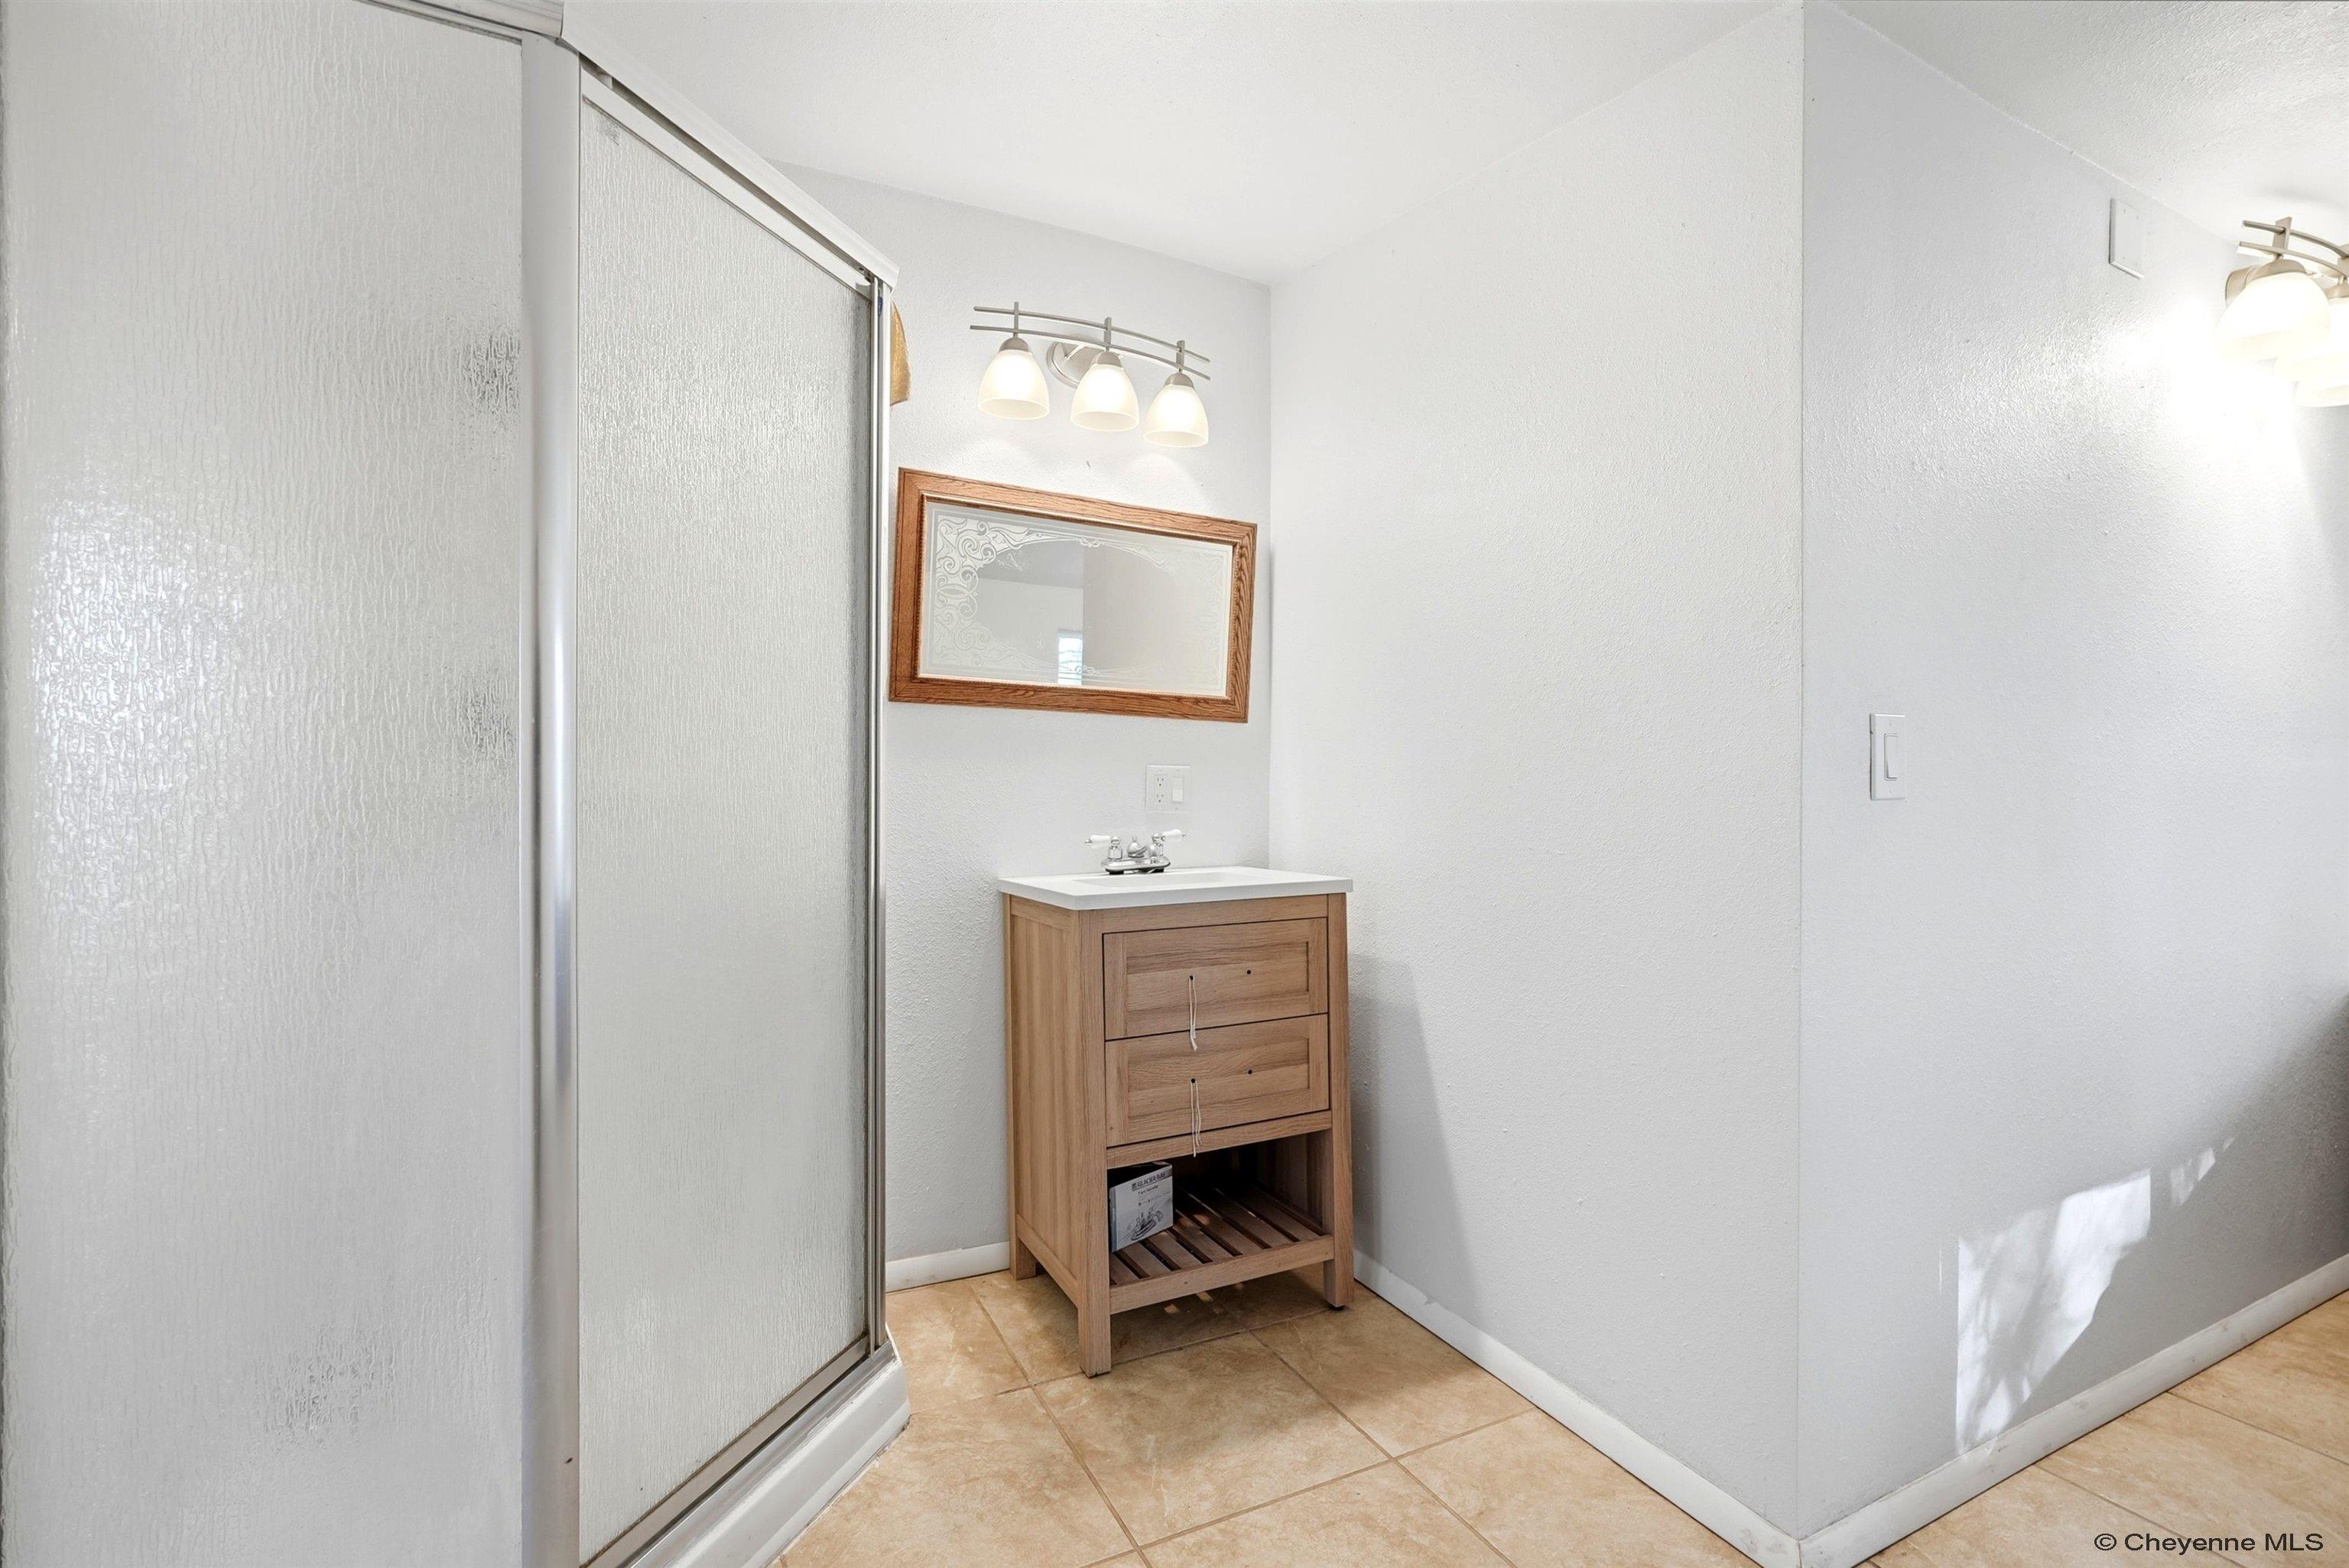
Bathroom with a frosted-glass shower enclosure and wooden vanity with a framed mirror.
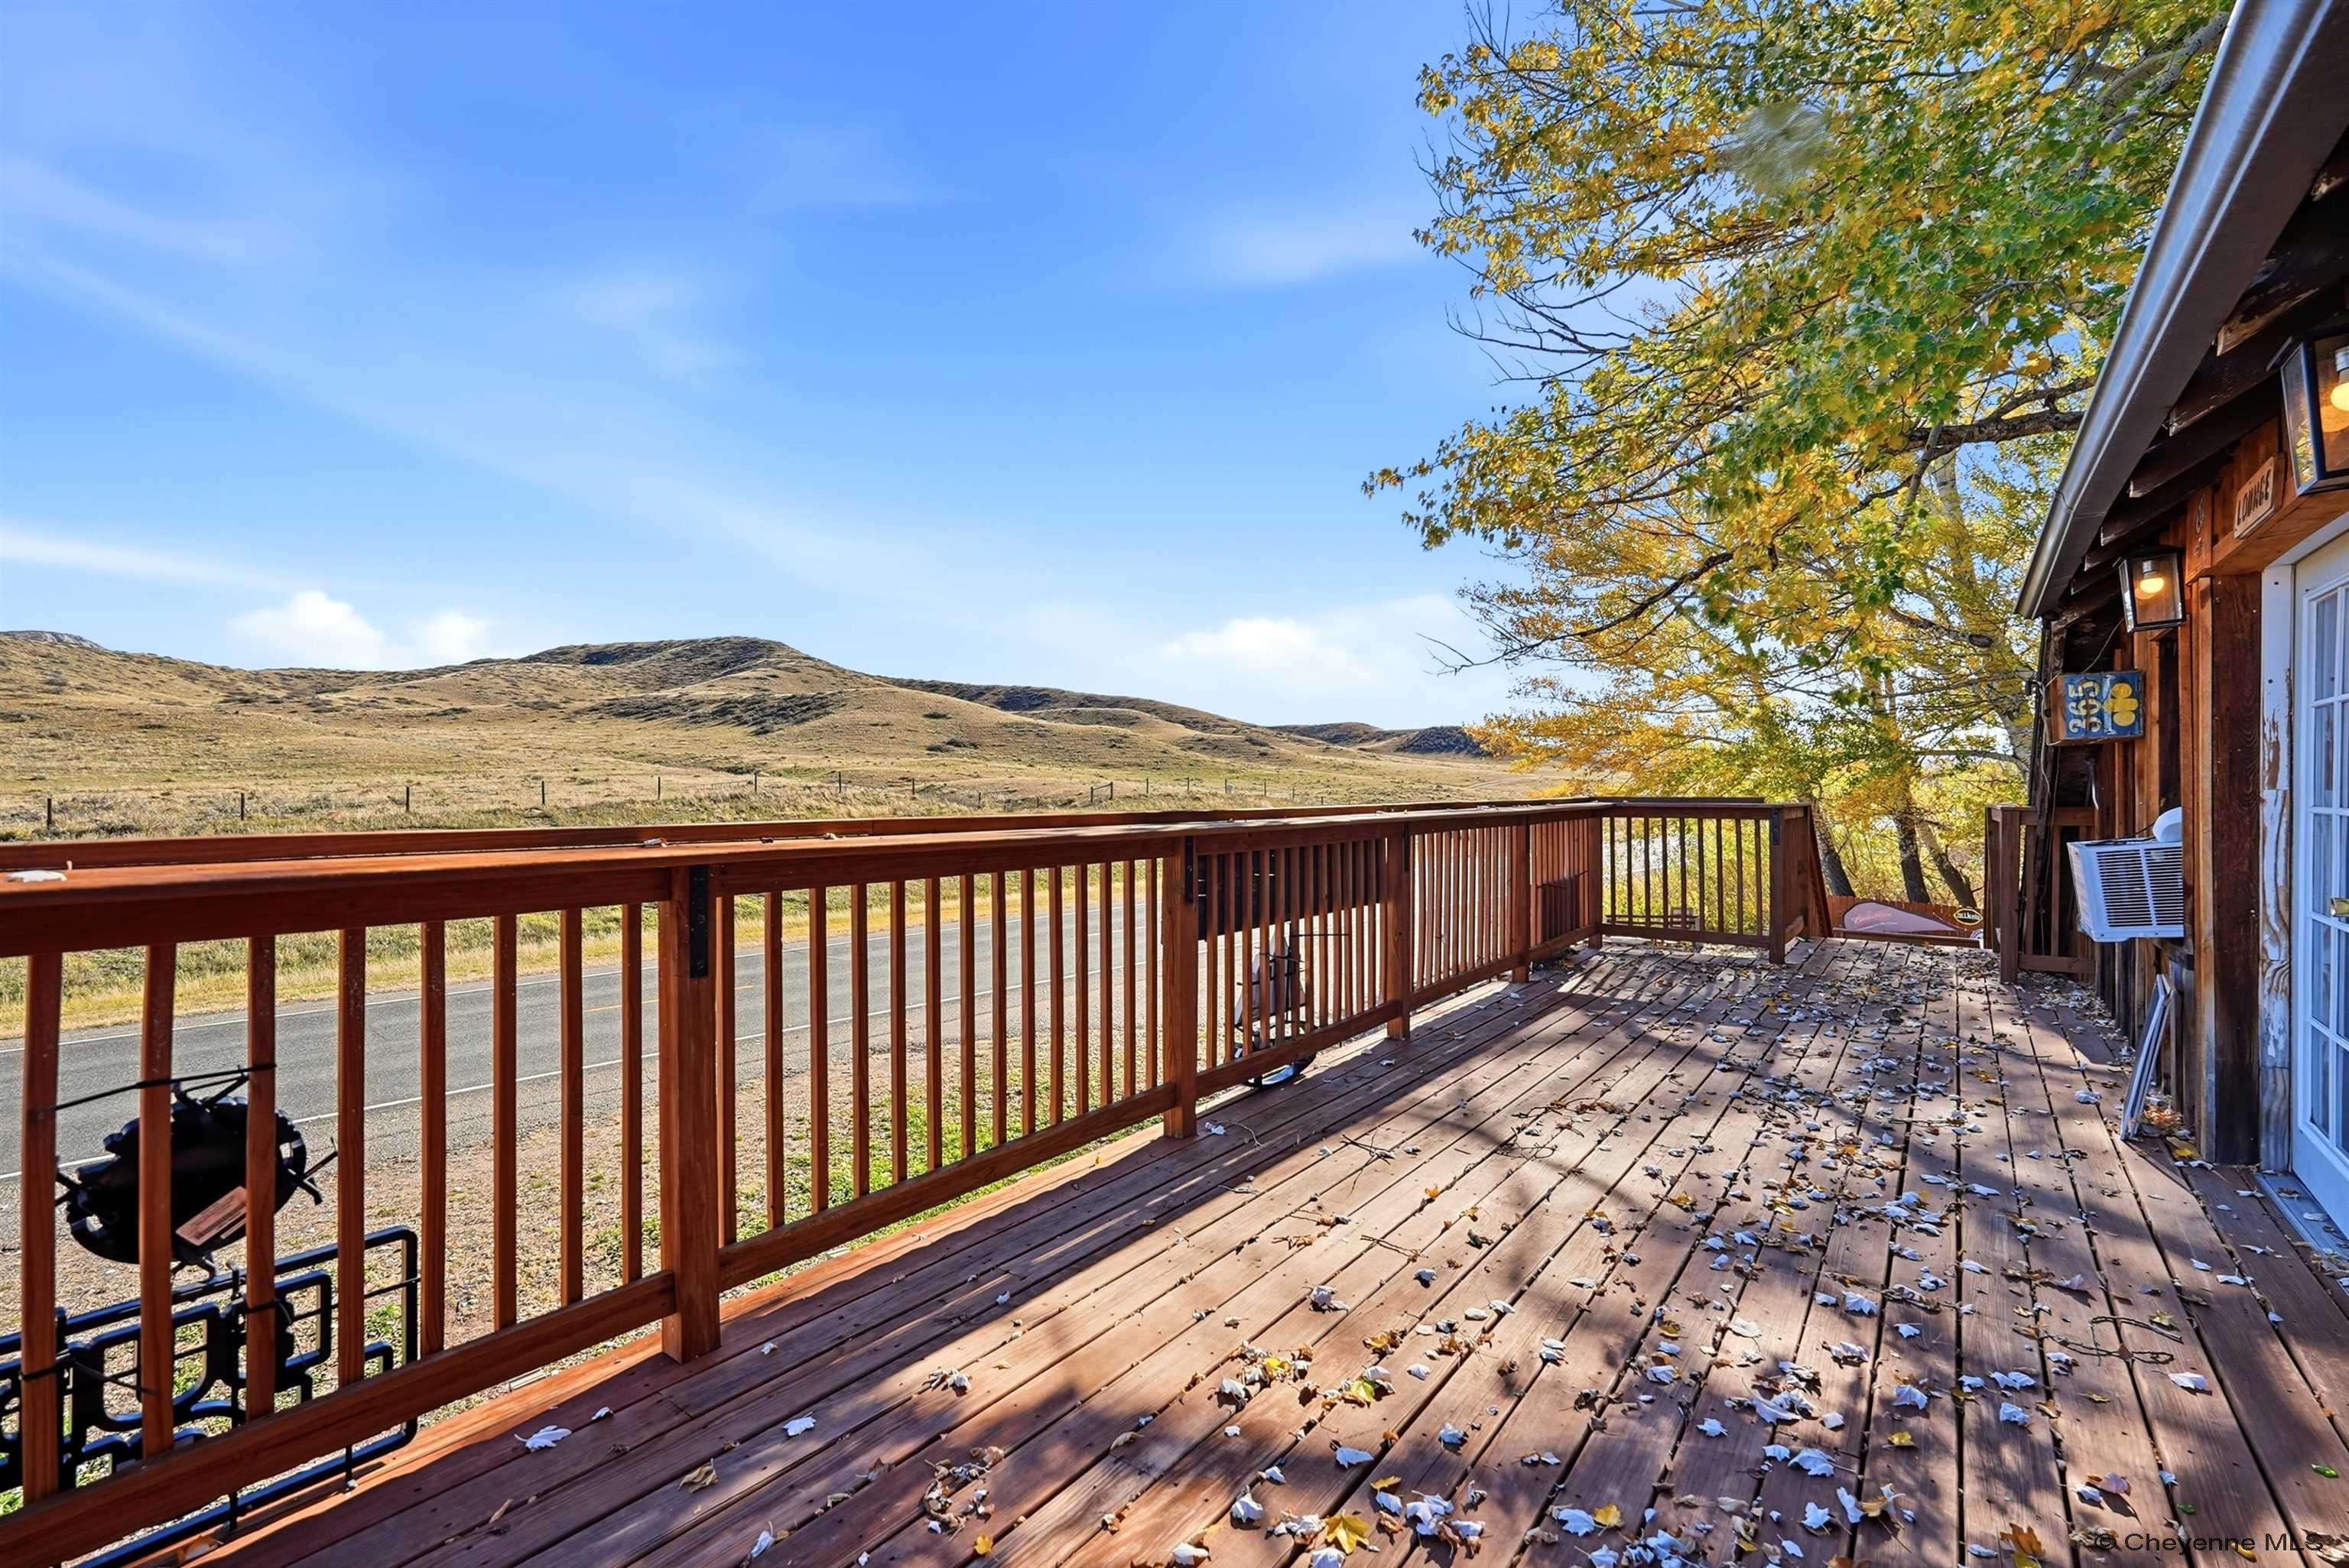
Wooden deck overlooking a rural road and rolling hills, with autumn leaves scattered across the boards.
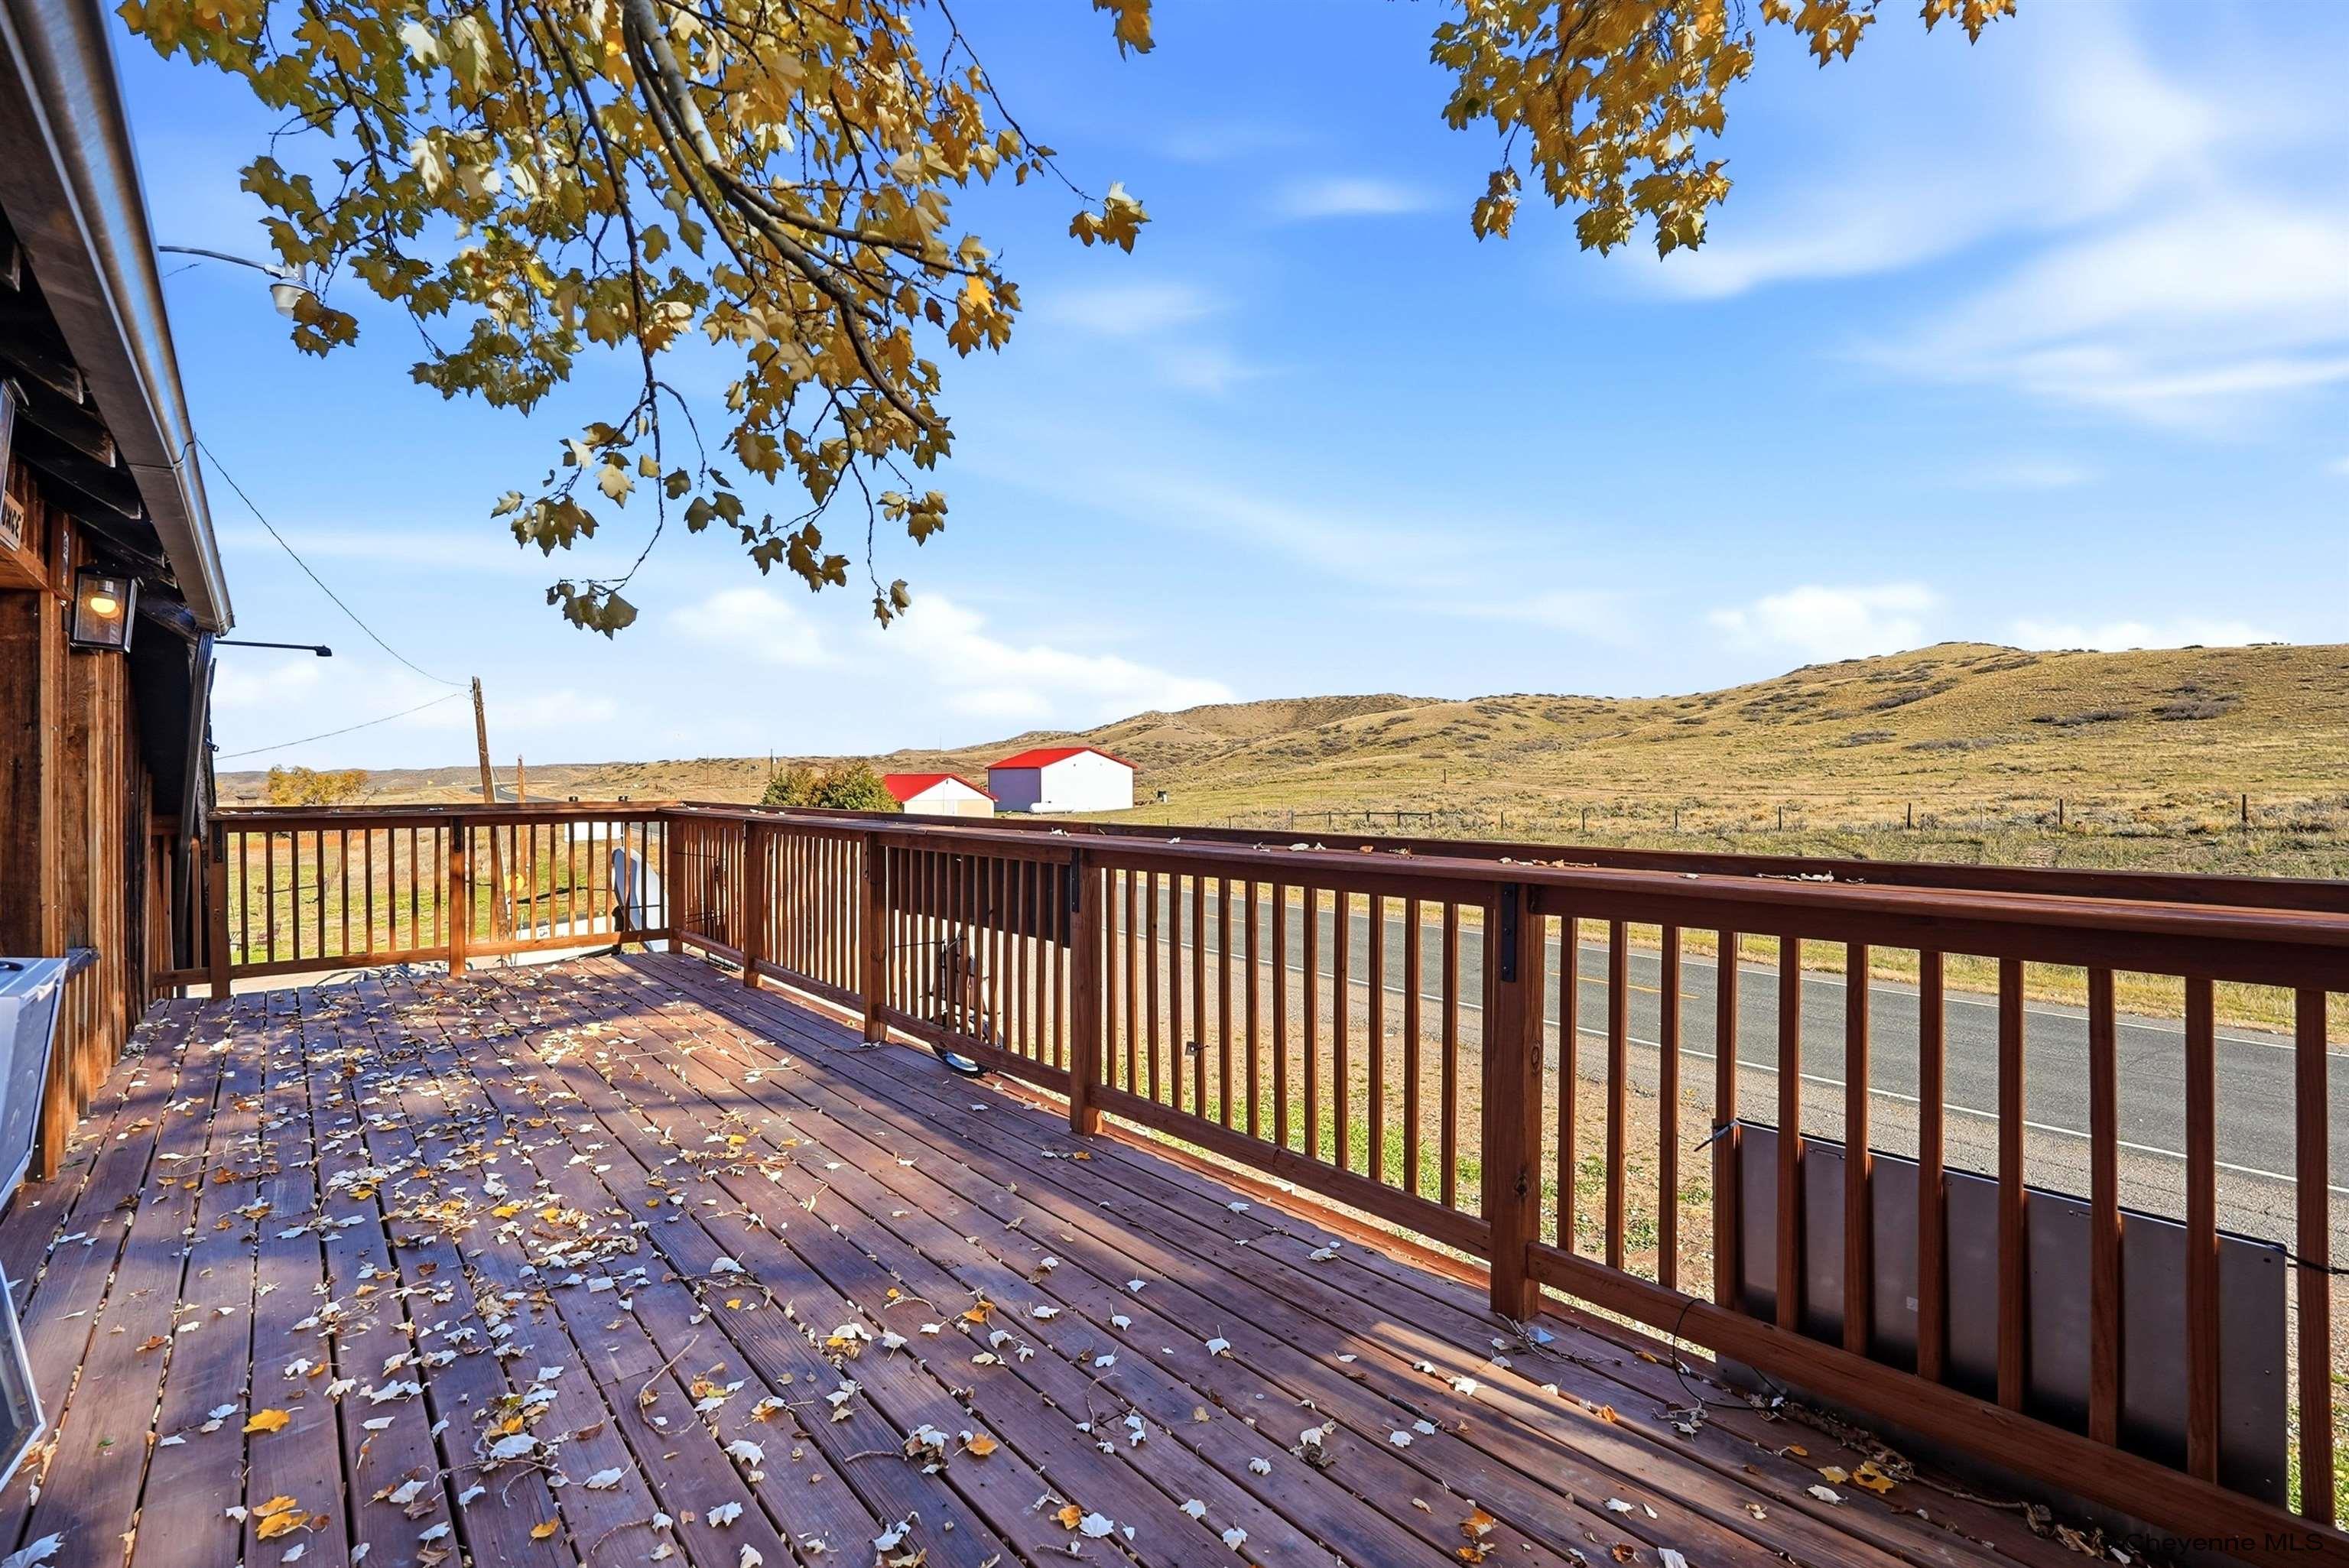
Wooden deck overlooking open Wyoming hills, with fallen autumn leaves and red-roofed outbuildings.
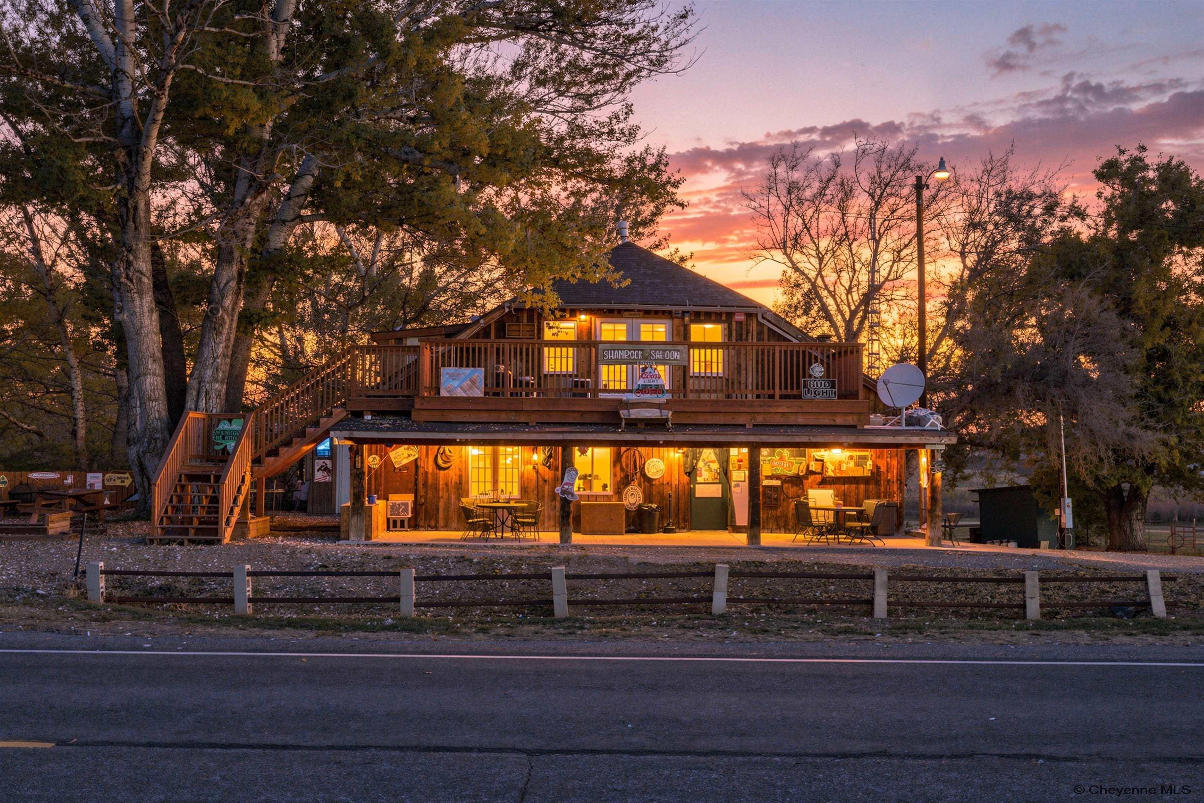
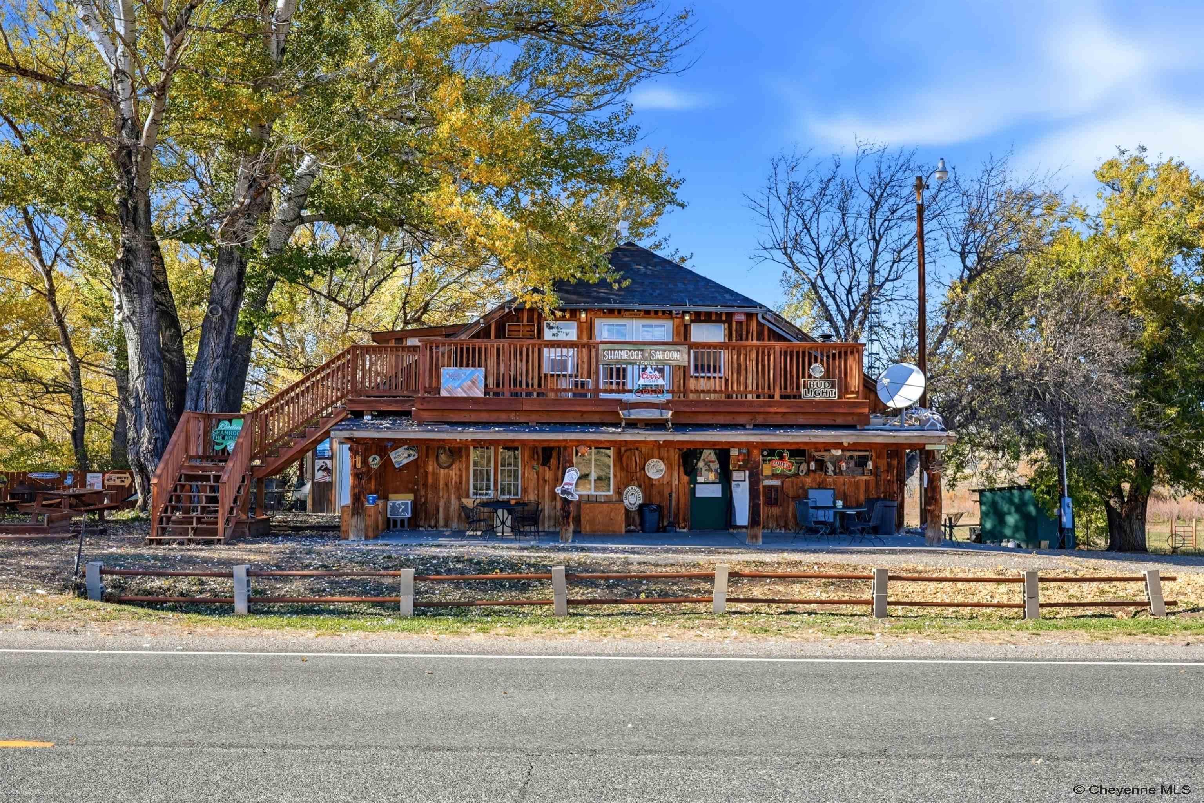
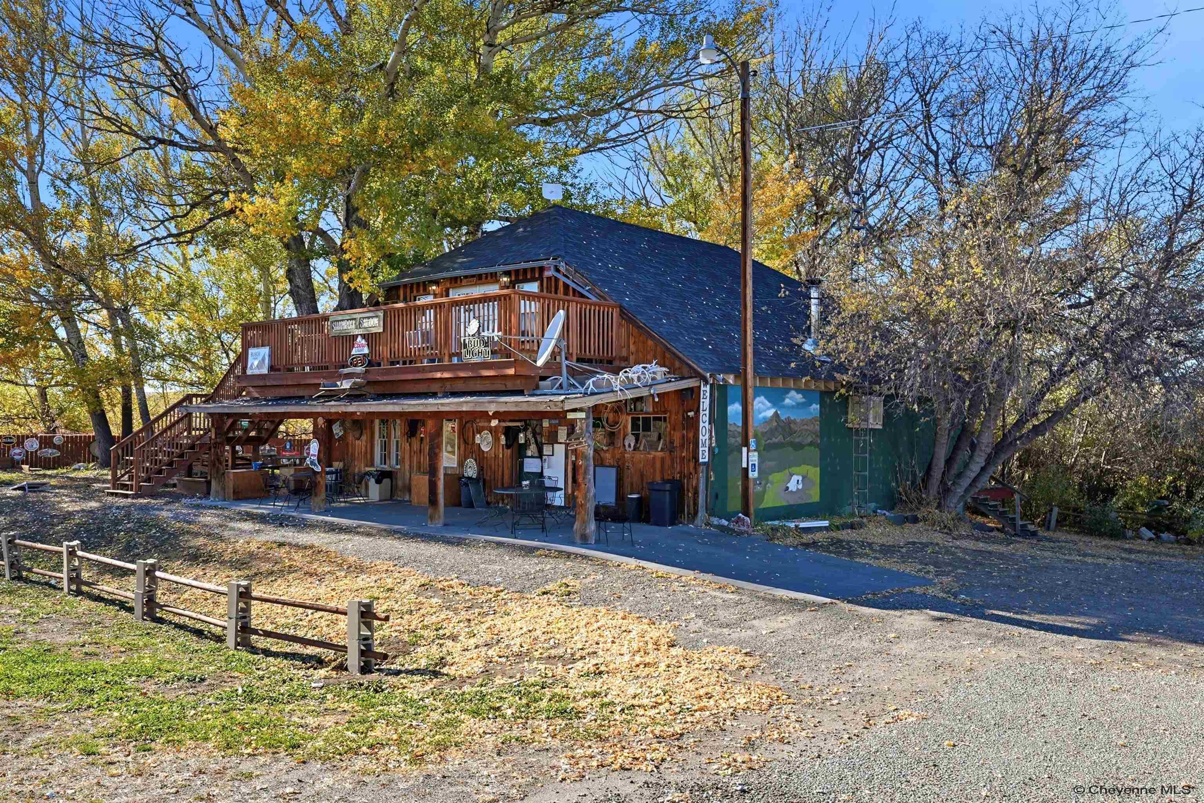
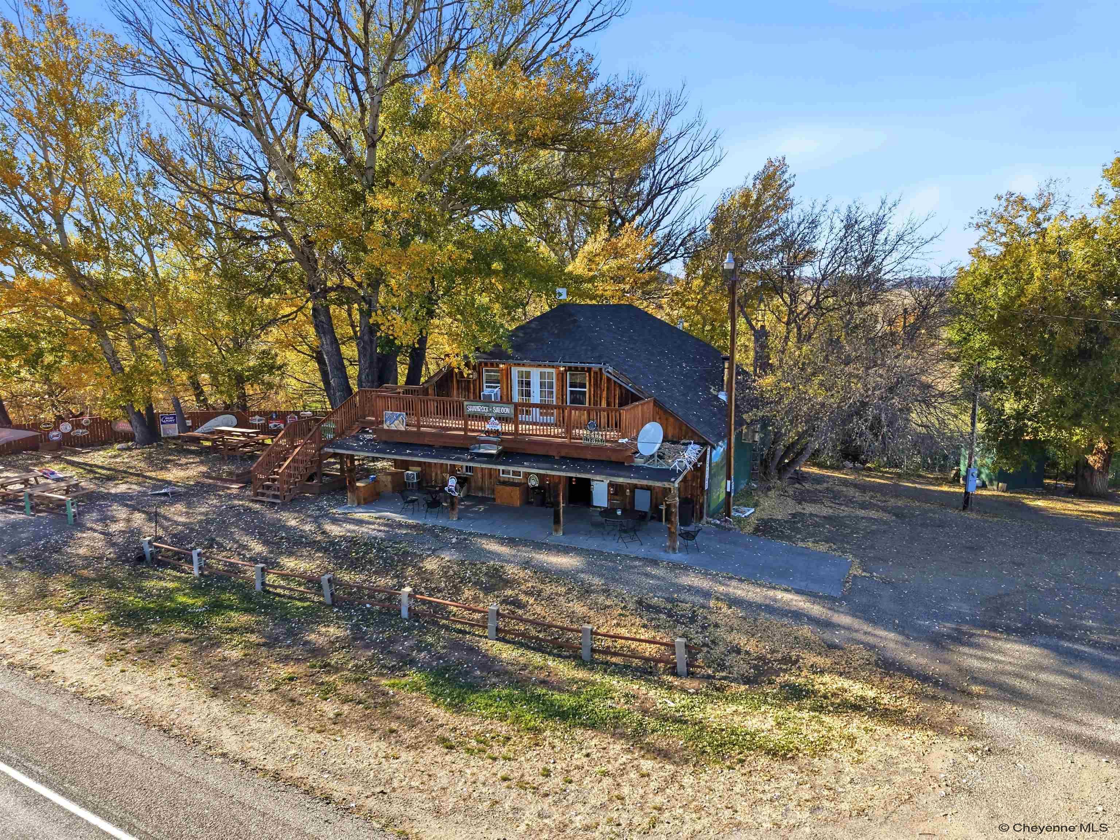
Rustic two-story wood building with a balcony and outdoor seating among autumn trees.
Rustic wood-sided building with an upper balcony, covered patio, and autumn trees.
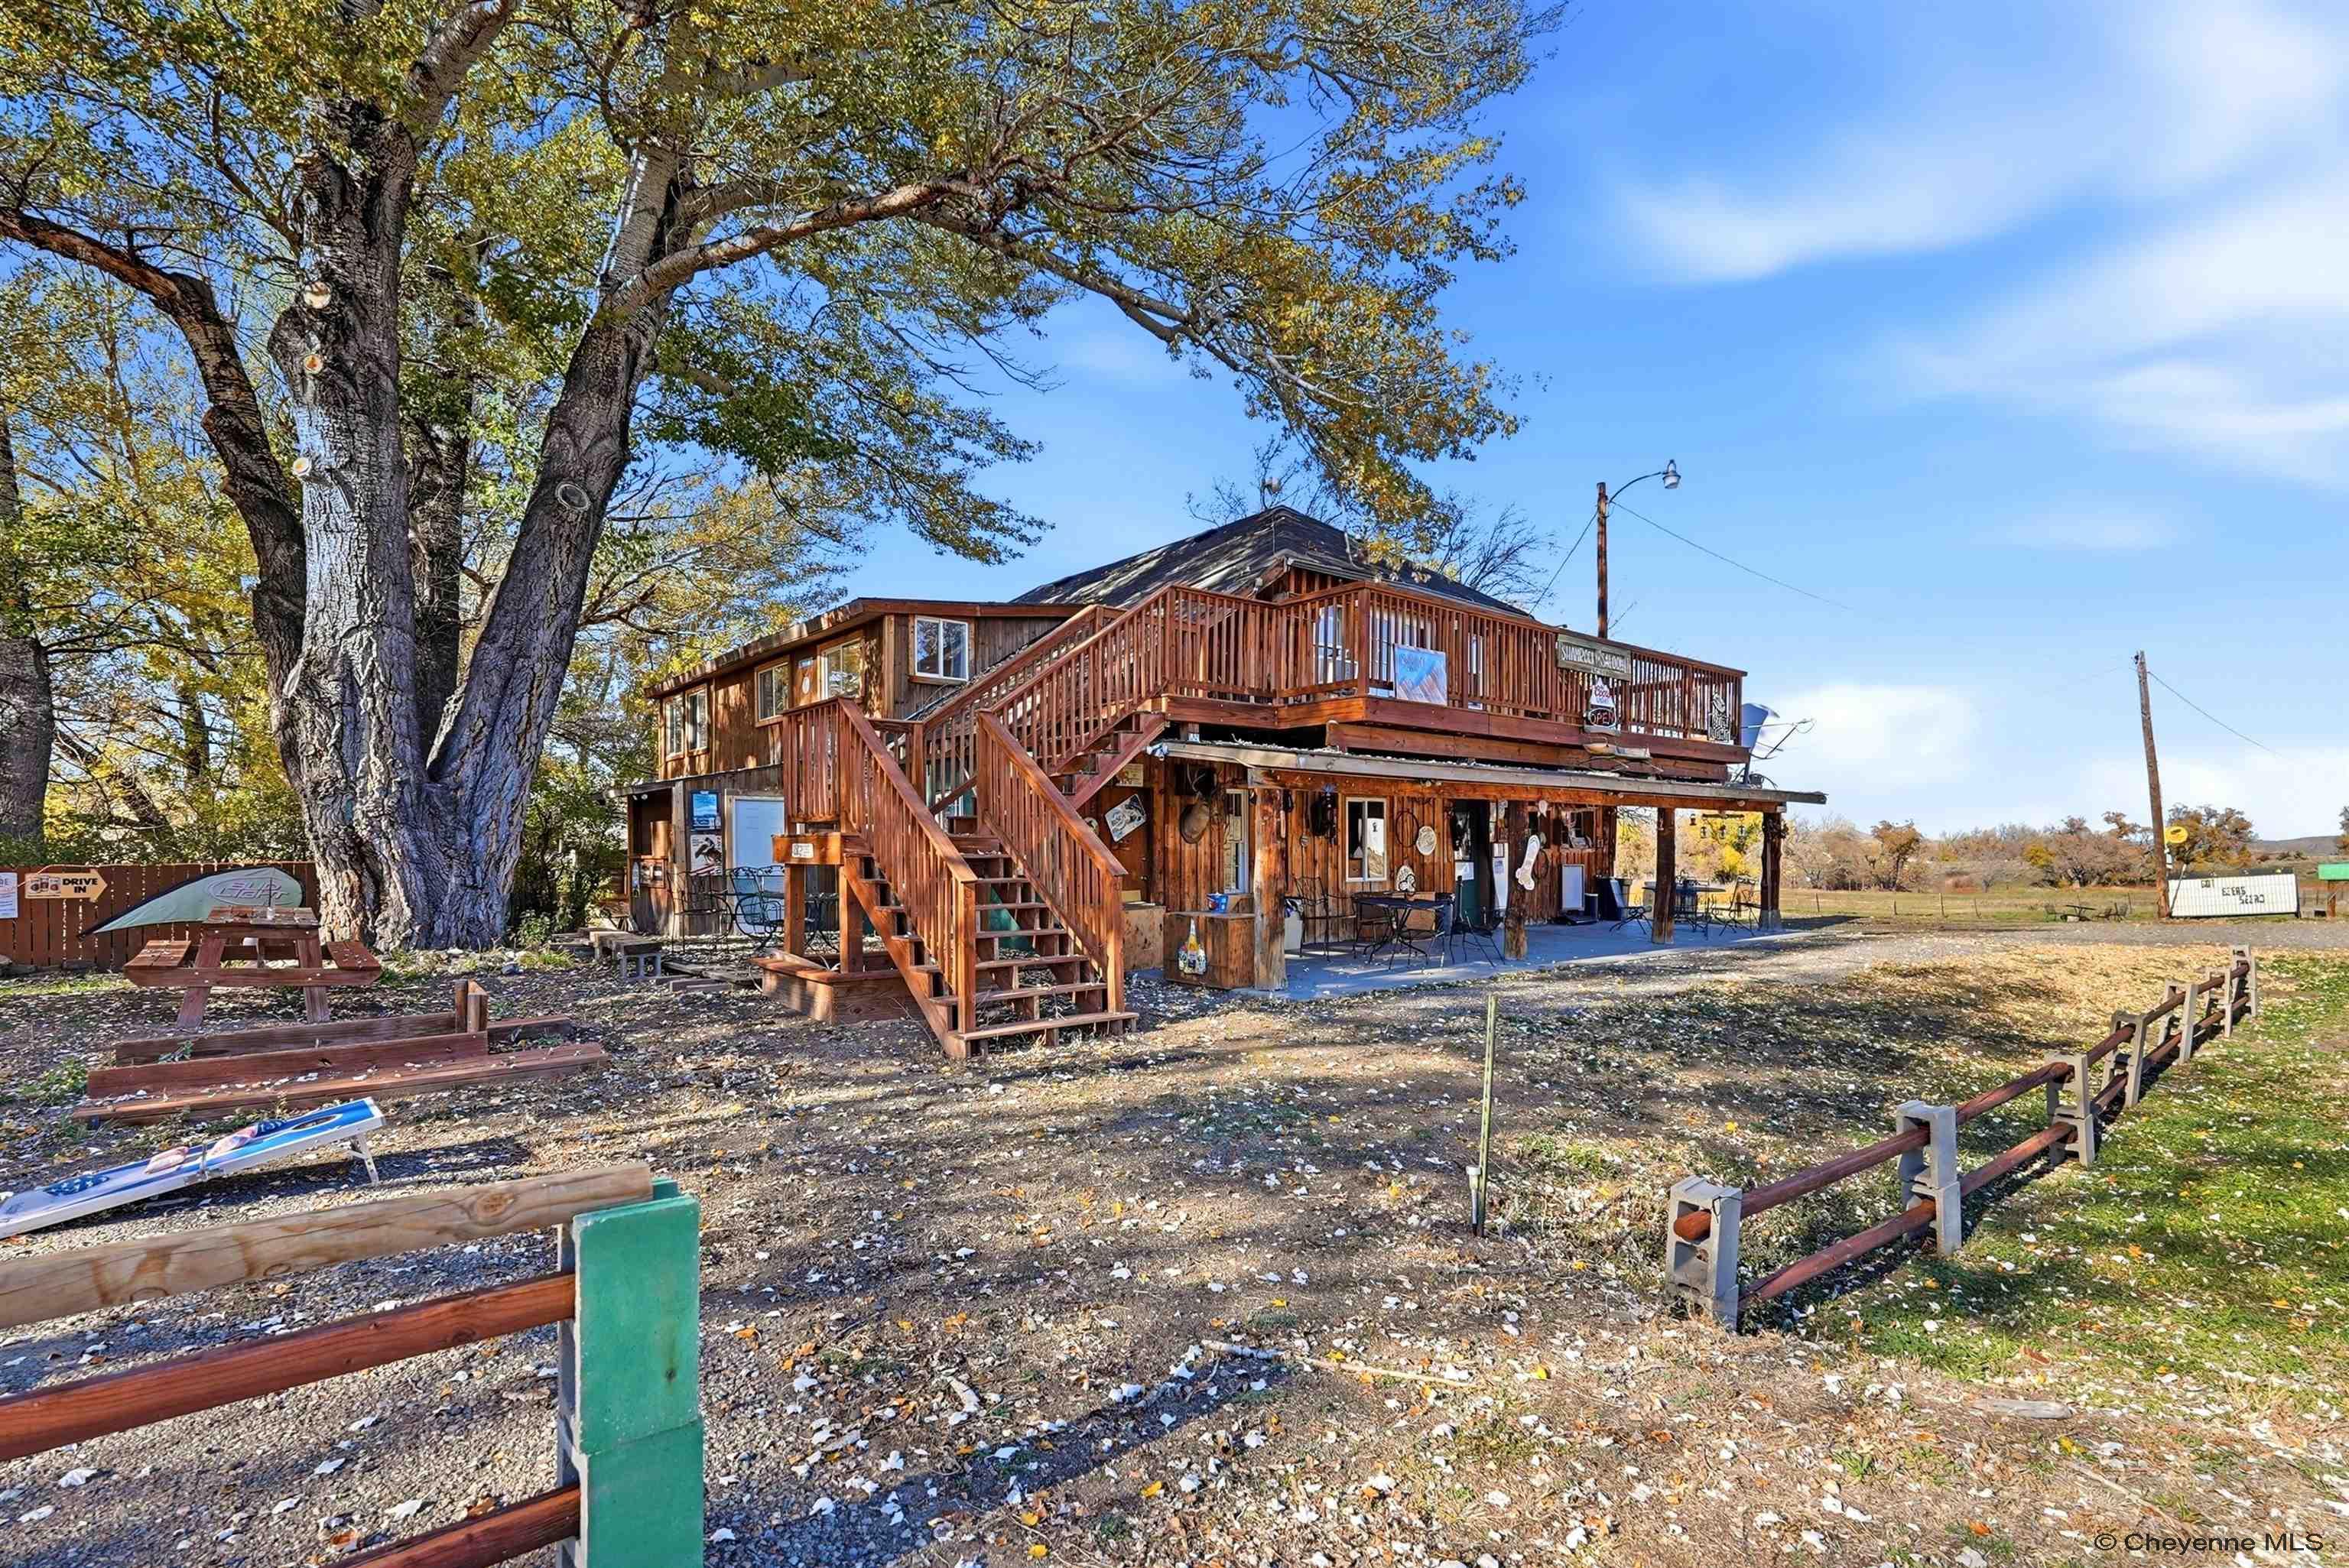
Rustic two-story wooden building with wraparound deck, exterior stairs, picnic tables, and mature trees.
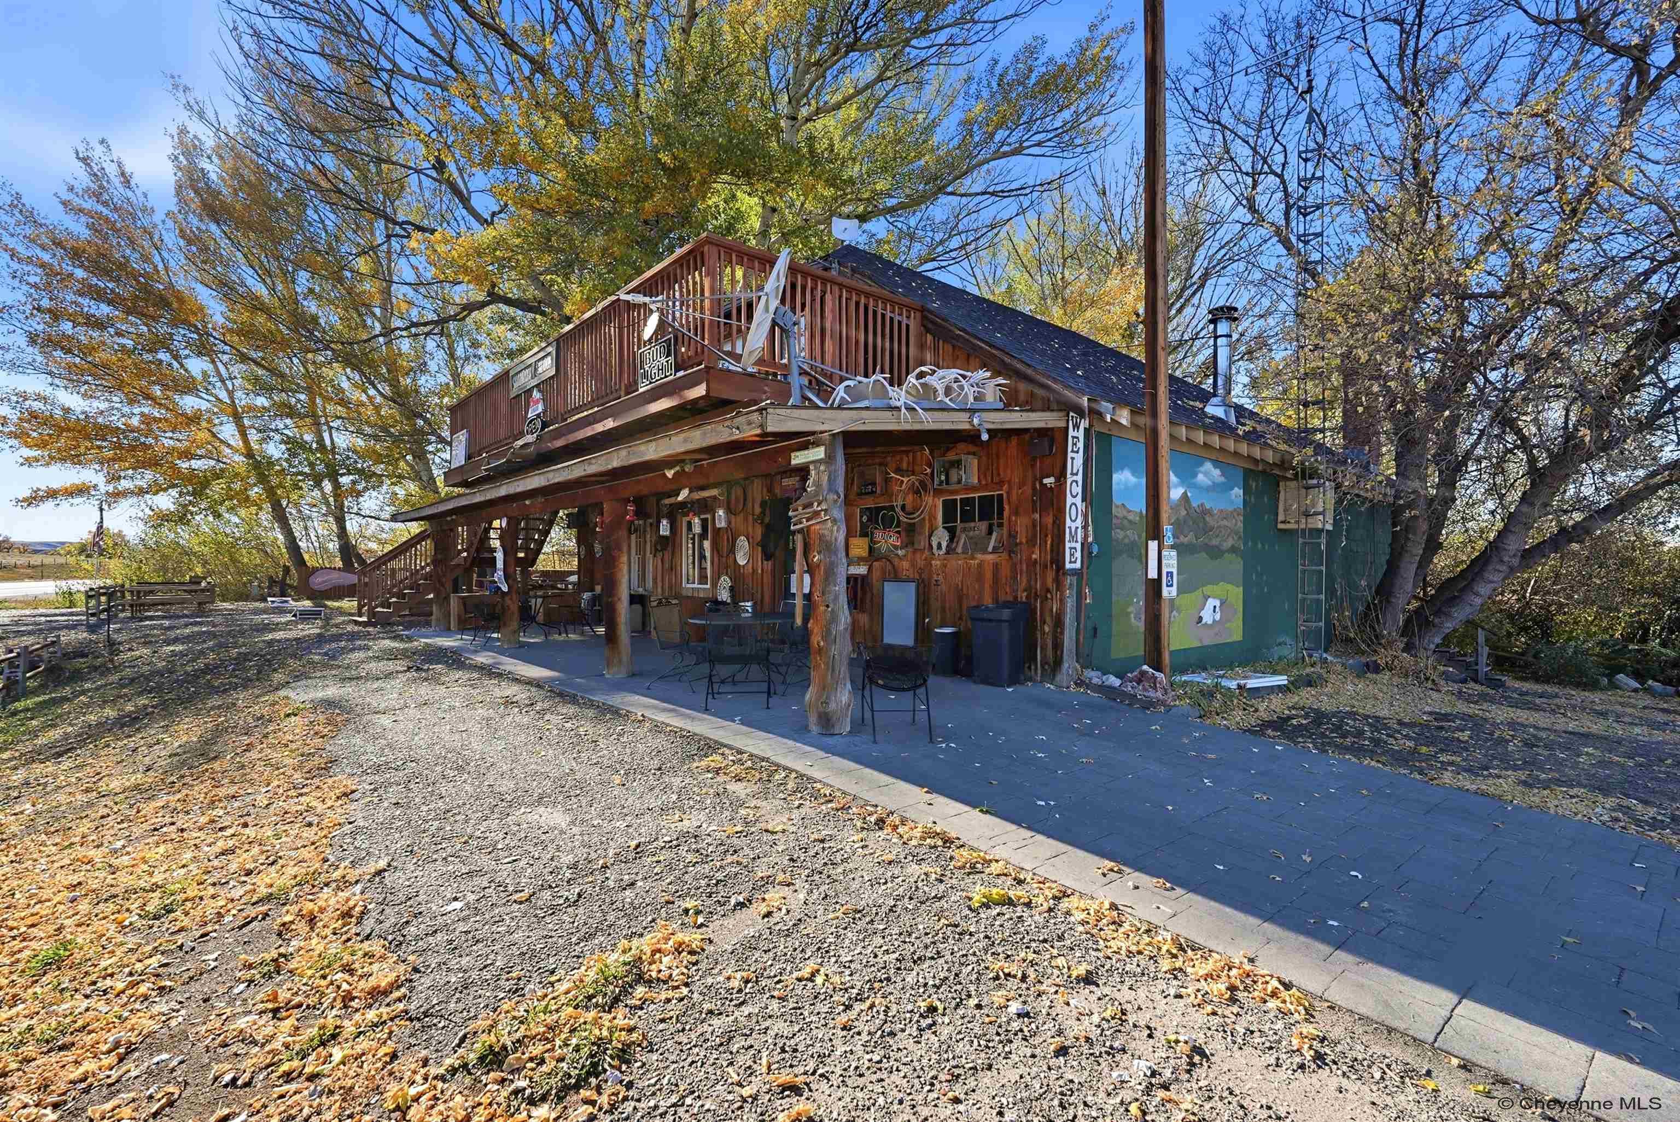
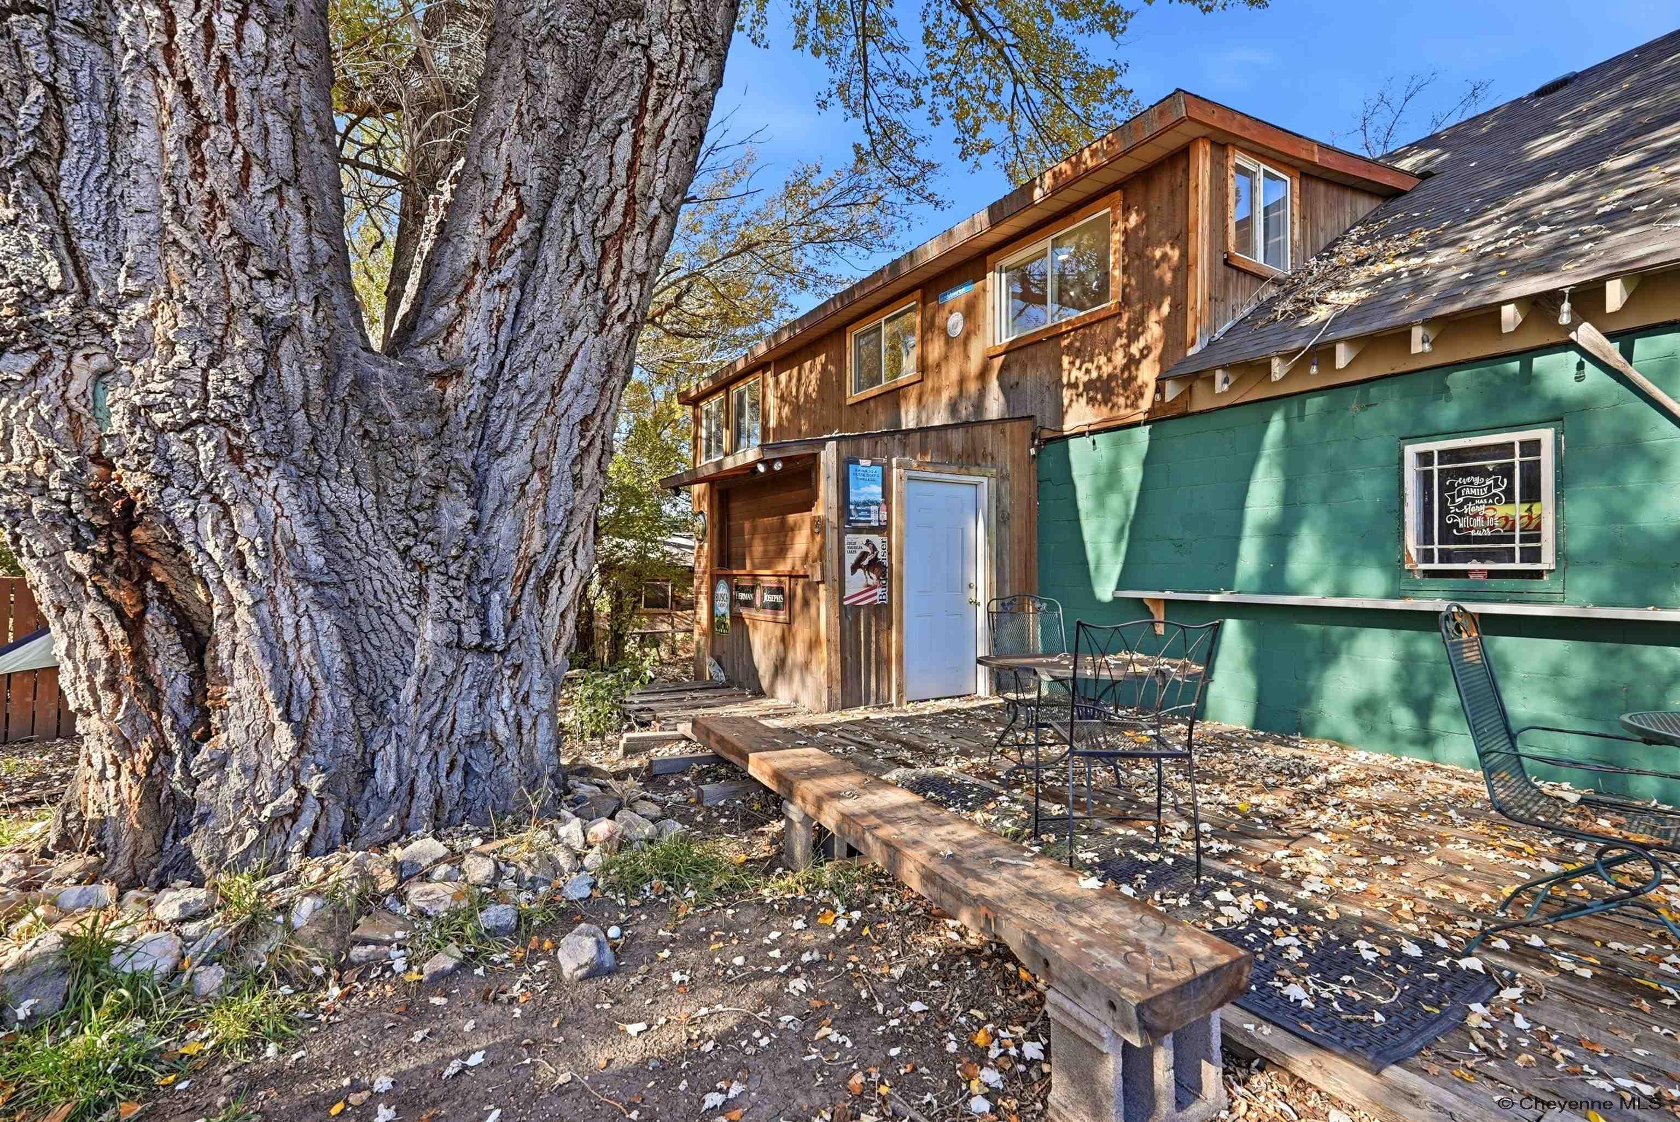
Rustic wood-sided building with a green annex, raised deck, patio furniture, and a massive foreground tree.
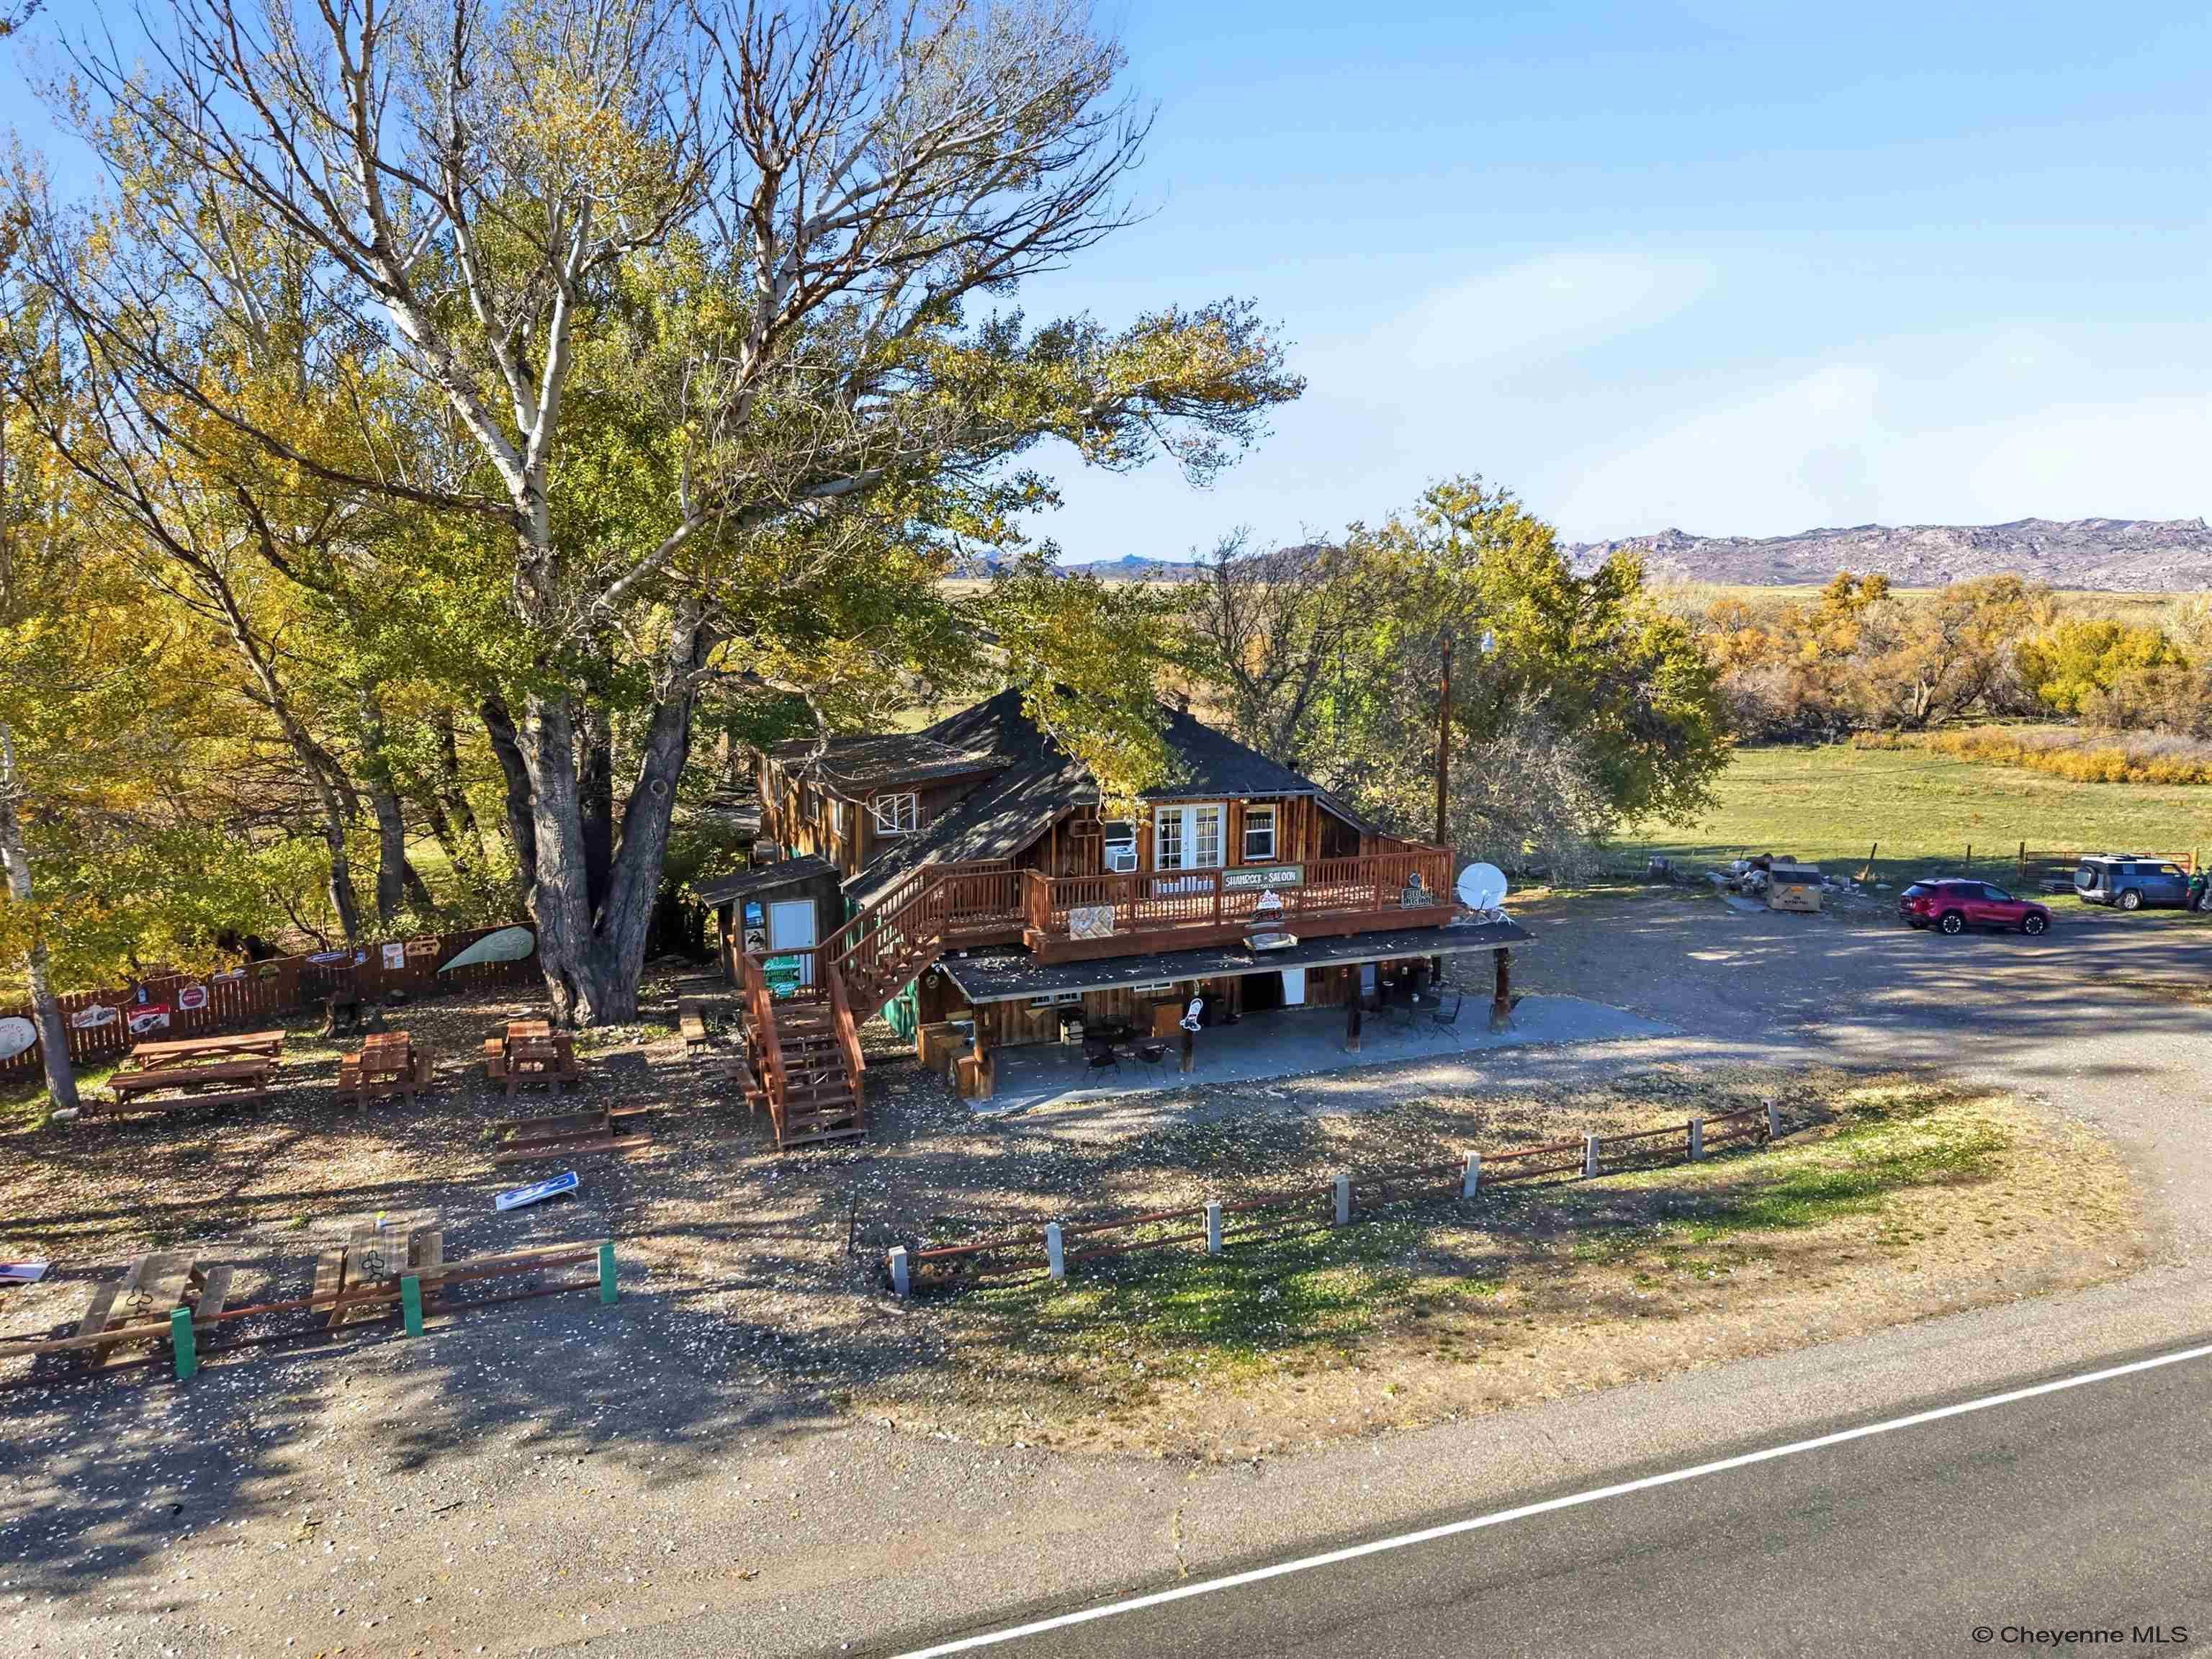
Wood-sided property with a broad raised deck beneath autumn trees, beside a rural highway.
Aerial view of a rustic wood building with a broad deck among autumn trees.
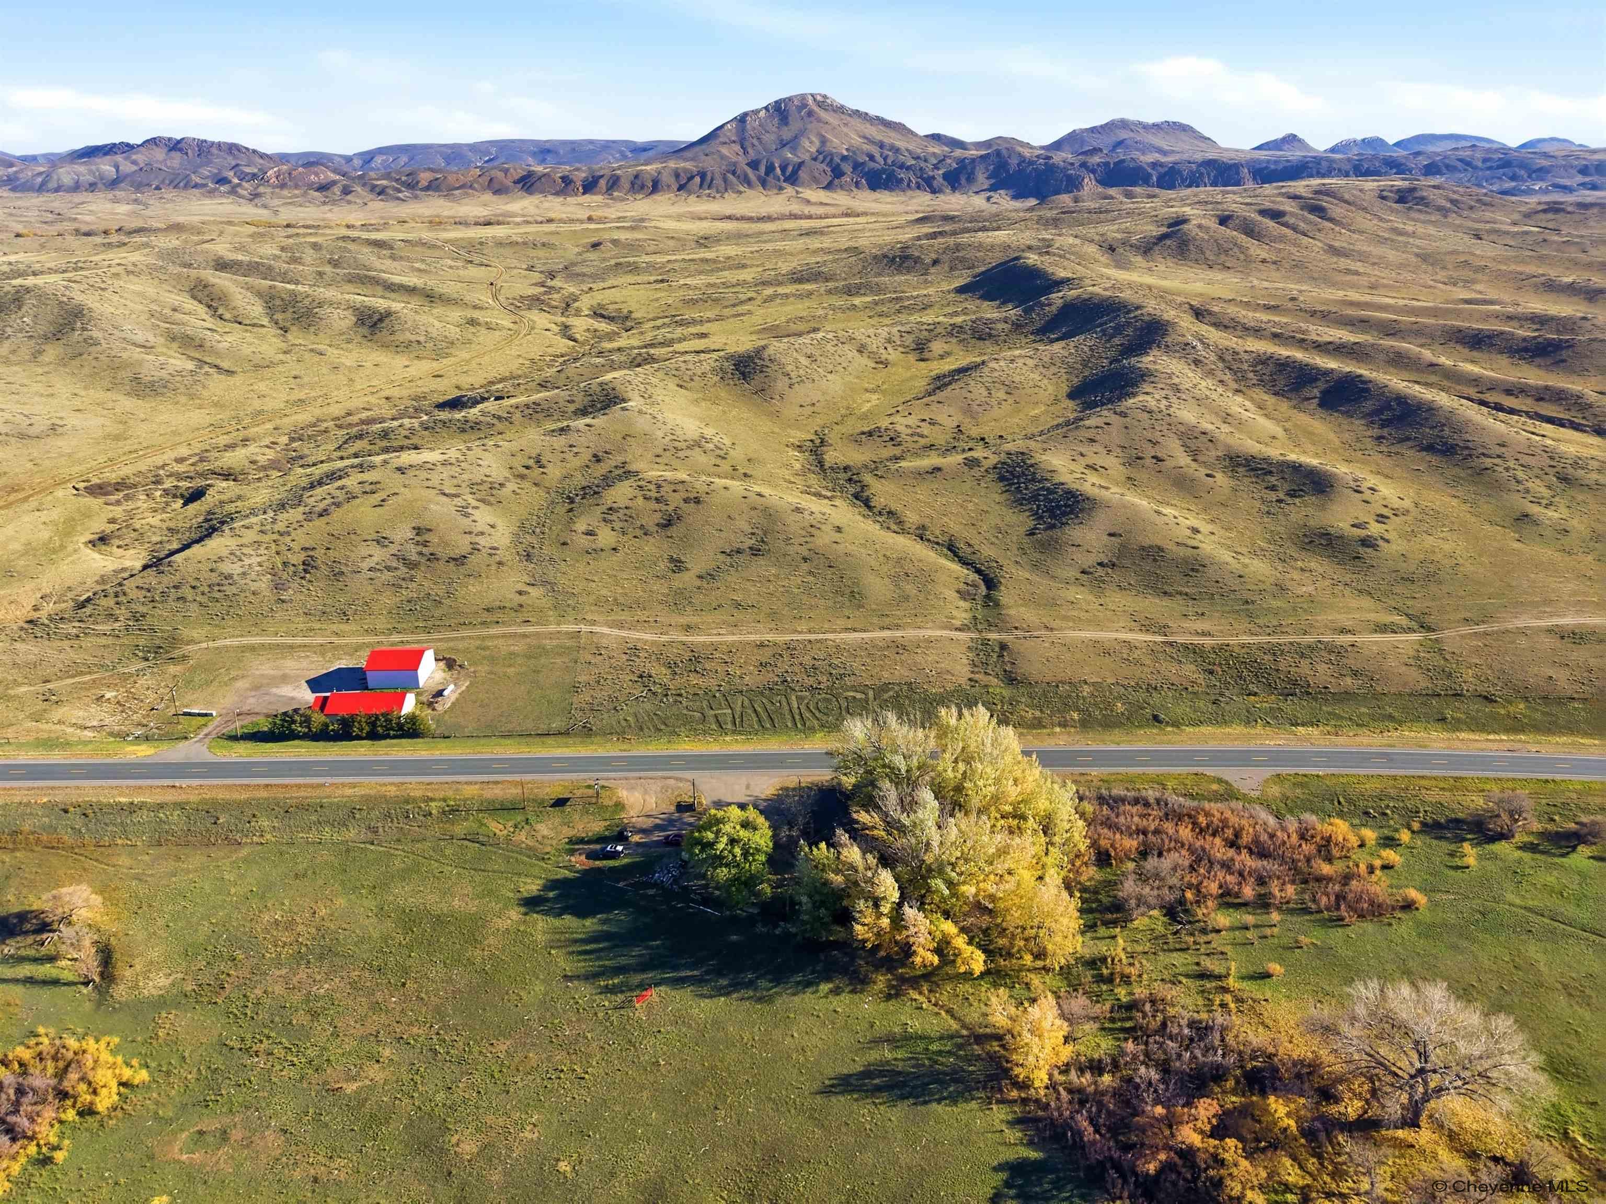
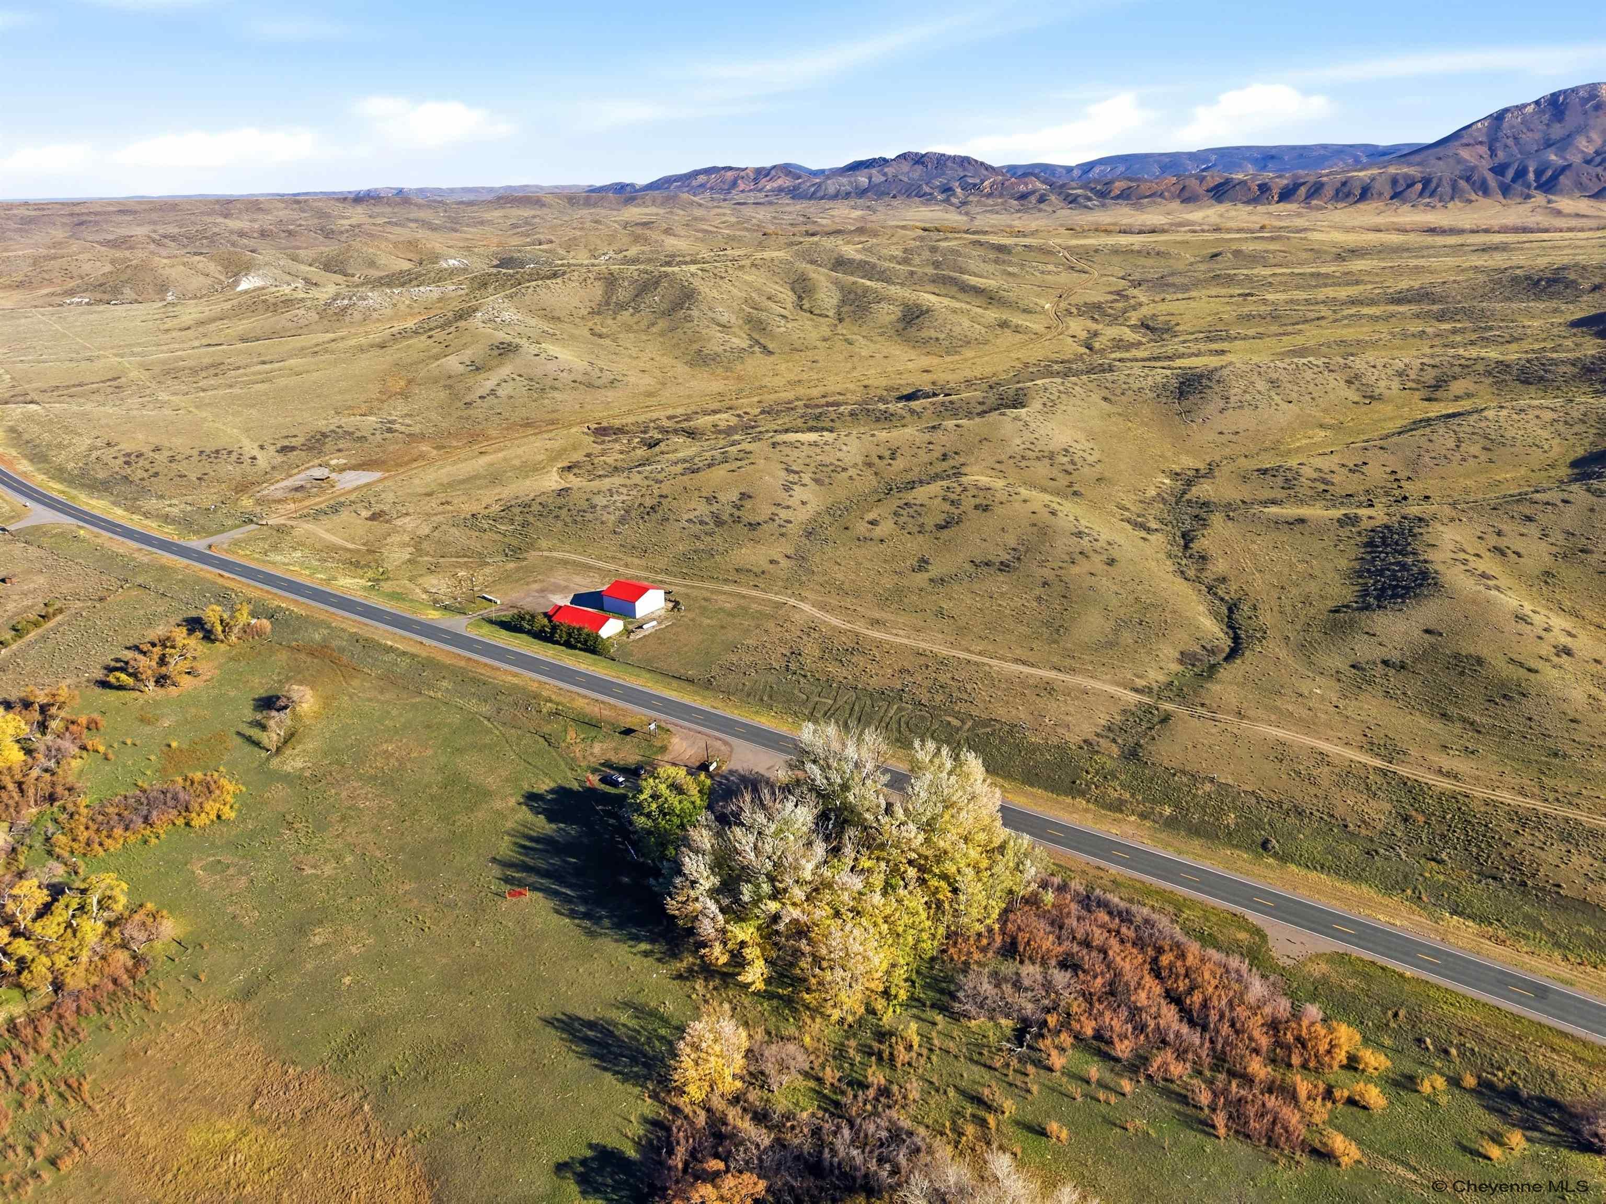
Aerial view of rural acreage along a highway, with red-roofed buildings and distant mountains.
Aerial view of rural acreage beside a highway, with red-roofed outbuildings and distant mountains.
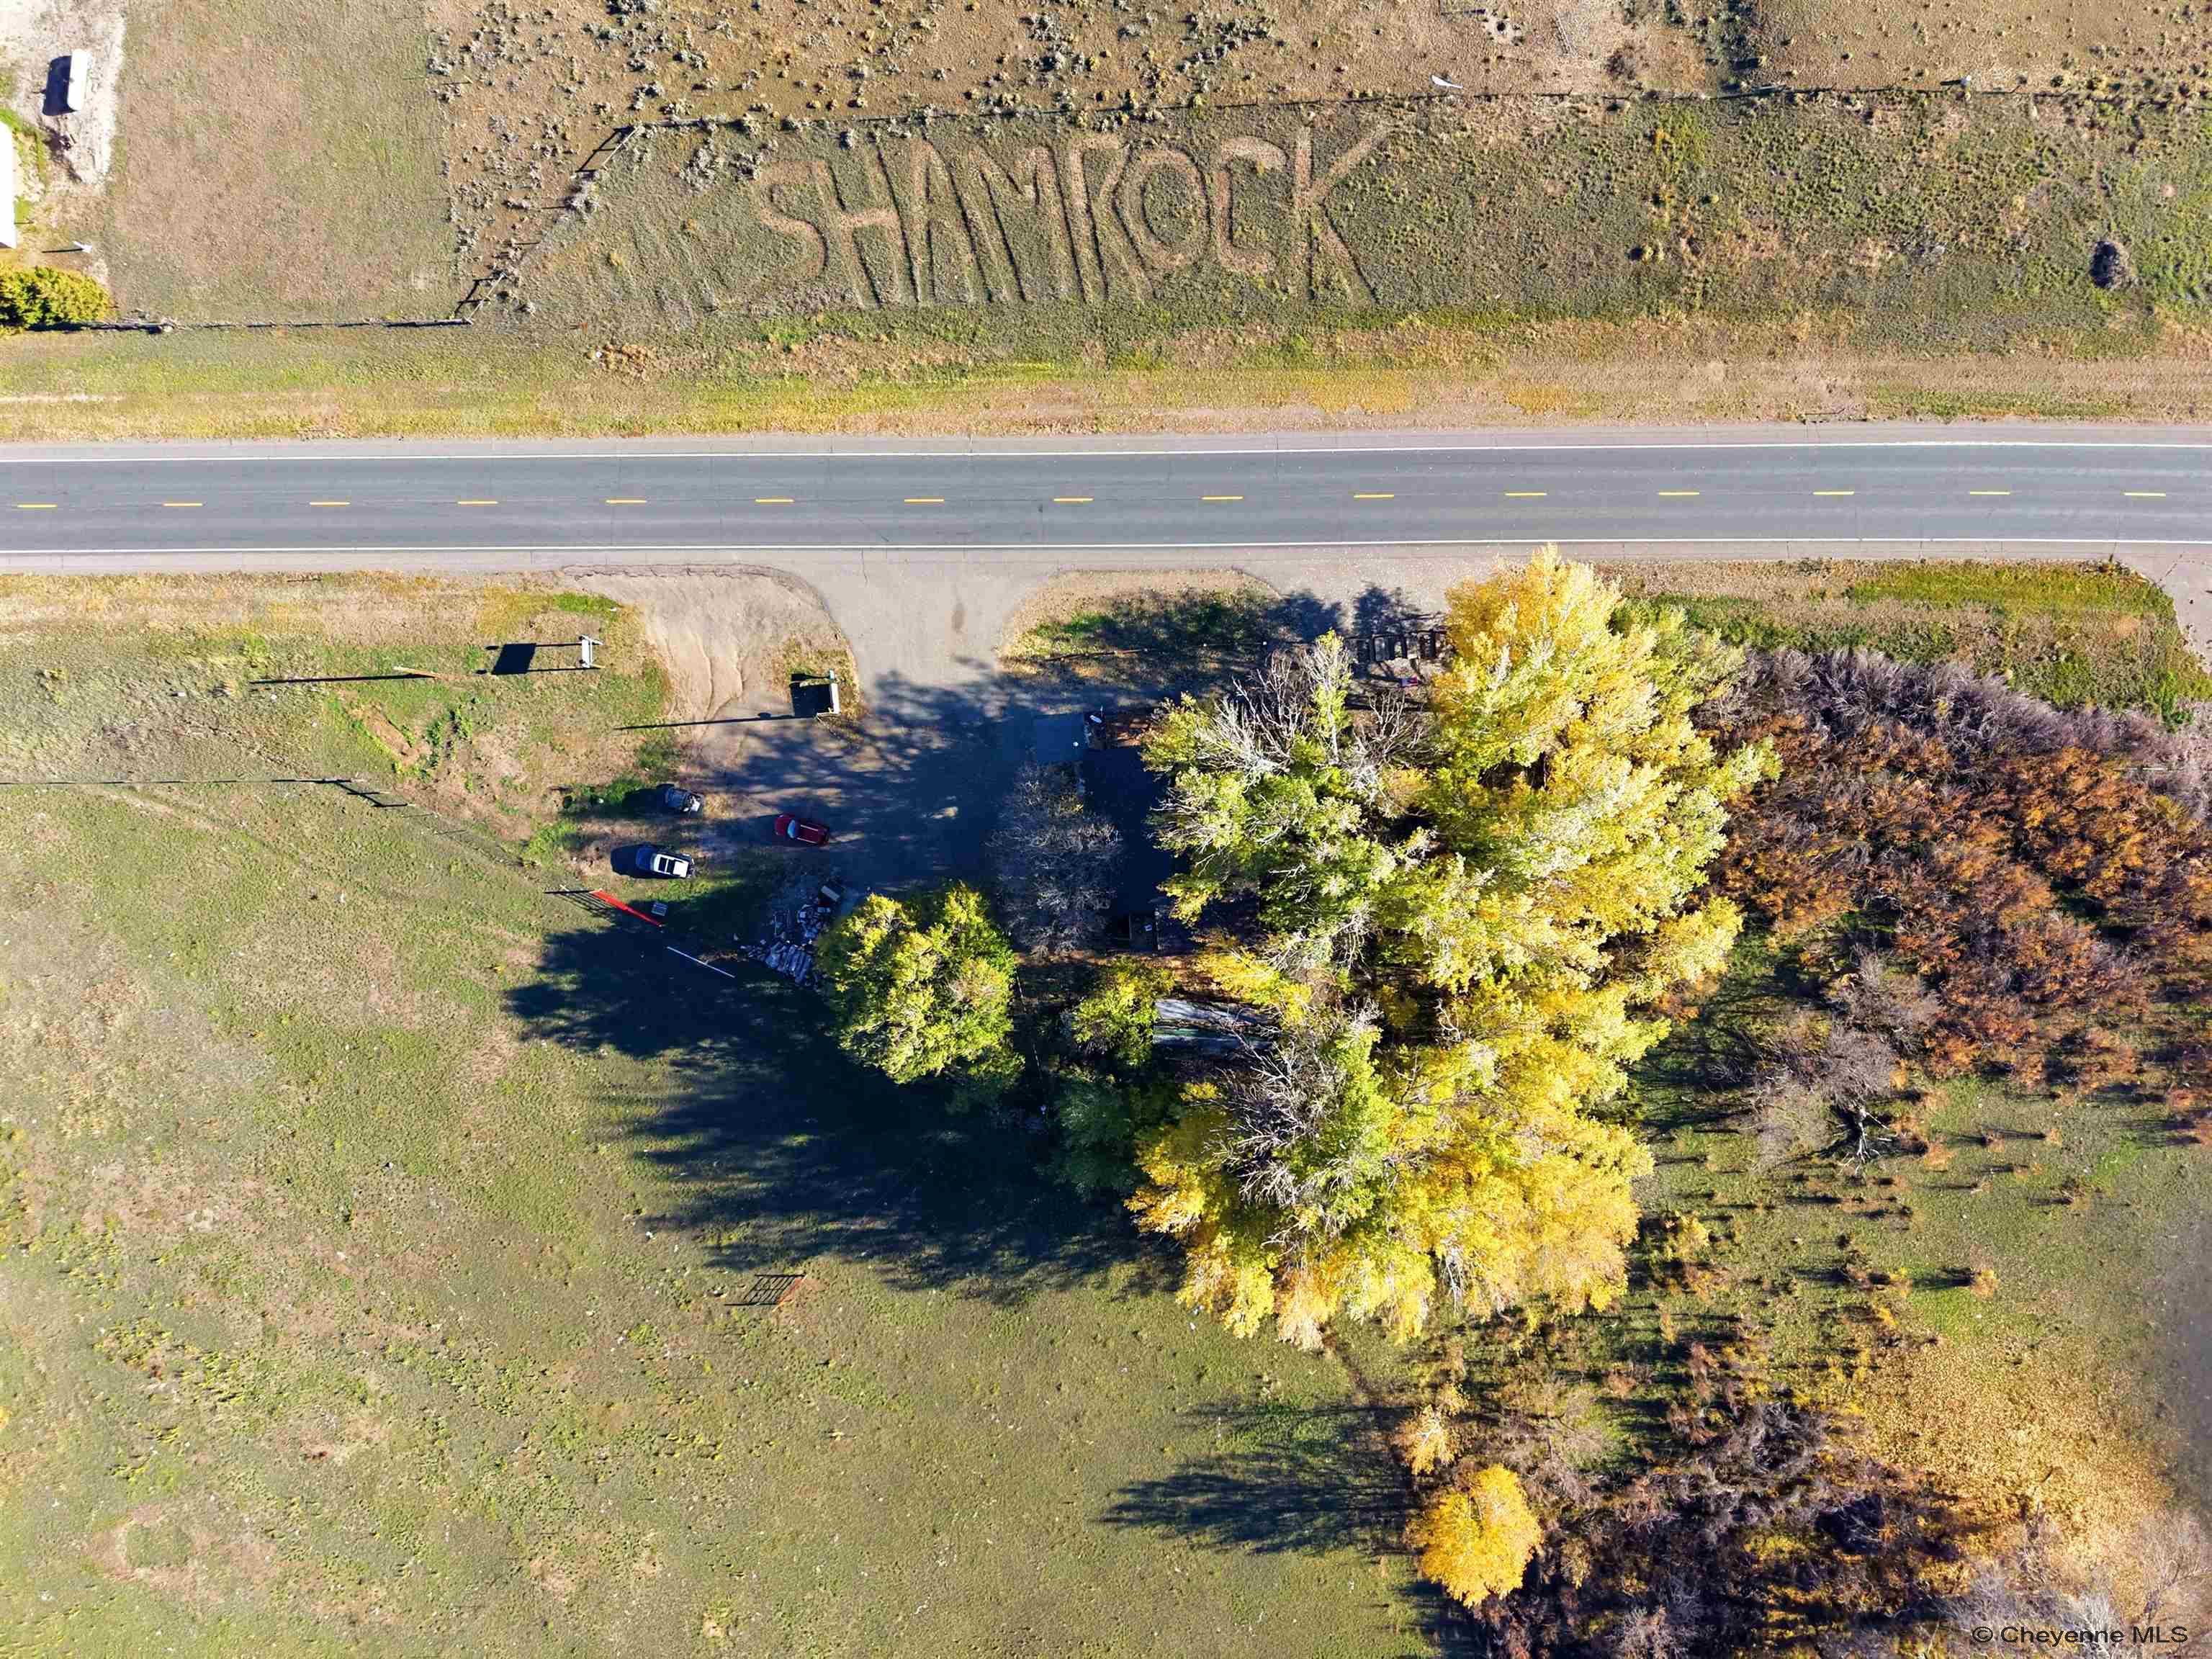
Aerial view of a tree-lined property beside a highway, with a driveway and open lawn.
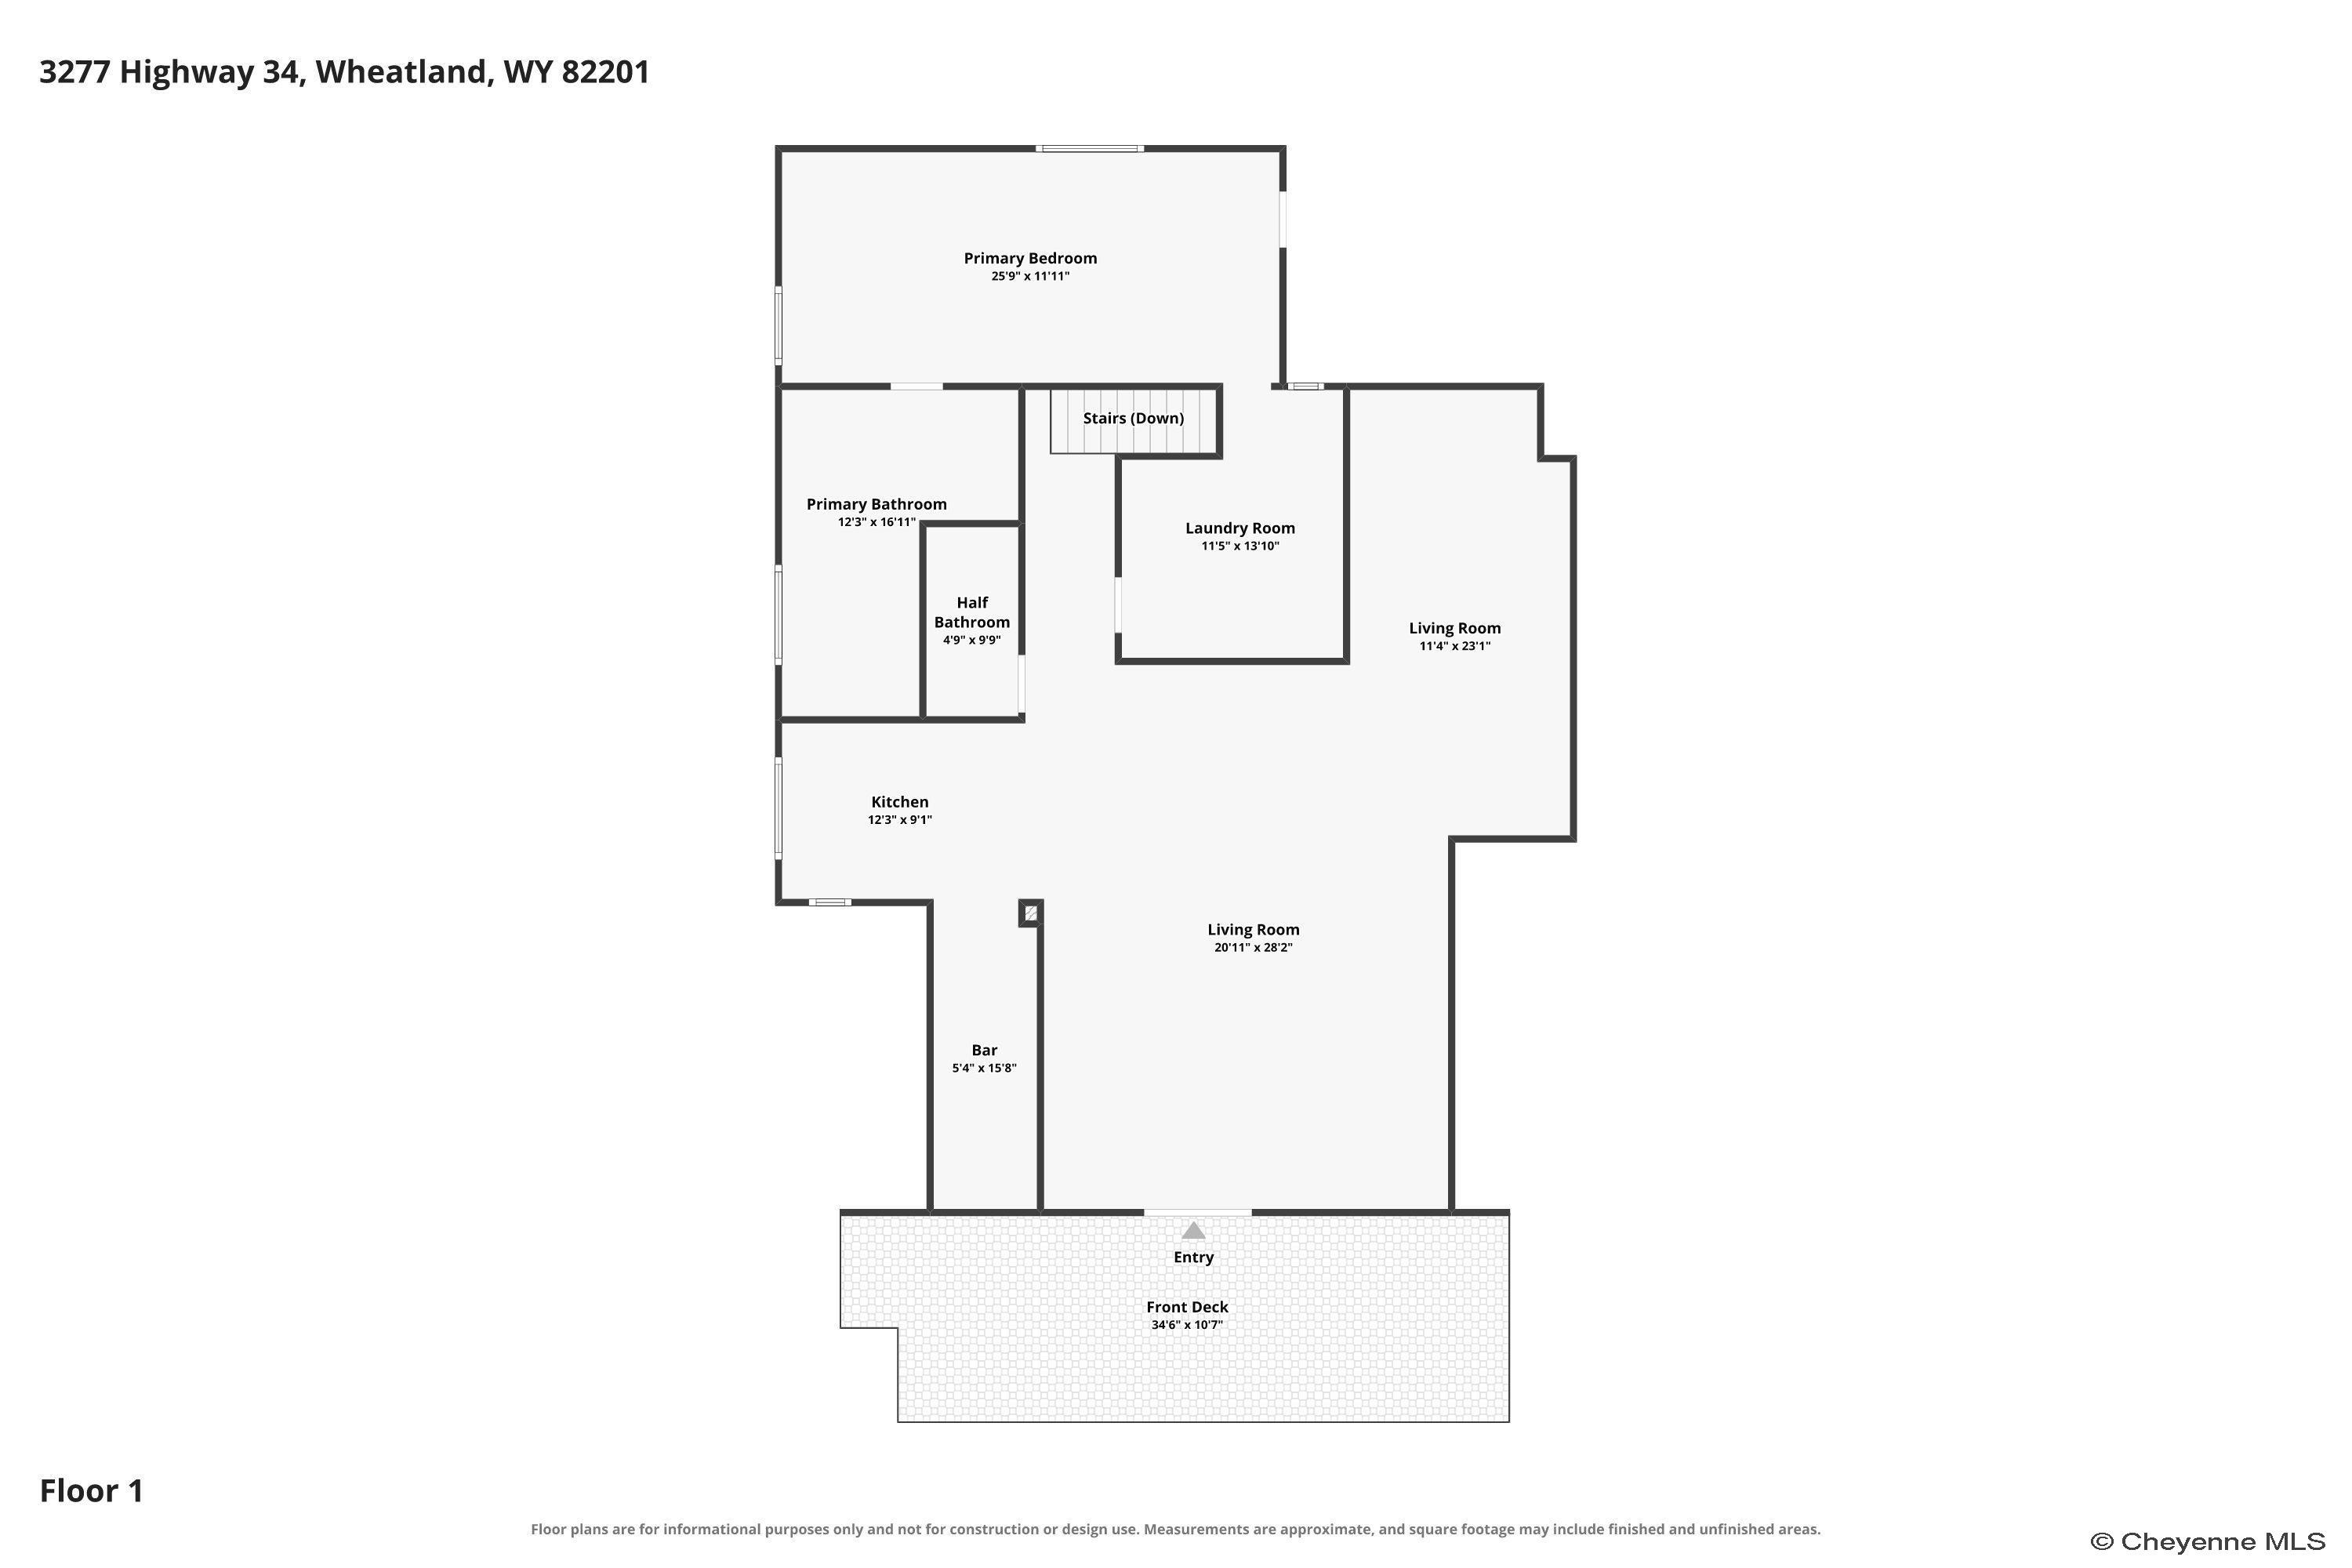
Floor plan for 3277 Highway 34
SEE ALL PHOTOS
3277 ST HWY 34
3277 ST HWY 34
Rustic bar interior with a corrugated-metal counter, wooden stools, and dollar bills pinned to the ceiling.
3277 ST HWY 34
Rustic restaurant interior with a corrugated-metal bar, stone fireplace, and wooden beams.
Restaurant dining room with wooden tables, red chairs, and a corrugated-metal bar.
Stone fireplace with a lit fire, antler decorations, and a Keno game sticker on the window.
Rustic dining room with long tables, stone walls, and a wood-burning stove.
Game room with a pool table, rustic wood interior, and Coors Light sign.
Rustic bar interior with a corrugated-metal counter, wooden picnic tables, and a pool table.
Commercial kitchen with a stainless steel range, exhaust hood, and extensive food-preparation equipment.
Commercial kitchen with a large stainless steel range, exhaust hood, and triple-basin sink.
Commercial kitchen with stainless-steel range, oversized exhaust hood, and deep dishwashing sinks.
Commercial kitchen with stainless appliances, wire storage racks, and a walk-in refrigerator.
Rustic saloon bar interior with a long wooden counter, stone wall, and commercial refrigeration equipment.
Restaurant bar service area with stainless-steel sinks, beverage coolers, and dollar bills attached to the ceiling.
Storage room with stocked beverage coolers, wire shelving, and a white cabinet.
3277 ST HWY 34
Bathroom with a wood vanity, white sink, toilet, and stainless steel grab bar.
Bathroom with a wood vanity, large mirror, toilet, and wall-mounted grab bar.
Covered wooden porch with metal patio furniture, overlooking a rural road and open hills.
3277 ST HWY 34
Outdoor patio with picnic tables beneath autumn trees, overlooking open rolling hills.
Shaded outdoor seating area with picnic tables beneath mature autumn trees.
Interior bar and dining area with a staircase beside a prominent stone wall.
Finished attic recreation room with leather seating, game table, and hardwood floors.
Furnished living area with brown leather seating, hardwood floors, and a dining bar.
3277 ST HWY 34
Furnished loft living area with a long bar counter, stools, and hardwood floors.
Kitchen with wood cabinets, white appliances, hardwood floors, and a large window.
Kitchen with a large window, wood cabinets, sink, and white electric range.
Vacant room with hardwood floors and several large windows.
Living room with hardwood floors, a weathered wood accent wall, and doorway to a tiled room.
Bathroom with a wood vanity, framed mirror, and toilet beside an open doorway.
Bathroom with a white soaking tub set in a rustic wood-paneled surround and a window overlooking open land.
Bathroom with a frosted-glass shower enclosure and wooden vanity with a framed mirror.
Wooden deck overlooking a rural road and rolling hills, with autumn leaves scattered across the boards.
Wooden deck overlooking open Wyoming hills, with fallen autumn leaves and red-roofed outbuildings.
Rustic two-story wood building with a balcony and outdoor seating among autumn trees.
Rustic wood-sided building with an upper balcony, covered patio, and autumn trees.
Rustic two-story wooden building with wraparound deck, exterior stairs, picnic tables, and mature trees.
Rustic wood-sided building with a green annex, raised deck, patio furniture, and a massive foreground tree.
Wood-sided property with a broad raised deck beneath autumn trees, beside a rural highway.
Aerial view of a rustic wood building with a broad deck among autumn trees.
Aerial view of rural acreage along a highway, with red-roofed buildings and distant mountains.
Aerial view of rural acreage beside a highway, with red-roofed outbuildings and distant mountains.
Aerial view of a tree-lined property beside a highway, with a driveway and open lawn.
Floor plan for 3277 Highway 34
For Sale

3277 ST HWY 34

3277 ST HWY 34, Wheatland, WY 82201

$475,000
$475,000

3277 ST HWY 34

2,380 Sq.Ft. 0.62 Acres

Description

Ever said you'd own a bar someday? This is the one. The Shamrock Saloon sits on Highway 34 between Wheatland and Laramie, the kind of place people plan their drive around. Pour drinks under a ceiling covered in dollar bills, rack a game of pool, light the stone fireplace when the wind picks up, then walk upstairs and you're home. The sale includes the land, the building, the business and the Platte County retail liquor license (transfer subject to County Commissioner approval), along with the furniture, fixtures and equipment. A recent $100,000 remodel brought a new commercial kitchen, so you can open the doors and get to work. Upstairs, the private living quarters have their own kitchen, living room, bath and a deck looking out over open Wyoming hills. Covered patio, outdoor seating and highway frontage on .62 acre. Live where you work, be your own boss and own a piece of Wyoming.

Share Property

Location

3277 ST HWY 34, Wheatland, WY 82201

Status

For Sale
Cody Harvey

Cody Harvey

Features & Amenities

Area & Lot

  • Status For Sale
  • Living Area2,380 Sq.Ft.
  • Total Area2,380 Sq.Ft.
  • Lot Area0.62 Acres
  • MLS® ID102602
  • TypeCommercial
  • YEAR BUILT1940

Exterior

  • STORIES2
  • roofComposition/Asphalt
  • HEAT TYPENatural Gas, Septic Tank, Well

Financial

  • Sales Price$475,000
View Virtual Tour
image

Schedule a Showing

We would love to show you our beautiful property. Please select your preferred date and time below. An agent will be in touch shortly to confirm your appointment.

Schedule a Showing

We would love to show you our beautiful property. Please select your preferred date and time below. An agent will be in touch shortly to confirm your appointment.

Thank you for your interest in 3277 ST HWY 34, Wheatland, WY 82201. We are reviewing your request and will be in touch shortly!

Mortgage Calculator

Estimate your monthly mortgage payment, including the principal and interest, property taxes, and HOA. Adjust the values to generate a more accurate rate.

All estimates are provided for informational purposes only. Actual amounts may vary.
$0,000 Your Payment 20 15 65
$0,000 Your Payment

Work With The Harvey Home Team

They are more than just real estate agents; they are trusted partners who are always there to guide you, provide expert advice, and ensure that your experience is as smooth and stress-free as possible.

Follow Me on Instagram