
Leave a Message

Thank you for your message. We will be in touch with you shortly.

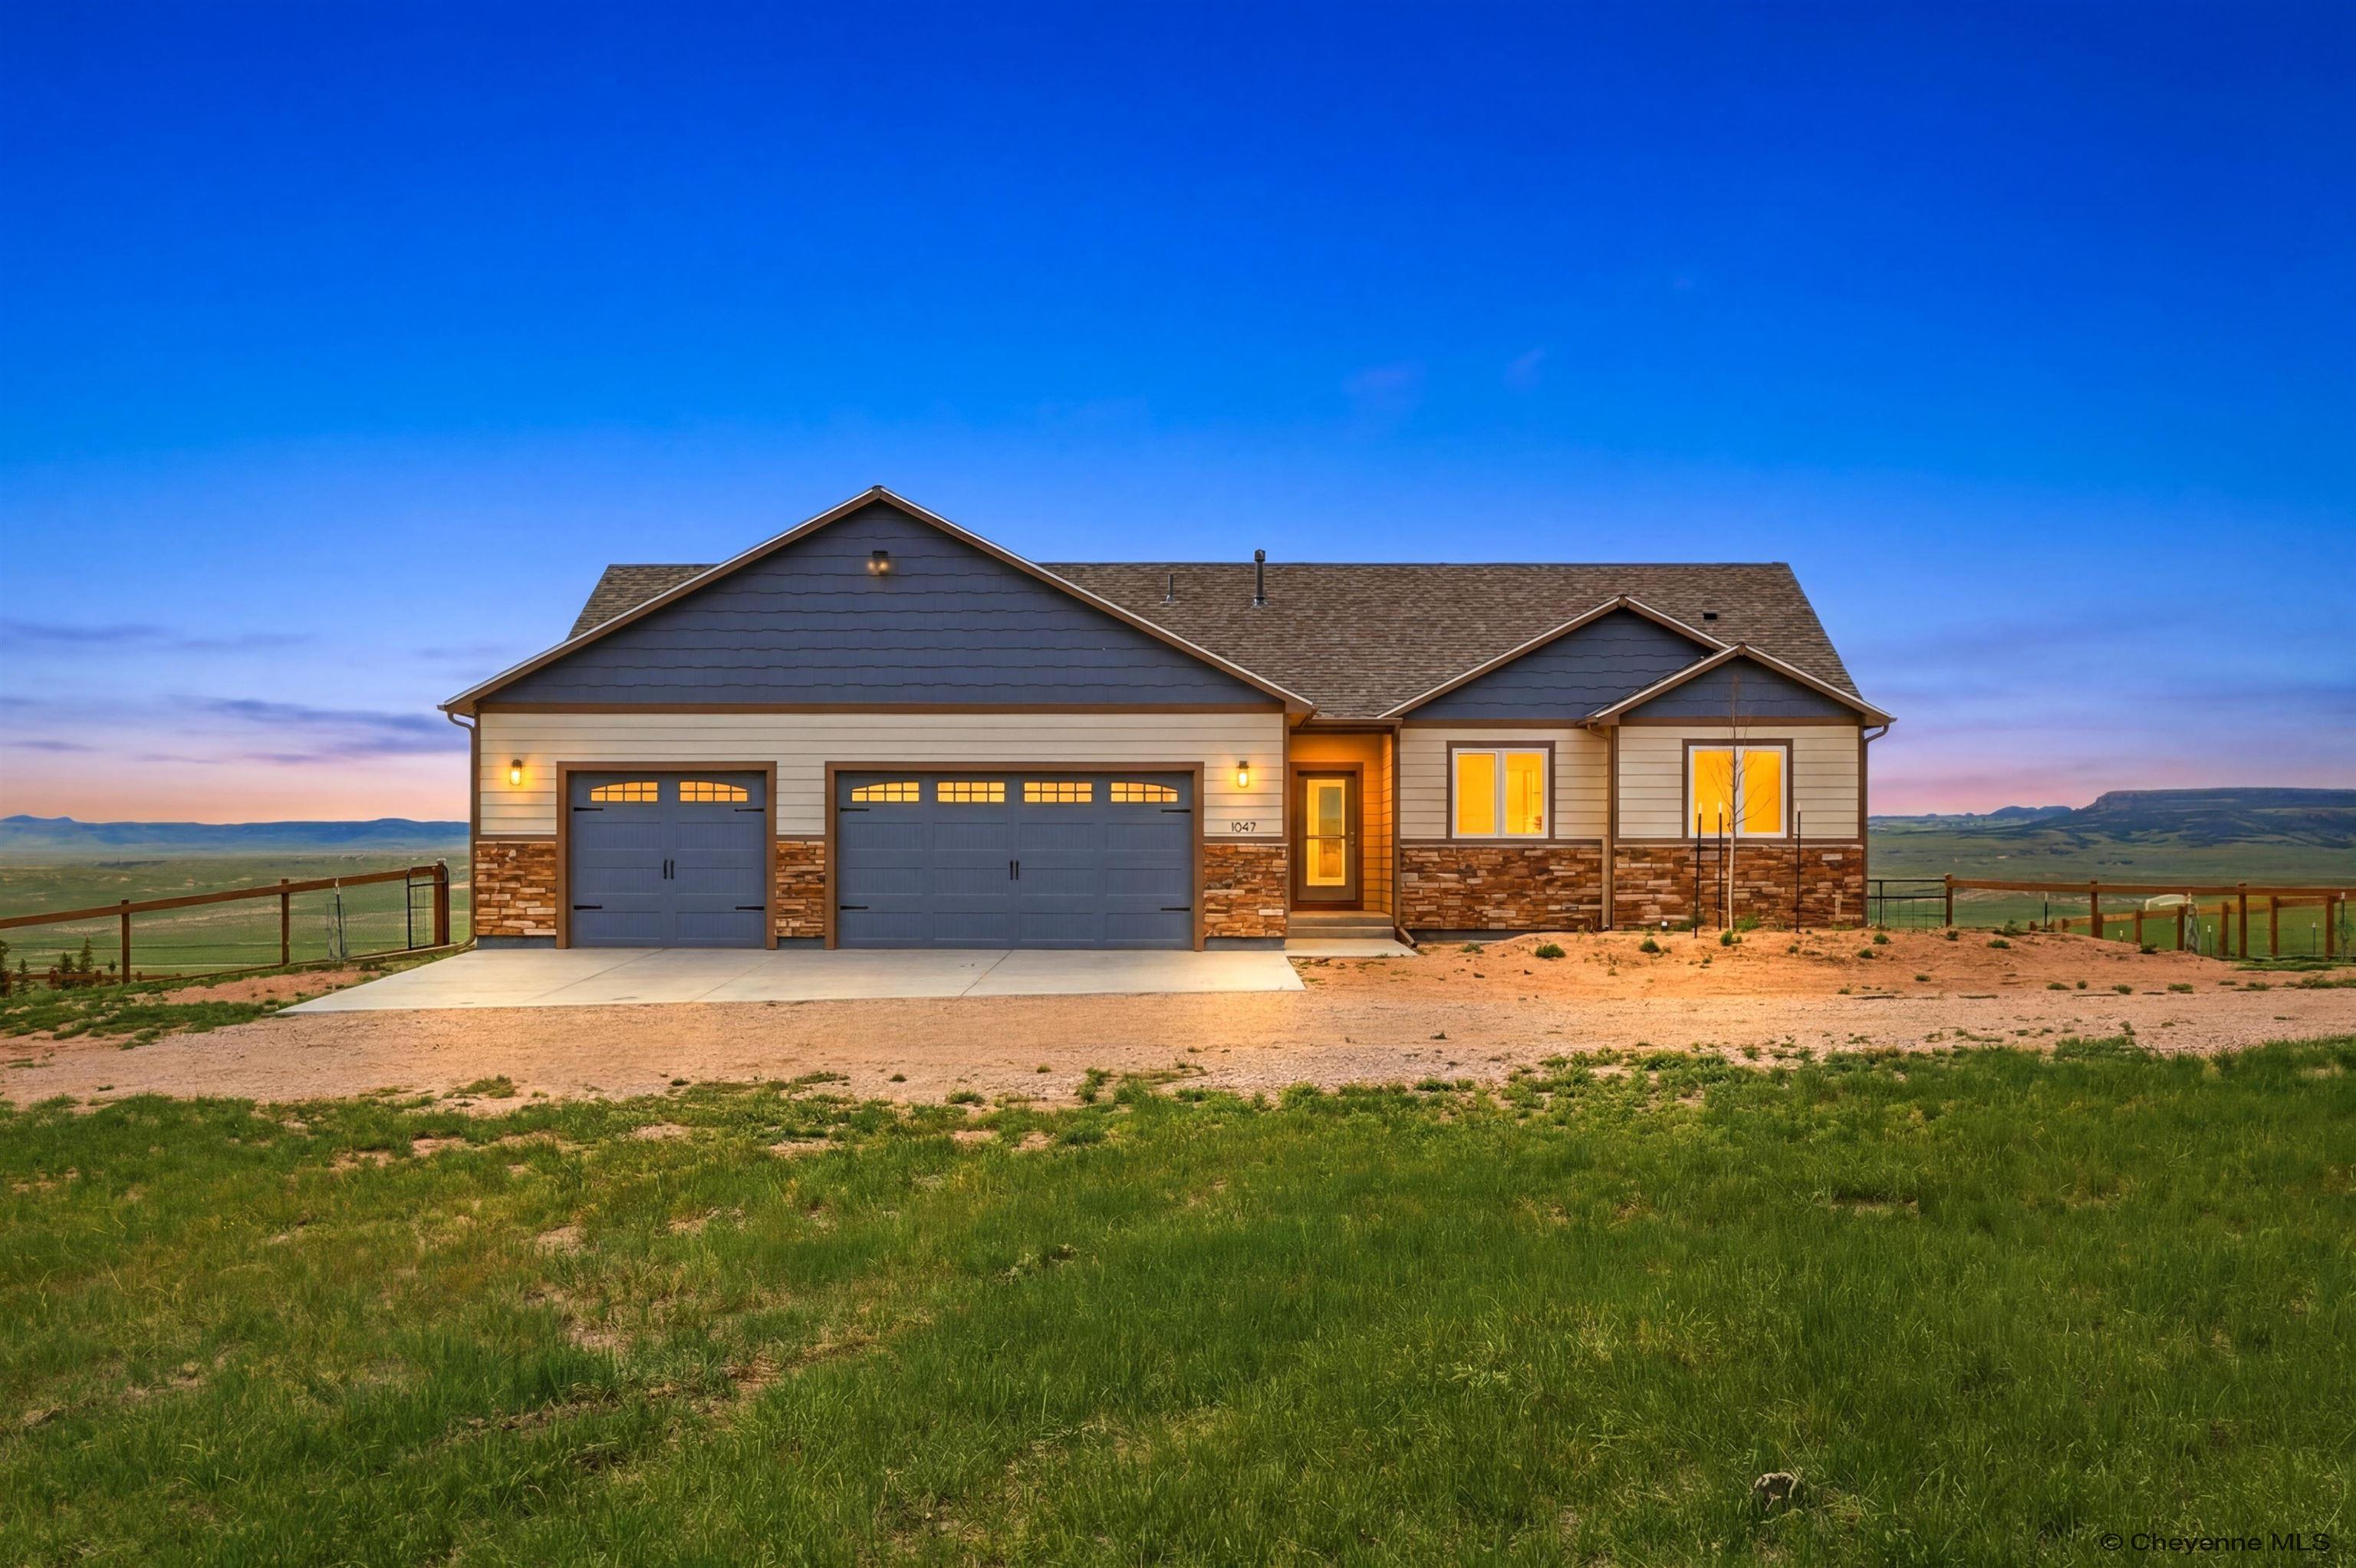
Single-story home with two blue garage doors and stone veneer, set against open plains at dusk.
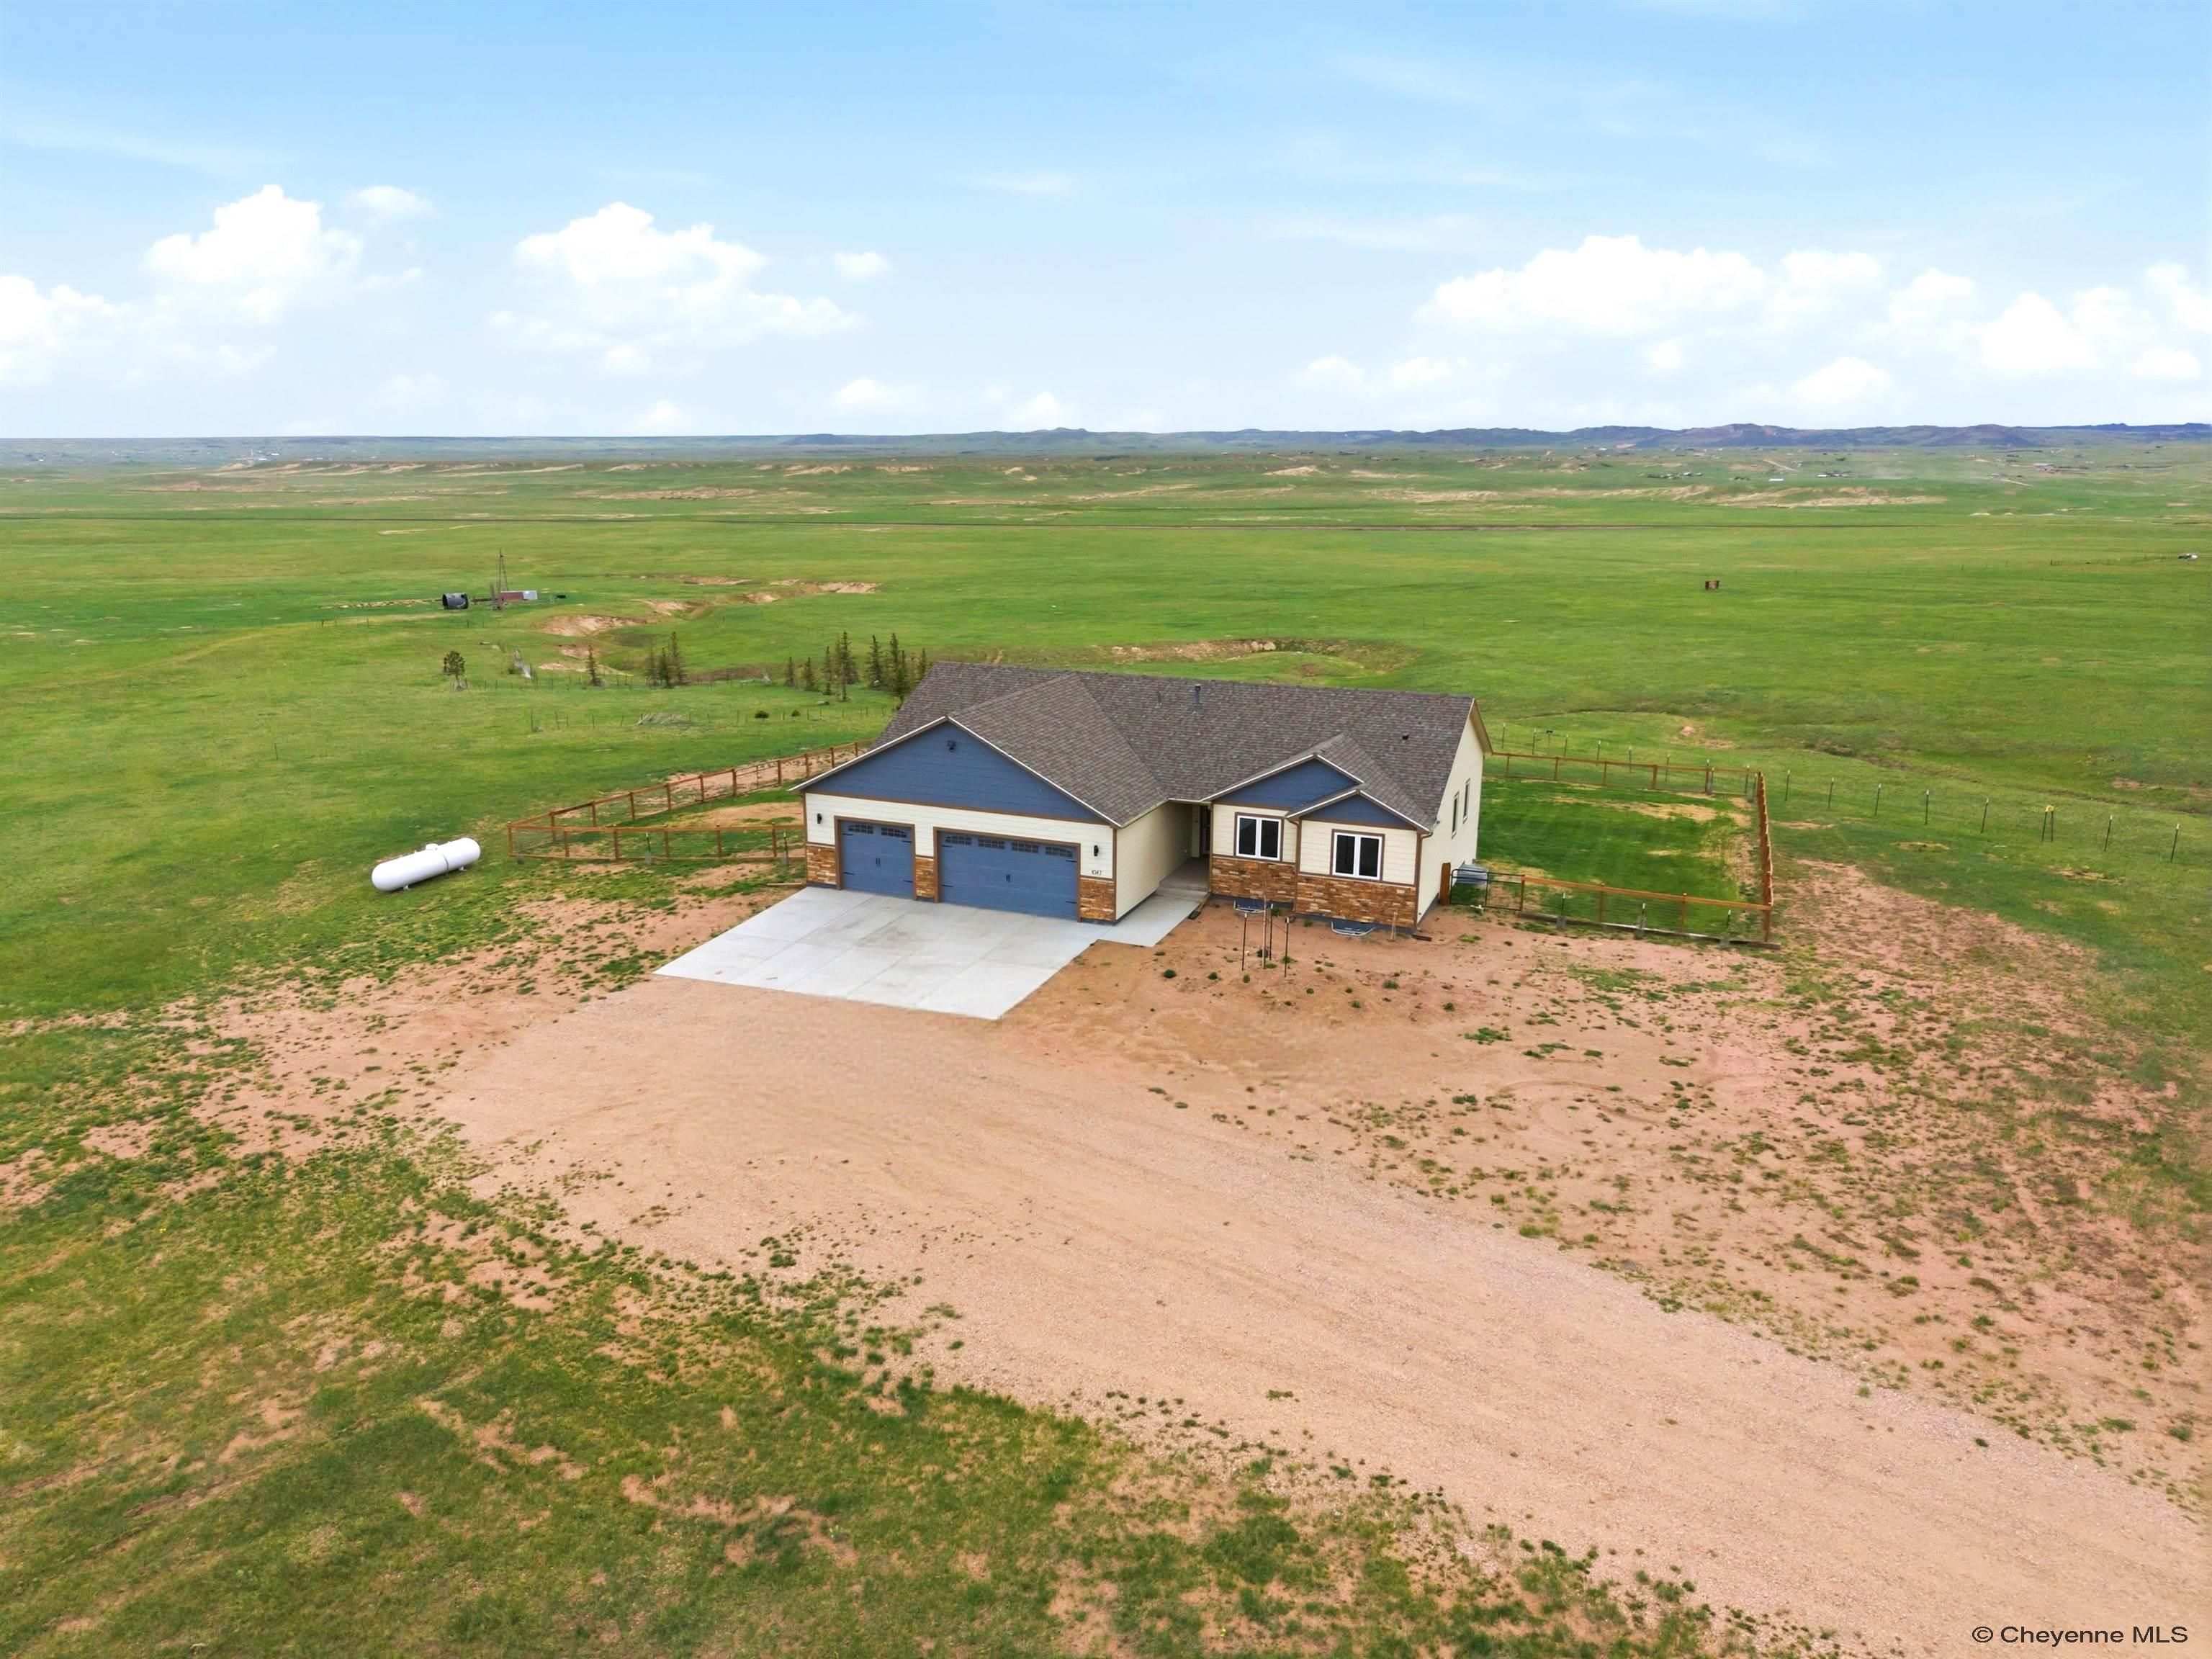
Rural home with a two-car garage and fenced yard surrounded by open green pastureland.
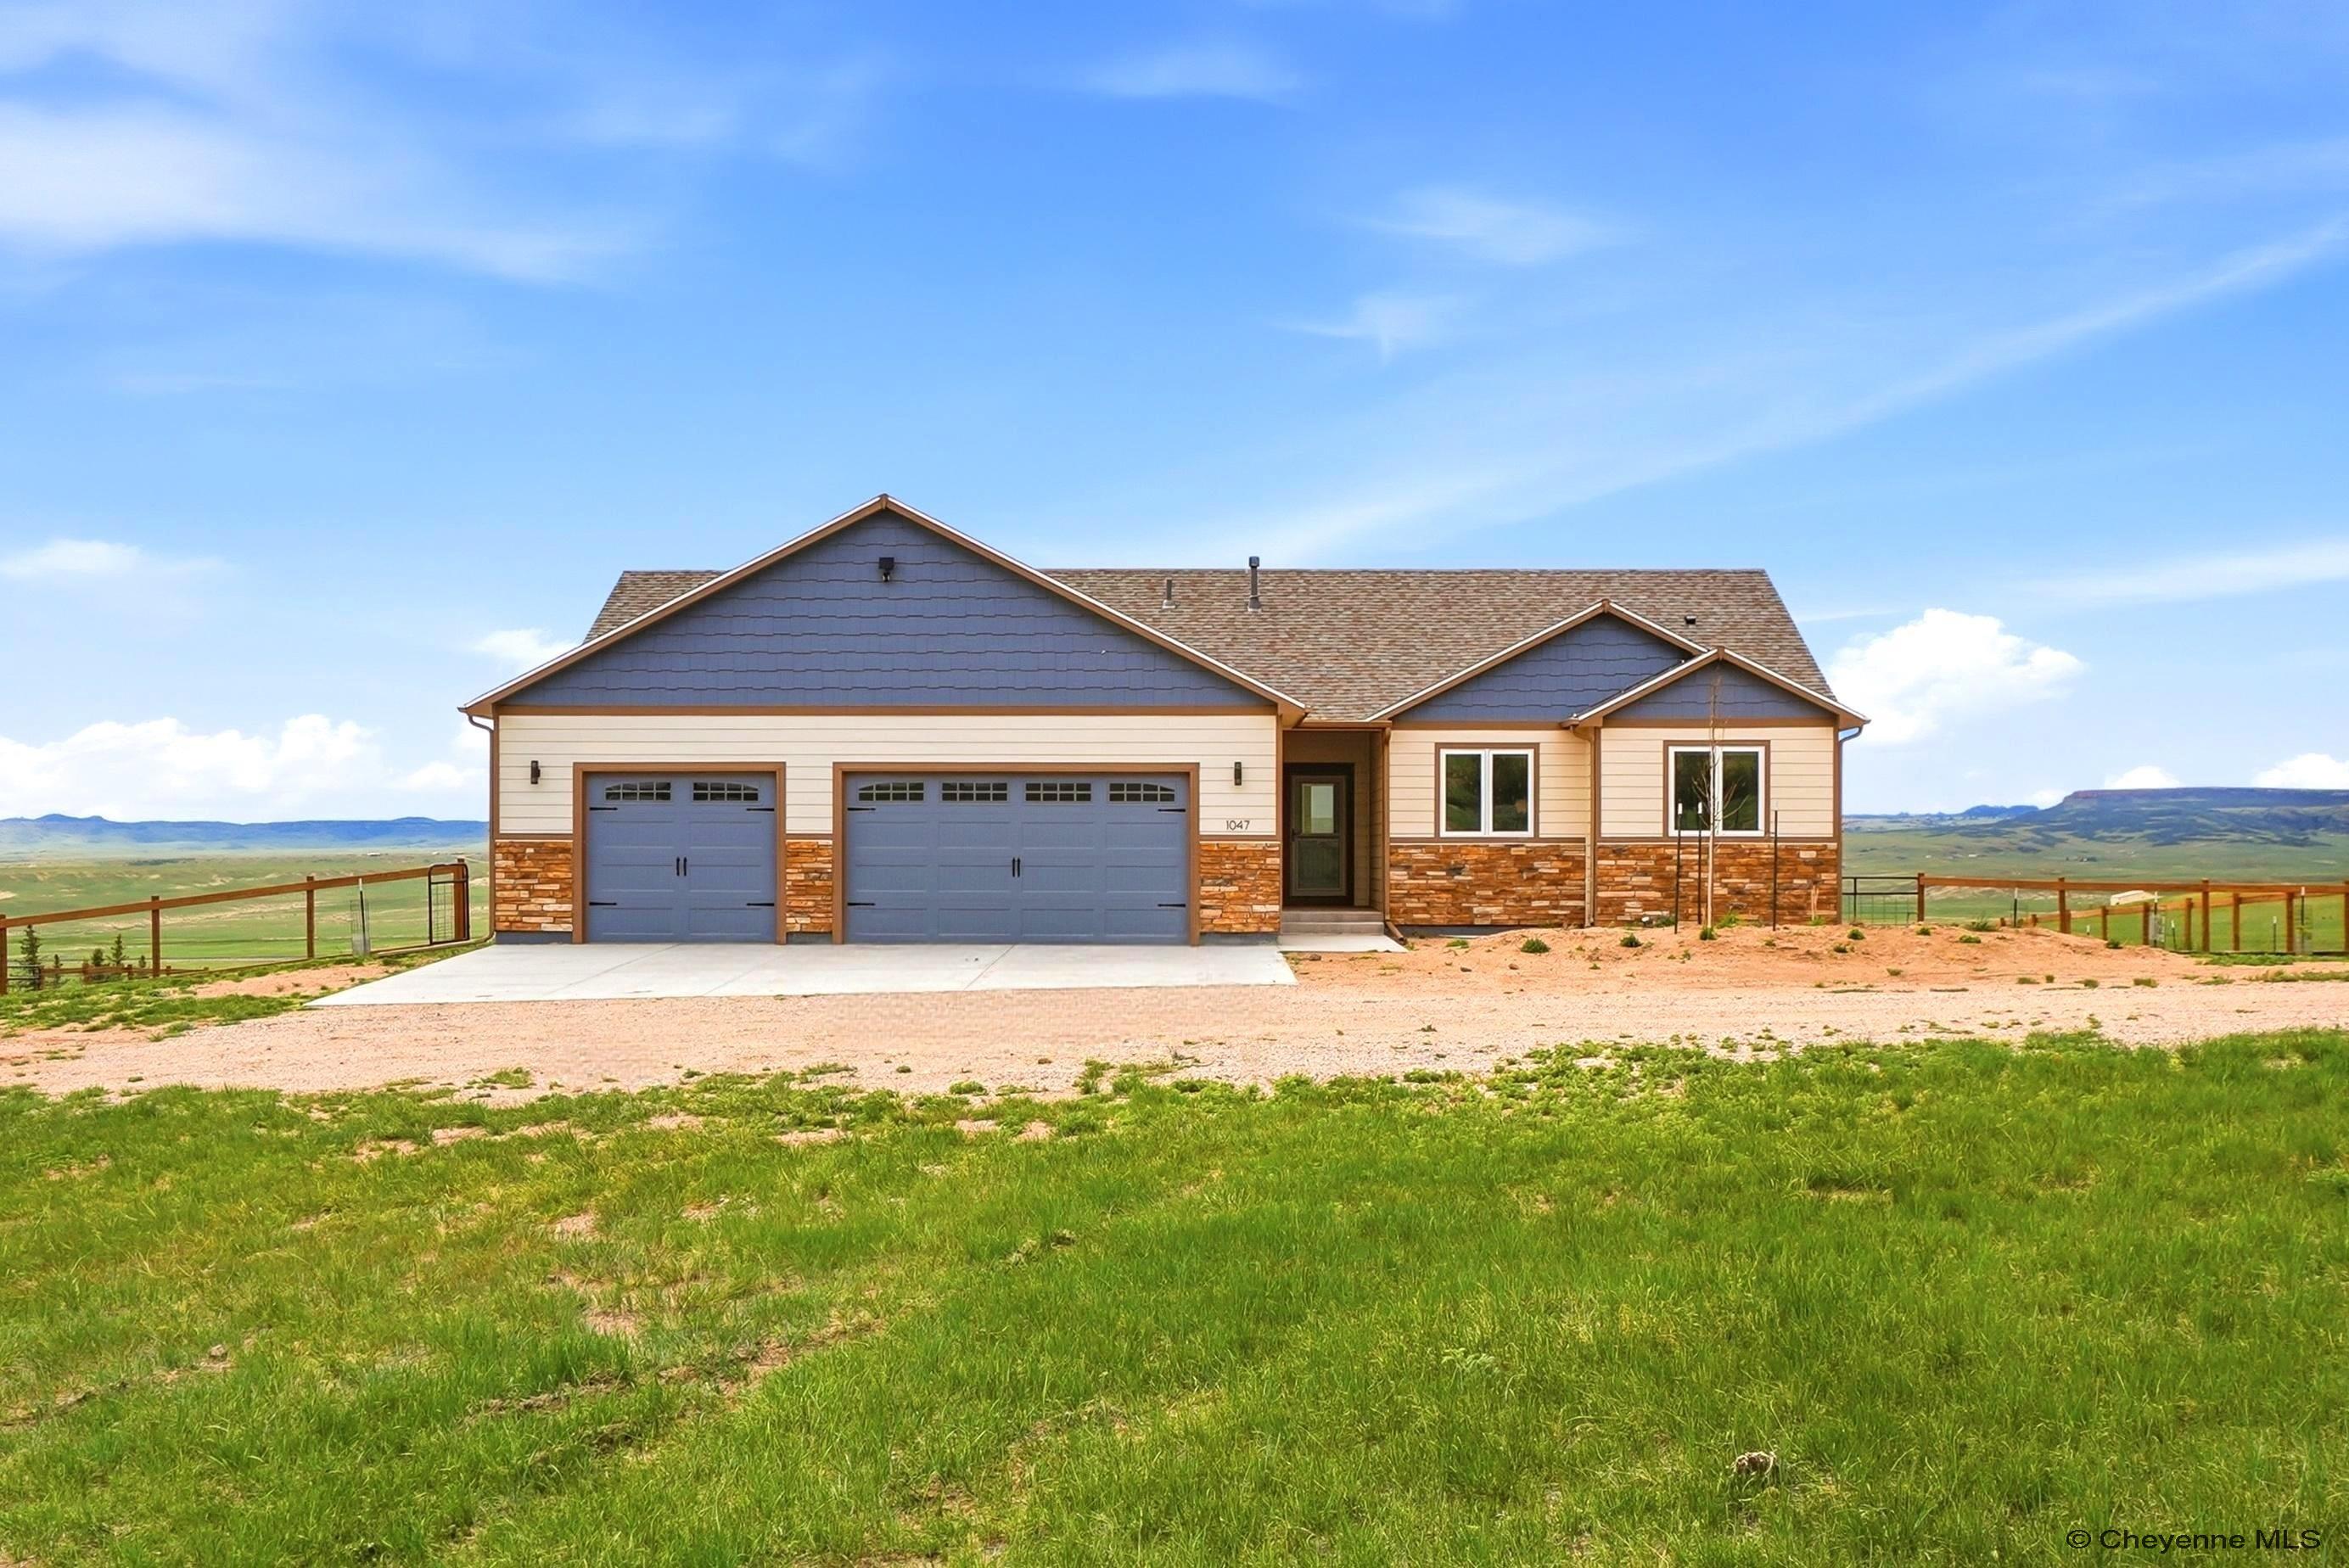
Single-story home with two blue garage doors, stone accents, and open rolling hills beyond.
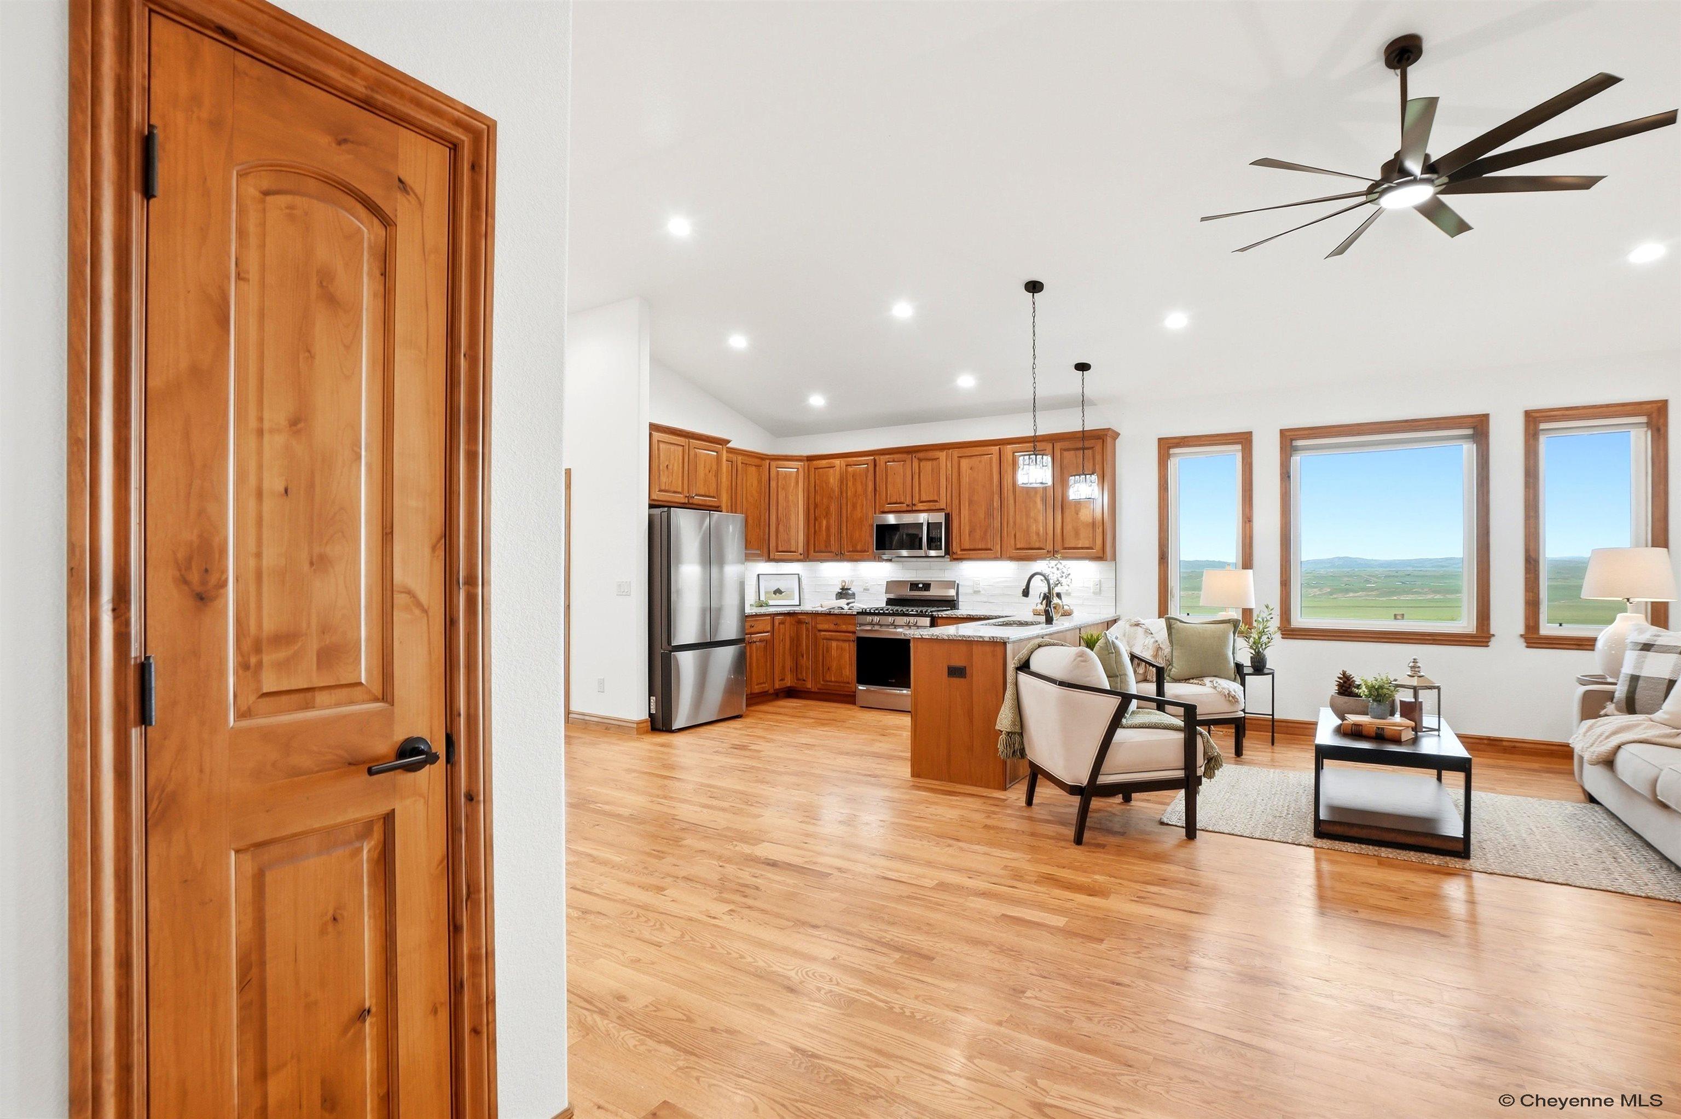
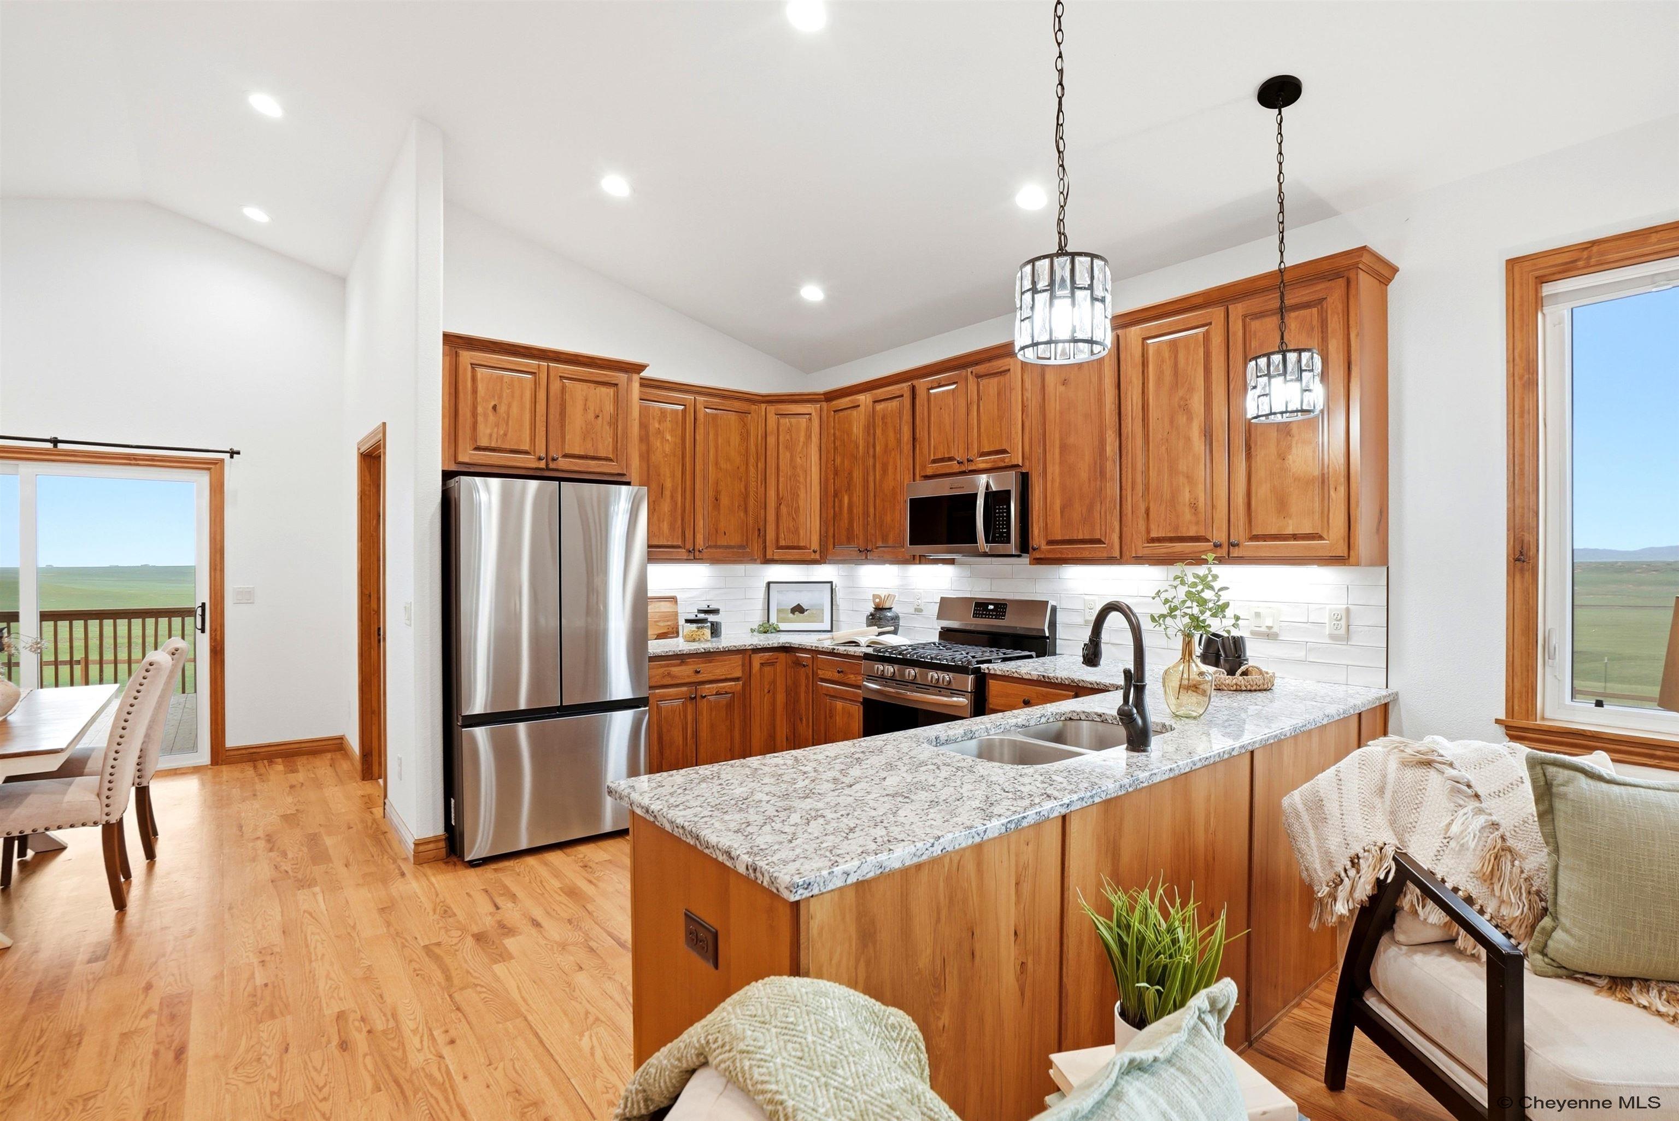
Open-plan kitchen and living area with warm wood cabinetry, stainless appliances, and windows overlooking rolling hills.
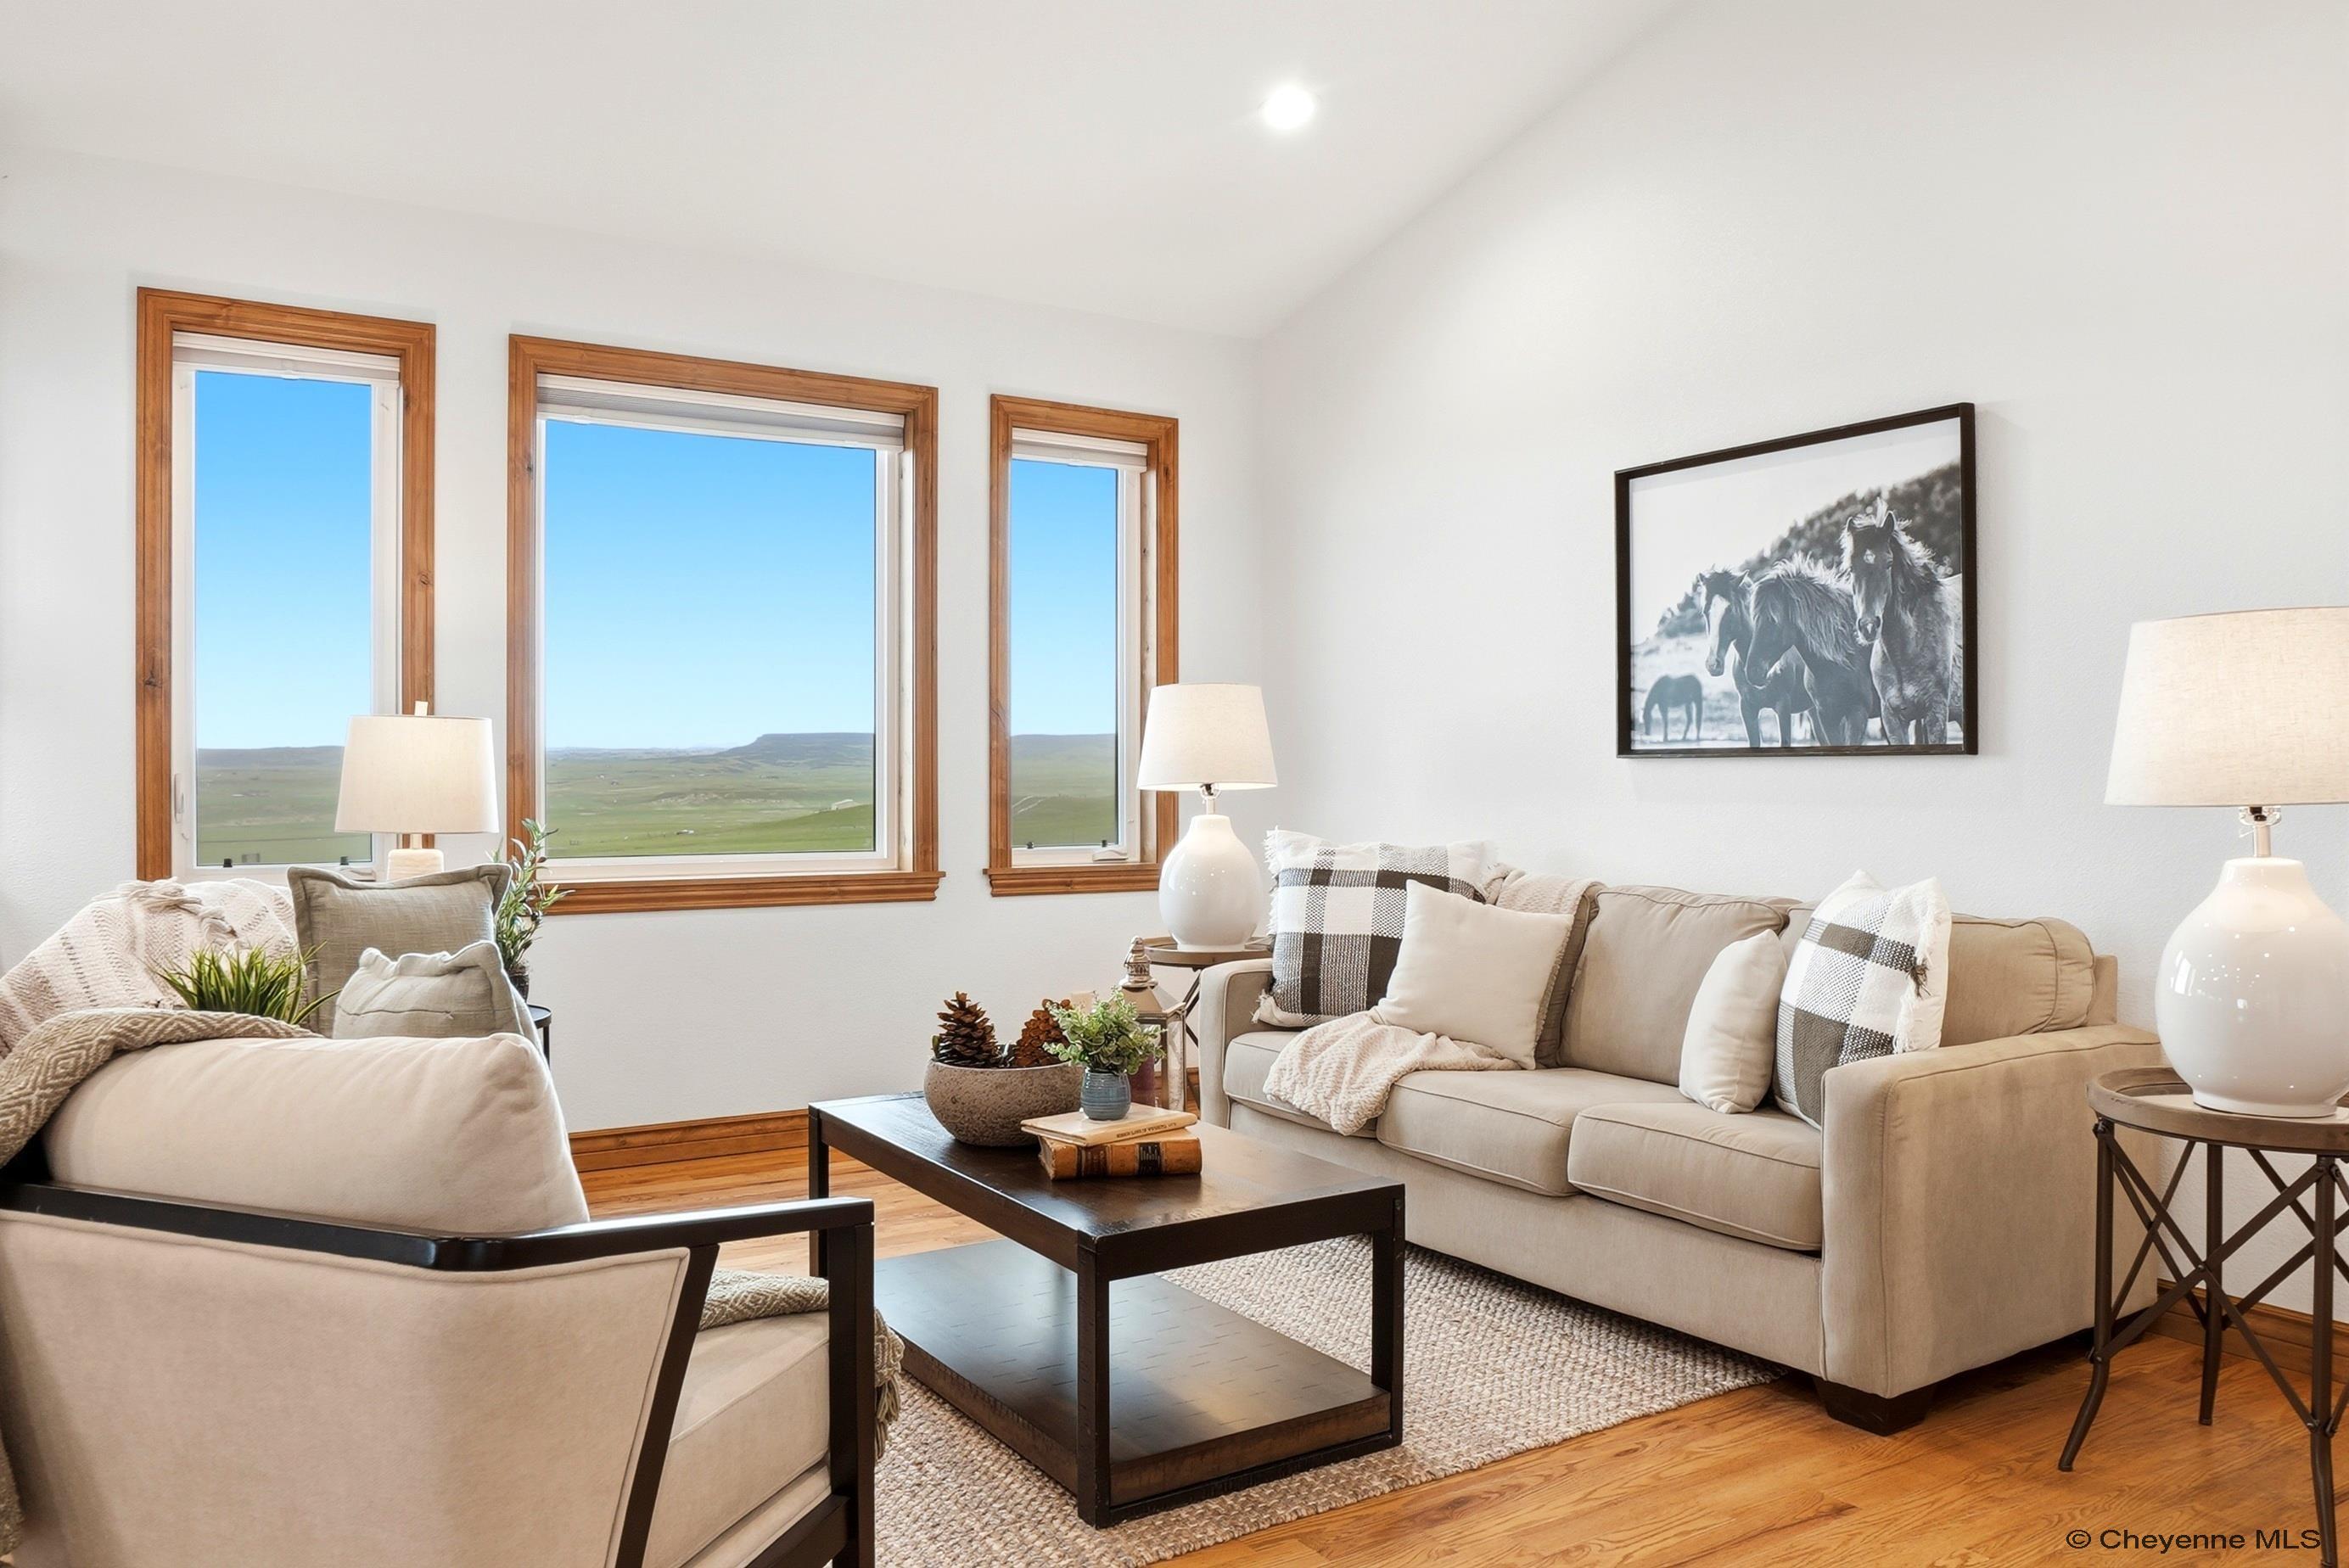
Furnished living room with wood-trimmed windows overlooking open green hills.
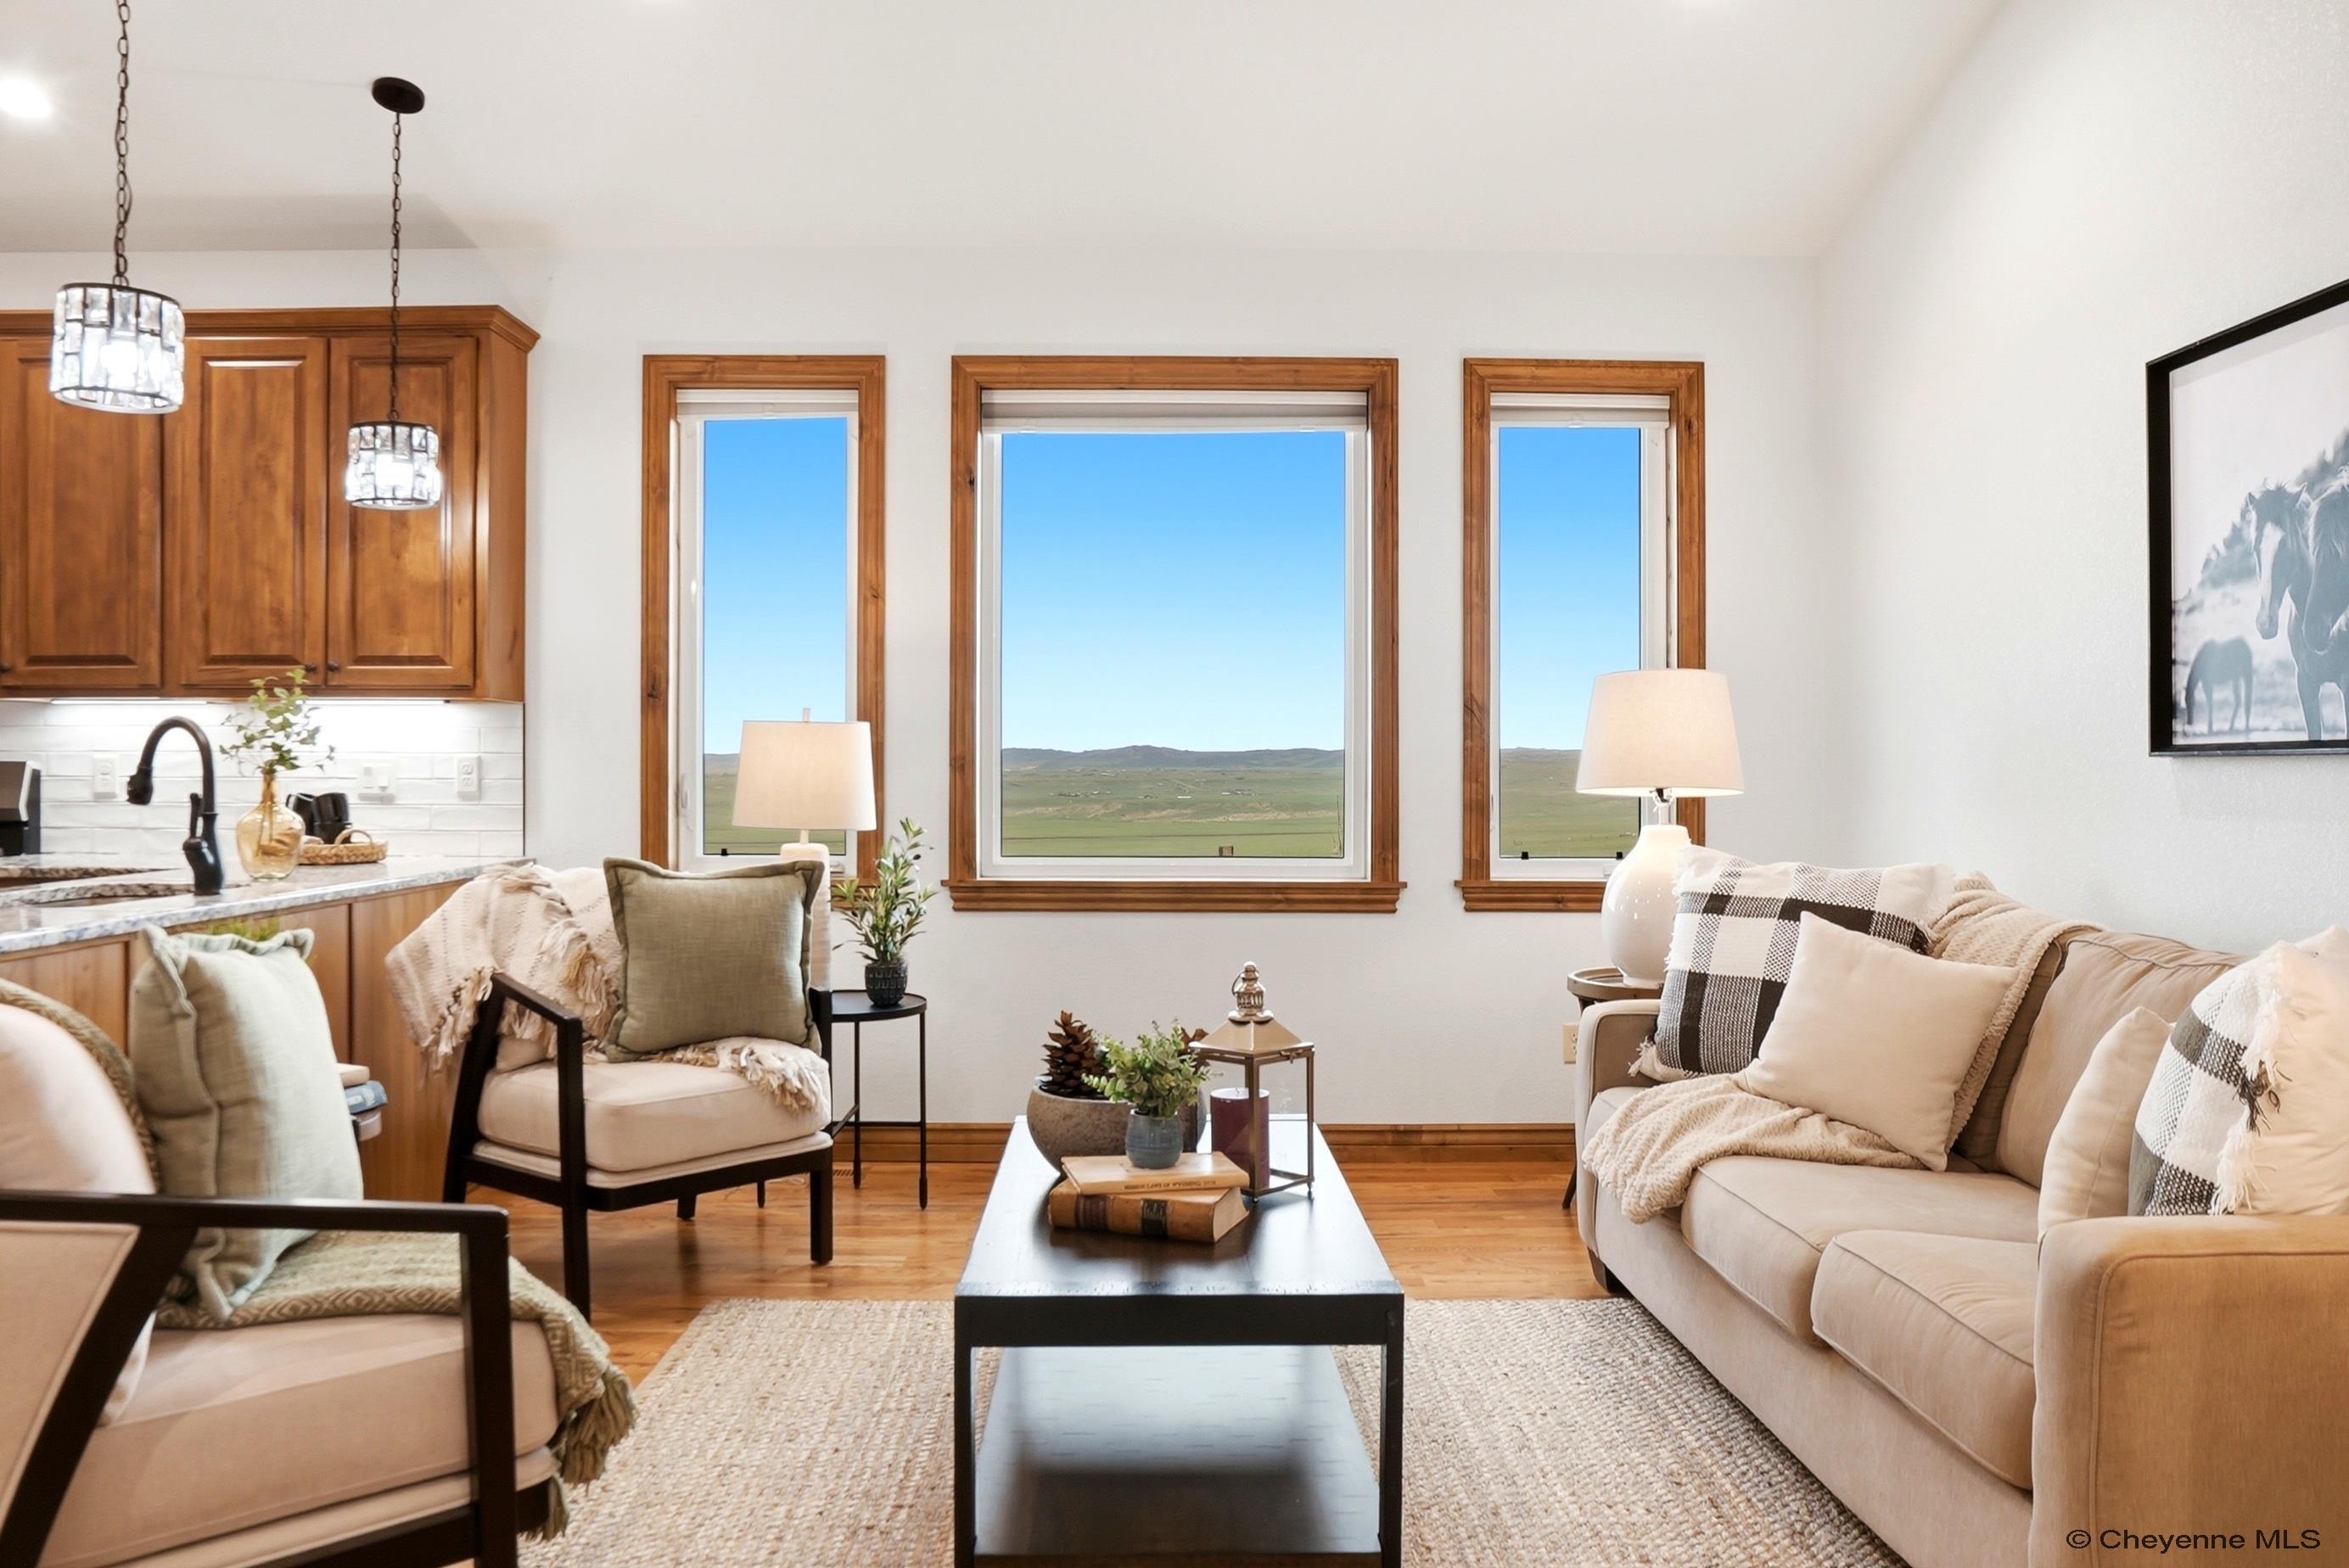
Living room with cream seating and large windows overlooking open rolling hills.
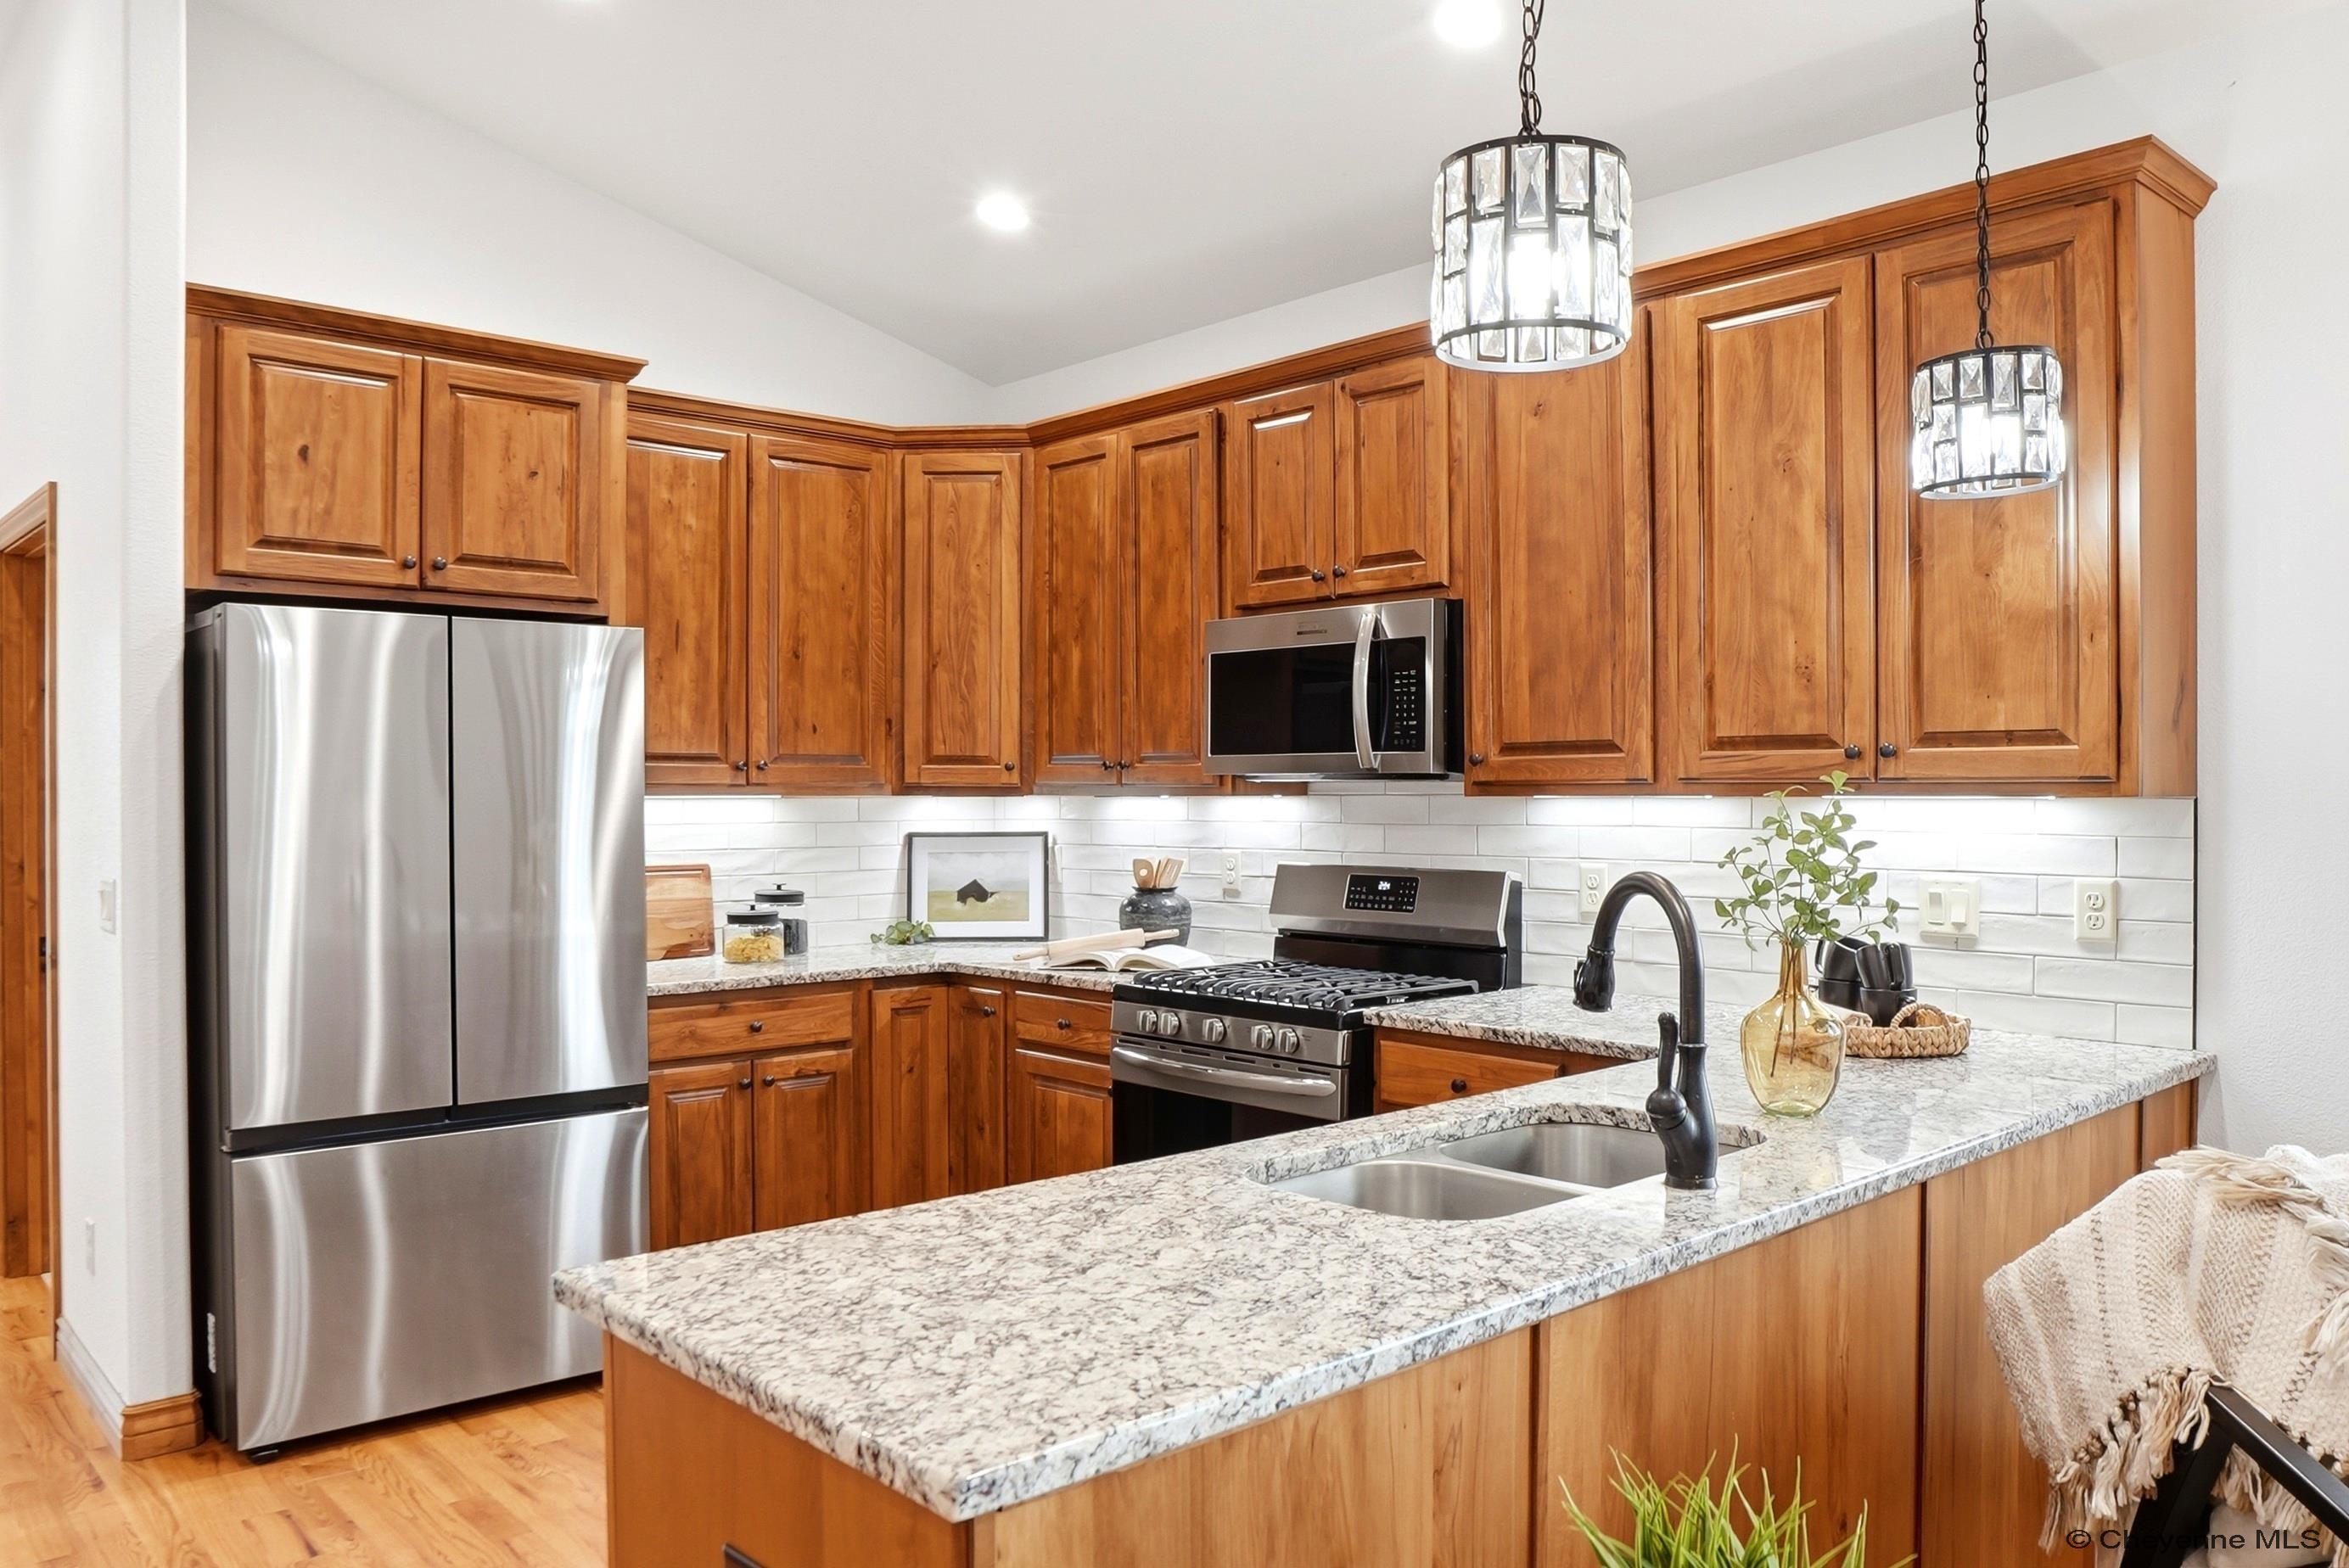
Kitchen with warm wood cabinets, stainless steel appliances, and a granite island overlooking open fields.
Kitchen with warm wood cabinets, stainless appliances, and a granite island with a sink.
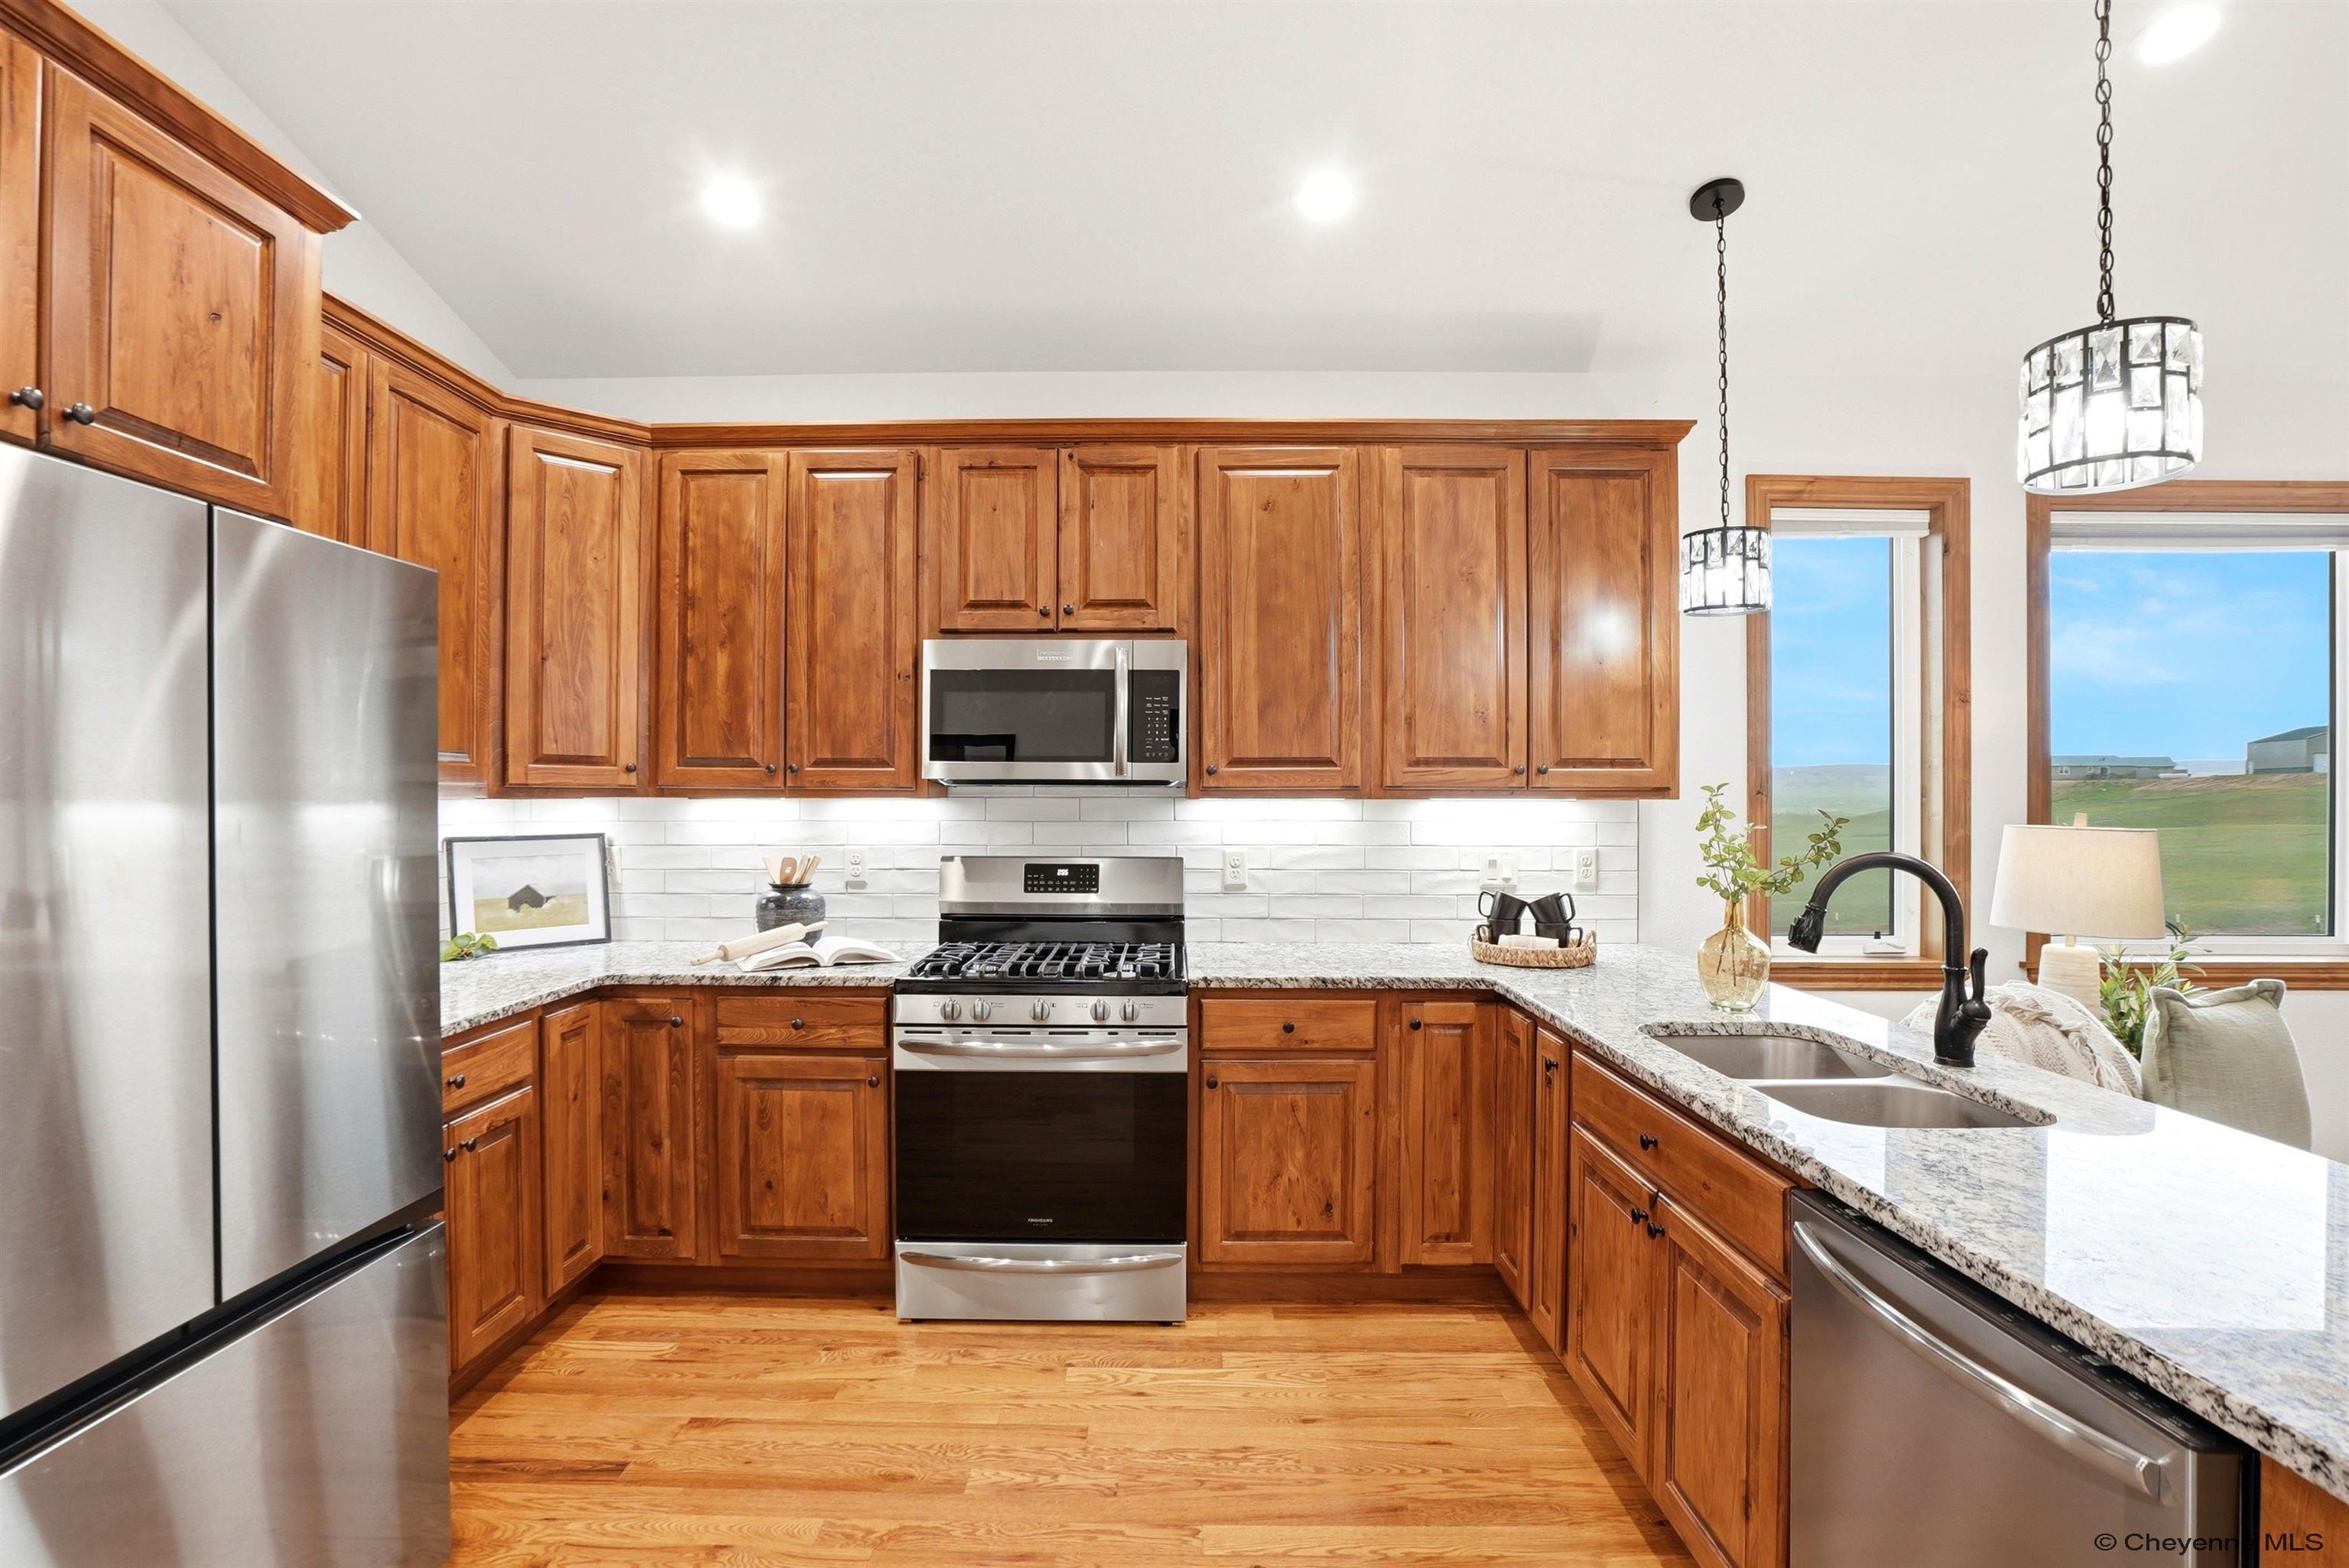
Kitchen with warm wood cabinets, granite counters, stainless steel appliances, and windows overlooking open land.
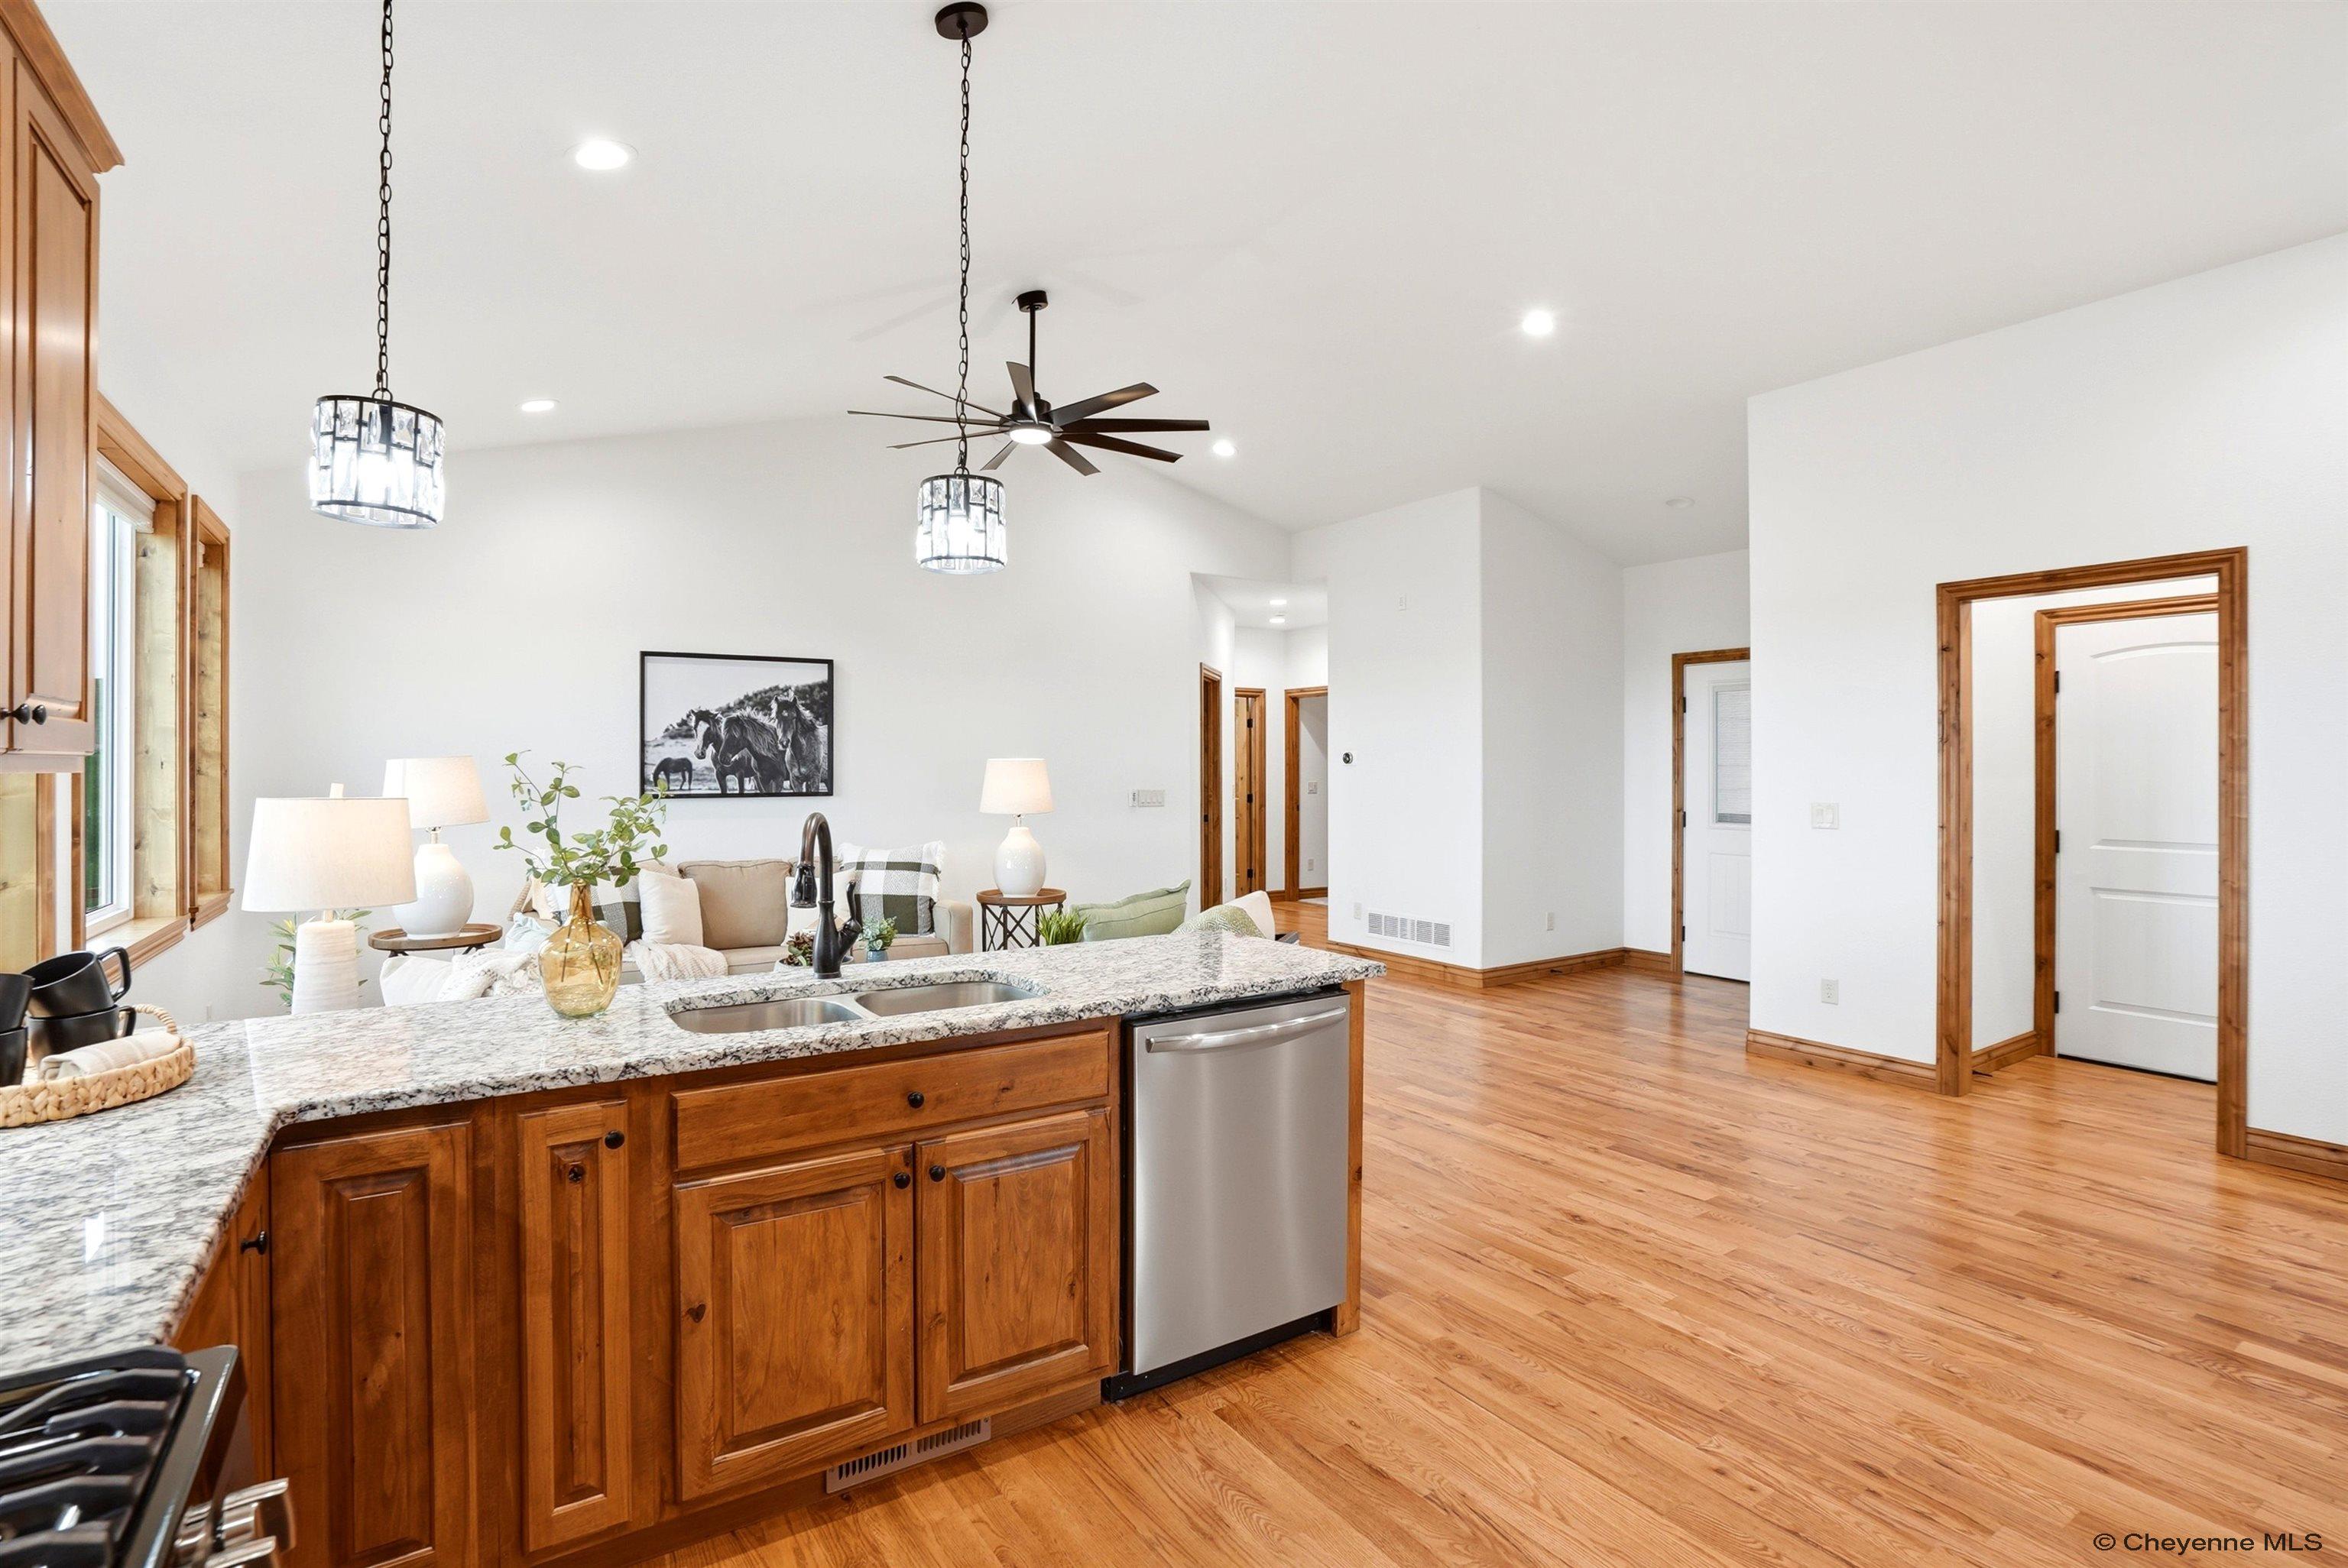
Open-plan kitchen with a granite island, warm wood cabinets, stainless dishwasher, and hardwood floors.
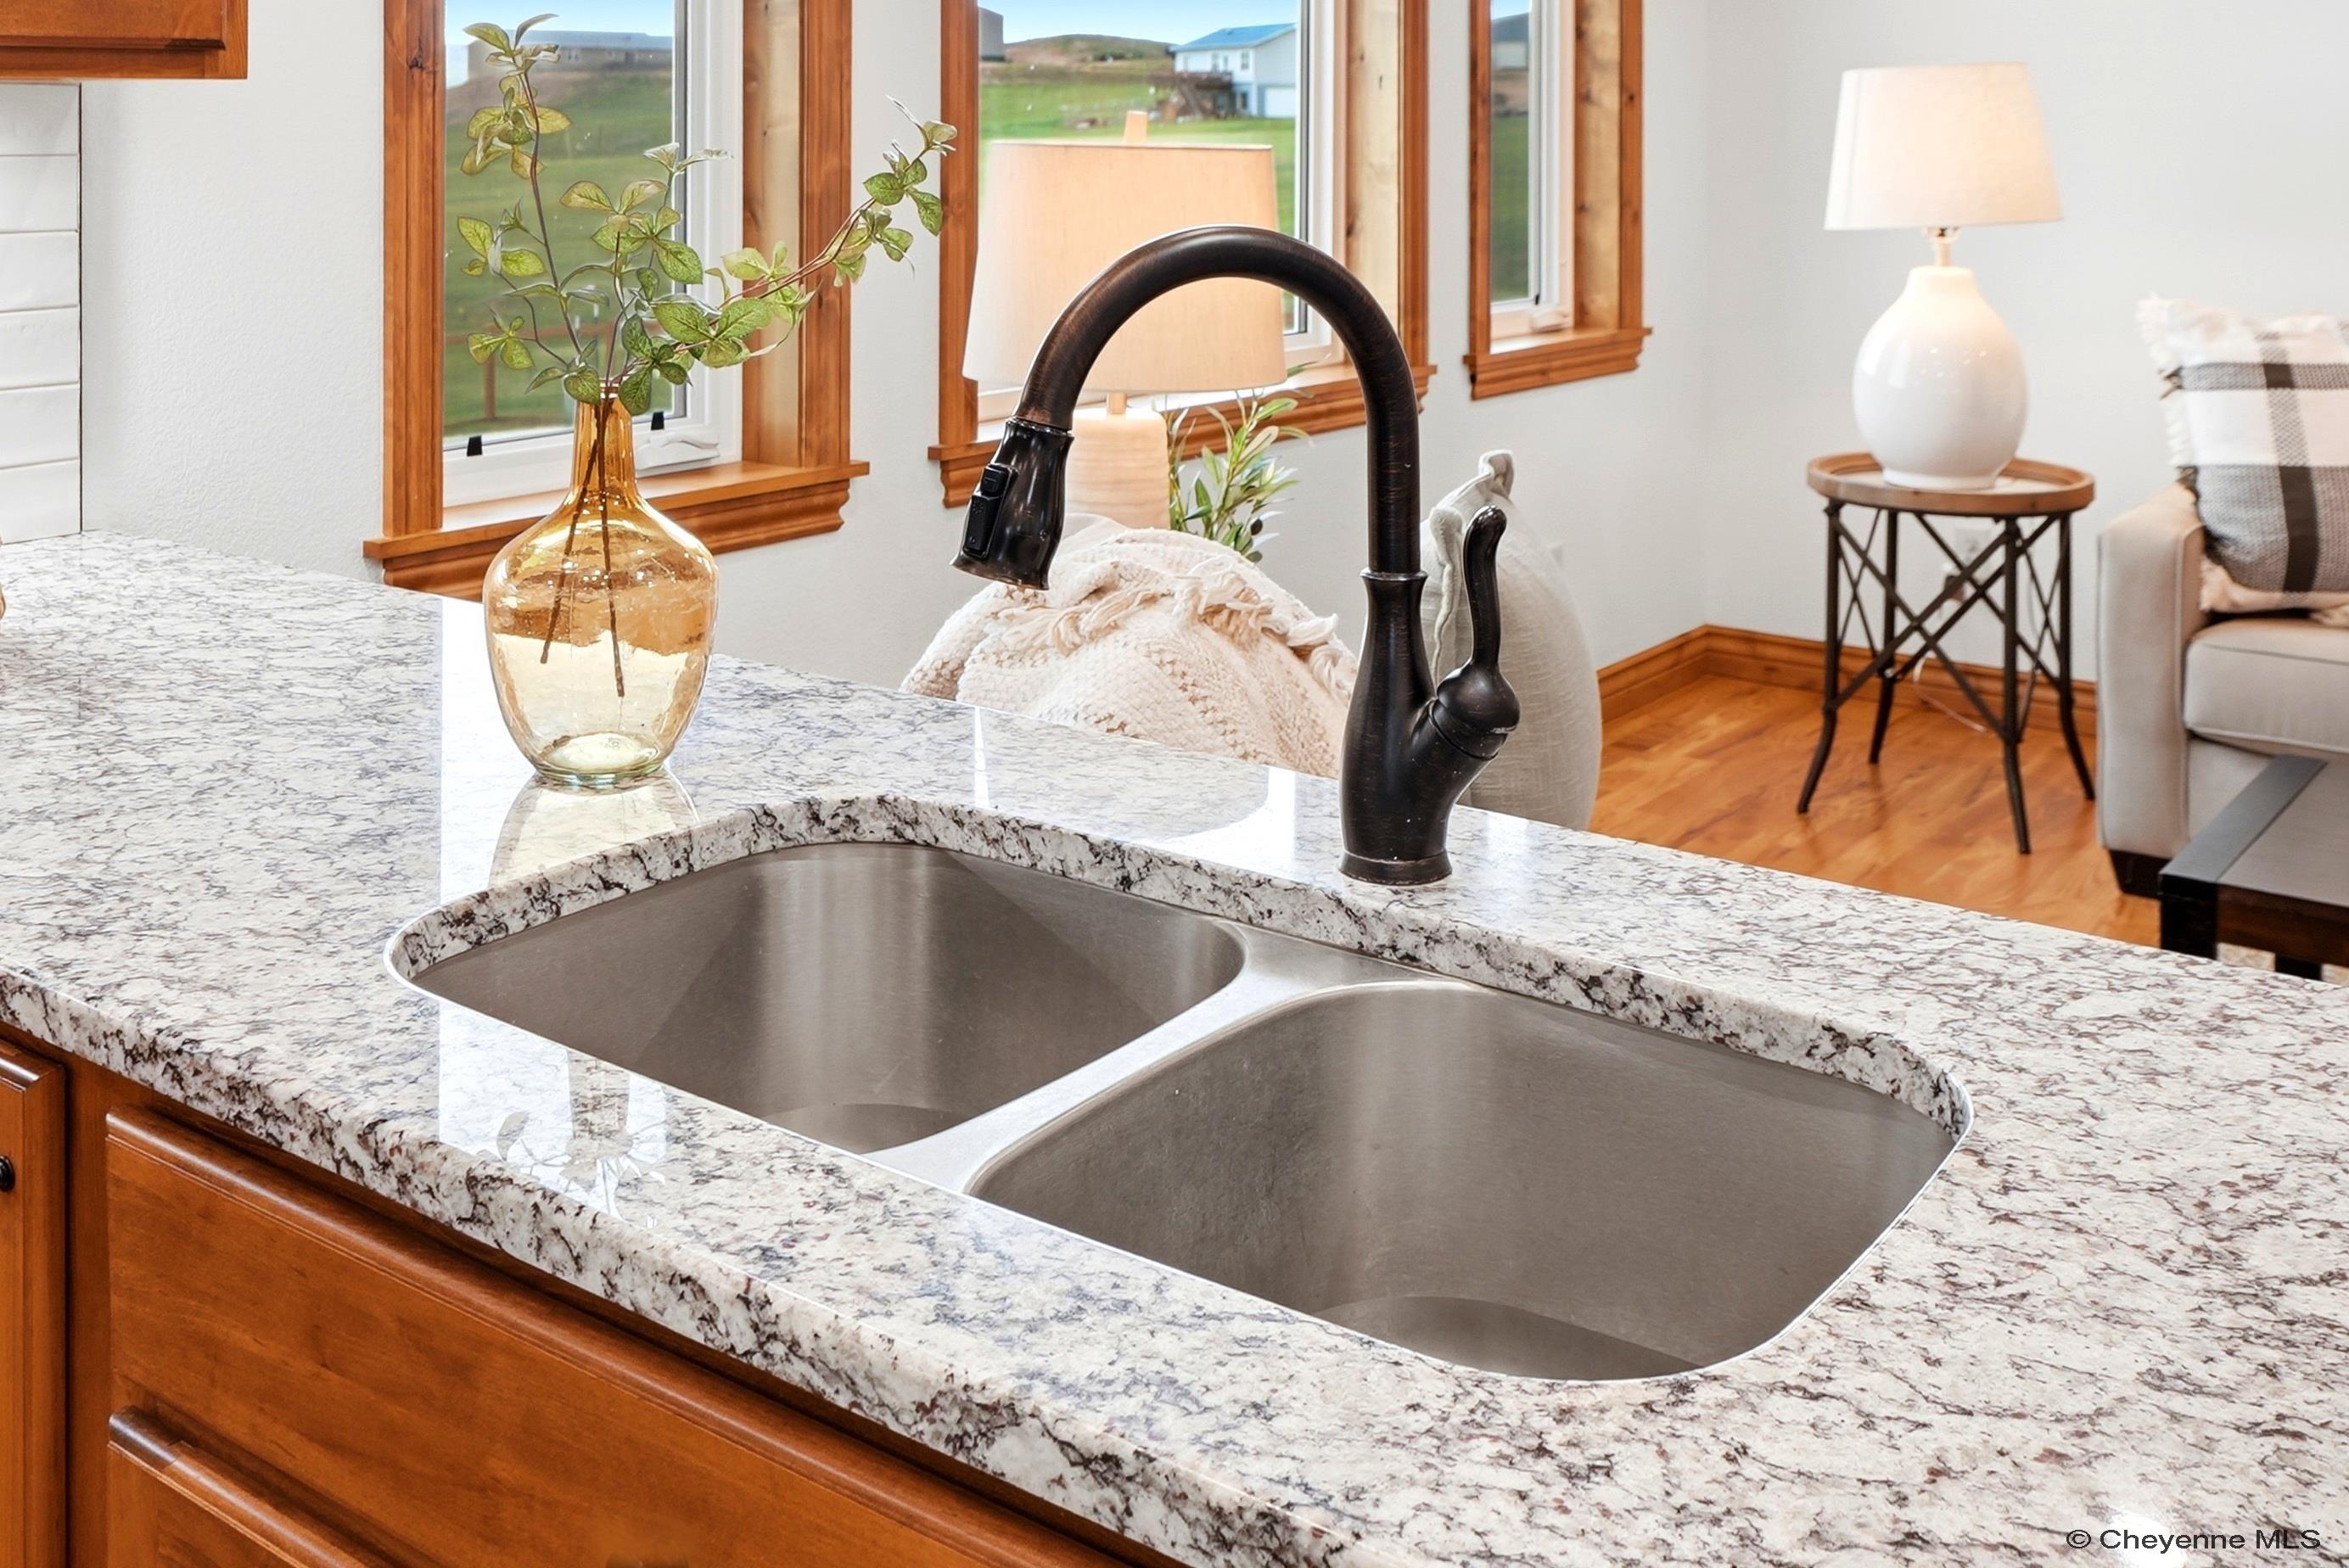
Kitchen sink with a tall black faucet set in a speckled granite counter, with wood-trimmed windows behind it.
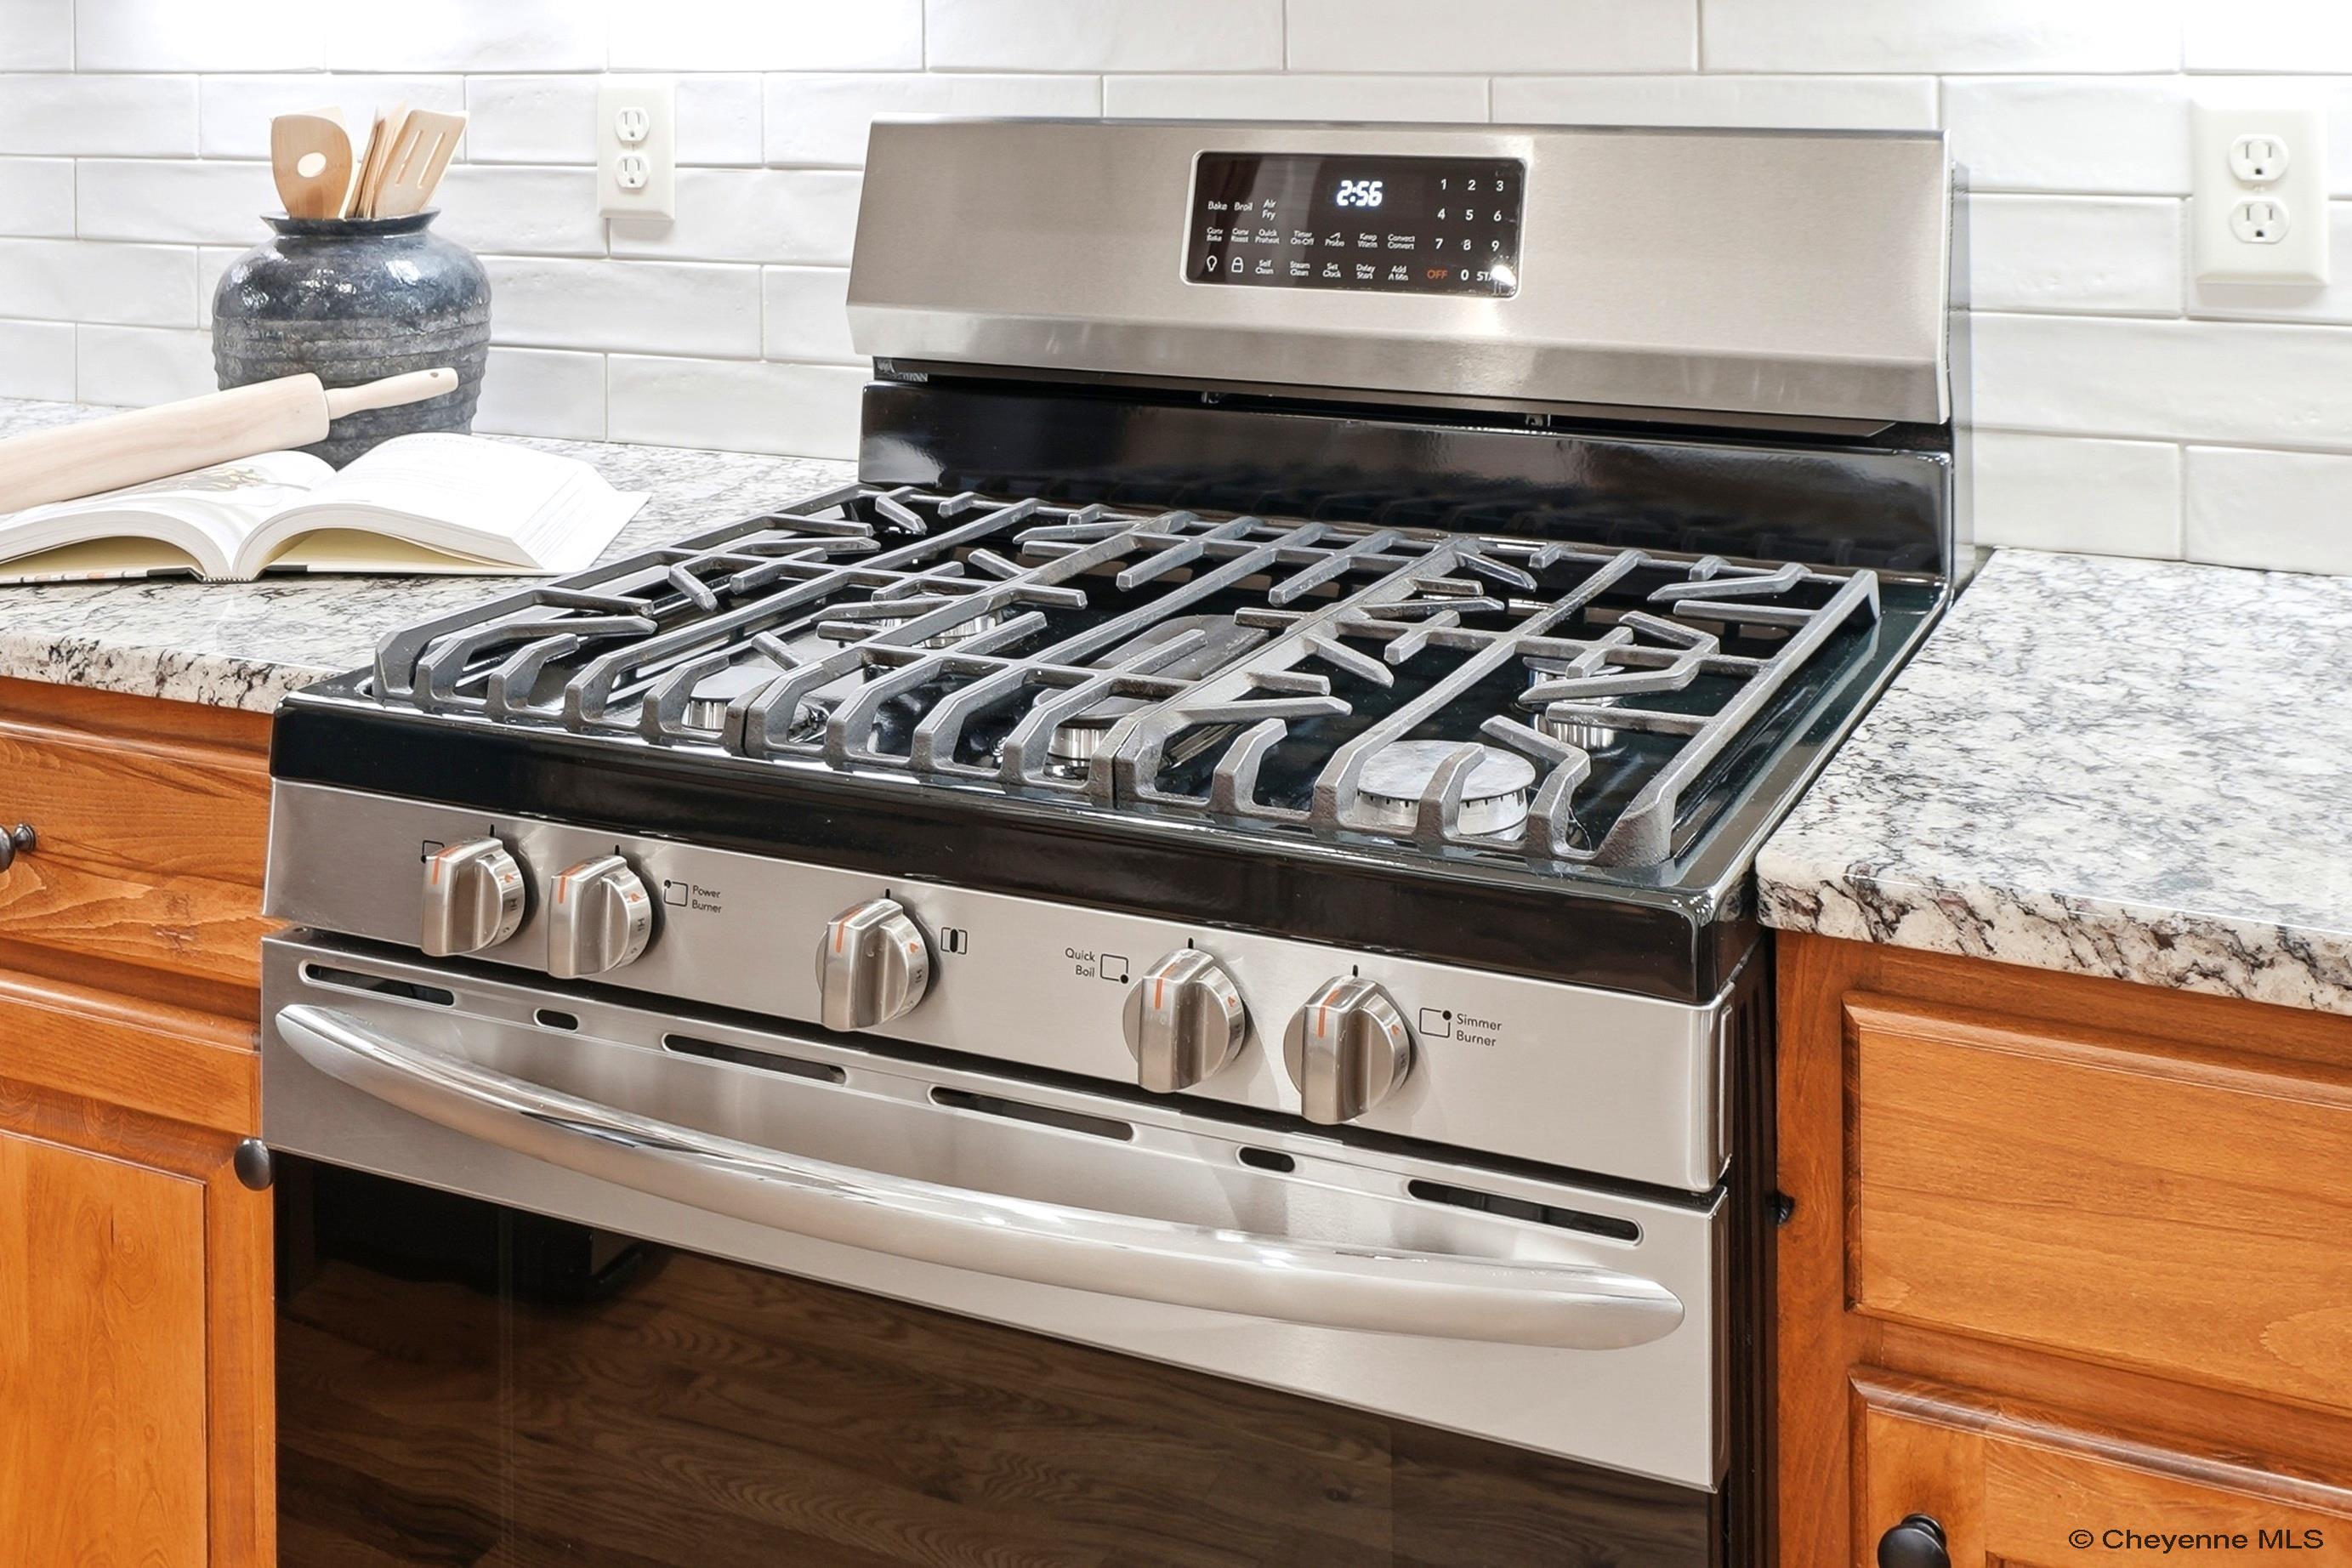
Stainless steel gas range with multiple burners, framed by wood cabinets and light stone countertops.
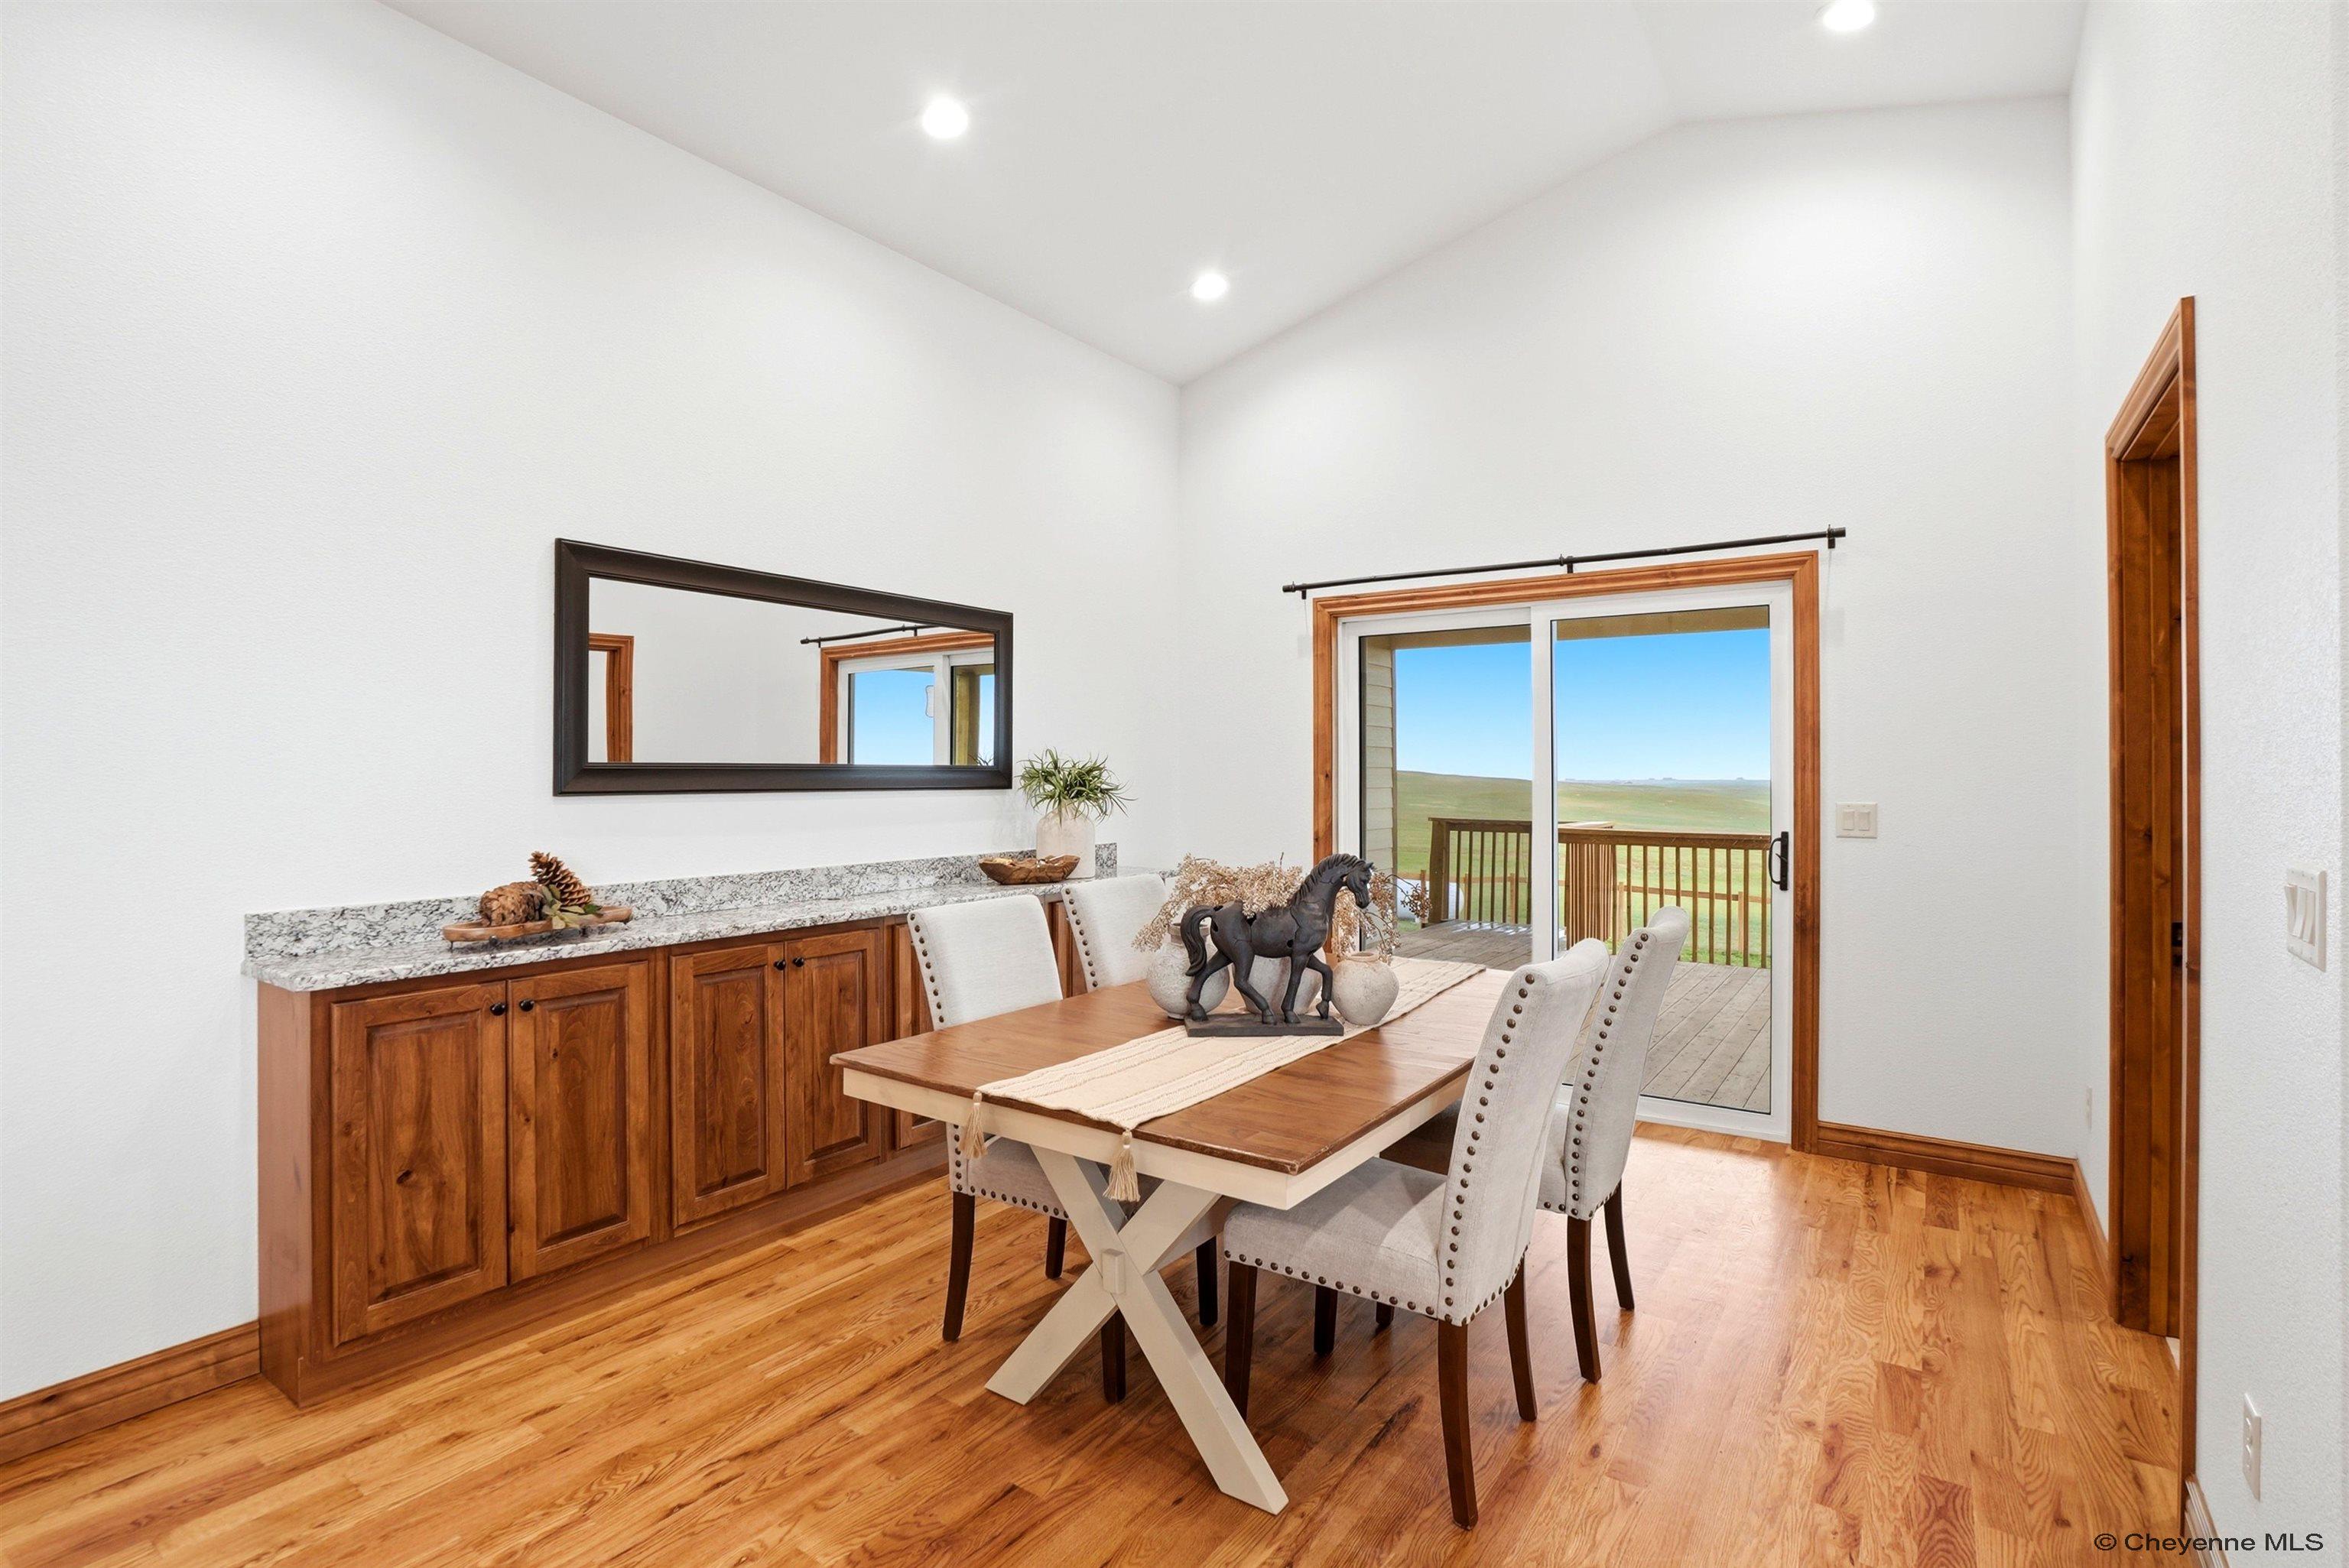
Dining room with built-in wood cabinets and sliding doors opening onto a deck overlooking open plains.
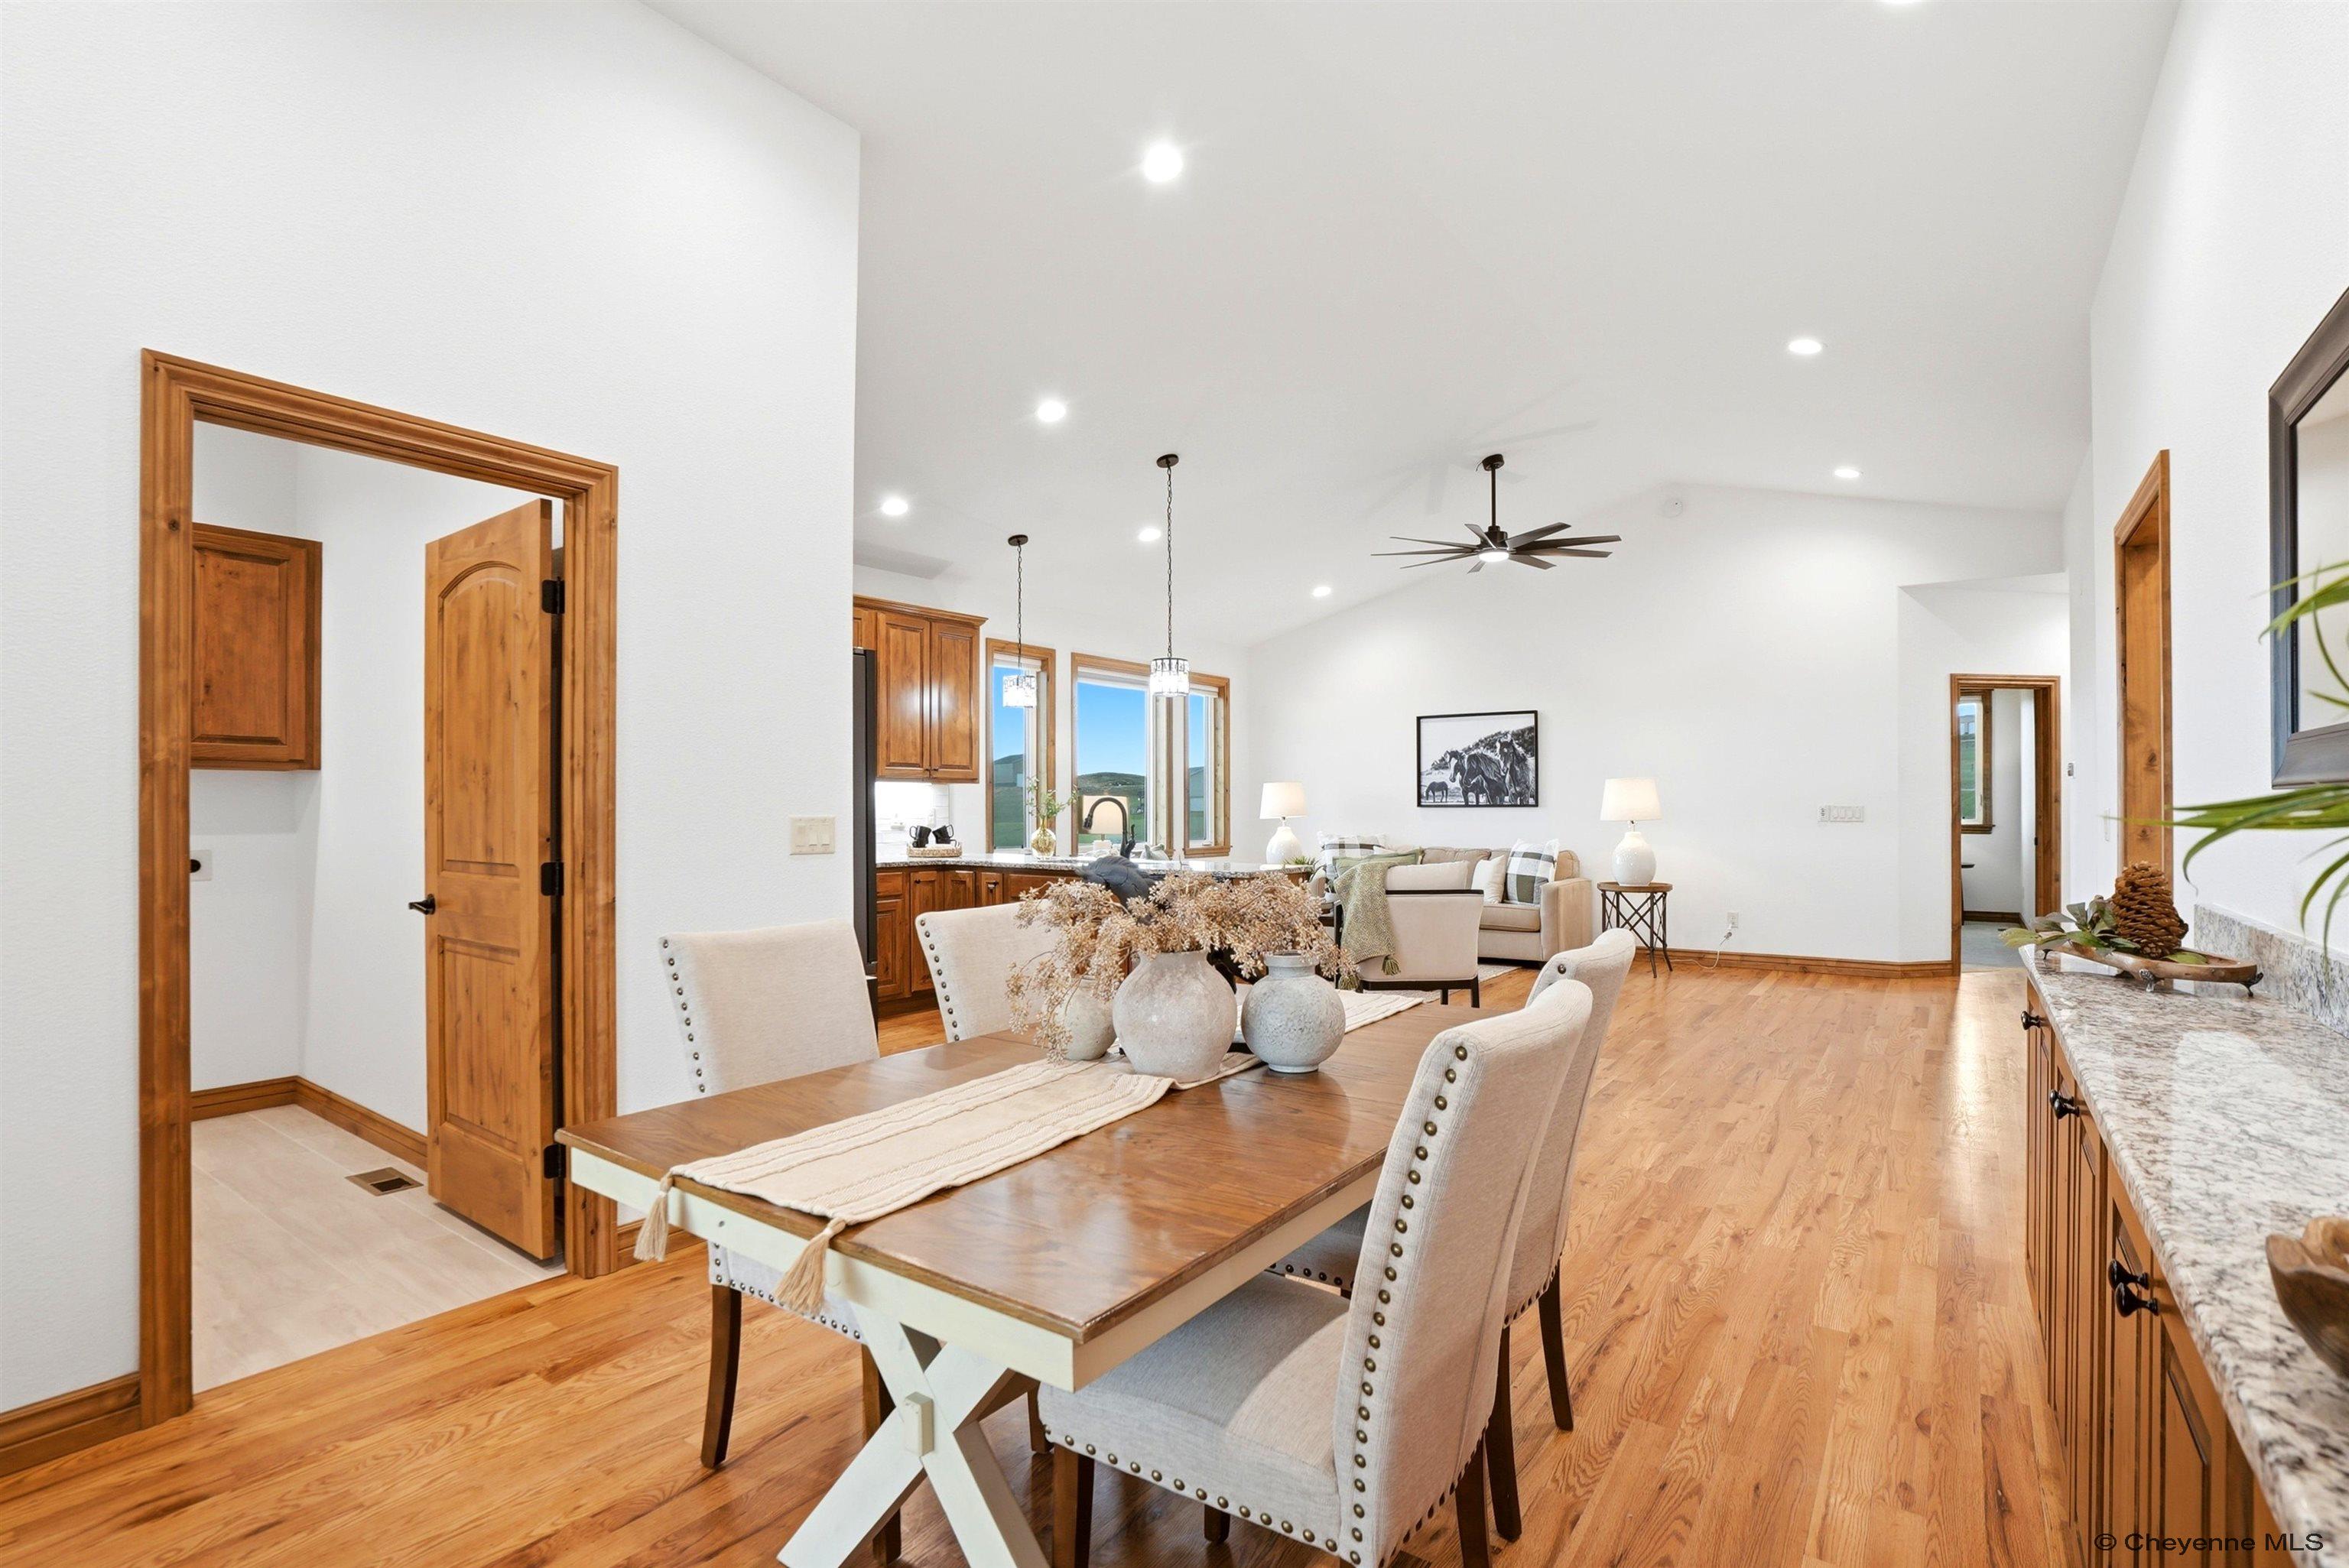
Open dining and living area with hardwood floors, wood cabinetry, and rolling hills visible through the windows.
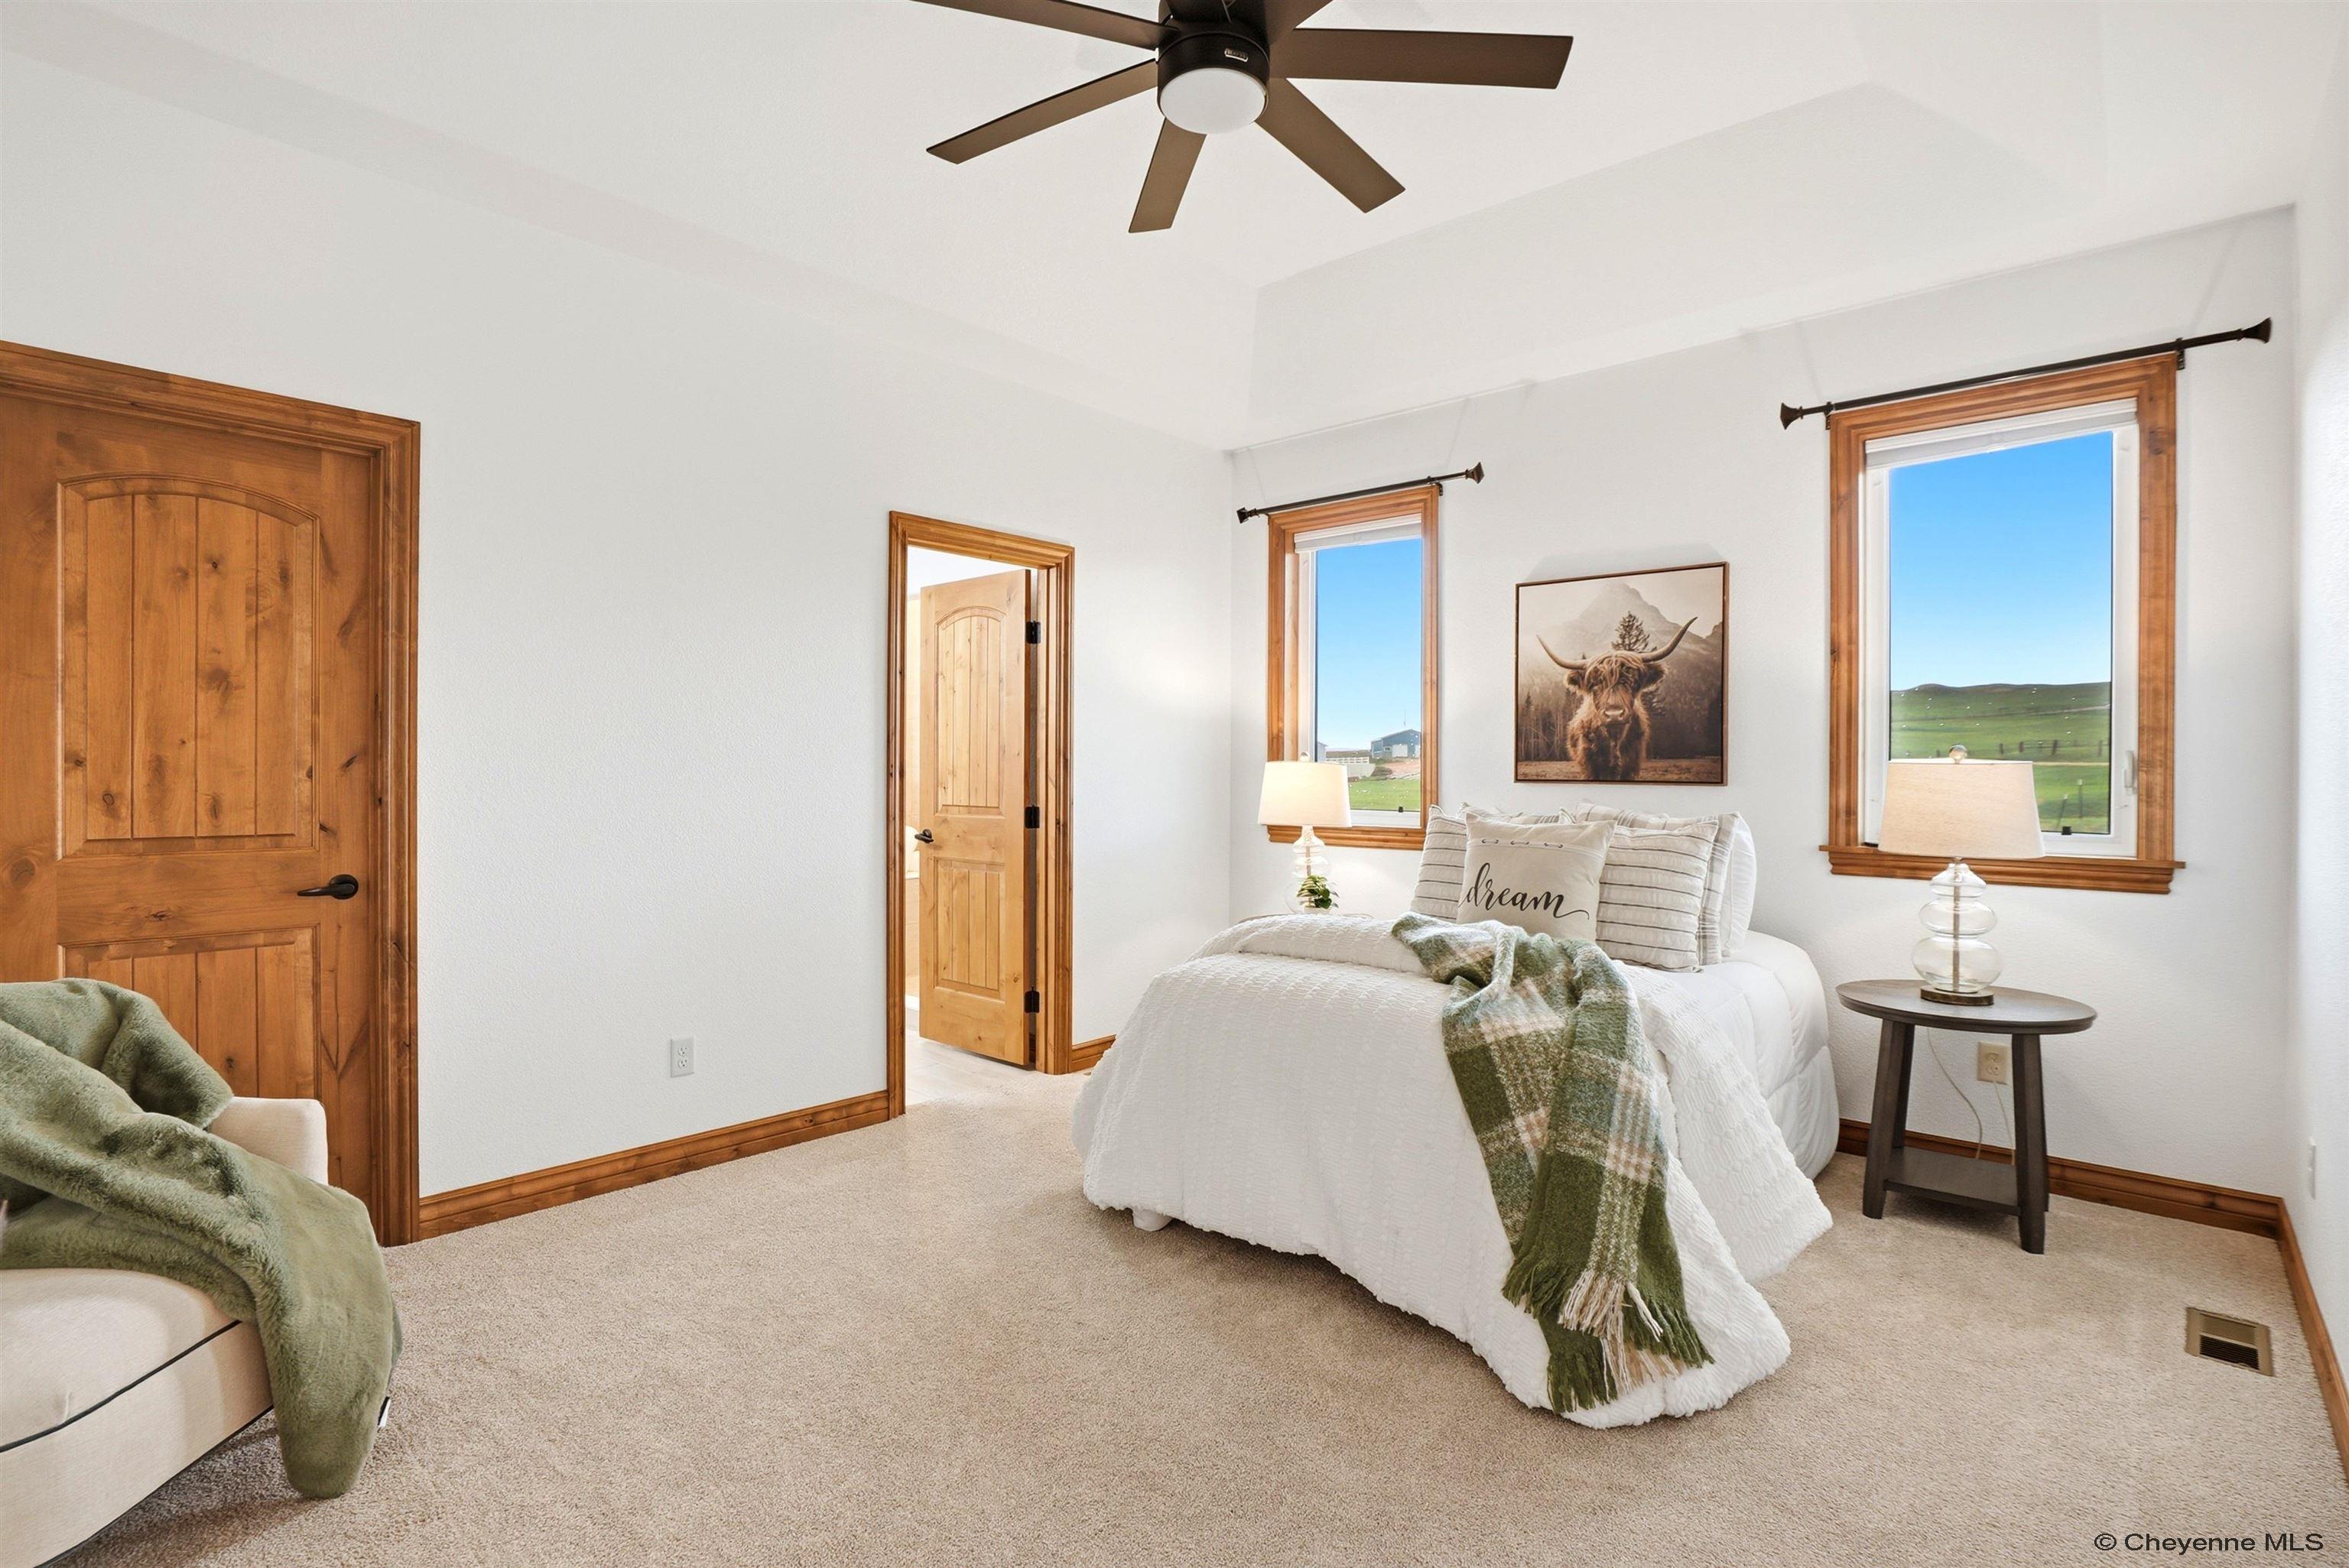
Staged bedroom with a white bed, green throw, and wood-trimmed windows overlooking rolling hills.
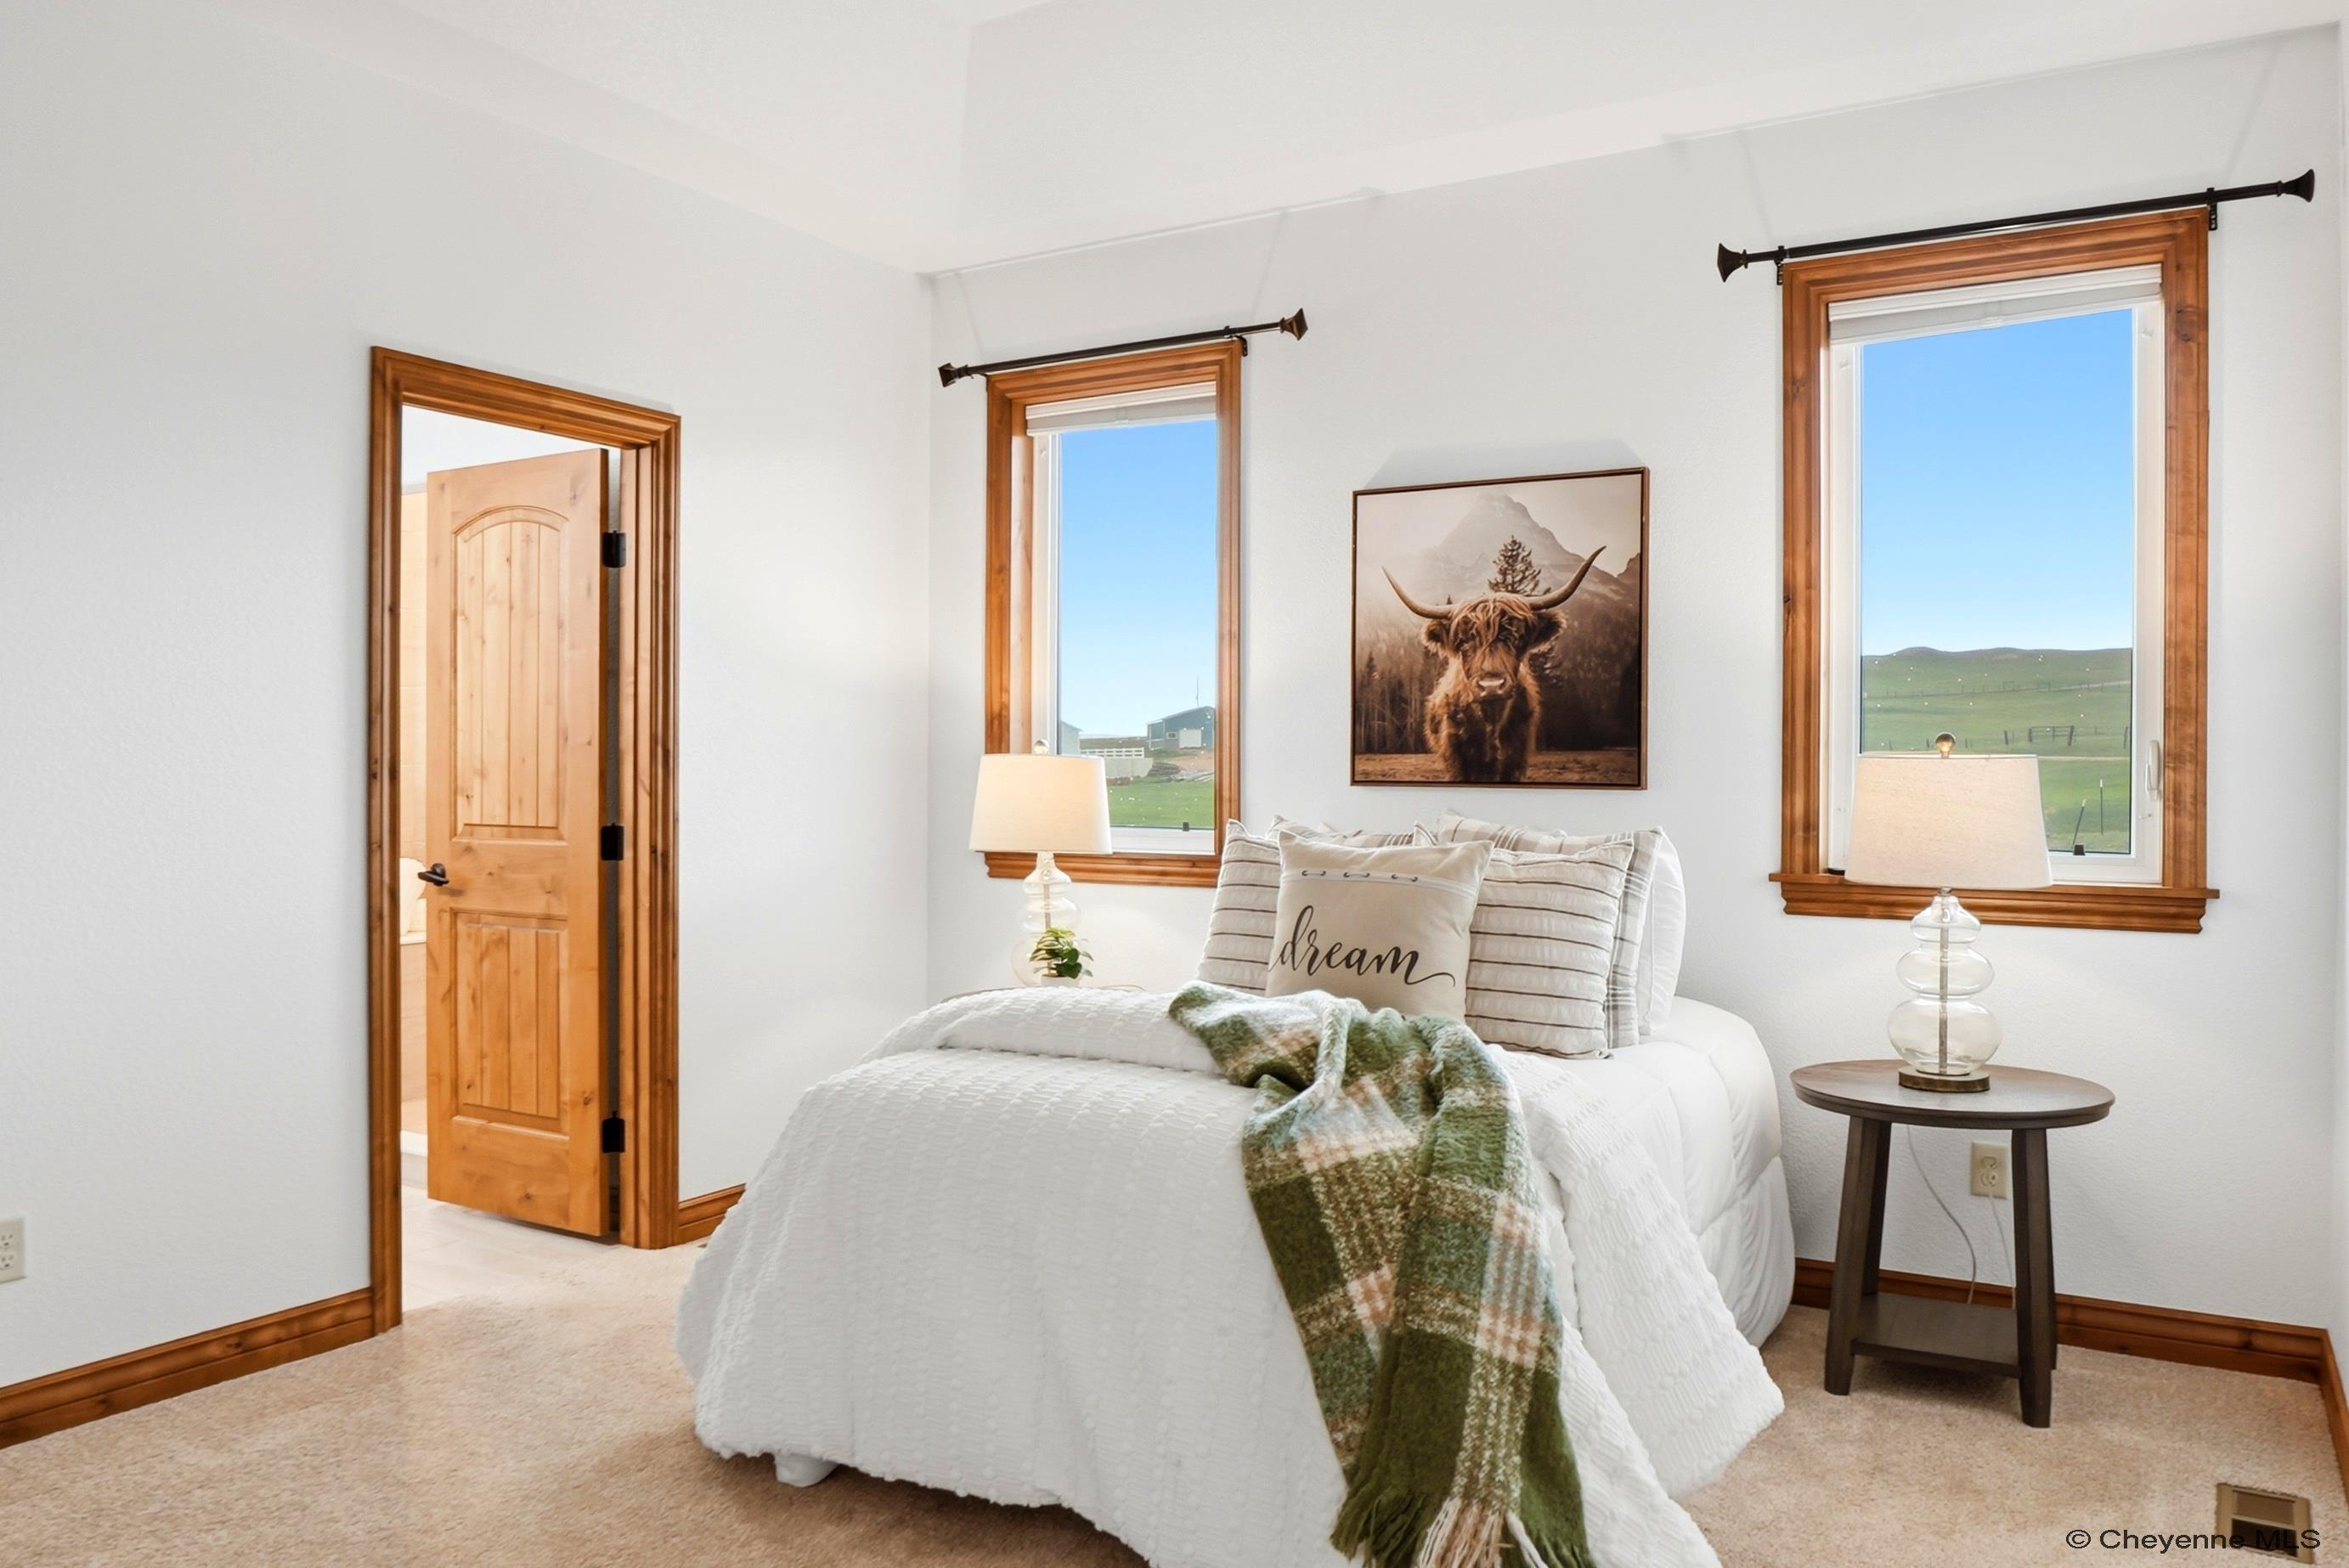
Staged bedroom with a white bed, green plaid throw, wood-trimmed windows, and views of rolling countryside.
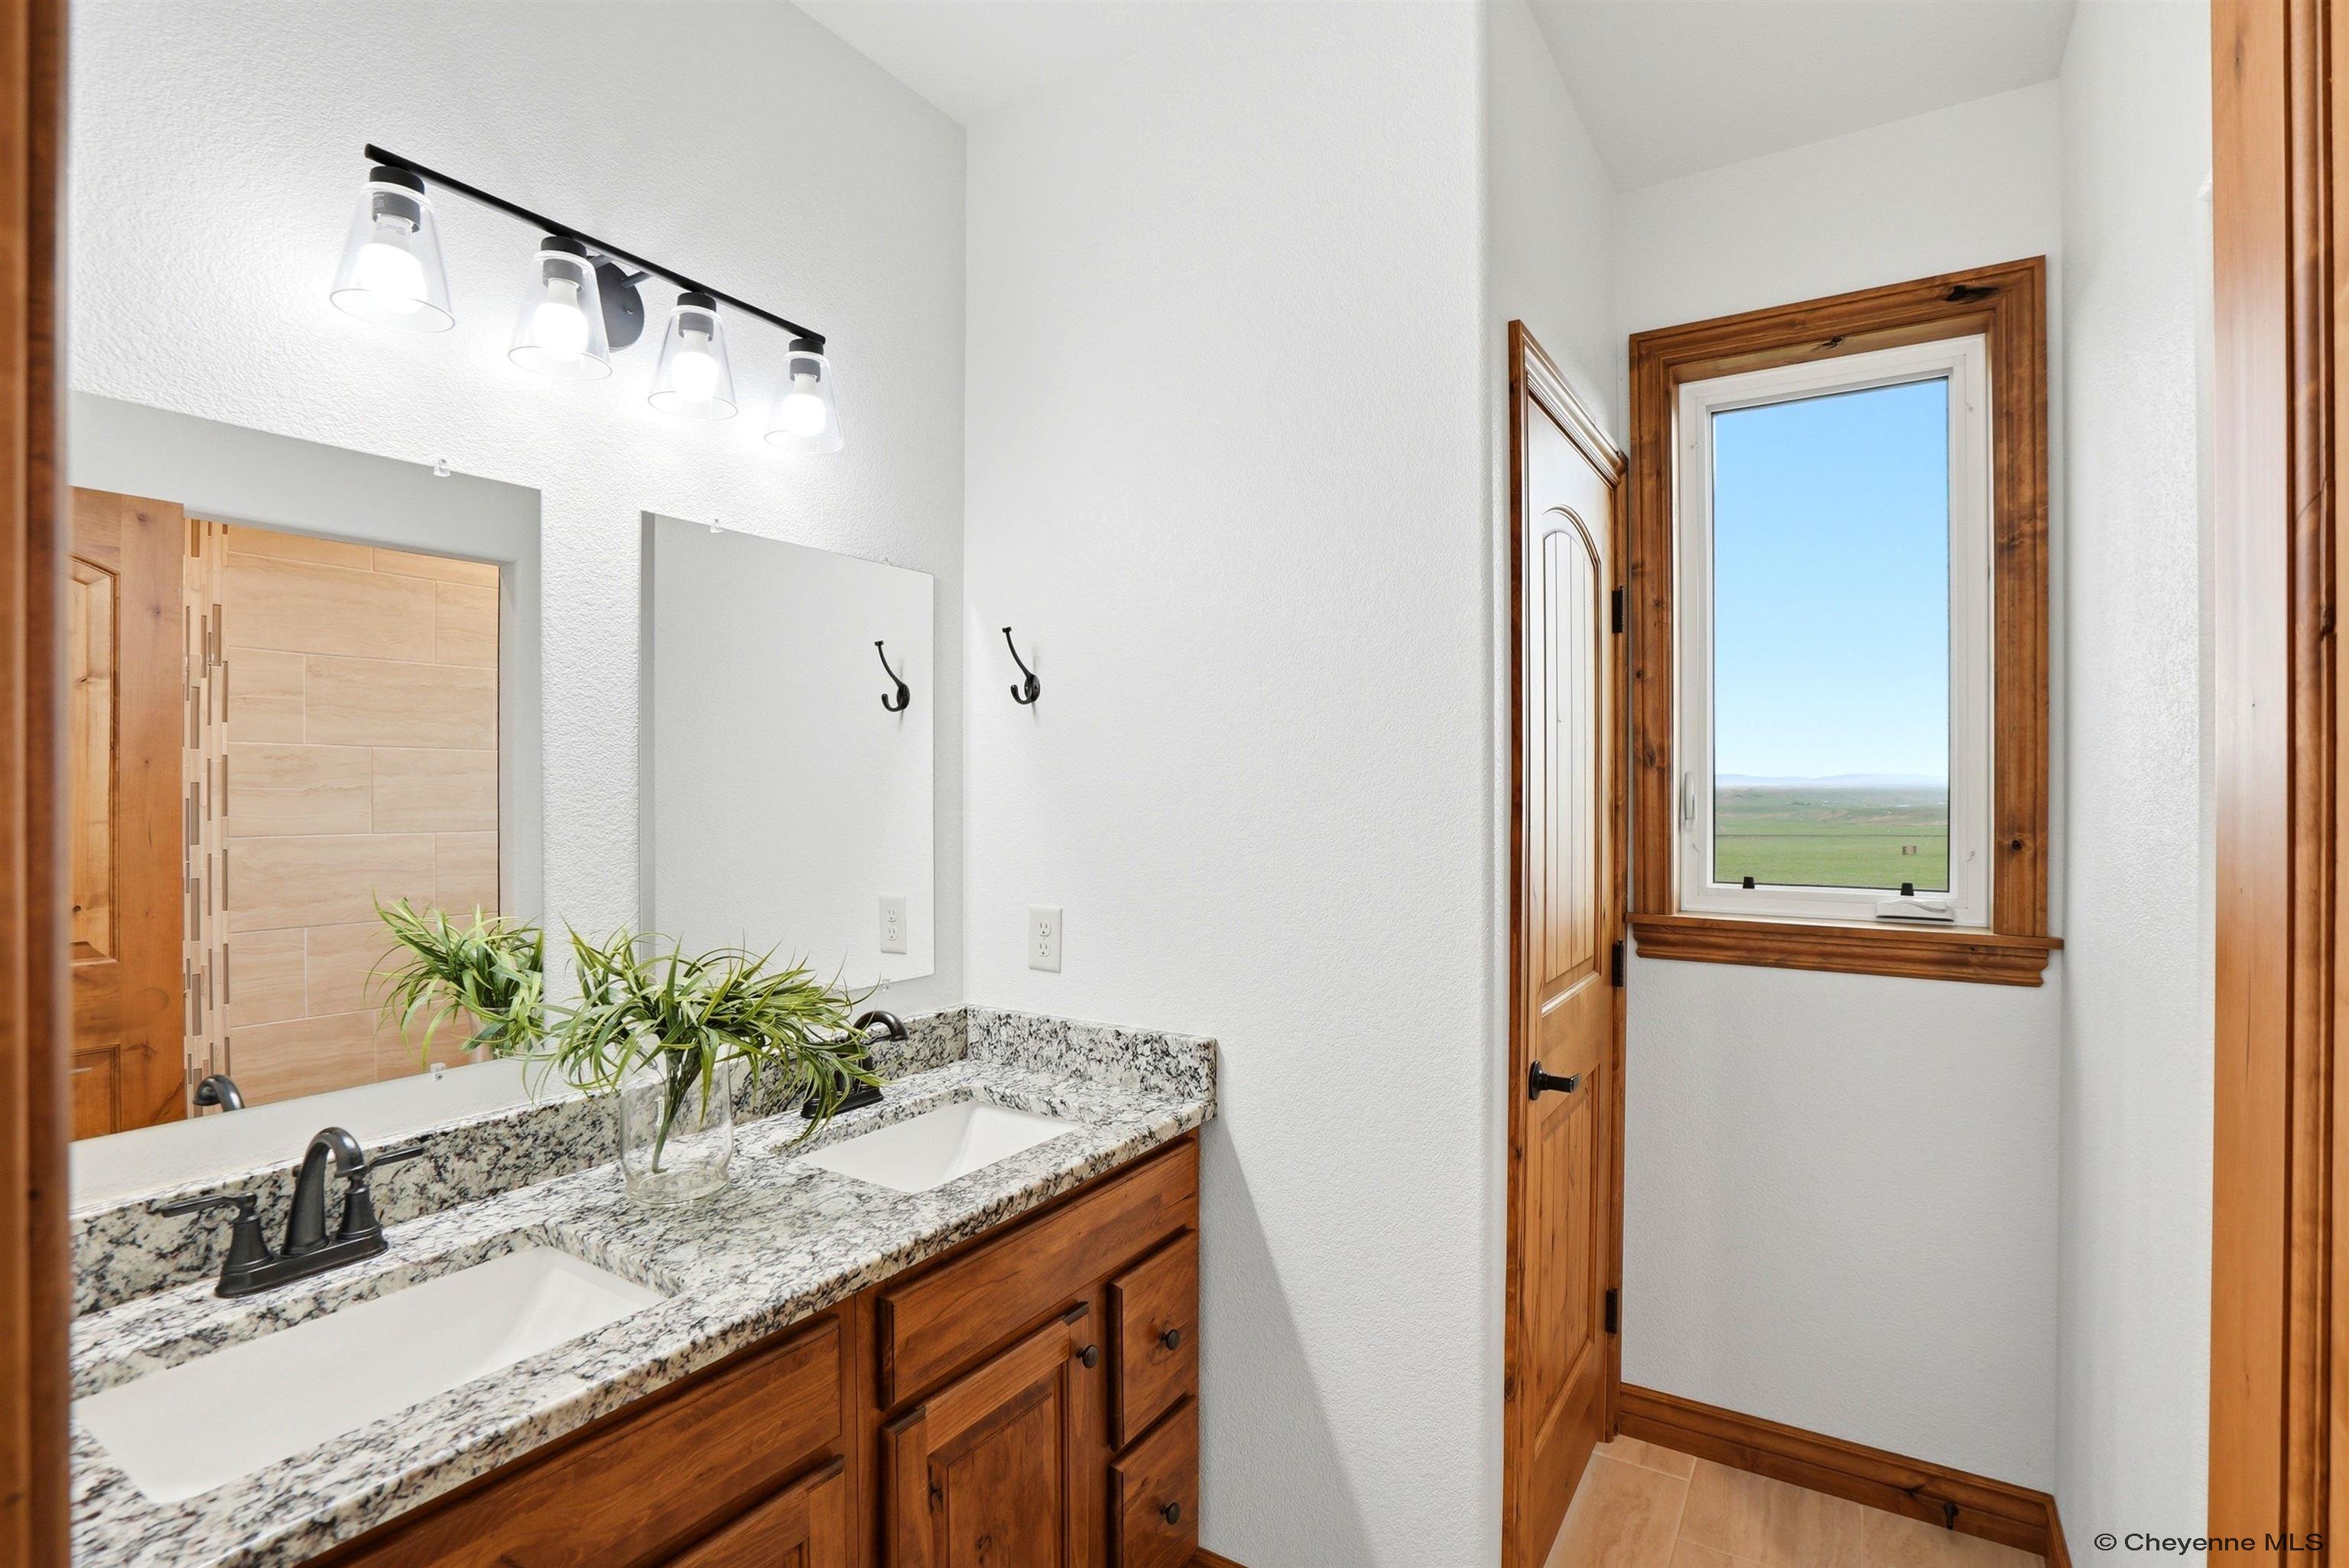
Bathroom with a double-sink granite vanity and a window overlooking open plains.
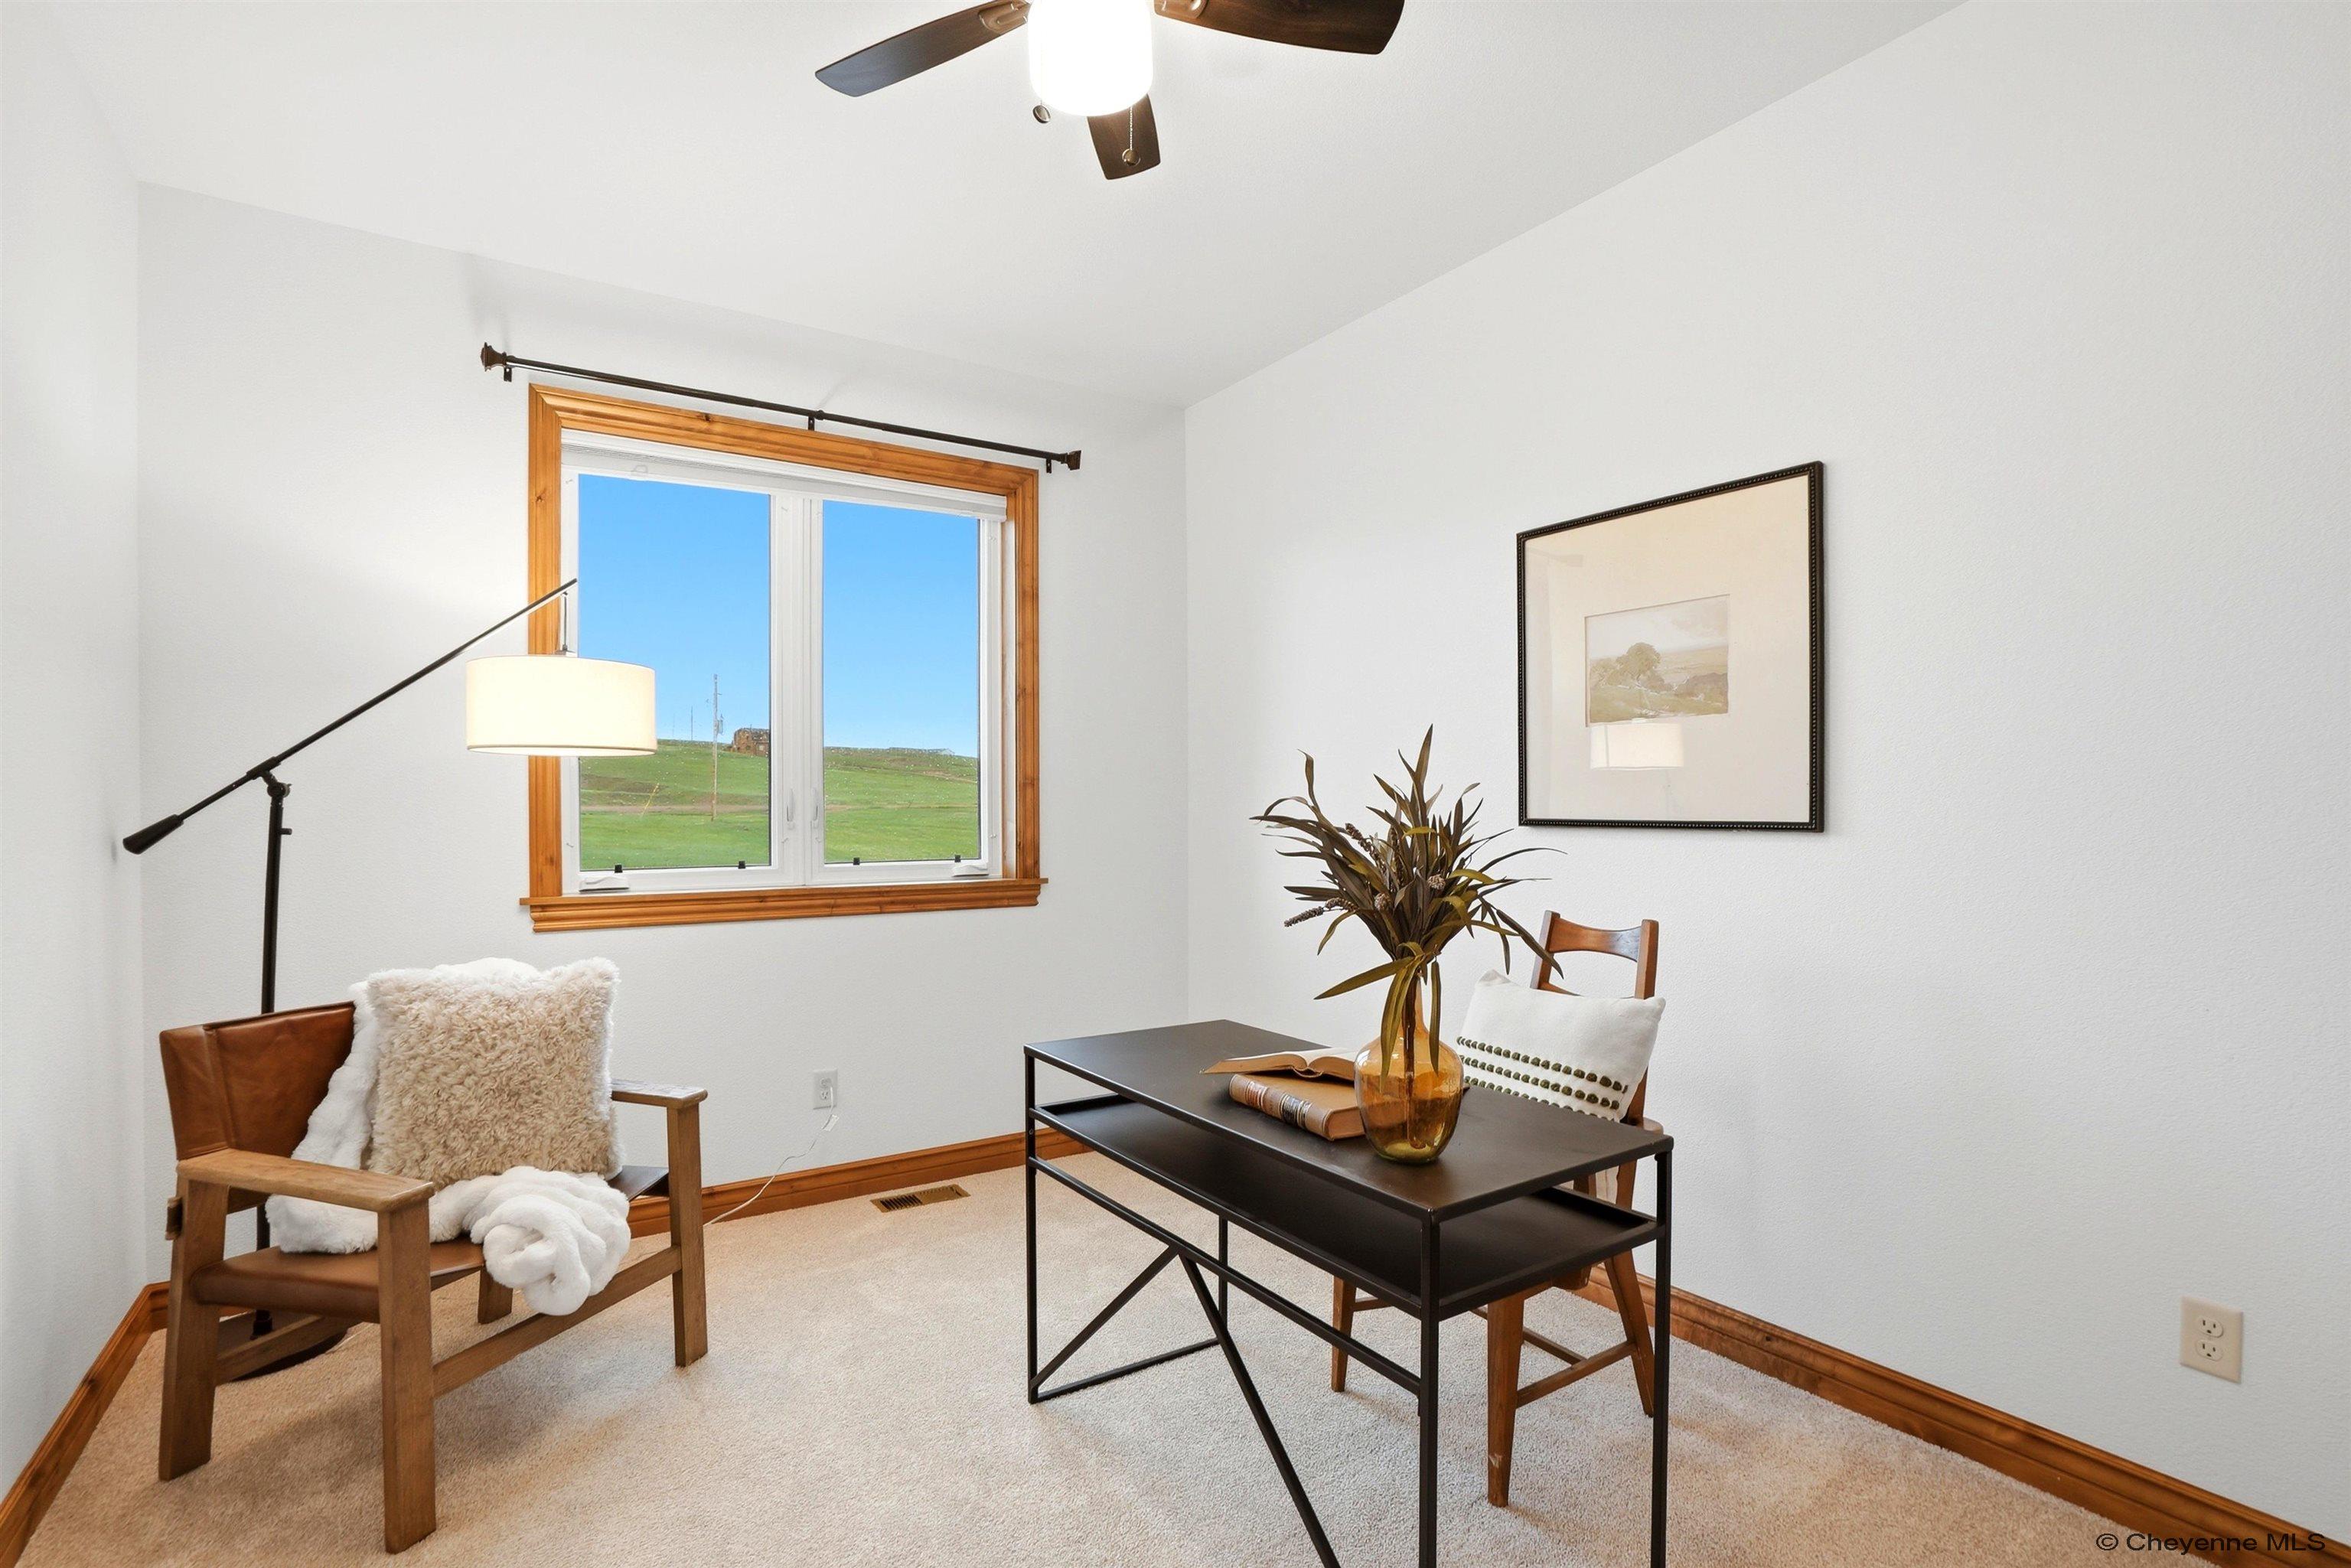
Staged home office with a black desk and wood-trimmed window overlooking green land.
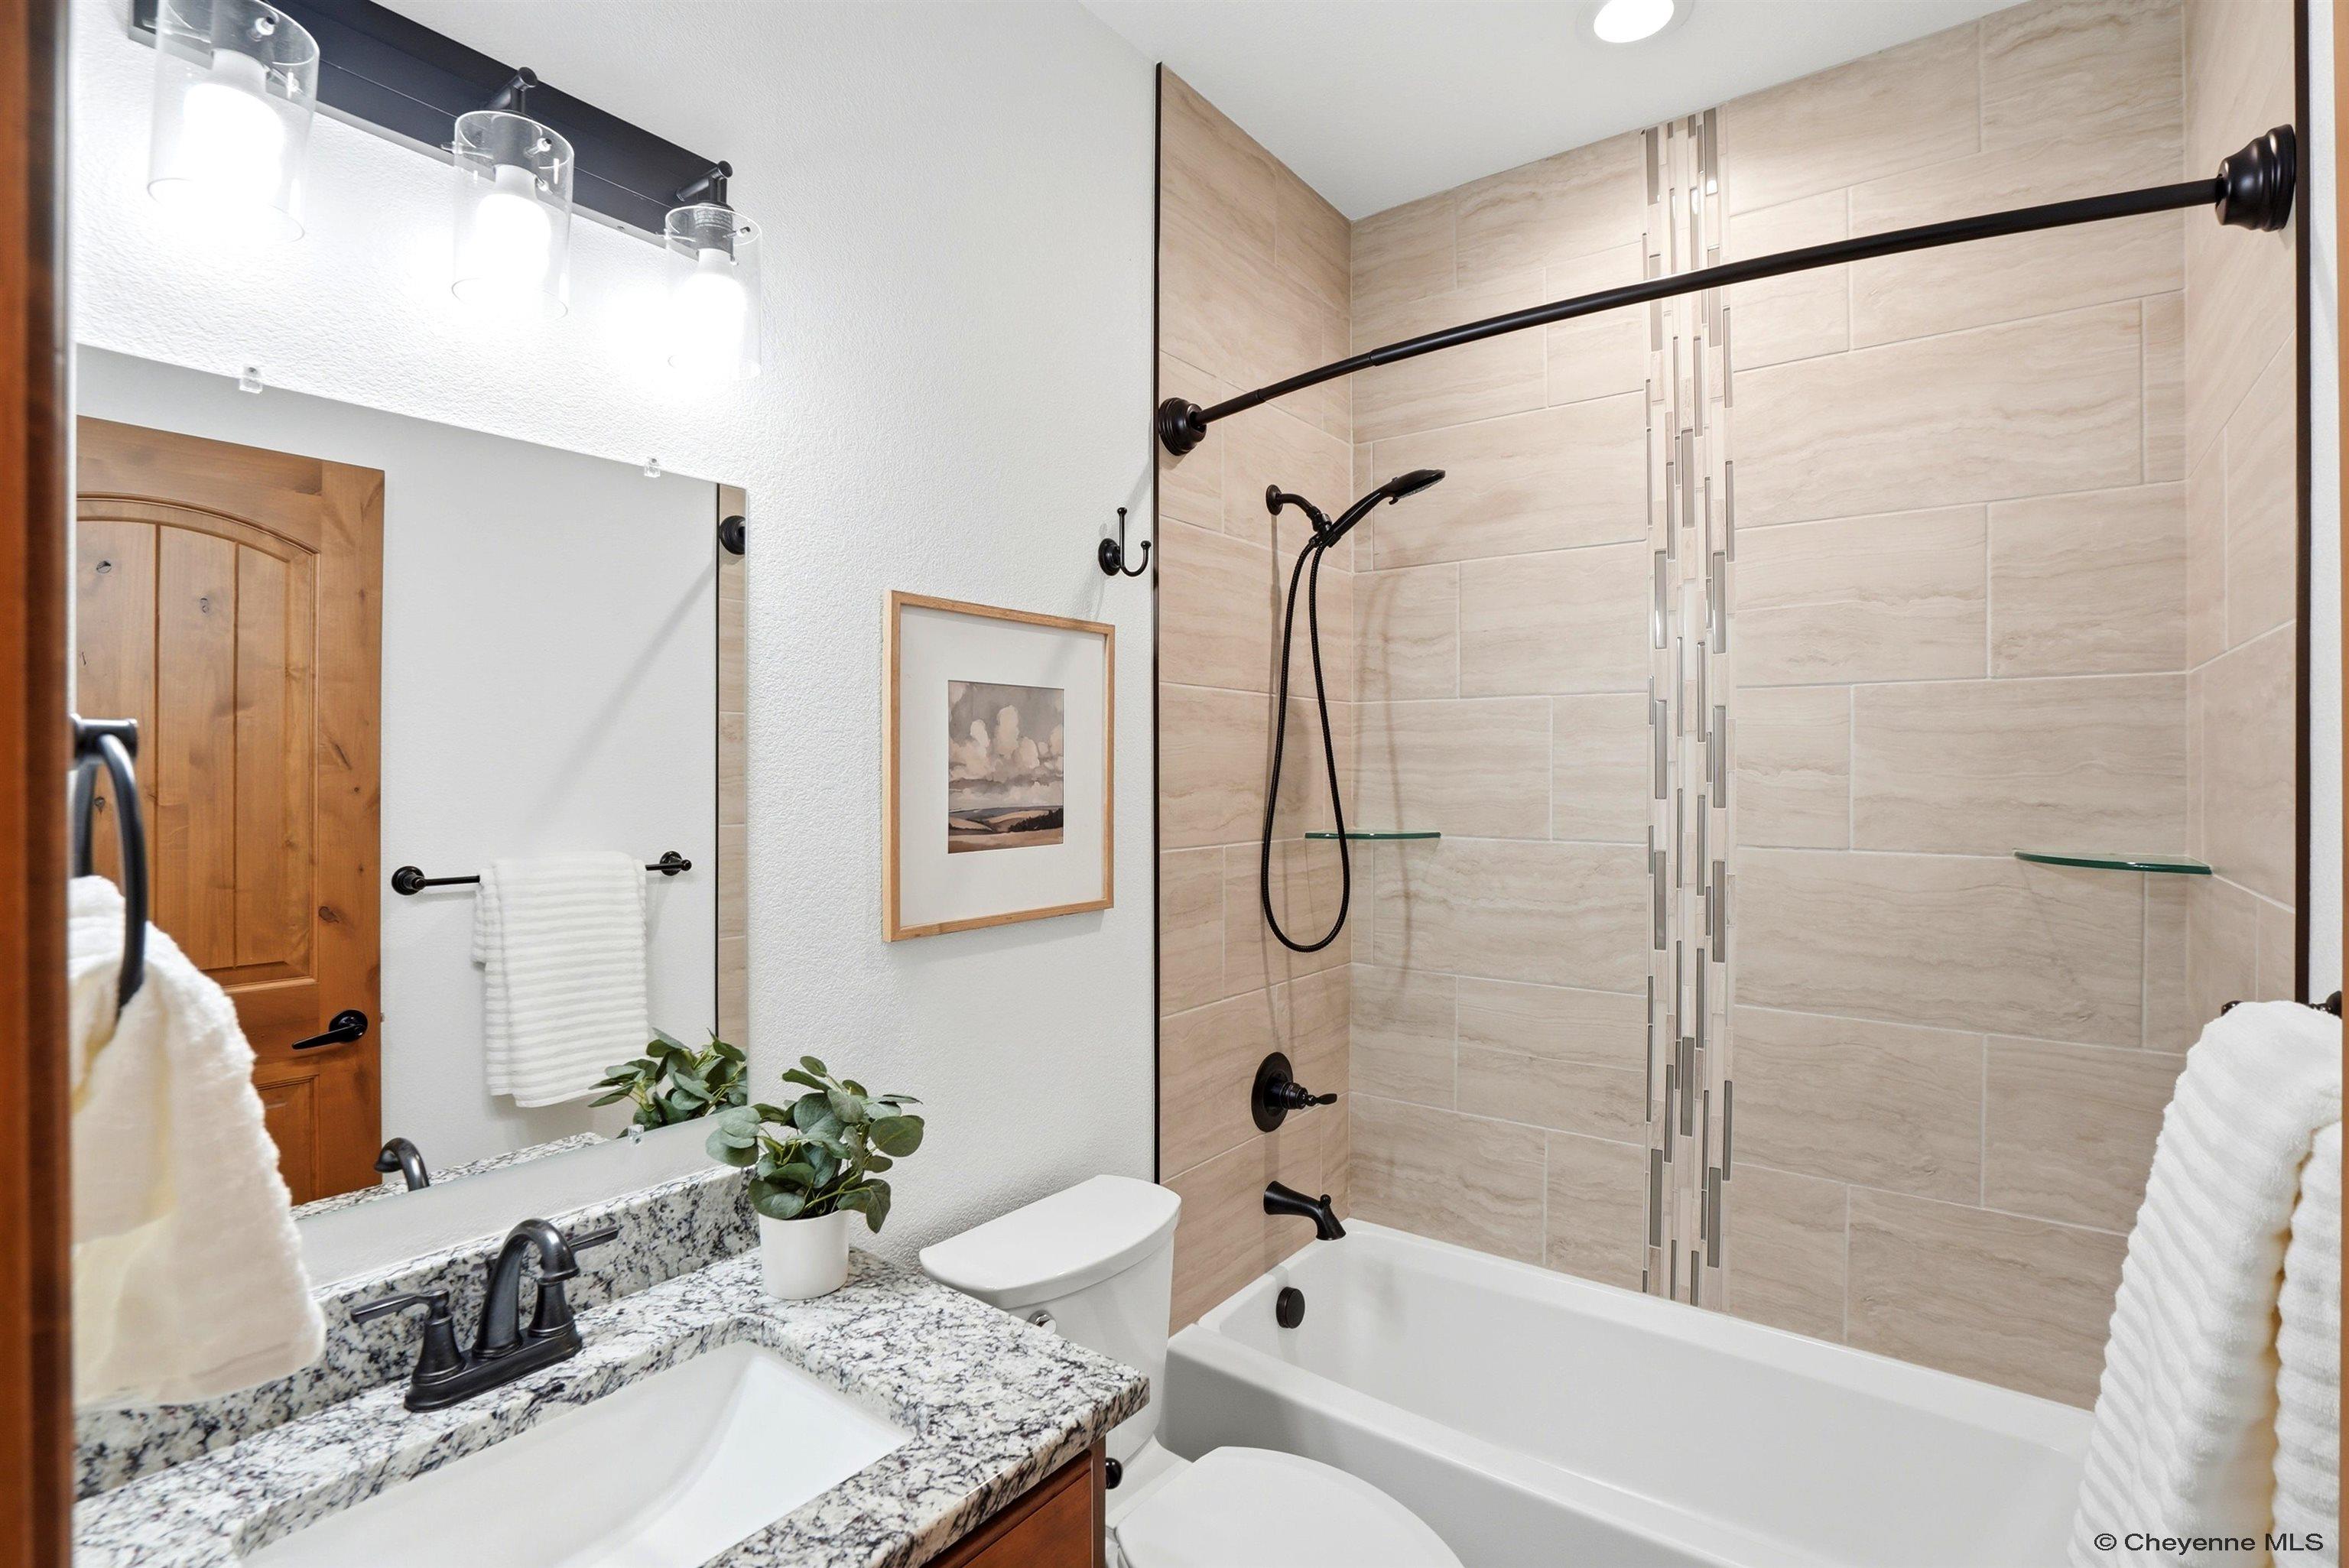
Bathroom with a beige-tiled tub and shower, black fixtures, and granite vanity.
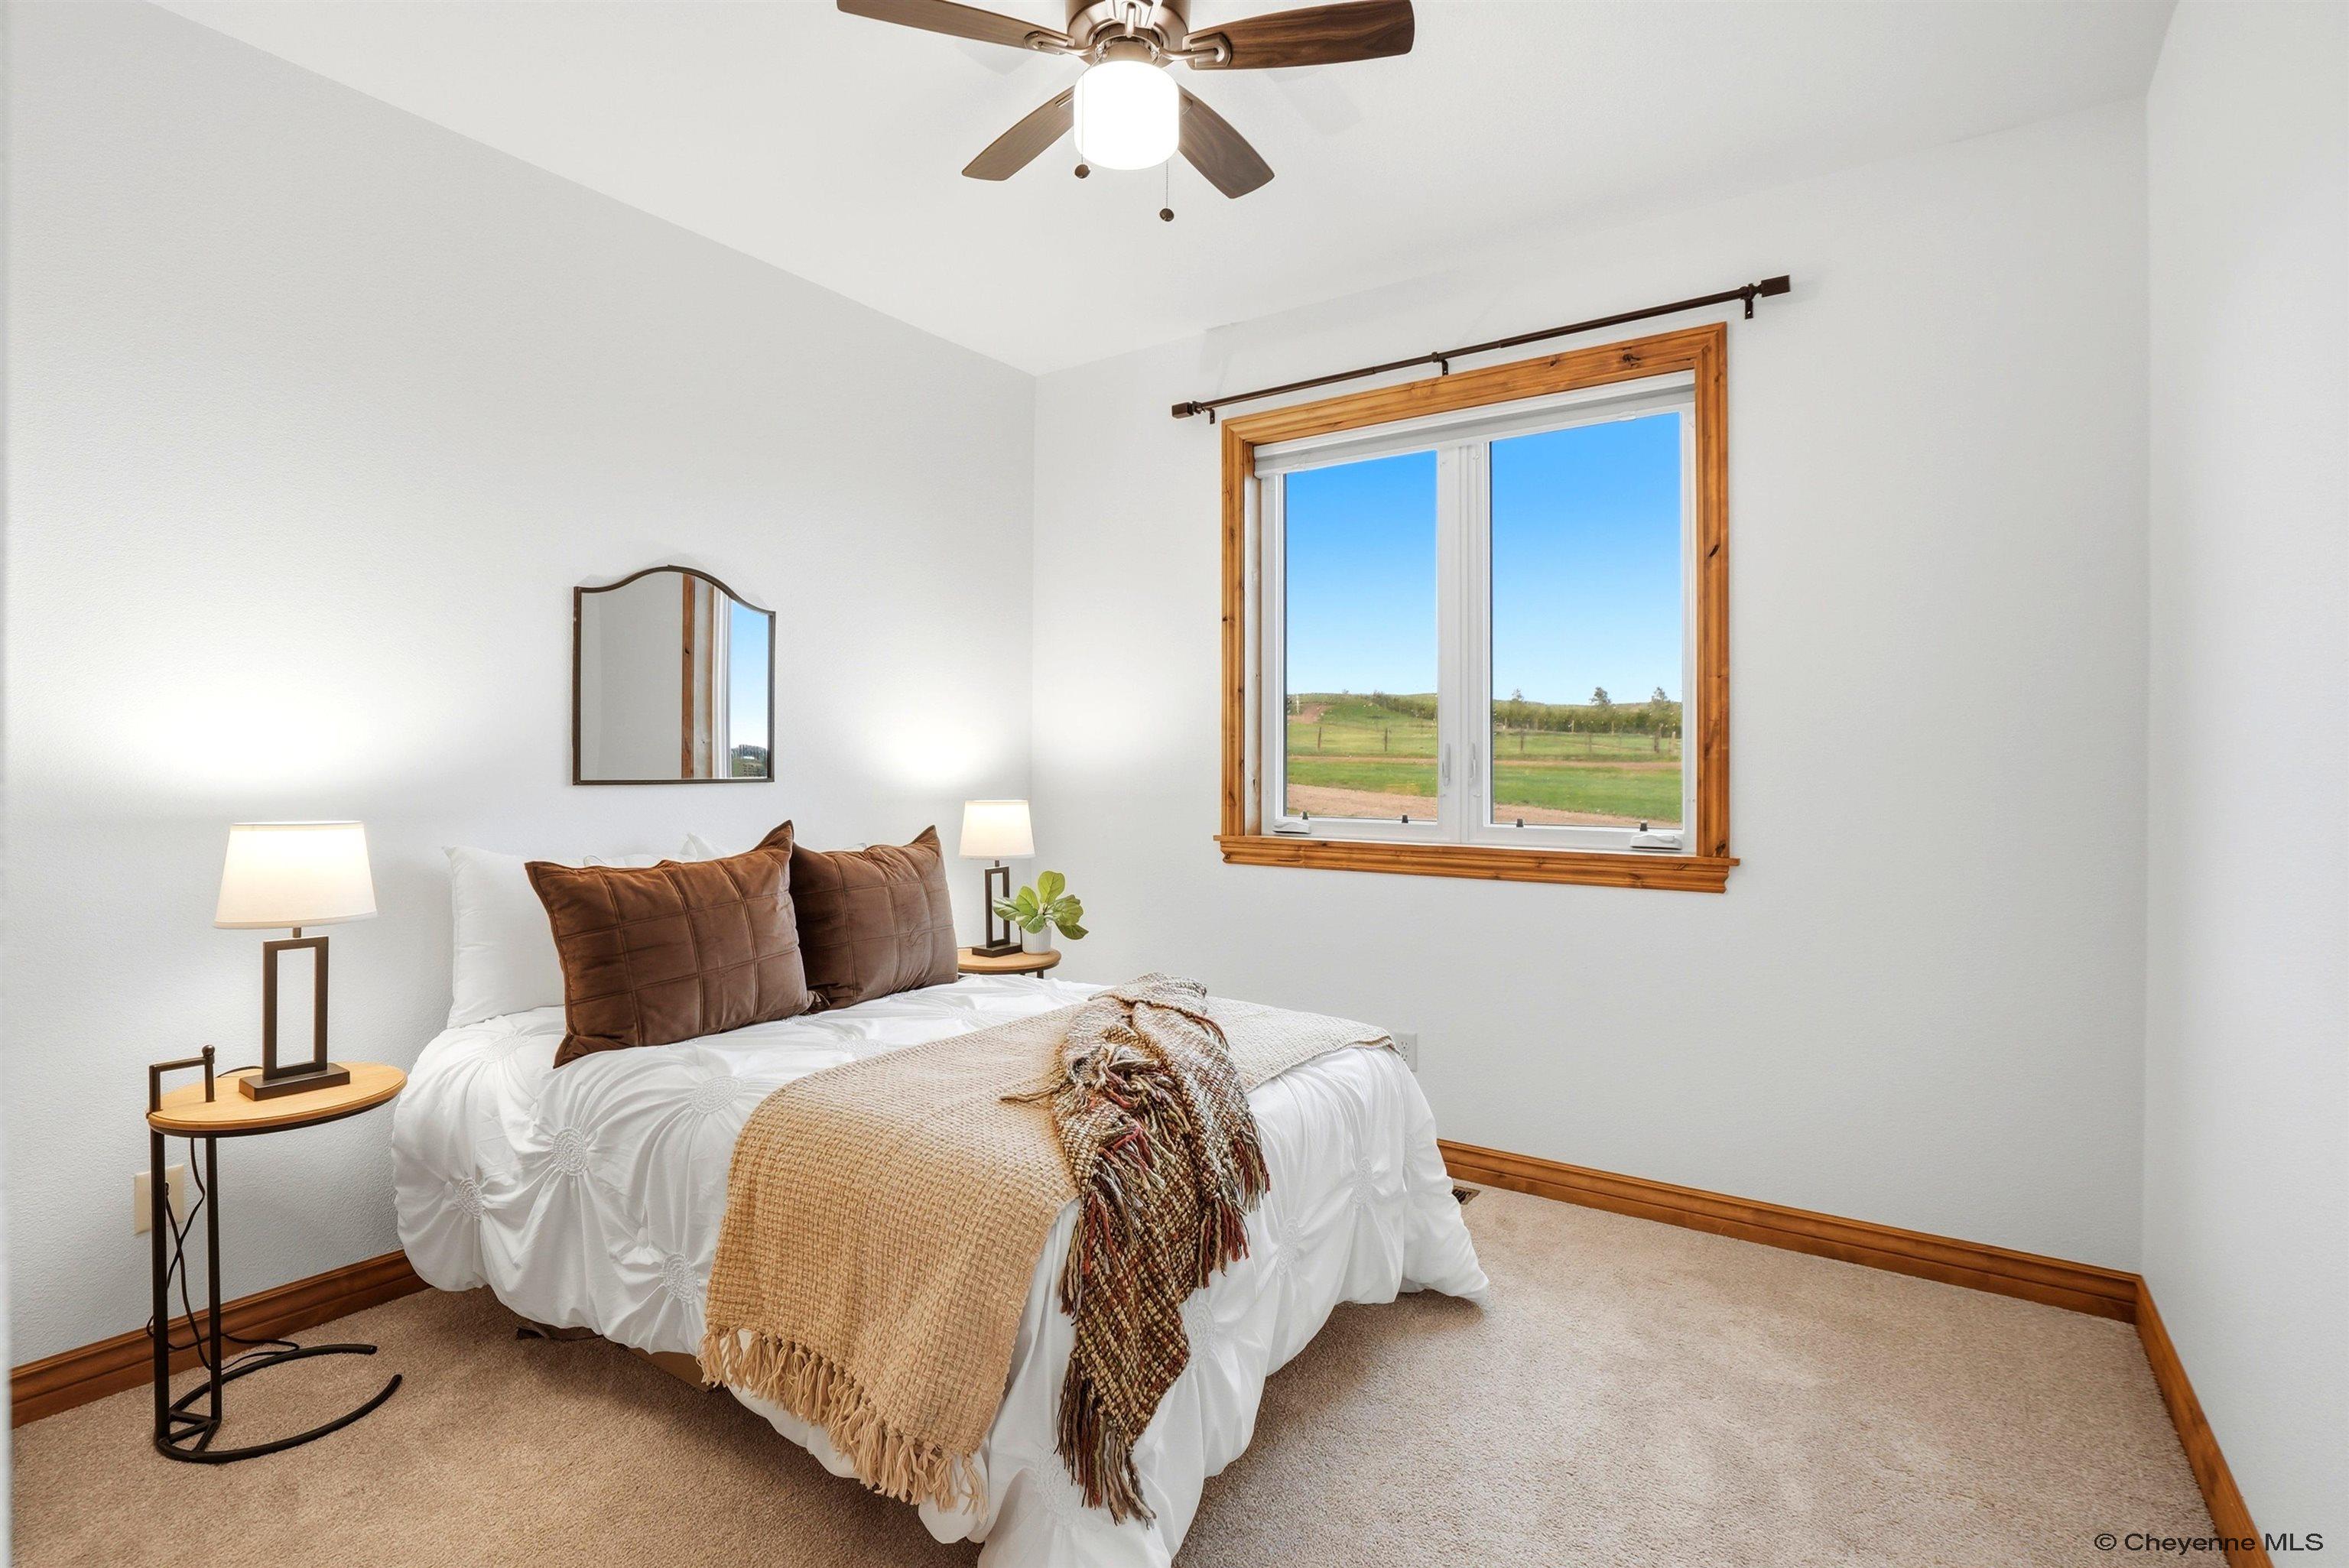
Staged bedroom with a white bed and woven throws beside a wood-trimmed window overlooking grassy land.
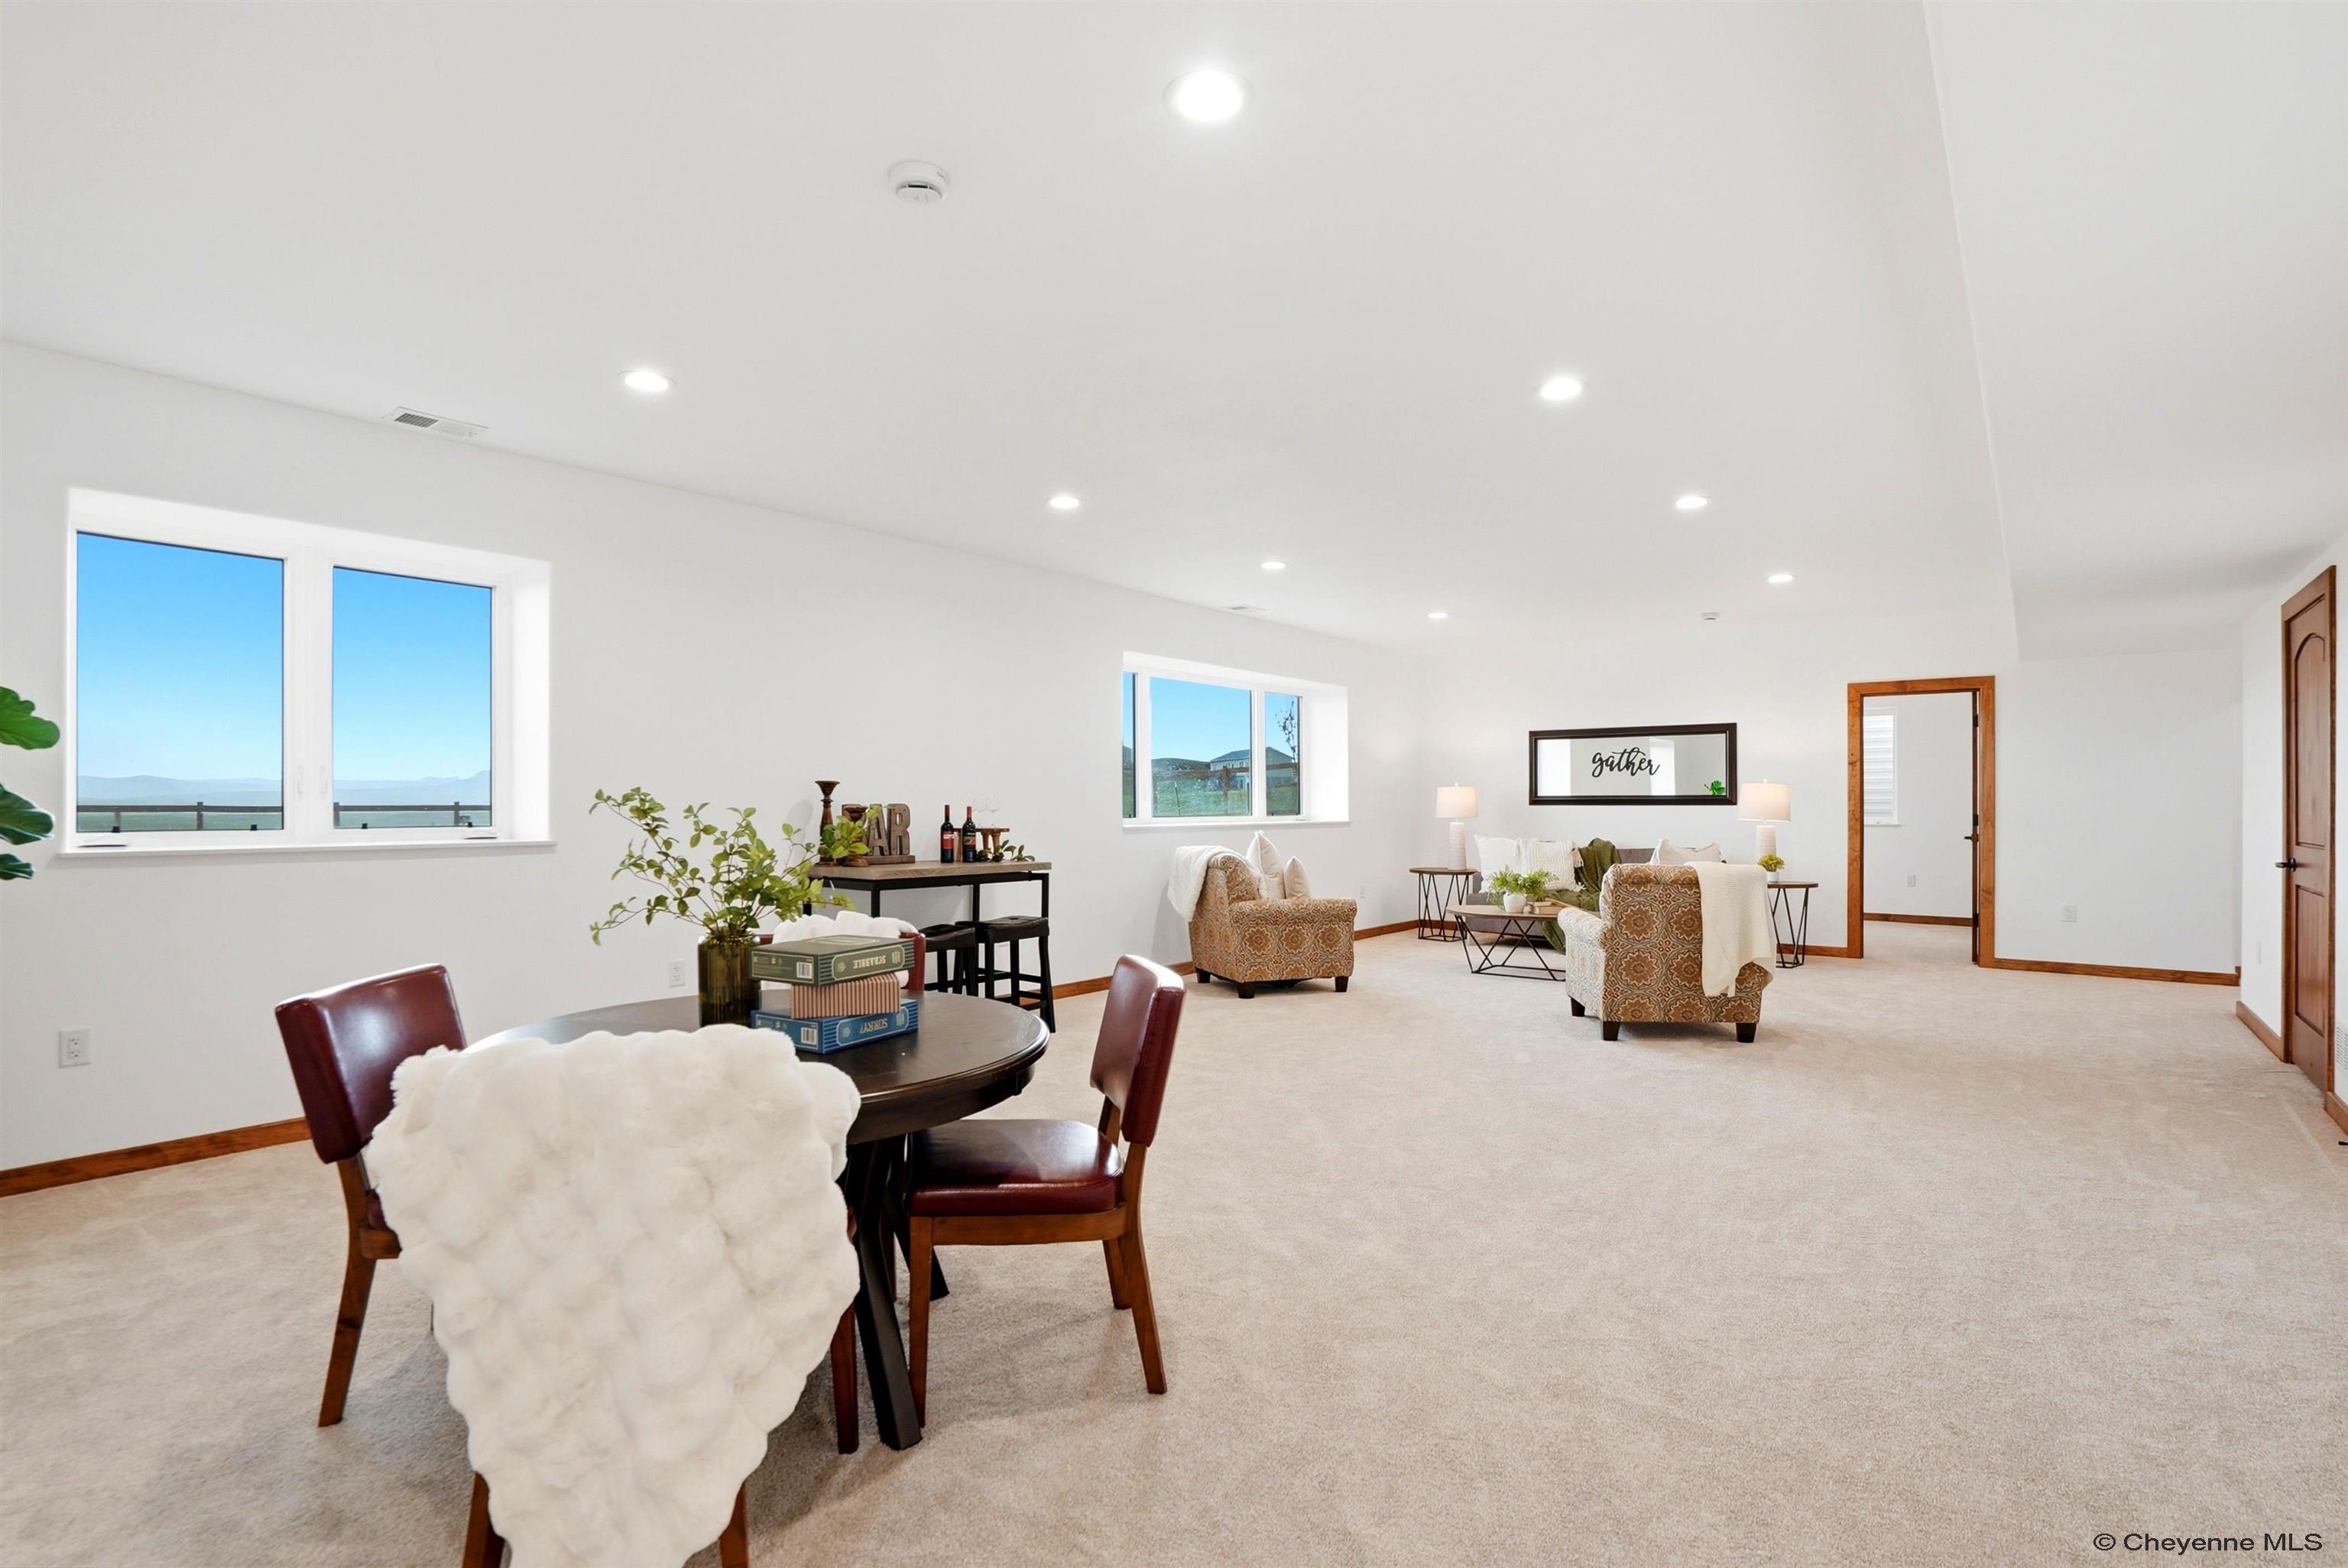
Open-plan living and dining area with beige carpet, large windows, and a furnished sitting area.
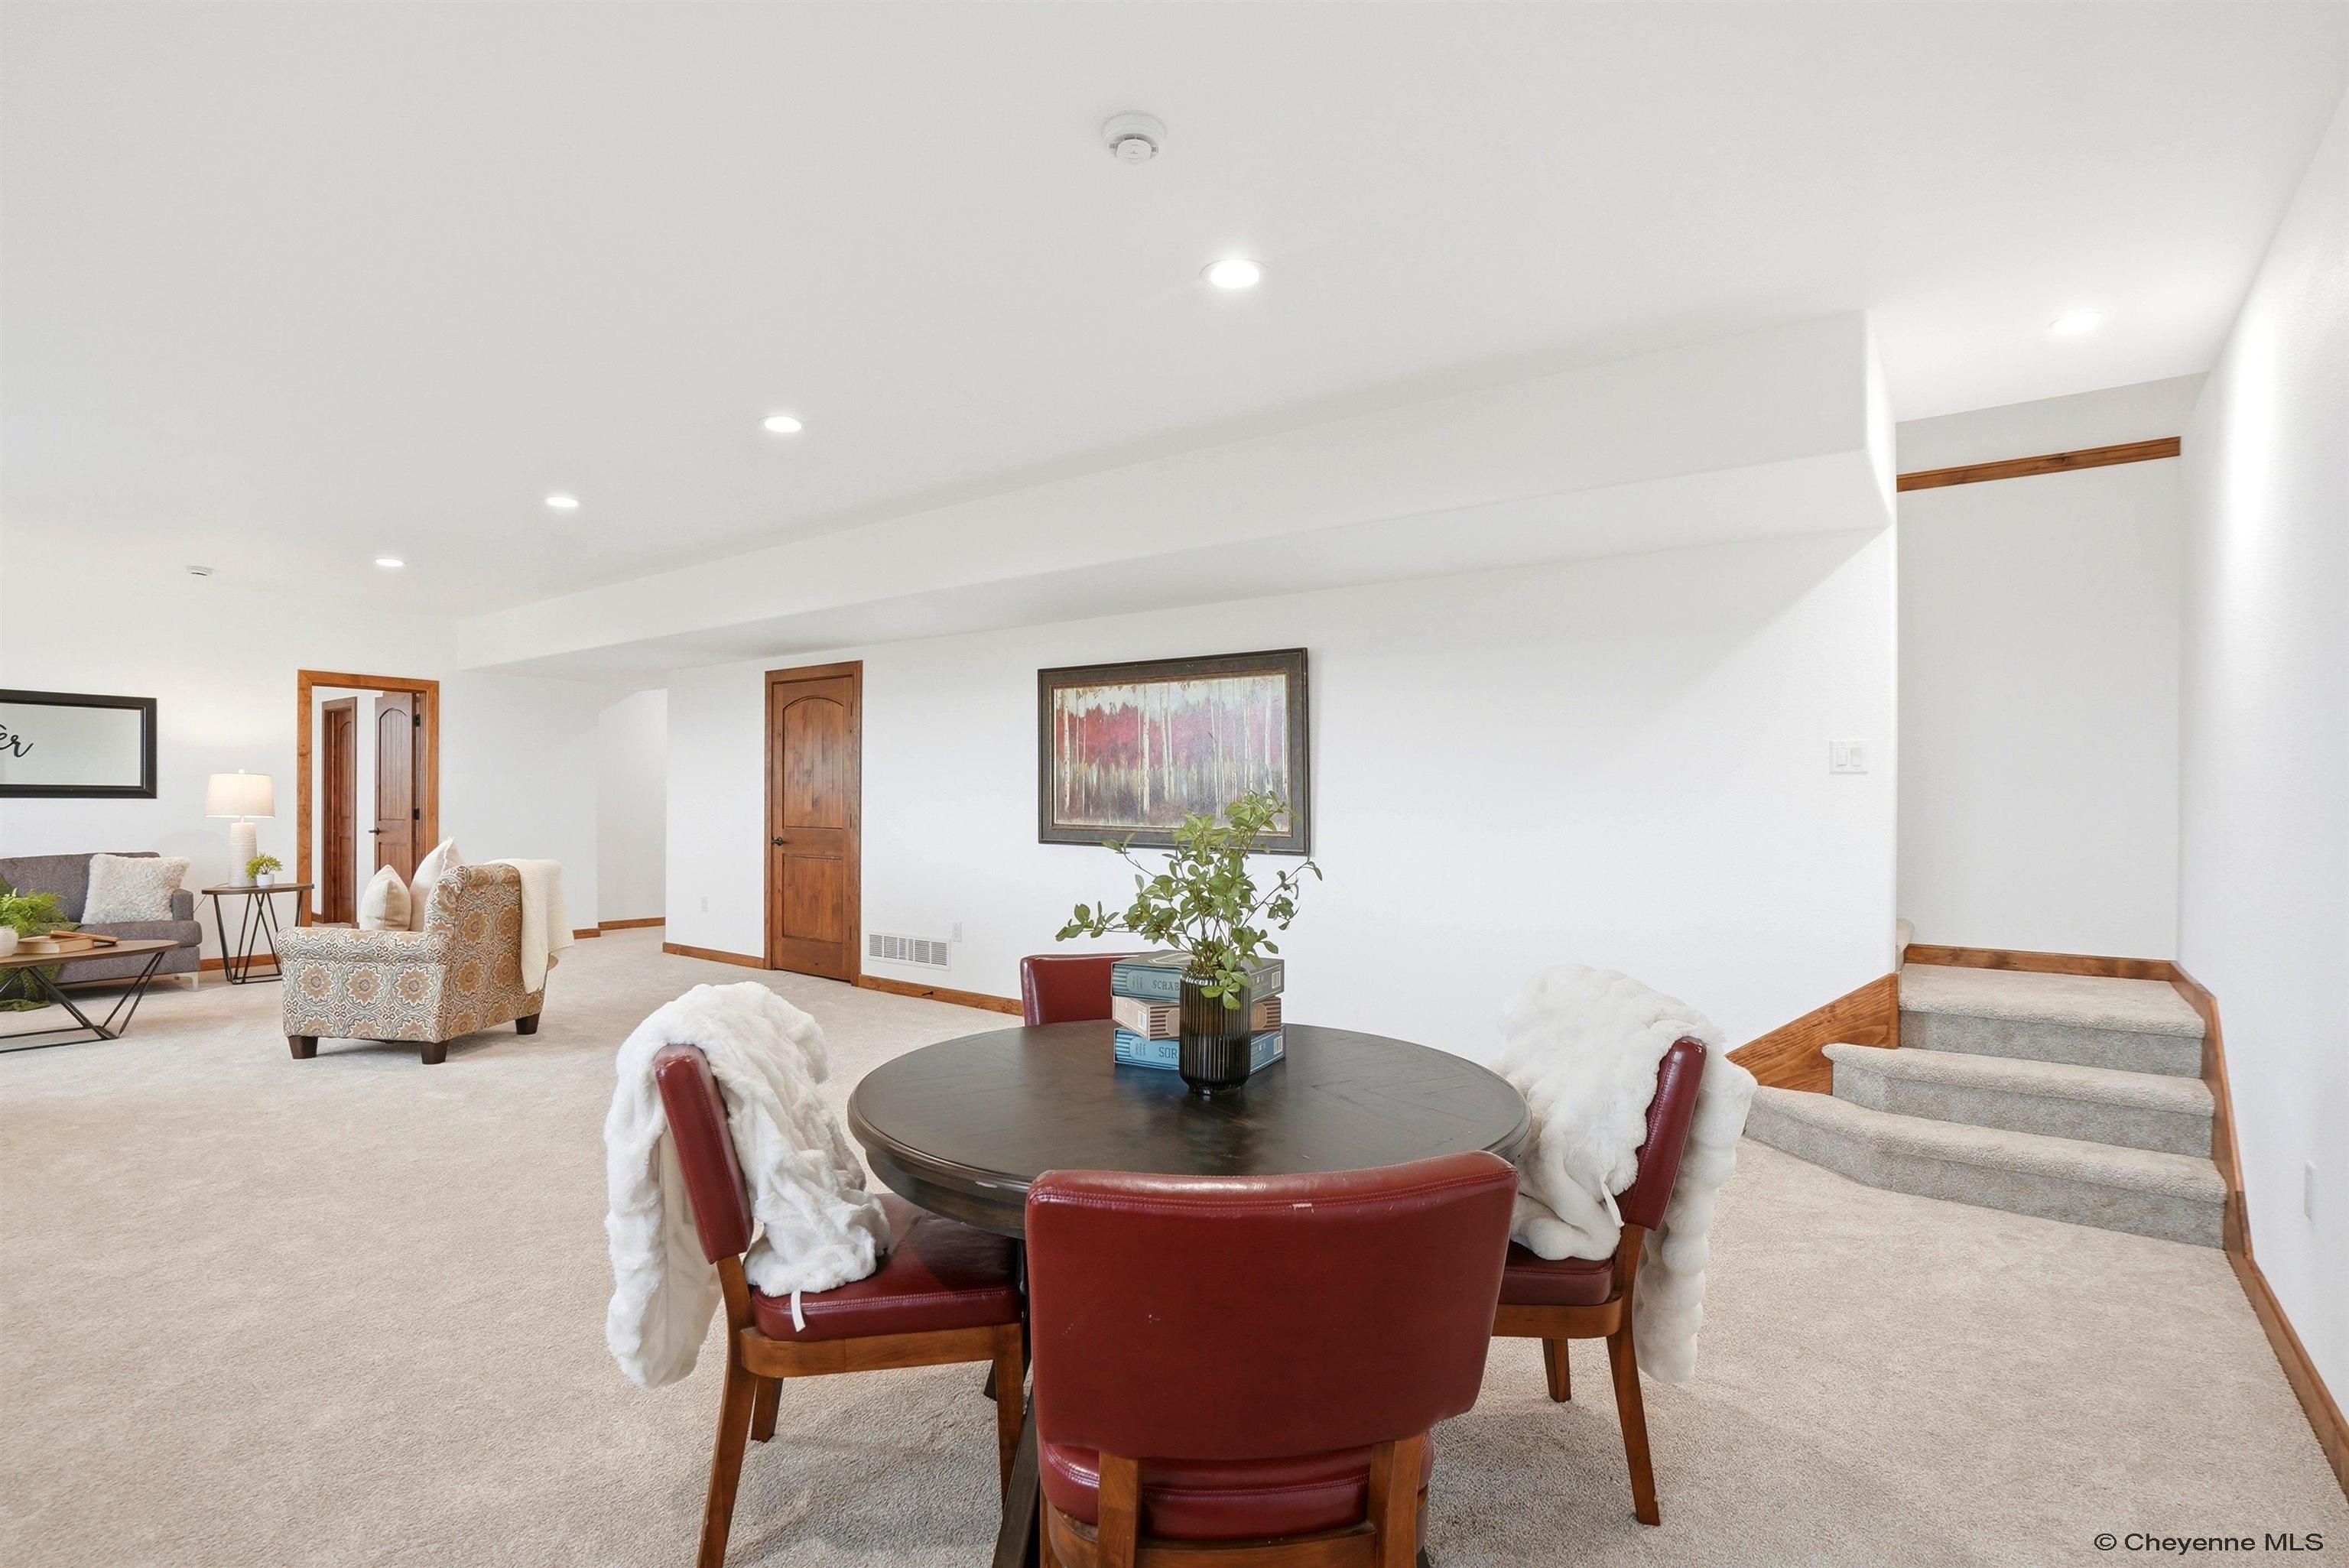
Furnished basement dining and sitting area with red leather chairs and carpeted stairs.
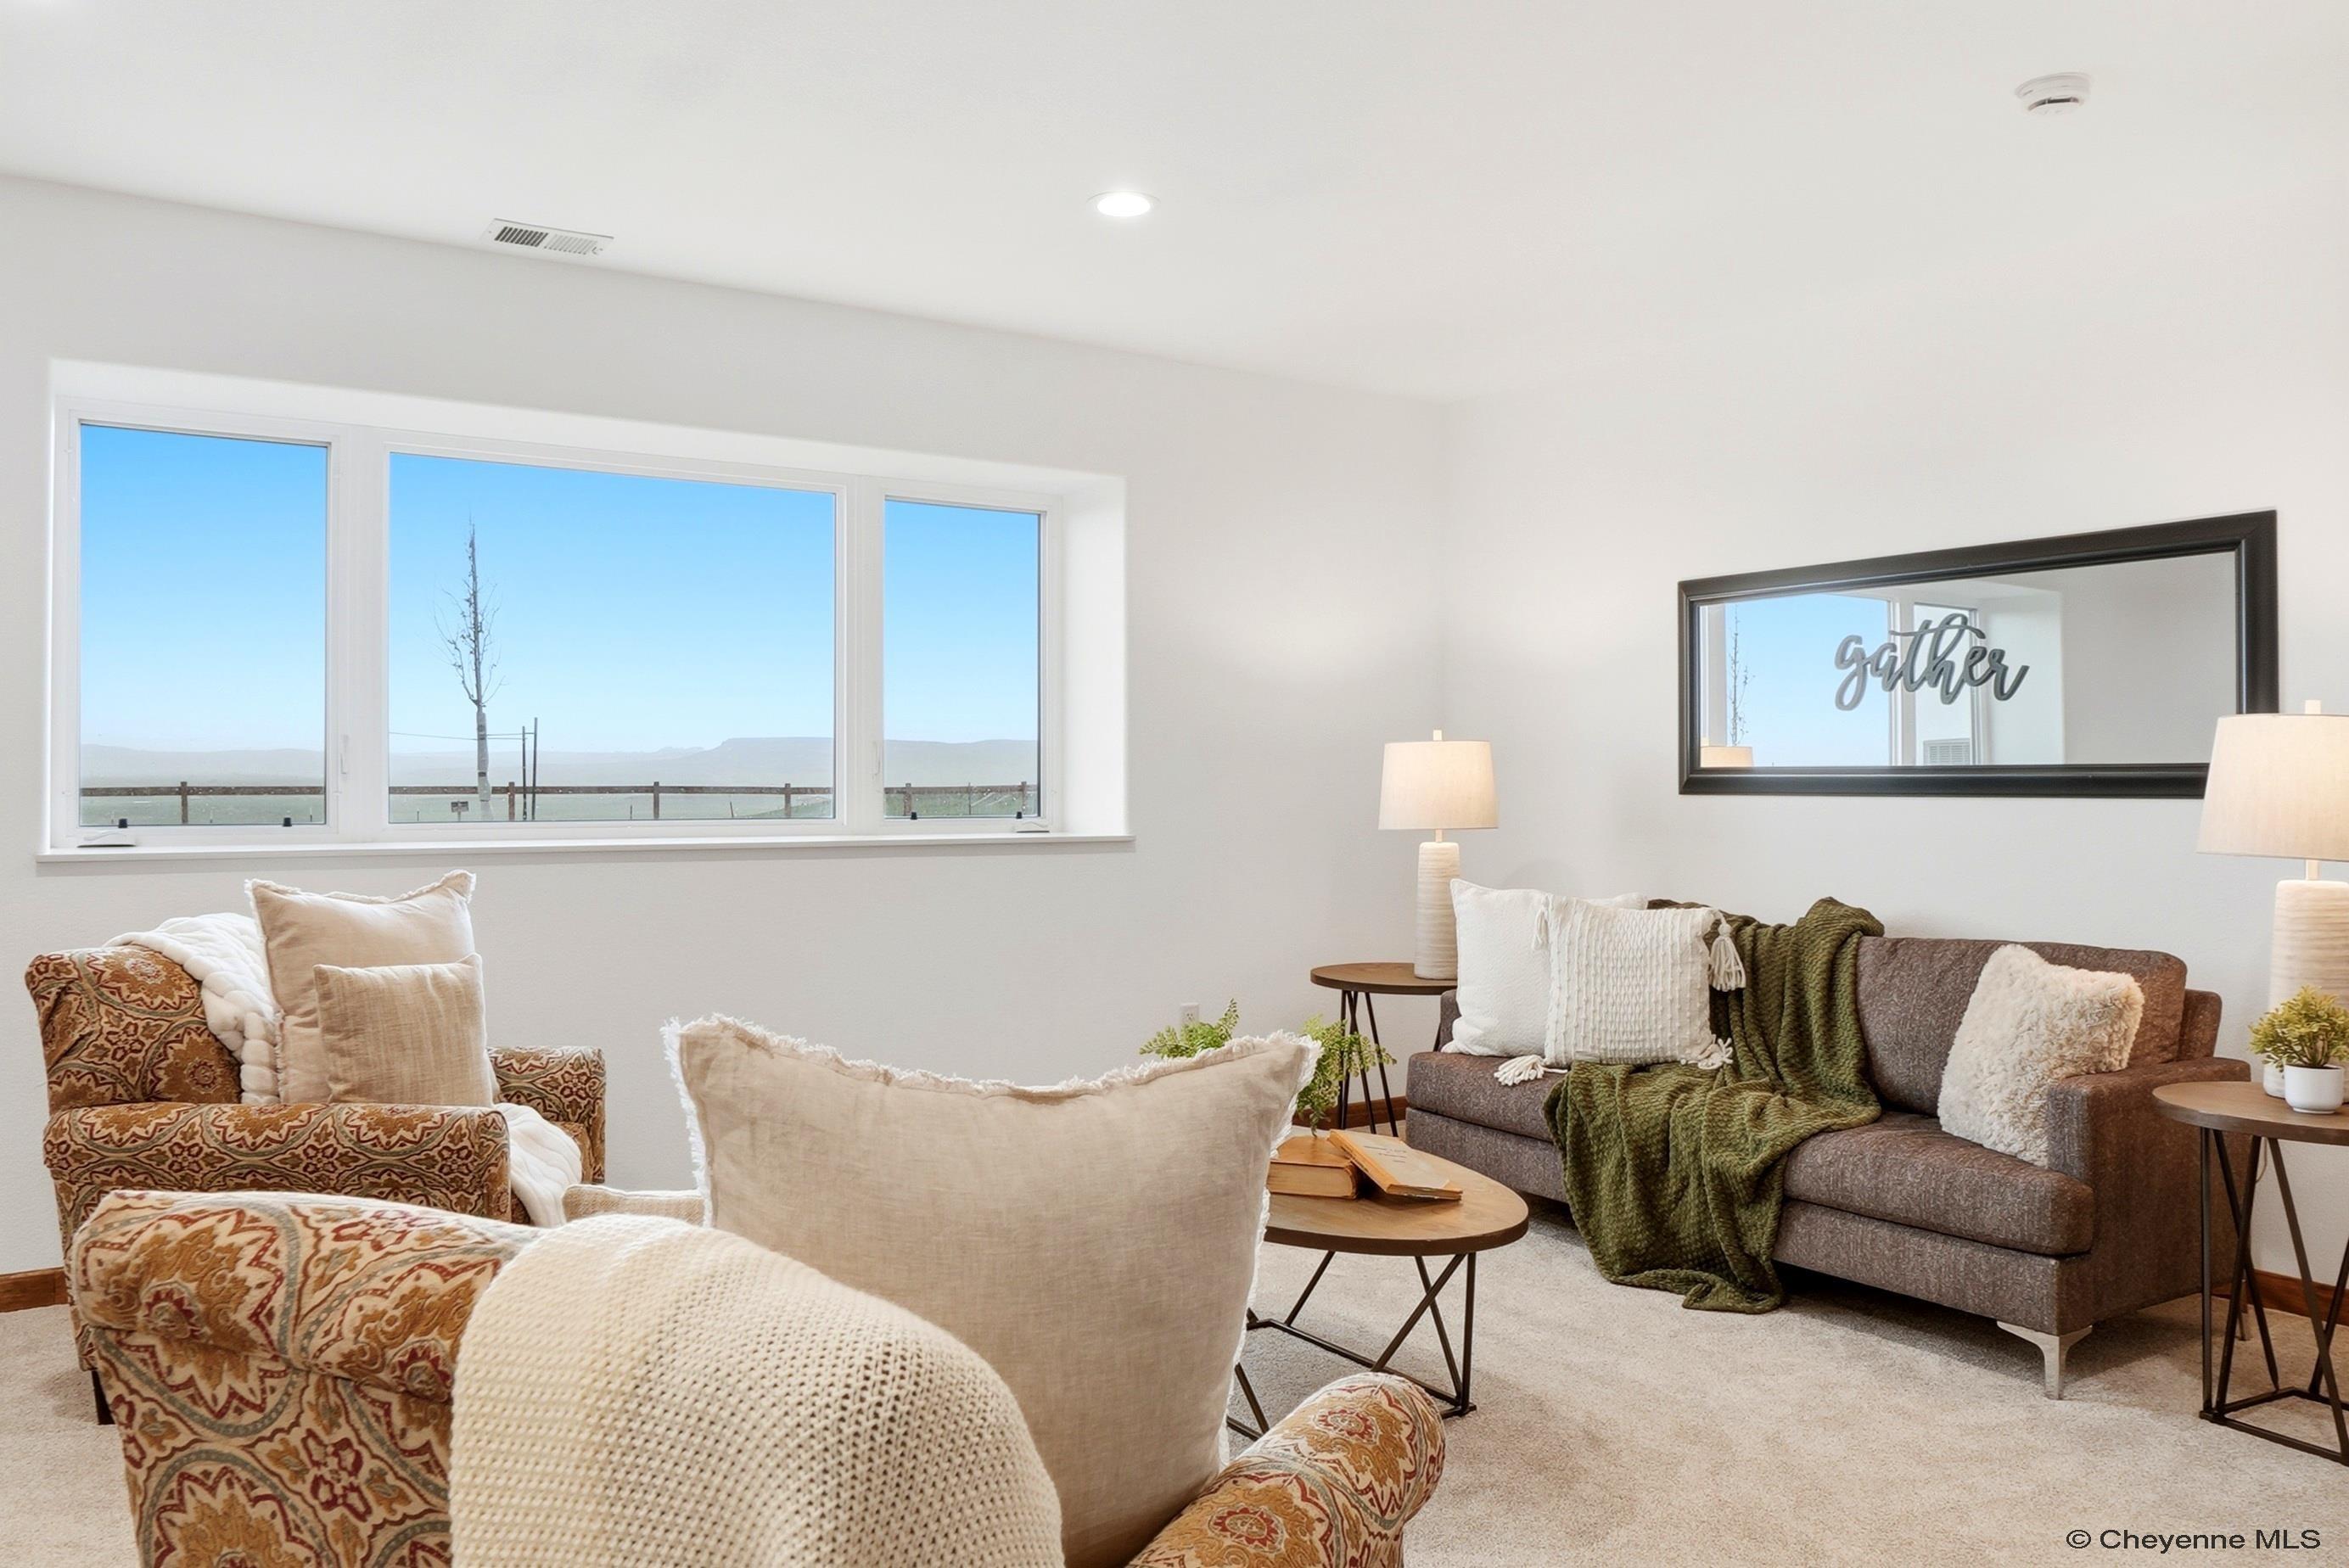
Furnished living room with patterned armchairs, a brown sofa, and a large window overlooking open land.
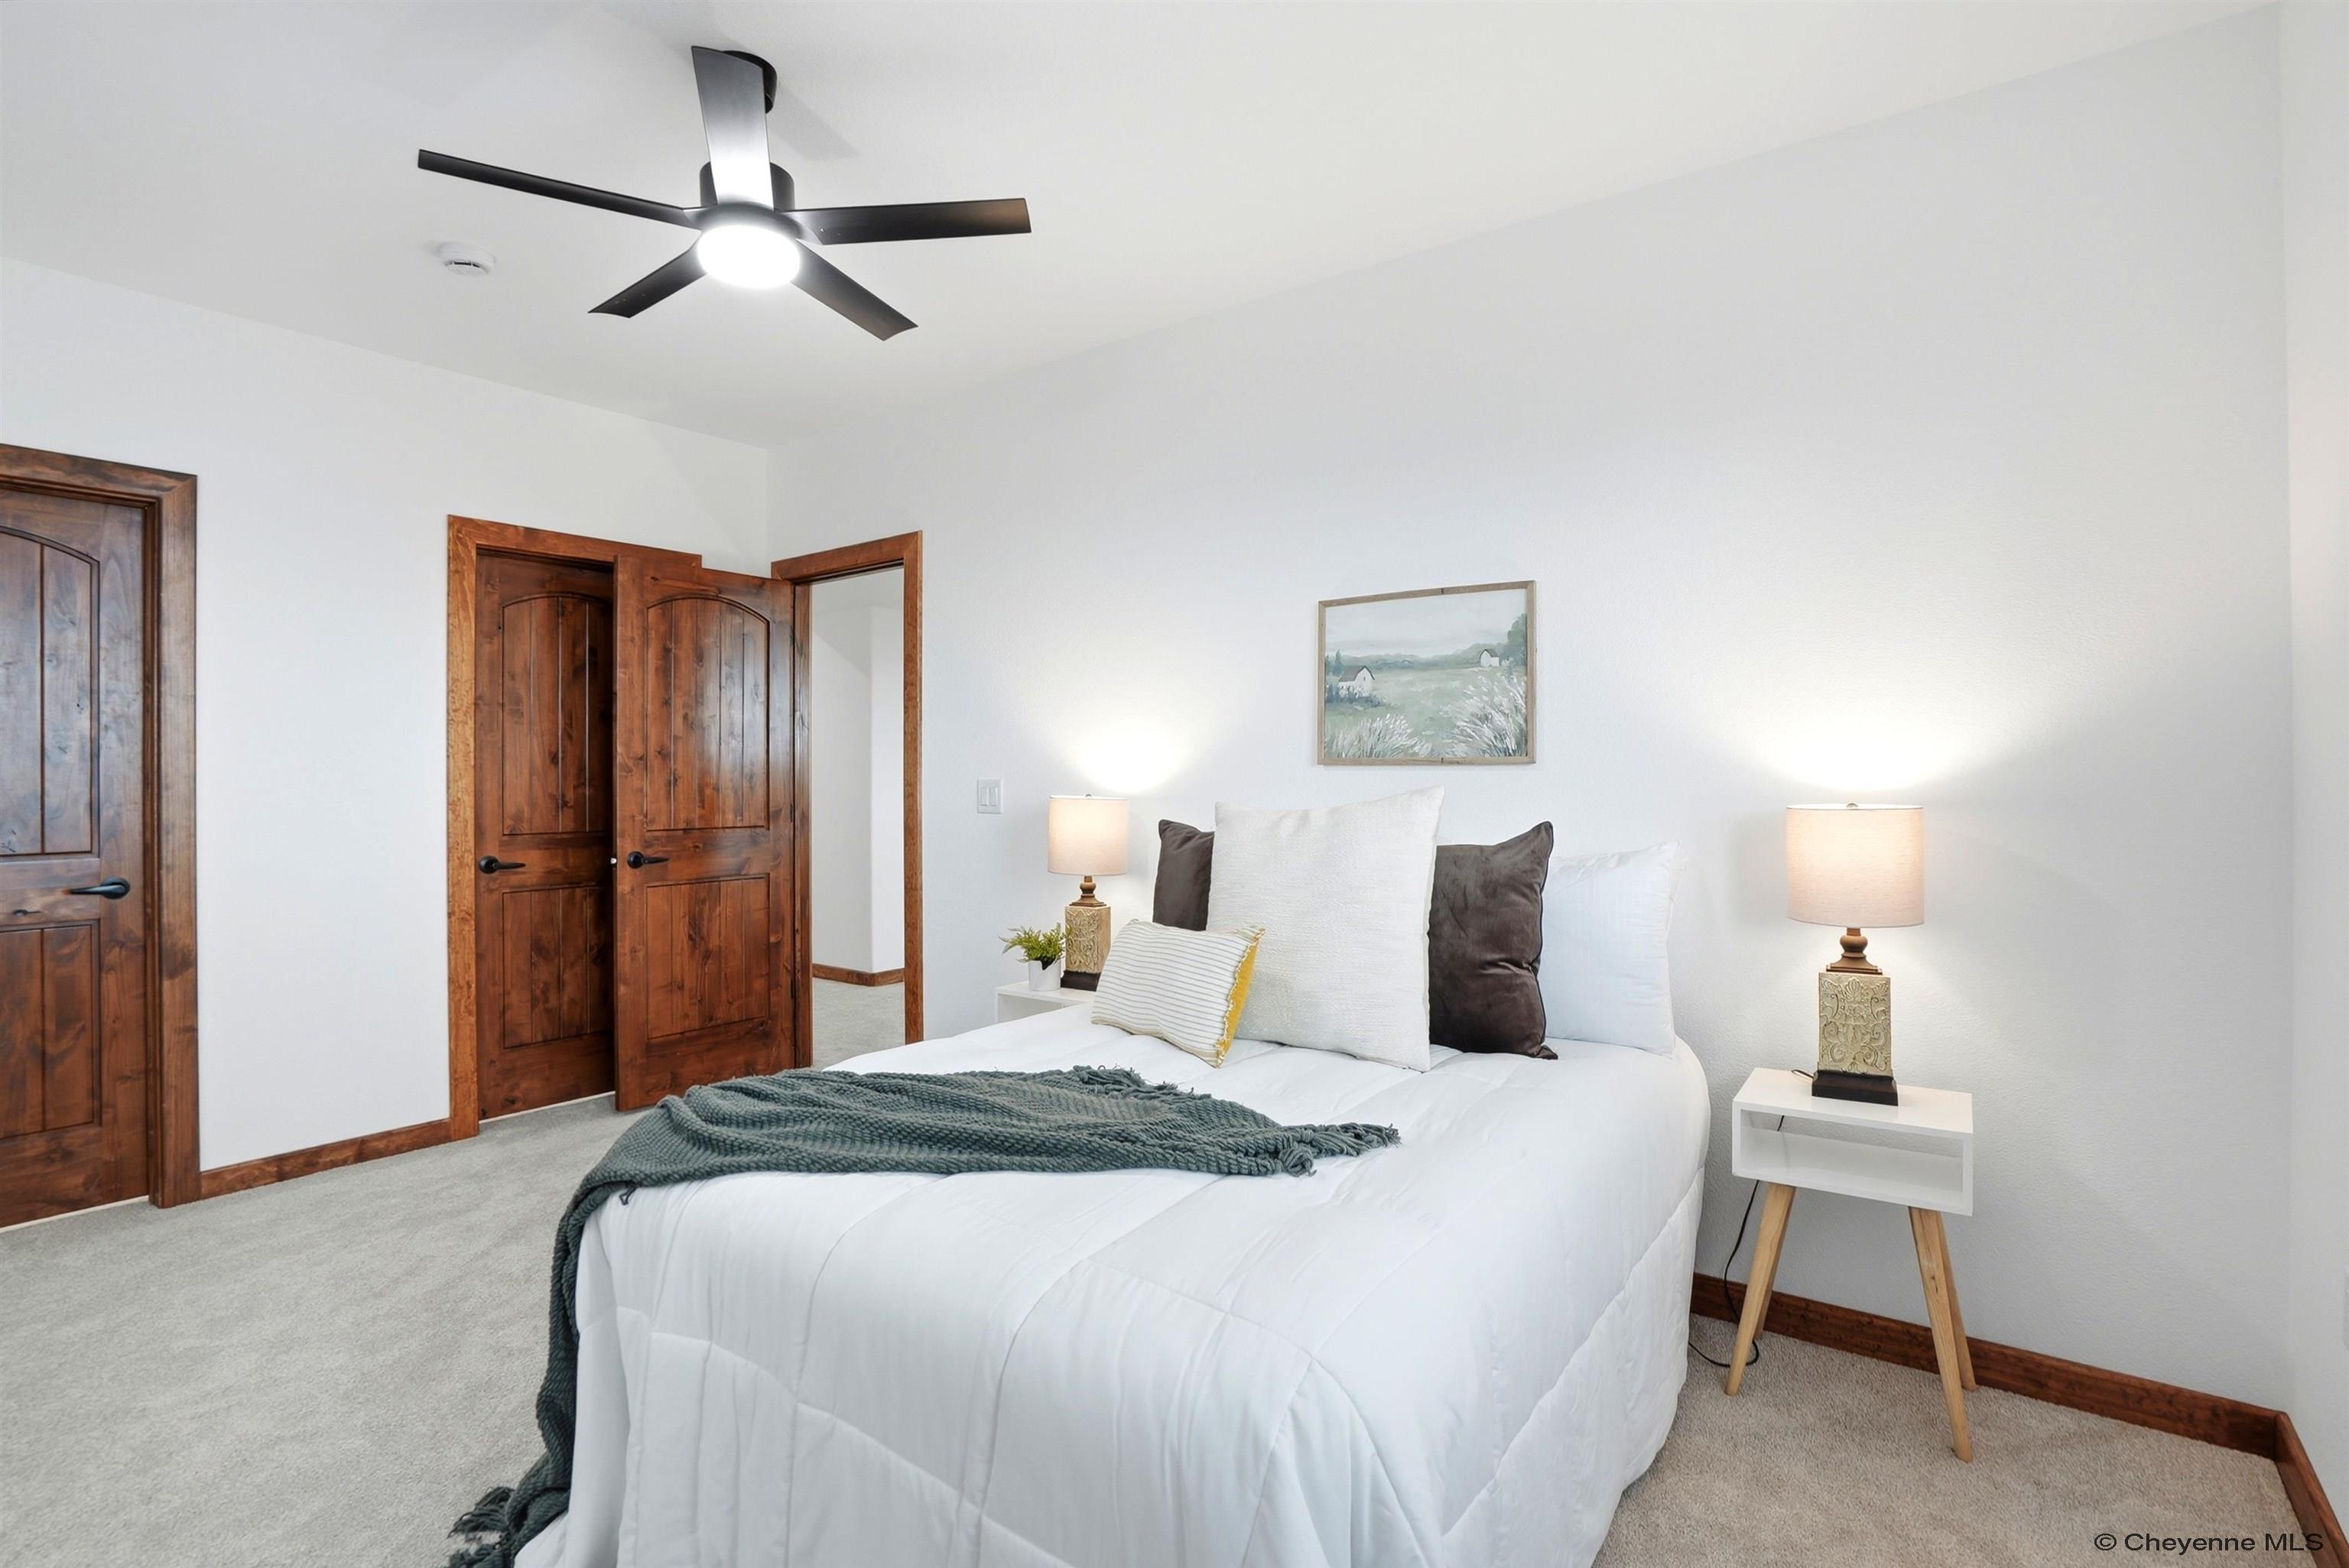
Staged bedroom with white bedding, a dark green throw, matching lamps, and rustic wood doors.
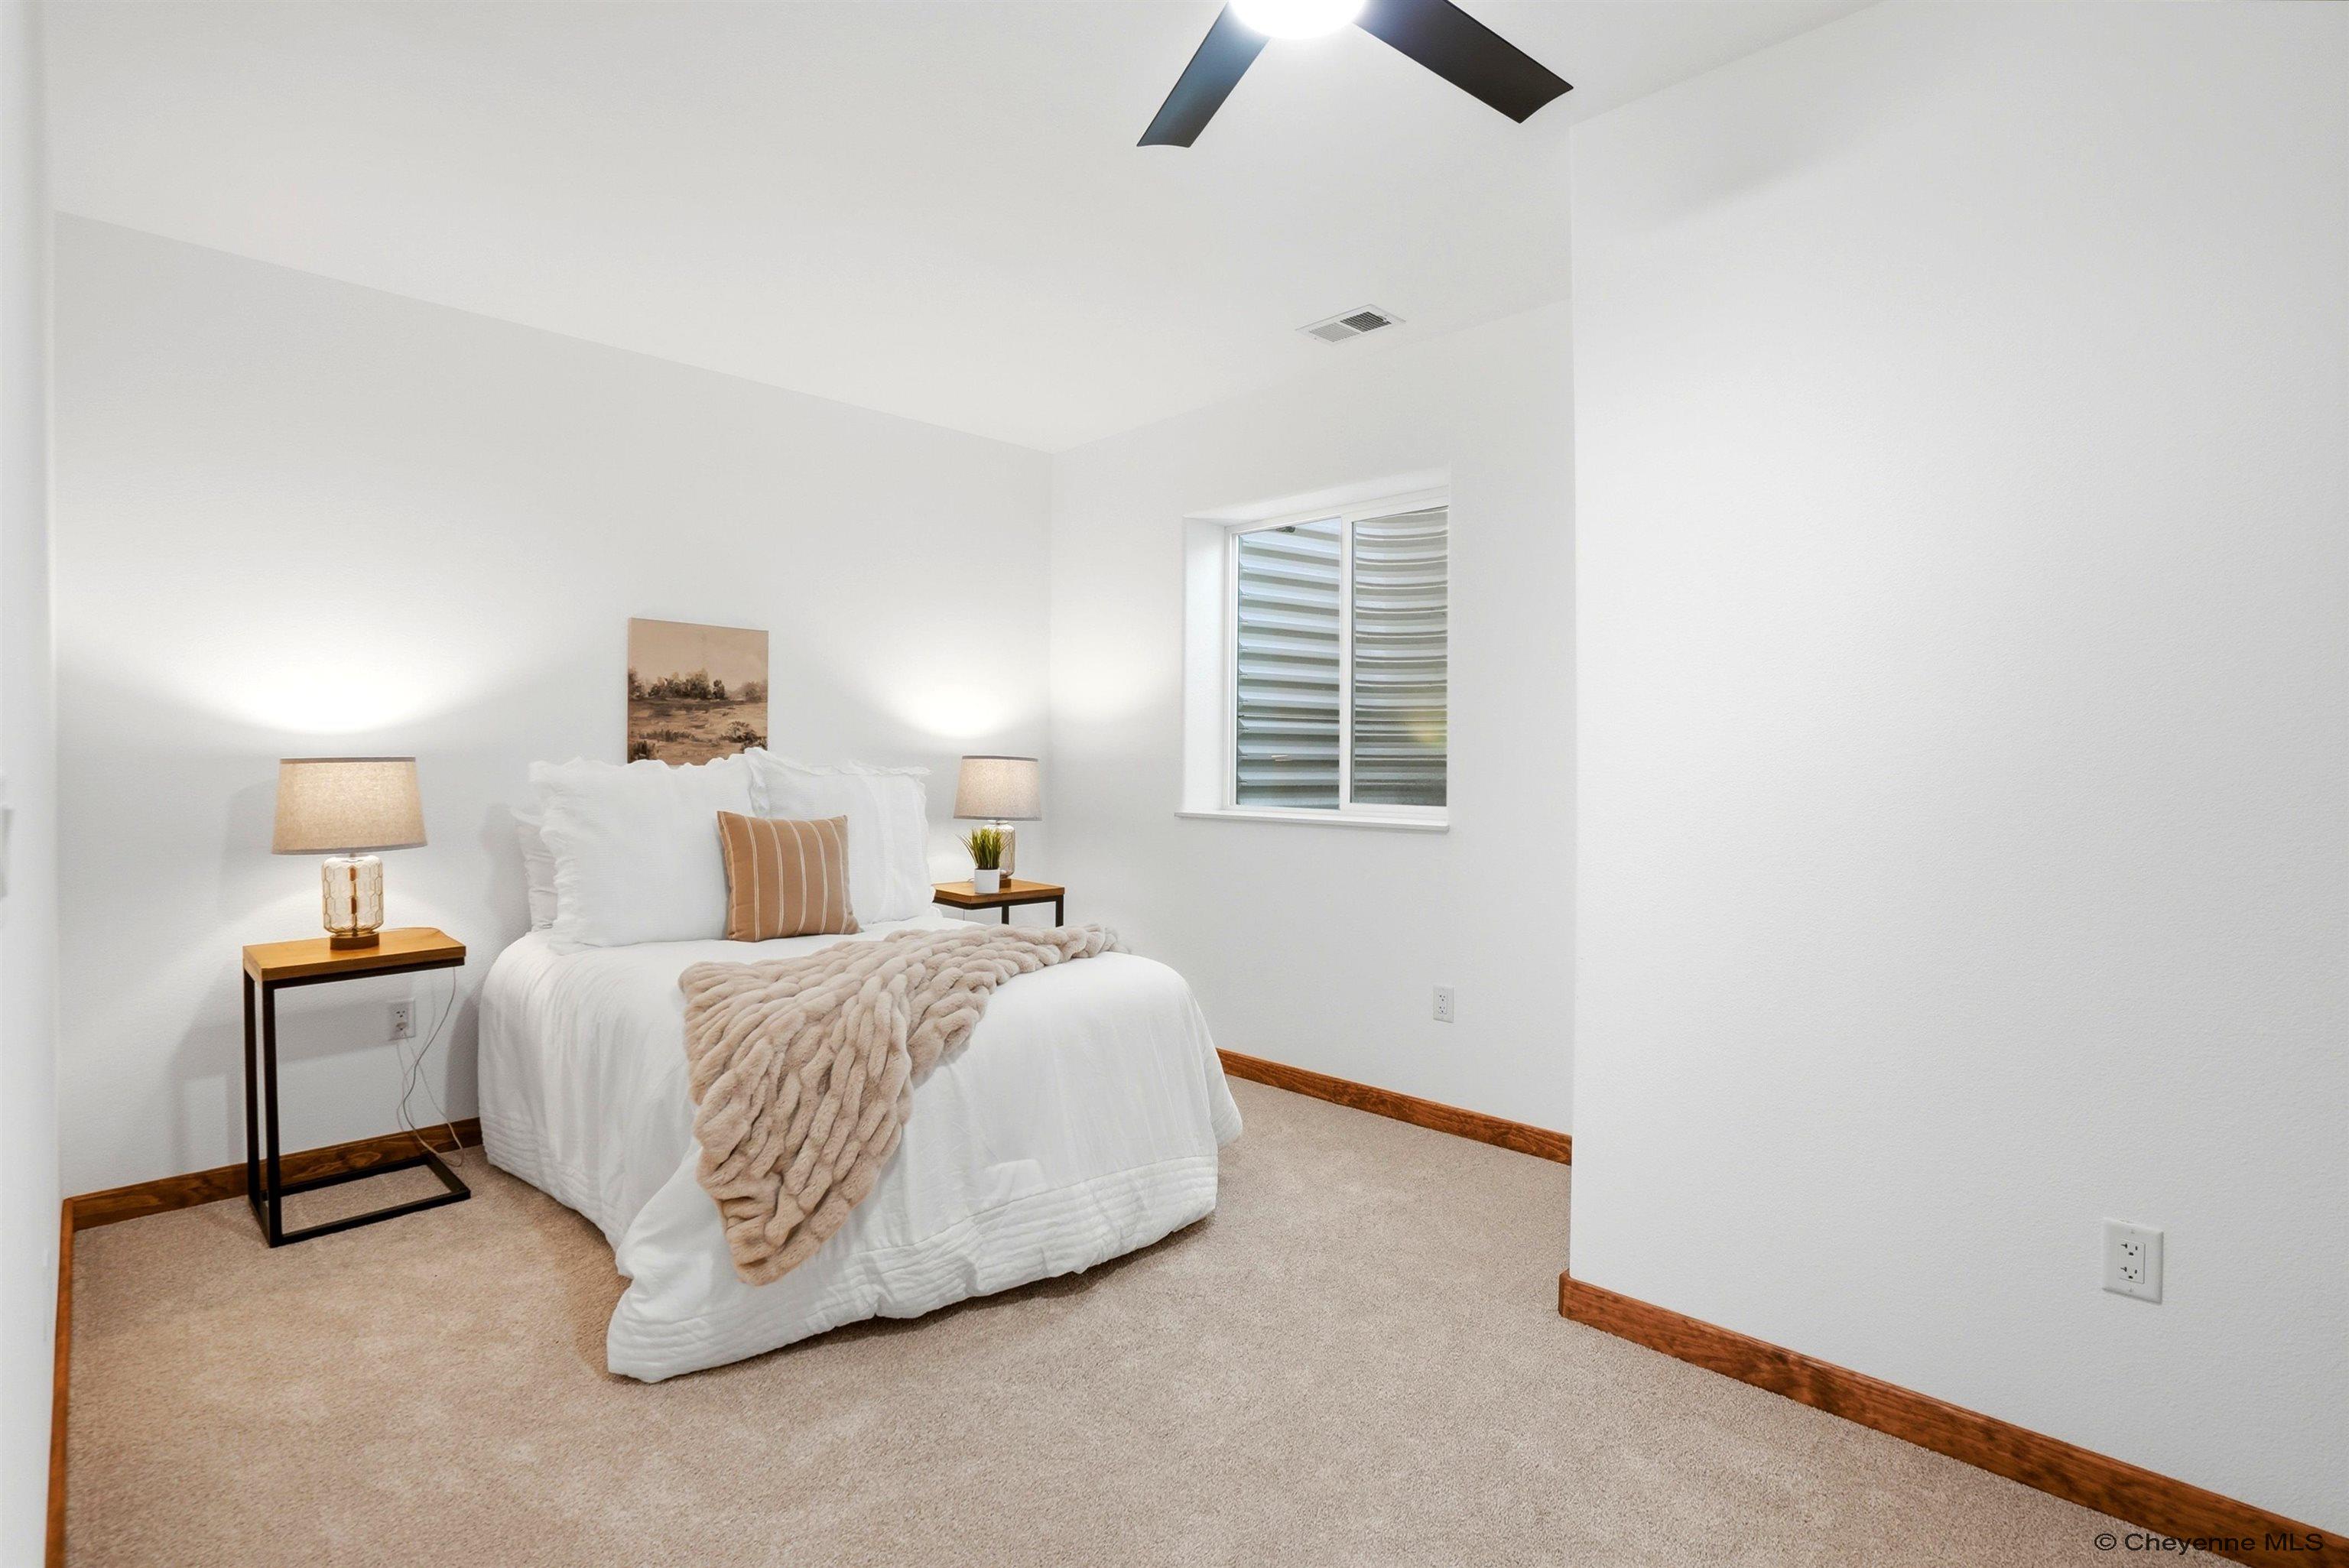
Staged bedroom with a white bed, chunky beige throw, matching bedside lamps, and a window with blinds.
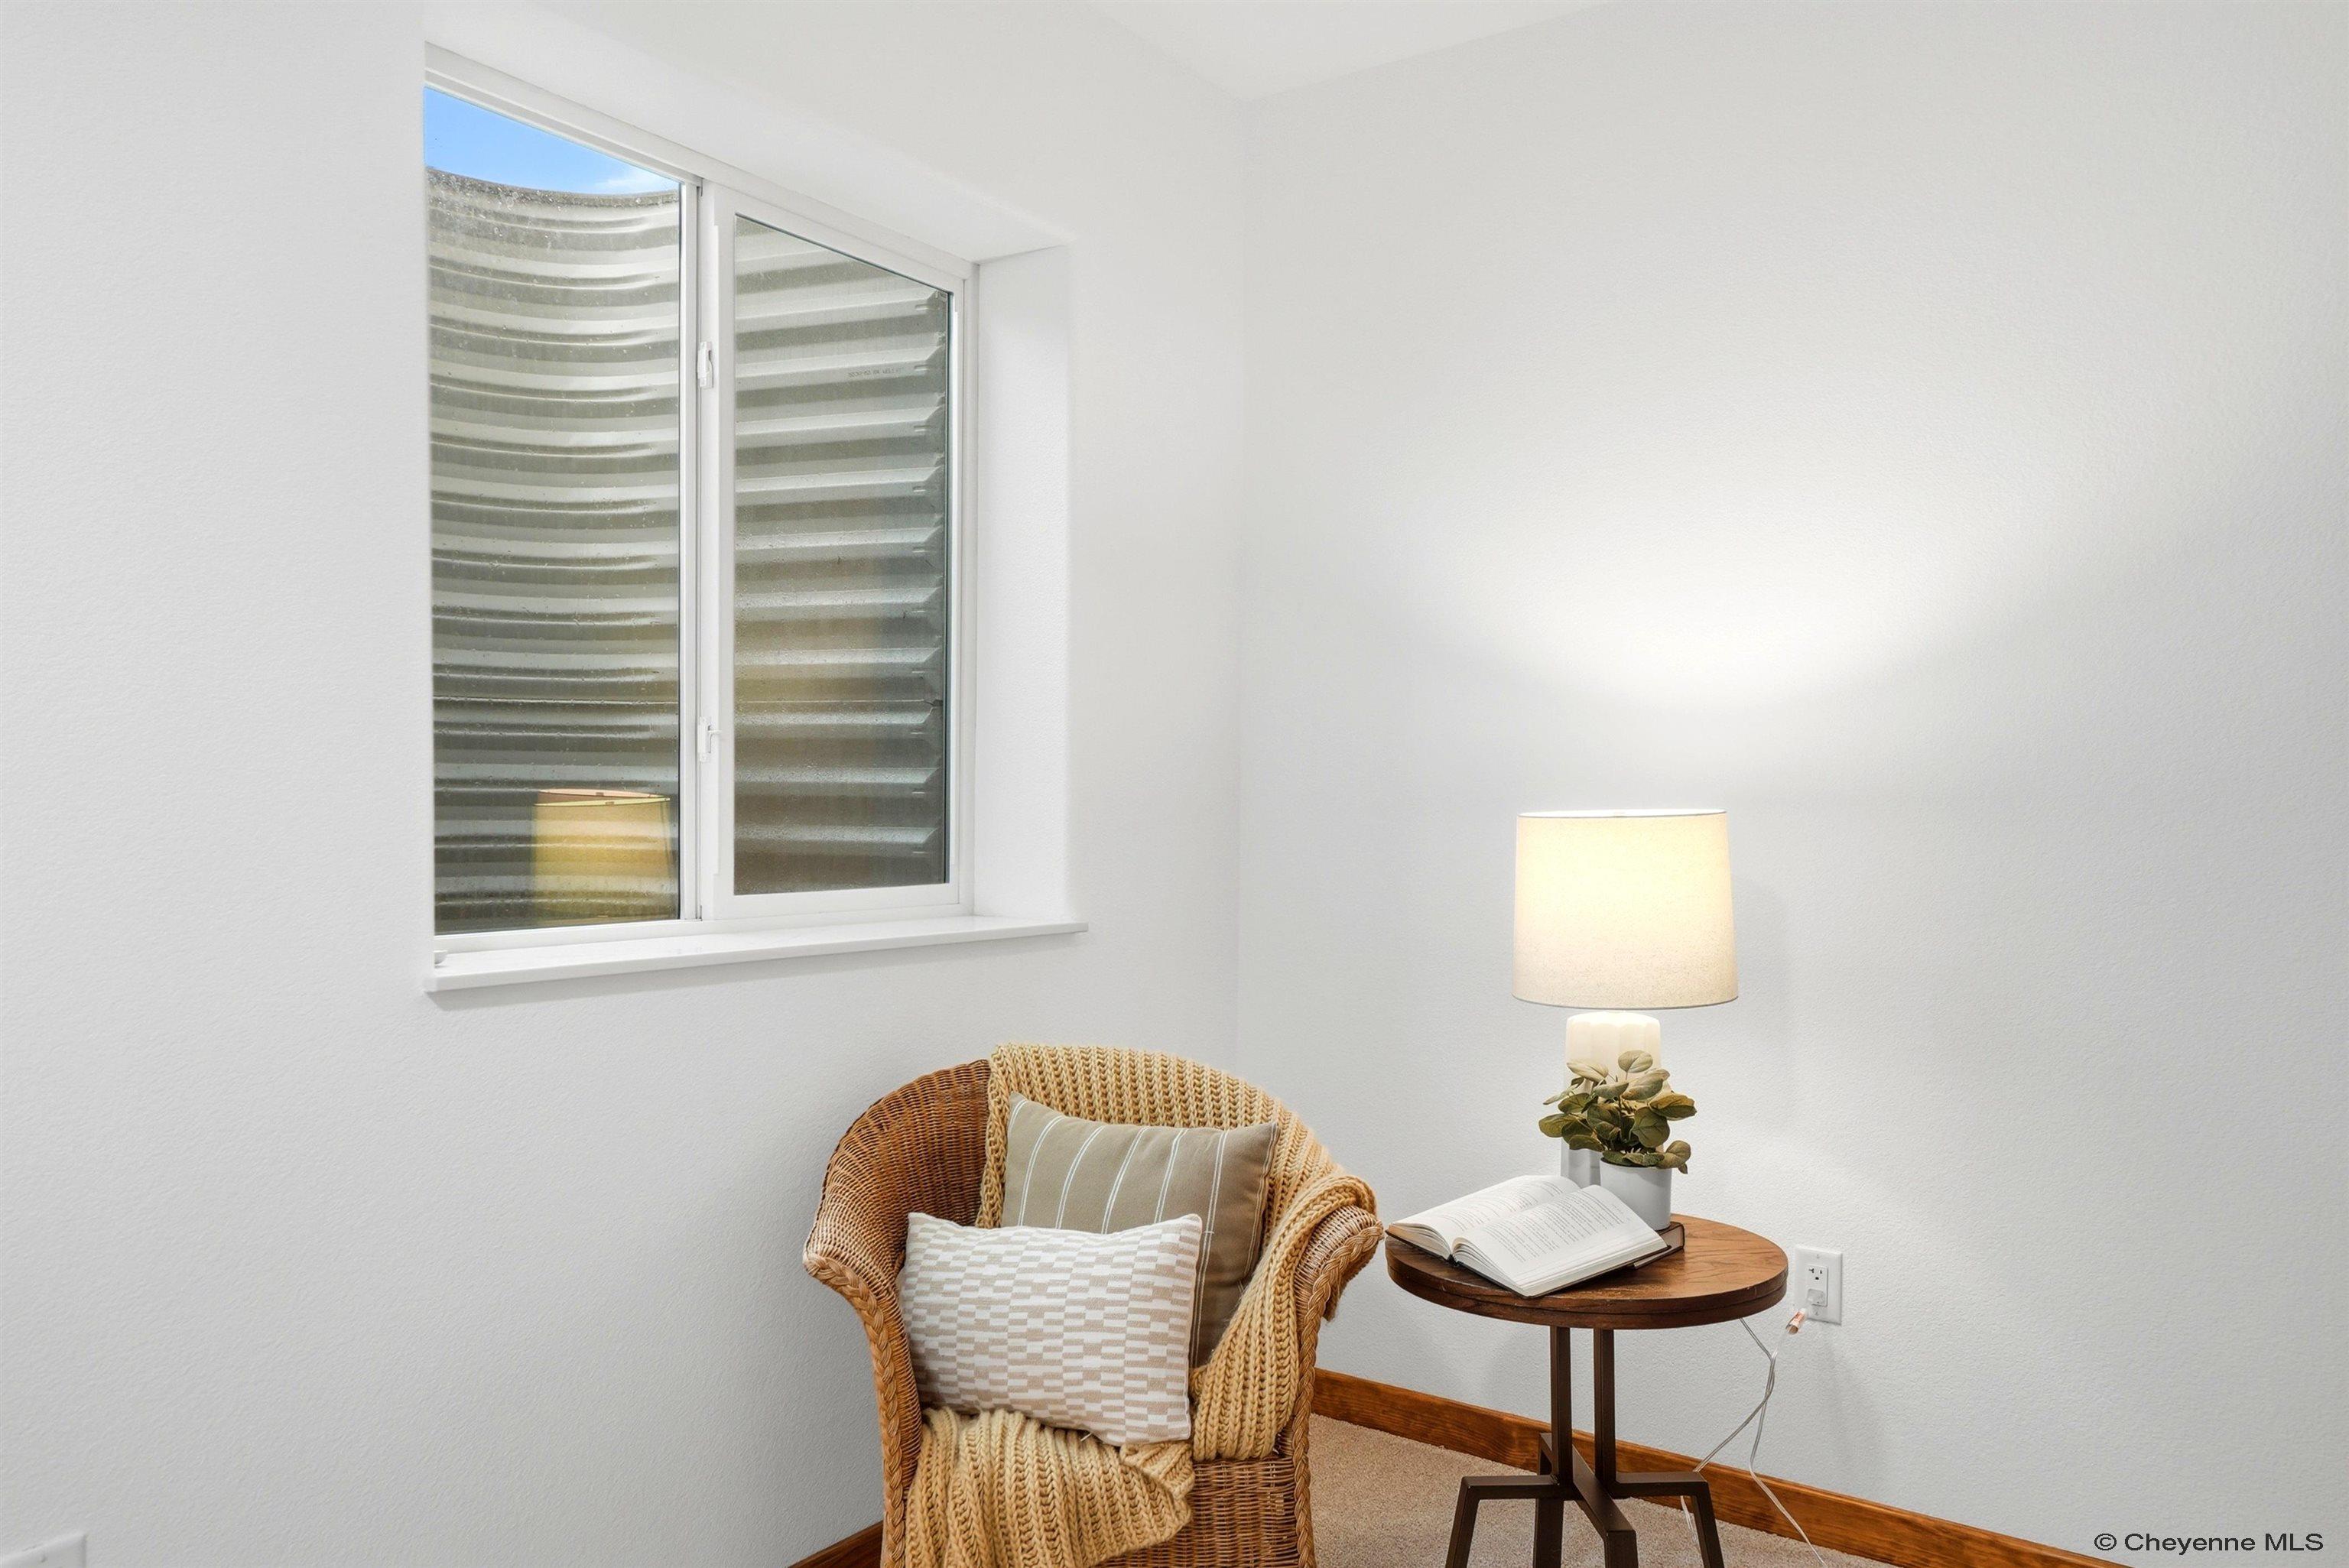
Furnished reading nook with a wicker chair, round side table, lamp, and open book beside a window.
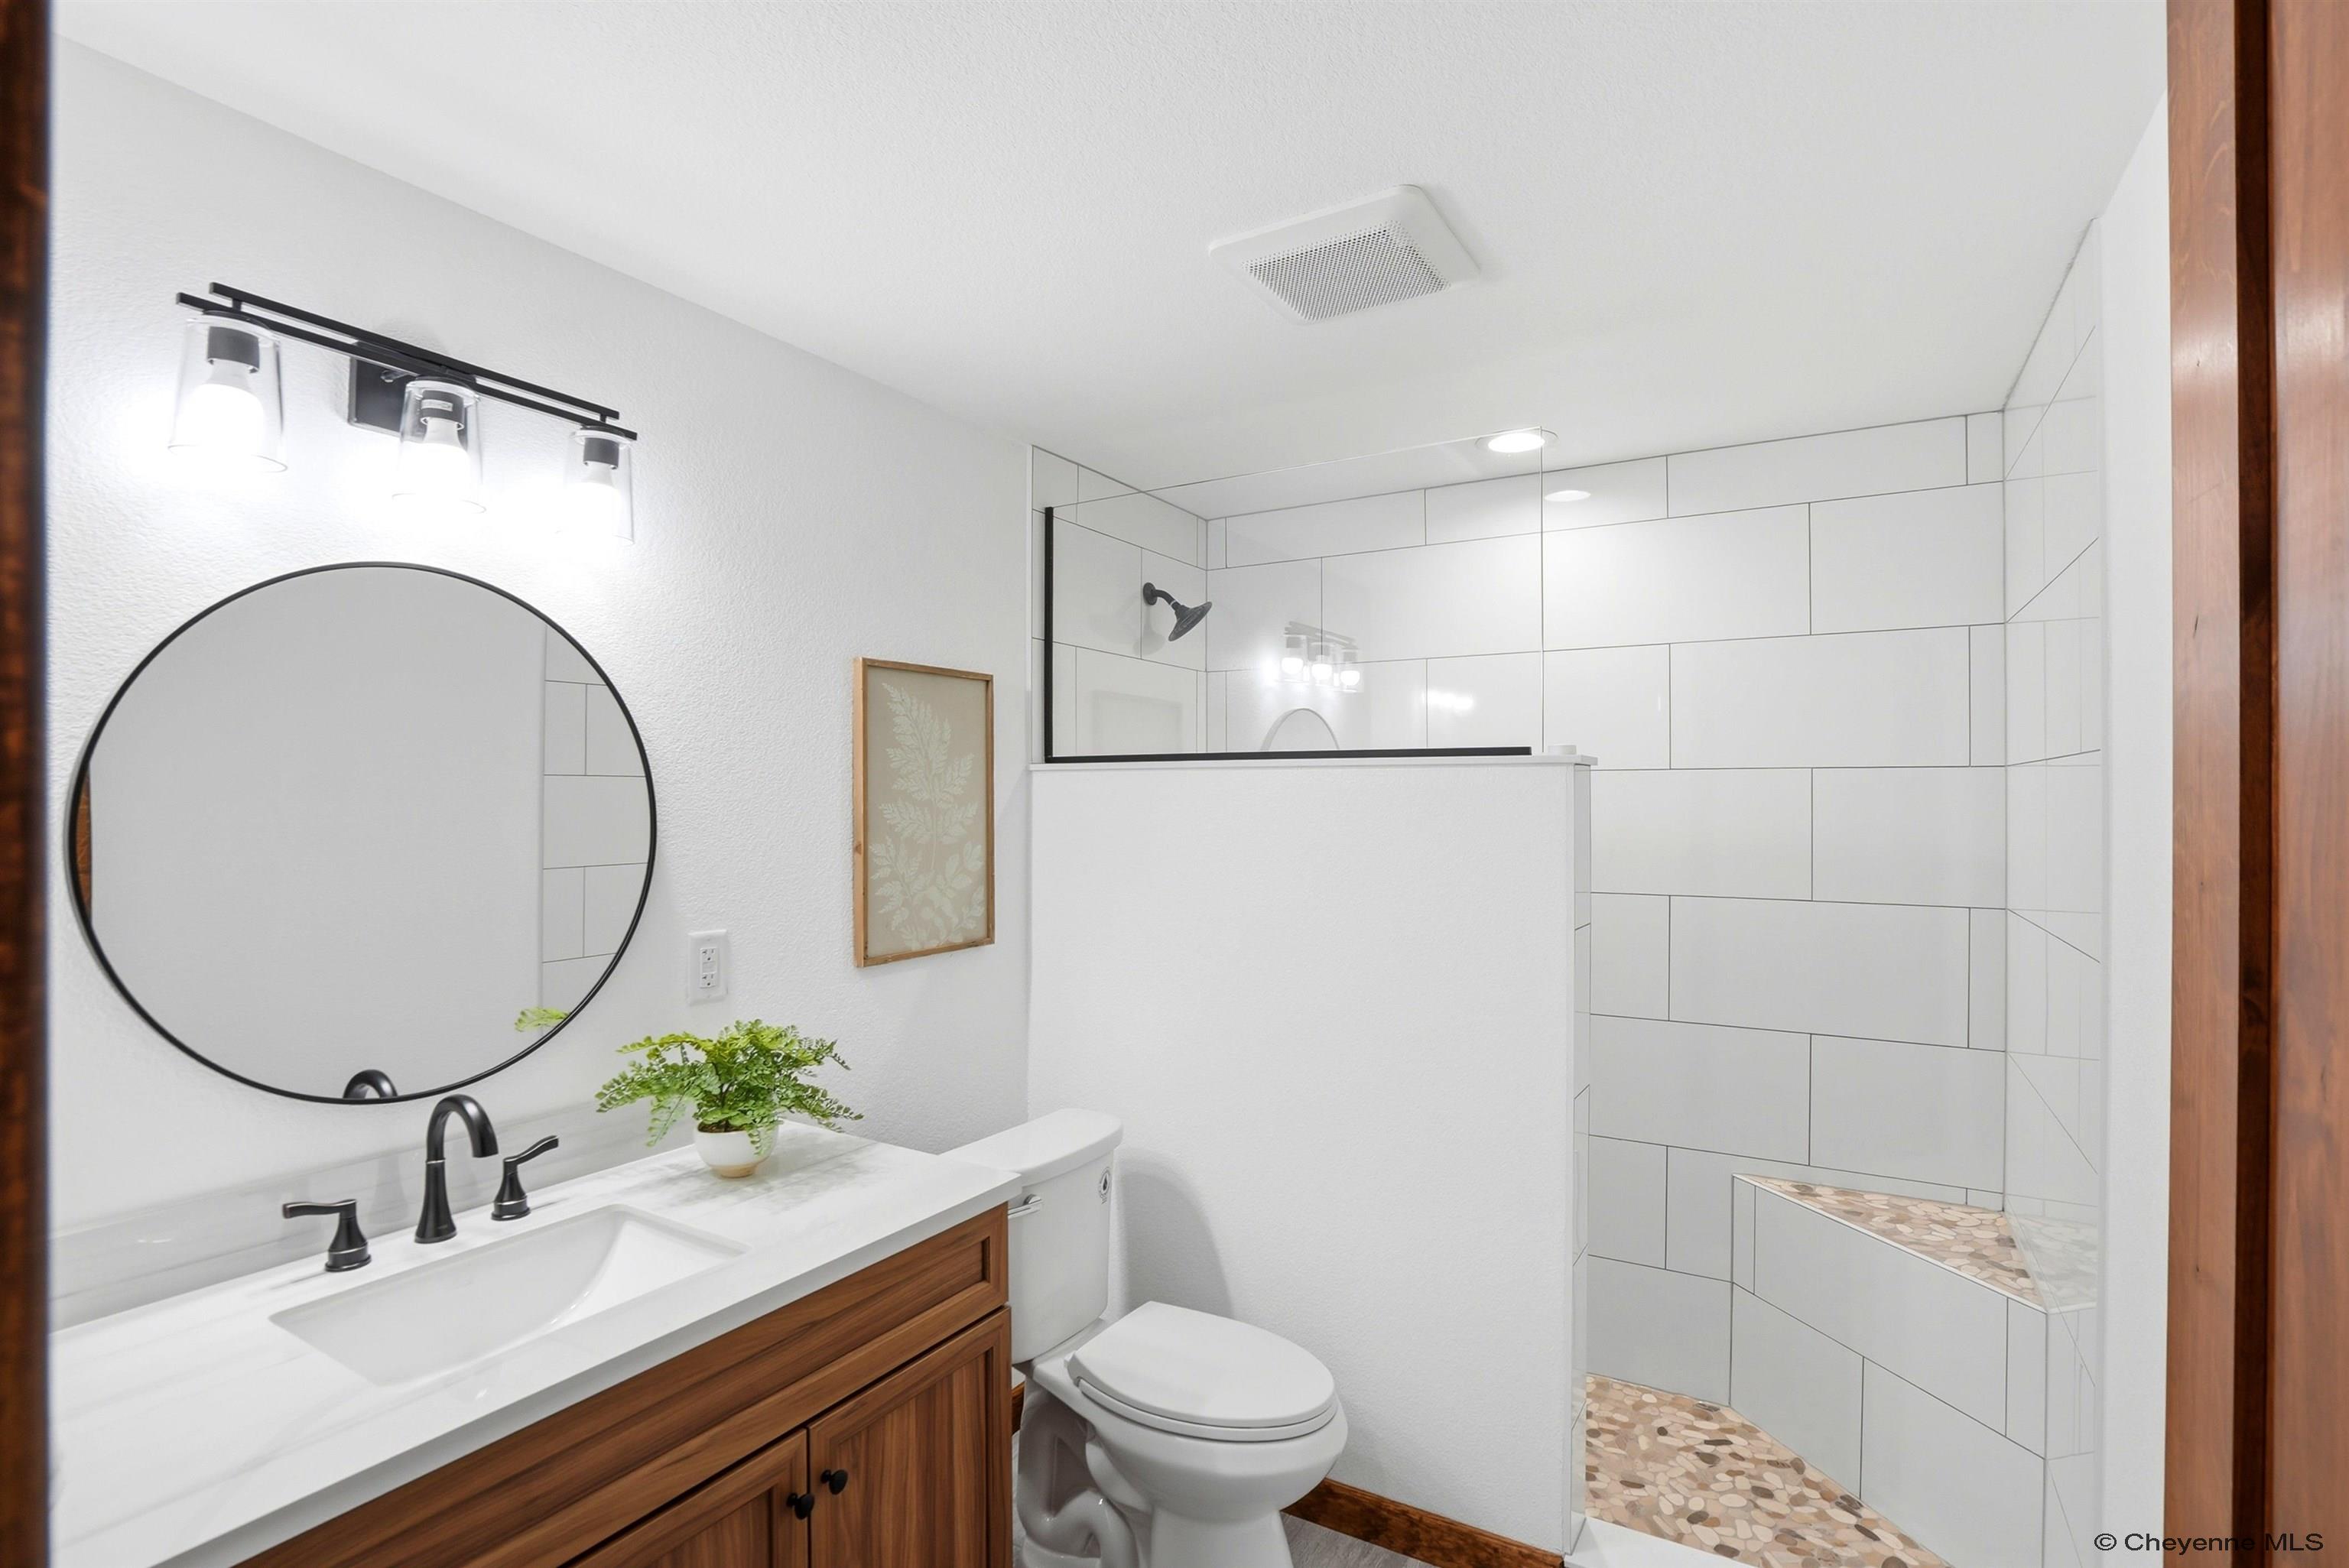
Bathroom with a wood vanity and glass shower featuring white tile and a pebble-tile bench.
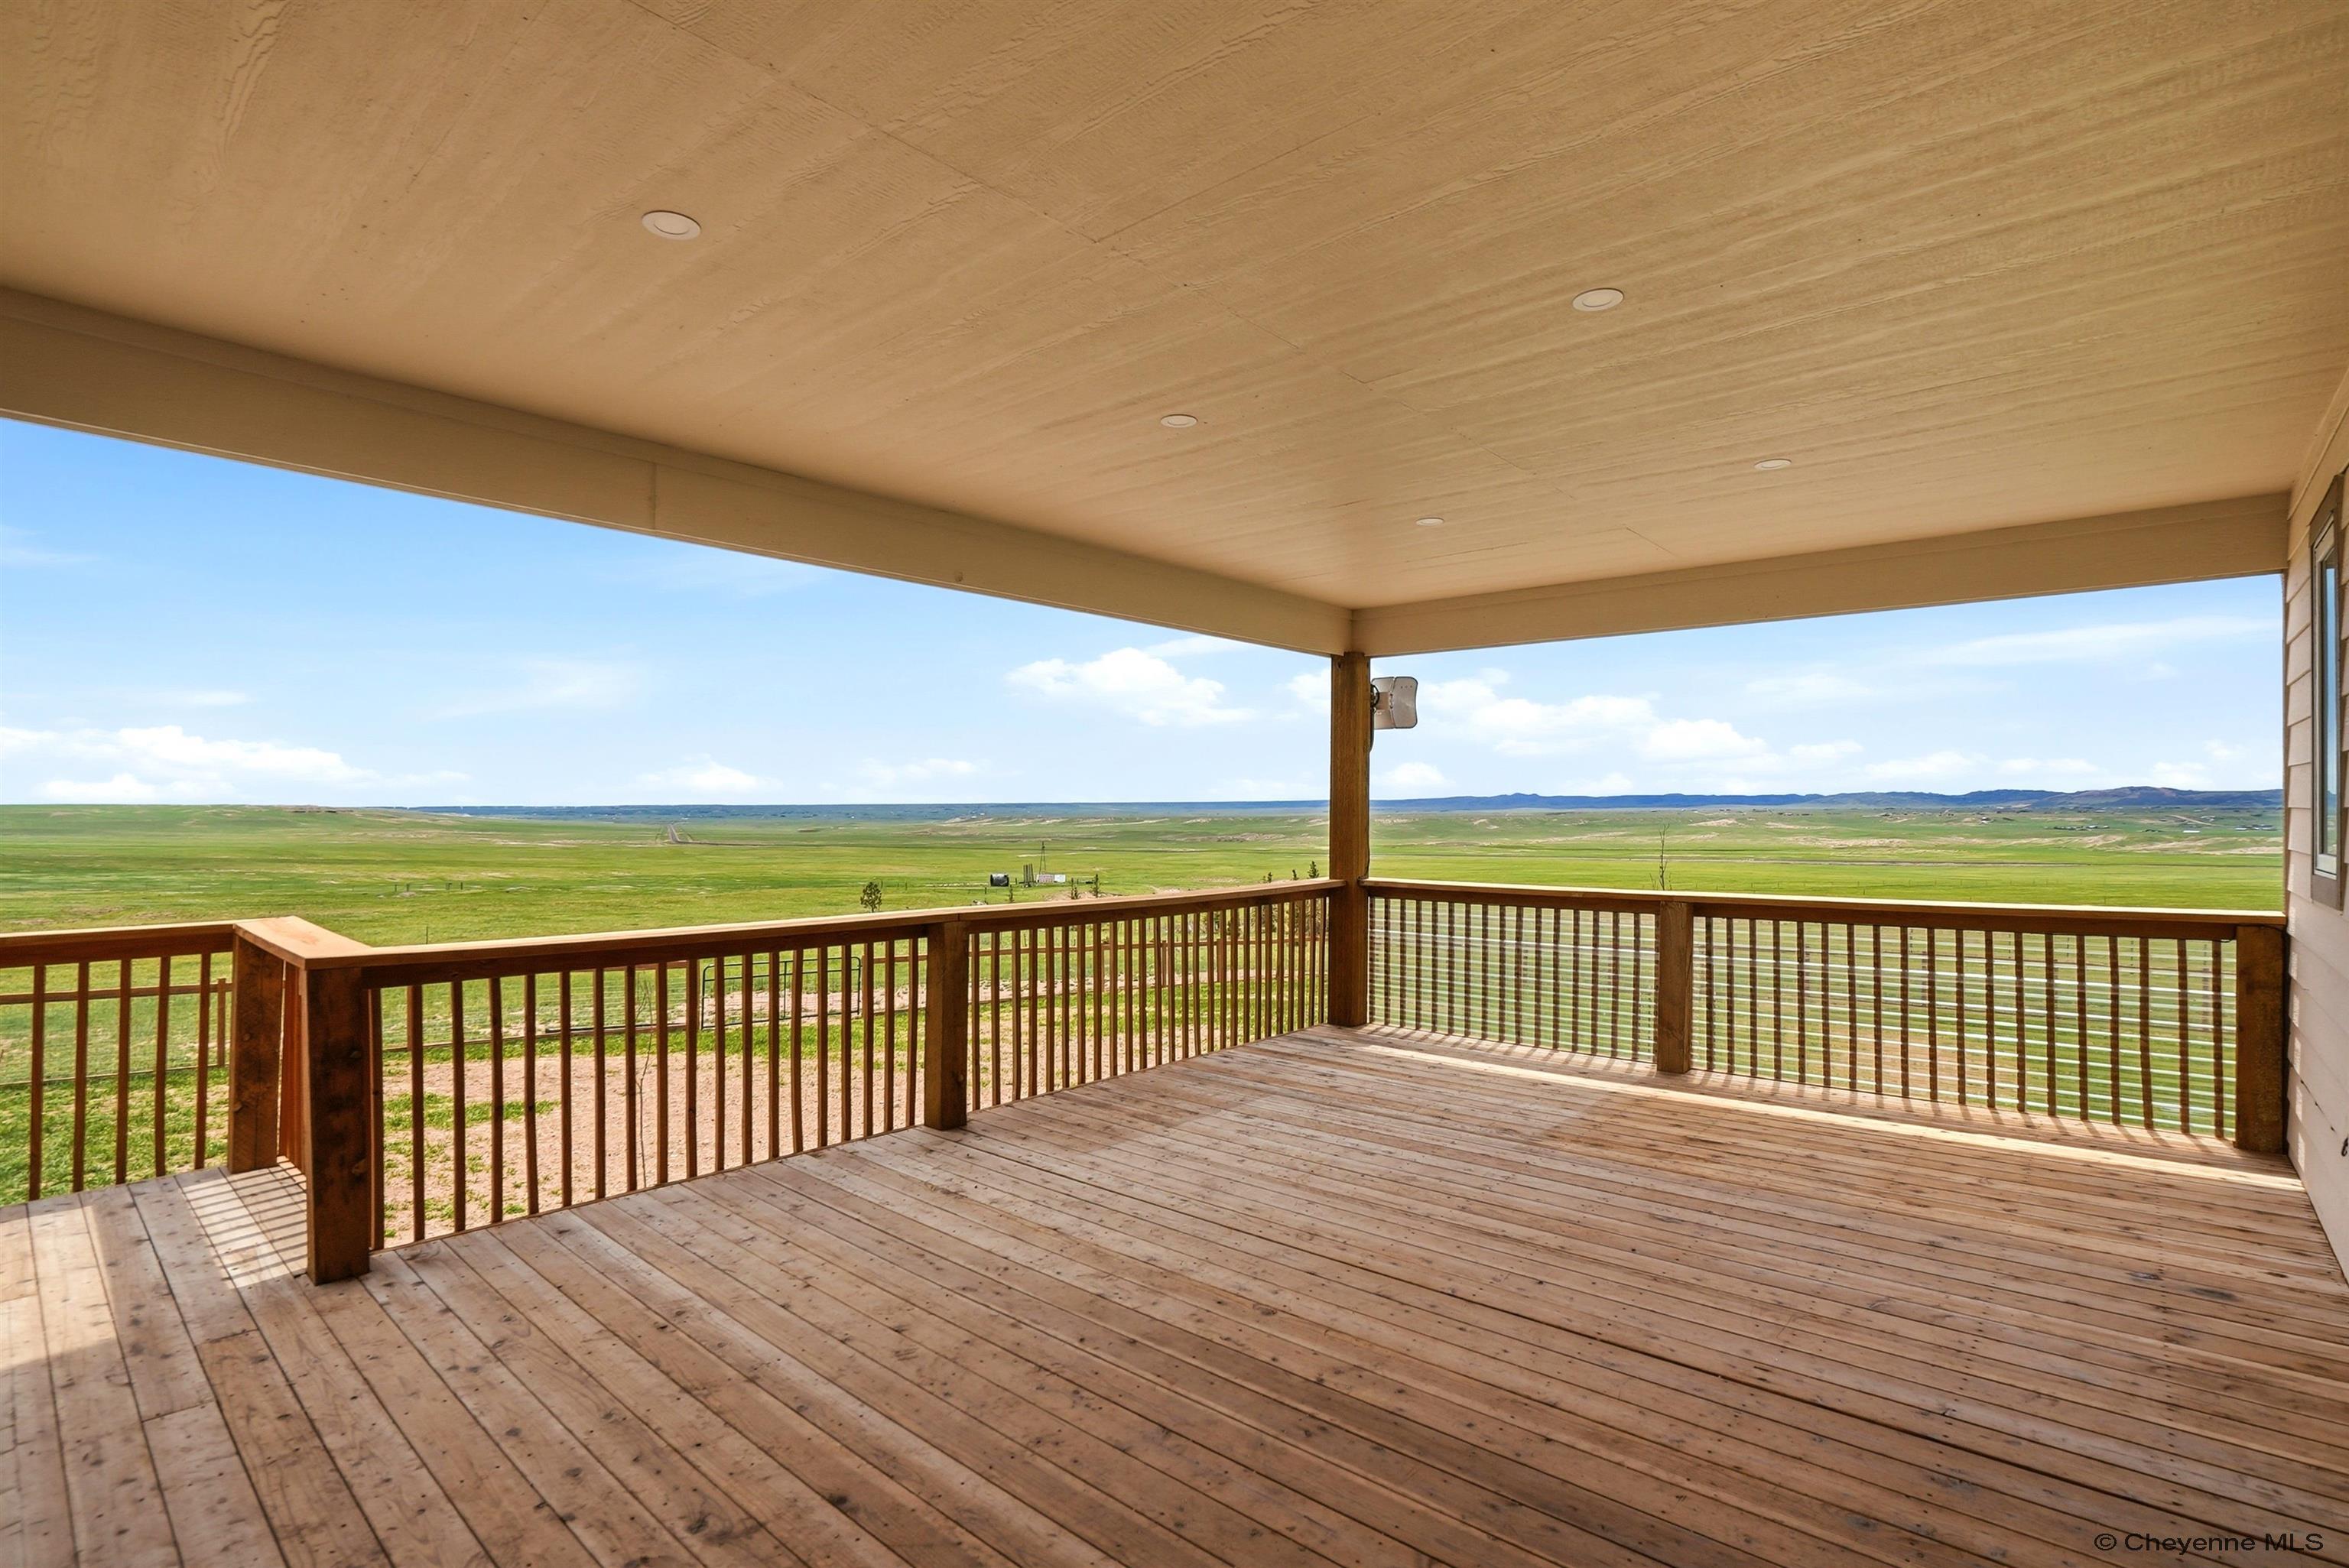
Covered wooden deck overlooking open green plains and distant hills.
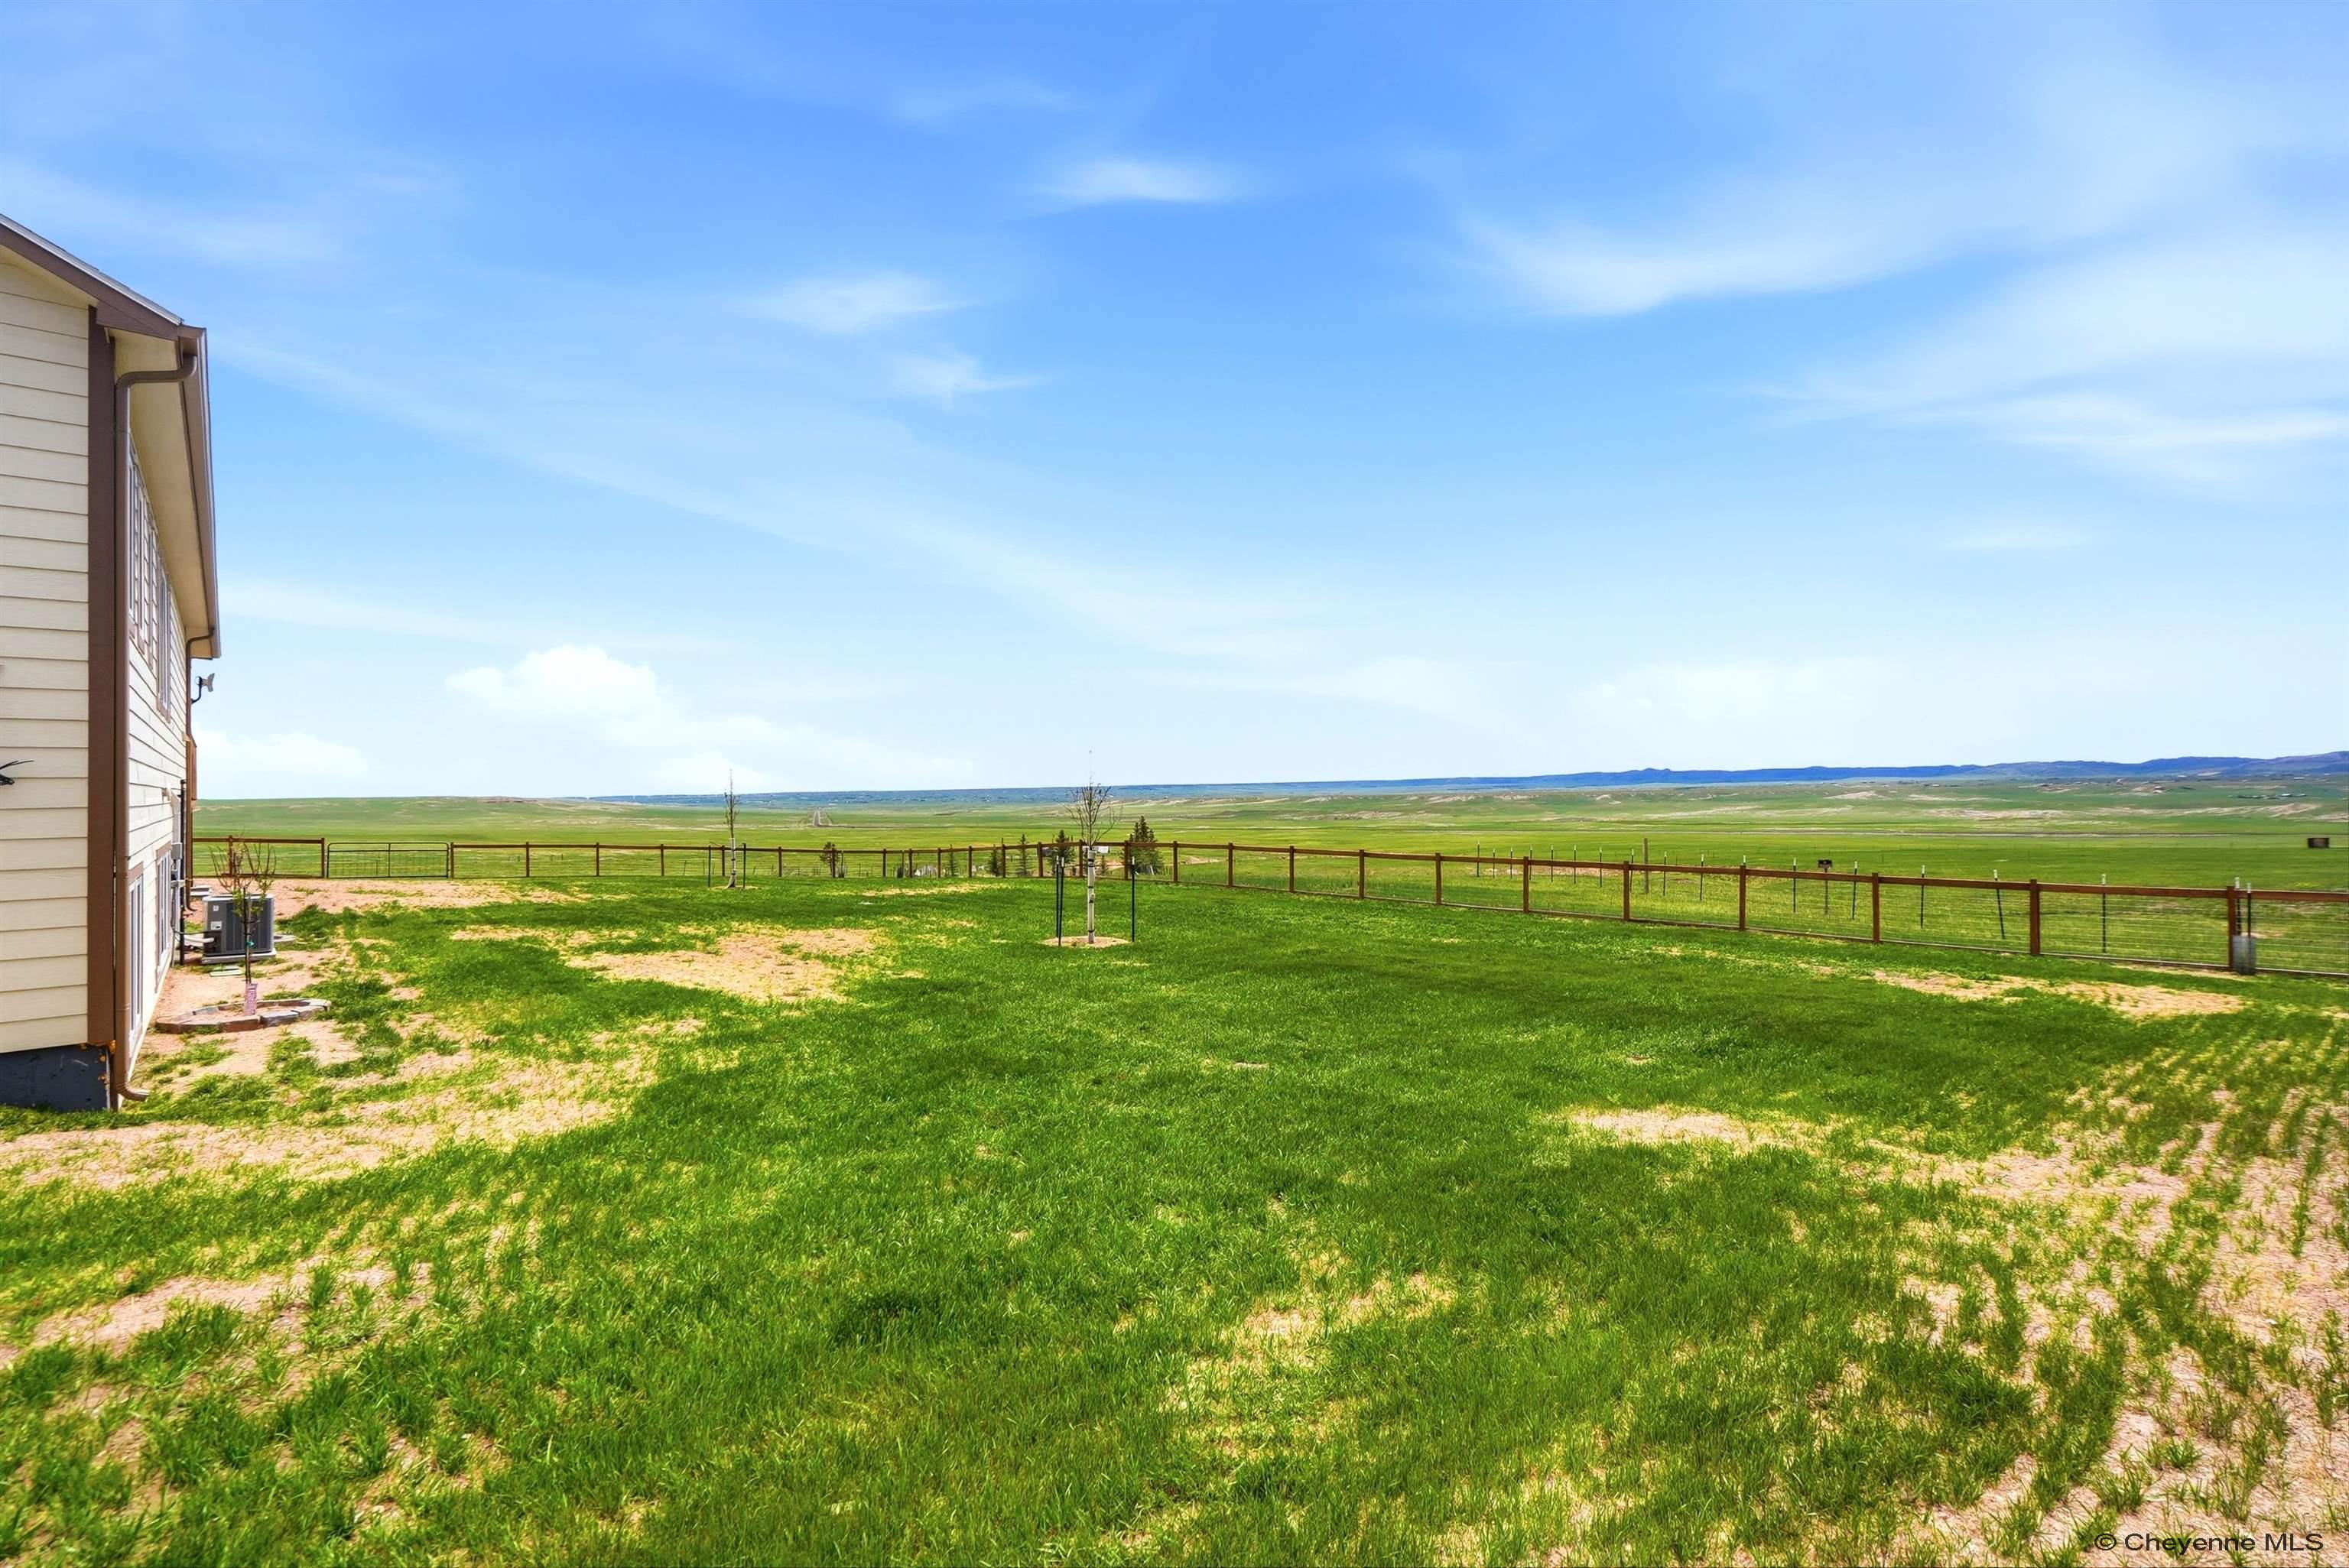
Fenced grassy yard beside a house, opening onto expansive plains and distant hills.
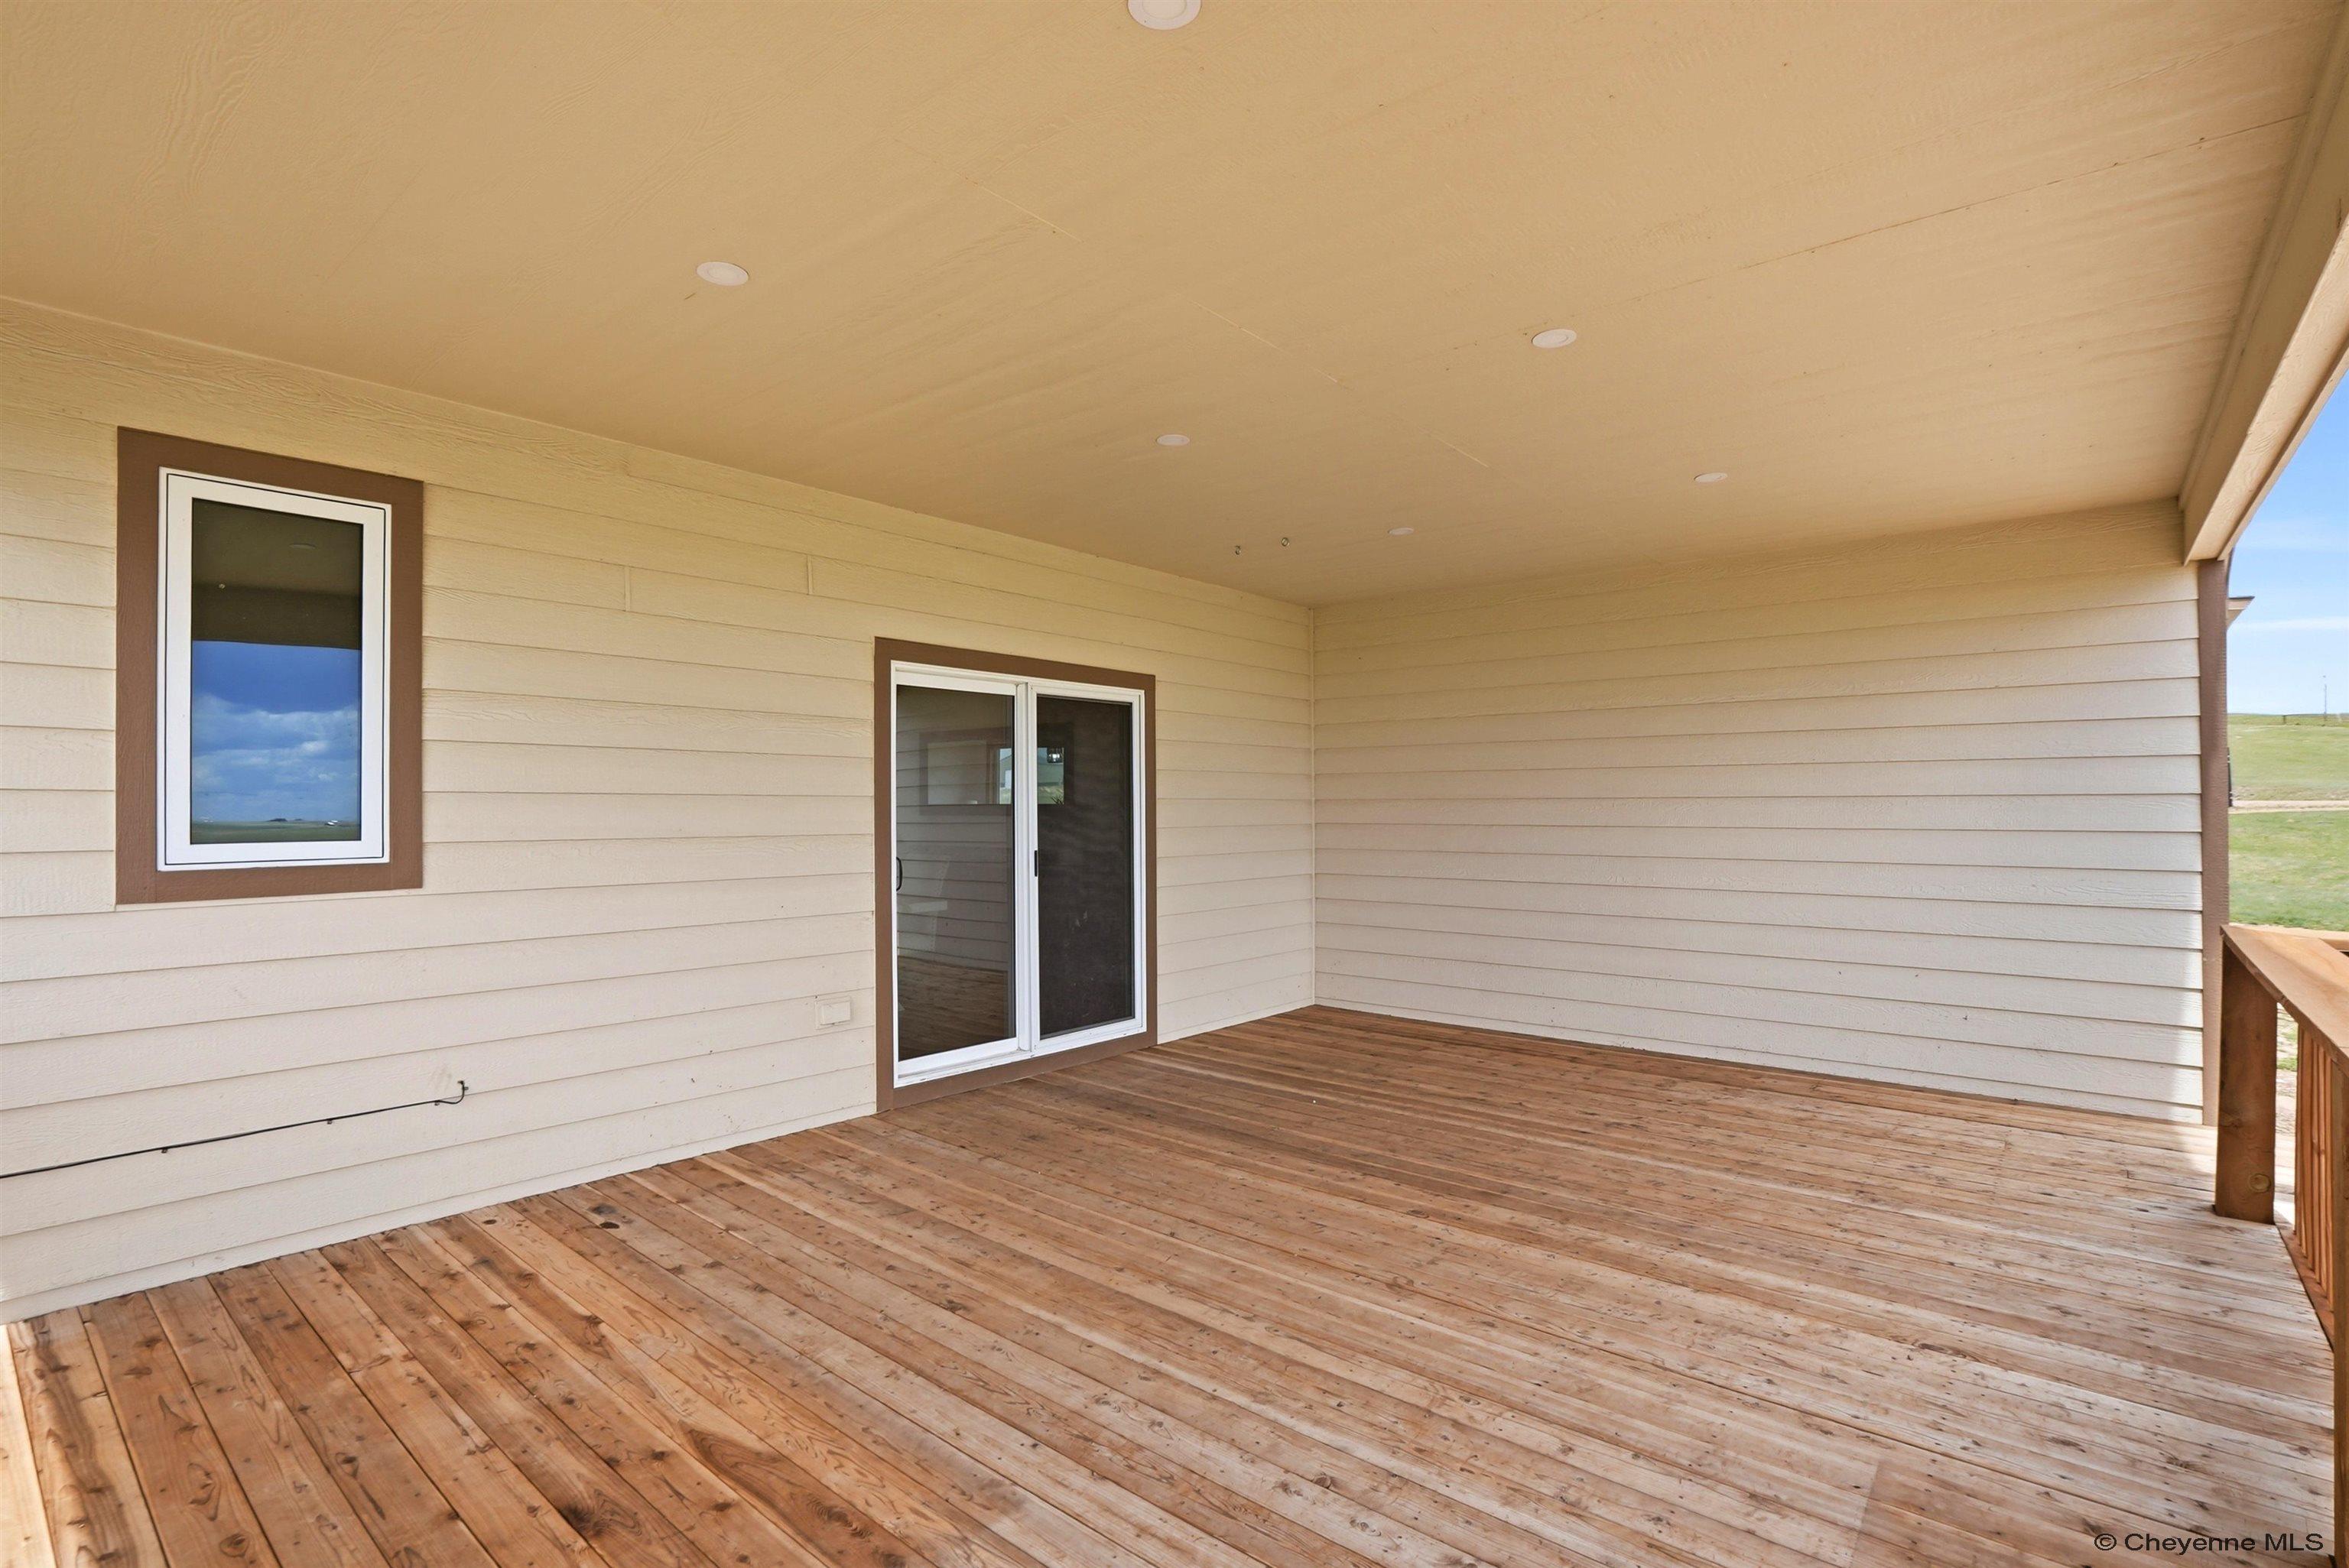
Covered wooden deck with beige siding, sliding glass doors, and a view of open grassy land.
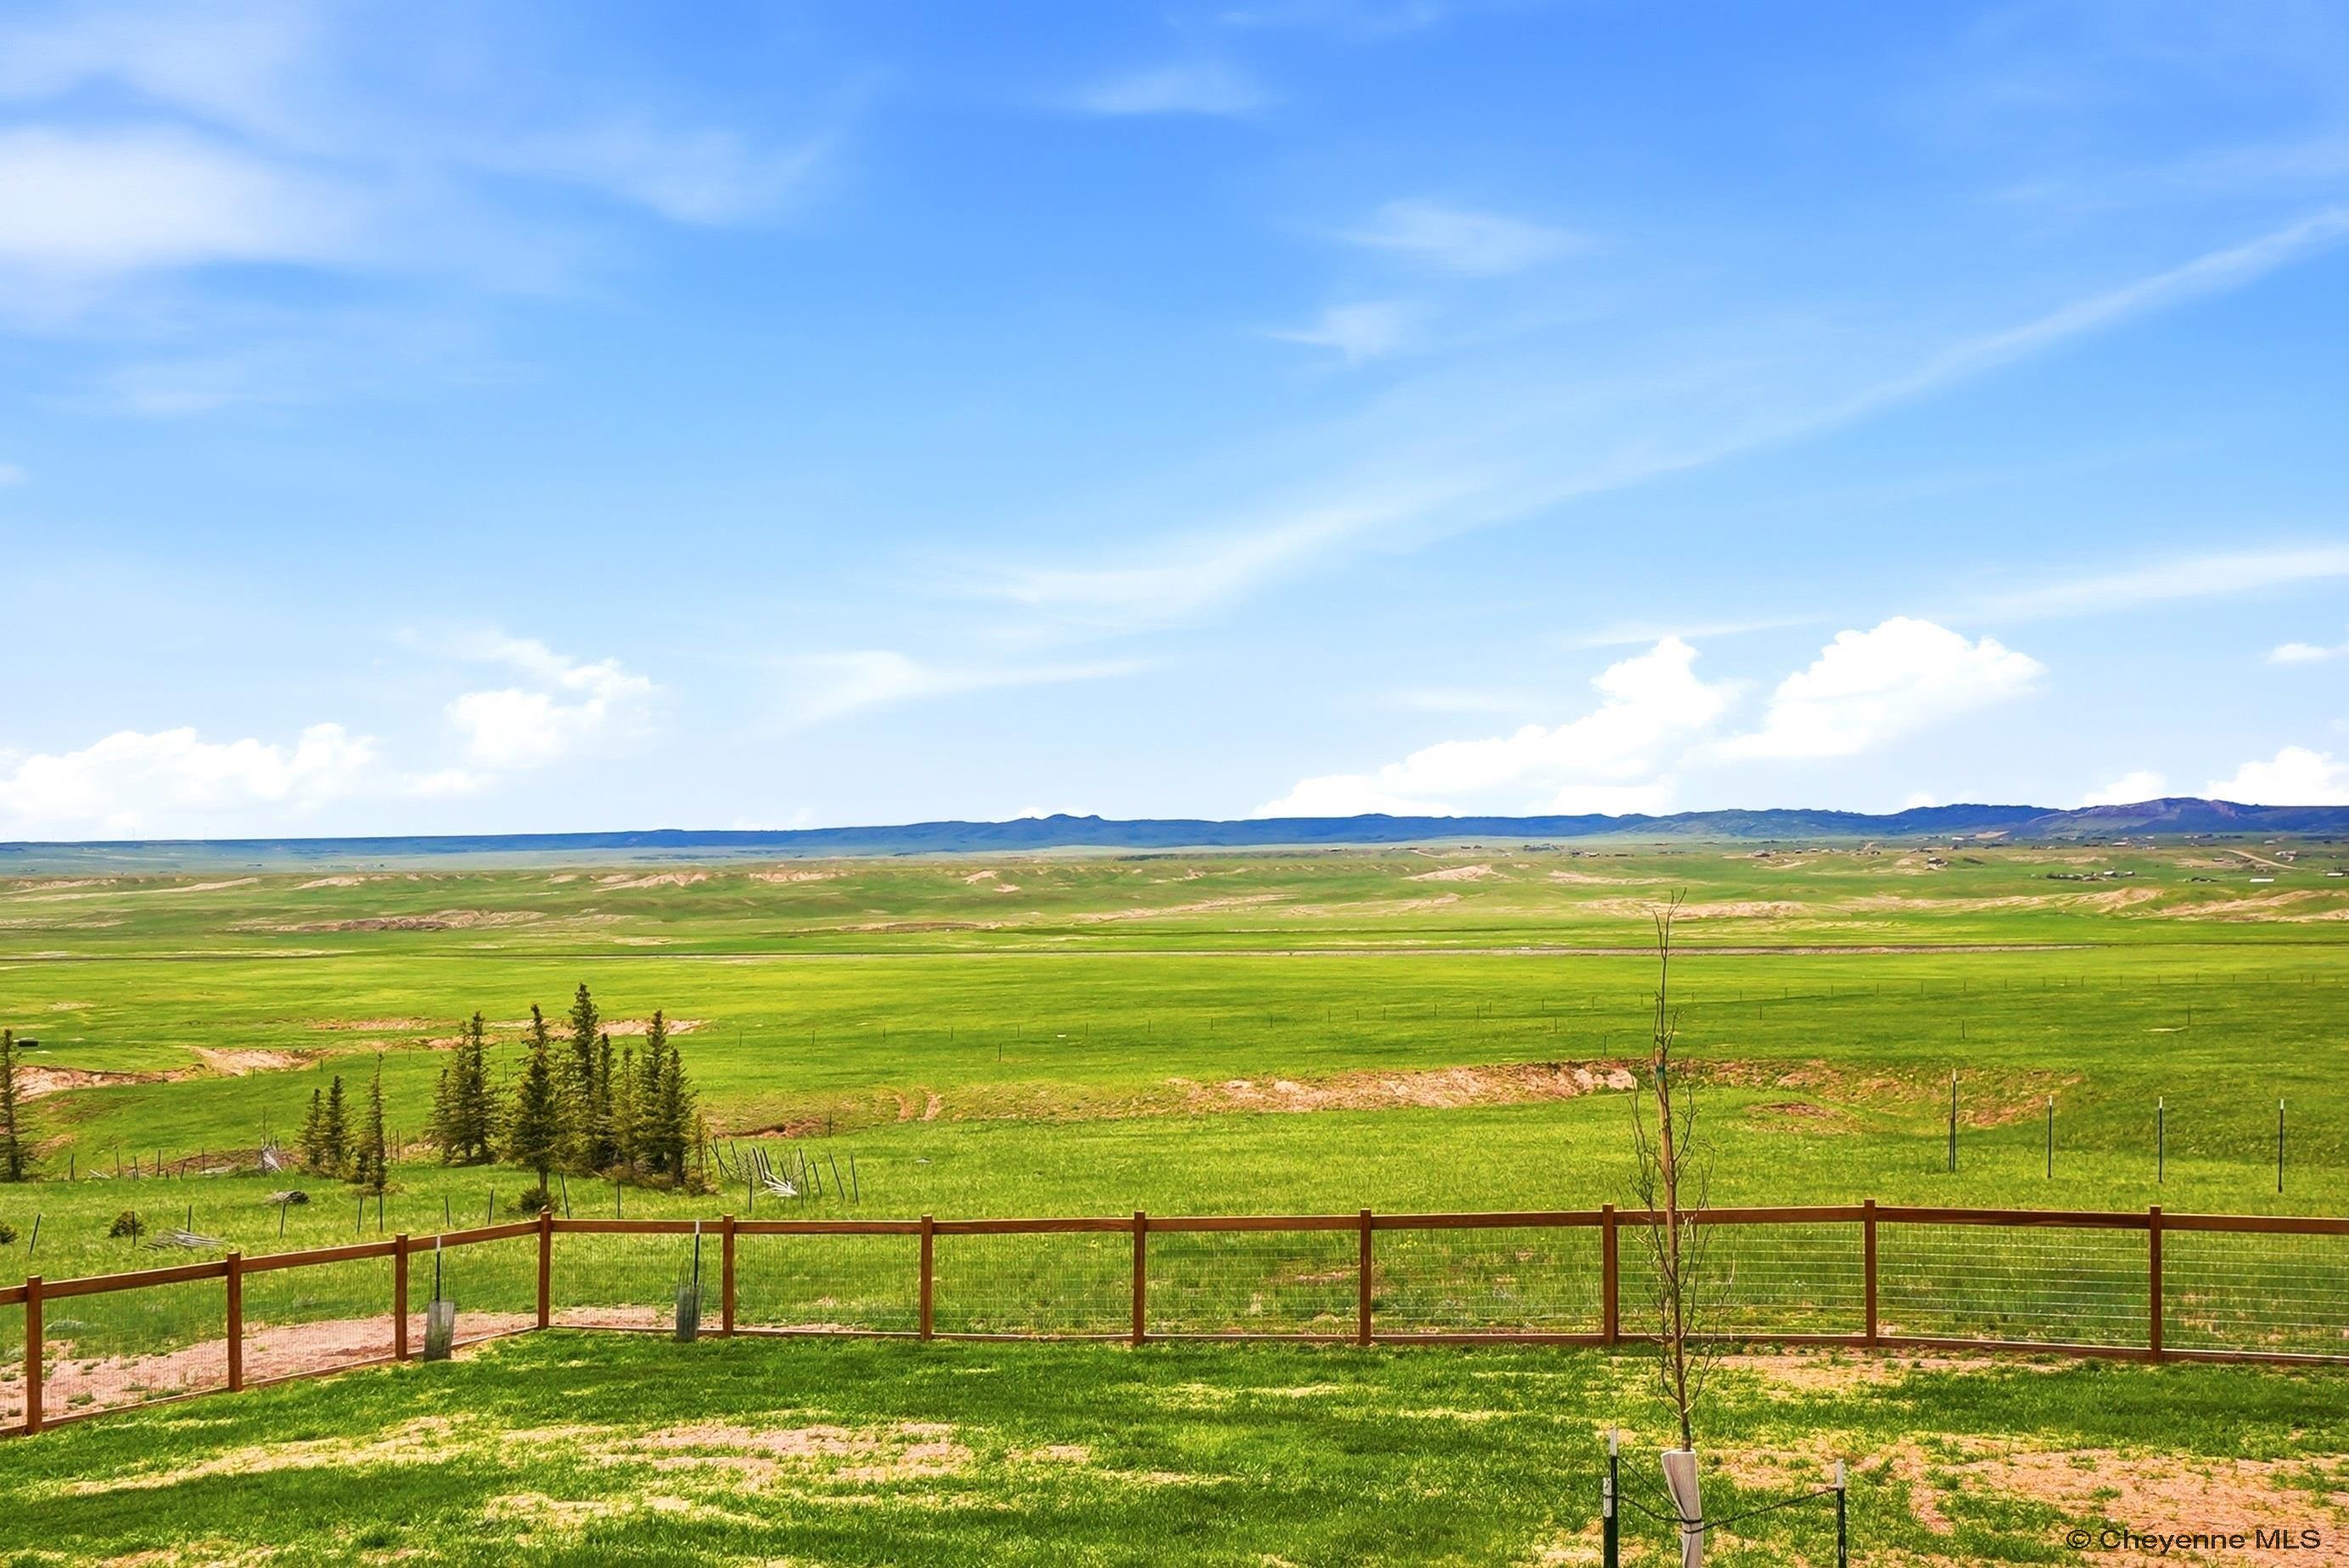
Green pasture behind a wooden-and-wire fence, with distant hills and a wide blue sky.
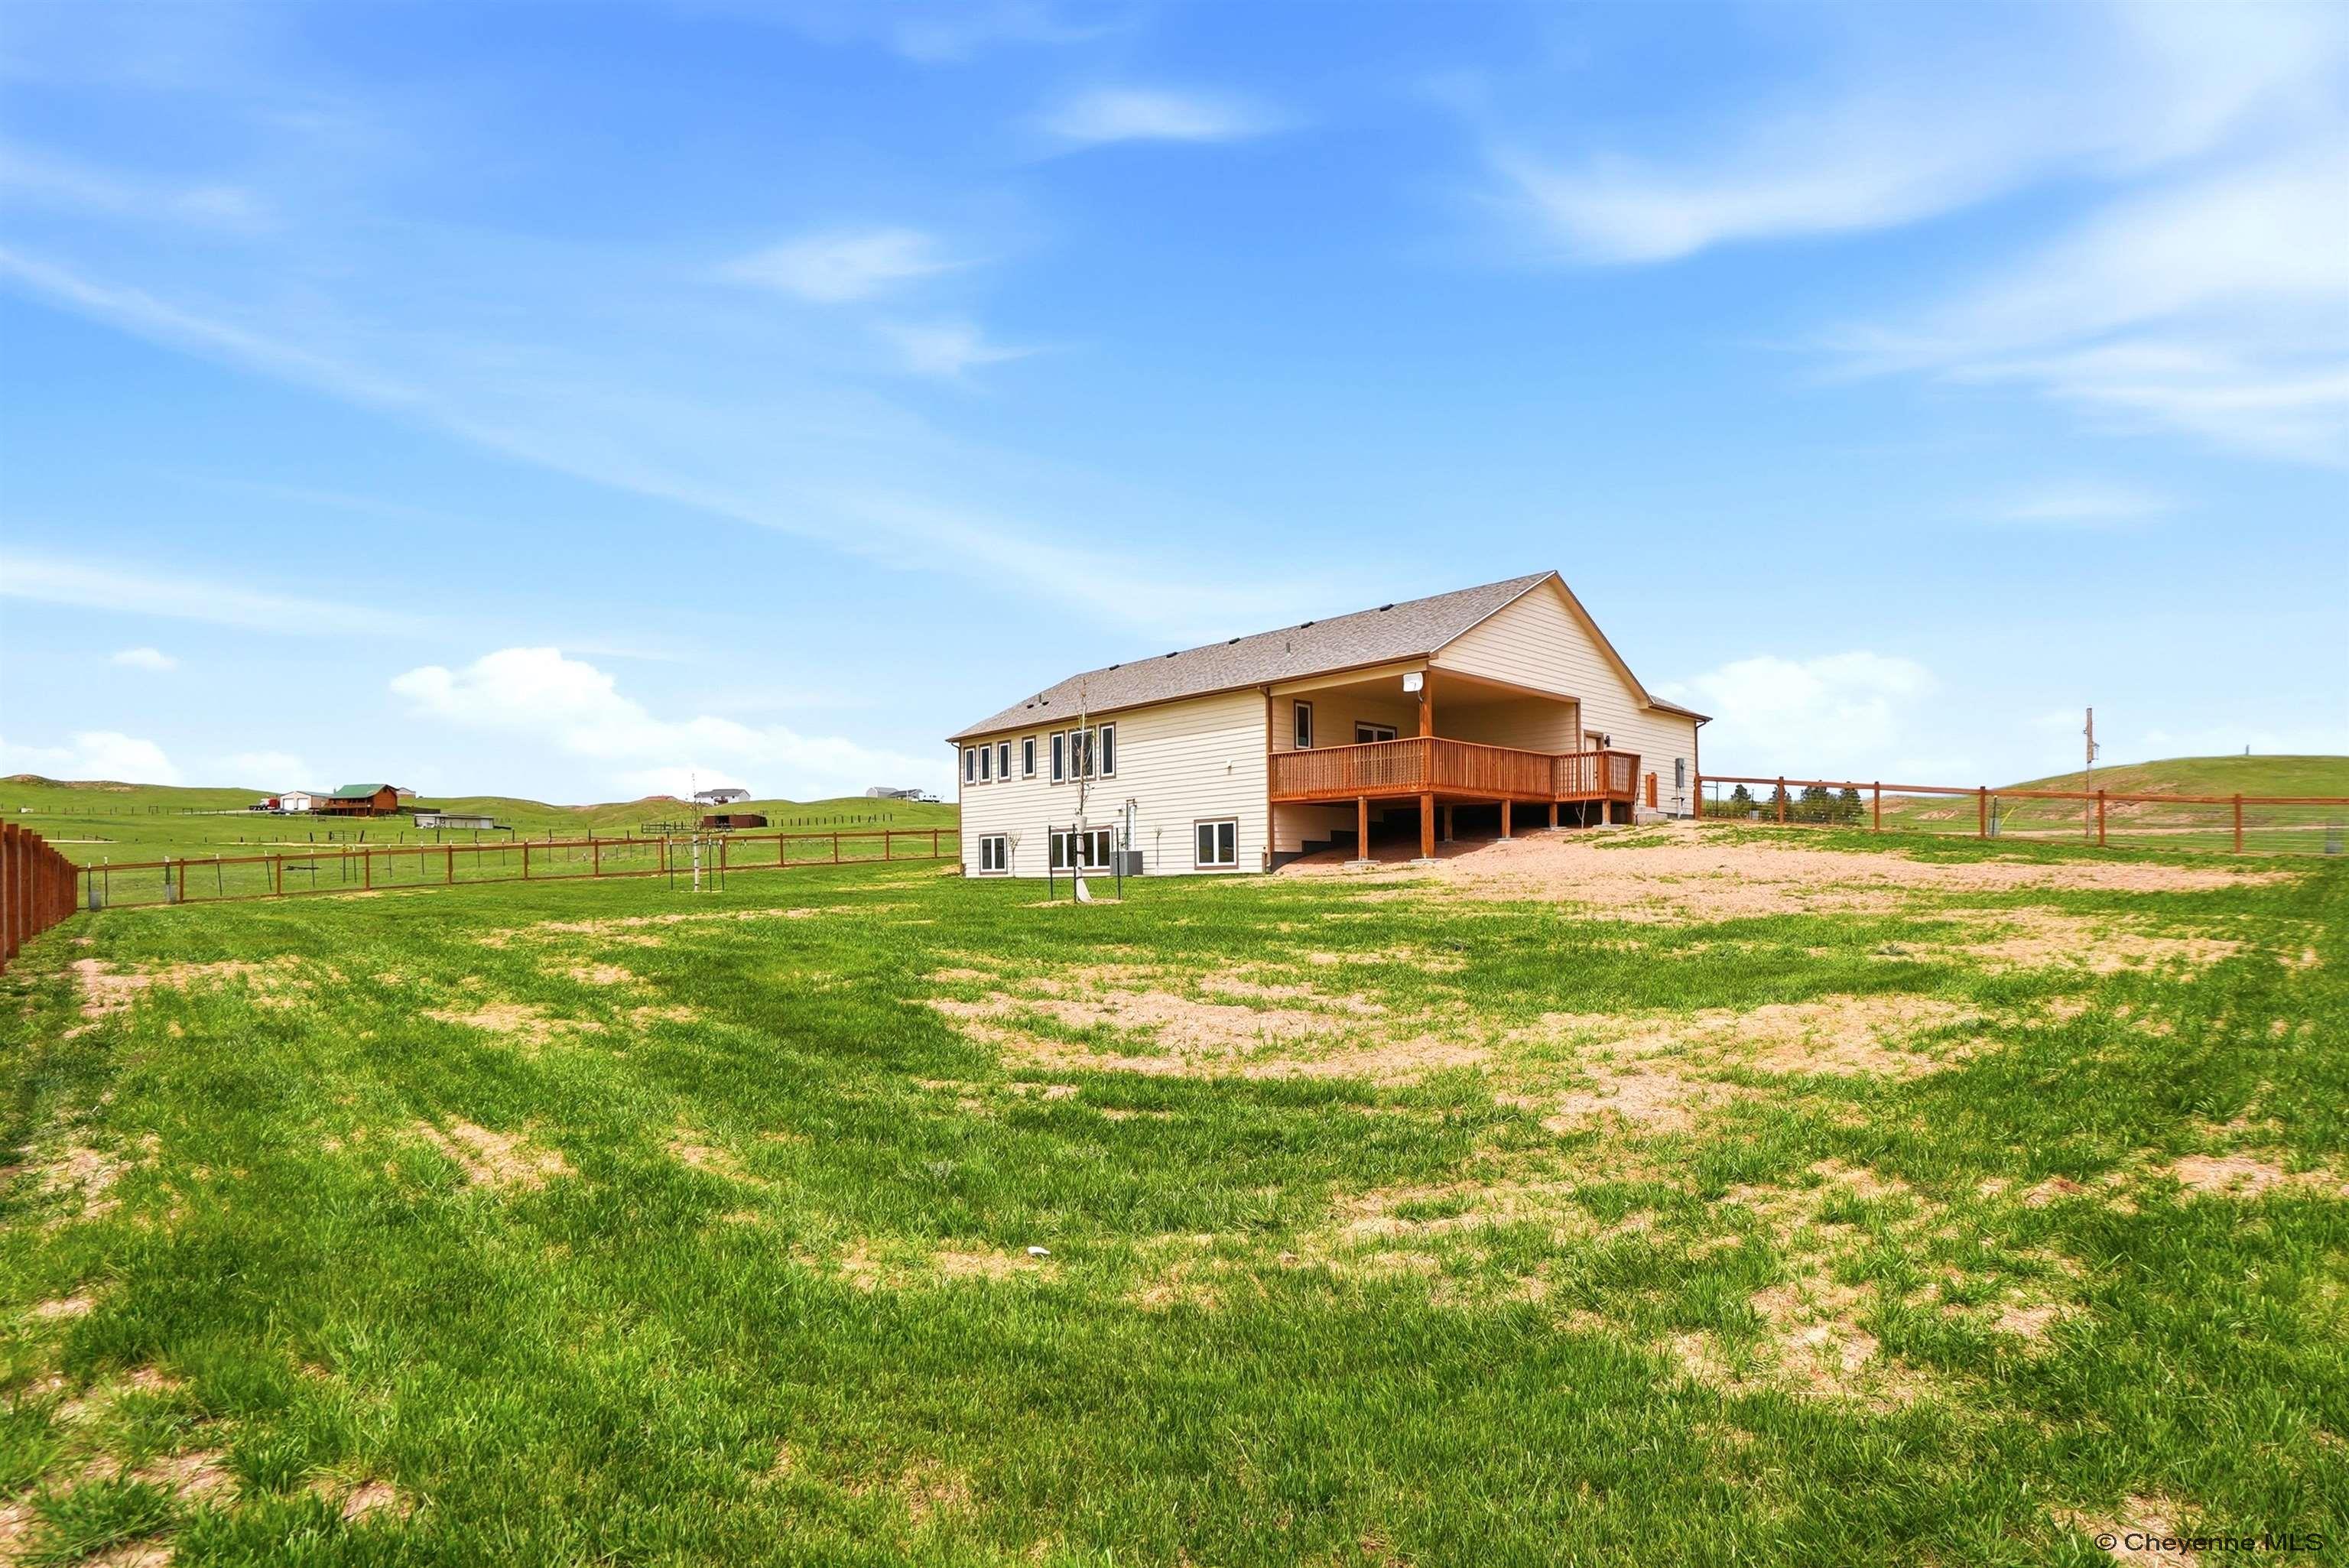
Two-story beige home with a raised wooden deck on a fenced grassy lot.
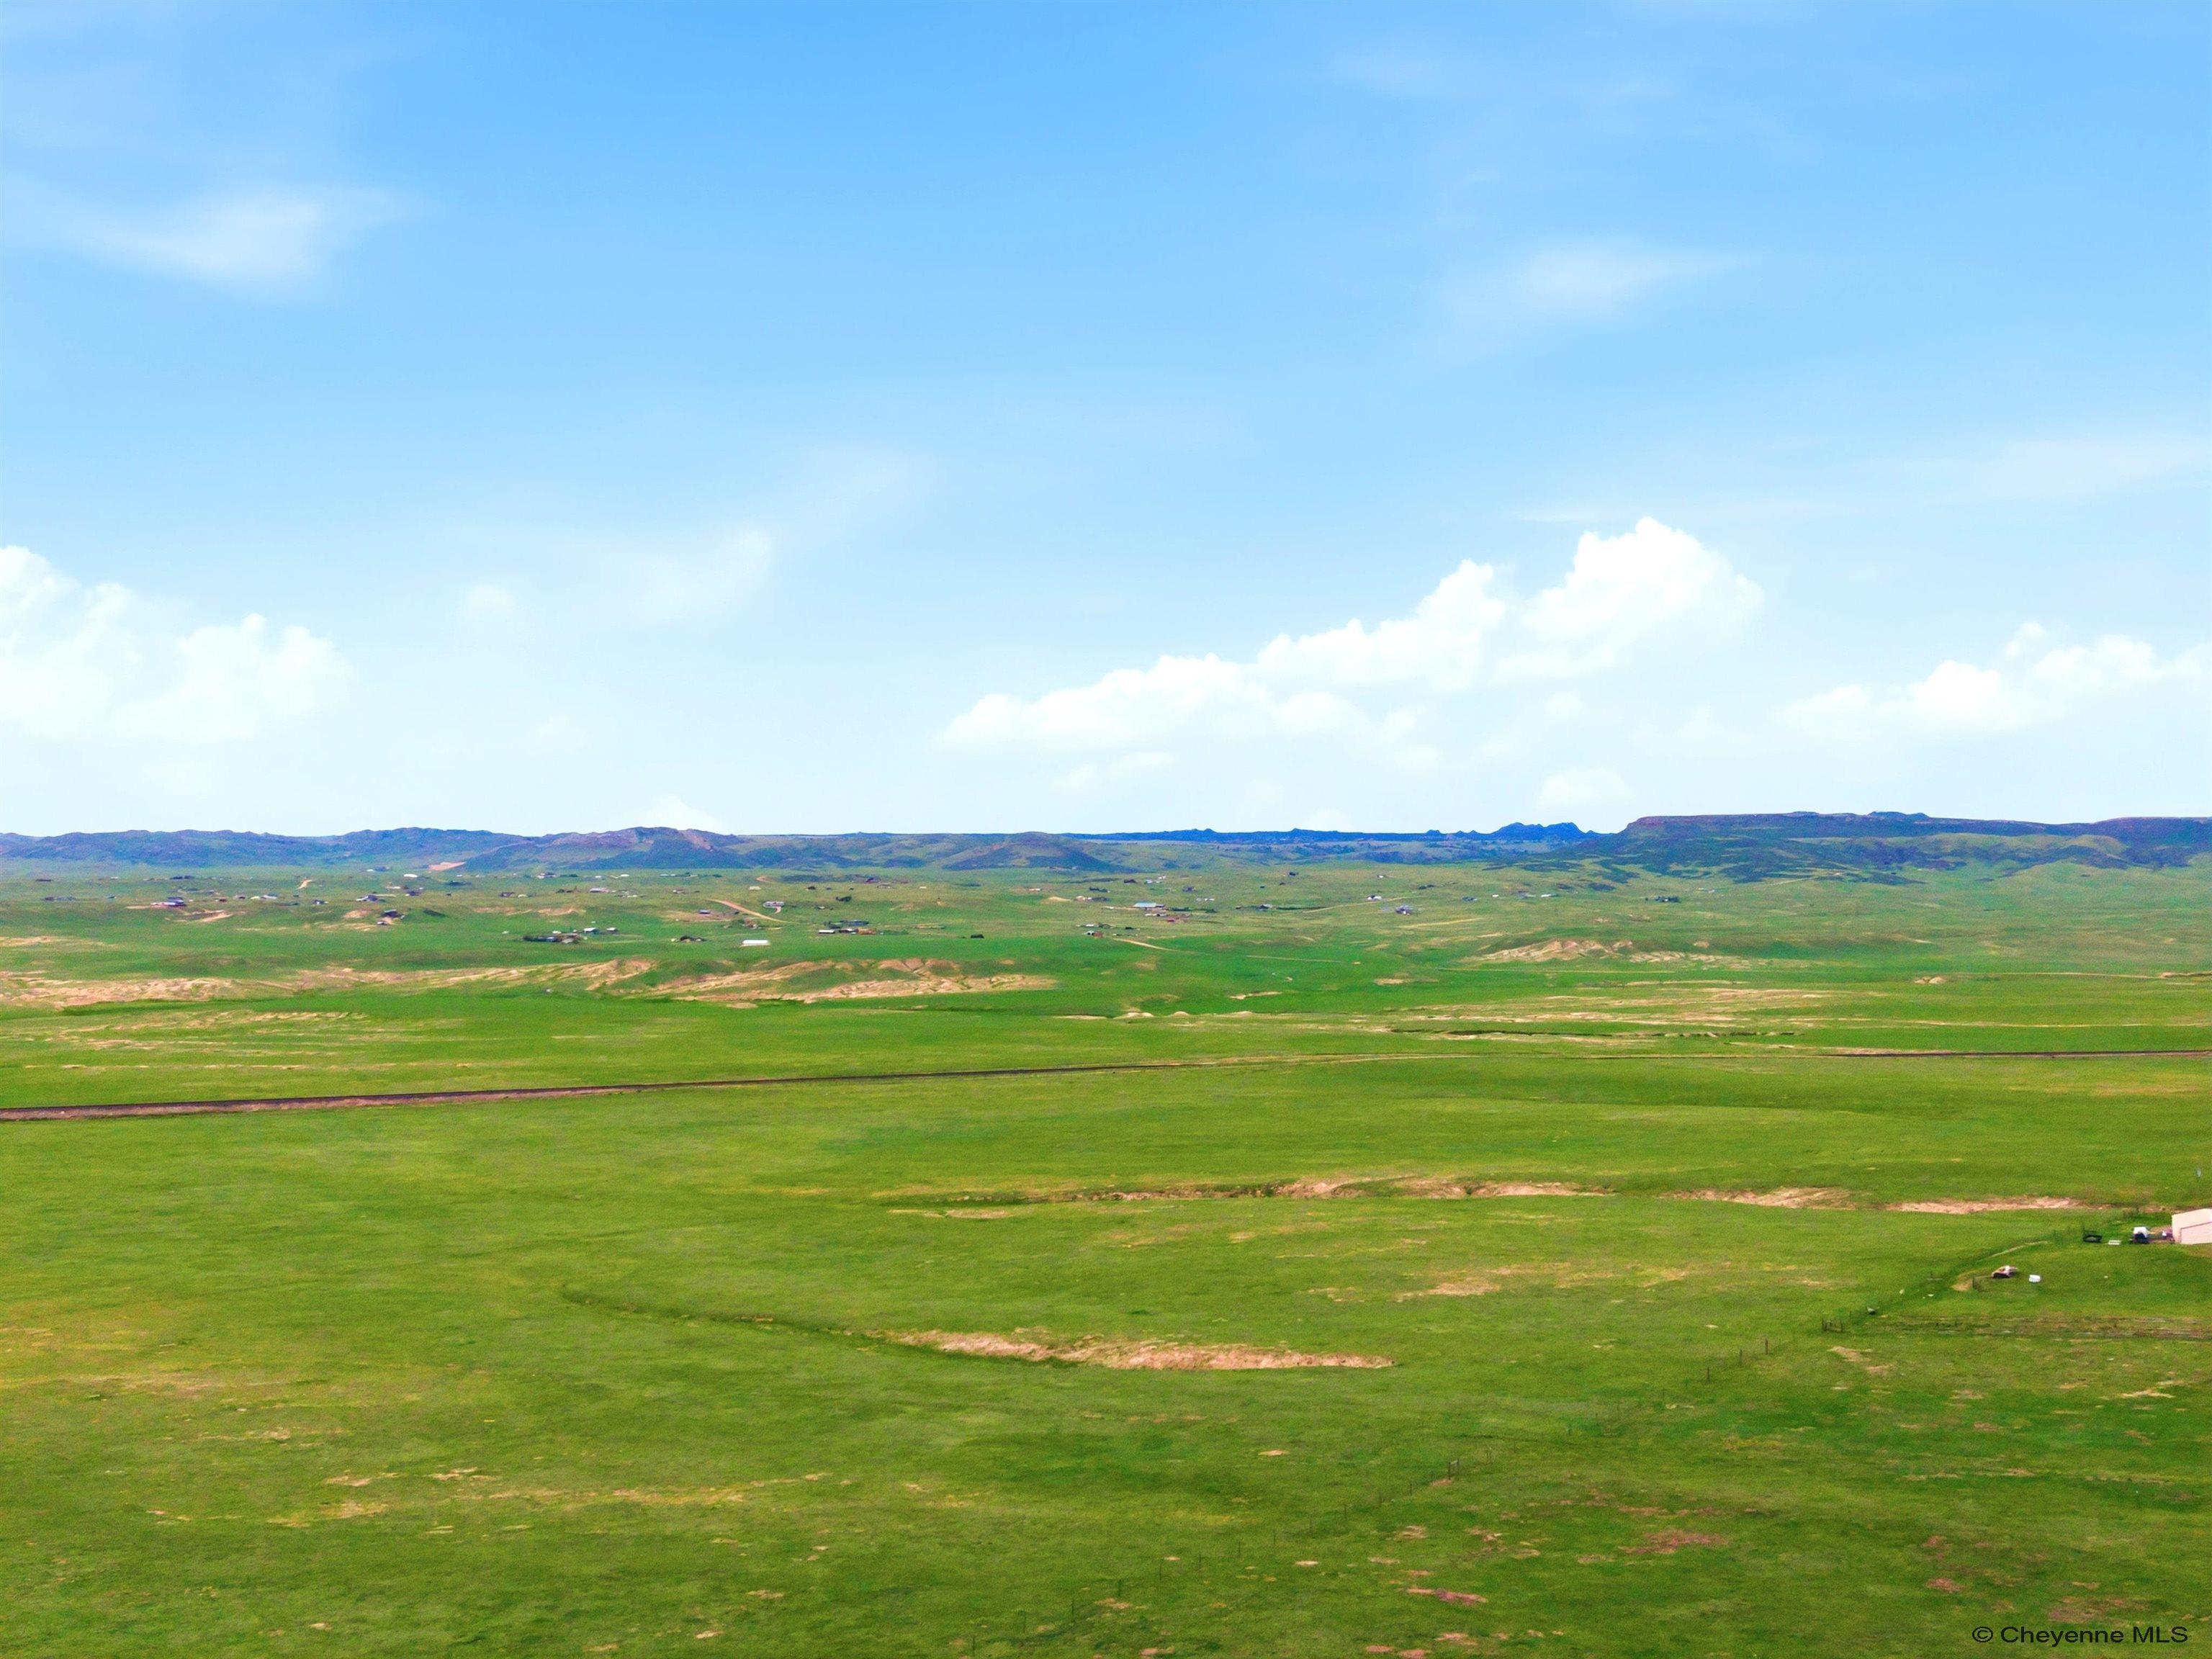
Open green acreage with distant buildings and low ridges beneath a wide, partly cloudy sky.
SEE ALL PHOTOS
Single-story home with two blue garage doors and stone veneer, set against open plains at dusk.
Rural home with a two-car garage and fenced yard surrounded by open green pastureland.
Single-story home with two blue garage doors, stone accents, and open rolling hills beyond.
Open-plan kitchen and living area with warm wood cabinetry, stainless appliances, and windows overlooking rolling hills.
Furnished living room with wood-trimmed windows overlooking open green hills.
Living room with cream seating and large windows overlooking open rolling hills.
Kitchen with warm wood cabinets, stainless steel appliances, and a granite island overlooking open fields.
Kitchen with warm wood cabinets, stainless appliances, and a granite island with a sink.
Kitchen with warm wood cabinets, granite counters, stainless steel appliances, and windows overlooking open land.
Open-plan kitchen with a granite island, warm wood cabinets, stainless dishwasher, and hardwood floors.
Kitchen sink with a tall black faucet set in a speckled granite counter, with wood-trimmed windows behind it.
Stainless steel gas range with multiple burners, framed by wood cabinets and light stone countertops.
Dining room with built-in wood cabinets and sliding doors opening onto a deck overlooking open plains.
Open dining and living area with hardwood floors, wood cabinetry, and rolling hills visible through the windows.
Staged bedroom with a white bed, green throw, and wood-trimmed windows overlooking rolling hills.
Staged bedroom with a white bed, green plaid throw, wood-trimmed windows, and views of rolling countryside.
Bathroom with a double-sink granite vanity and a window overlooking open plains.
Staged home office with a black desk and wood-trimmed window overlooking green land.
Bathroom with a beige-tiled tub and shower, black fixtures, and granite vanity.
Staged bedroom with a white bed and woven throws beside a wood-trimmed window overlooking grassy land.
Open-plan living and dining area with beige carpet, large windows, and a furnished sitting area.
Furnished basement dining and sitting area with red leather chairs and carpeted stairs.
Furnished living room with patterned armchairs, a brown sofa, and a large window overlooking open land.
Staged bedroom with white bedding, a dark green throw, matching lamps, and rustic wood doors.
Staged bedroom with a white bed, chunky beige throw, matching bedside lamps, and a window with blinds.
Furnished reading nook with a wicker chair, round side table, lamp, and open book beside a window.
Bathroom with a wood vanity and glass shower featuring white tile and a pebble-tile bench.
Covered wooden deck overlooking open green plains and distant hills.
Fenced grassy yard beside a house, opening onto expansive plains and distant hills.
Covered wooden deck with beige siding, sliding glass doors, and a view of open grassy land.
Green pasture behind a wooden-and-wire fence, with distant hills and a wide blue sky.
Two-story beige home with a raised wooden deck on a fenced grassy lot.
Open green acreage with distant buildings and low ridges beneath a wide, partly cloudy sky.
Pending

1047 SOUTH MULE TRL

1047 SOUTH MULE TRL, Cheyenne, WY 82009

$665,000
$665,000

1047 SOUTH MULE TRL

5 Beds 3 Baths 2,972 Sq.Ft. 4.38 Acres

Description

Picture this: your morning coffee on the covered porch, no neighbors behind you, just open Wyoming sky and gold light moving across your own land. This is the home that earns the drive. Fifteen minutes north of Cheyenne and a world away from the noise, tucked into Spring Creek Ranch where the horizon belongs to you. Sunsets stretch the full length of the back porch. Nights are quiet enough to hear the wind move through the grass. nside, light pours through wide view windows into a great room built for both slow Sunday mornings and the kind of long dinners where no one wants to leave. Warm wood, granite, and a kitchen that gives the cook room to breathe and everyone they love a place to gather. Downstairs flexes for whatever your life needs, guest suite, movie nights, a home office, a teenager's hideout, the second living room you always wanted. This isn't a stepping stone. It's the one you settle into. Refined living, defined by you.

Share Property

Location

1047 SOUTH MULE TRL, Cheyenne, WY 82009

Status

Pending
Cody Harvey

Cody Harvey

Features & Amenities

Interior

  • total bedrooms5
  • Total bathrooms3
  • full bathroom1
  • three quarter bathrooms2
  • Laundry room 5
  • Flooring Hardwood Floors
  • Fireplace None
  • APPLIANCES Disposal, Water Softener, Microwave, Range/Oven, Dishwasher, Refrigerator
  • other interior Features Main Floor Laundry, Vaulted Ceiling, Walk-In Closet, Main Floor Primary

Area & Lot

  • Status Pending
  • Living Area2,972 Sq.Ft.
  • Lot Area4.38 Acres
  • MLS® ID100944
  • TypeResidential
  • YEAR BUILT2024
  • NeighborhoodCheyenne
  • Architecture StylesRANCH

Exterior

  • water SourcePrivate Well
  • utilitiesBlack Hills Energy
  • parking3 Car Attached, Garage Door Opener
  • HEAT TYPEForced Air, Propane
  • AIR CONDITIONINGCentral A/C
  • sewerSeptic
  • HOA AmenitiesNone
  • other exterior FeaturesDog Run, Back Fenced, Patio, Sprinkler System, Wood/Hardboard

Financial

  • Sales Price$665,000
  • HOA $6
Rural home with a two-car garage and fenced yard surrounded by open green pastureland.

Schedule a Showing

We would love to show you our beautiful property. Please select your preferred date and time below. An agent will be in touch shortly to confirm your appointment.

Schedule a Showing

We would love to show you our beautiful property. Please select your preferred date and time below. An agent will be in touch shortly to confirm your appointment.

Thank you for your interest in 1047 SOUTH MULE TRL, Cheyenne, WY 82009. We are reviewing your request and will be in touch shortly!

Mortgage Calculator

Estimate your monthly mortgage payment, including the principal and interest, property taxes, and HOA. Adjust the values to generate a more accurate rate.

All estimates are provided for informational purposes only. Actual amounts may vary.
$0,000 Your Payment 20 15 65
$0,000 Your Payment

Cheyenne

41.1347° N, 104.8212° W

Explore

Work With The Harvey Home Team

They are more than just real estate agents; they are trusted partners who are always there to guide you, provide expert advice, and ensure that your experience is as smooth and stress-free as possible.

Follow Me on Instagram