
The Harvey Home Team
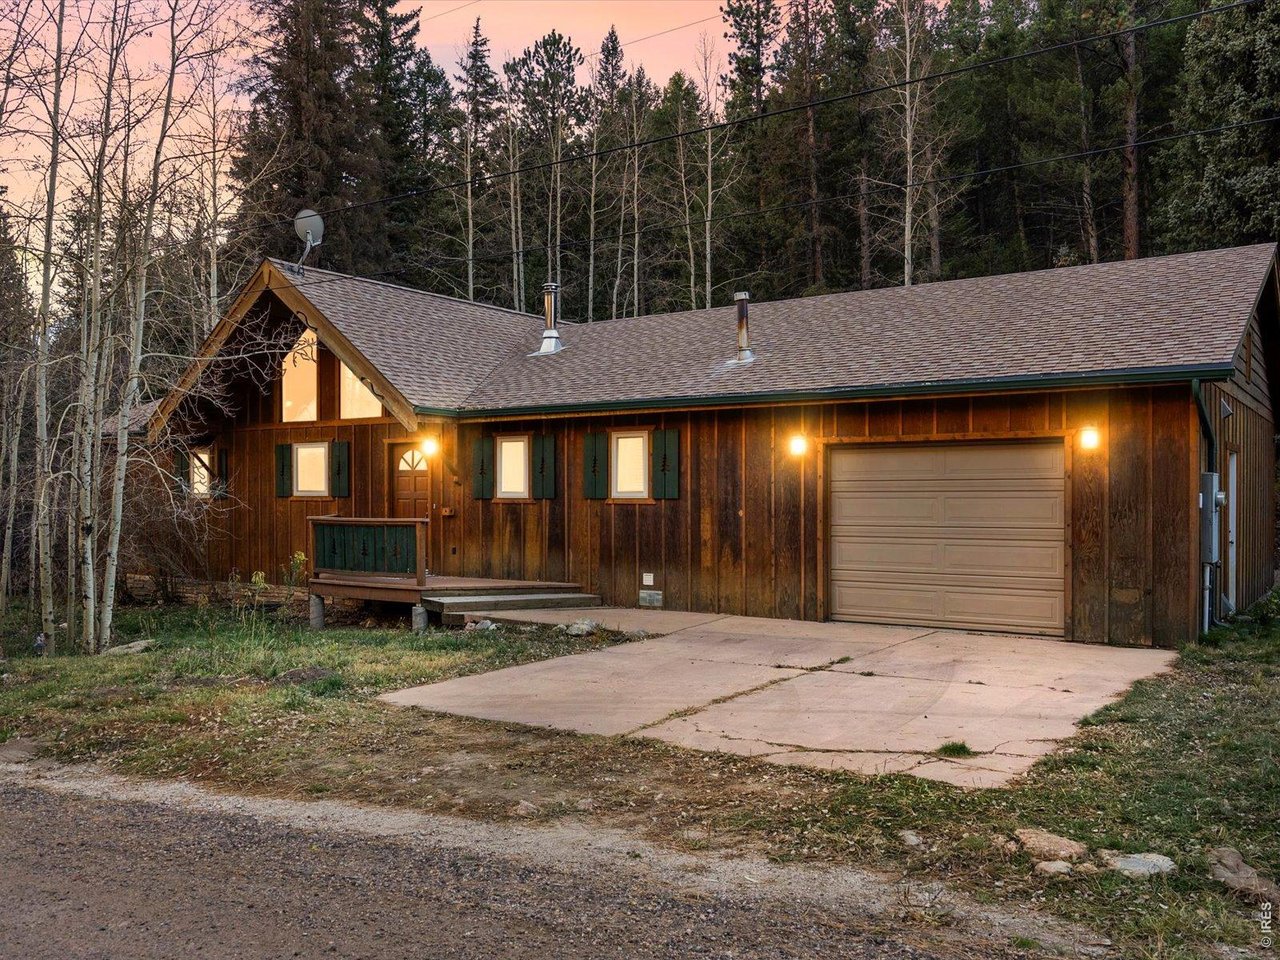
Wood-sided home with a gabled roof and attached garage, lit warmly among trees at dusk.
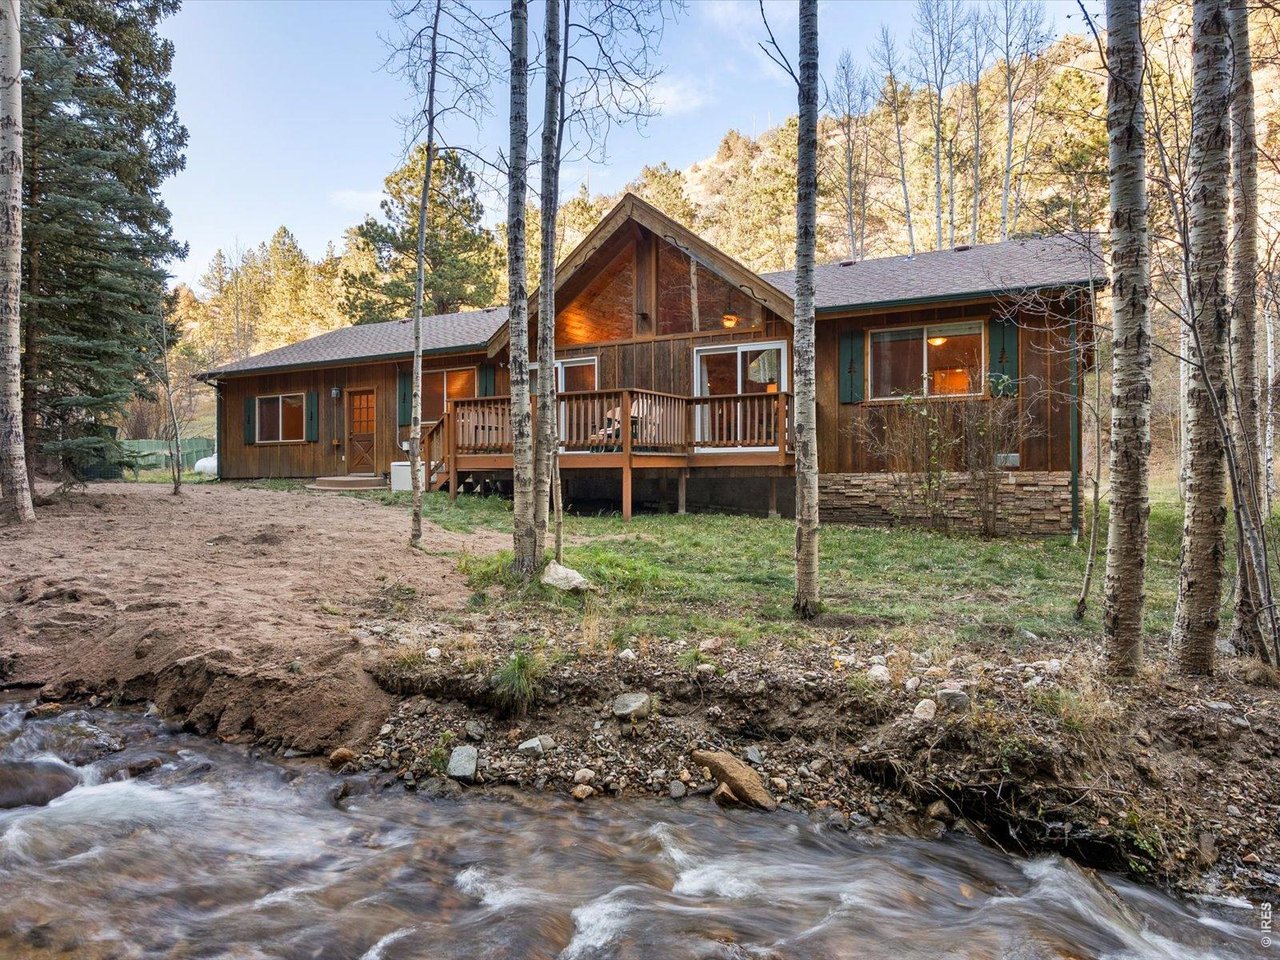
Wood-sided cabin with a raised deck beside a rocky creek in a wooded setting.
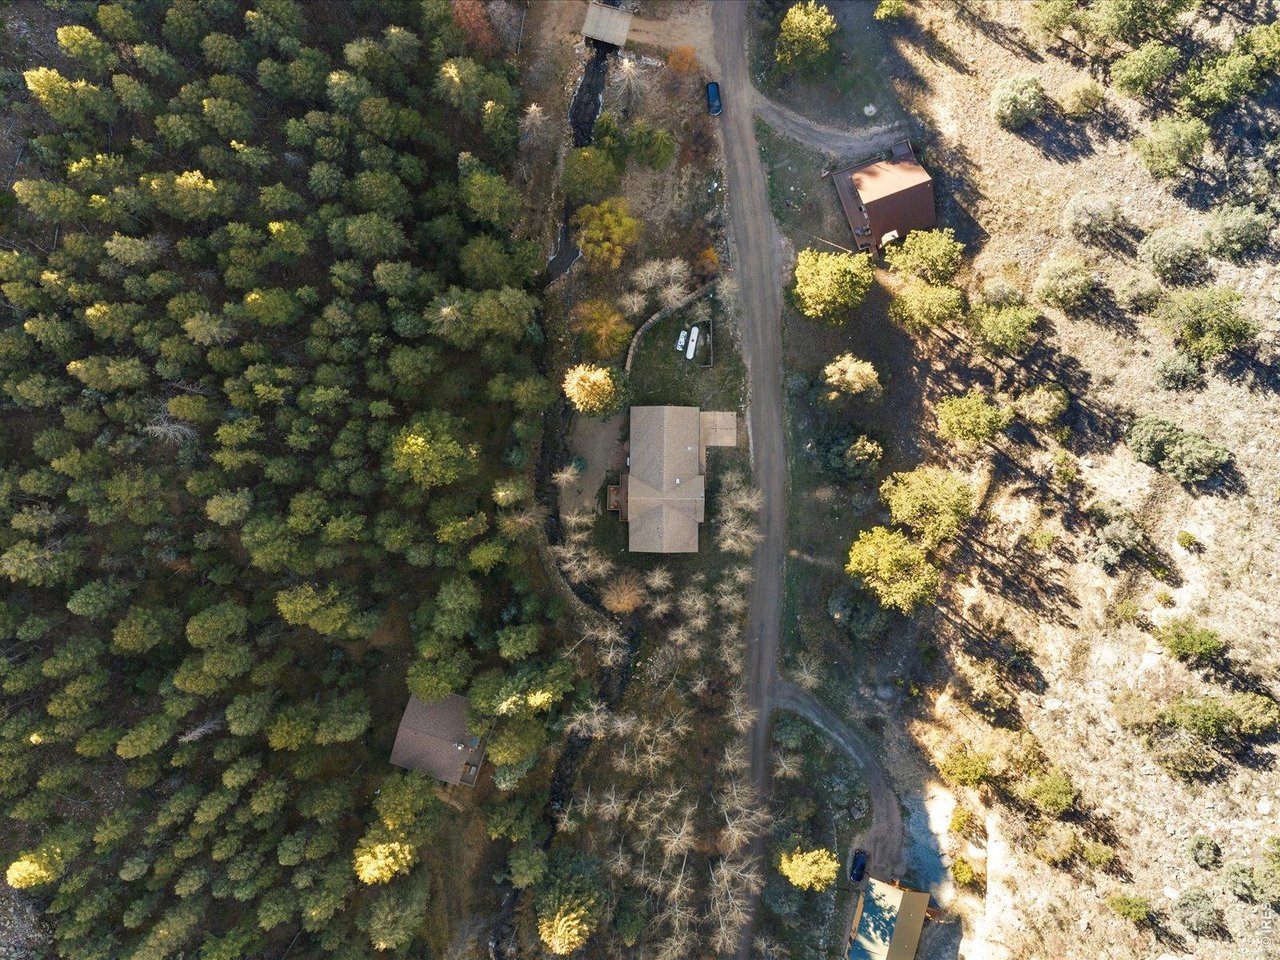
Aerial view of a house and outbuildings surrounded by dense woodland and autumn foliage.
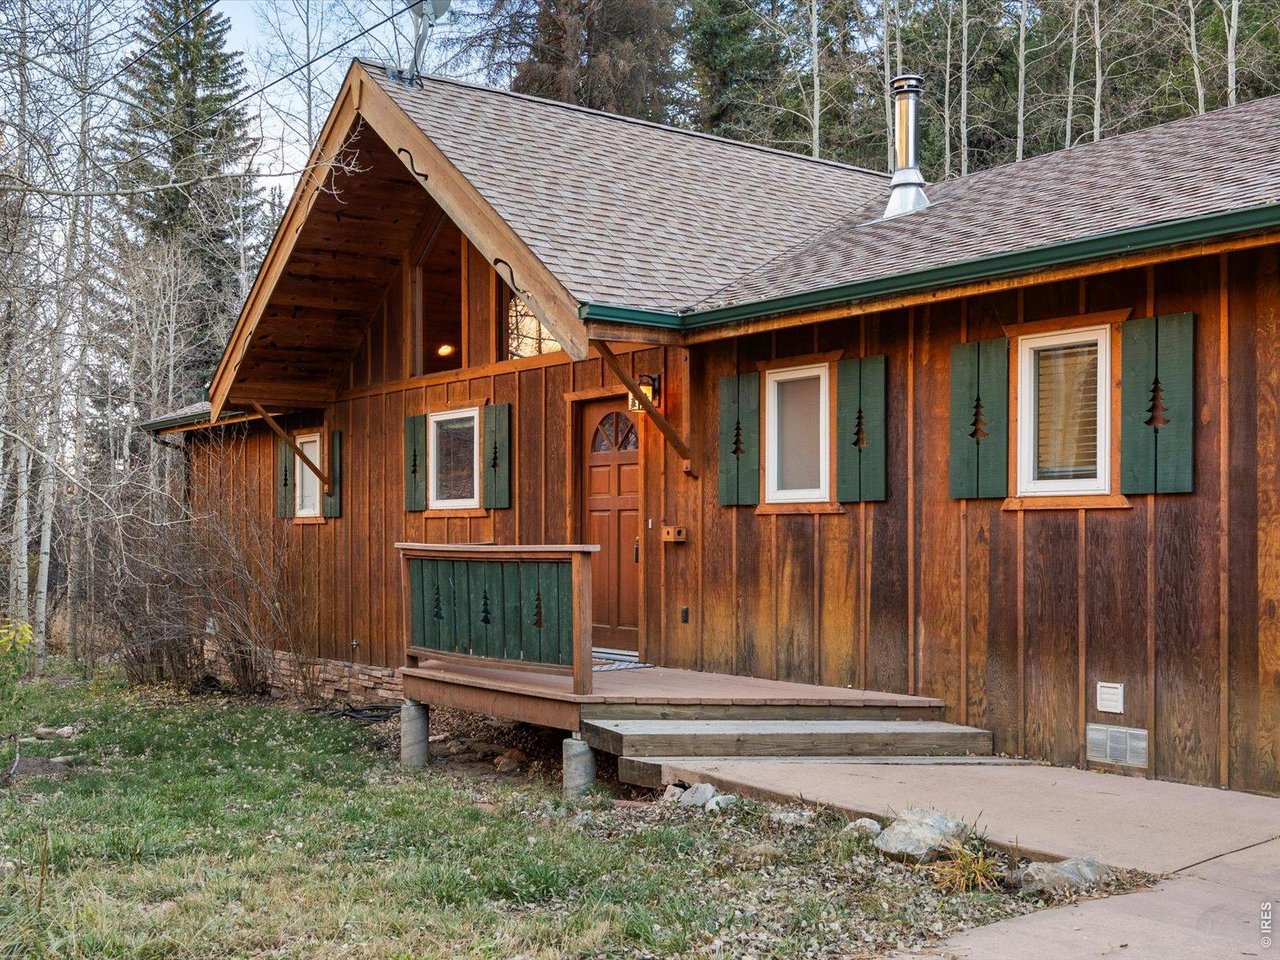
Rustic wood-sided home with green shutters and a raised front porch among trees.
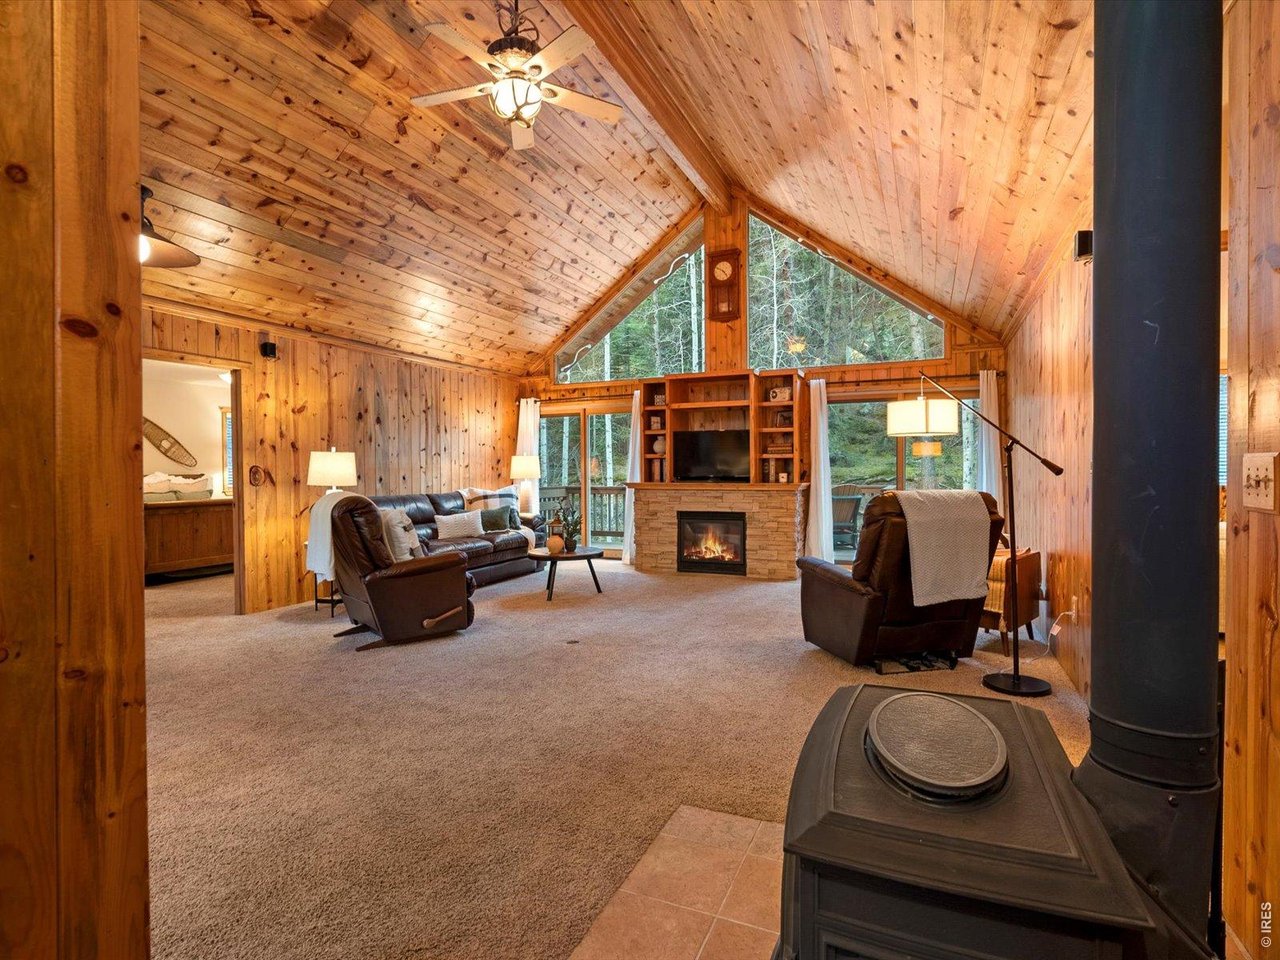
Vaulted pine living room with a stone fireplace, large wooded-view windows, and a wood-burning stove.
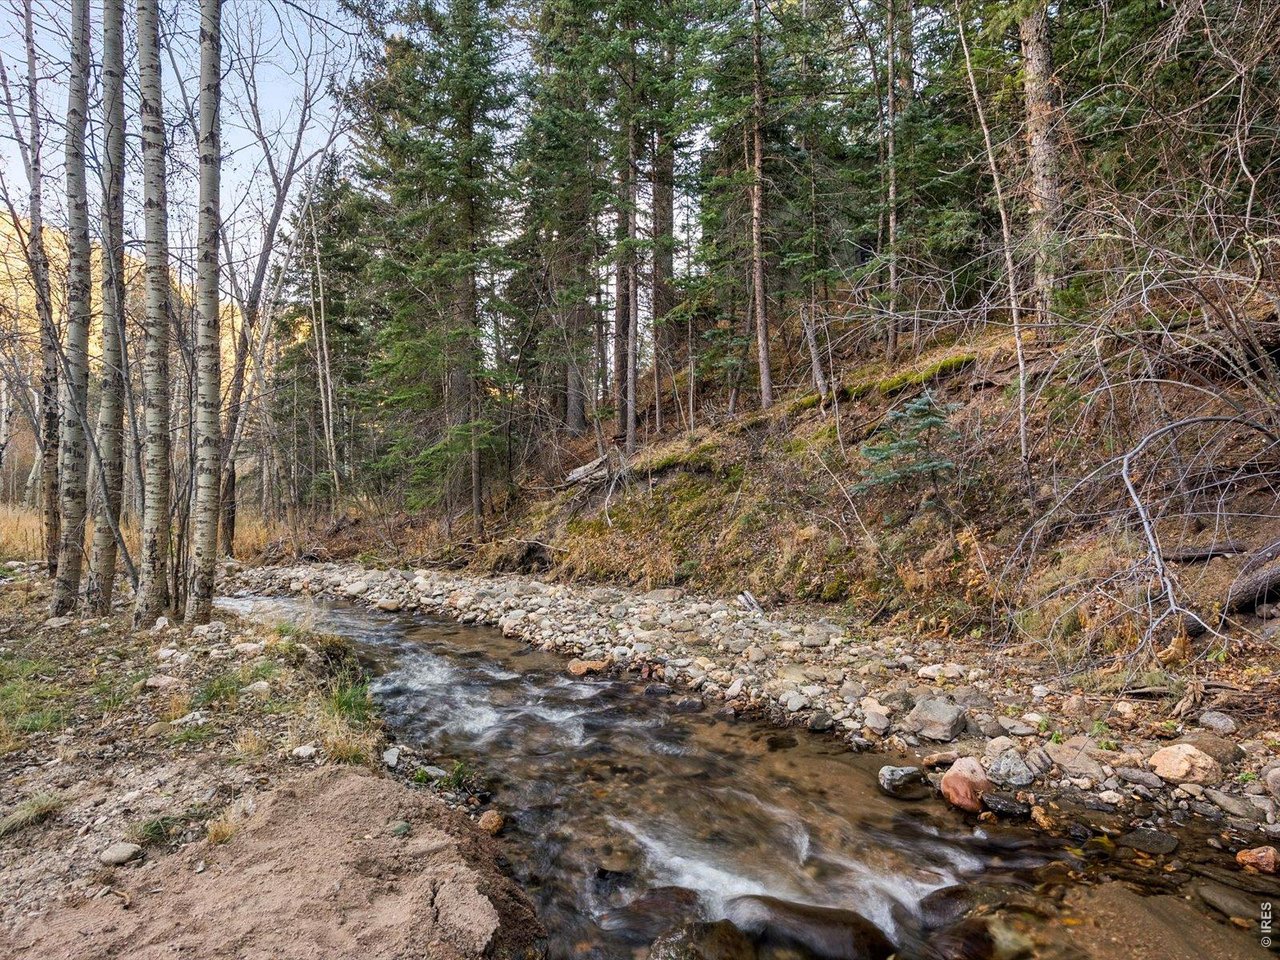
Rocky creek winding through a wooded hillside lined with aspens and evergreen trees.
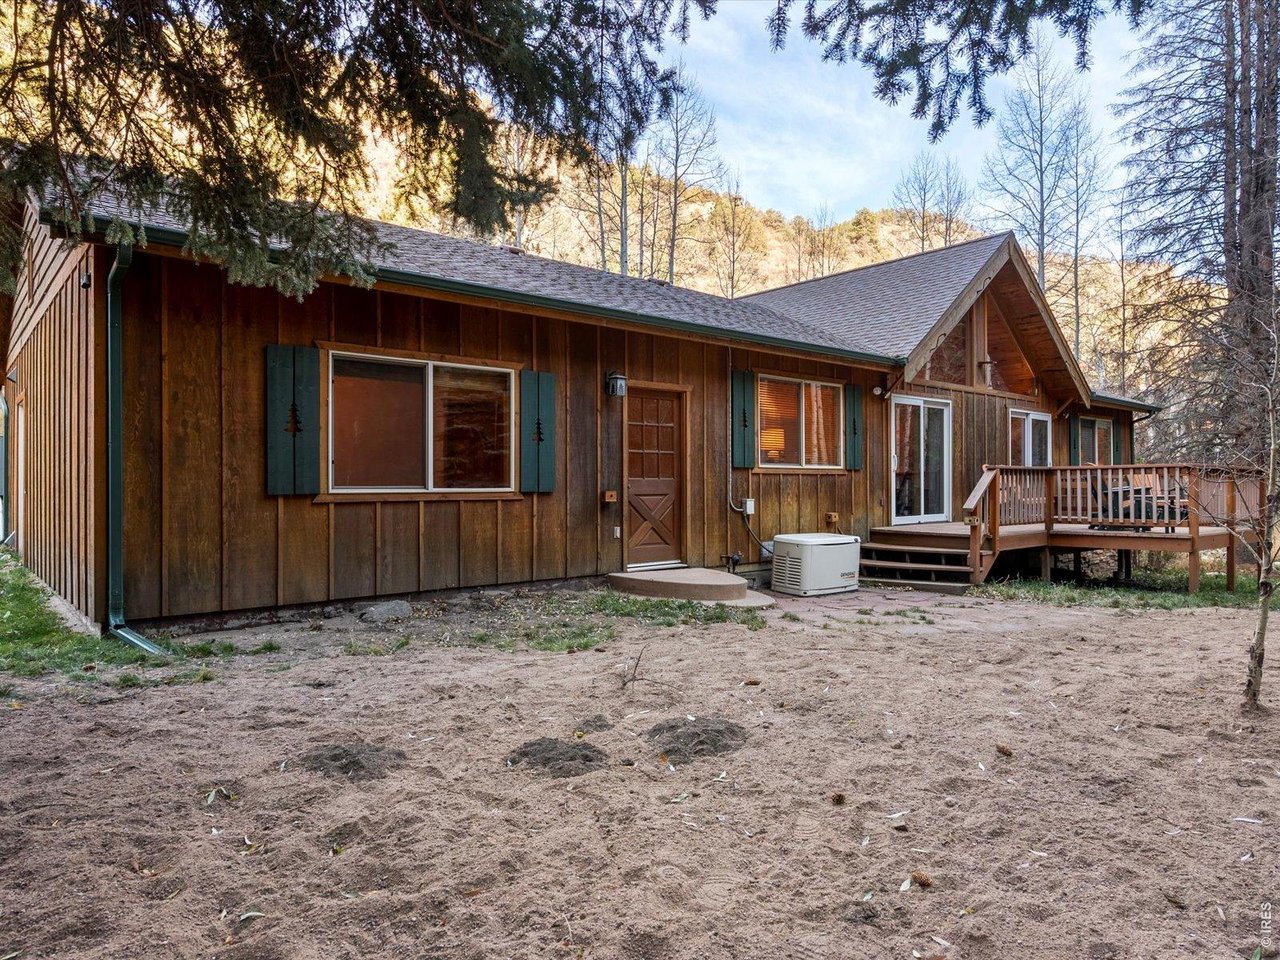
Rustic wood-sided home among trees, with green shutters and a raised deck.
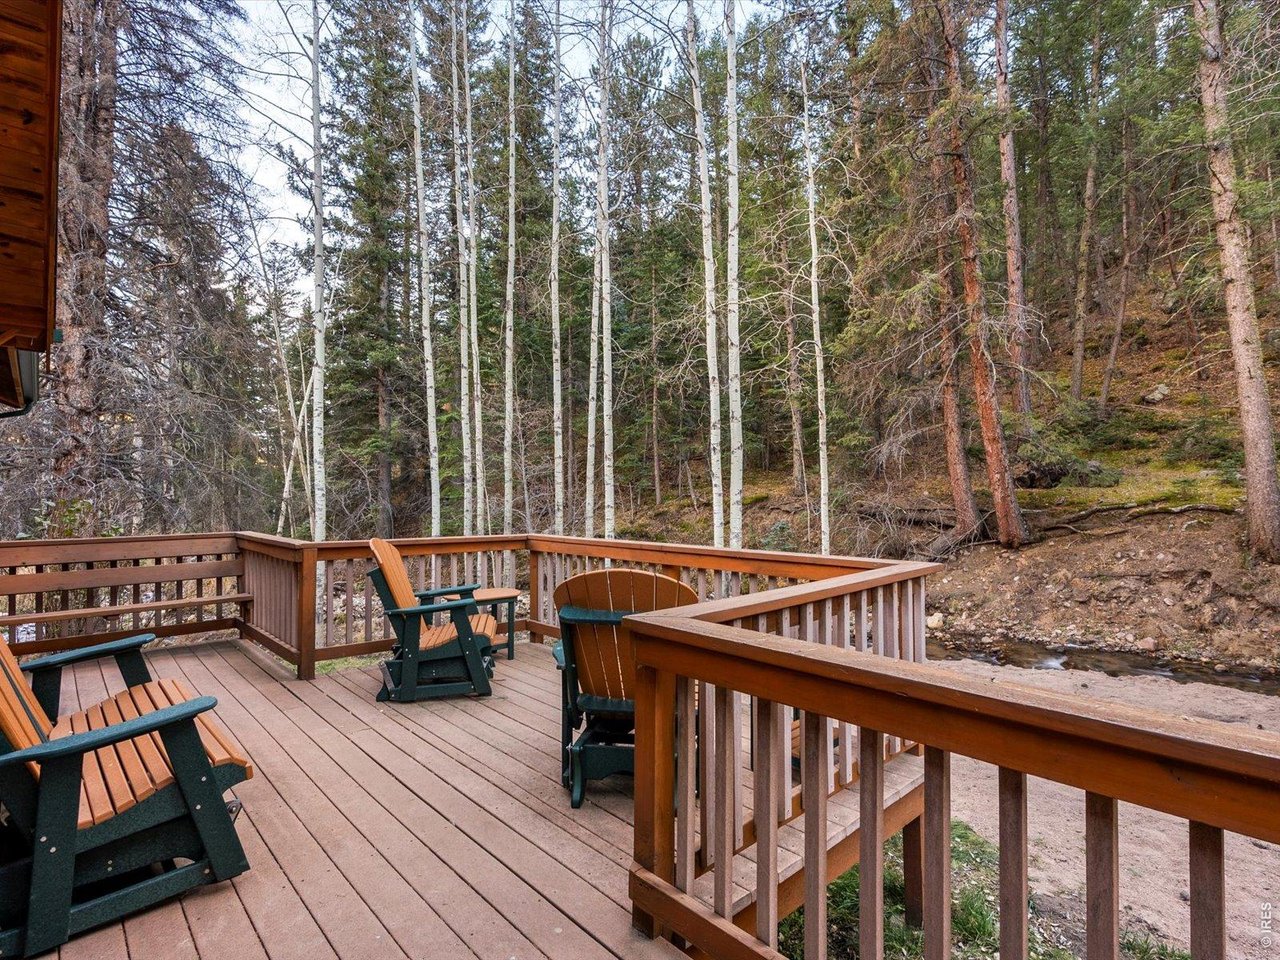
Wooden deck with Adirondack chairs overlooking a stream and wooded hillside.
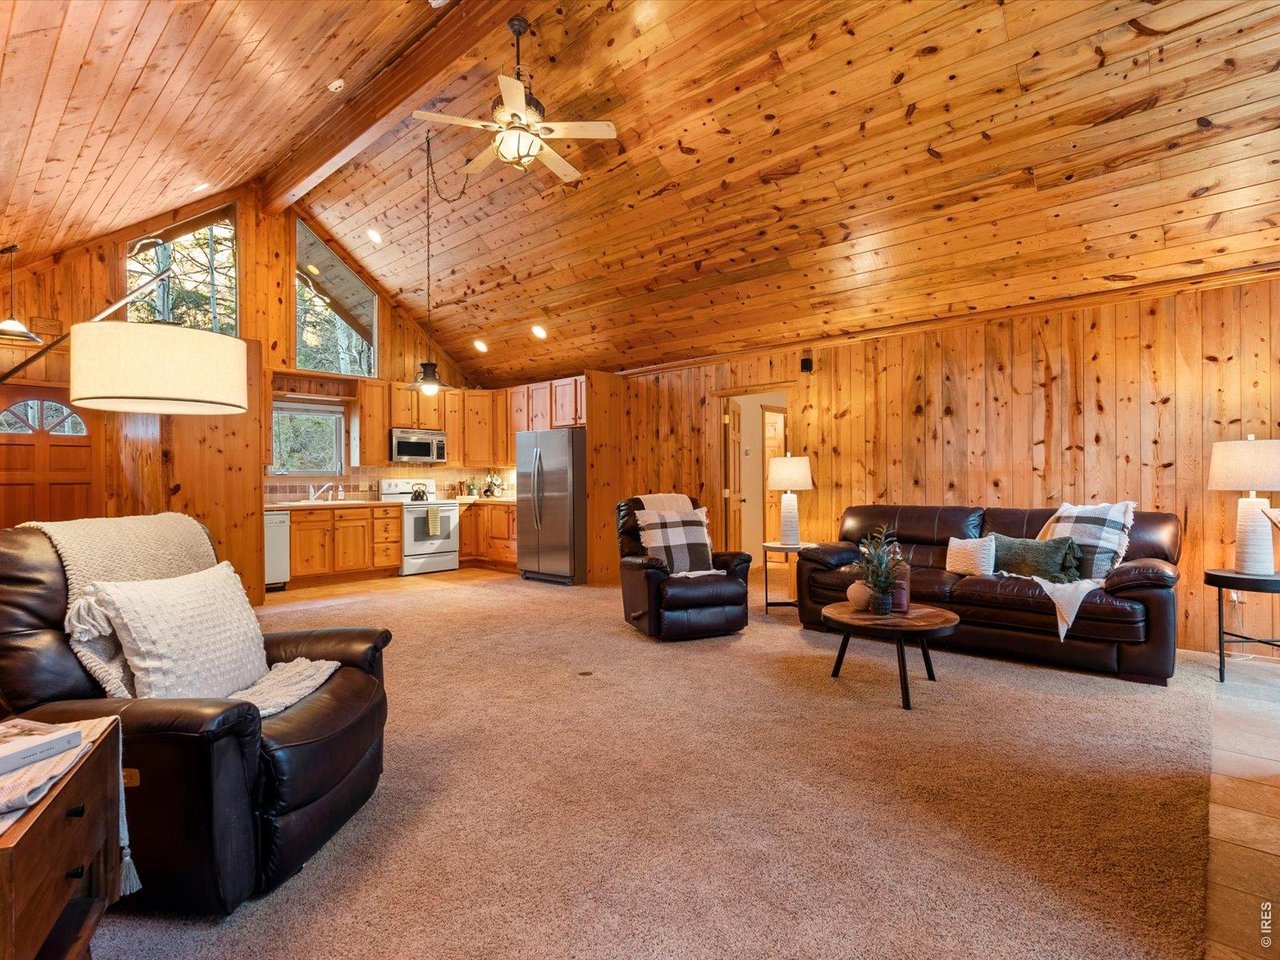
Living room with a vaulted pine ceiling, leather seating, and an adjoining kitchen.
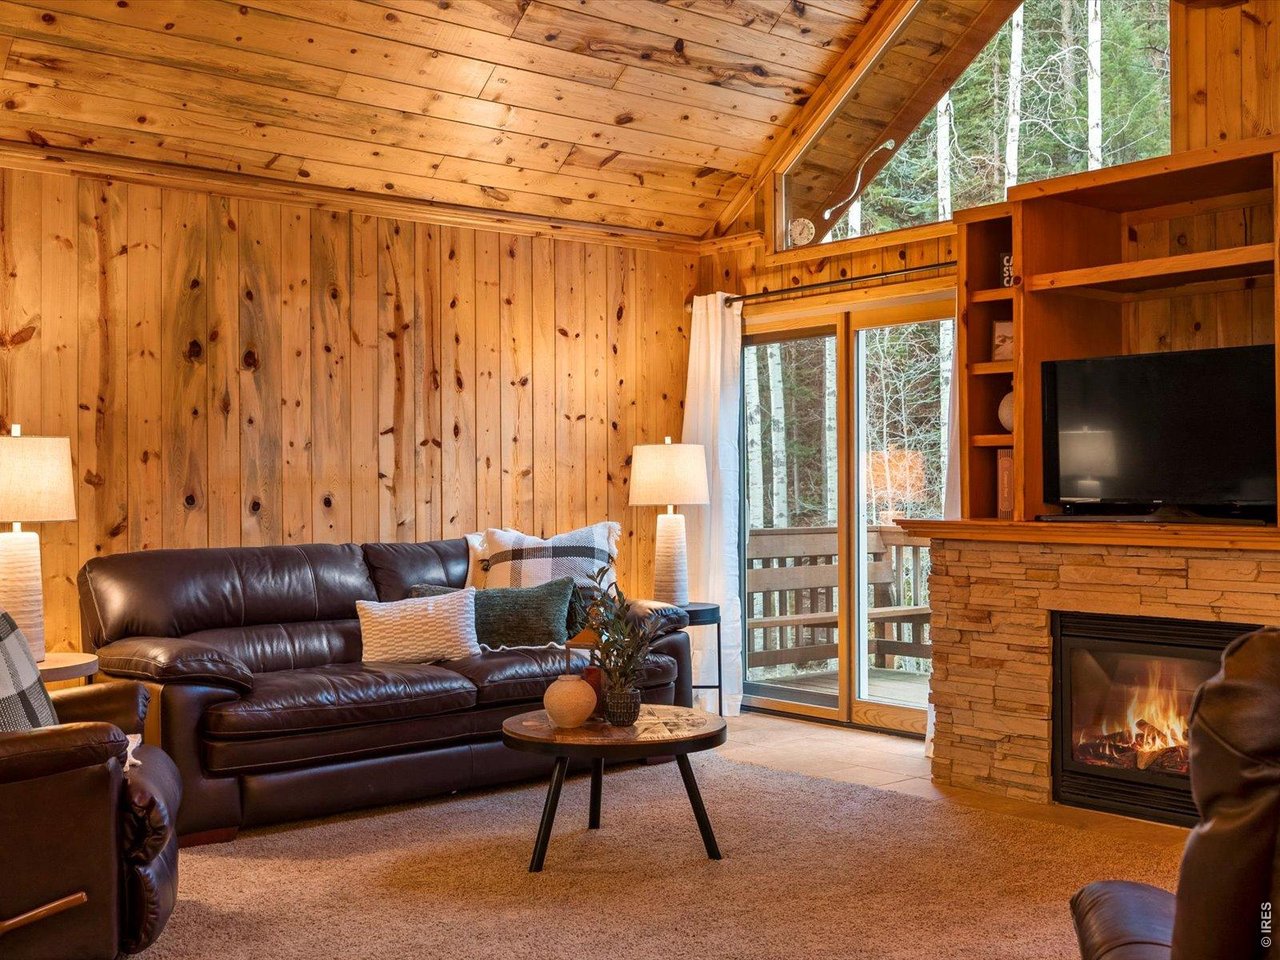
Living room with vaulted pine ceiling, leather sofas, stone fireplace, and glass doors to a wooded deck.
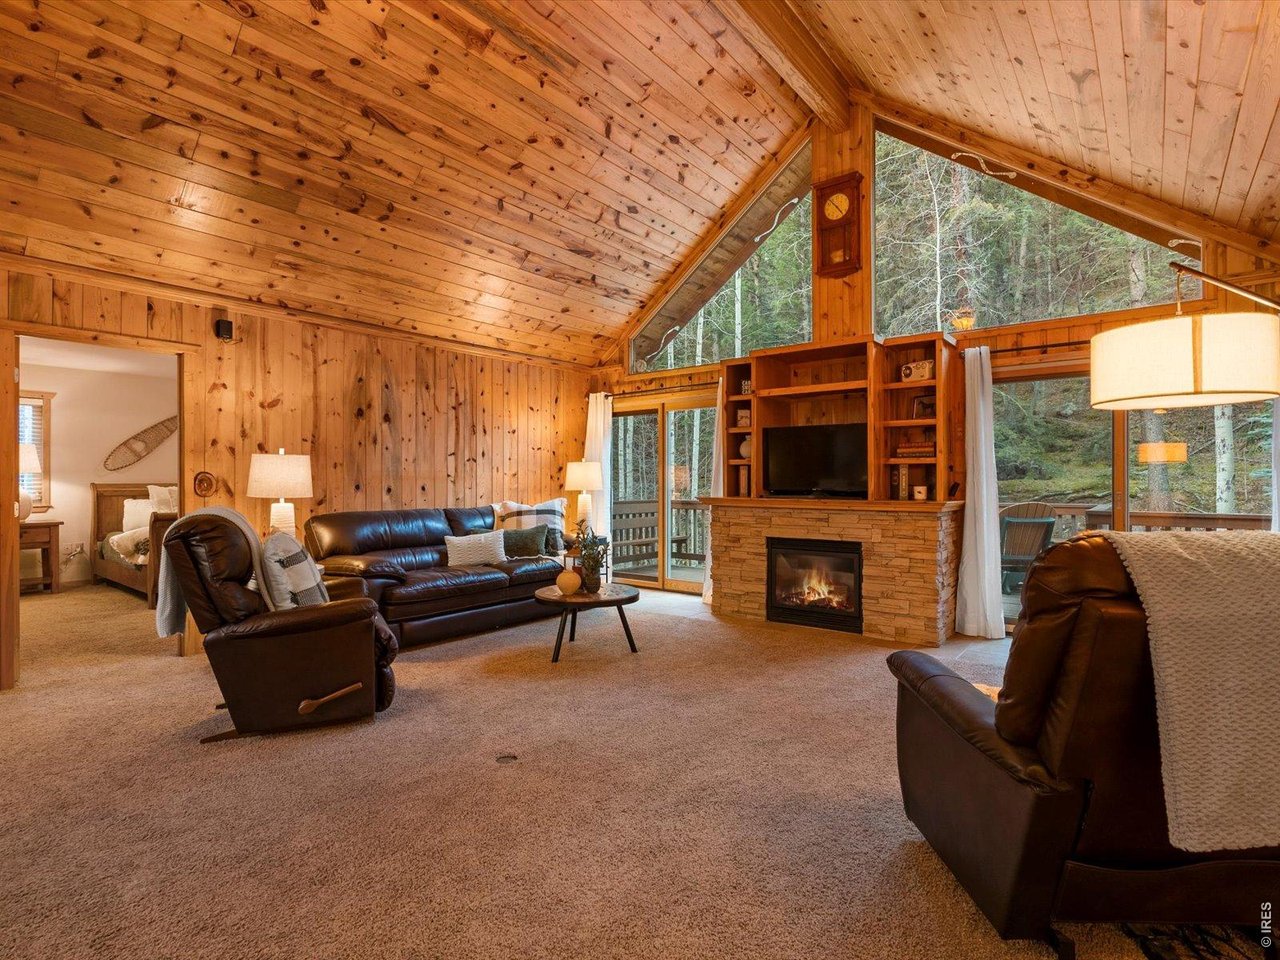
Cabin living room with vaulted pine ceiling, leather seating, and stone fireplace beside large forest-view windows.
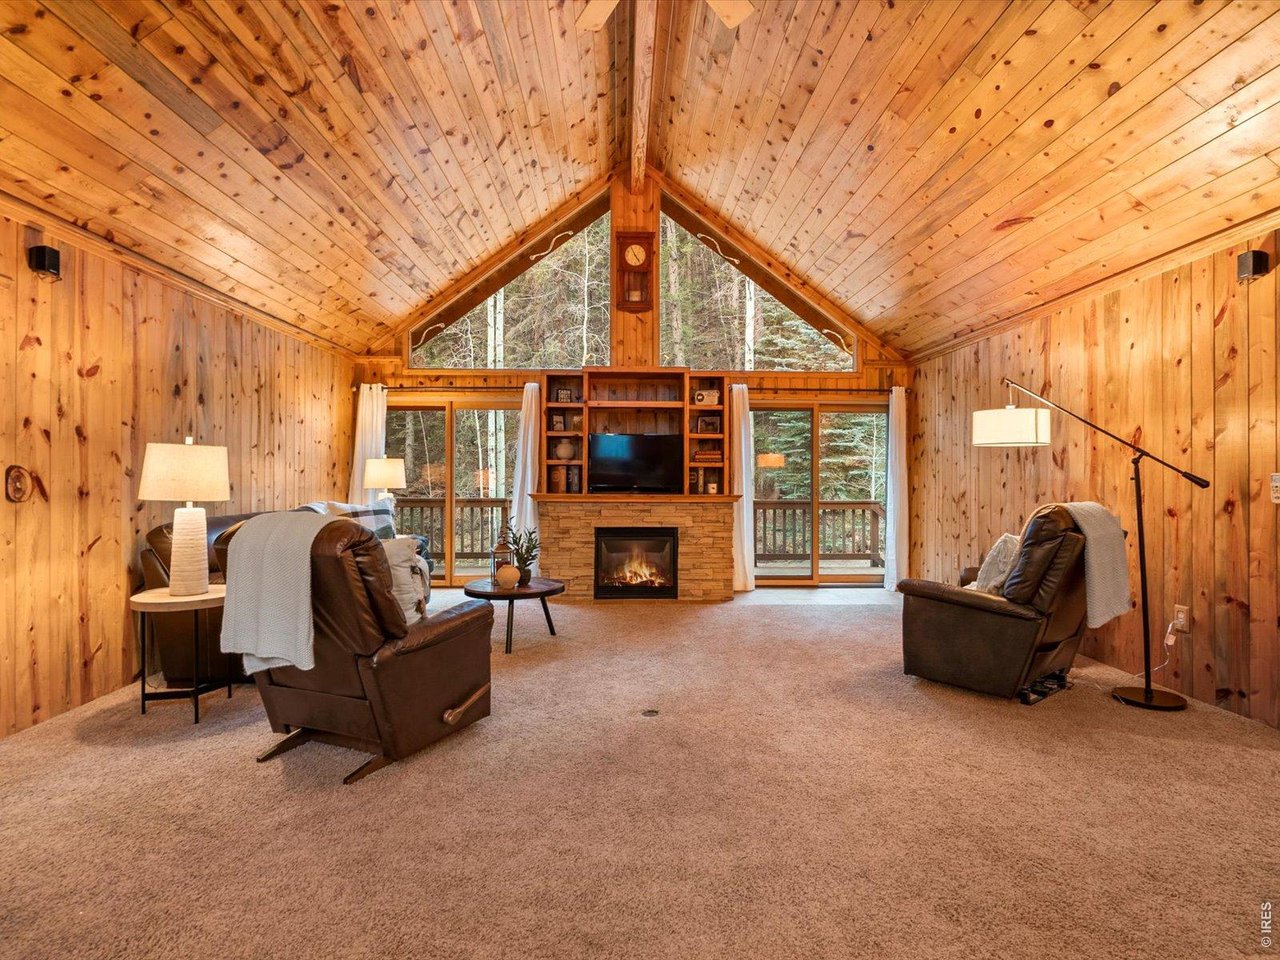
Living room with vaulted wood ceiling, stone fireplace, leather recliners, and windows overlooking trees.
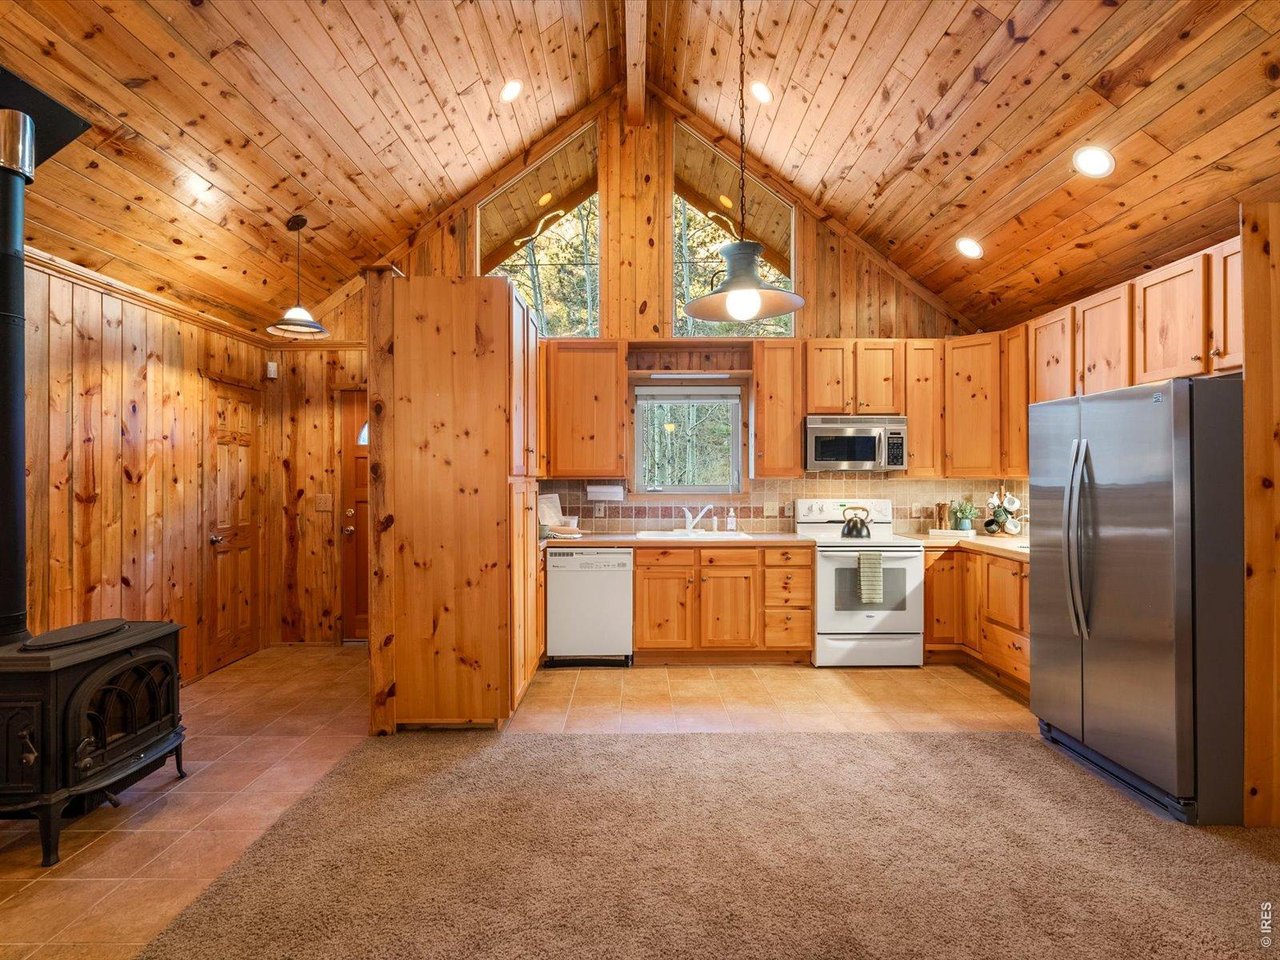
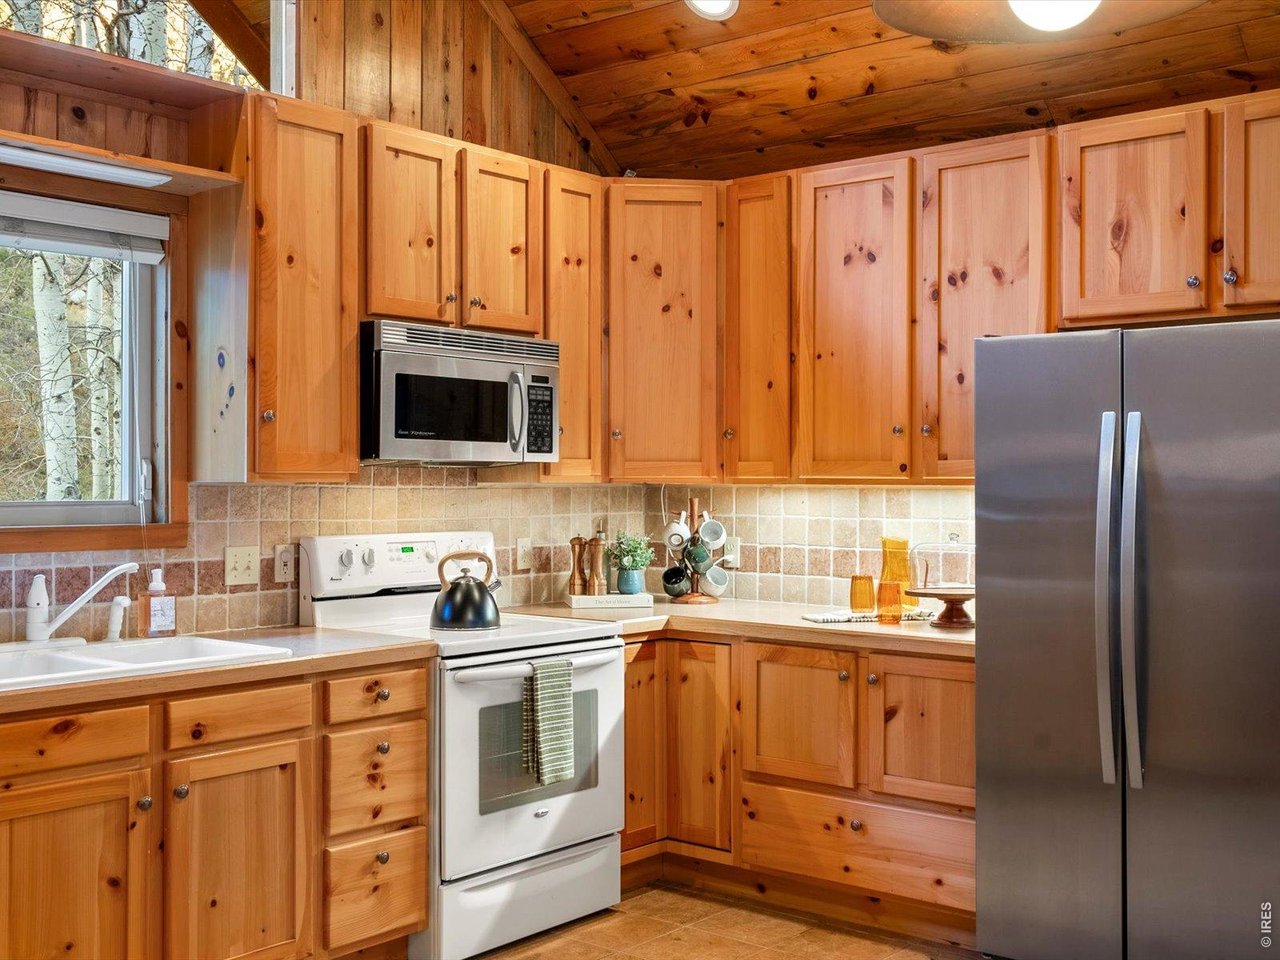
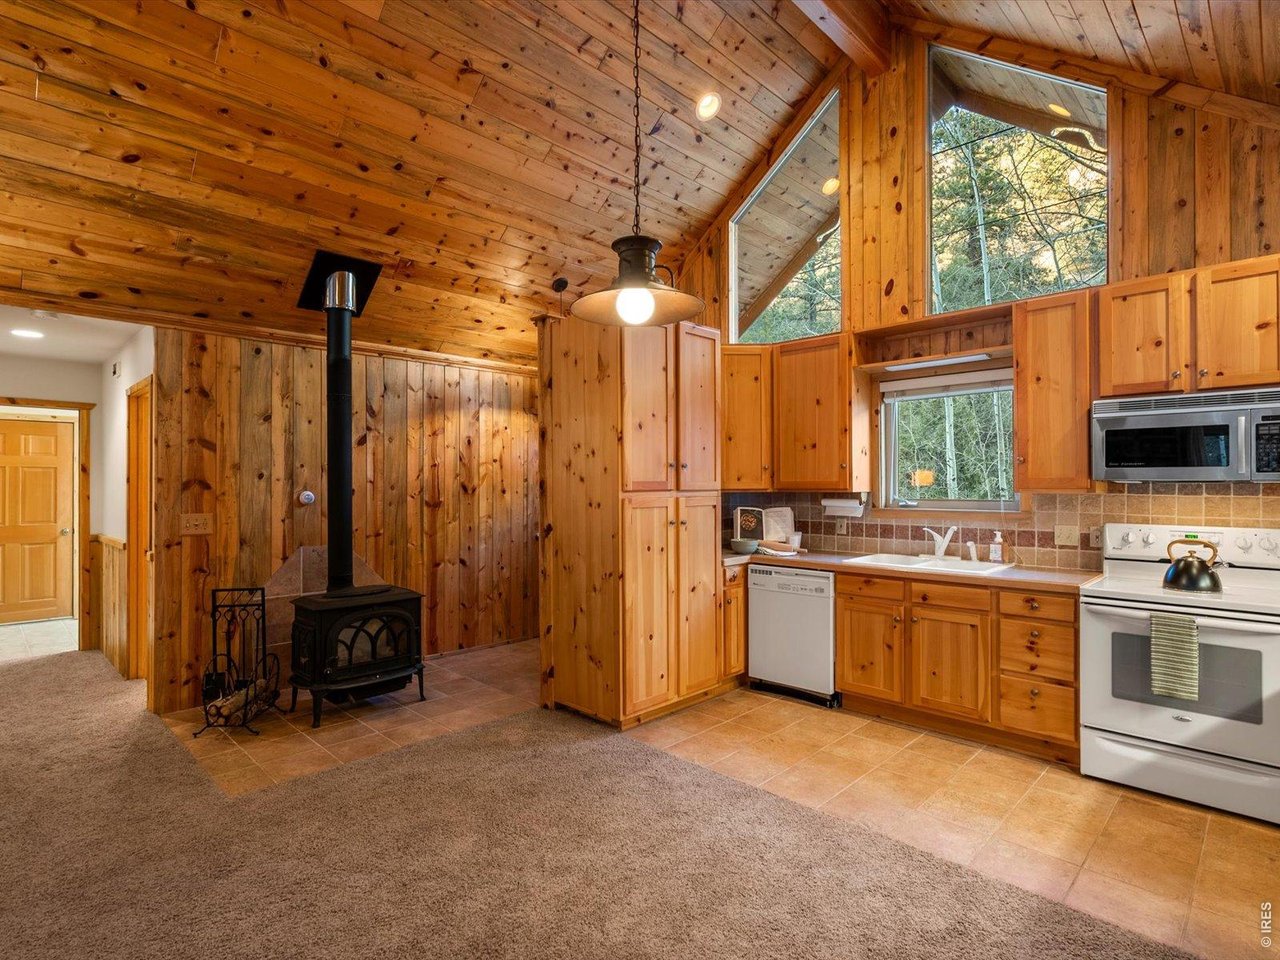
Knotty-pine kitchen with a vaulted wood ceiling, stainless refrigerator, and wood-burning stove.
Wood-paneled kitchen with knotty pine cabinets, vaulted ceiling, and stainless steel refrigerator.
Kitchen with pine cabinetry, a vaulted wood ceiling, and a black wood-burning stove.
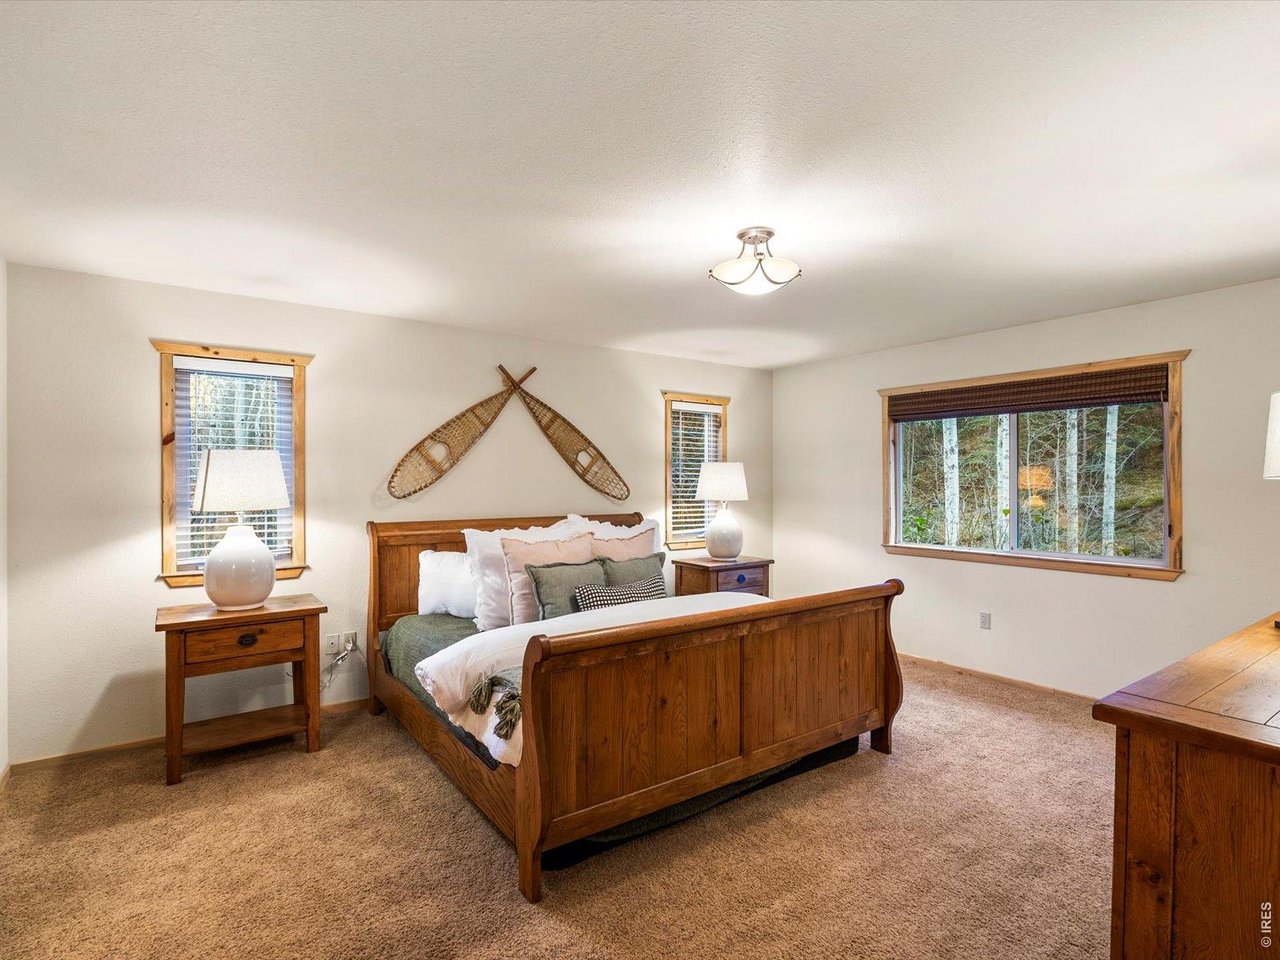
Furnished bedroom with a wooden bed, crossed snowshoes on the wall, and a window overlooking trees.
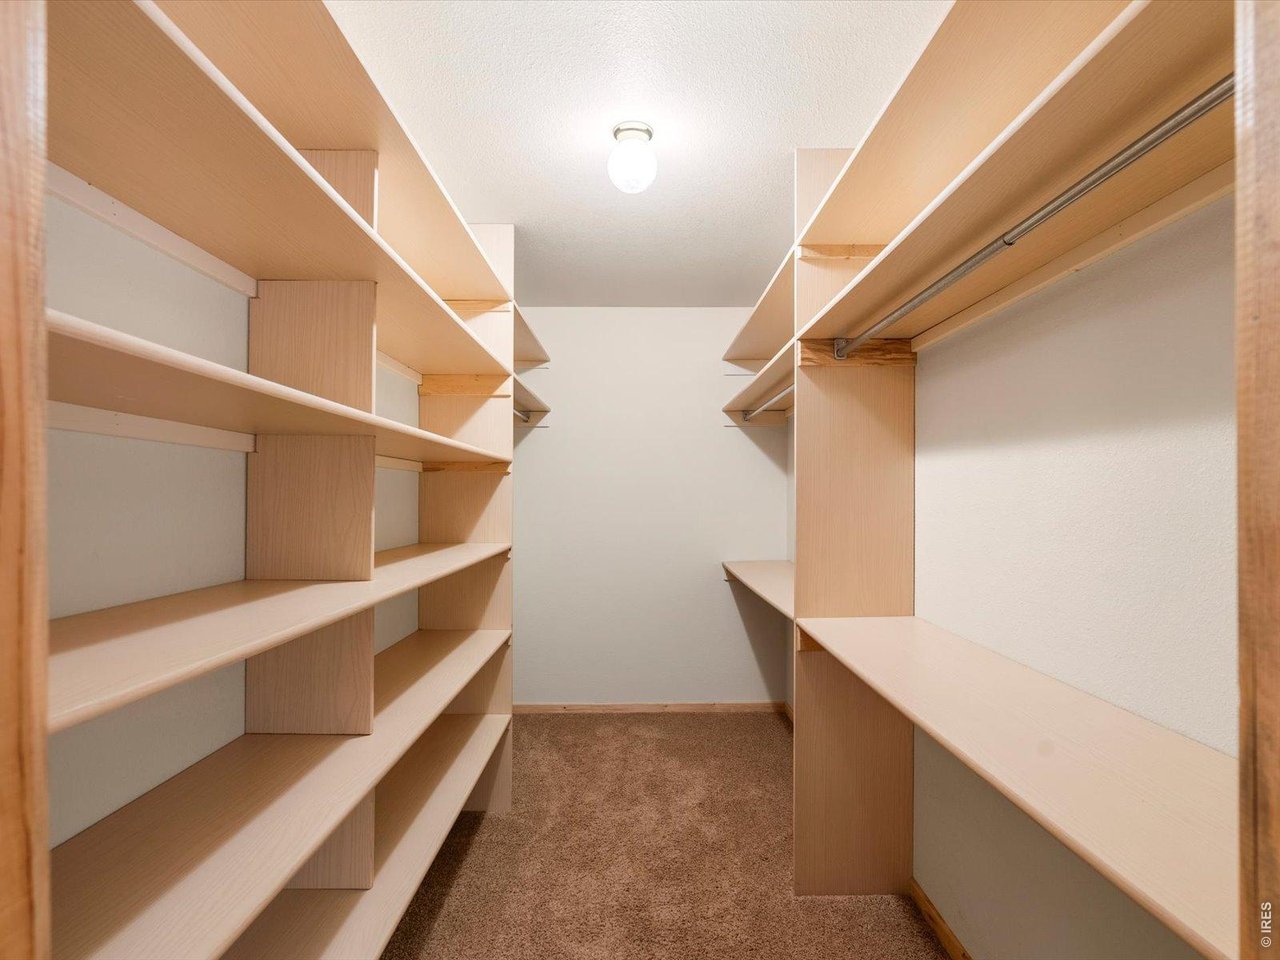
Walk-in closet with built-in shelving and hanging rods on both sides.
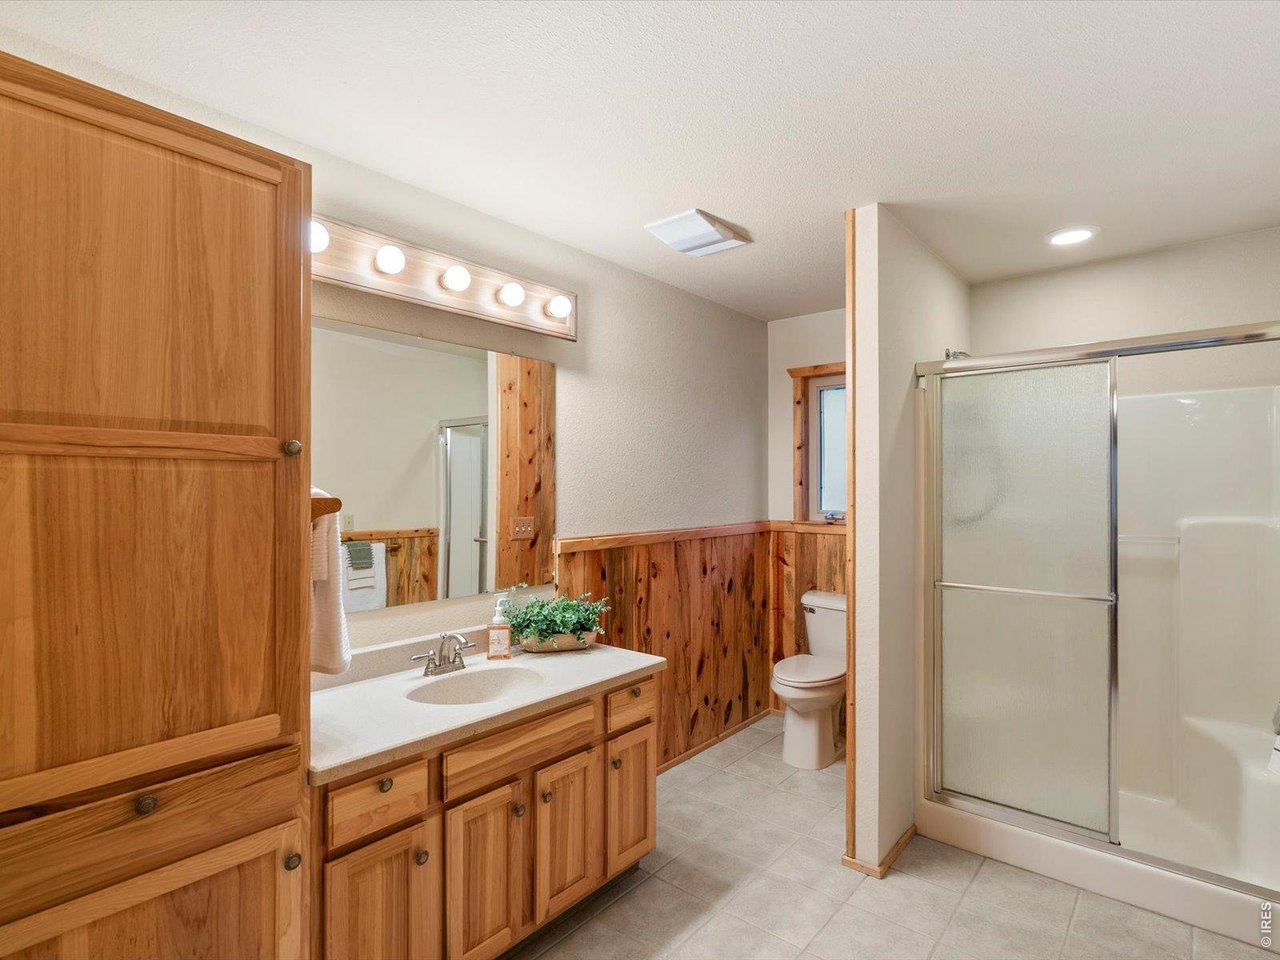
Bathroom with warm wood cabinetry, paneled wainscoting, and a glass-enclosed tub and shower.
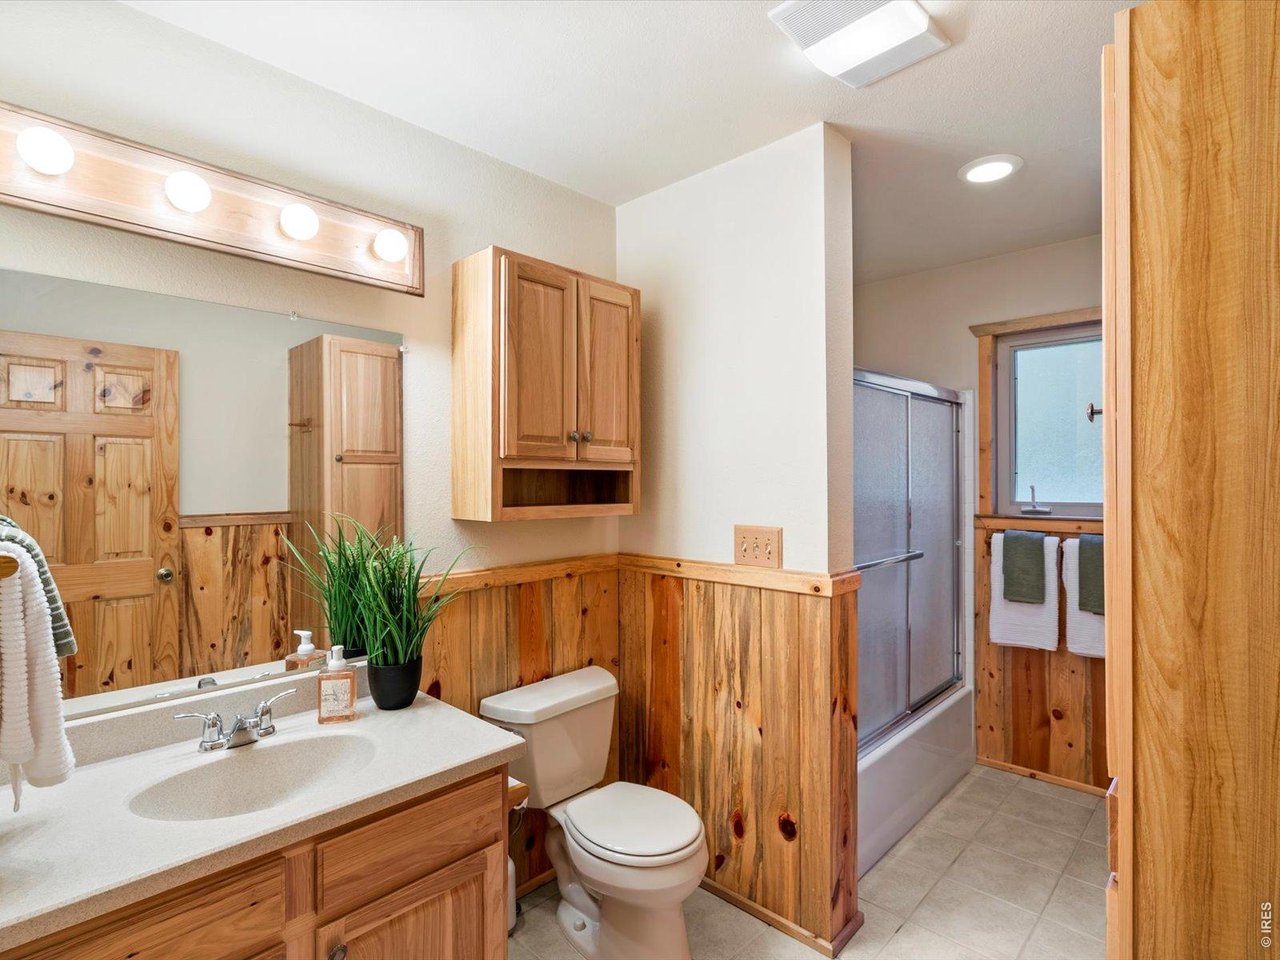
Bathroom with a wood vanity, paneled walls, and a bathtub-shower behind sliding glass doors.
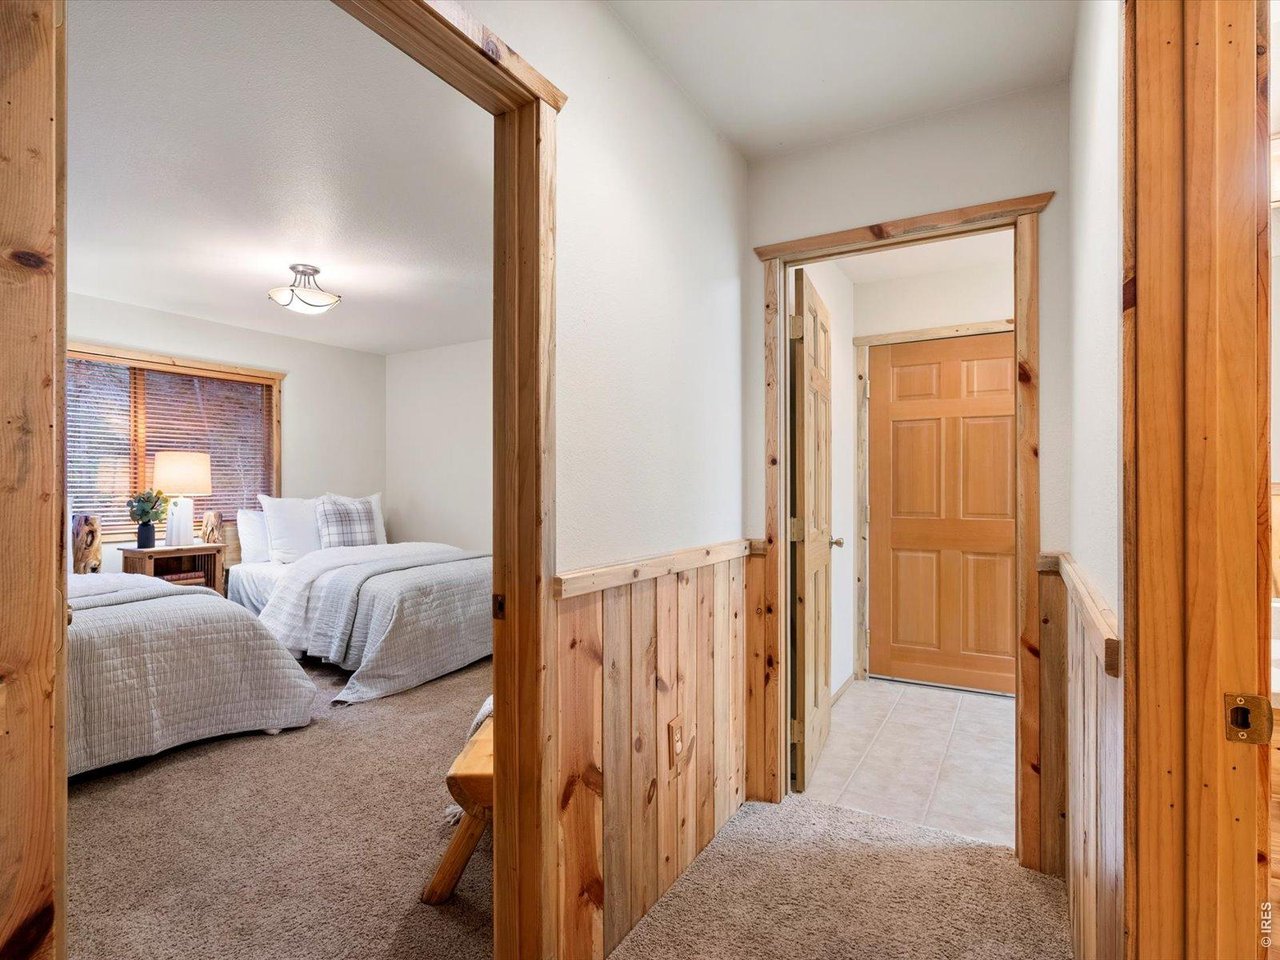
Furnished bedroom beside a carpeted hallway, with twin beds, wood trim, and a paneled wooden door.
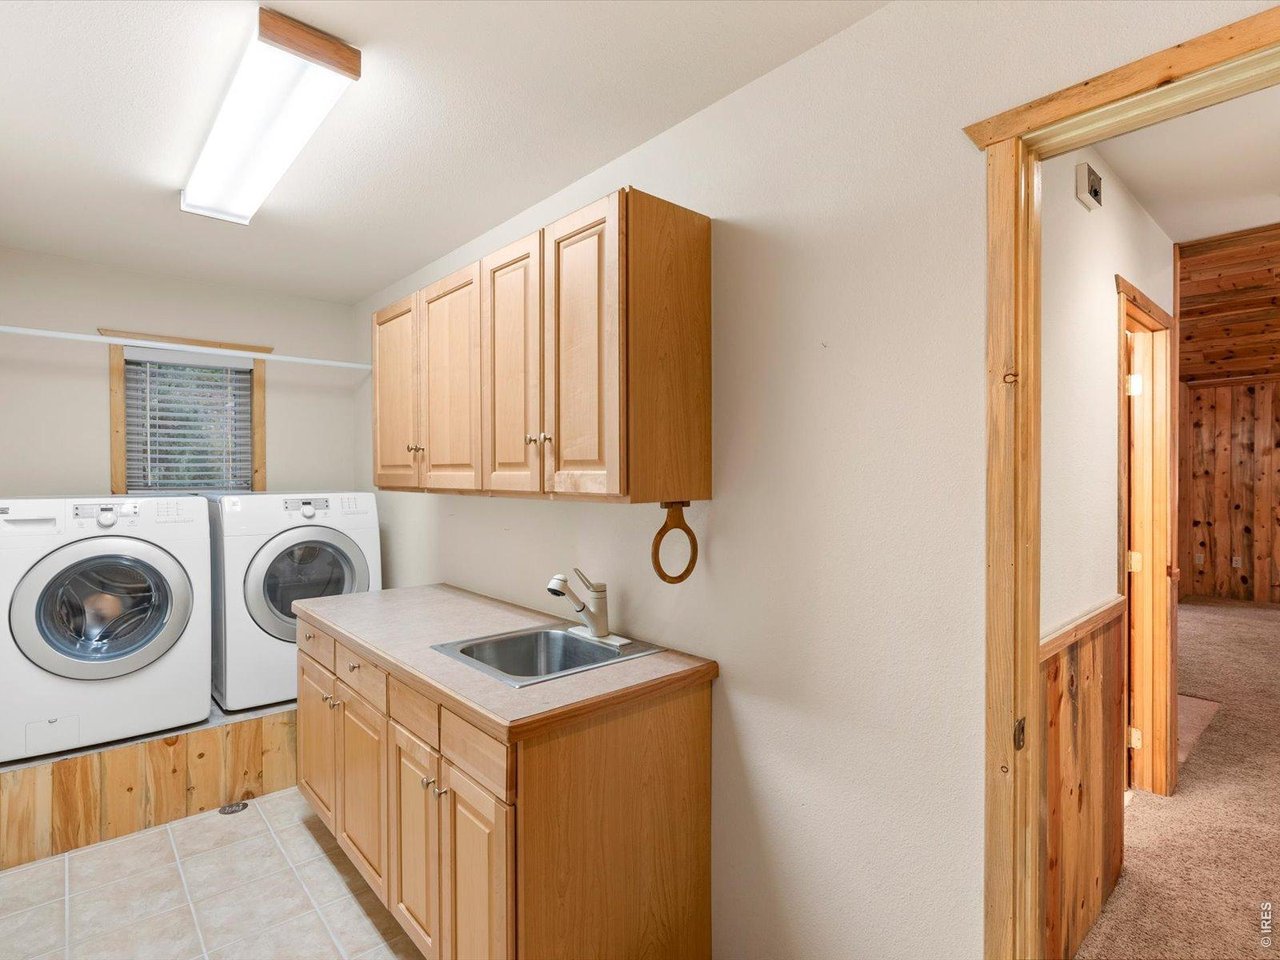
Laundry room with front-loading washer and dryer, wood cabinetry, and a countertop utility sink.
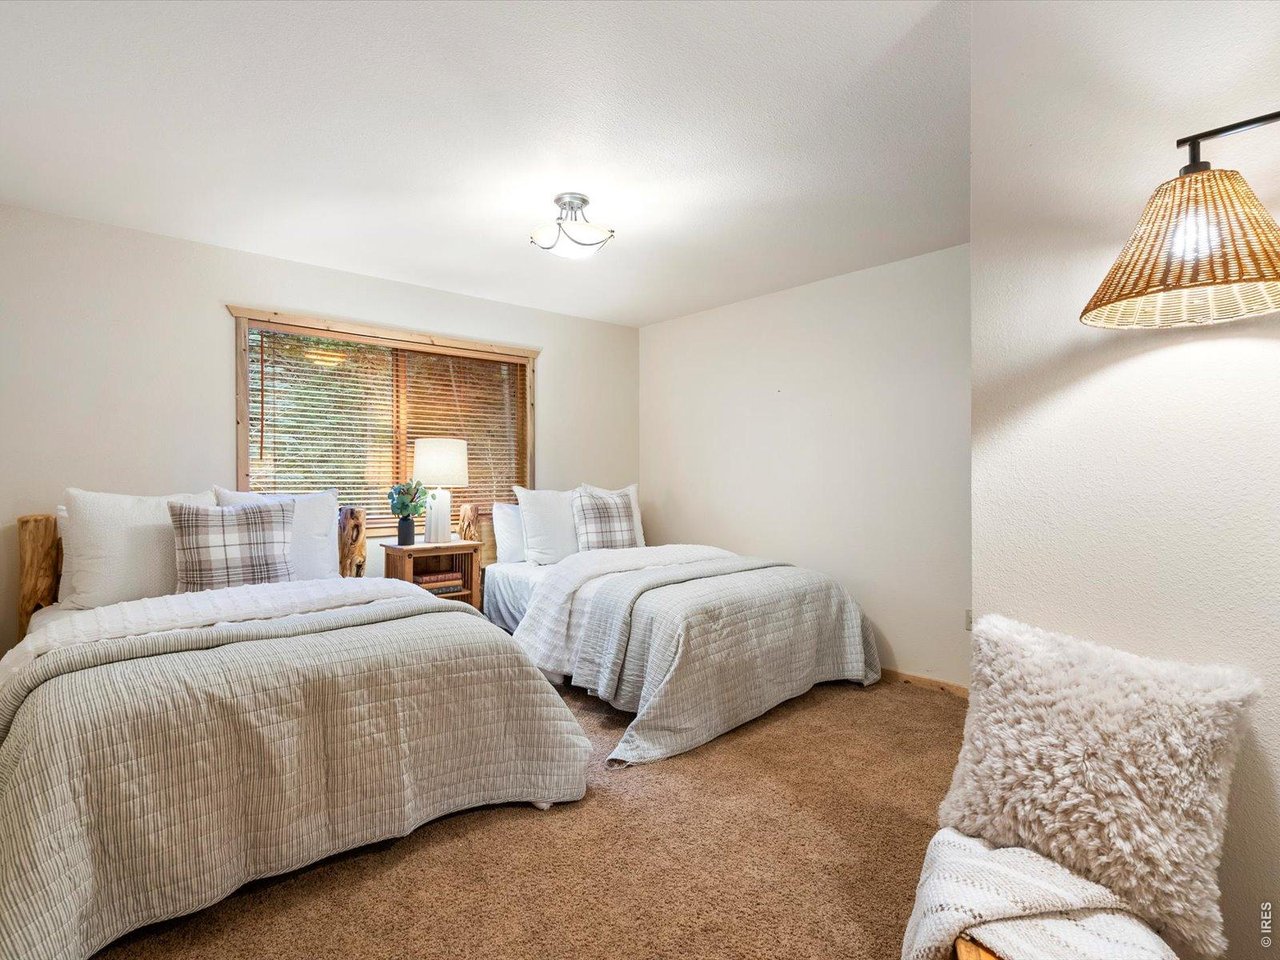
Staged bedroom with two light-quilted beds, wood-trimmed window, and tan carpet.
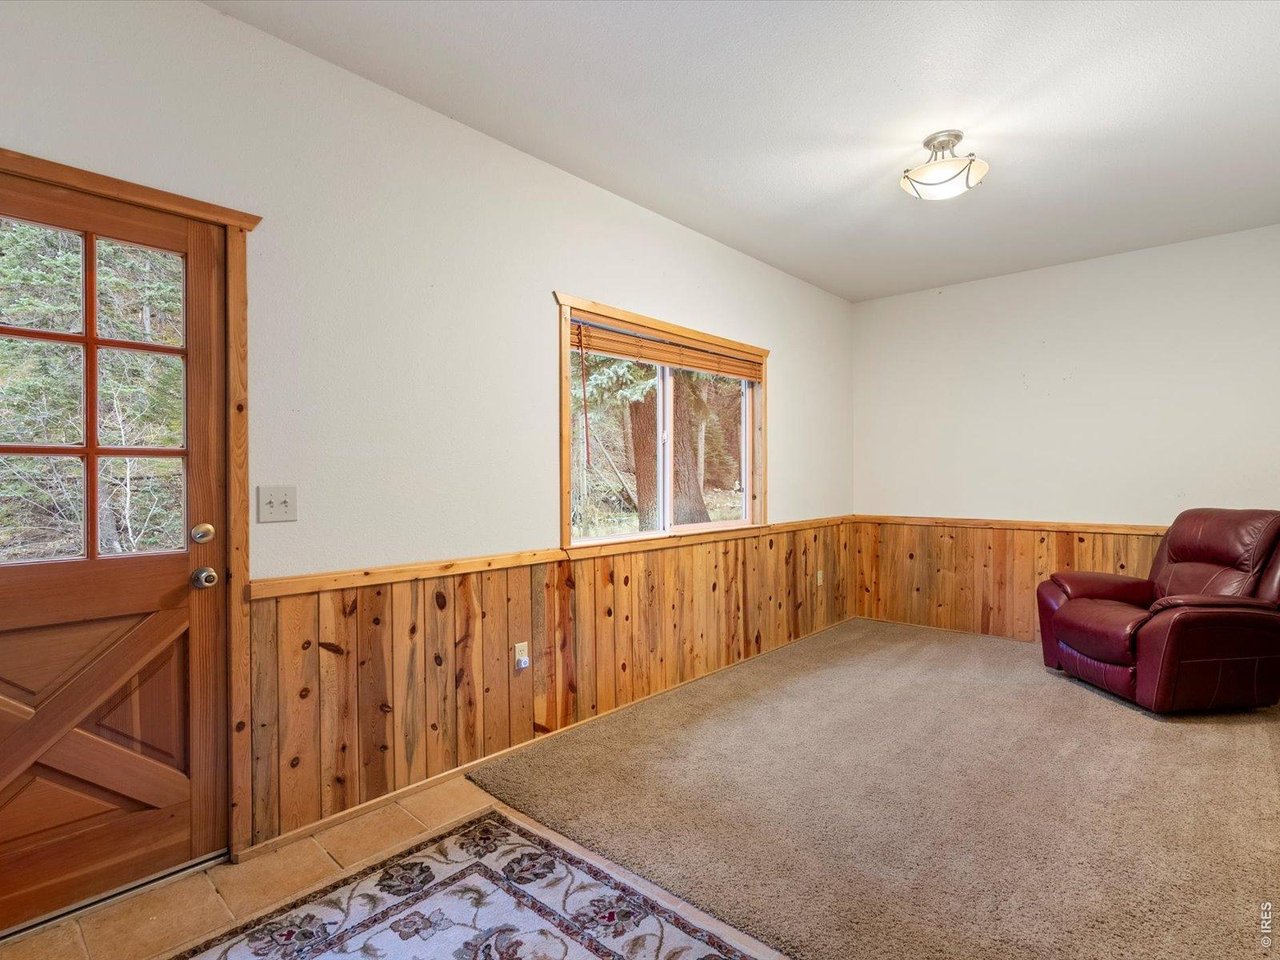
Carpeted room with wood-paneled walls, a wooden door, window overlooking trees, and burgundy leather recliner.
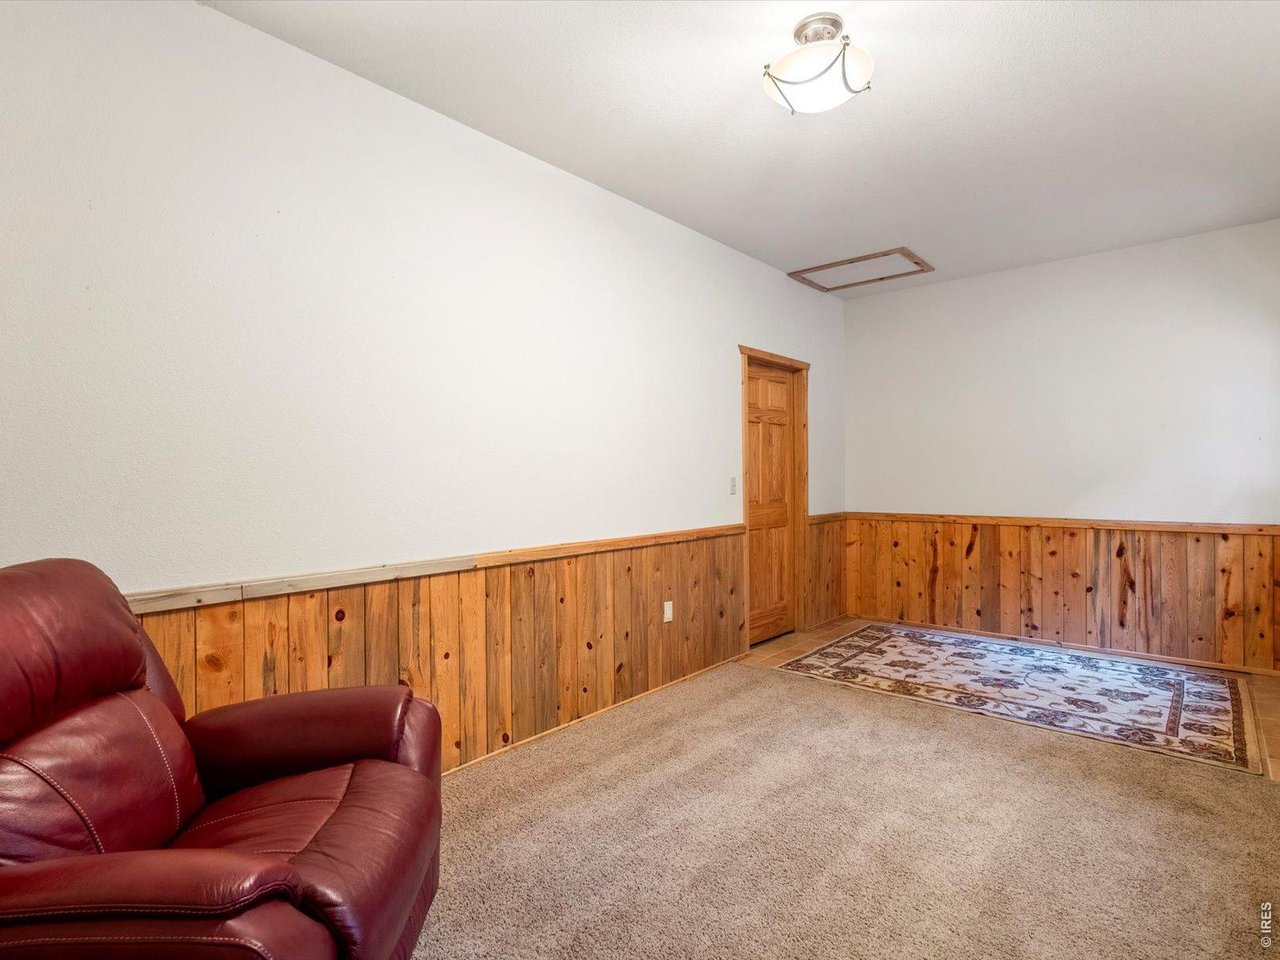
Carpeted room with wood-paneled walls, a red leather sofa, and a patterned rug.
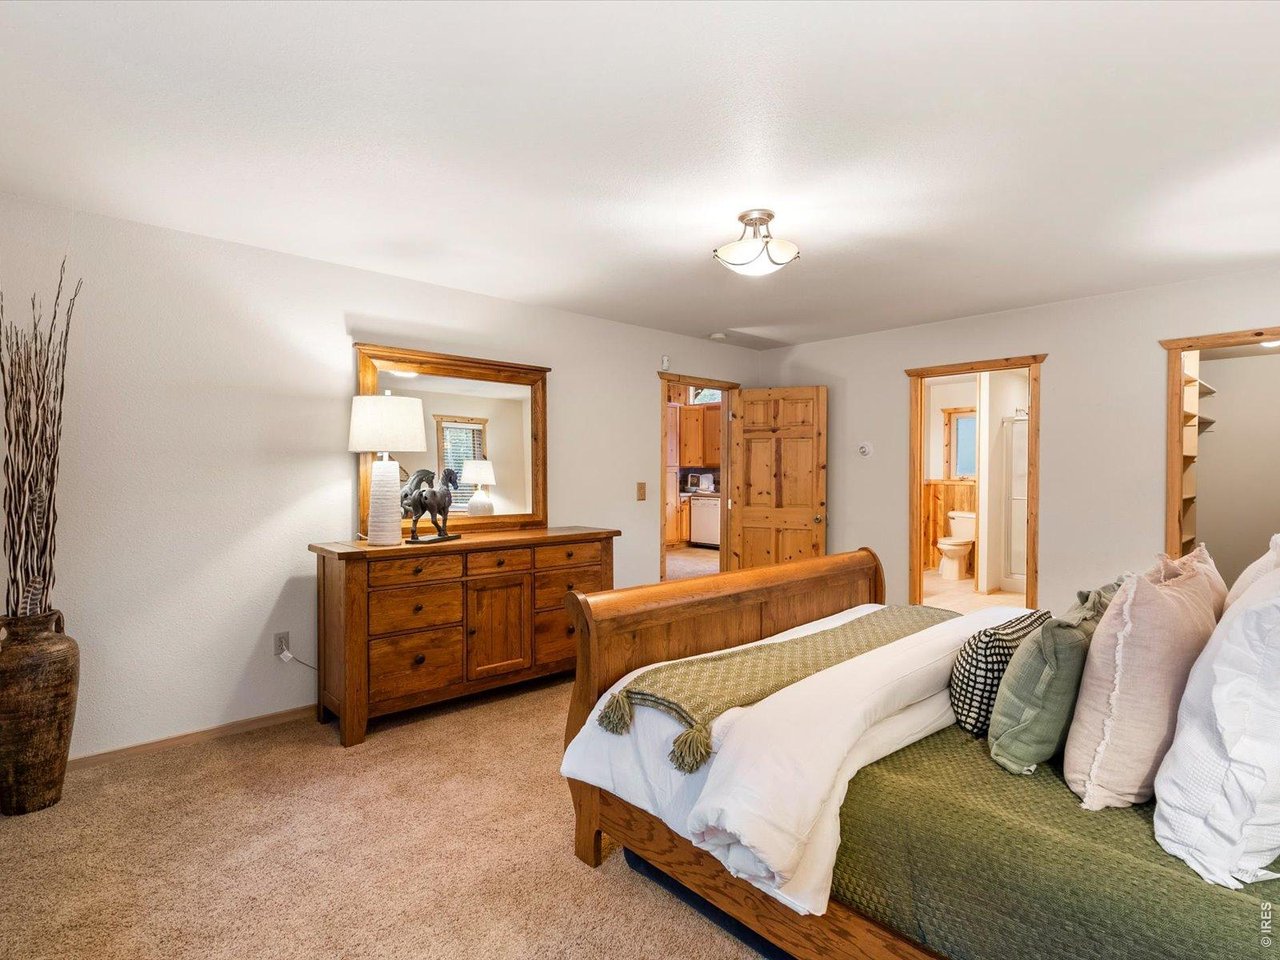
Furnished bedroom with a wooden bed, green bedding, matching dresser, and wood-trimmed doorways.
SEE ALL PHOTOS
Wood-sided home with a gabled roof and attached garage, lit warmly among trees at dusk.
Wood-sided cabin with a raised deck beside a rocky creek in a wooded setting.
Aerial view of a house and outbuildings surrounded by dense woodland and autumn foliage.
Rustic wood-sided home with green shutters and a raised front porch among trees.
Vaulted pine living room with a stone fireplace, large wooded-view windows, and a wood-burning stove.
Rocky creek winding through a wooded hillside lined with aspens and evergreen trees.
Rustic wood-sided home among trees, with green shutters and a raised deck.
Wooden deck with Adirondack chairs overlooking a stream and wooded hillside.
Living room with a vaulted pine ceiling, leather seating, and an adjoining kitchen.
Living room with vaulted pine ceiling, leather sofas, stone fireplace, and glass doors to a wooded deck.
Cabin living room with vaulted pine ceiling, leather seating, and stone fireplace beside large forest-view windows.
Living room with vaulted wood ceiling, stone fireplace, leather recliners, and windows overlooking trees.
Knotty-pine kitchen with a vaulted wood ceiling, stainless refrigerator, and wood-burning stove.
Wood-paneled kitchen with knotty pine cabinets, vaulted ceiling, and stainless steel refrigerator.
Kitchen with pine cabinetry, a vaulted wood ceiling, and a black wood-burning stove.
Furnished bedroom with a wooden bed, crossed snowshoes on the wall, and a window overlooking trees.
Walk-in closet with built-in shelving and hanging rods on both sides.
Bathroom with warm wood cabinetry, paneled wainscoting, and a glass-enclosed tub and shower.
Bathroom with a wood vanity, paneled walls, and a bathtub-shower behind sliding glass doors.
Furnished bedroom beside a carpeted hallway, with twin beds, wood trim, and a paneled wooden door.
Laundry room with front-loading washer and dryer, wood cabinetry, and a countertop utility sink.
Staged bedroom with two light-quilted beds, wood-trimmed window, and tan carpet.
Carpeted room with wood-paneled walls, a wooden door, window overlooking trees, and burgundy leather recliner.
Carpeted room with wood-paneled walls, a red leather sofa, and a patterned rug.
Furnished bedroom with a wooden bed, green bedding, matching dresser, and wood-trimmed doorways.
Courtesy of Compass - Boulder, Cody Harvey Listing Contact: 3073176508 
For Sale

1035 Streamside Dr

1035 Streamside Dr, Drake, CO 80515

$550,000
$550,000

1035 Streamside Dr

2 Beds 2 Baths 1,614 Sq.Ft. 2.01 Acres

Description

Turn off the road, let the trees close in, and listen, that's a stream running right through your own backyard. This 2-bed, 2-bath cabin wraps 1,614 square feet of mountain comfort around a soaring, light-filled great room where big windows pull the forest indoors. Cook in a kitchen with room to spread out, stay cozy under quiet radiant heat, and enjoy the everyday ease of an attached garage and in-unit laundry. Then step onto the spacious deck, where the sound of moving water and open sky take over. Full-time retreat, weekend escape, or turnkey rental, homes with true creek frontage and this kind of peace don't last. Come hear the stream for yourself.

Share Property

Location

1035 Streamside Dr, Drake, CO 80515

Status

For Sale
Cody Harvey

Cody Harvey

Features & Amenities

Interior

  • total bedrooms2
  • Total bathrooms2
  • full bathroom1
  • three quarter bathroom1
  • Fireplace Two or More, Gas, Gas Log, Great Room
  • APPLIANCES Electric Range, Dishwasher, Refrigerator, Washer, Dryer, Fire Alarm
  • other interior Features Eat-in Kitchen, Cathedral Ceiling(s), Open Floorplan, Wood Windows, Natural Woodwork, Walk-In Closet(s), Washer/Dryer Hookup, Split Bedroom Plan

Area & Lot

  • Status For Sale
  • Living Area1,614 Sq.Ft.
  • Lot Area2.01 Acres
  • MLS® ID1062744
  • TypeResidential
  • YEAR BUILT2001
  • Architecture StylesCabin
  • View DescriptionMountain(s), Water
  • Elementary SchoolEstes Park
  • Middle SchoolEstes Park
  • High SchoolEstes Park
  • School DistrictEstes Park District

Exterior

  • STORIES1
  • Garage Space1.0
  • water SourceWell, Cistern
  • utilitiesElectricity Available, Propane, High Speed Avail
  • roofComposition
  • lot featuresWooded, Evergreen Trees, Deciduous Trees, Native Grass, Level
  • parkingAttached
  • HEAT TYPEWood Stove, Radiator
  • AIR CONDITIONINGCeiling Fan(s)
  • Disability FeaturesLevel Lot, Level Drive, Low Carpet, Main Floor Bath, Main Level Bedroom, Stall Shower, Main Level Laundry

Financial

  • Sales Price$550,000
  • Real Estate Tax $2,893/yr
  • HOA $700/yr
  • Zoning FO
Wood-sided cabin with a raised deck beside a rocky creek in a wooded setting.

Schedule a Showing

We would love to show you our beautiful property. Please select your preferred date and time below. An agent will be in touch shortly to confirm your appointment.

Schedule a Showing

We would love to show you our beautiful property. Please select your preferred date and time below. An agent will be in touch shortly to confirm your appointment.

Thank you for your interest in 1035 Streamside Dr, Drake, CO 80515. We are reviewing your request and will be in touch shortly!

Mortgage Calculator

Estimate your monthly mortgage payment, including the principal and interest, property taxes, and HOA. Adjust the values to generate a more accurate rate.

All estimates are provided for informational purposes only. Actual amounts may vary.
$0,000 Your Payment 20 15 65
$0,000 Your Payment

Work With The Harvey Home Team

They are more than just real estate agents; they are trusted partners who are always there to guide you, provide expert advice, and ensure that your experience is as smooth and stress-free as possible.

Follow Me on Instagram